
Free Valuation
Our team of specialists will advise you on the real value of your property. Click here. You will be redirected to a third party website.

 4
 1
 4
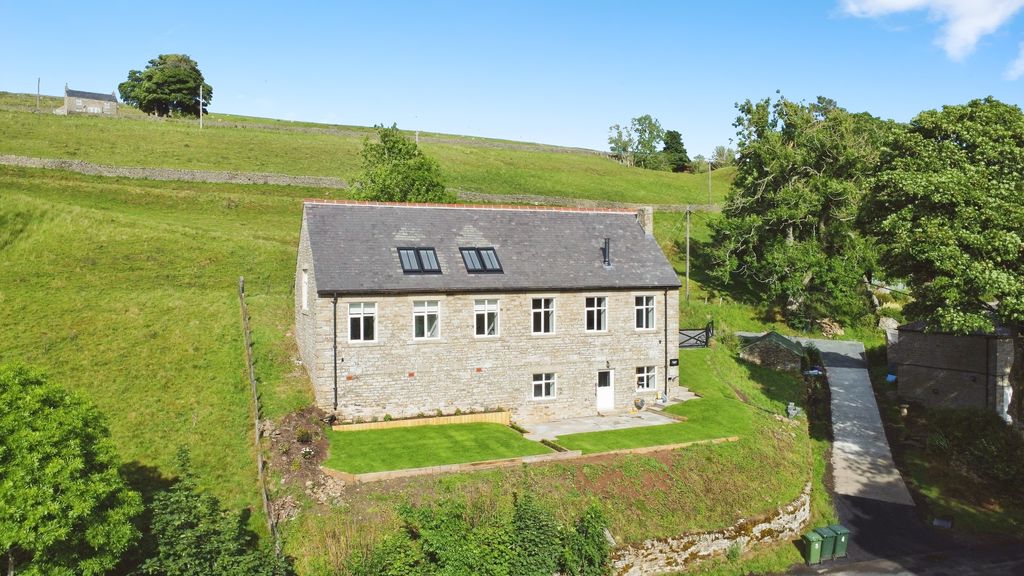
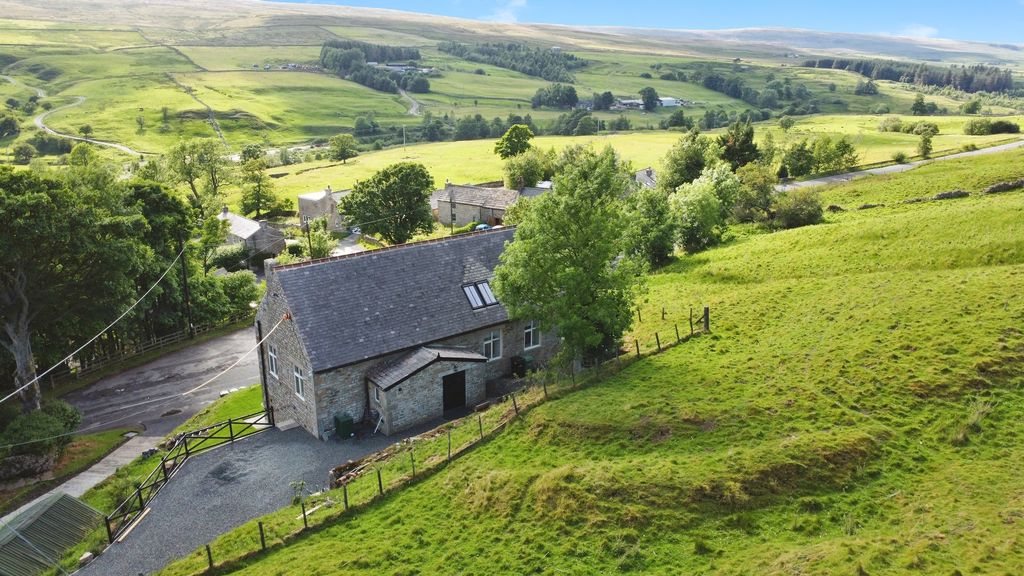
Astonishing restoration and conversion of Sparty Lea Methodist Chapel.
Steeped in history and dating back to the mid-nineteenth century, this unique property enjoys an elevated position with stunning views across the Allen Valley.
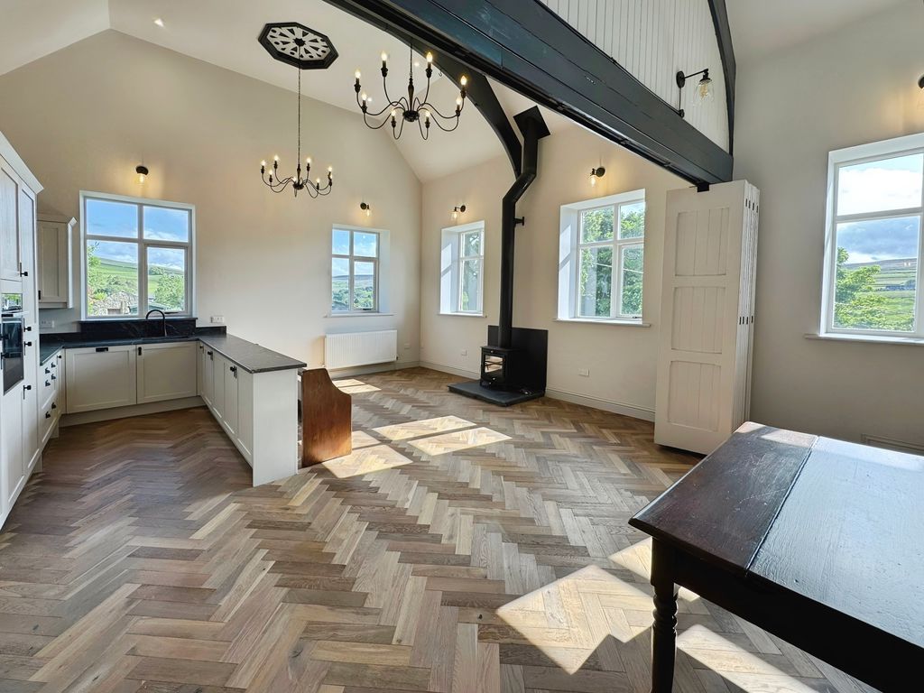
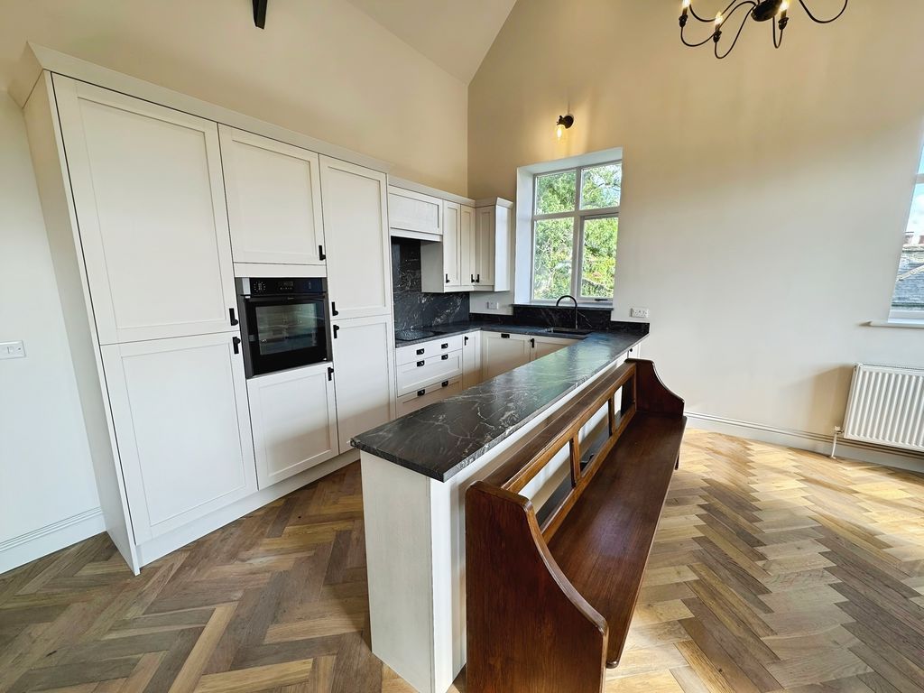
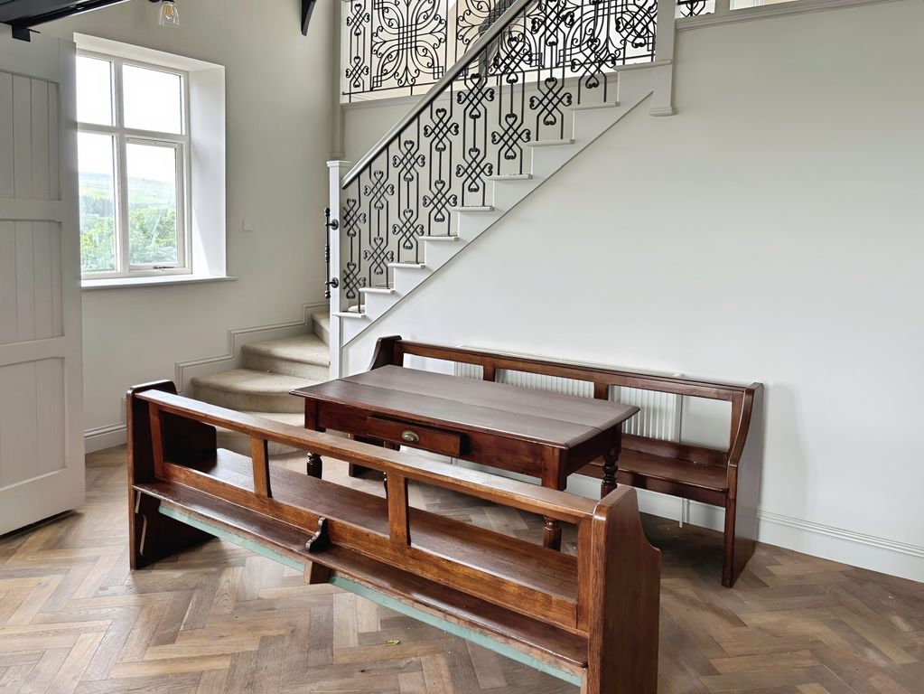
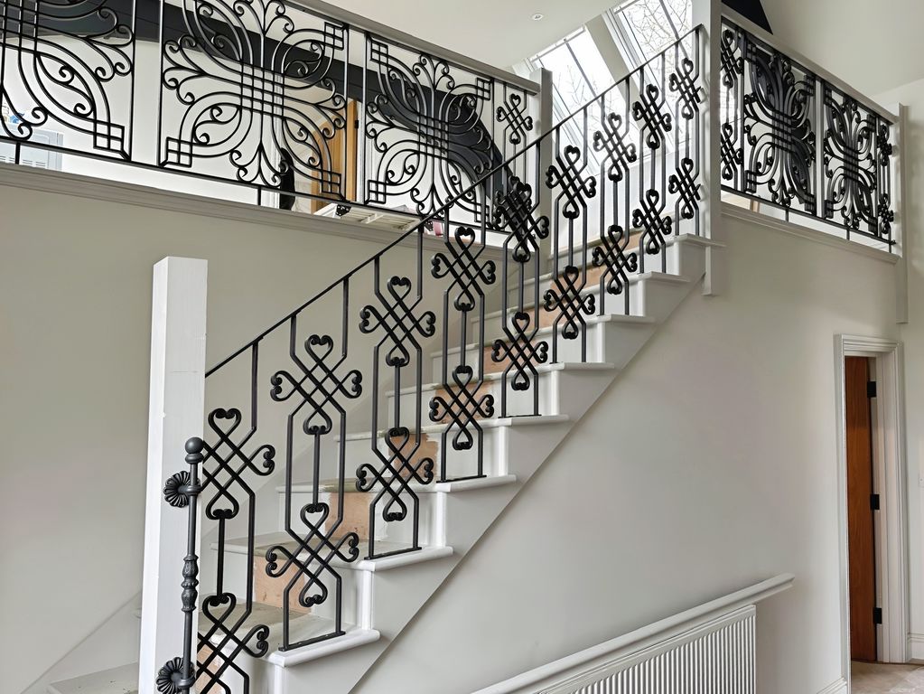
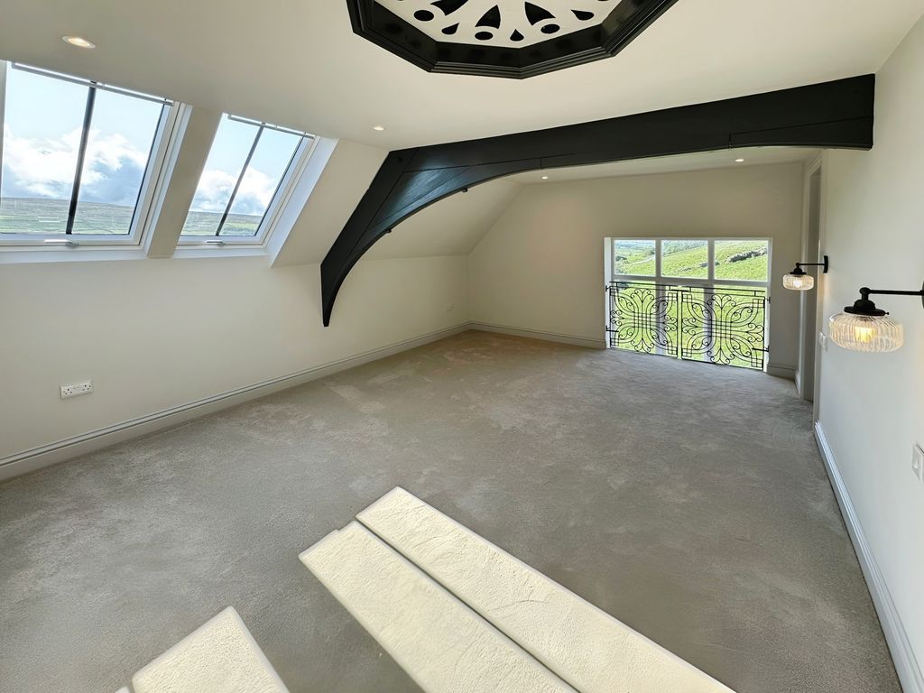
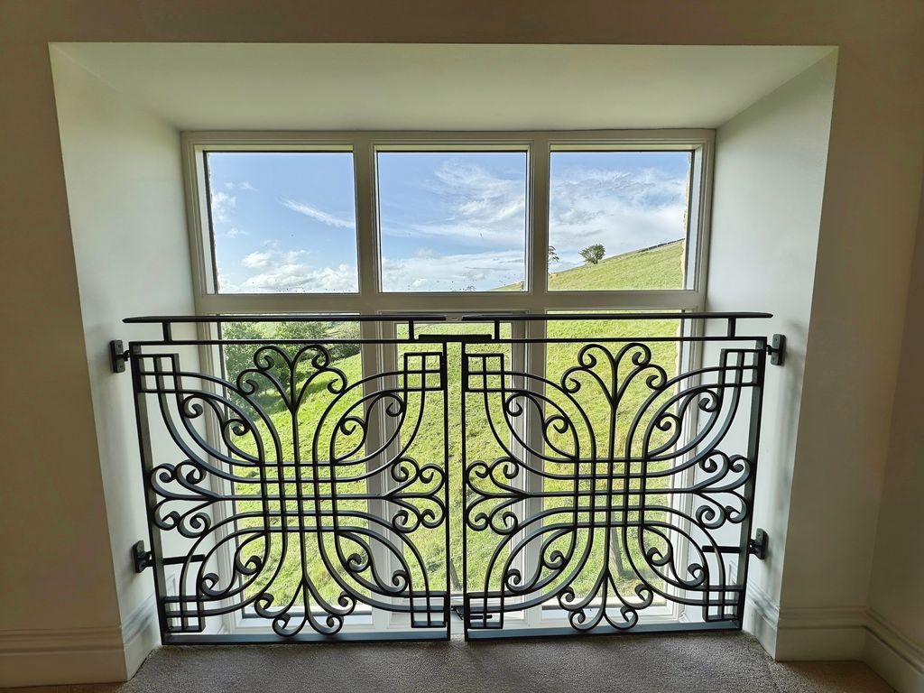
Beautifully refurbished throughout, the accommodation combines the character and charm of the original chapel with modern fixtures and fittings, including updated wiring, plumbing, windows and heating.
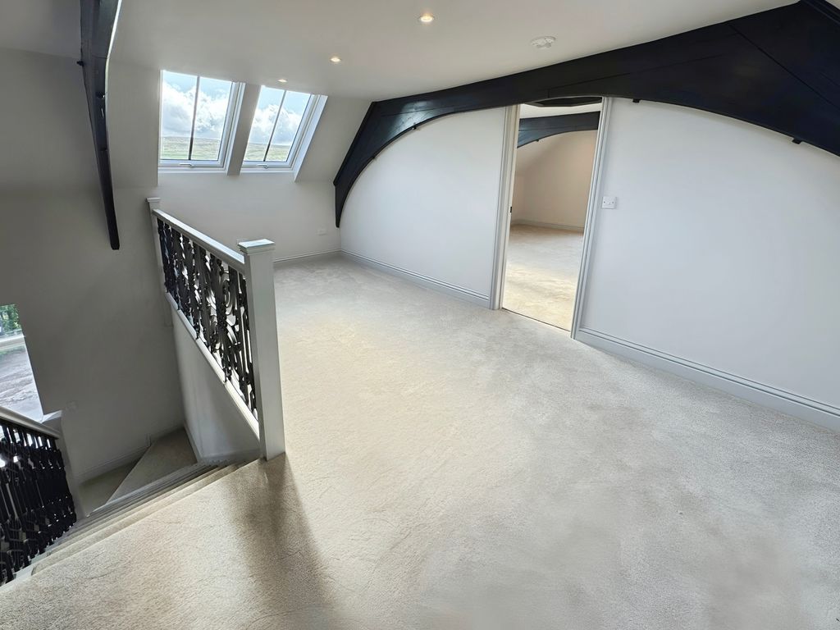
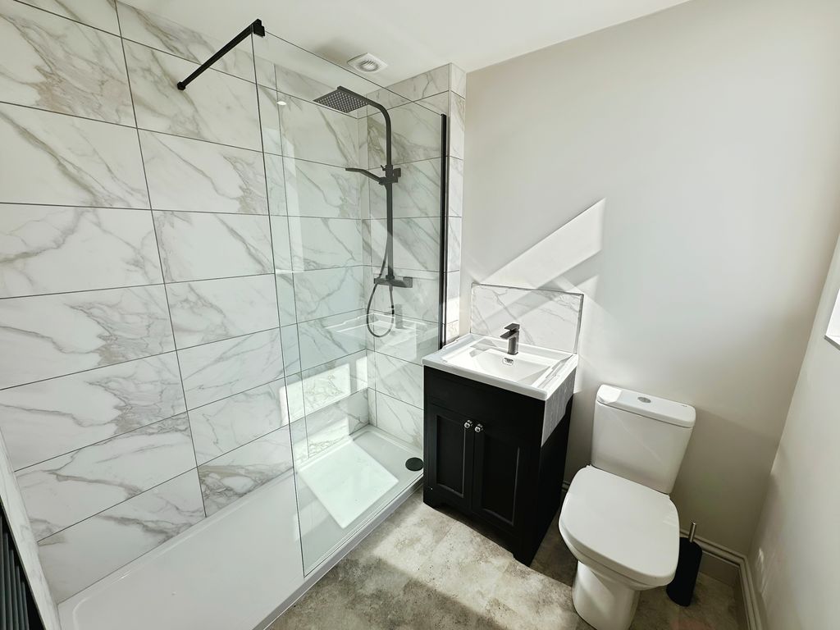
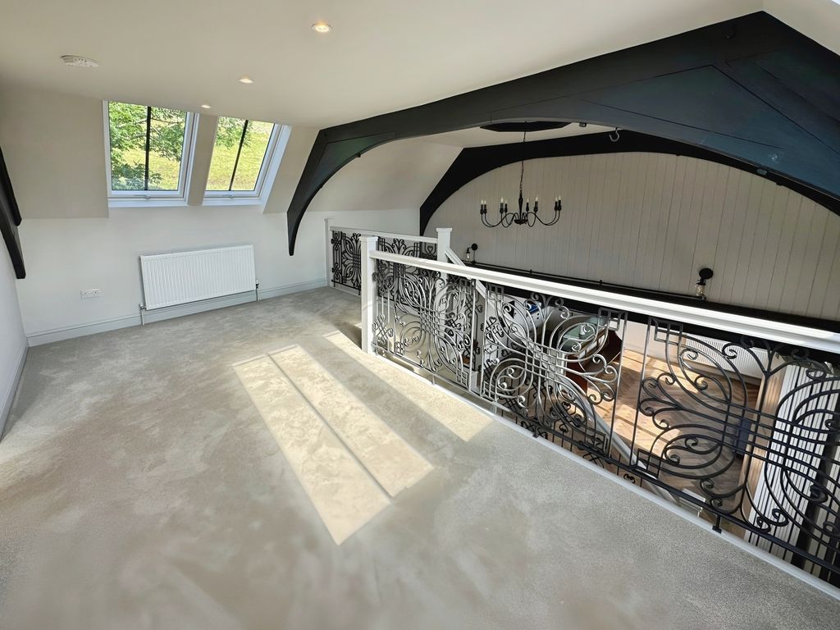
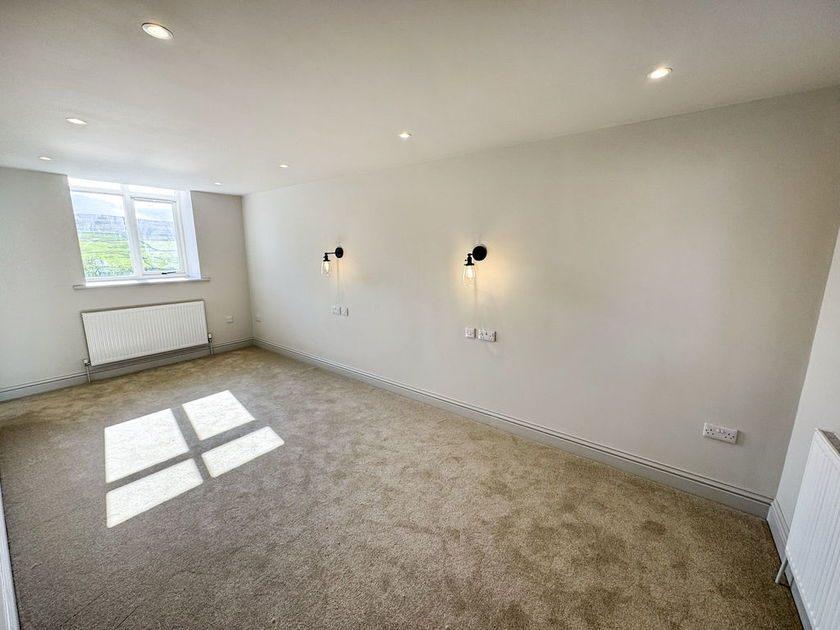
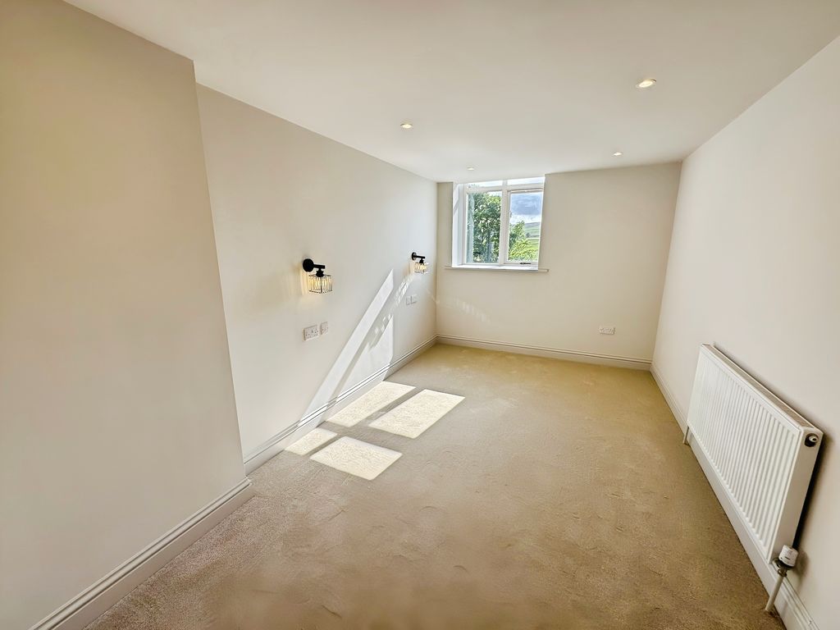
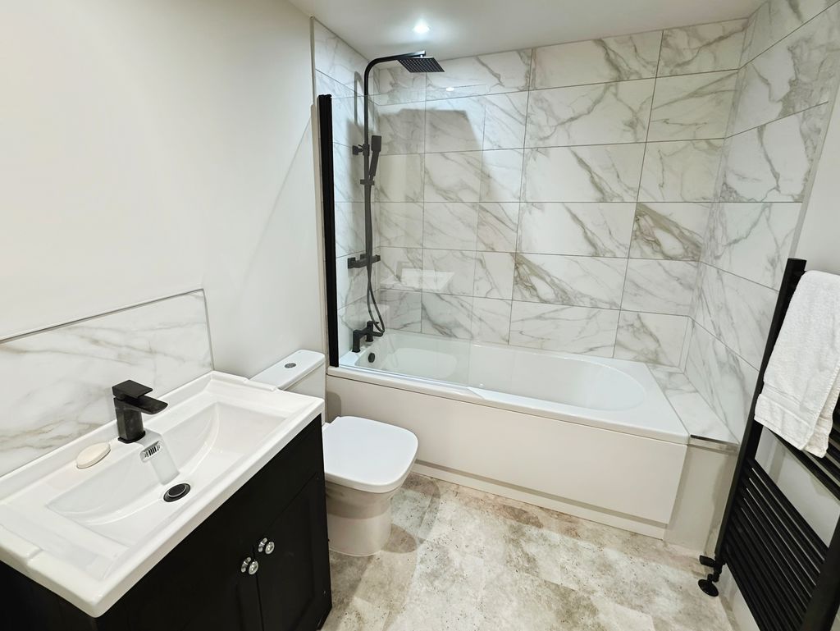
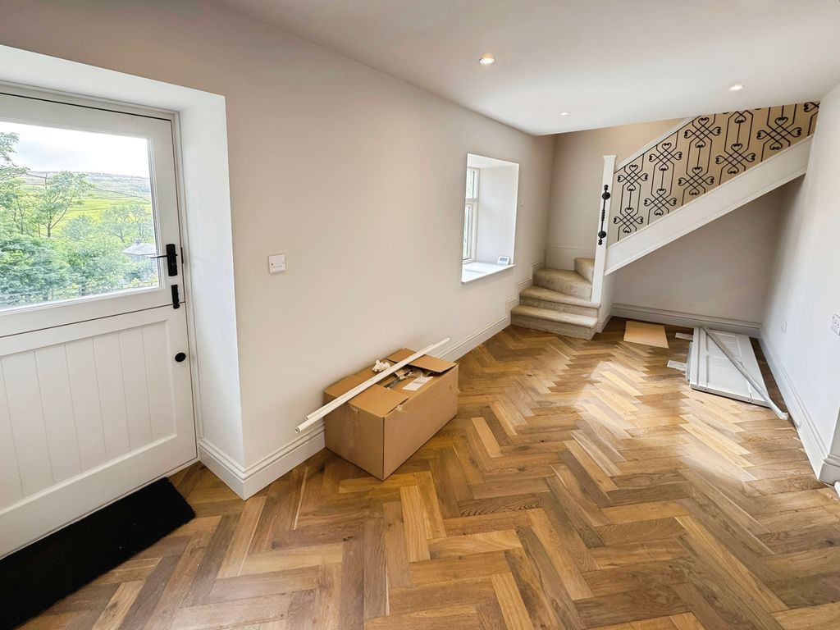
The flexible layout centres around an impressive open-plan living, dining and kitchen space featuring original chapel doors, a striking mezzanine level and a 12kW log burner. The property offers four double bedrooms, three bathrooms and a useful utility room, with the lower ground floor providing a versatile additional bedroom, reception room or guest suite with its own access.
Externally, there is driveway parking for multiple vehicles and deceptively spacious wraparound gardens. Occupying an enviable hillside position, the property enjoys breathtaking rural views from both the gardens and principal rooms.
Finished to a high standard throughout, this is a rare opportunity to enjoy a beautifully restored chapel in a peaceful Northumbrian setting.
INTERNAL DIMENSIONS
First Floor
Bedroom One – 16’10 x 12’11 (5.13 x 3.94)
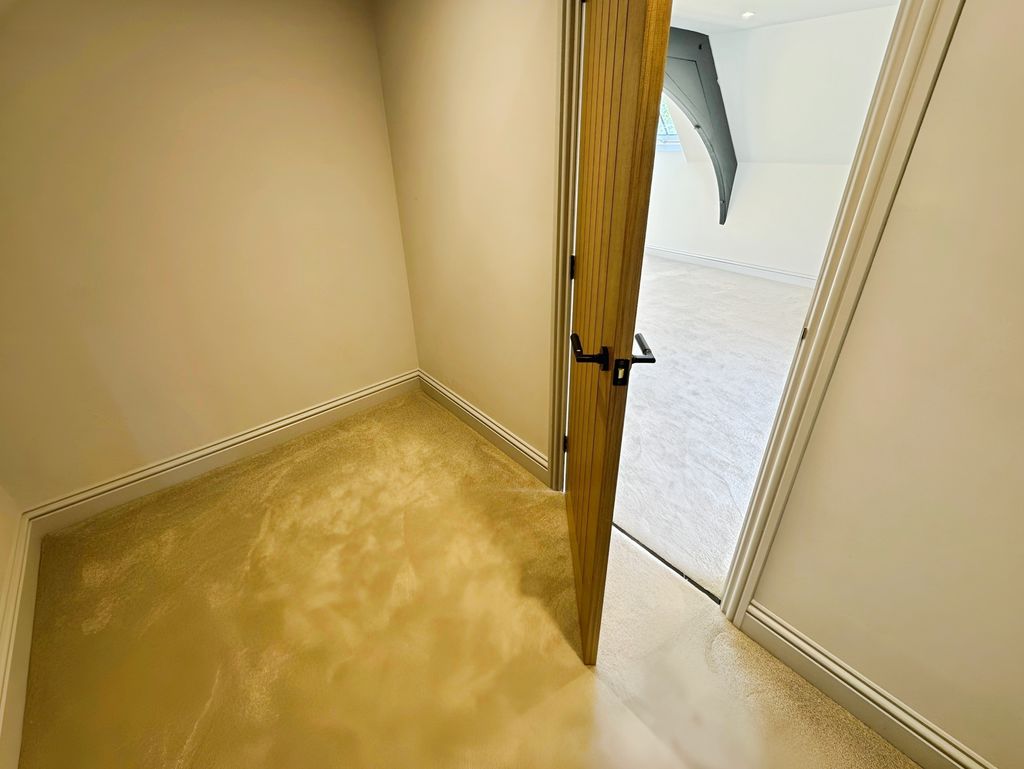
Dressing Room – 8’5 x 5’7 (2.57 x 1.70)
En-Suite – 8’1 x 5’7 (2.46 x 1.70)
Mezzanine – 19’0 x 11’0 into stairs (5.79 x 3.35)
Upper Ground Floor
Kitchen/Lounge – 24’4 x 19’1 max (7.42 x 5.82)
Utility – 8’5 x 4’3 (2.57 x 1.30)
Porch – 6’5 x 4’1 (1.96 x 1.24)
Bedroom Two – 19’0 x 8’8 (5.79 x 2.64)
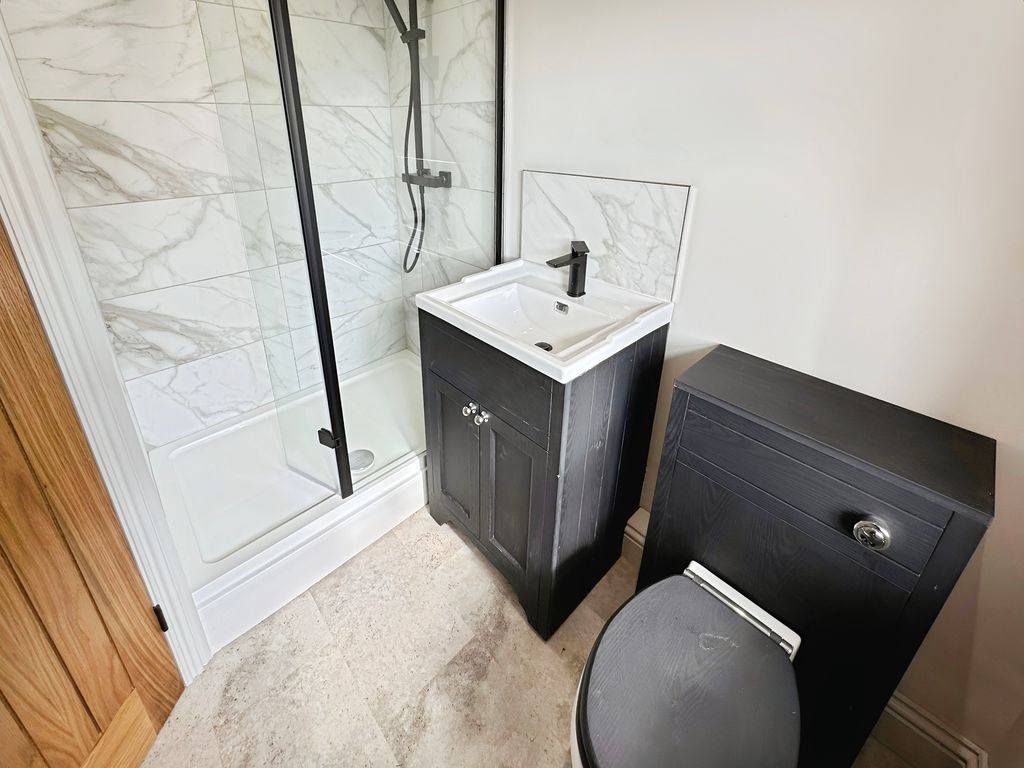
En-Suite – 6’11 x 6’1 (2.11 x 1.85)
Bedroom Three – 14’9 x 8’10 (4.50 x 2.69)
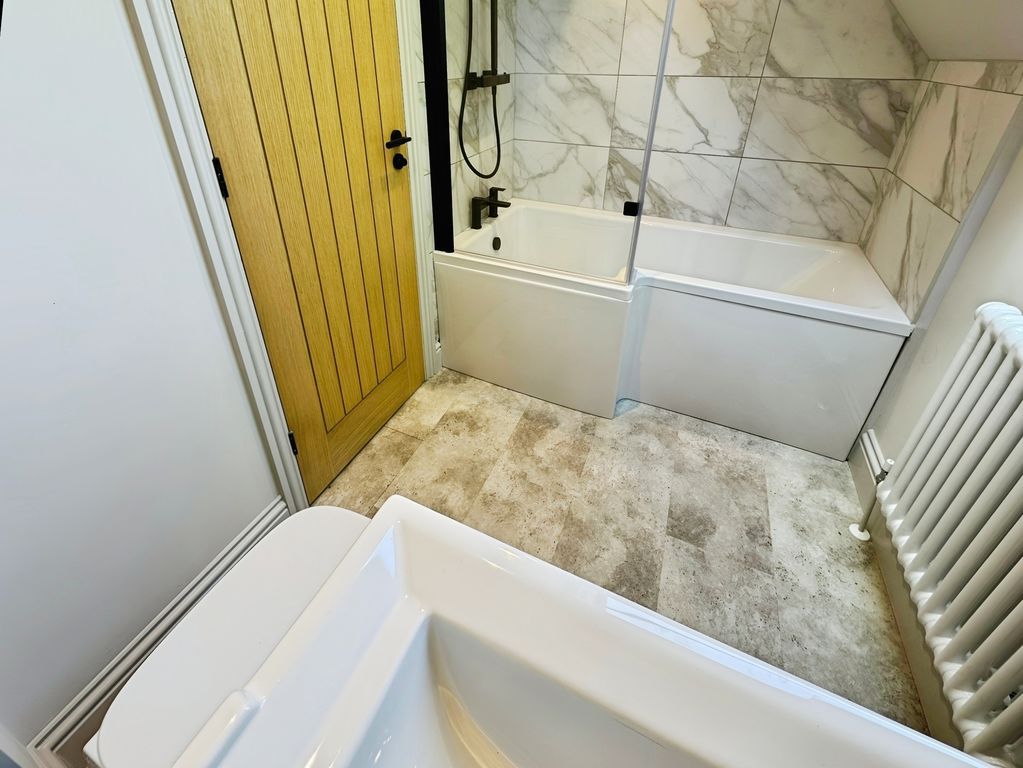
Family Bathroom – 7’2 x 6’1 (2.18 x 1.85)
Lower Ground
Bedroom Four/Lower Reception – 18’11 in Stairs x 7’11 into recess (5.77 x 2.41)
Shower Room – 7’7 x 5’4 narrowing to 3’10 (2.31 x 1.63)
PRIMARY SERVICES SUPPLY
Electricity: Mains
Water: Private Supply – Spring (No costs)
Sewerage: Septic Tank
Heating: Oil
Broadband: Fibre to Cabinet
Mobile Signal Coverage Blackspot: No
Parking: Driveway
COUNCIL TAX BAND: E
EPC RATING: D
Compare listings
Compare
Our team of specialists will advise you on the real value of your property. Click here. You will be redirected to a third party website.