
Free Valuation
Our team of specialists will advise you on the real value of your property. Click here. You will be redirected to a third party website.

 2
2  1
1  1
1 For Sale By Auction – 29th October 2026 – Option 2 – Terms and Conditions Apply
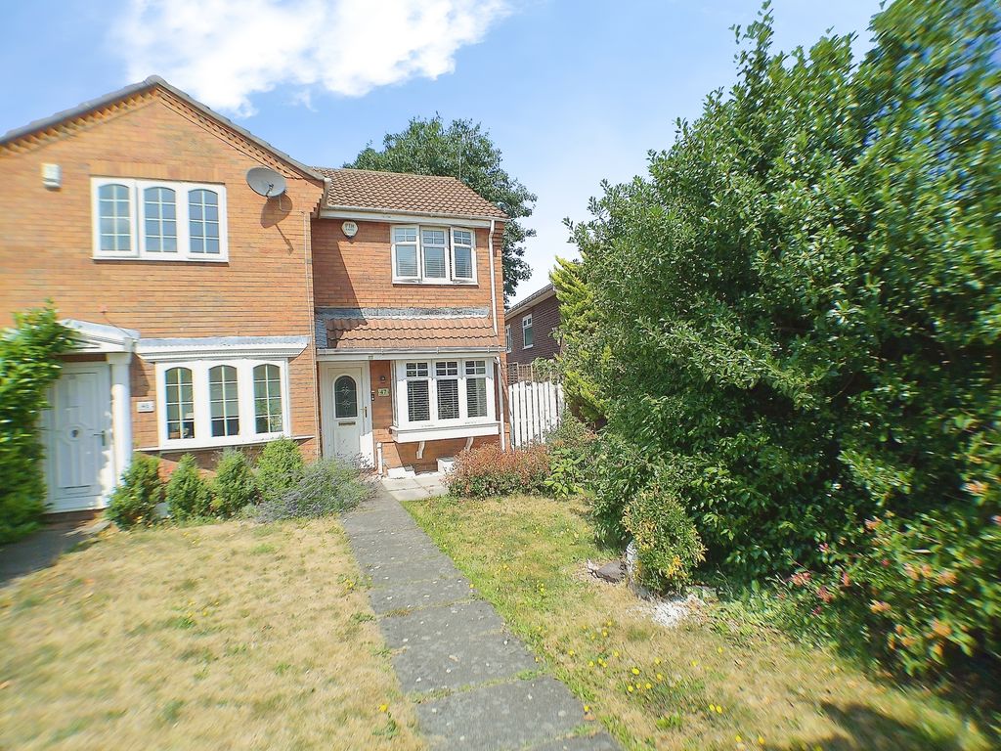
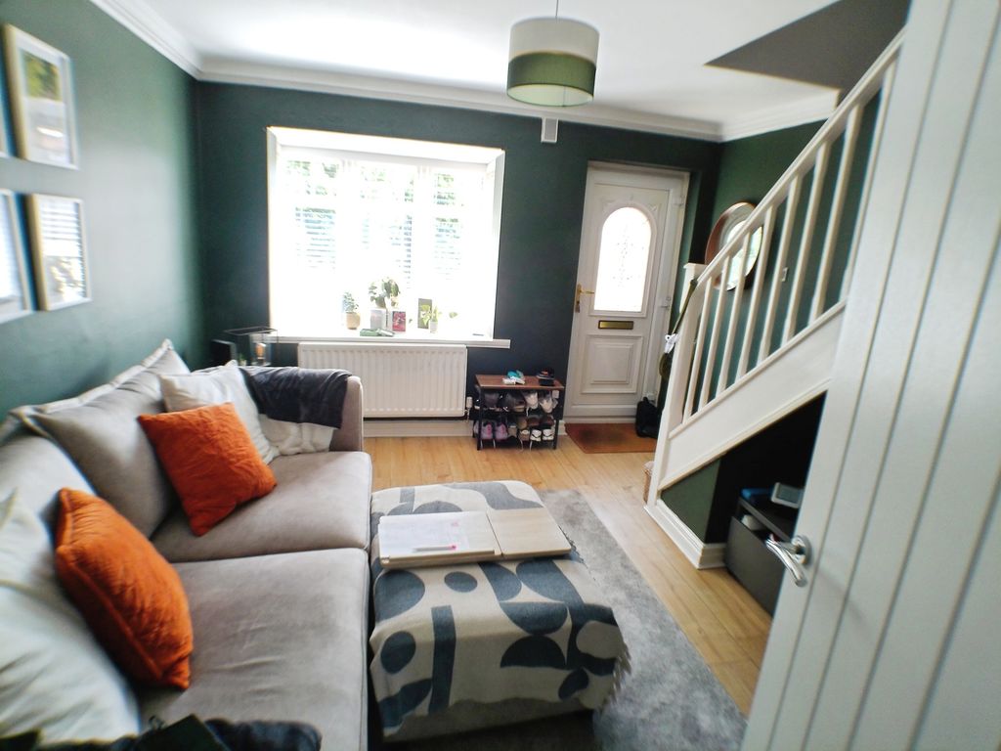
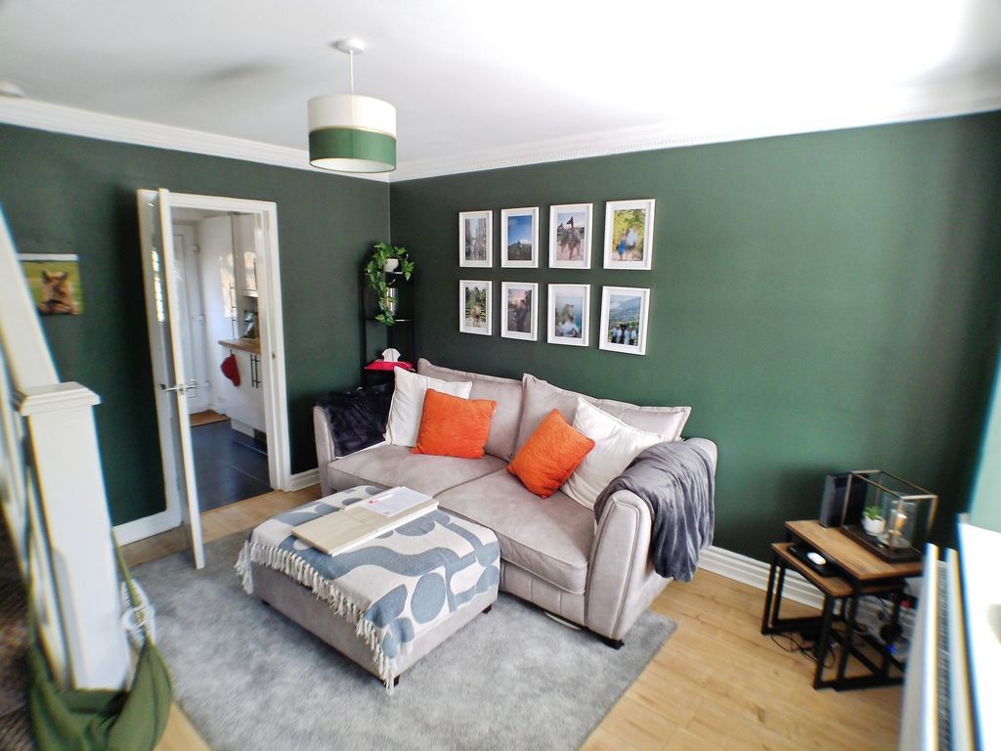
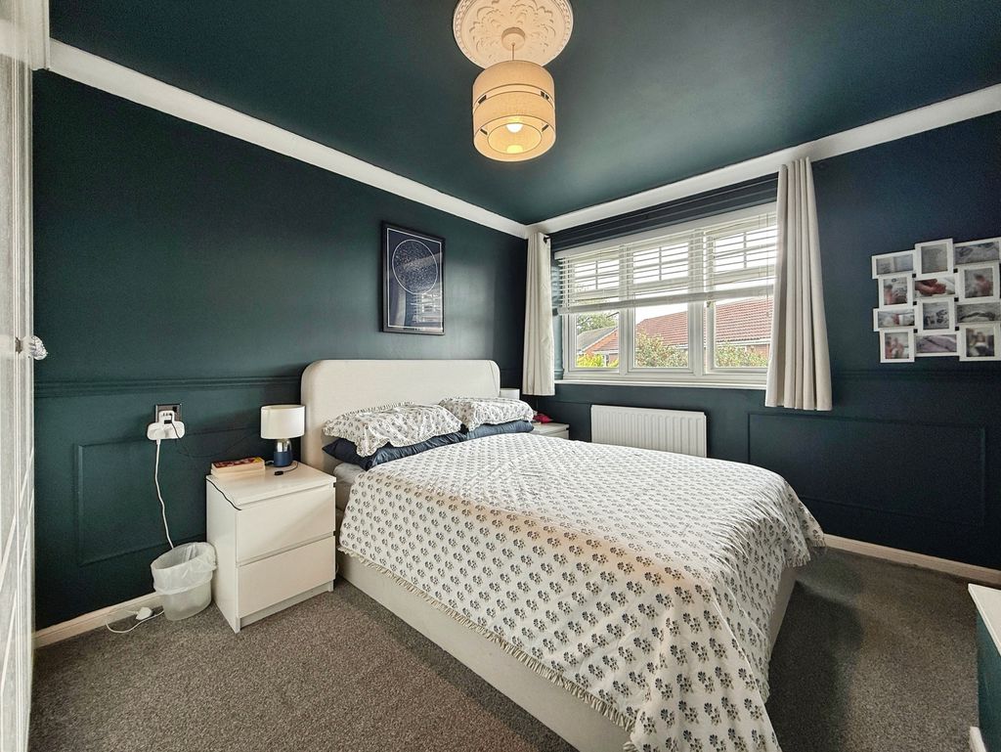
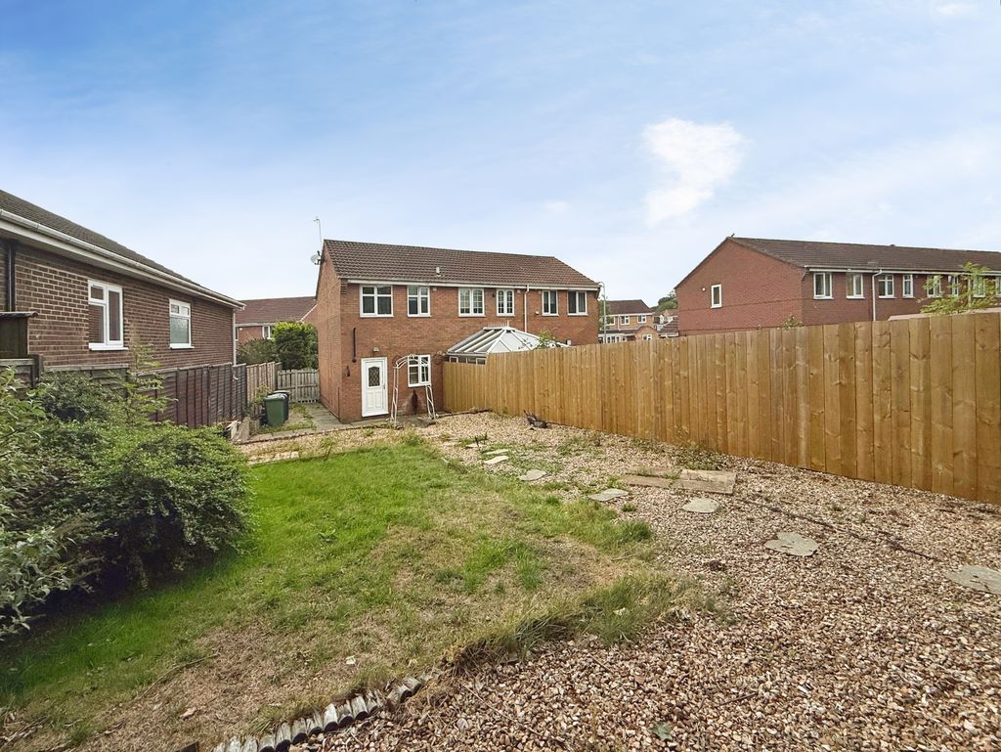
A great opportunity to purchase this 2 bed semi detached house tucked away at the end of a cul de sac in a popular modern residential development. The property benefits include, great sized gardens to both the front and rear of the property, double glazed windows, gas central heating and will also benefit from a refitted modern bathroom. Property briefly comprises entrance door to living room and a kitchen with access to the rear garden. To the first floor there are two bedrooms and a family bathroom / wc.
The accommodation:
Property details provided by APA
Living room –
12’44 x 11’64
Part glazed UPVC entrance door.
Bay window to front elevation.
Central heating radiator.
Stairs leading to first floor.
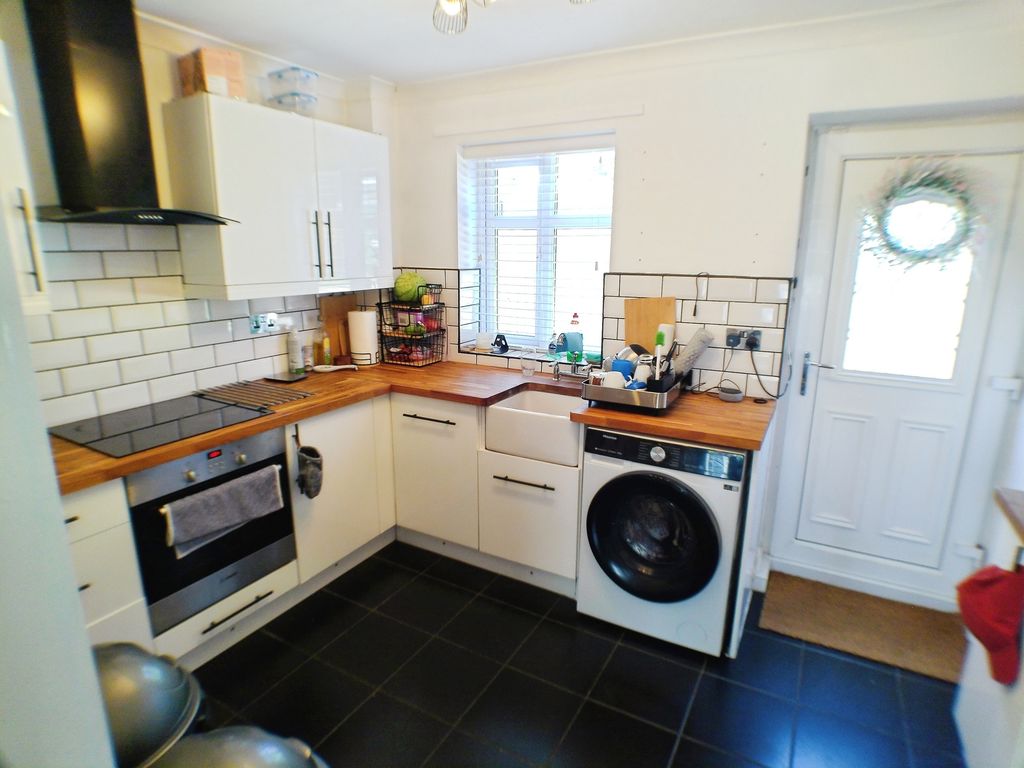
Kitchen –
11’56 x 7’99
Range of wall and floor units with laminate worktop surfaces.
Built in spilt level electric oven and hob with extractor hood.
Plumbed automatic washing machine.
Integrated fridge/freezer.
Central heating boiler.
Single sink unit.
Tile splash backs.
Tiled floor.
Double glazed window to rear elevation.
Part glazed door to rear.
Stairs to first floor
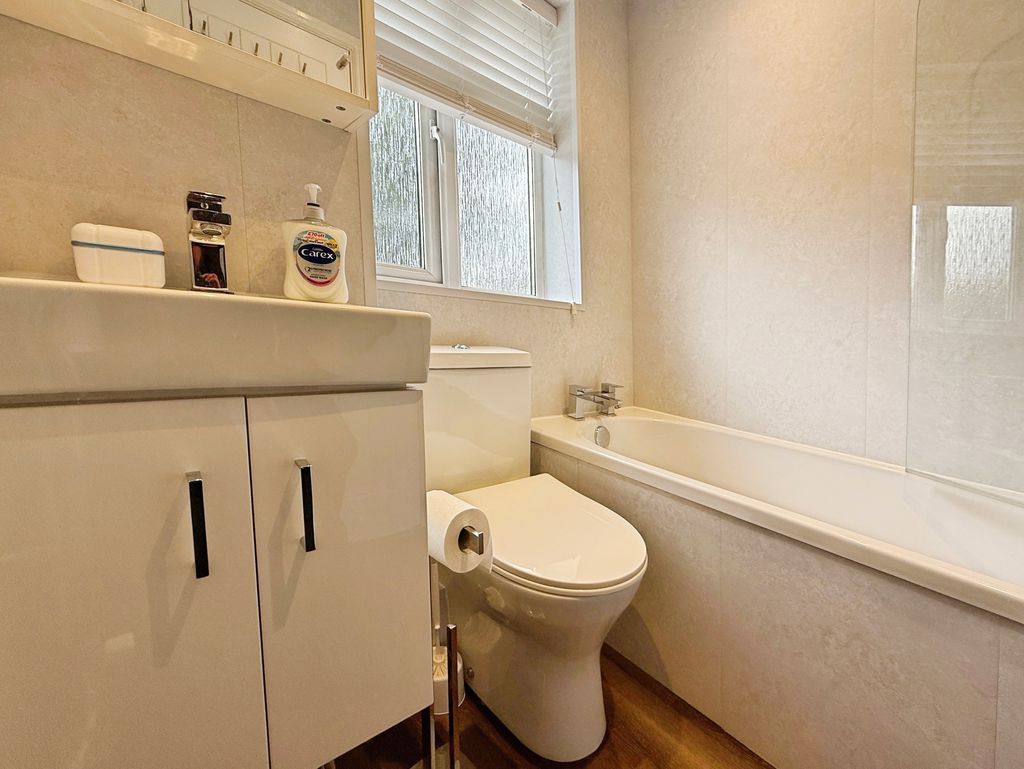
Bathroom –
To be refitted prior to sale.
Will comprise of wash hand basin.
Low level W/C.
Bath with shower over.
Cladded walls.
Double glazed window.
Bedroom one
10’96 x 8’83
Double glazed window to front elevation.
Central heating radiator.
Fitted wardrobes.
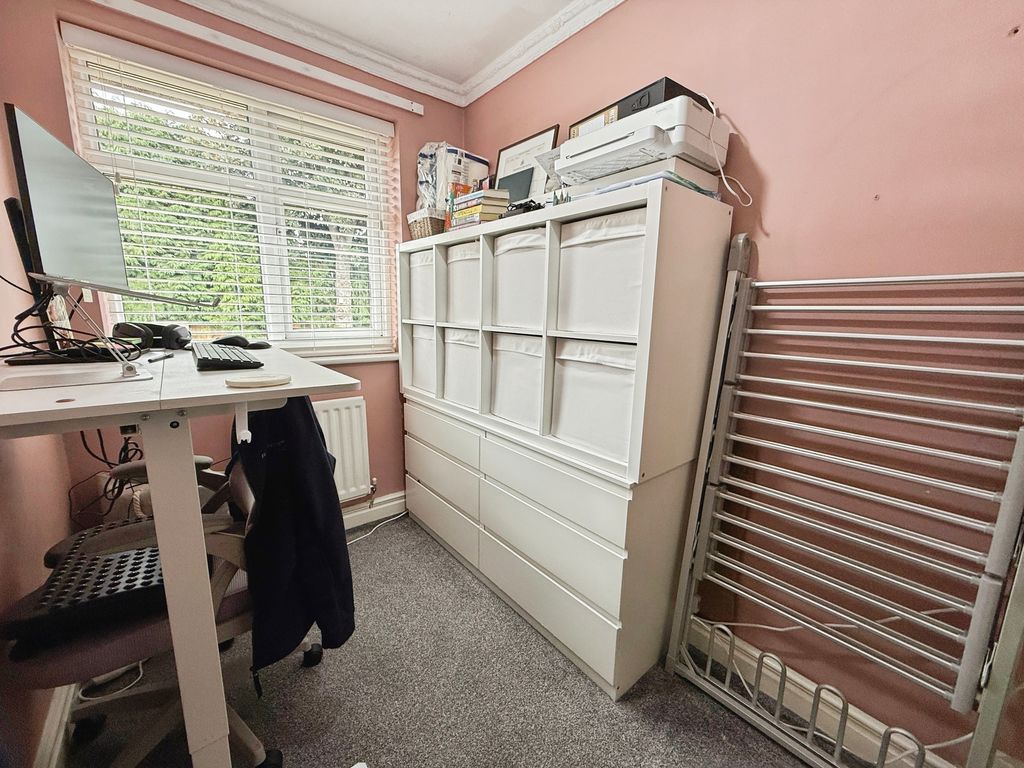
Bedroom two –
8’65 x 5’56
Double glazed window to rear elevation.
Central heating radiator.
Externally:
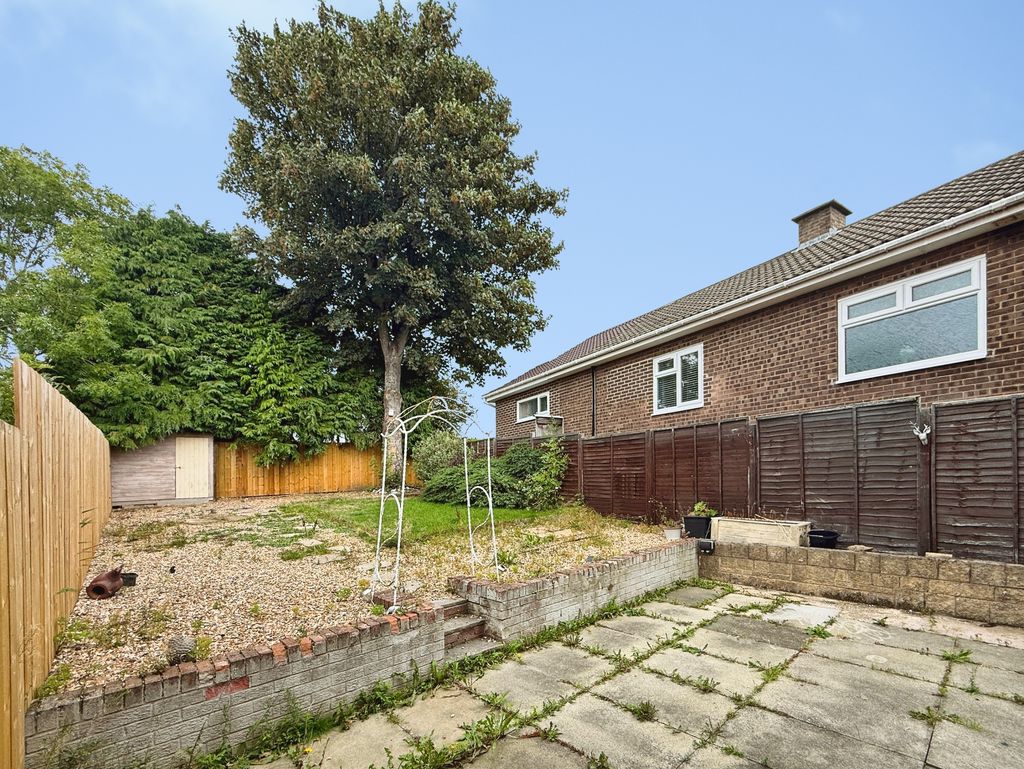
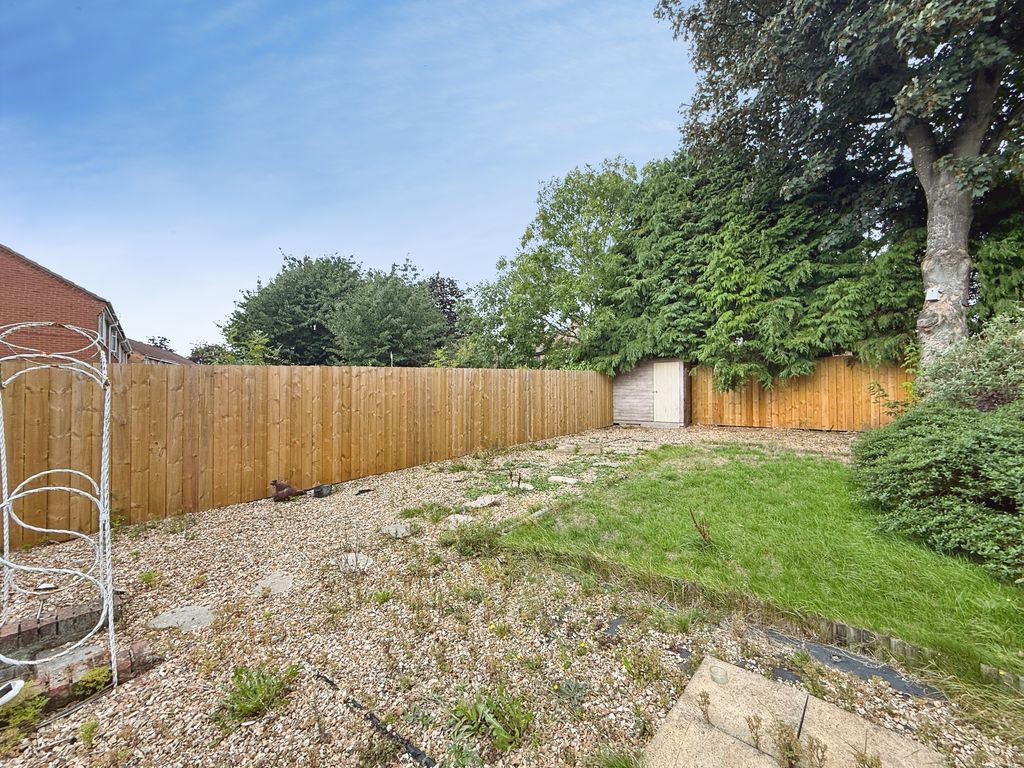
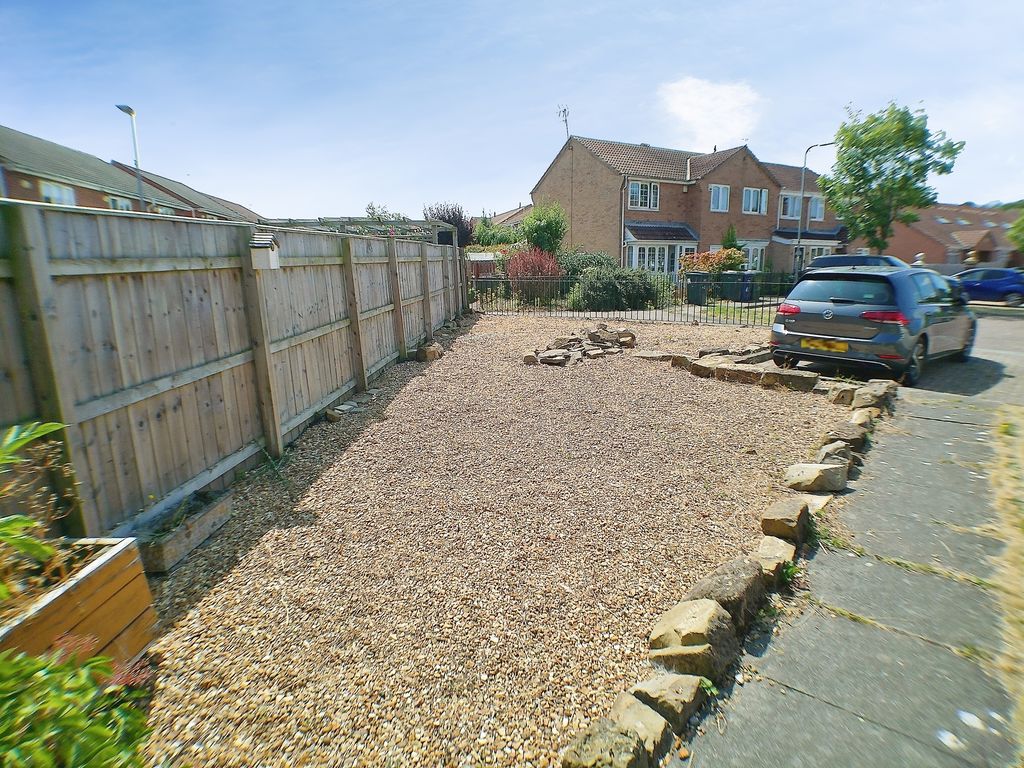
There are gardens to three sides of the property and allocated parking.
EPC – C
TENURE
Leasehold. It is understood that this property is leasehold. Should you decide to proceed with the purchase of this property, the Tenure and associated details and costs must be verified by your Legal Advisor before you expend costs.
Length of Lease: 999 years from 10 July 1993
Ground Rent: £17.50 twice a year
Each auction property is offered at a guide price and is also subject to a reserve price. The guide price is the level where the bidding will commence. The reserve price is the seller’s minimum acceptable price at auction and the figure below which the auctioneer cannot sell. The reserve price, which may be up to 10% higher than the guide price, is not disclosed and remains confidential between the seller and the auctioneer. Both the guide price and the reserve price can be subject to change up to and including the day of the auction. The successful buyer pays a £2000+VAT (total £2400) Auction Administration Fee.
Joint Agents: The Agents Property Auction Ltd.
Terms and conditions apply see website Www . Agents Property Auction . Com
Compare listings
Compare
Our team of specialists will advise you on the real value of your property. Click here. You will be redirected to a third party website.