
Free Valuation
Our team of specialists will advise you on the real value of your property. Click here. You will be redirected to a third party website.

 3
3  4
4  3
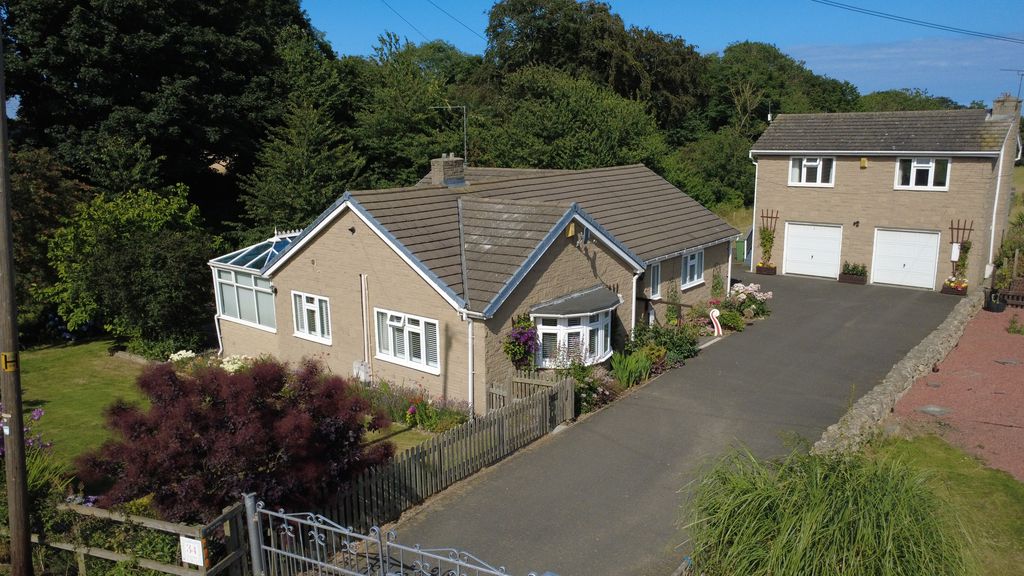
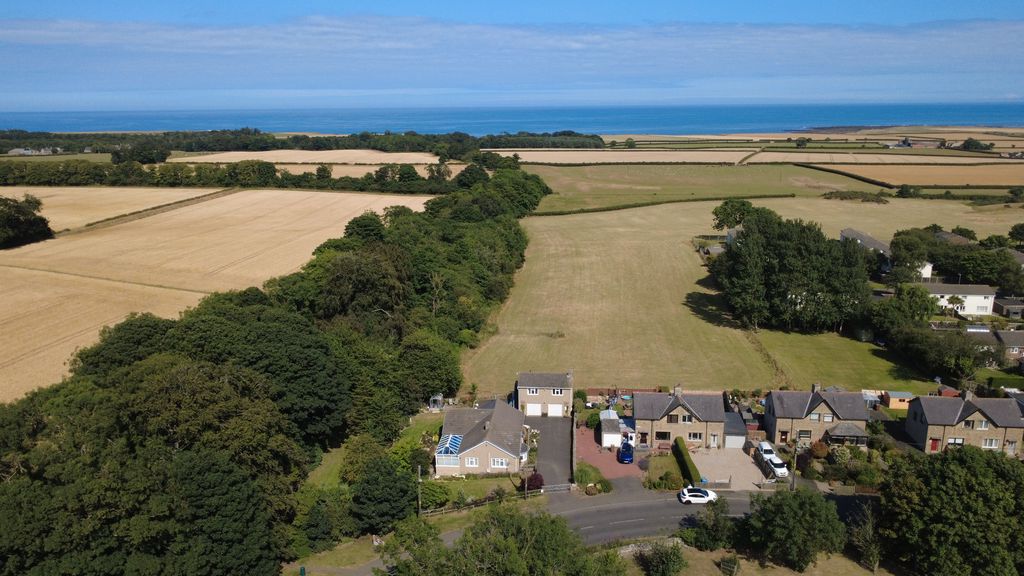
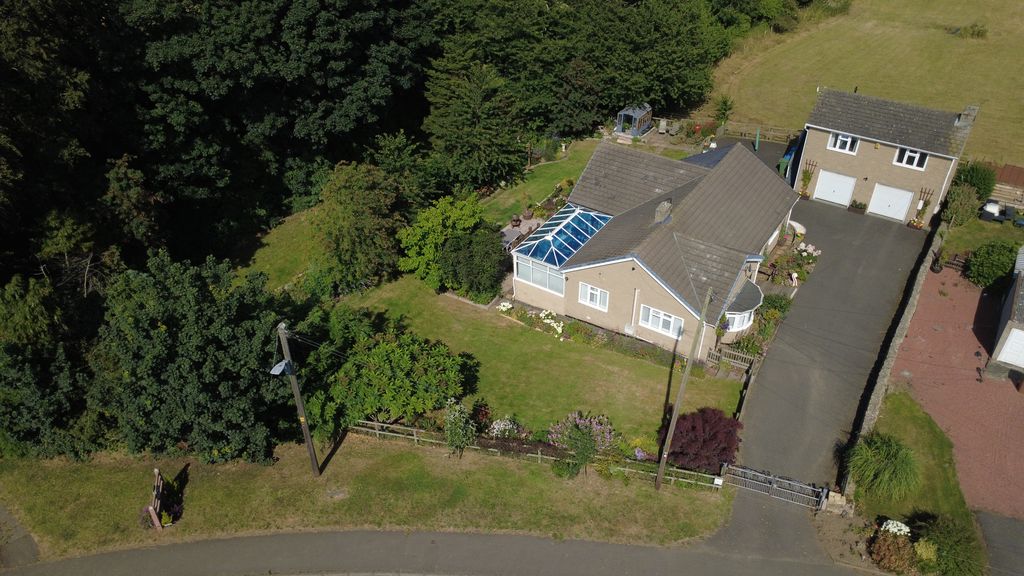
3 Occupying a substantial and wonderfully private plot on the northern edge of the highly sought-after coastal village of Longhoughton, this exceptional detached bungalow with a separate self-contained annex presents a rare opportunity to acquire a versatile home in one of Northumberland’s most desirable locations.
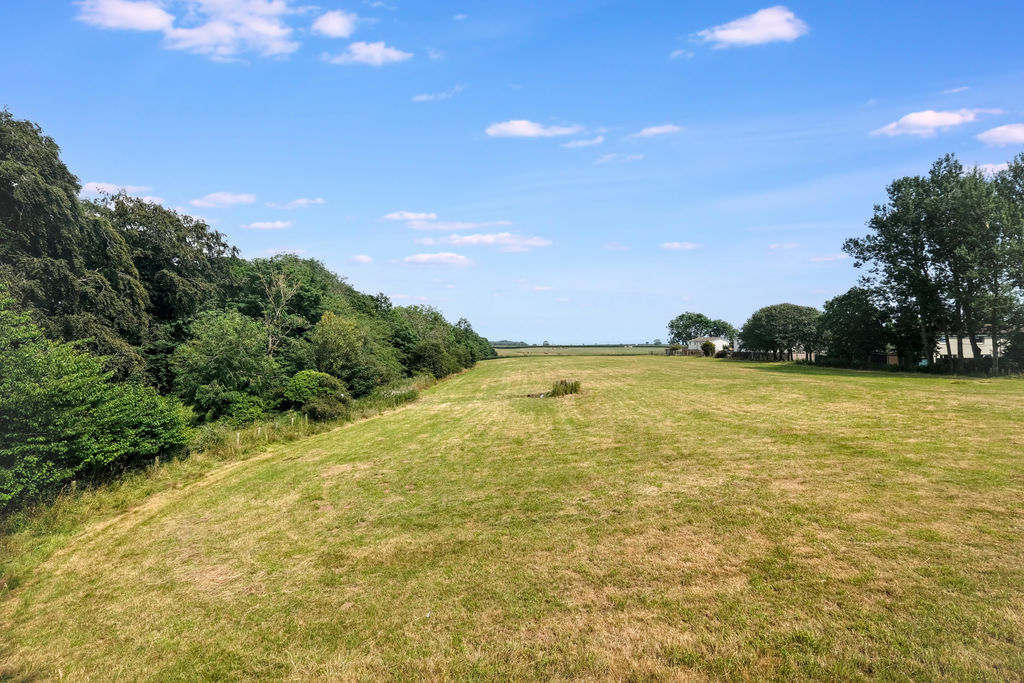
Enjoying open countryside to the rear with distant sea views stretching across neighbouring fields, the property offers the perfect balance of village convenience, seclusion and lifestyle living. The mature grounds are a true standout feature, creating a remarkable setting that feels far removed from neighbouring properties whilst remaining within easy reach of local amenities, the coast and the historic market town of Alnwick.
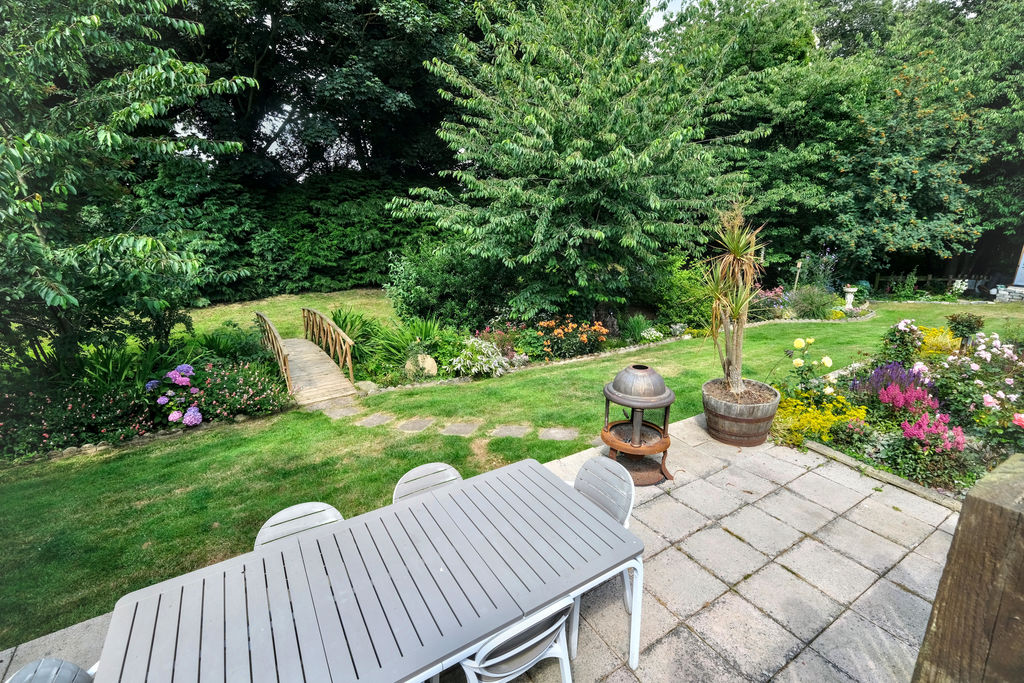
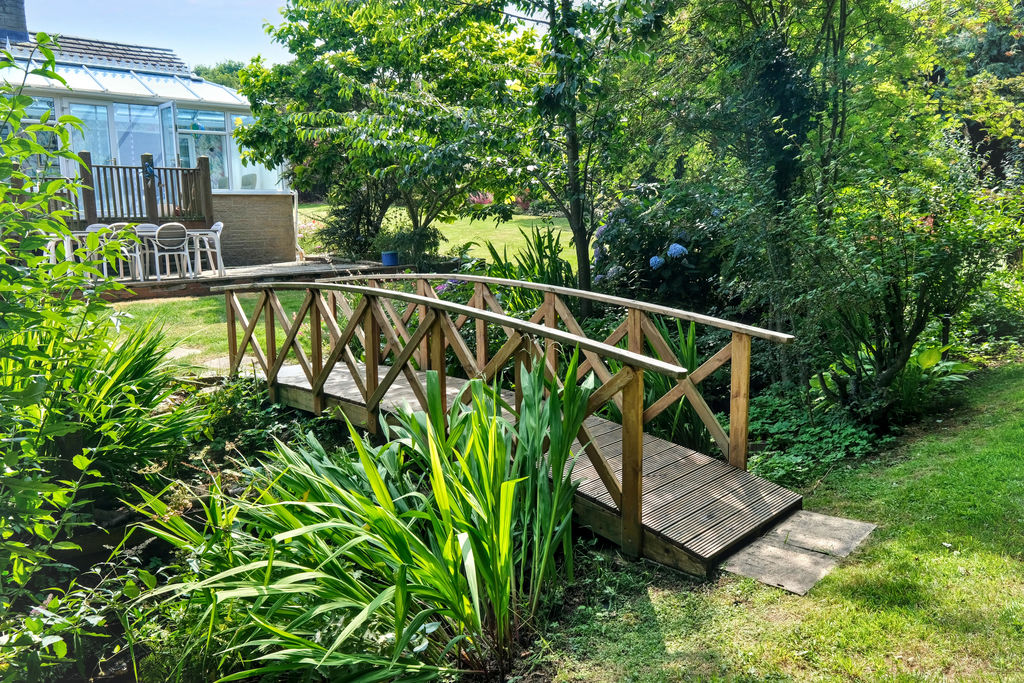
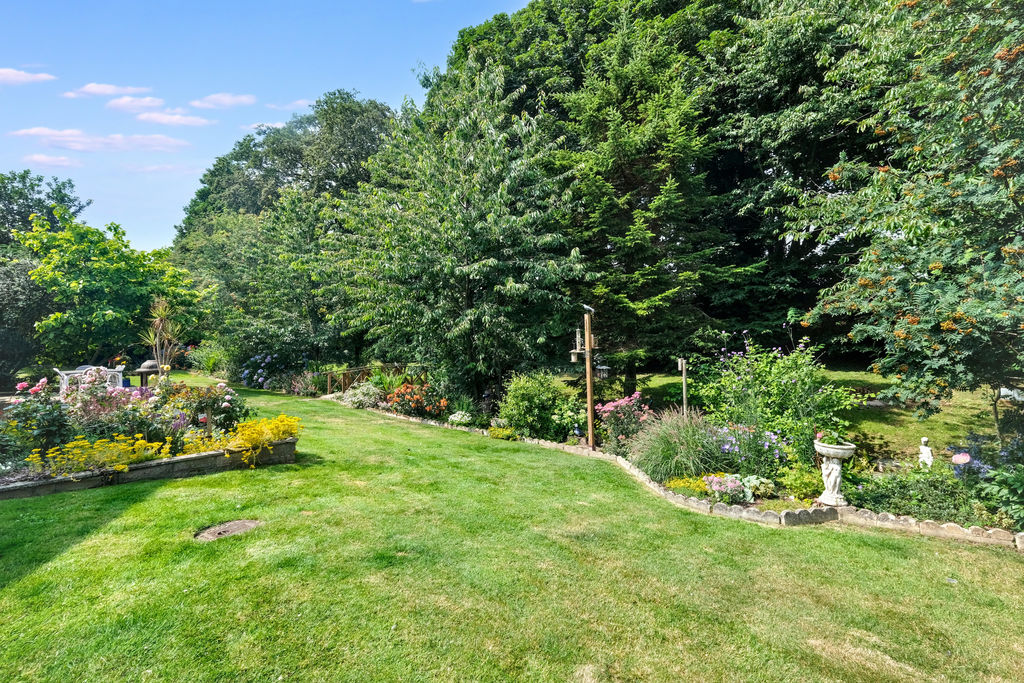
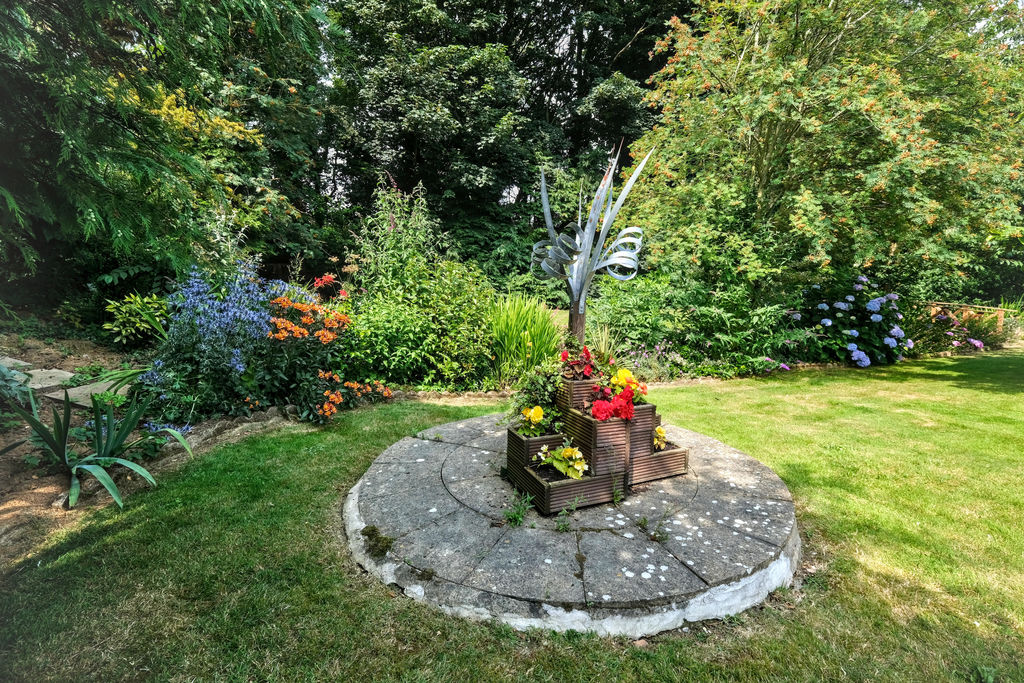
A long private driveway extends along the side of the property, providing extensive parking for numerous vehicles and leading to the detached double garage. Surrounding the bungalow are beautifully established gardens, thoughtfully arranged into two principal sections, including a sizeable lawned area accessed via a charming bridge over a stream. Framed by mature trees, woodland planting and well-stocked borders, the grounds offer an exceptional degree of privacy and a wonderfully tranquil environment.
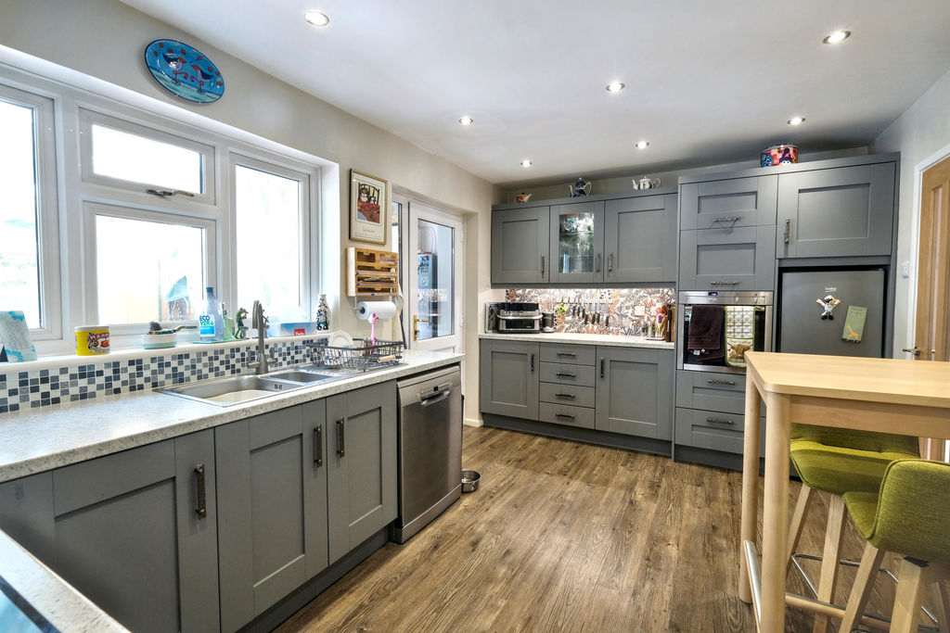
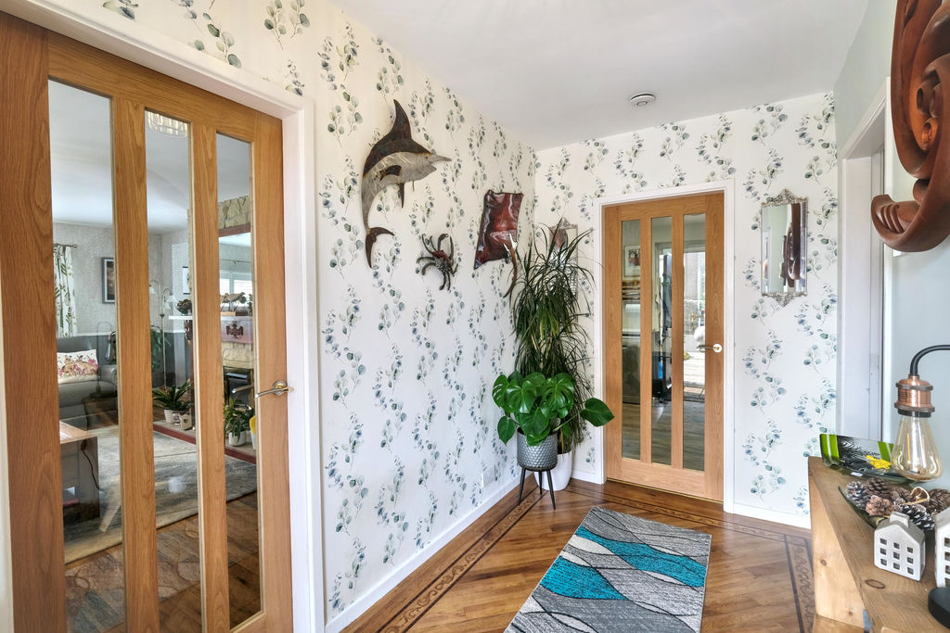
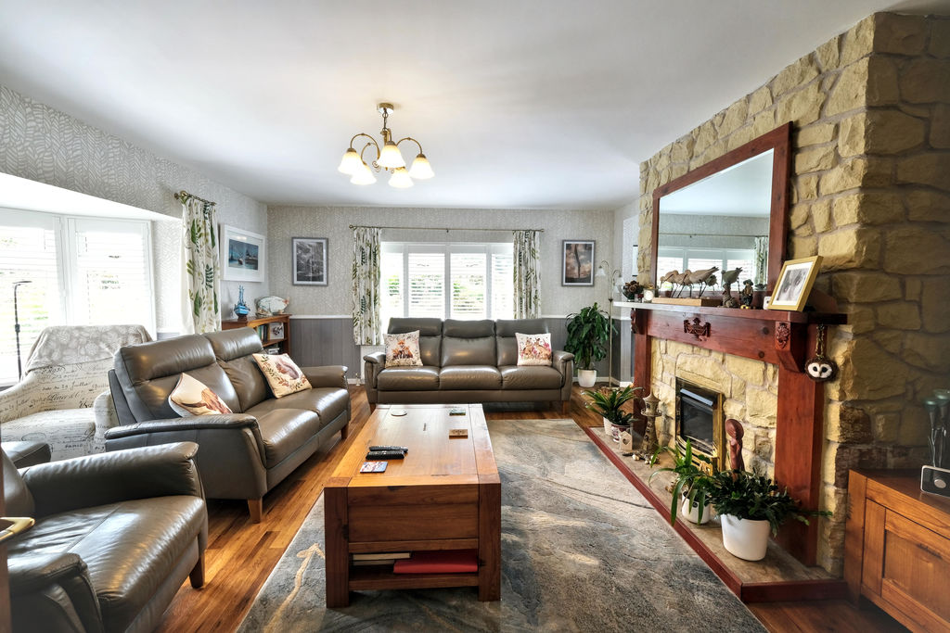
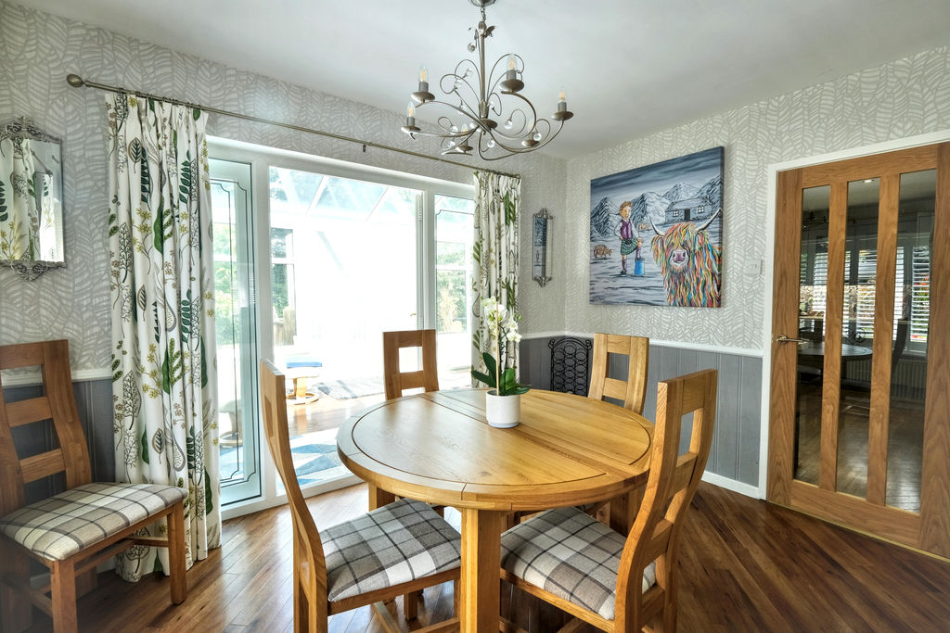
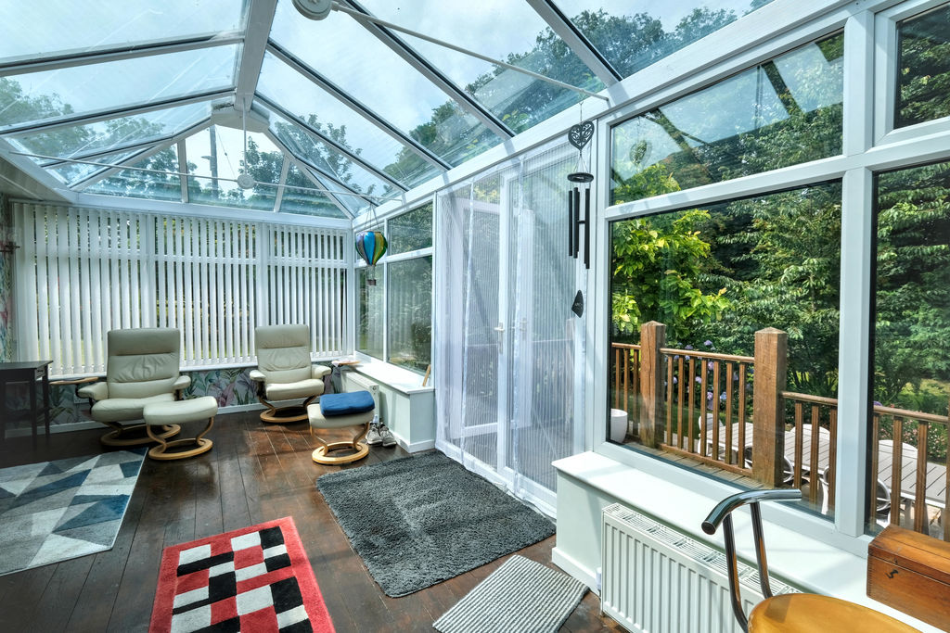
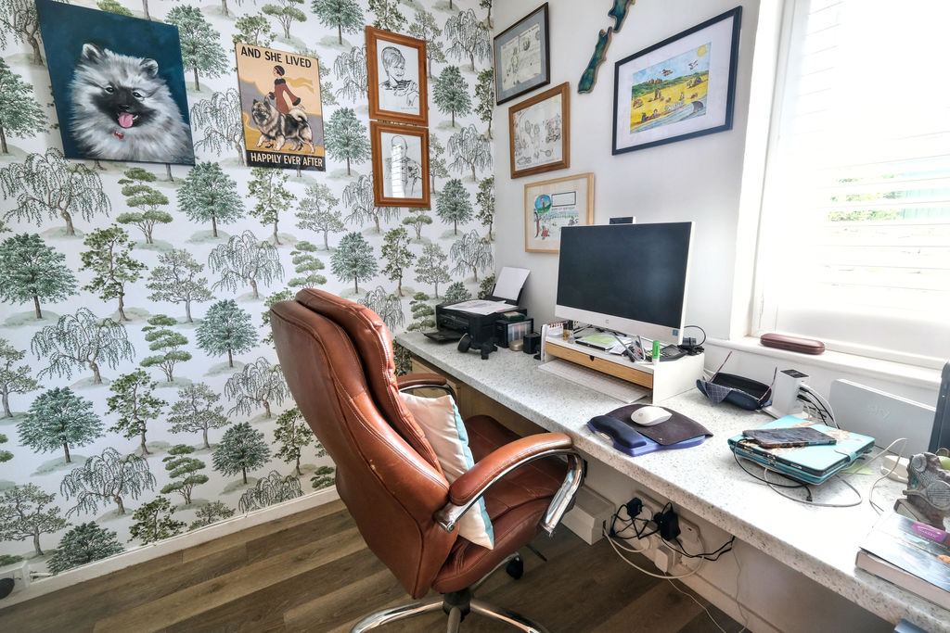
The main bungalow provides spacious and adaptable accommodation centred around a welcoming entrance hall. There are three principal reception areas comprising a generous dual-aspect living room, a formal dining room and an impressive conservatory overlooking the gardens and countryside beyond. The kitchen is supported by a separate utility room, while a dedicated home office/study provides an ideal space for remote working.
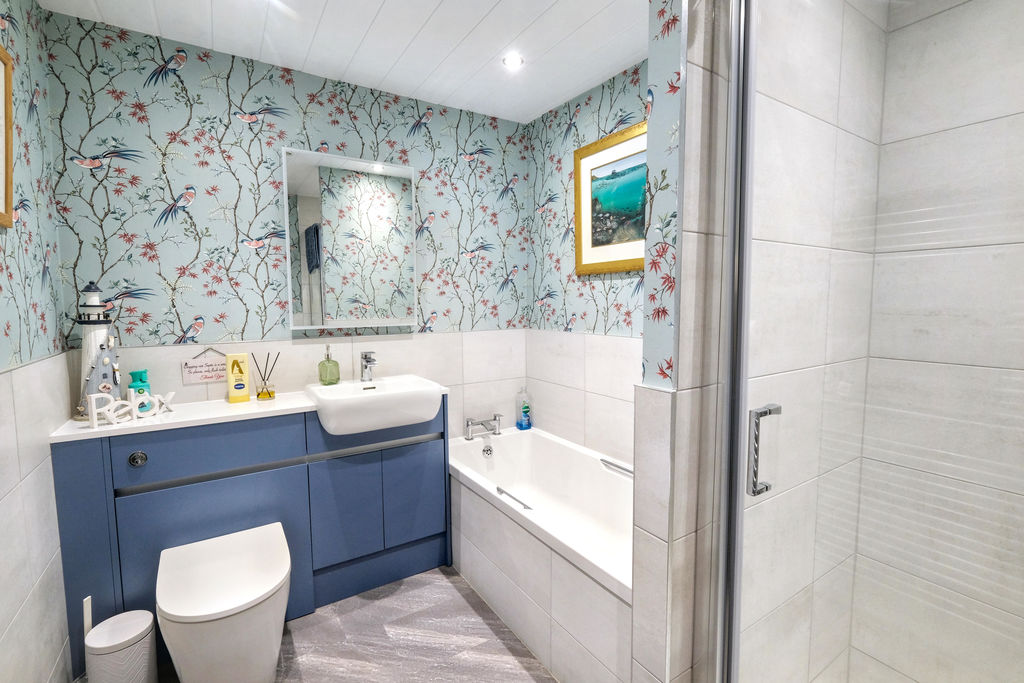
Since acquiring the property, the current owners have carried out a schedule of maintenance, replacement and improvements throughout the property, including solid oak internal doors, a new gas central heating boiler installed in 2023, and refitting of all bathrooms. Considerable time and effort has been made into transforming the gardens, resulting in an impressive and well-stocked outdoor space.
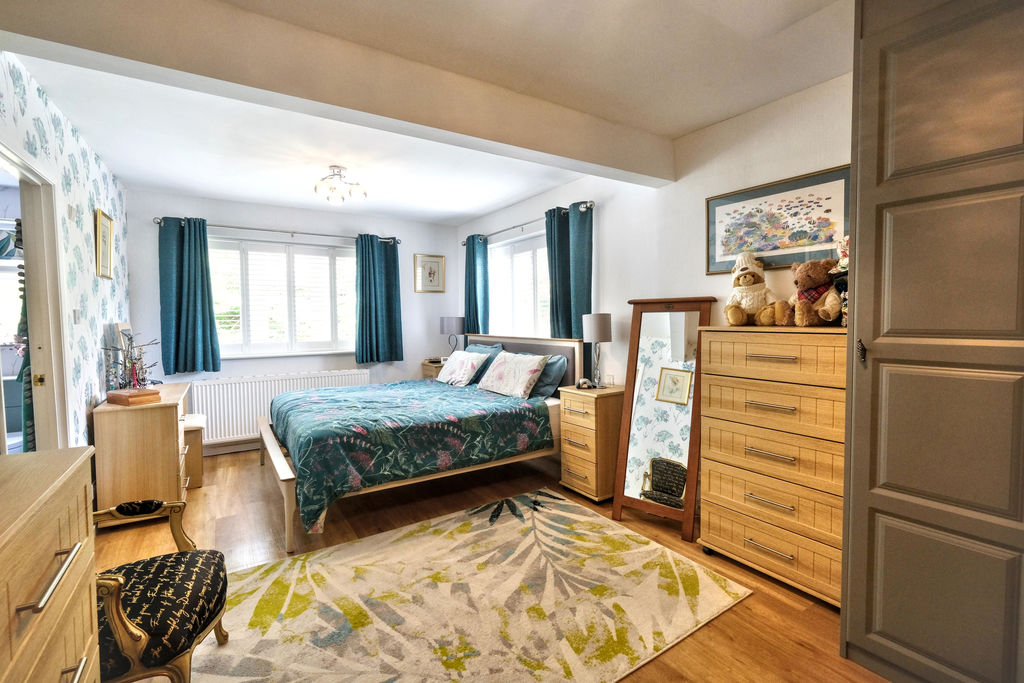
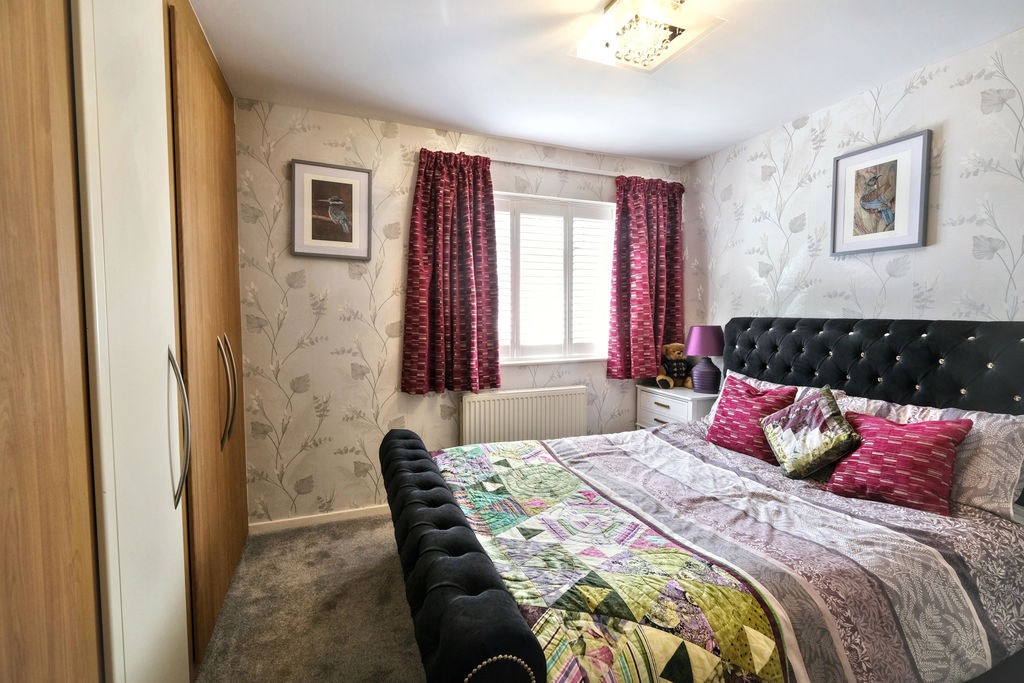
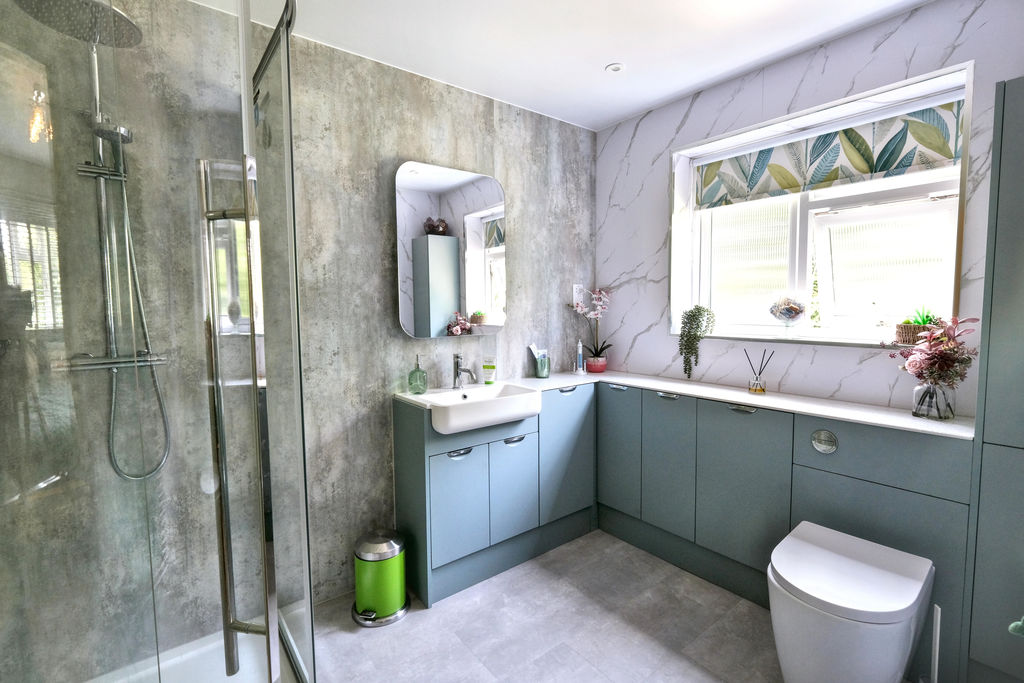
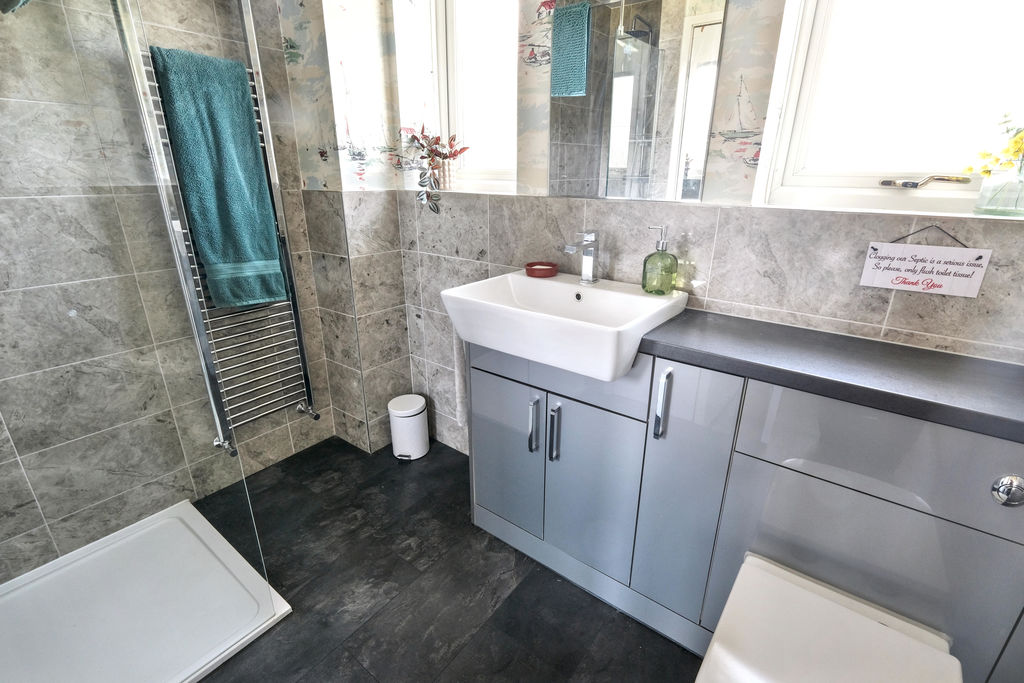
The principal bedroom has been extended to create a particularly spacious retreat, complemented by a beautifully refurbished en-suite shower room with fitted cabinetry. The second double bedroom also benefits from built-in wardrobes, whilst the recently refurbished family bathroom features both a bath and separate shower enclosure.
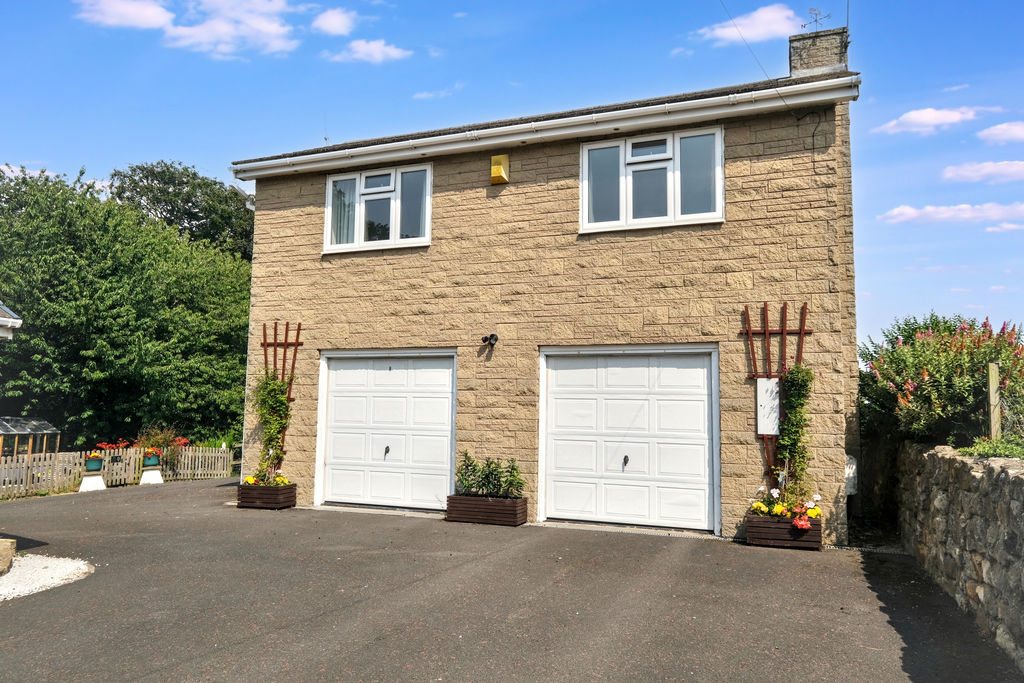
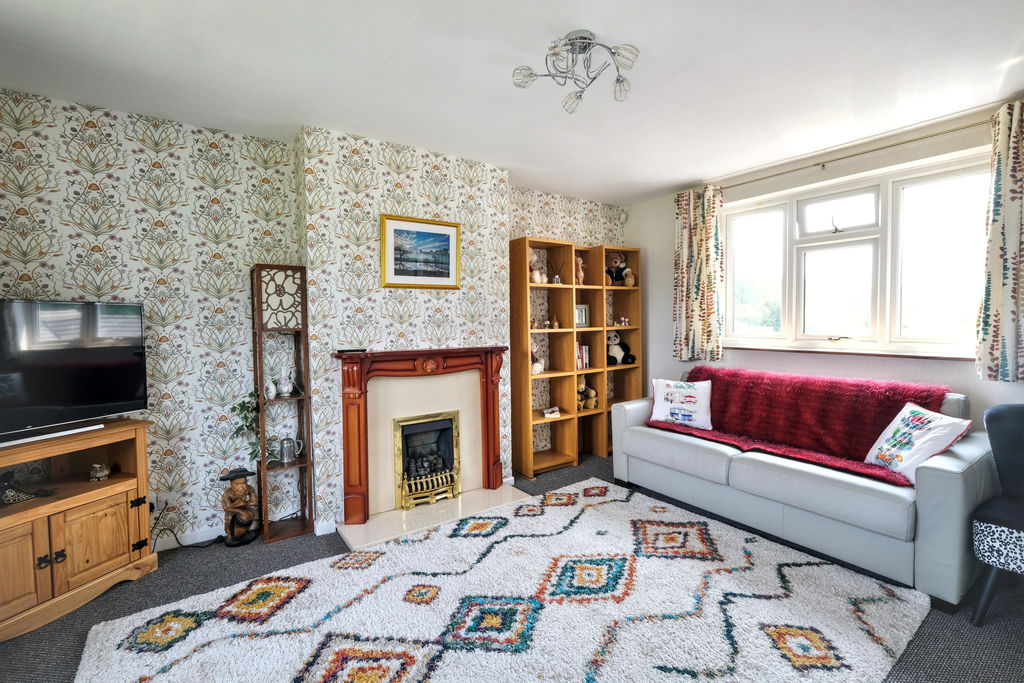
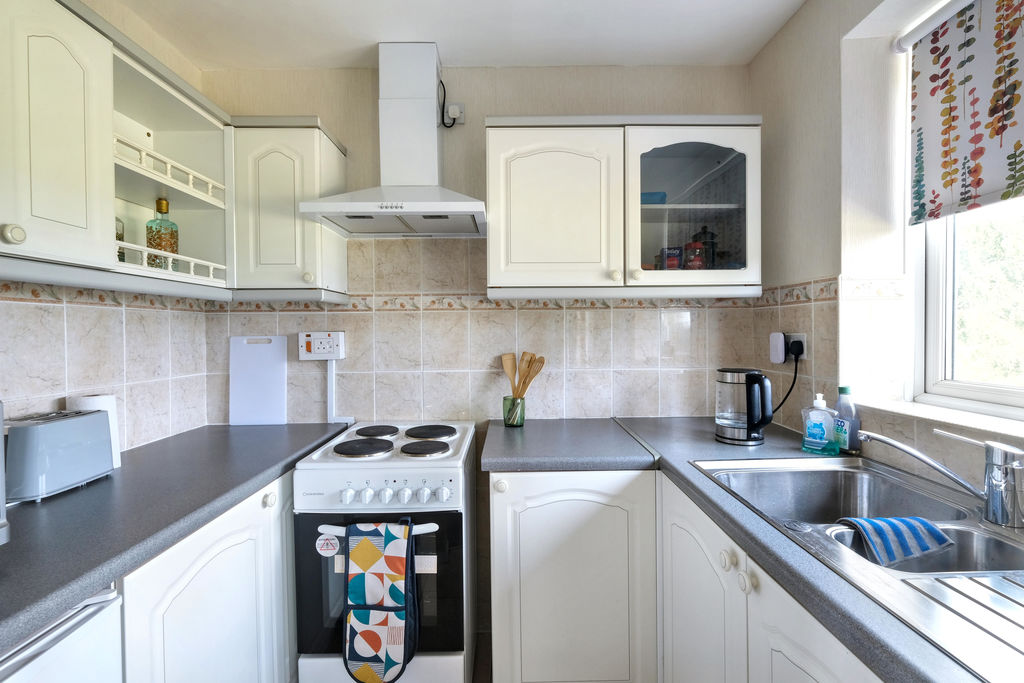
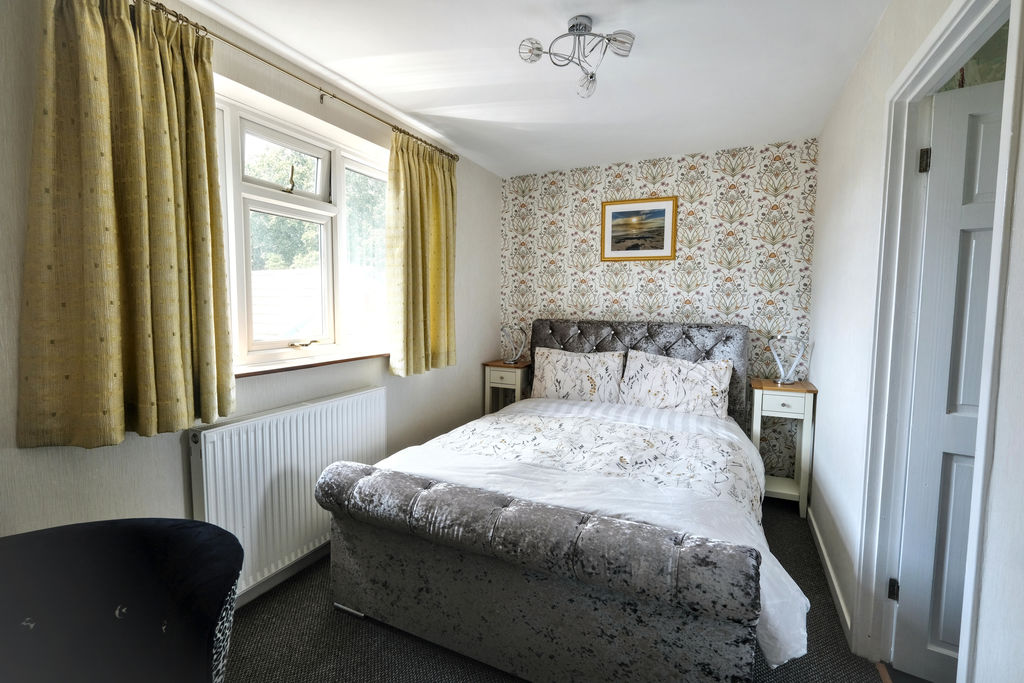
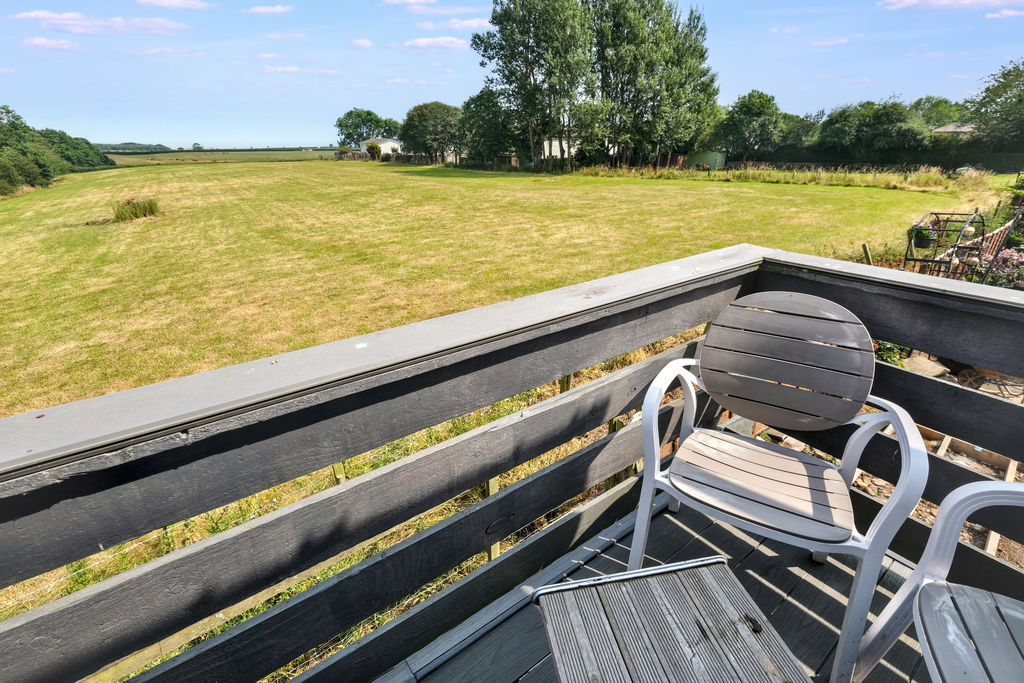
Positioned above the detached double garage is a superb self-contained apartment, offering outstanding flexibility for multi-generational living, visiting guests or potential holiday-let income. The accommodation includes an open-plan living and dining area, a separate fitted kitchen, double bedroom and en-suite shower room. Across the rear elevation, a substantial balcony takes full advantage of the spectacular outlook across open fields towards the North Sea, creating an outstanding space to relax and entertain.
Longhoughton is a thriving coastal village offering a range of amenities including a Co-op convenience store and the renowned Running Fox artisan bakery and café. The village is perfectly positioned to enjoy some of Northumberland’s most celebrated coastline, including the stunning Sugar Sands Beach with its unspoilt golden sands and rolling dunes. The area’s renowned coastal walking routes provide easy access to Craster, Dunstanburgh Castle and countless other beauty spots, whilst the historic town of Alnwick is only a short drive away.
This is a truly unique opportunity to acquire a substantial home with separate ancillary accommodation, set within exceptional private grounds and enjoying sea views in one of Northumberland’s most attractive coastal villages.
Room Measurements:
Bungalow:
Living room 19’6 x 14’9 (5.96m x 4.51m)
Dining room 11’9 x 9’11 (3.60m x 3.04m)
Conservatory 19’9 x 9’9 (6.04m x 2.98m)
Home office 6’10 x 9’10 (2.09m x 3.02m)
Kitchen 15’1 x 9’10 (4.61m x 3.00m)
Utility room 6’3 x 9’3 (1.91m x 2.83m)
Bedroom one 10’9 x 20’5 (3.28m x 6.23m)
Bedroom two 9’11 x 9’10 (3.02m x 3.01m)
Double garage 24’3 x 20’2 (7.41m x 6.16m)
Apartment/annex:
Living room 11’2 x 15’6 (3.42 x 4.74m)
Kitchen 5’6 x 7’7 (1.68m x 2.32m)
Bedroom 13’9 x 7’7 (4.20m x 2.23m)
PRIMARY SERVICES SUPPLY
Electricity: Mains
Water: Mains
Sewerage: Septic tank
Heating: Mains Gas central heating
Broadband: Fibre to the premises
Mobile Signal Coverage Blackspot: No known issues
Parking: Garage/Driveway
MINING
The North East region is famous for its rich mining heritage and therefore it will be beneficial to conduct a mining search. Confirmation should be sought from a conveyancer as to its effect on the property, if any.
TENURE
Freehold – It is understood that this property is freehold, but should you decide to proceed with the purchase of this property, the Tenure must be verified by your Legal Adviser
RIGHTS AND RESTRICTIONS
A covenant in the deeds lists the following:
‘not to use or permit any part of the purchased property or any building or erections for the time being on the red land to be used or occupied as a shop or as a flat or as a public house or beerhouse or for the sale either wholesale or by retail of intoxicating liquor or as for any trade business or manufacture or otherwise than a private dwellinghouse’
COUNCIL TAX BAND
Main bungalow: D
Annexe apartment: A
EPC RATING: C
Compare listings
Compare
Our team of specialists will advise you on the real value of your property. Click here. You will be redirected to a third party website.