
Free Valuation
Our team of specialists will advise you on the real value of your property. Click here. You will be redirected to a third party website.

 2
2  1
1  1
1 For Sale by Auction: 27th August, Option 1. Terms and Conditions apply.
Each auction property is offered at a guide price and is also subject to a reserve price. The guide price is the level where the bidding will commence. The reserve price is the seller’s minimum acceptable price at auction and the figure below which the auctioneer cannot sell.
The reserve price, which may be up to 10% higher than the guide price, is not disclosed and remains confidential between the seller and the auctioneer. Both the guide price and the reserve price can be subject to change up to and including the day of the auction. The successful buyer pays a £2000+VAT (total £2400) Auction Administration Fee. Joint Agents: The Agents Property Auction Ltd. Tel 01661 831360 Terms and conditions apply see www.agentspropertyauction.com
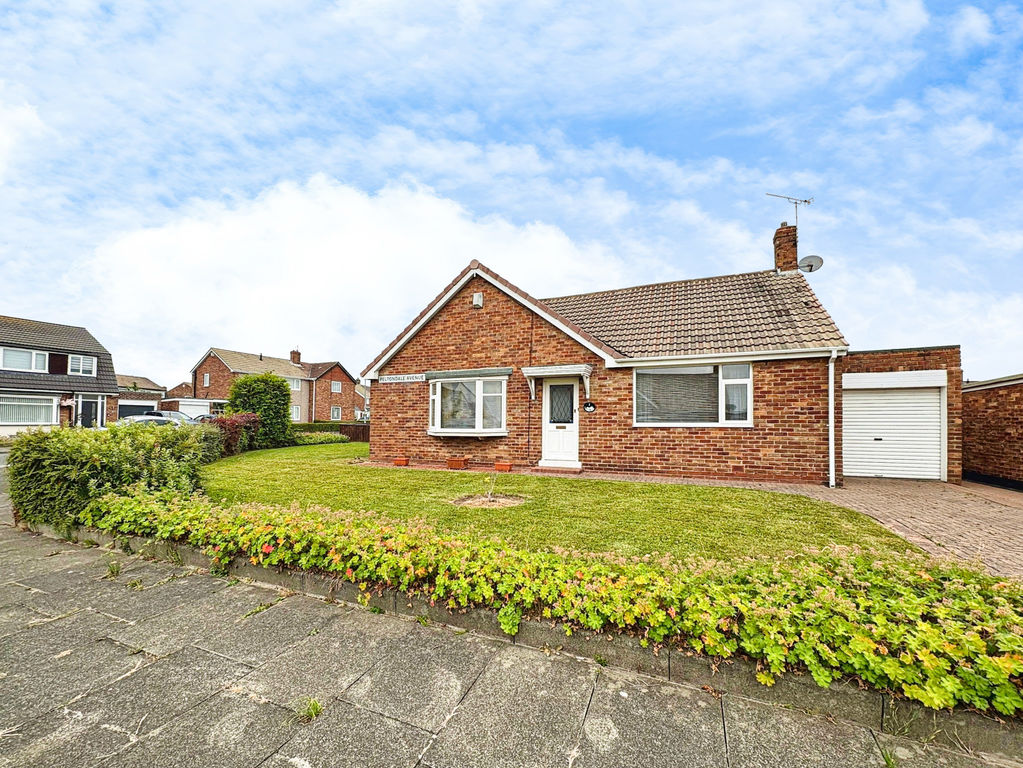
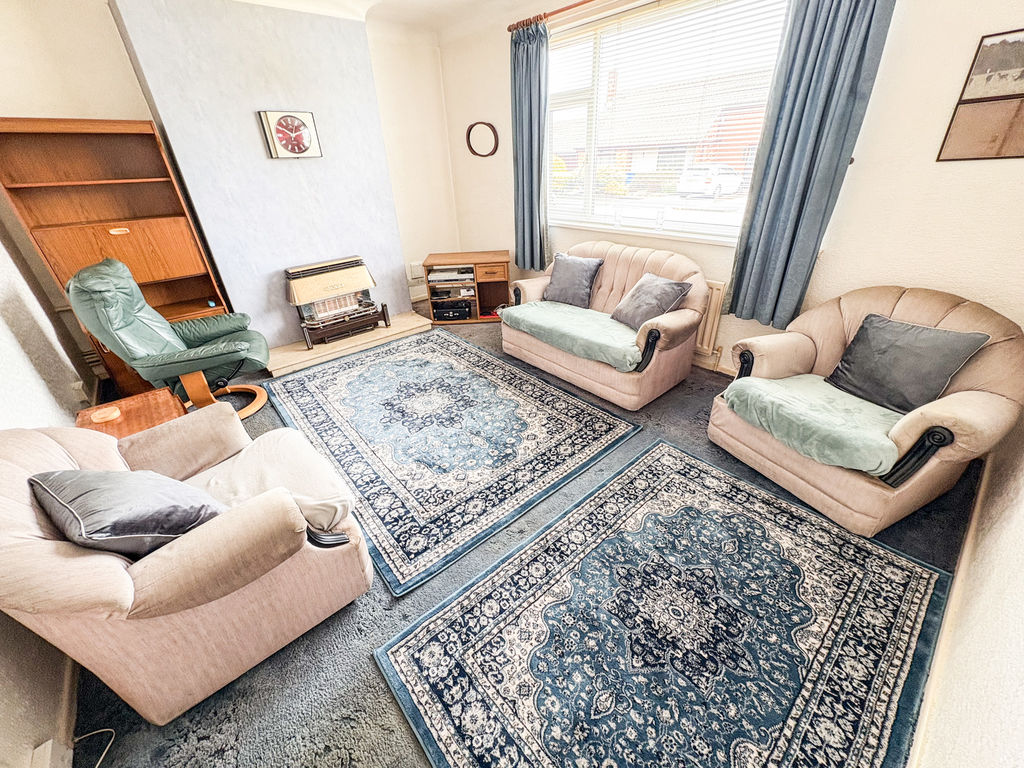
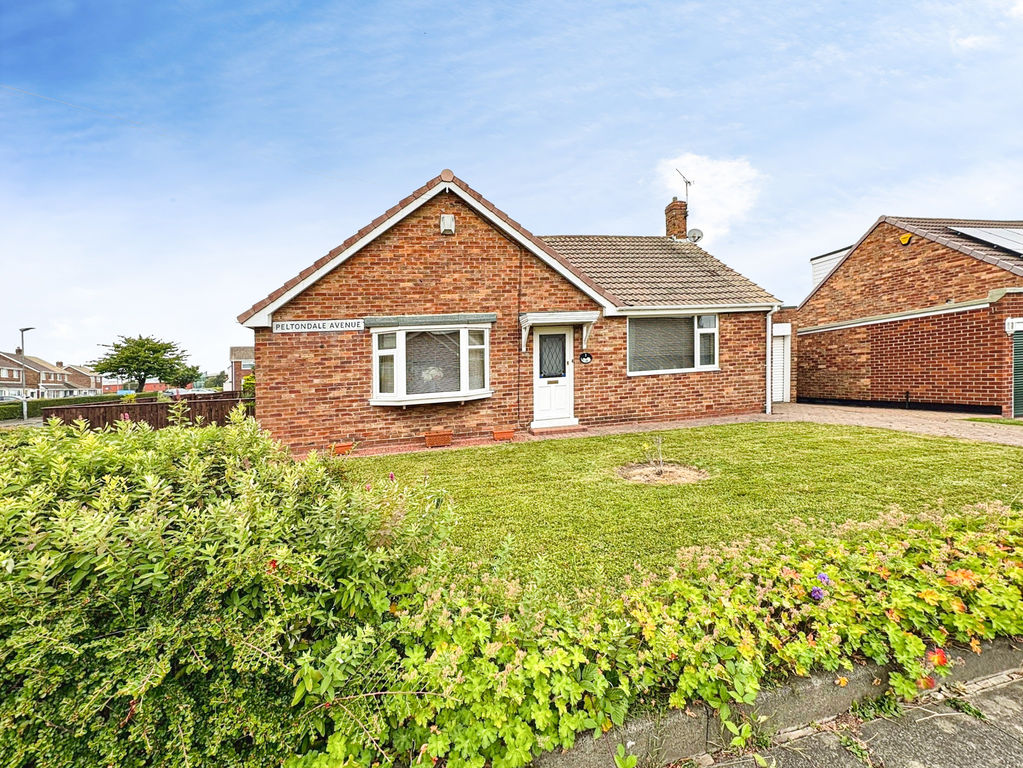
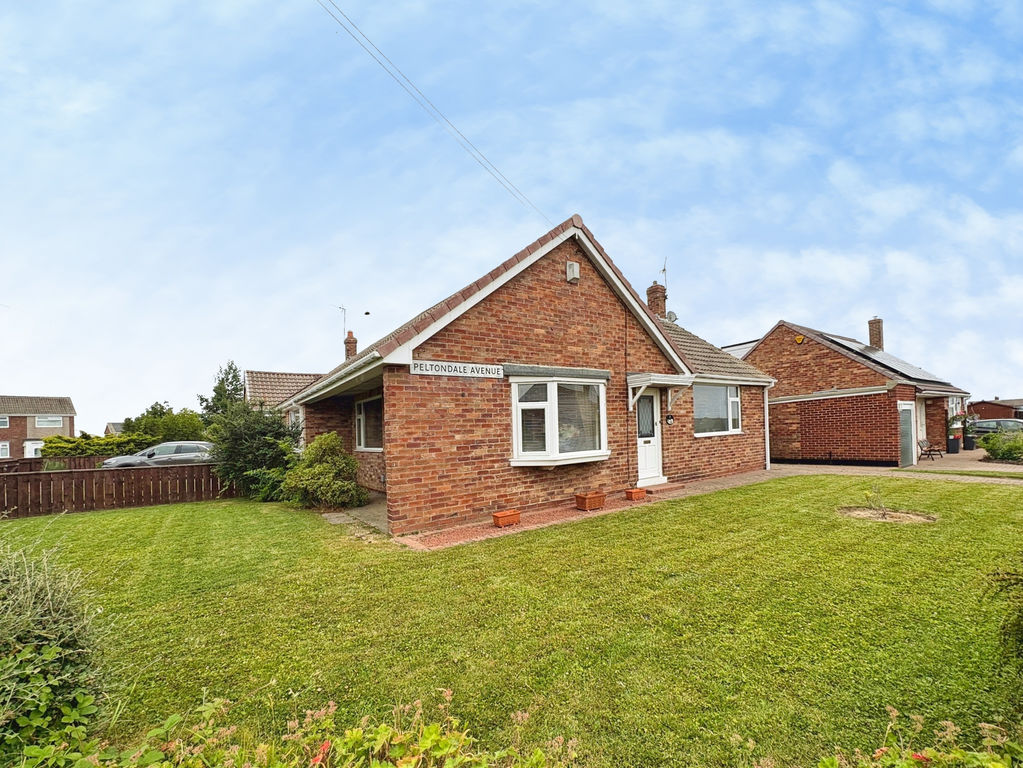
Situated in a peaceful cul-de-sac on a fabulous plot, this fantastic two-bedroom semi-detached bungalow offers an excellent opportunity for buyers looking to modernise and create their ideal home. The property features a welcoming entrance hallway leading to a bright and spacious lounge, a fitted kitchen, two well-proportioned bedrooms, and a bathroom. Although in need of updating throughout, the bungalow provides a superb blank canvas with excellent potential to enhance and personalise, subject to any necessary permissions.
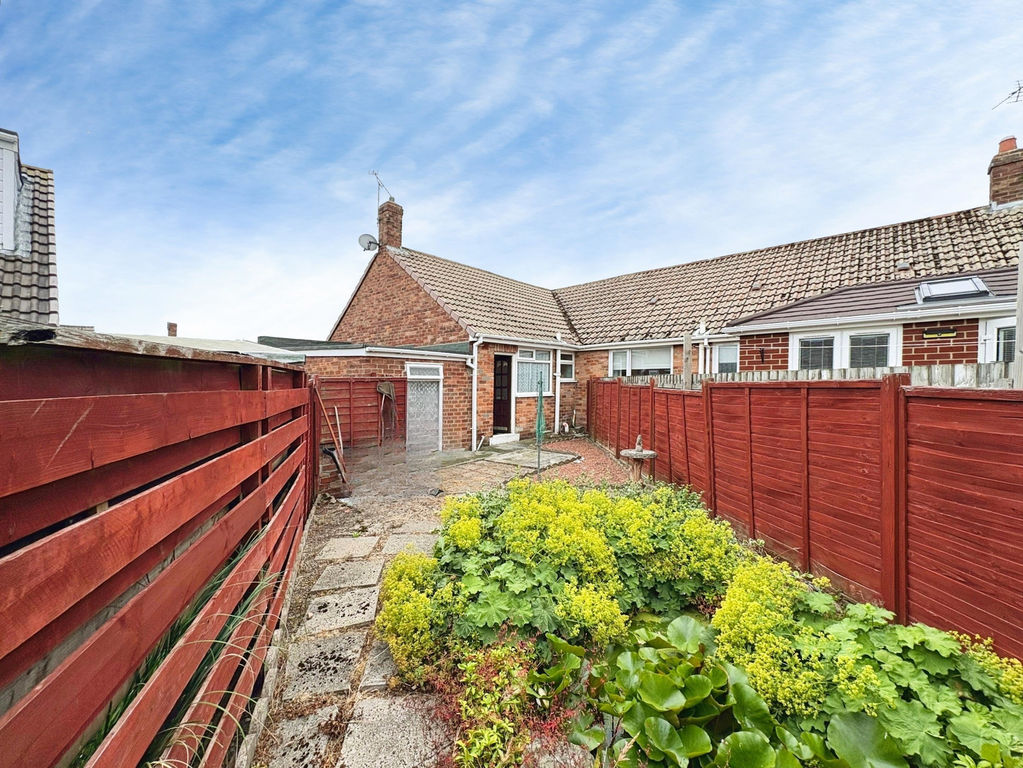
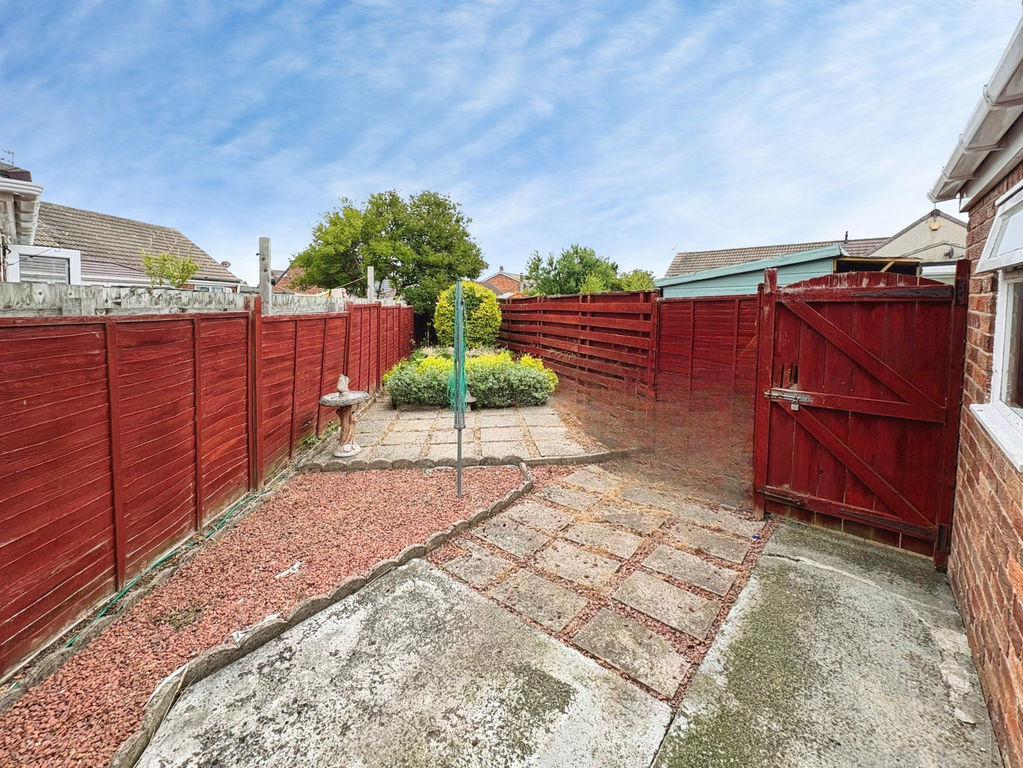
Externally, the property enjoys generous front and rear gardens, providing plenty of space for outdoor enjoyment and gardening. Further benefits include off-street parking and an attached garage, adding convenience and additional storage. Offering superb potential and occupying an enviable position within a quiet cul-de-sac, this is a wonderful opportunity to create a home tailored to your own tastes.
PROPERTY DESCRIPTION:
ENTRANCE PORCH: UPVC Entrance door
ENTRANCE HALLWAY: single radiator and storage cupboard
LOUNGE: (front): 13’63 x 11’48, (4.15m x 3.49m), double glazed window to front, single radiator.
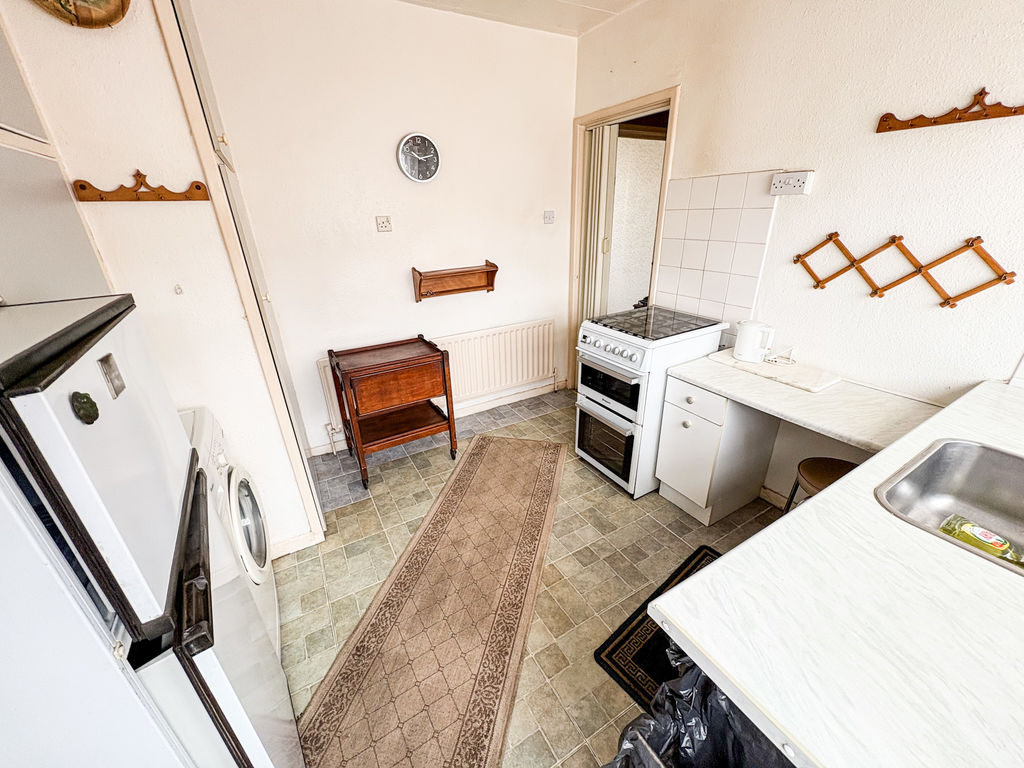
KITCHEN: (rear): 9’66 x 8’23, (2.44m x 2.50m), double glazed window to rear, single radiator, range of wall, floor and drawer units with coordinating roll edge work surfaces, tiled splash backs, space for fridge freezer, plumbed area for washing machine and doors to rear garden.
FIRST FLOOR LANDING AREA
LOFT: partially boarded.
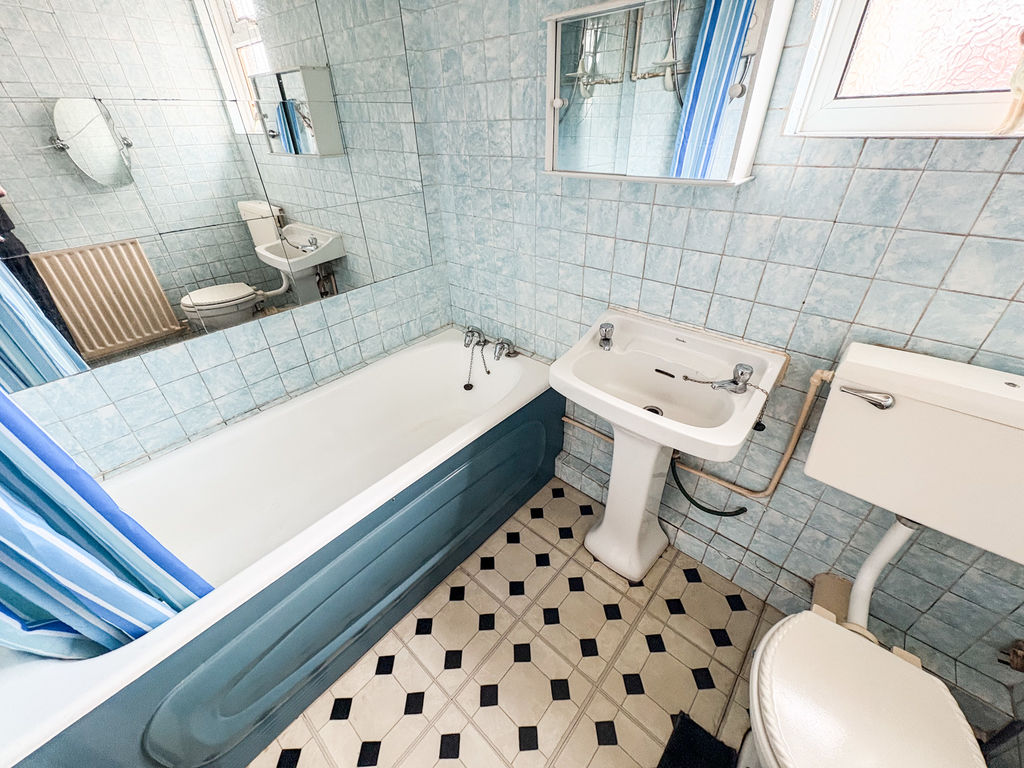
FAMILY BATHROOM: 3-piece suite comprising, paneled bath, shower over, hand basin, low level wc, double glazed window to rear, single radiator, and part tiling to walls.
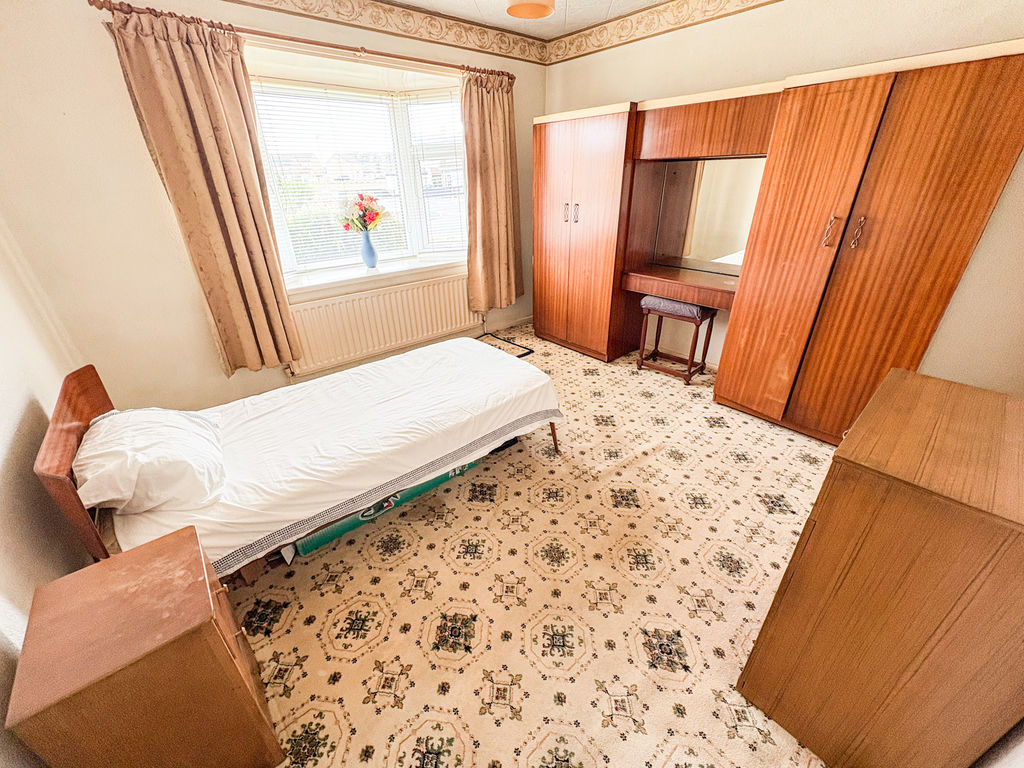
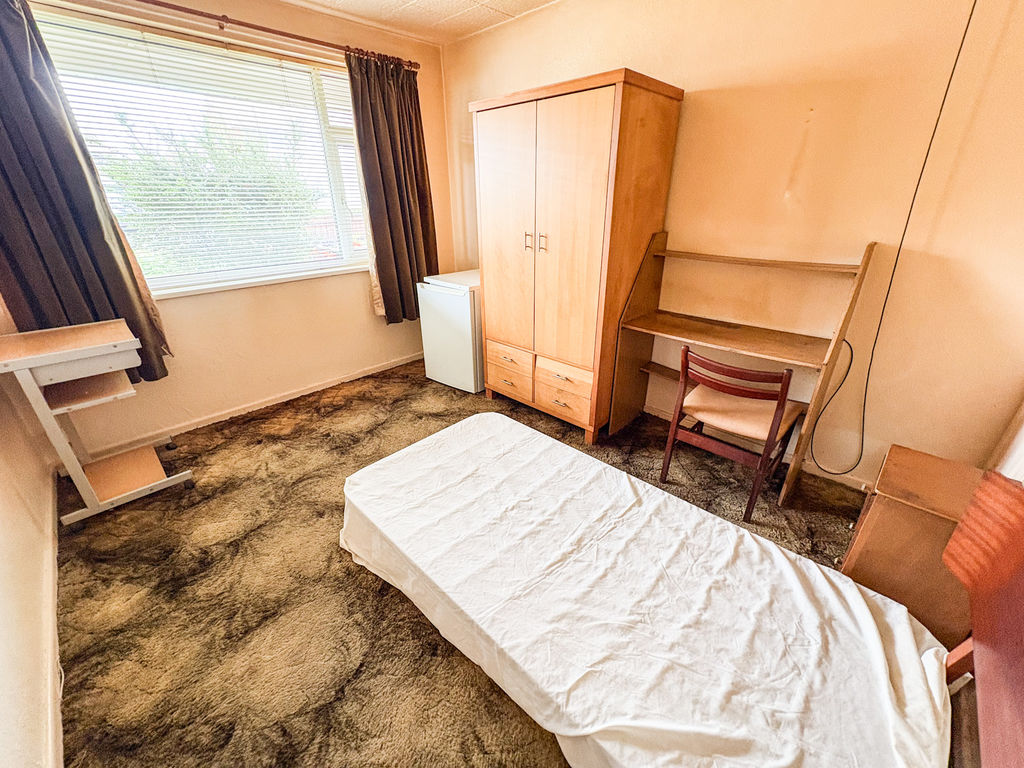
BEDROOM ONE: (front): 11’98 x 11’49, (3.65m x 3.49m), double glazed window to front, and single radiator.
BEDROOM TWO: (side): 9’63 x 11’97, (2.93m x 3.64m), double glazed window to side, built in cupboard.
EXTERNALLY: to the front is laid mainly to lawn with off street parking and a single garage. To the rear is a patio area.
PRIMARY SERVICES SUPPLY
Electricity: Mains
Water: Mains
Sewerage: Mains
Heating: Mains Gas
Broadband: none
Mobile Signal Coverage Blackspot: No
Parking: Garage/Driveway
MINING
The Northeast region is famous for its rich mining heritage and therefore it will be beneficial to conduct a mining search. Confirmation should be sought from a conveyancer as to its effect on the property, if any.
BUILDING WORKS
Any known planning permissions or proposals in the immediate locality: No
Outstanding building works at the property: No
TENURE
Freehold – It is understood that this property is freehold, but should you decide to proceed with the purchase of this property, the Tenure must be verified by your Legal Adviser
Compare listings
Compare
Our team of specialists will advise you on the real value of your property. Click here. You will be redirected to a third party website.