
Free Valuation
Our team of specialists will advise you on the real value of your property. Click here. You will be redirected to a third party website.

 2
2  2
2  1
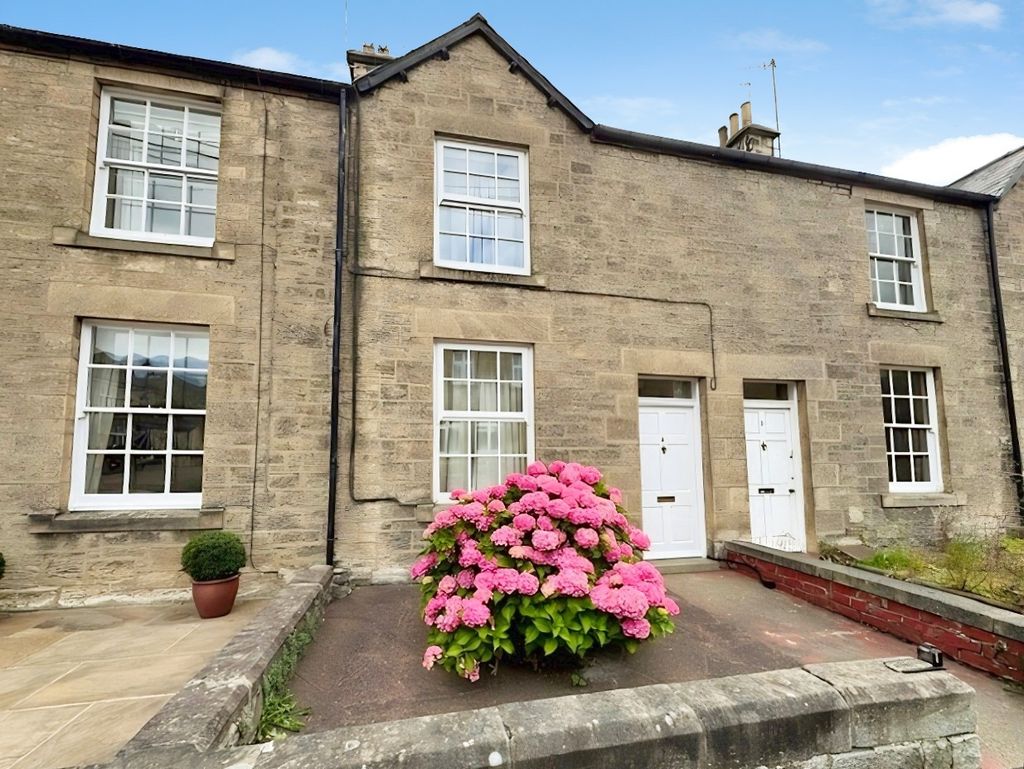
1 A charming stone-built mid-terrace home offering two double bedrooms, generous living space, period character, a detached timber garage, and extensive garden, all within easy reach of local amenities and walking distance to the train station.
This deceptively spacious property presents an ideal opportunity for tenants, early viewing is highly recommended.
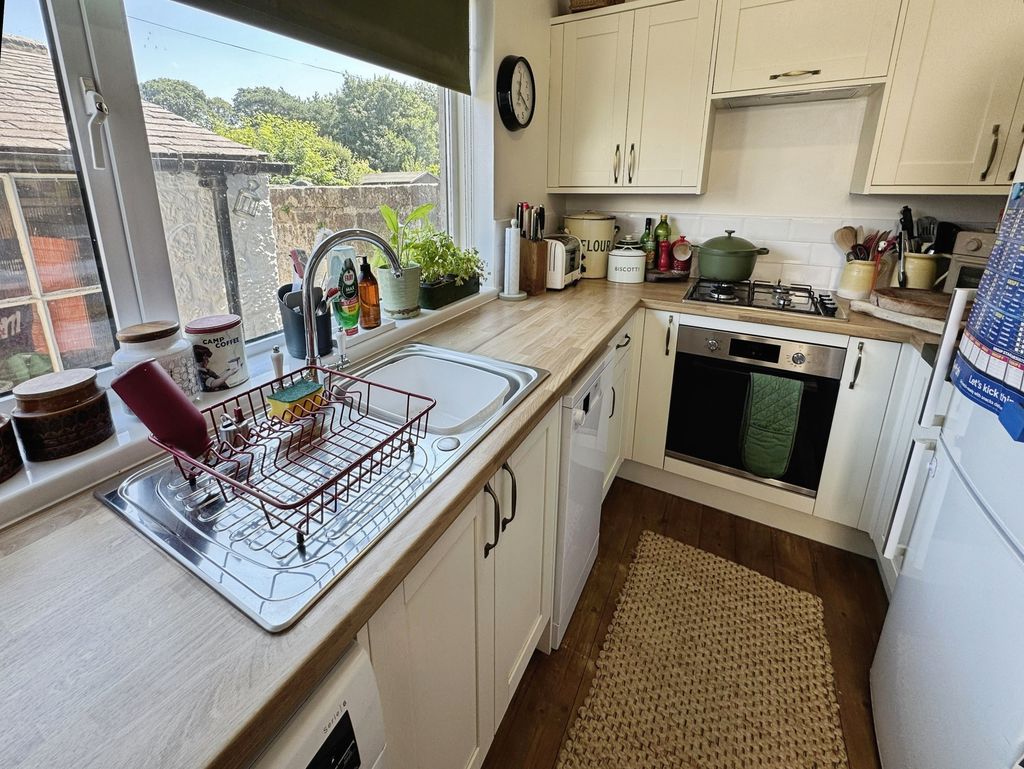
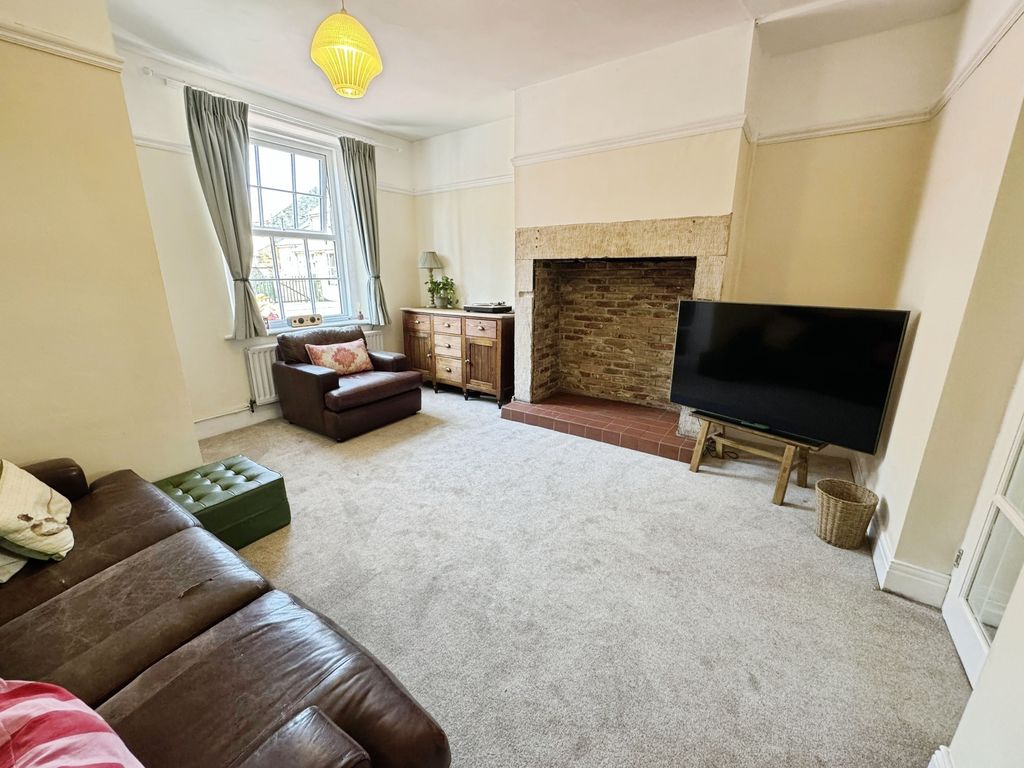
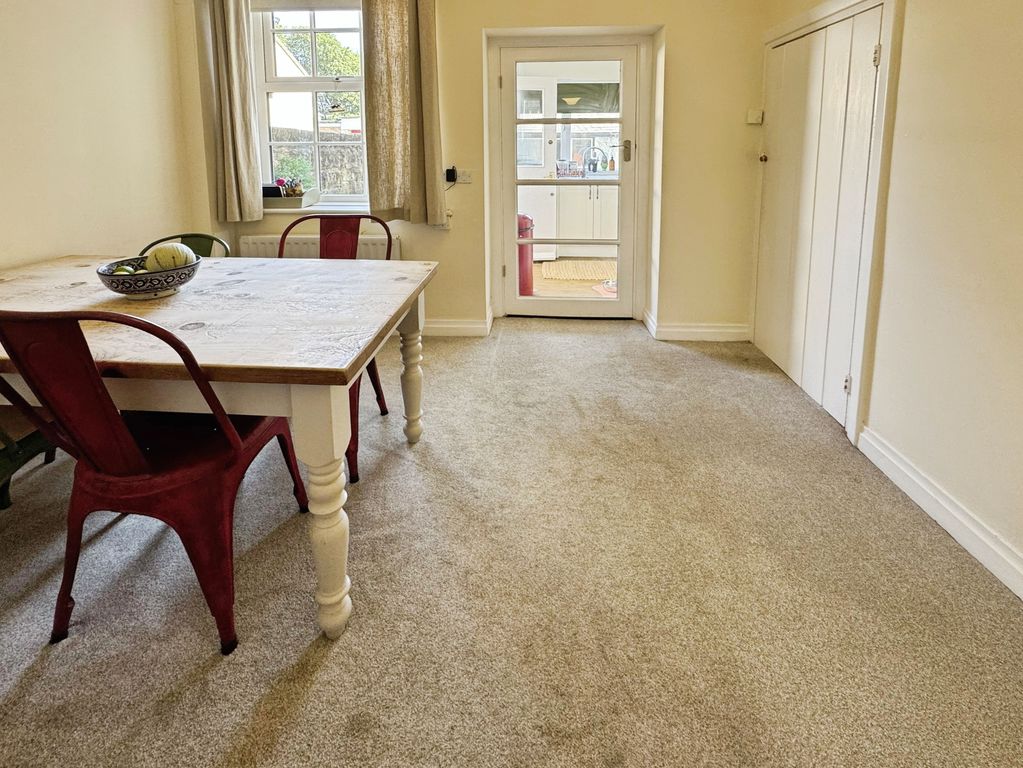
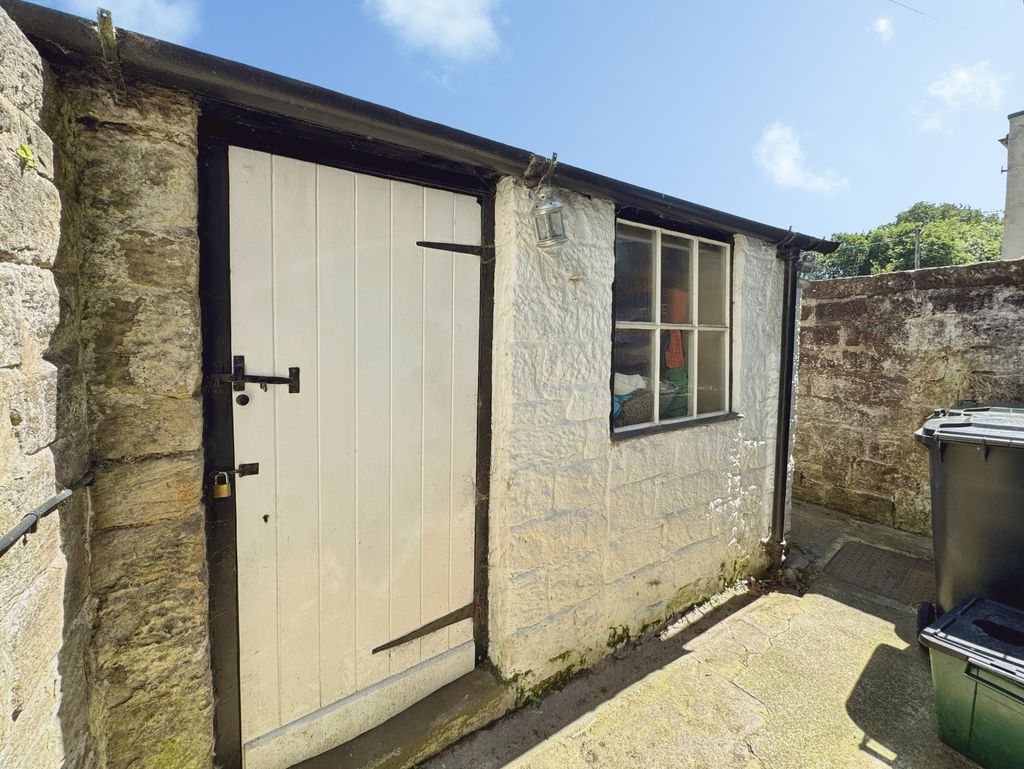
The property is entered via a traditional front door into a vestibule, ideal for coats and footwear, which leads through to the front lounge. Featuring high ceilings and generous proportions, the lounge provides access to the dining room and staircase to the first floor. The dining room benefits from a useful under-stair storage cupboard/pantry and flows through to the kitchen at the rear of the property, which enjoys views over the enclosed rear yard and stone-built outbuilding.
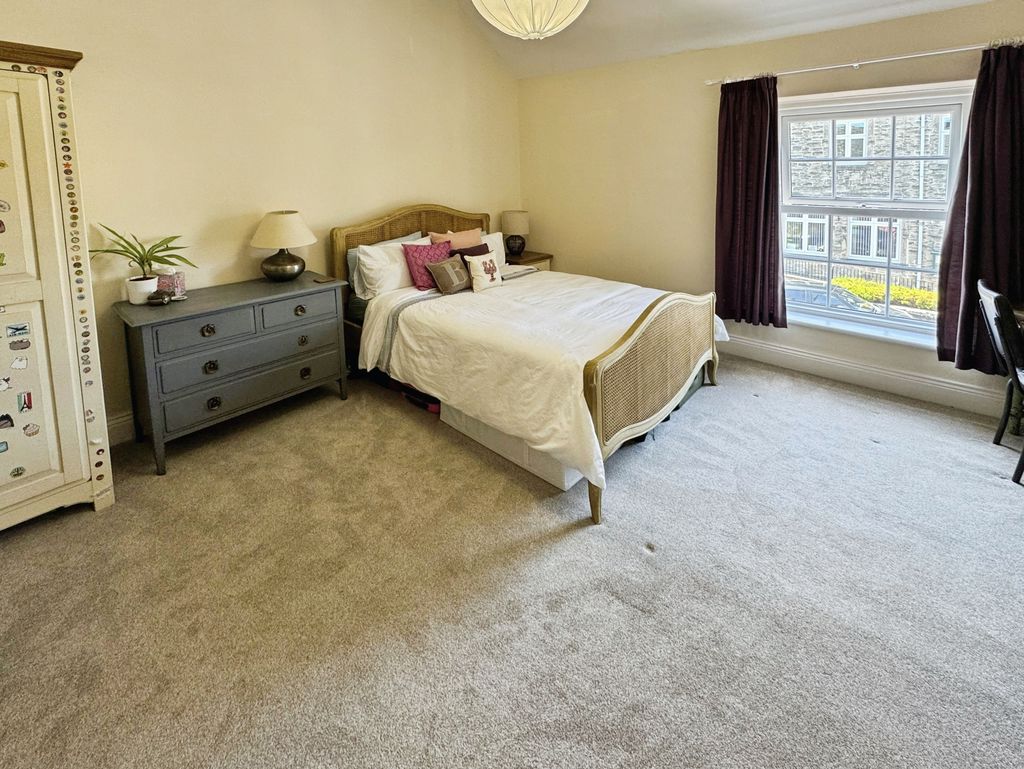
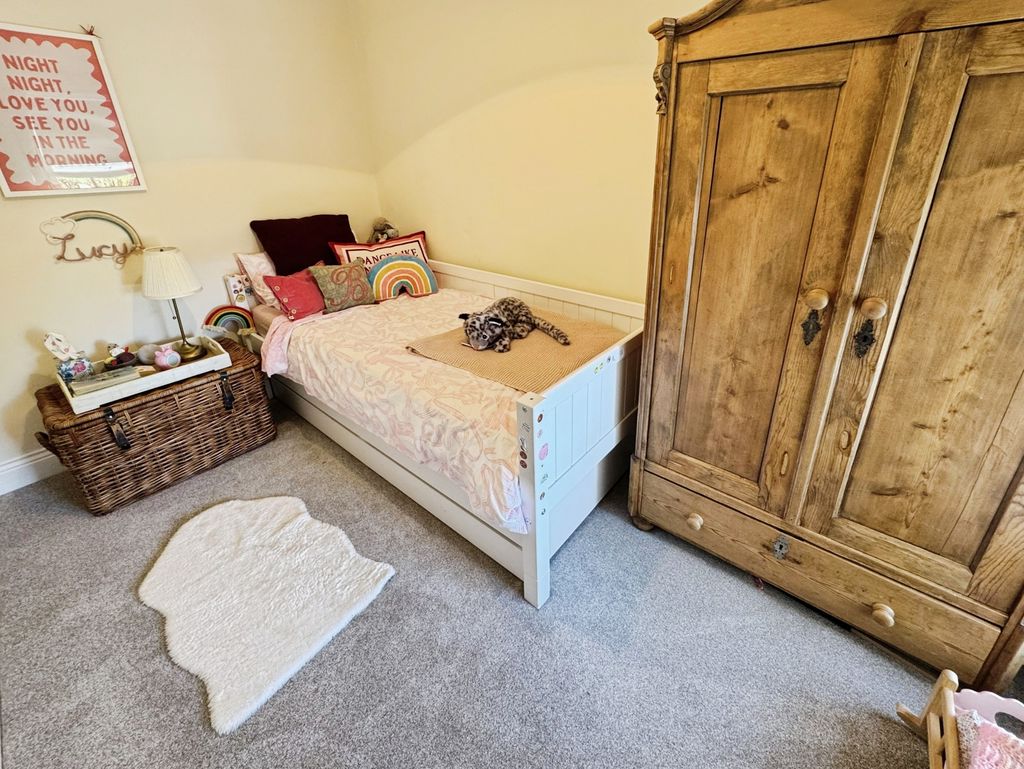
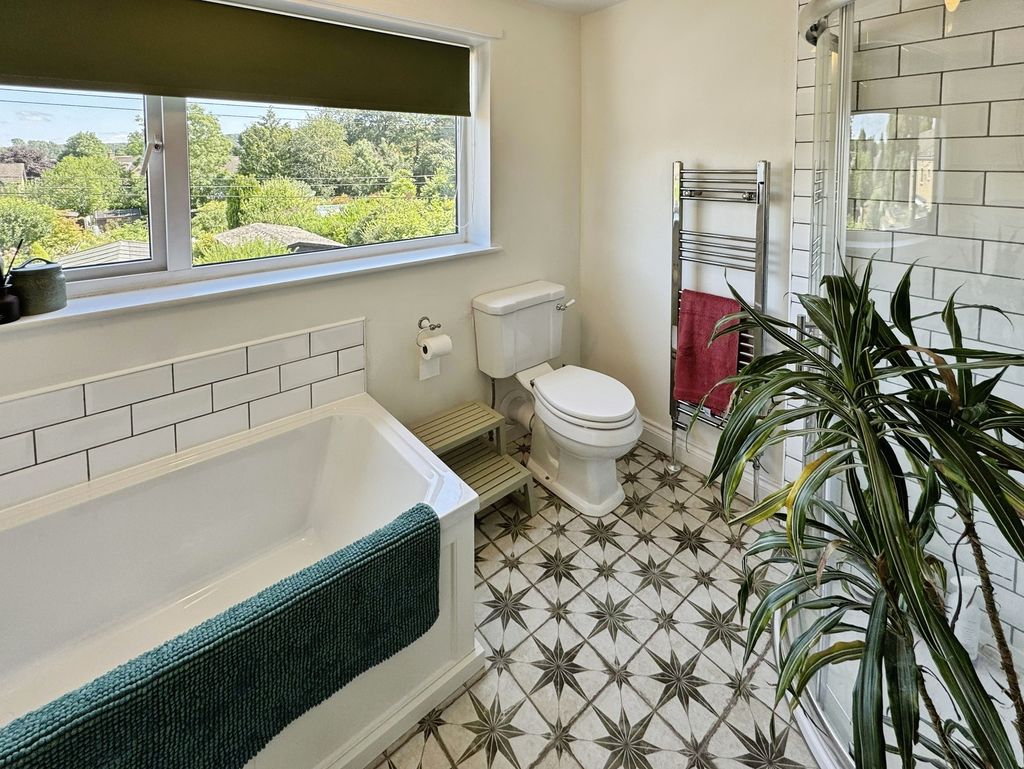
To the first floor, a landing provides access to both bedrooms, a smaller room to the rear and very large room to the front and the family bathroom which has both a bath and separate shower enclosure.
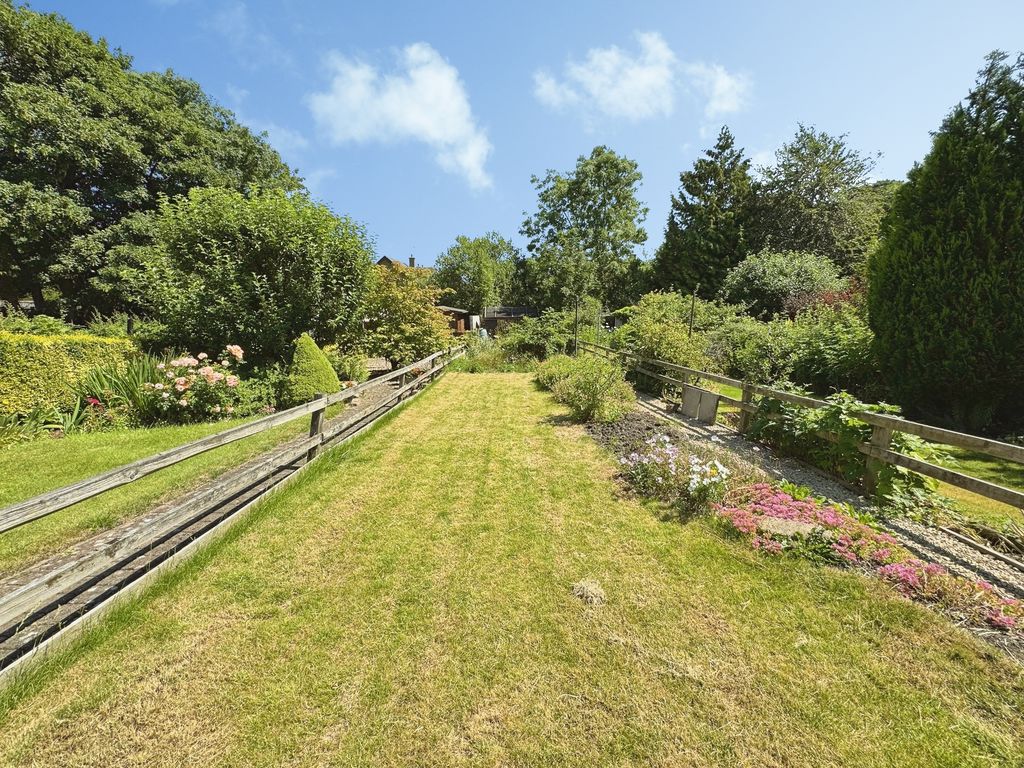
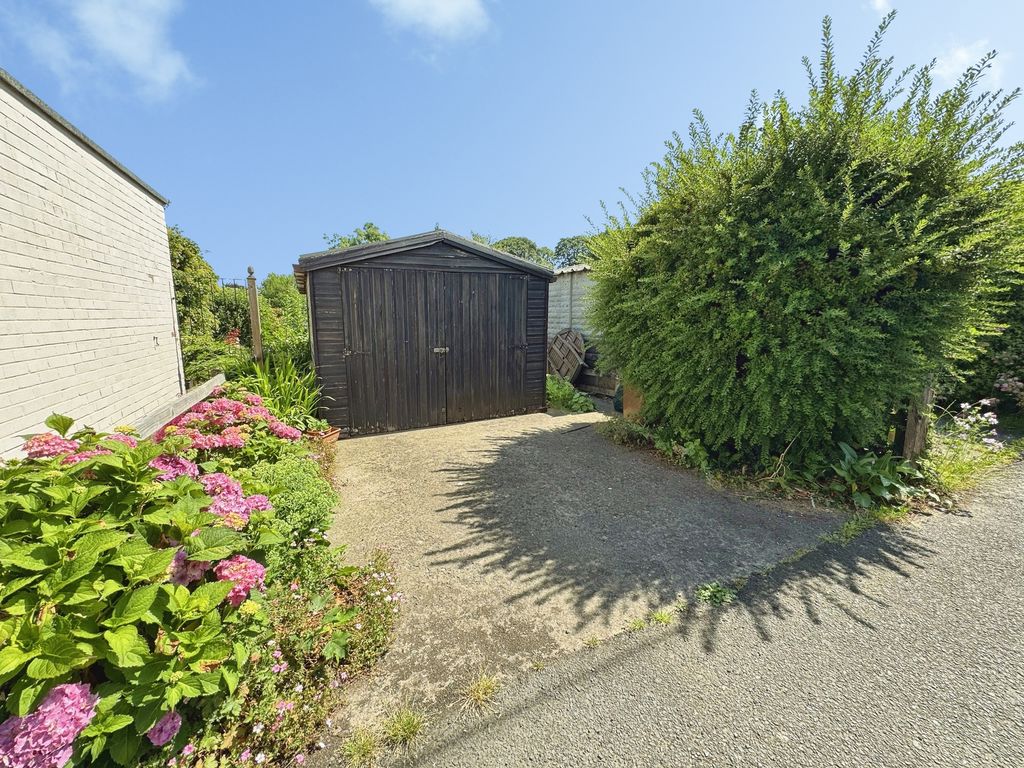
Externally, the front of the property offers a low-maintenance yard. To the rear is a private enclosed yard with access to the stone outbuilding. Beyond the rear lane, the property benefits from a detached timber garage and a generous garden, providing ample space for outdoor entertaining and further garden storage.
The property enjoys a convenient location for commuters travelling to Newcastle, Hexham and Carlisle, with easy access to rail services, bus routes and major road connections. A local shop, first school and sports facilities are all within walking distance, while the larger centres of Hexham and Prudhoe provide a comprehensive range of shopping, leisure and healthcare amenities. Combining character, space and excellent potential, this attractive property represents a fantastic opportunity to acquire a home in a well-connected village setting.
INTERNAL DIMENSIONS
Lounge: (L-shaped) 14’3 max x 14’11 max (4.34m x 4.55m)
Dining Room: 10’5 max x 9’9 max (3.18m x 2.97m)
Kitchen: 9’5 max x 7’1 max (2.87m x 2.16m)
Bathroom: 9’7 max x 7’0 max (2.92m x 2.13m)
Bedroom 1: 14’5 max x 14’3 max (4.39m x 4.34m)
Bedroom 2: 11’0 max x 7’1 max (3.35m x 2.16m)
PRIMARY SERVICES SUPPLY
Electricity: Mains
Water: Mains
Sewerage: Mains
Heating: Gas
Broadband: Fibre to cabinet
Mobile Signal / Coverage Blackspot: No
Parking: Garage & On Street
Council Tax : C
Energy Rating : C
Compare listings
Compare
Our team of specialists will advise you on the real value of your property. Click here. You will be redirected to a third party website.