
Free Valuation
Our team of specialists will advise you on the real value of your property. Click here. You will be redirected to a third party website.

 4
4  2
2  2
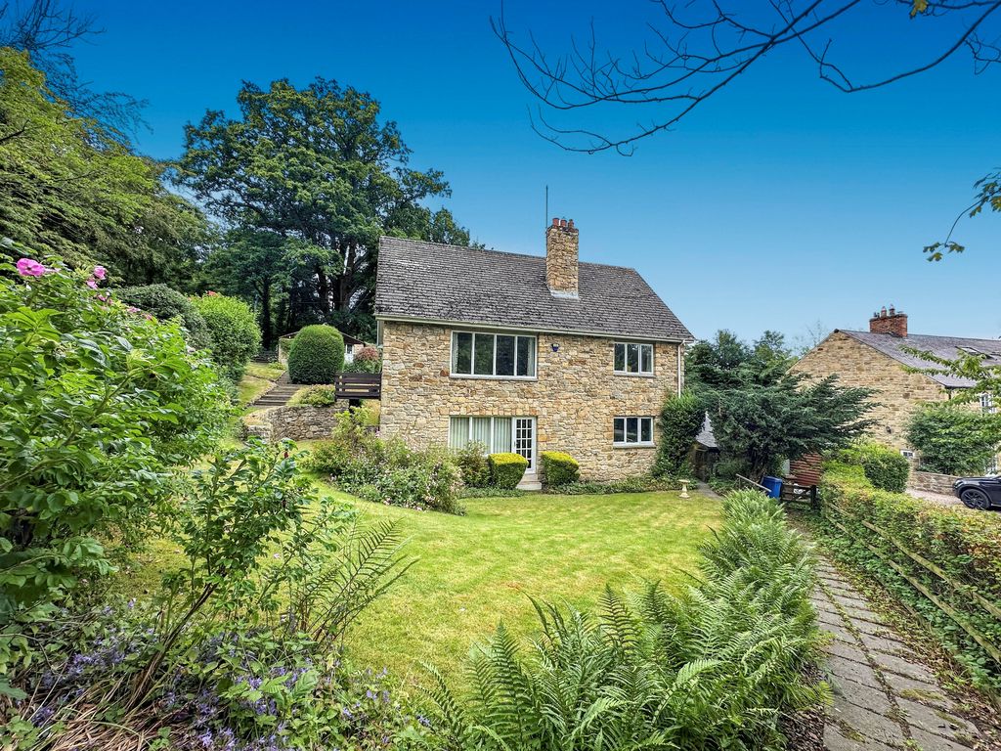
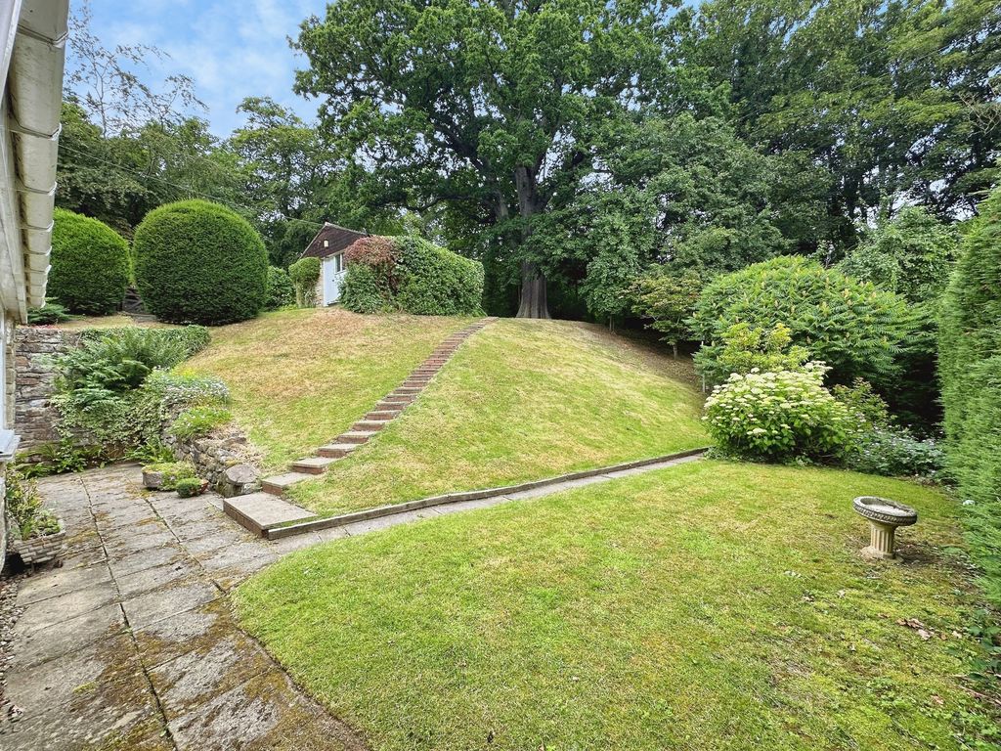
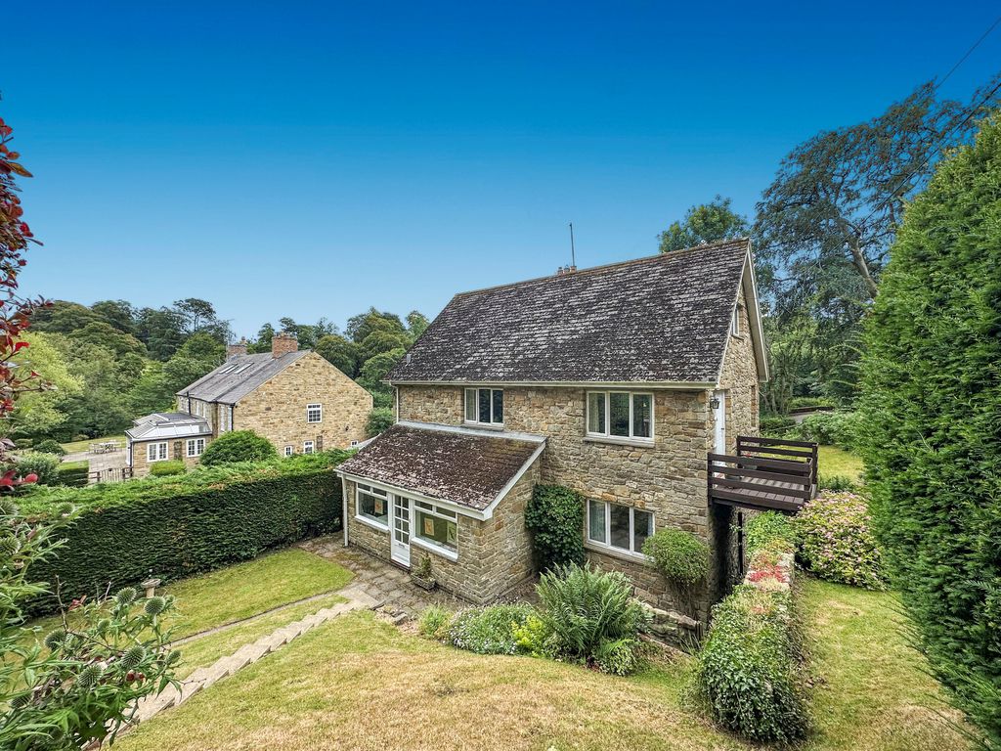
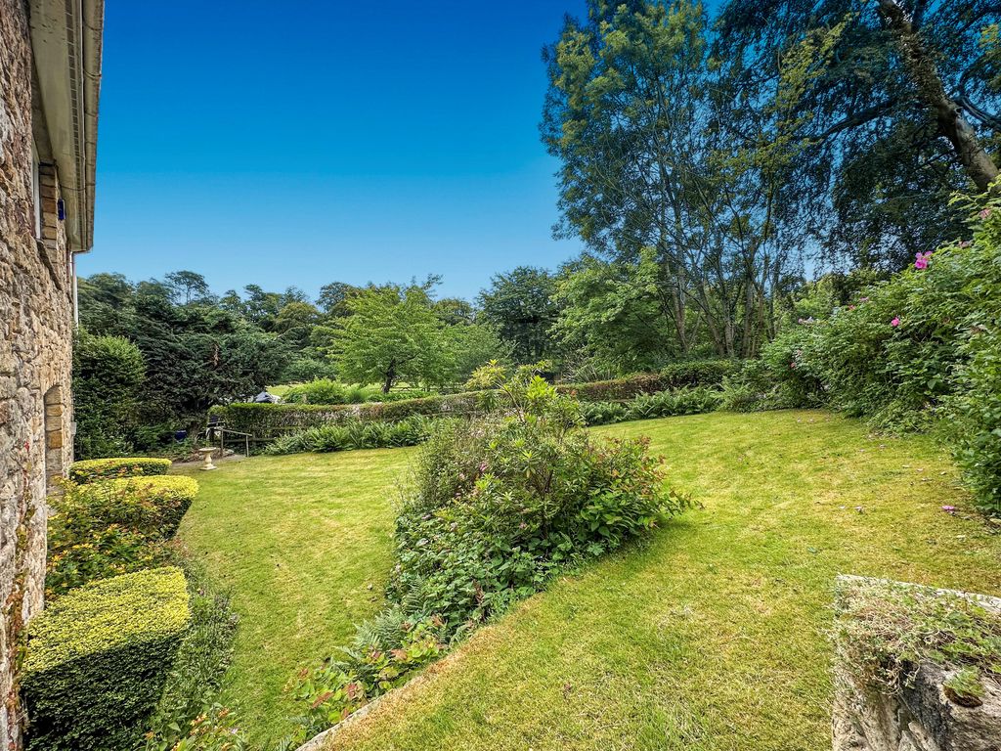
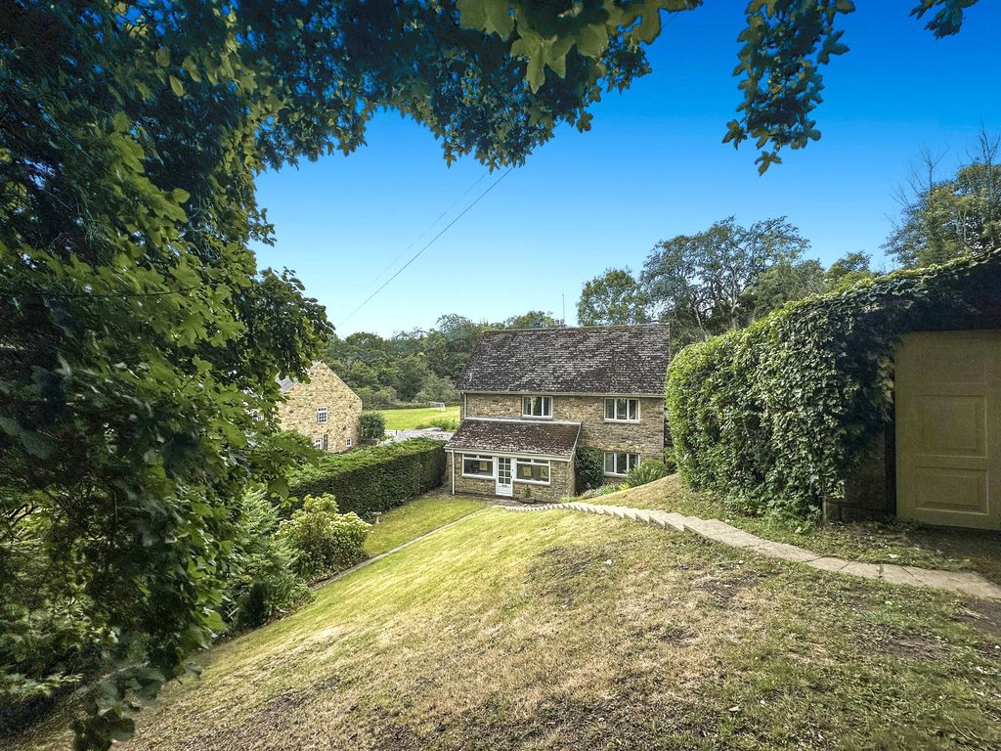
2 Very rarely found on the market and with no onward chain, sits this substantial sized family home located in Mitford. The property boasts a fantastic position set within an extremely peaceful area with a one-of-a-kind wrap around garden. Internally the property offers a vast amount of space with scope to put your own stamp on your new forever home! Mitford itself is a picturesque village, just a 2-mile drive away from the historic town of Morpeth, with local amenities such as The Plough Inn local country pub and village hall. Mitford also falls within the catchment area for Morpeth’s schools, making it ideal for families.
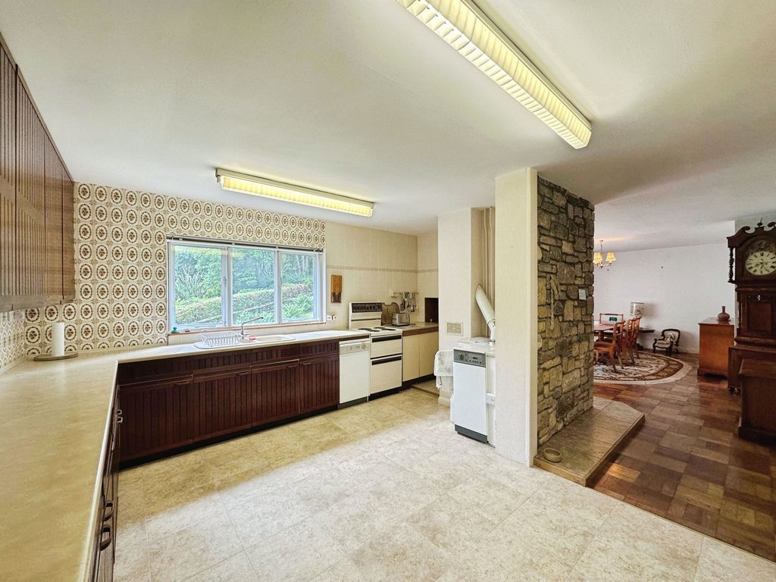
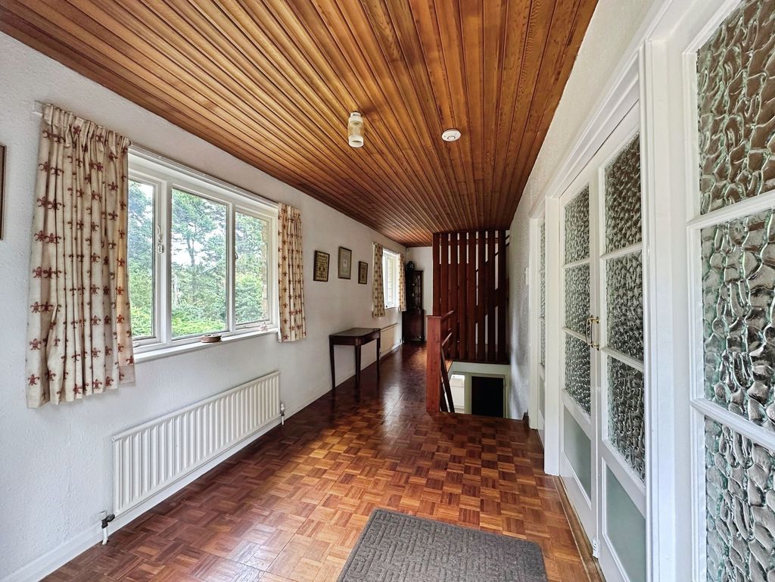
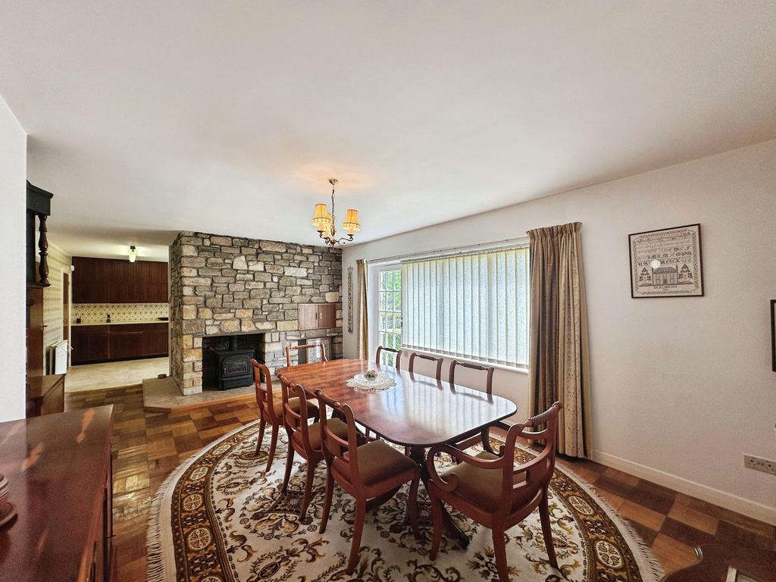
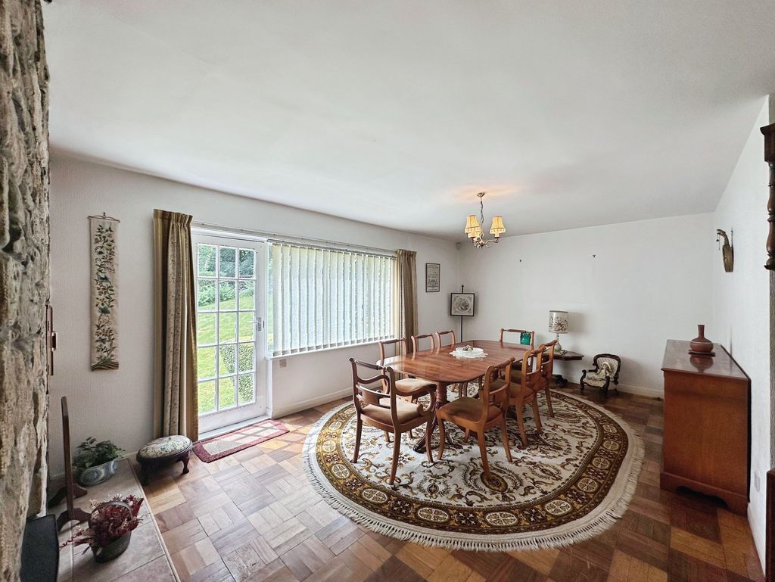
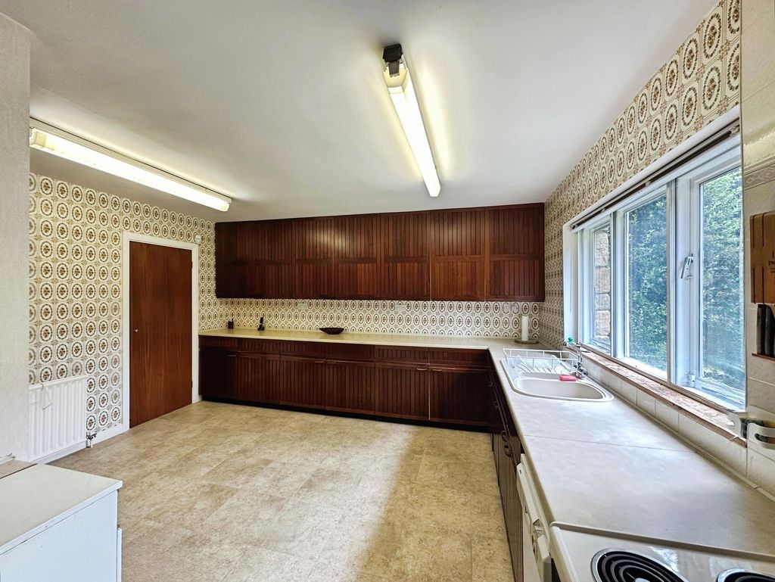
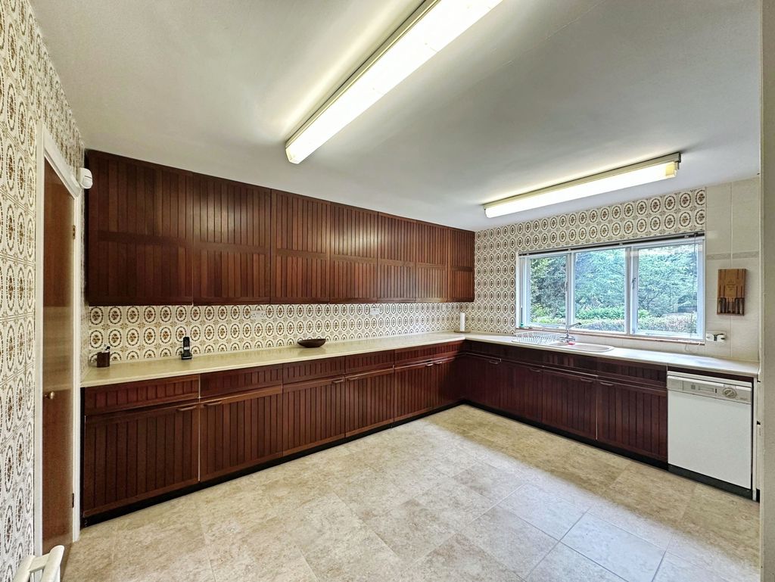
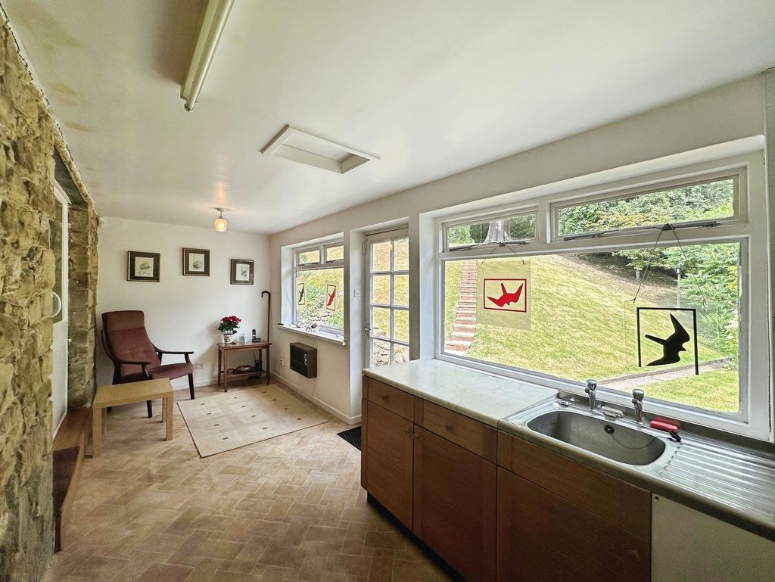
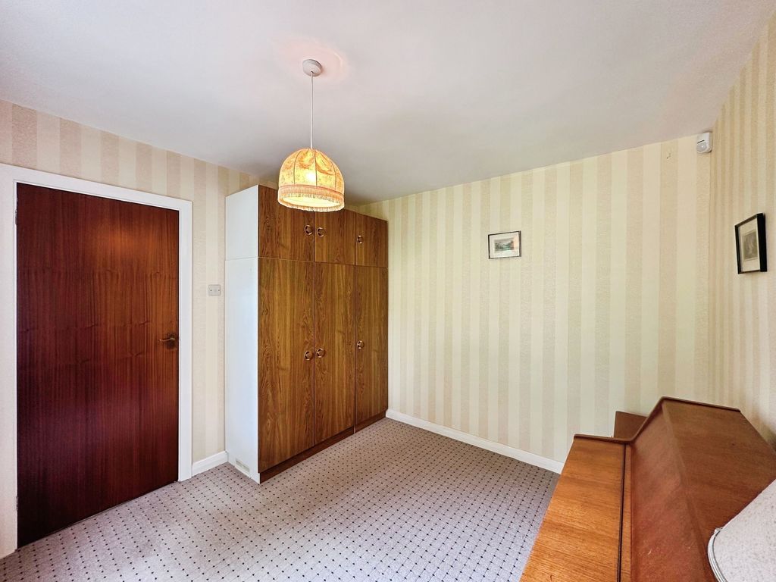
The property briefly comprises:- Entrance porch which also doubles up as a handy utility room, leading you into a hallway that oozes with character, from here you can access the kitchen. The generous sized kitchen is located to the rear of the property and has been fitted with a range of wood wall and base units, offering an abundance of storage. A spacious dining room can be found just off the kitchen and has been fitted with an oil fire, which is the focal point of the room. This is great space for families with ample space for your dining table and chairs. The downstairs bathroom has been fitted with a basin, W.C, and bath tub. You further benefit from a downstairs single bedroom, which could also be used as a home office to suit.
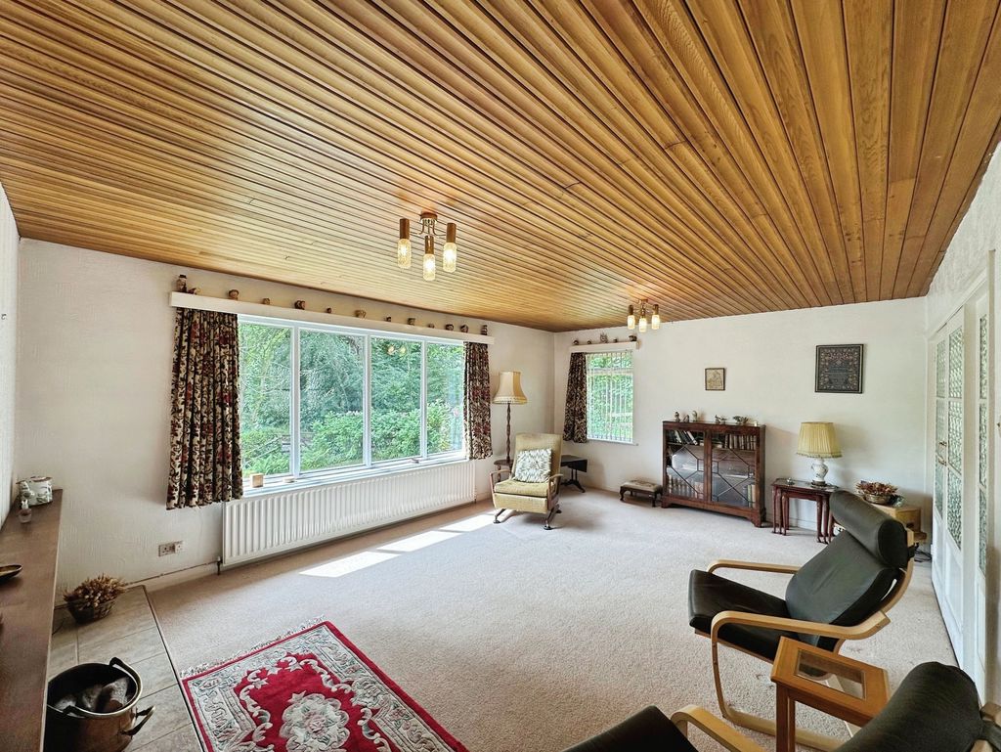
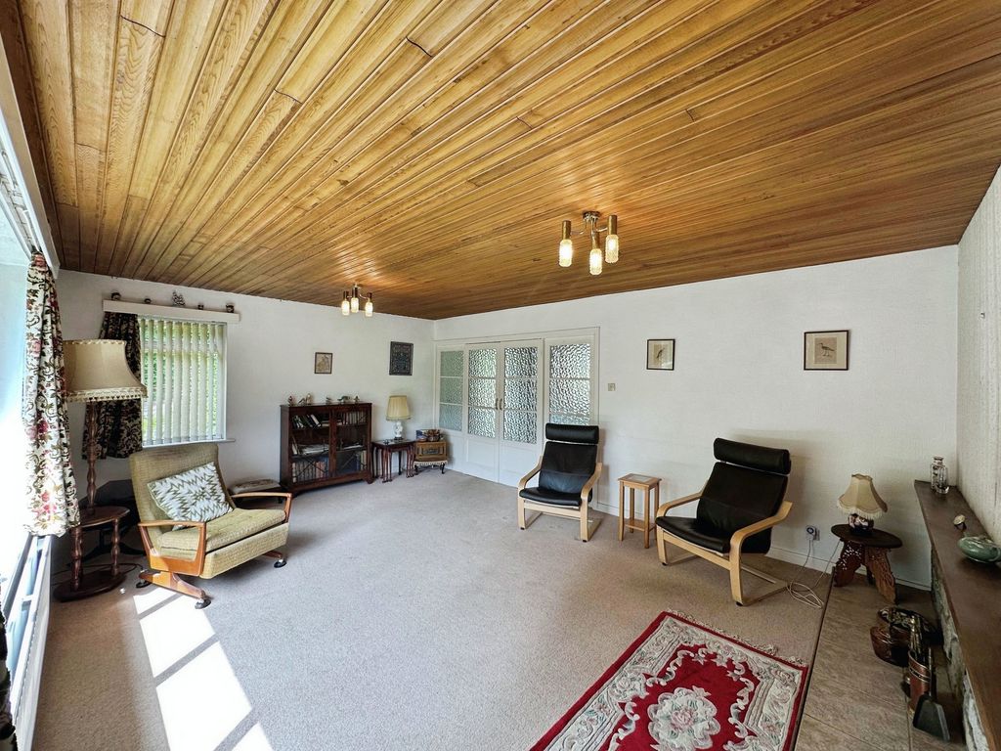
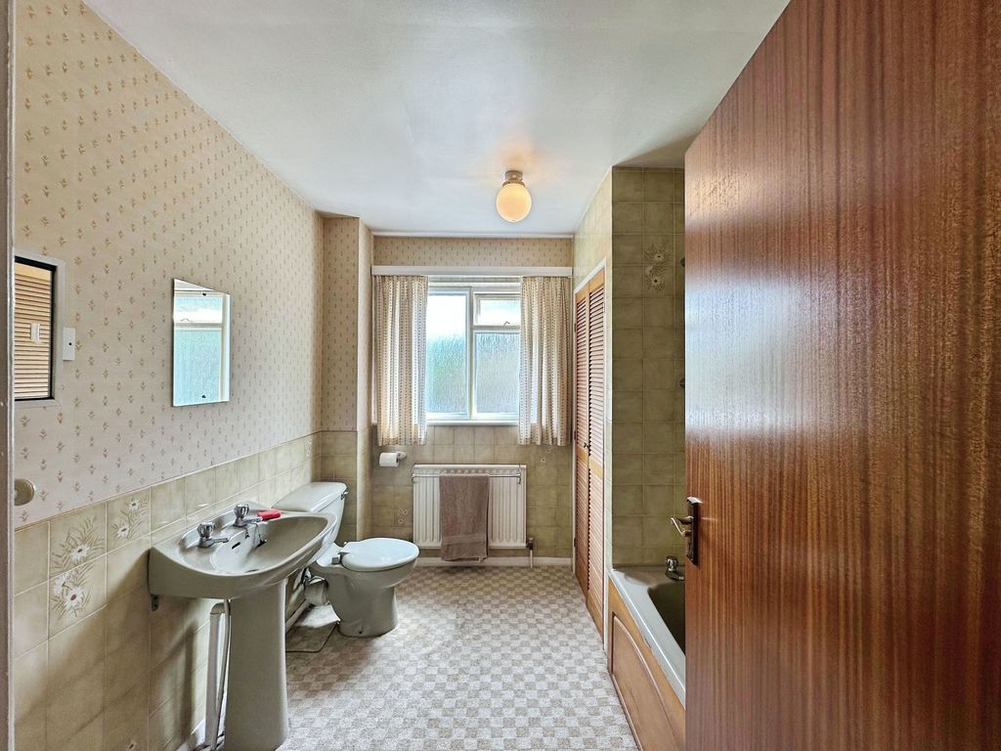
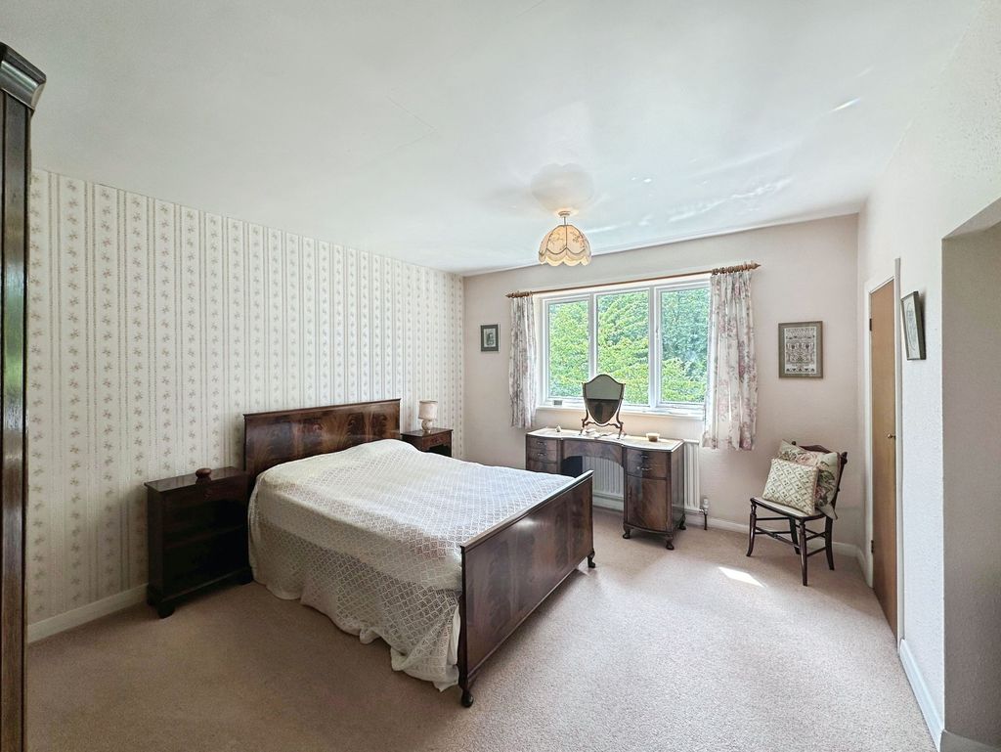
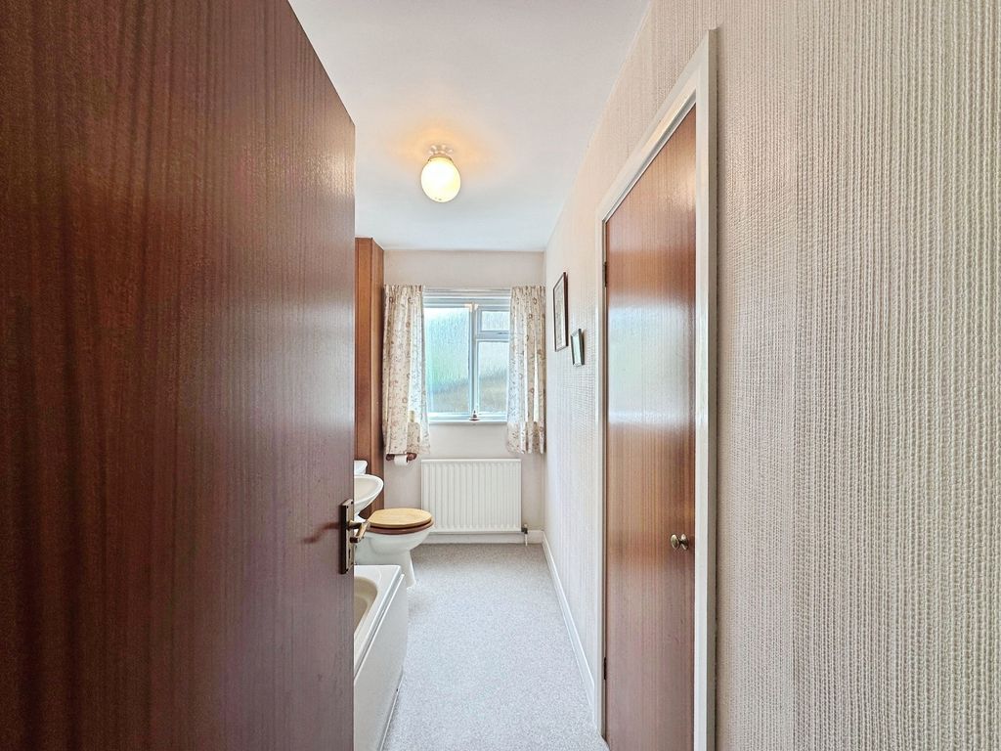
To the first floor of the accommodation, you are greeted by the inviting reception room, which is flooded with natural light due to the large picture-perfect window, offering views over the magnificent front garden. The master bedroom also offers fantastic views and the main family bathroom, which has been fitted with a basin, W.C, and bath tub with shower attachment.
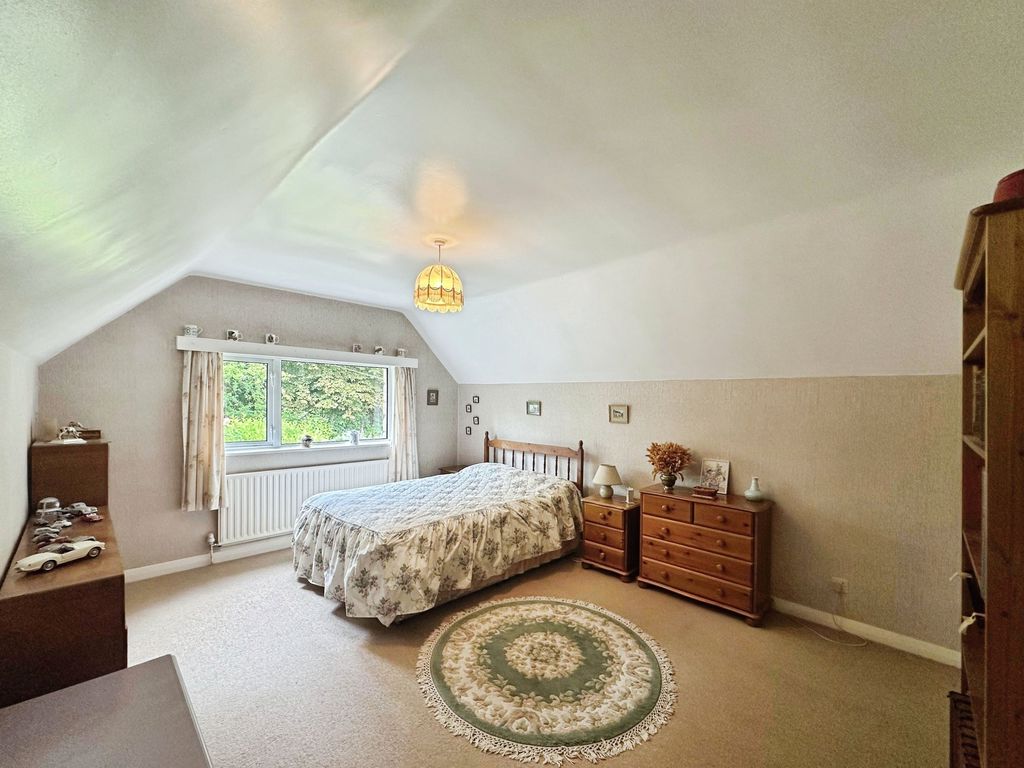
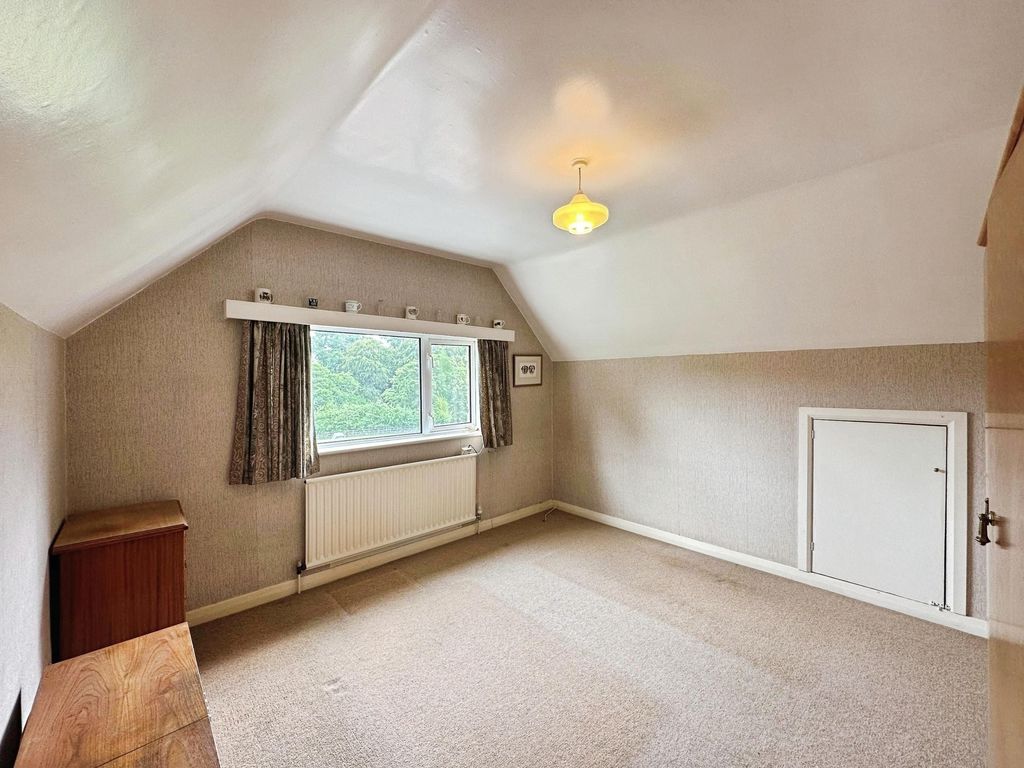
To the upper floor of the accommodation, you have a further two double bedrooms, both of which have been carpeted and offer great space.
Externally the property has a private driveway, which can accommodate several cars plus double garage with light, power and inspection pit. There is a stunning mature wrap around garden which is full of vibrancy and life and offers you your very own tranquil oasis to relax in. The garden is extremely secluded and is a sheer credit to its current owners and will suit someone who enjoys outdoor living at its finest.
With no onward chain, this property offers plenty of scope to really make it your own and it won’t be available for long! Call now to arrange your viewing.
MEASUREMENTS
Utility/ Porch: 18’7 x 6’10 (5.69m x 1.85m)
Hall: 25’2 x 8’9 (7.68m x 2.71m)
Kitchen: 13’10 x 14’11 Max Points (4.22m x 4.55m Max Points)
Dining Room: 18’6 x 11’11 (5.64m x 3.63m)
Lounge: 13’10 x 18’9 (4.22m x 5.72m)
Bedroom One: 13’10 x 11’9 (4.22m x 3.58m)
Bedroom Two: 15’1 x 11’10 (4.60m x 3.61m)
Bedroom Three: 11’9 x 11’10 (3.58m x 3.61m)
Bedroom Four: 9’10 x 9’9 (3.00m x 2.97m)
Bathroom One: 5’0 x 10’3 (1.52m x 3.13m)
Bathroom Two: 8’10 x 7’9 Max Points (2.46m x 2.40m Max Points)
PRIMARY SERVICES SUPPLY
Electricity: Mains
Water: Mains
Sewerage: Septic Tank
Heating: Oil plus Oil Fire
Broadband: None
Mobile Signal / Coverage Blackspot: No
Parking: Large Driveway plus Double Garage
AGENTS NOTE – ‘The sale of this property is subject to grant of probate. Please seek an update from the branch with regards to the potential timeframes involved.’
TENURE
Freehold – It is understood that this property is freehold, but should you decide to proceed with the purchase of this property, the Tenure must be verified by your Legal Adviser.
Please note that the AML fee covers the cost of carrying out the required identity and anti-money laundering checks. Once these checks have been completed, the fee cannot be refunded, even if the property purchase does not go ahead.
EPC Rating: E
Council Tax Band: F
Compare listings
Compare
Our team of specialists will advise you on the real value of your property. Click here. You will be redirected to a third party website.