
Free Valuation
Our team of specialists will advise you on the real value of your property. Click here. You will be redirected to a third party website.

 2
2  1
1  1
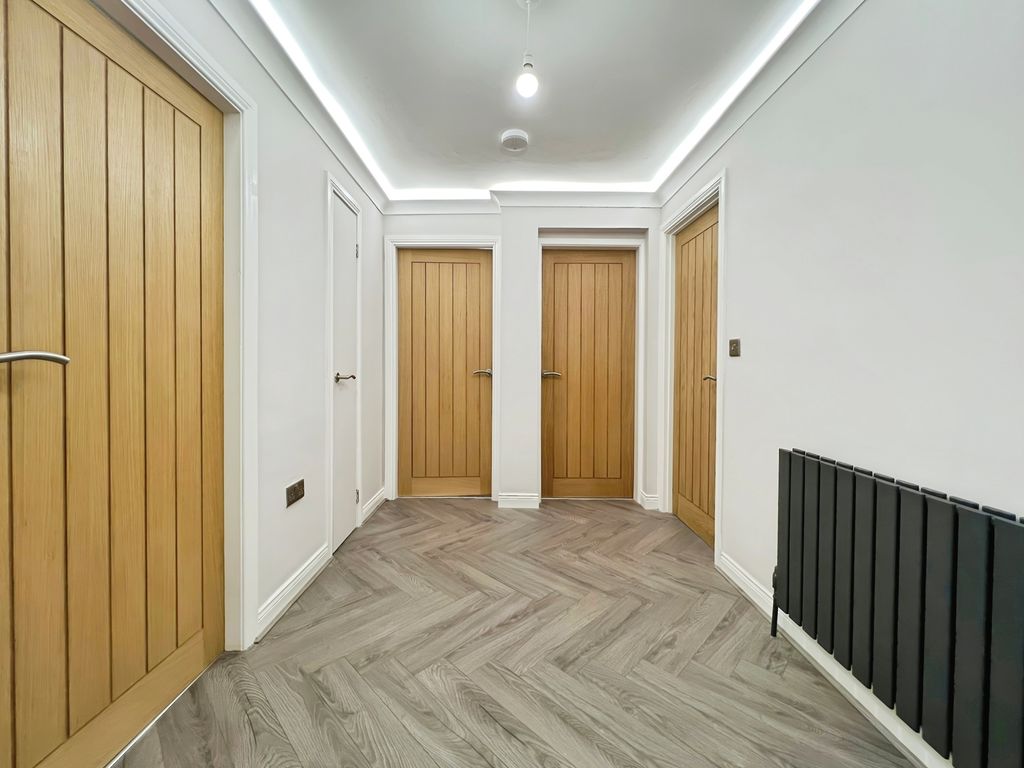
1 Offered to let in the heart of Darras Hall, this immaculate two-bedroom flat has been fully refurbished throughout, offering modern and stylish accommodation in a prime location. Benefitting from excellent public transport links and close proximity to local amenities—including nearby doctor and dentist surgeries—this property blends convenience with comfort.
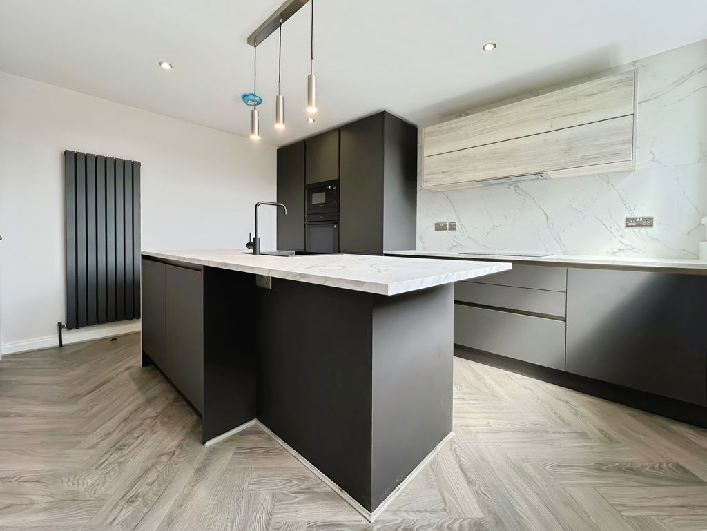
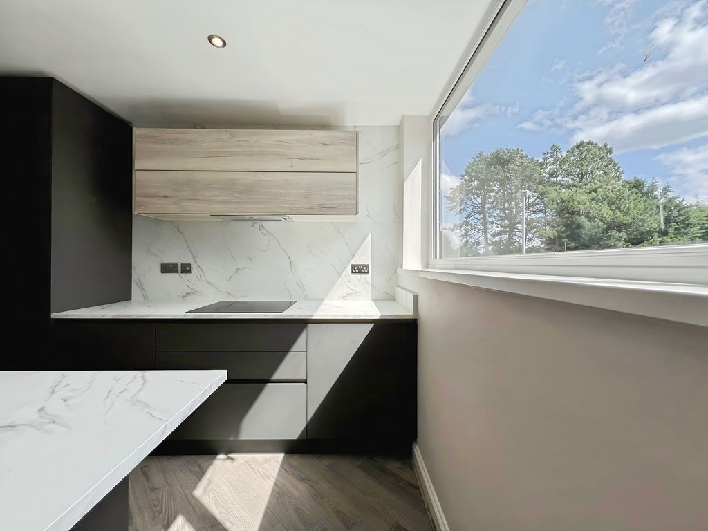
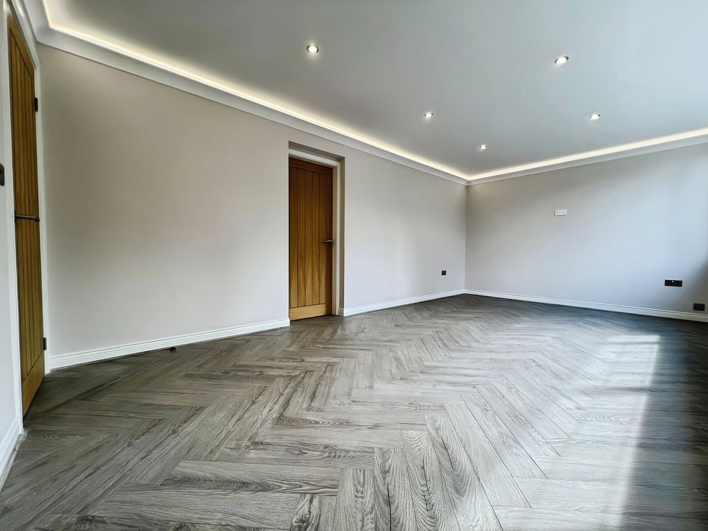
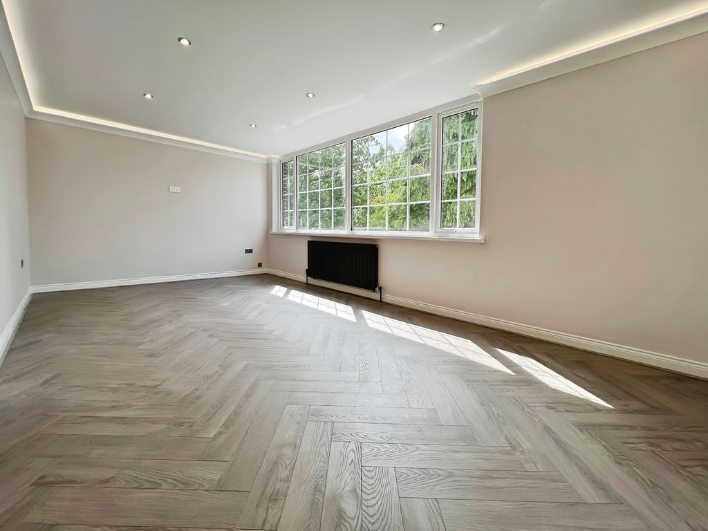
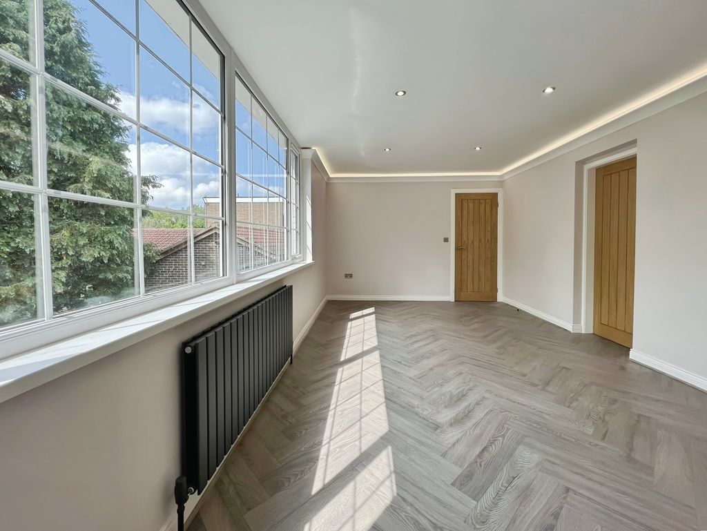
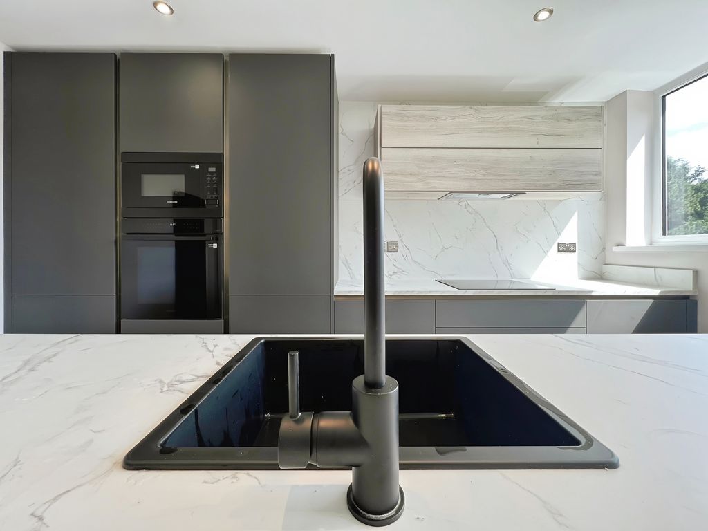
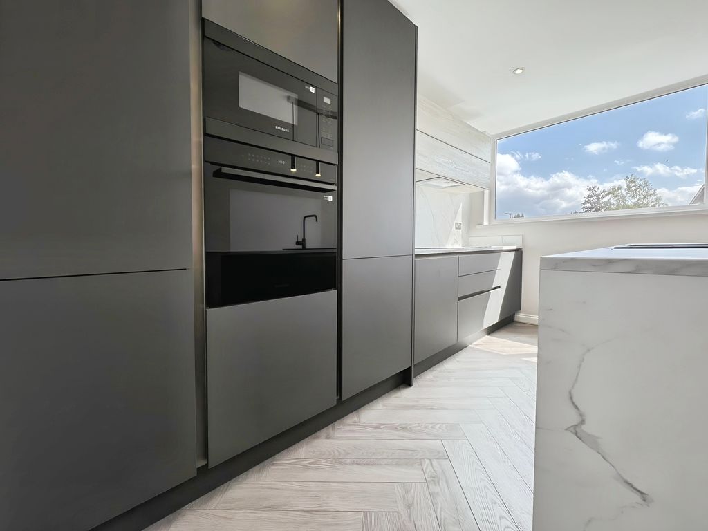
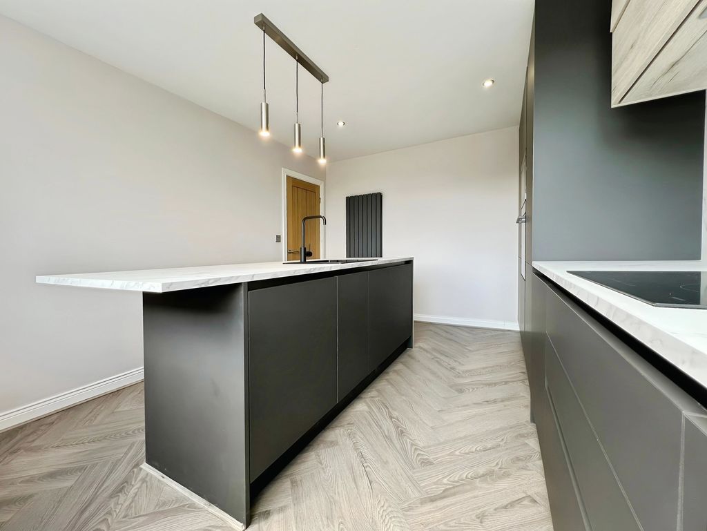
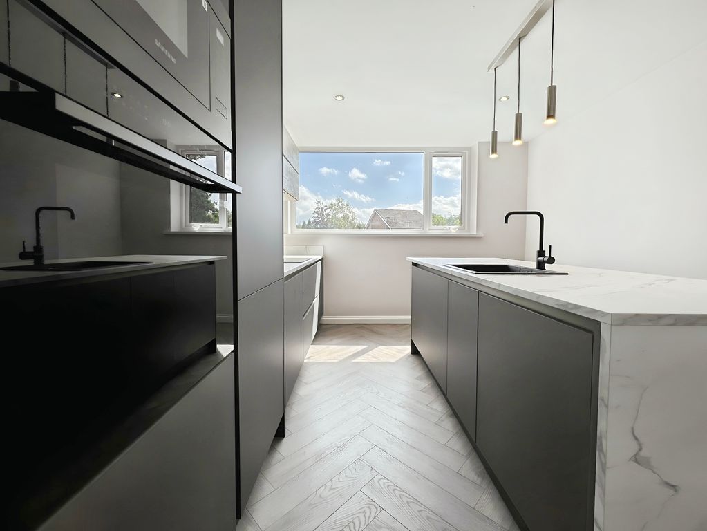
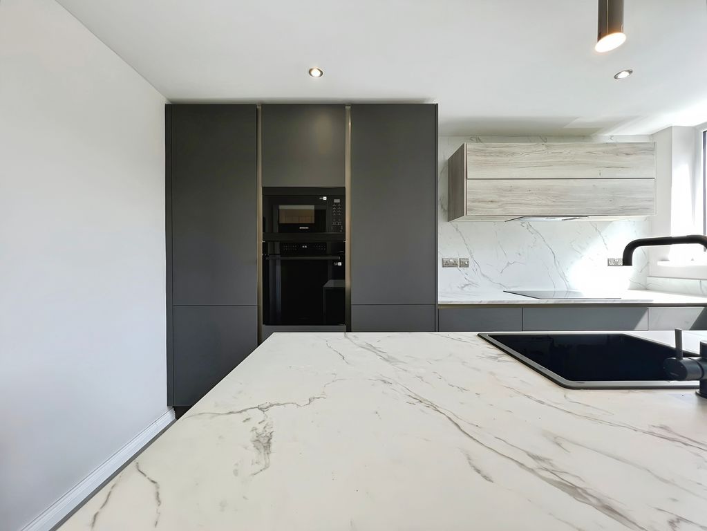
The spacious reception room features large windows that flood the space with natural light and offer open views, creating a warm and inviting atmosphere. The brand new fitted kitchen is designed with both form and function in mind, boasting a kitchen island and a range of integrated appliances, ideal for those who enjoy cooking and entertaining.
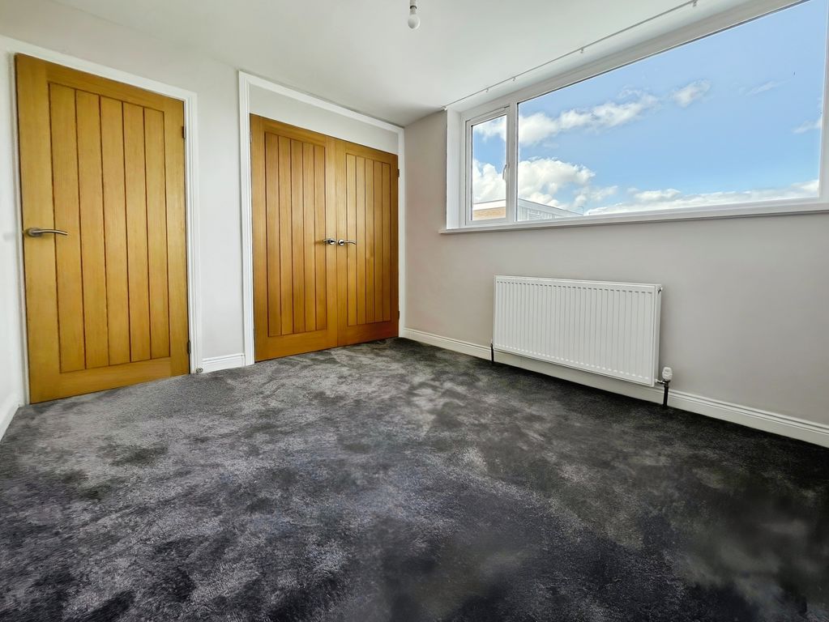
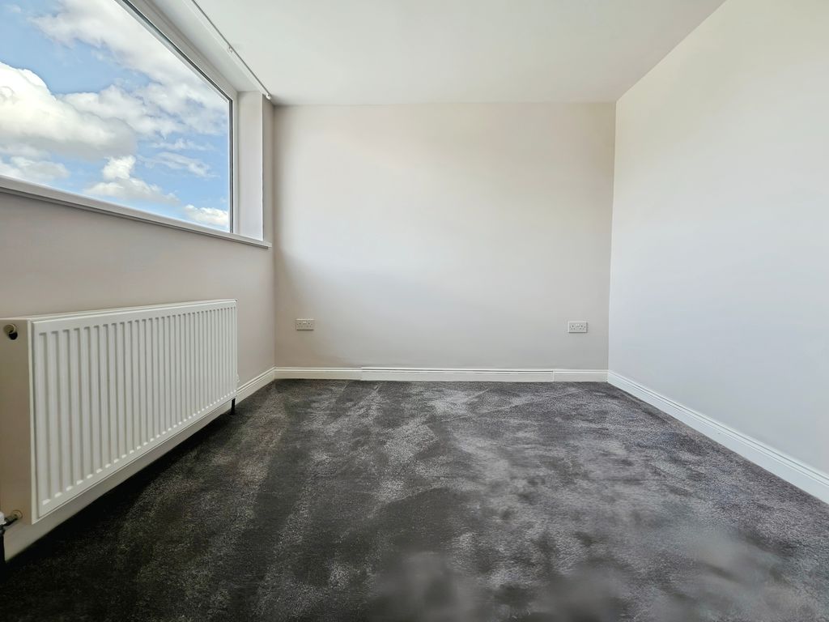
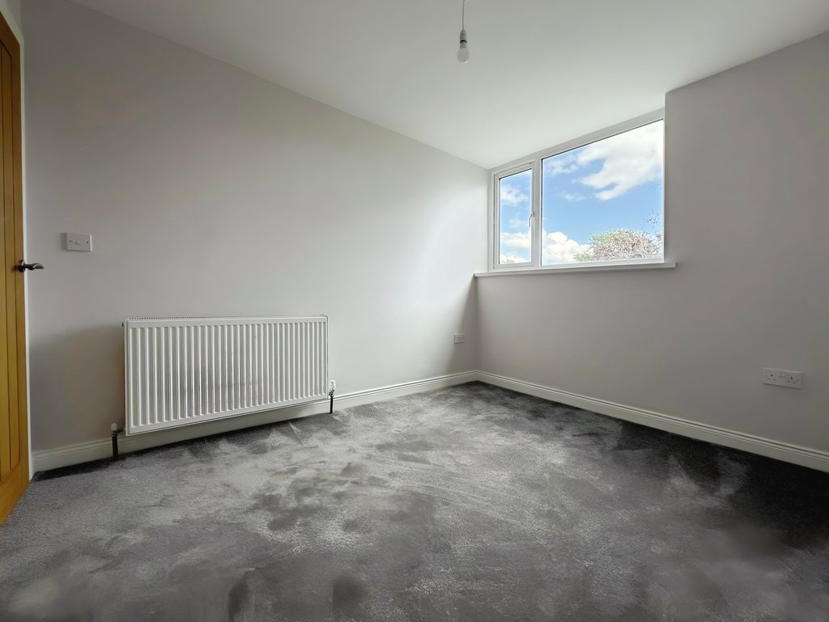
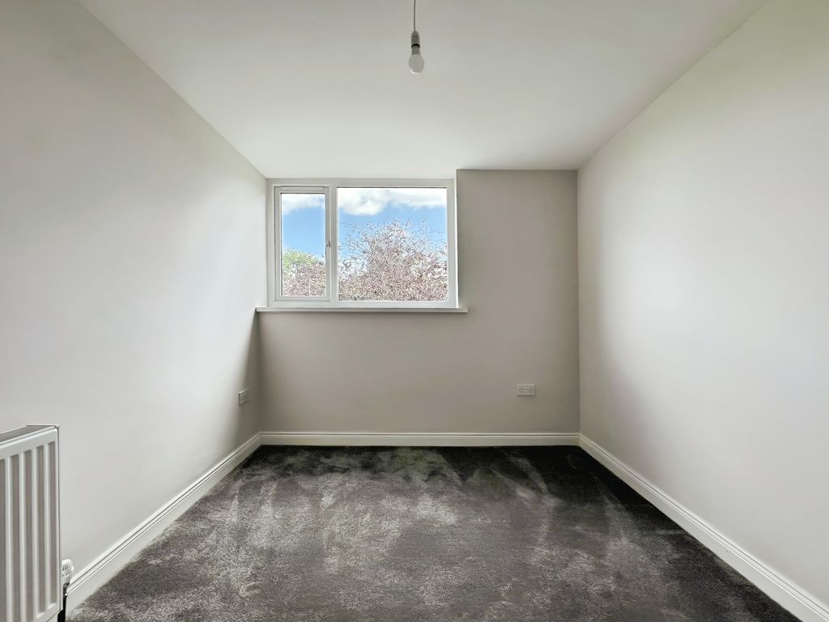
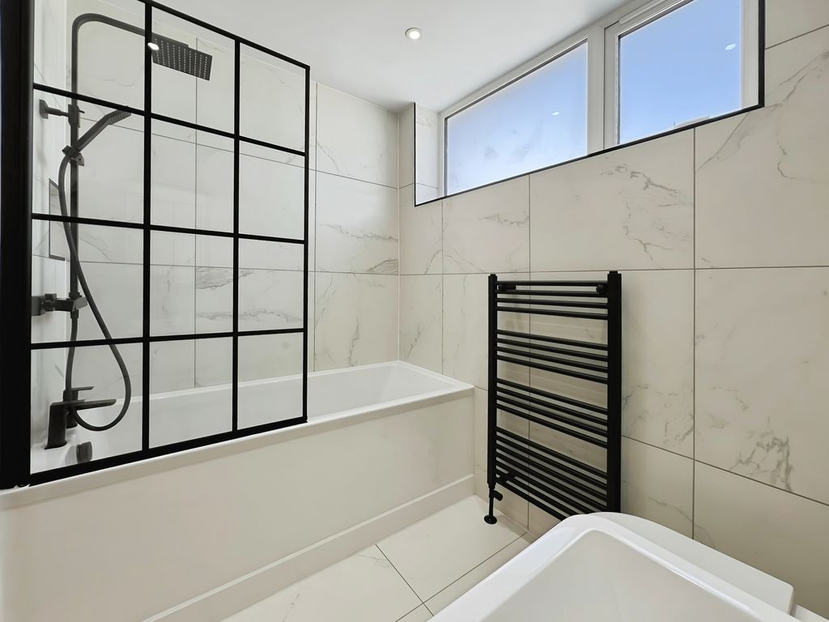
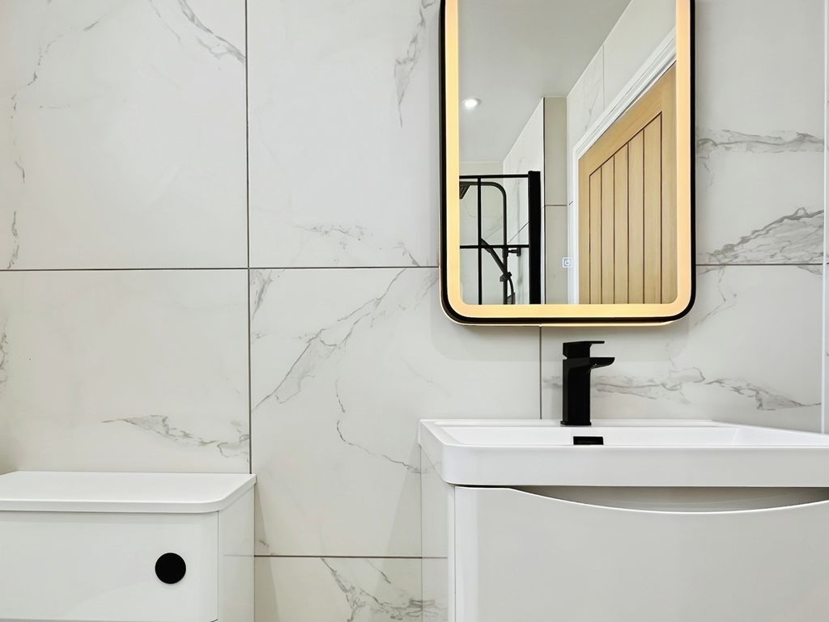
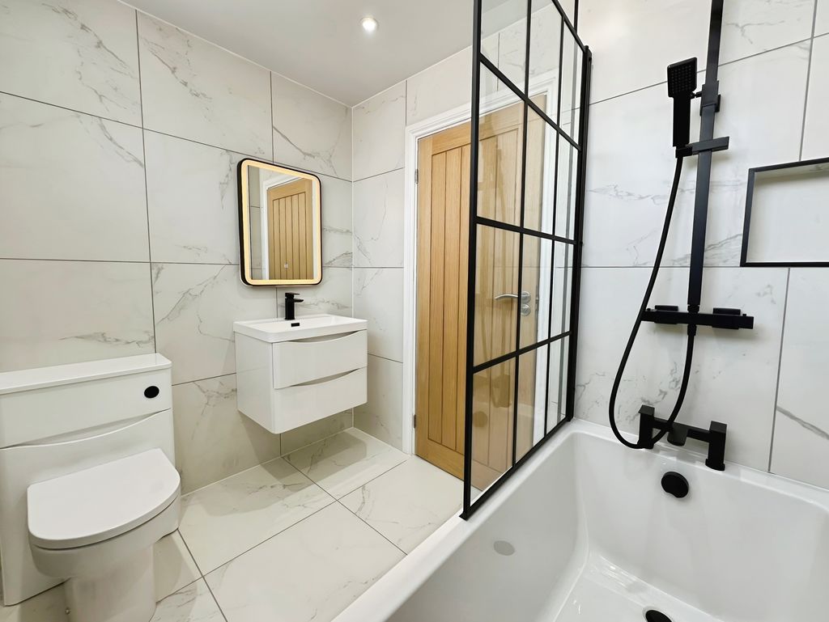
Accommodation comprises a master double bedroom with built-in wardrobes, providing ample storage space, and a further single bedroom. The contemporary bathroom suite is fully tiled, and includes a shower over bath with a rain shower and a heated towel rail, offering a luxurious touch to your daily routine.
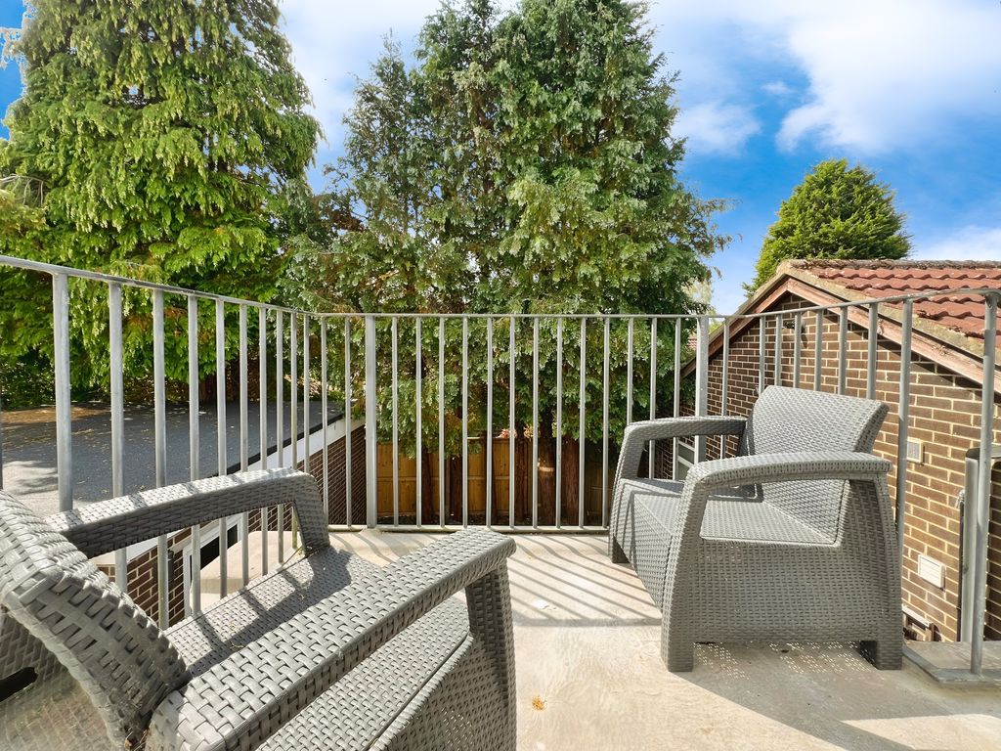
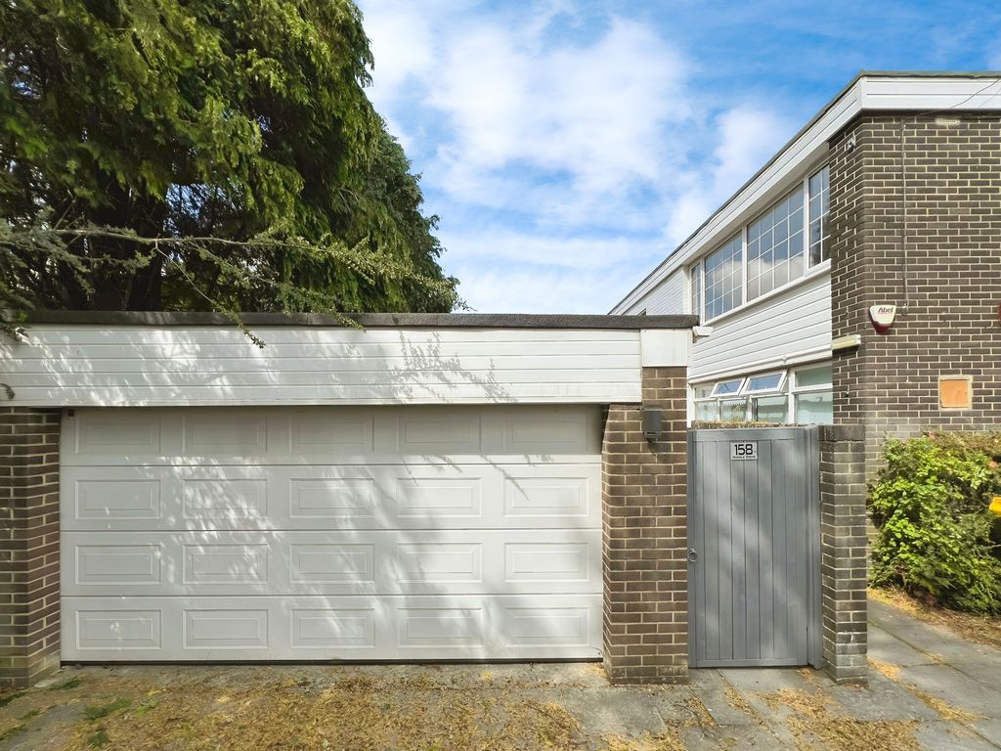
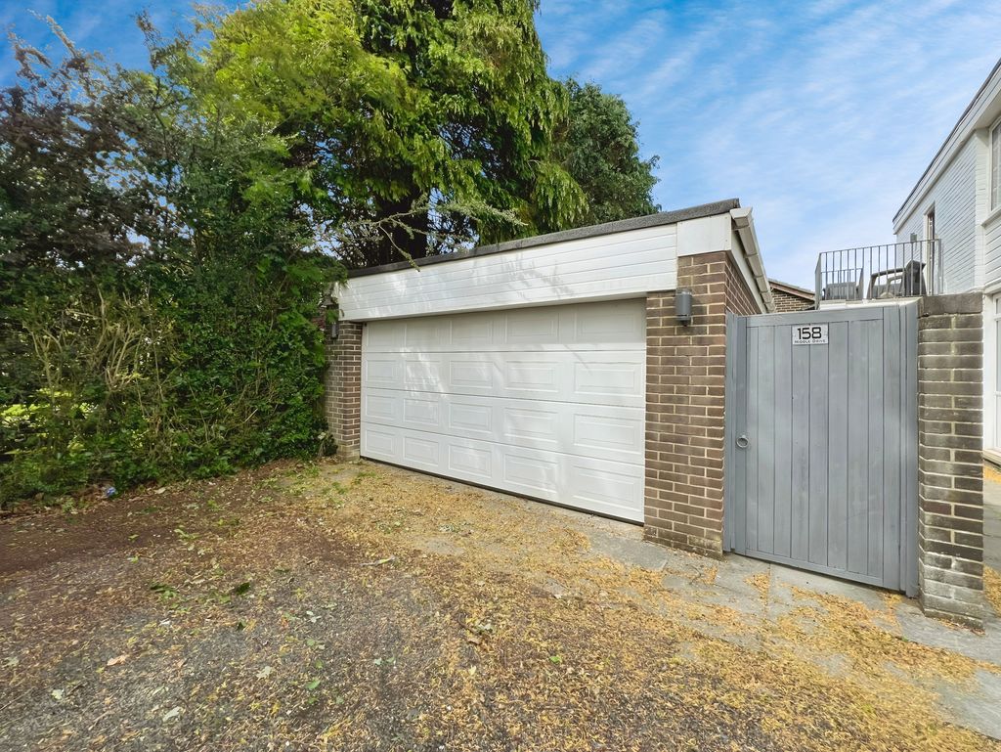
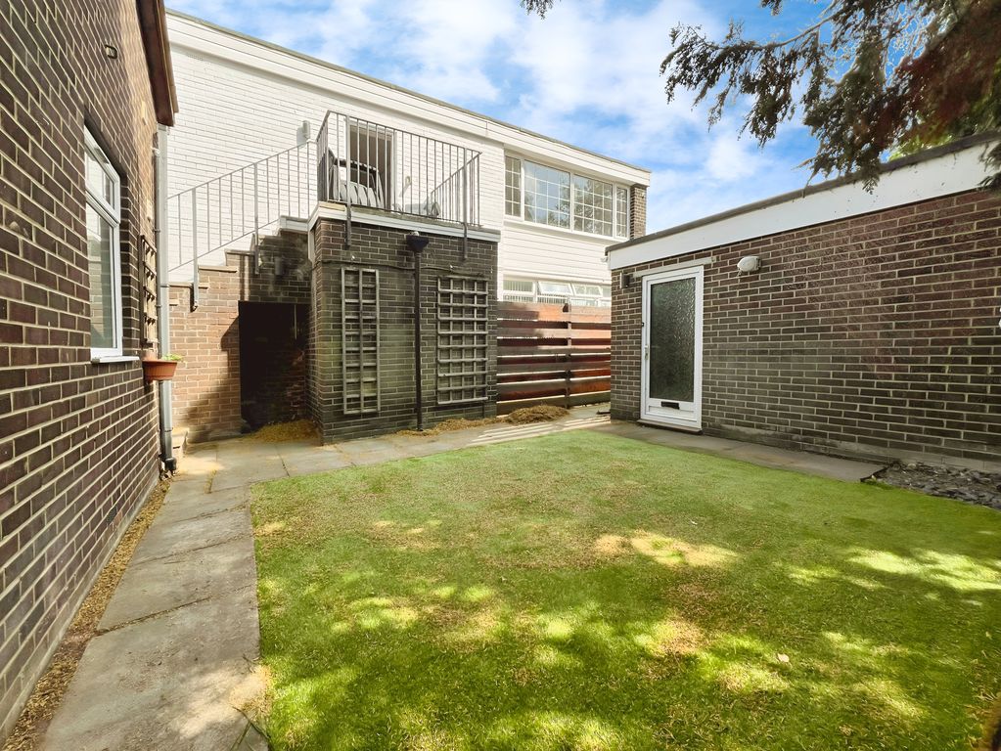
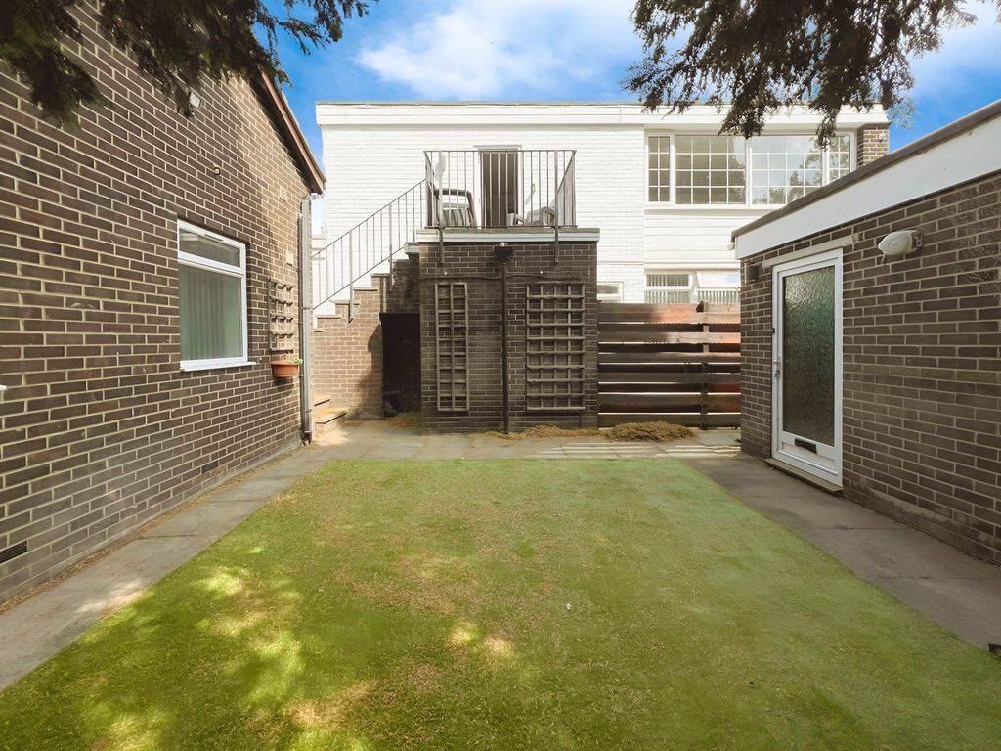
Unique features include a private garden, perfect for relaxing or outdoor dining, and a double garage providing secure parking or additional storage with shared access driveway
The property has an EPC rating of C and falls within council tax band C. Situated close to a wealth of local amenities, and with easy transport connections, this flat would be well suited for those seeking comfortable, modern living within Darras Hall. Early viewing is recommended to appreciate the quality and features of this wonderfully presented home.
Living Room: 19’00” x 10’07” – 5.79m x 3.22m
Kitchen: 13’06” x 10’07” – 4.12m x 3.22m
Bedroom One: 9’04” x 10’07” – 2.84m x 3.22m
Bedroom Two: 8’10” x 10’08” – 2.69m x 3.25m
Bathroom: 5’10” x 7’06” – 1.79m x 2.29m
PRIMARY SERVICES SUPPLY
Electricity: Mains
Water: Mains
Sewerage: Mains
Heating: Gas
Broadband: Fibre
Mobile Signal Coverage Blackspot: No
Parking: Double Garage/Driveway
Compare listings
Compare
Our team of specialists will advise you on the real value of your property. Click here. You will be redirected to a third party website.