
Free Valuation
Our team of specialists will advise you on the real value of your property. Click here. You will be redirected to a third party website.

 5
5  2
2  4
4 Offers the overall WOW factor!
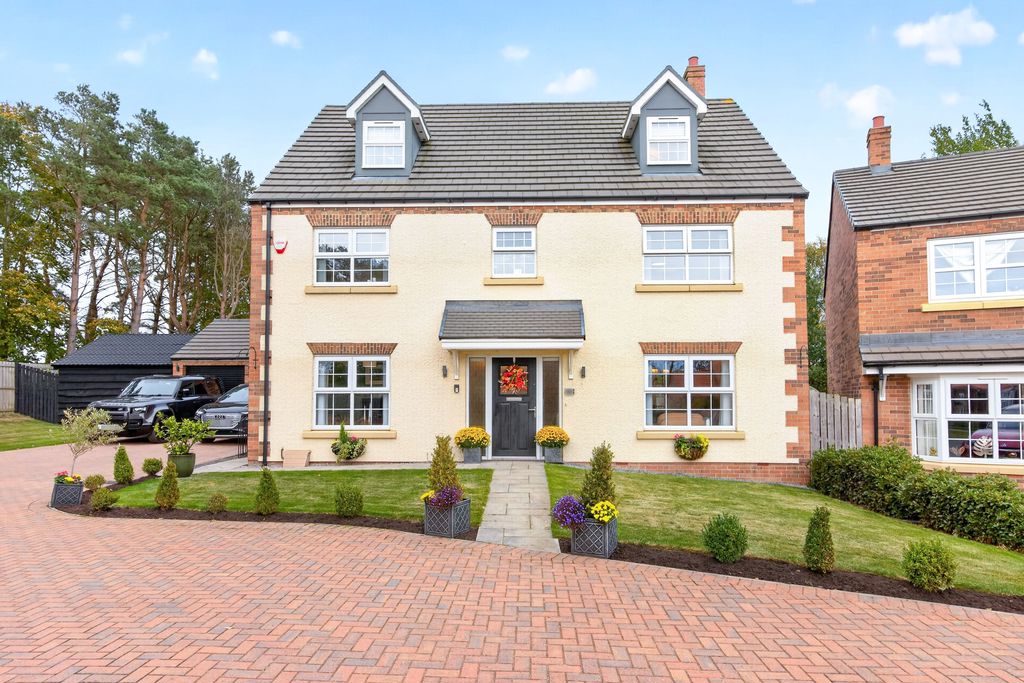
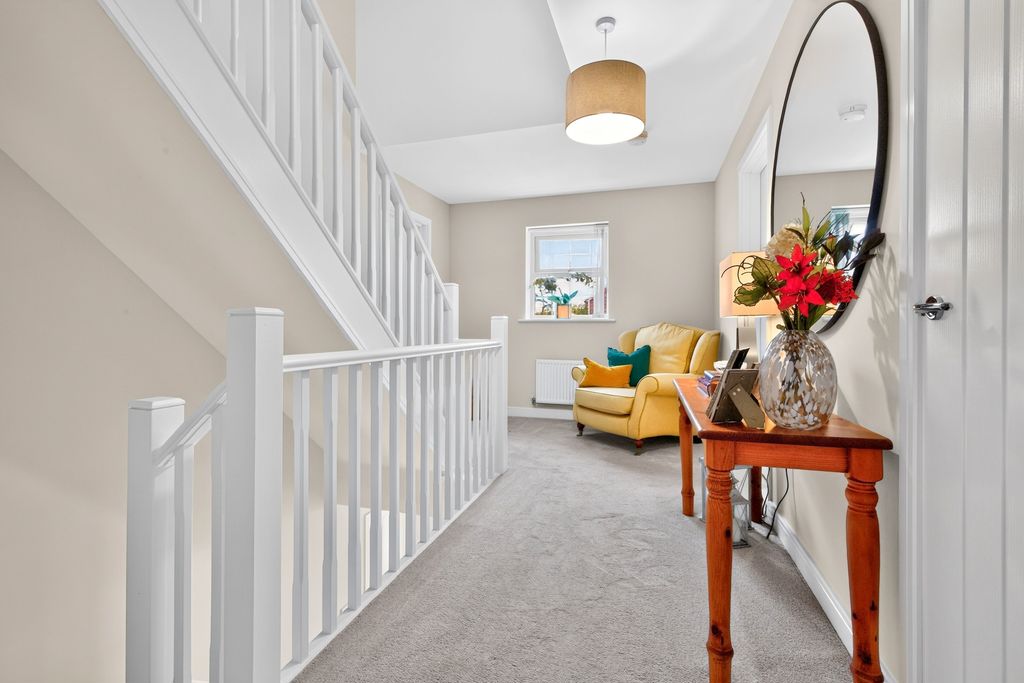
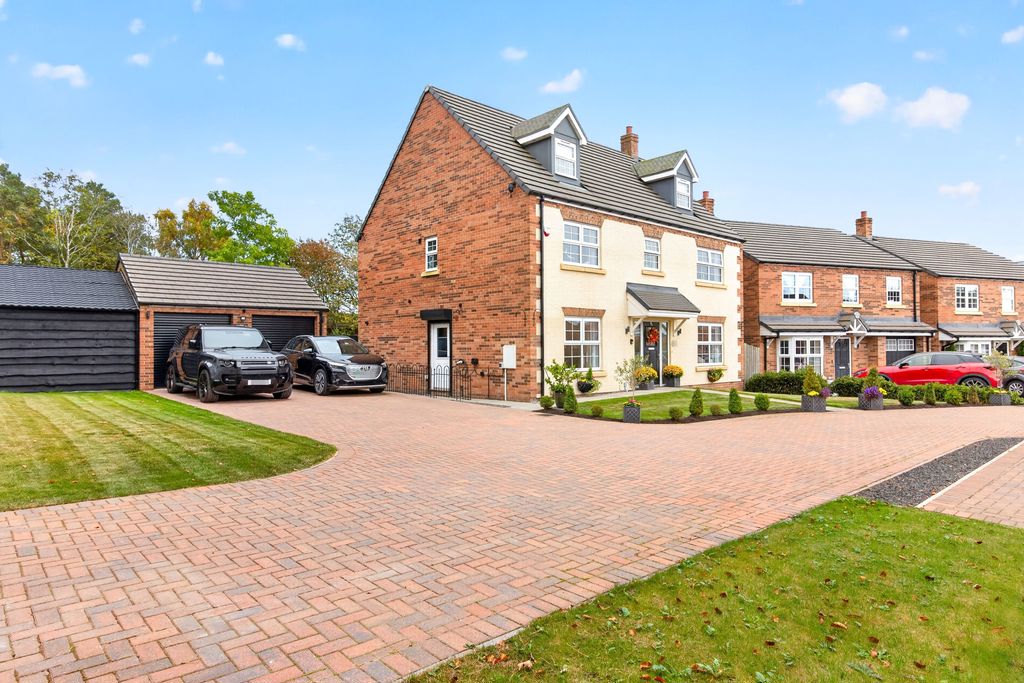
This substantial five-bedroom family home, is located on a double corner plot measuring just over 0.2 of an acre, offering its new owners a vast amount of space, which has been arranged over three floors and finished to a high standard throughout. Maple Drive is a highly requested and prestigious development, not only due to its proximity to the A1 North & South, but it is only a short drive to King Edward VI High School, a very popular choice with families. The historic town of Morpeth offers many delights to choose from, including a railway station which provides regular services to Newcastle in around 20 minutes and to Edinburgh in approximately 1 hour 30 minutes, making this an attractive option for commuters.
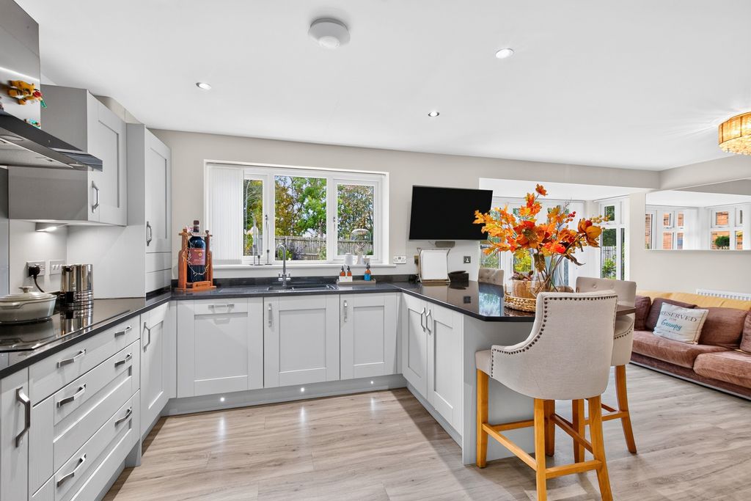
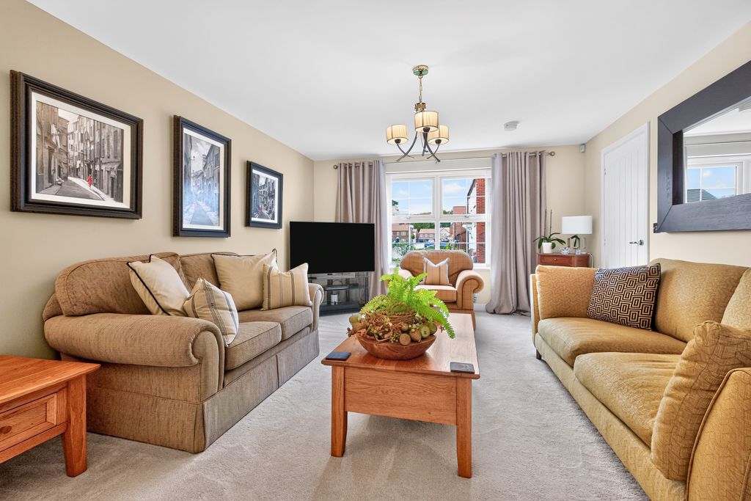
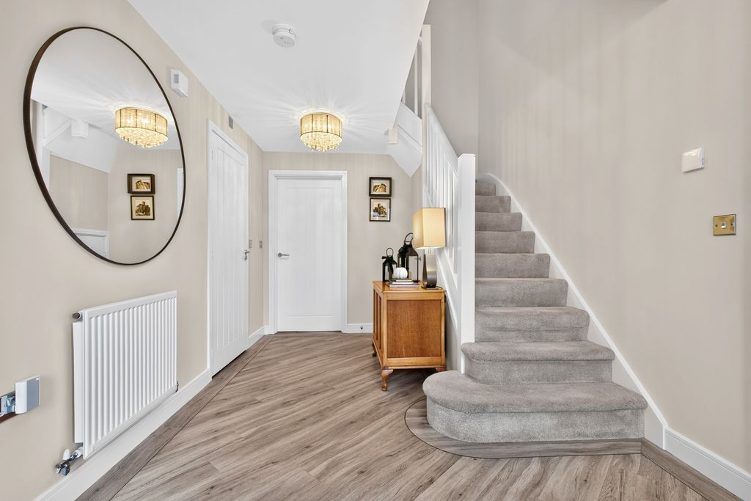
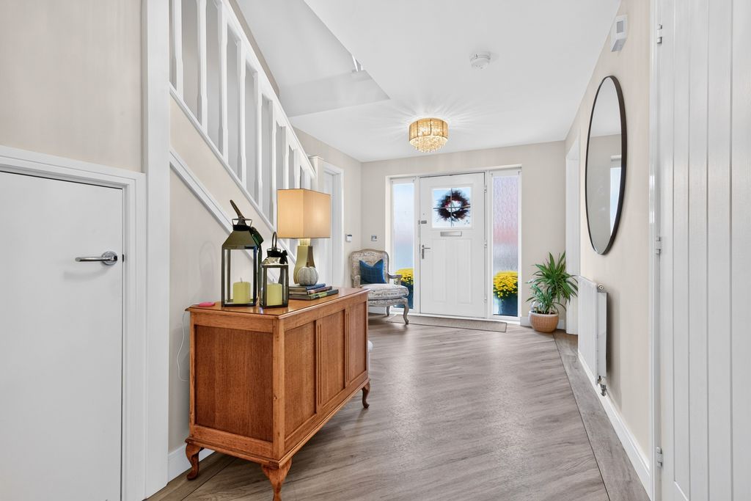
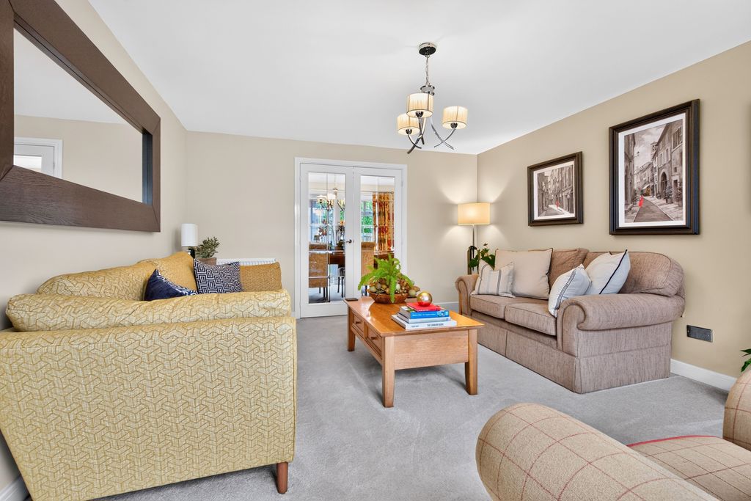
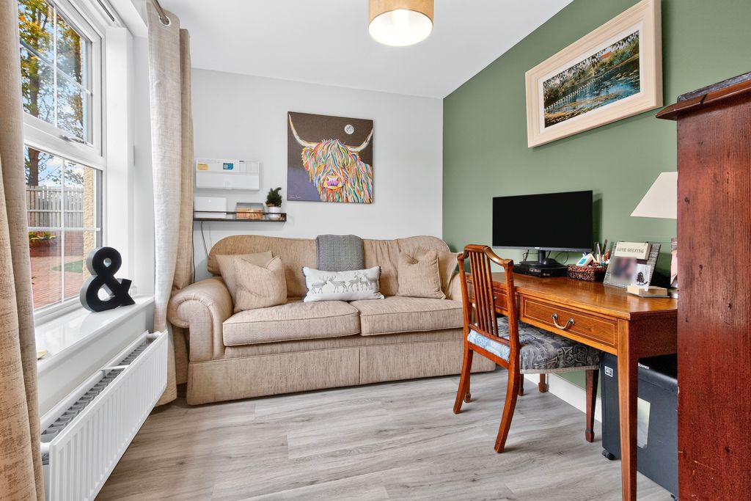
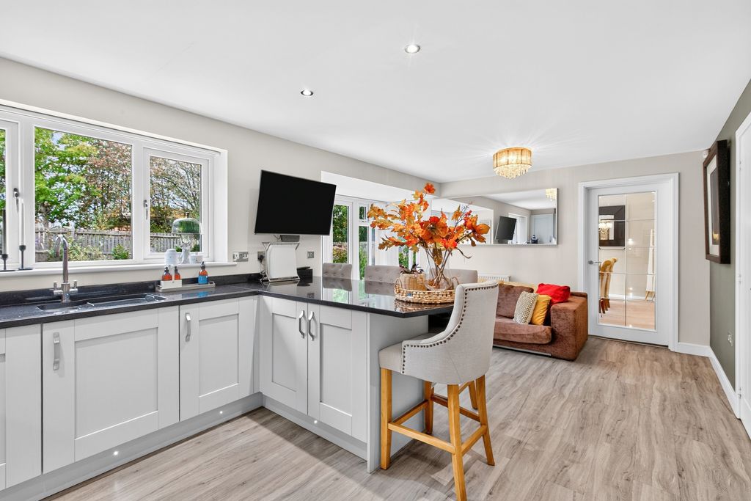
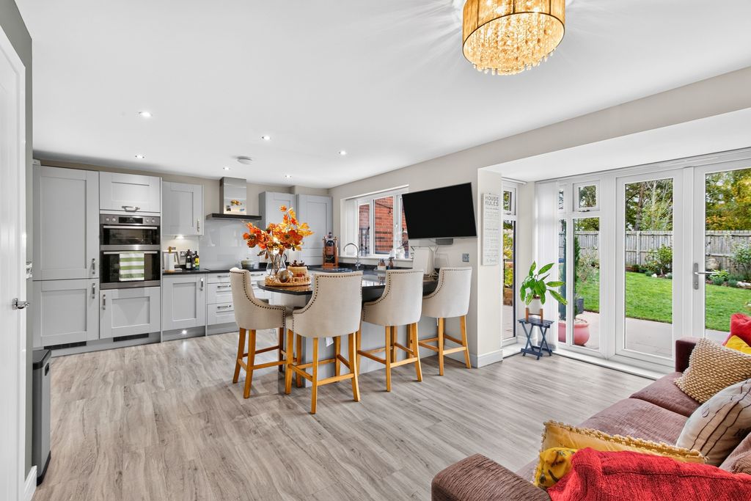
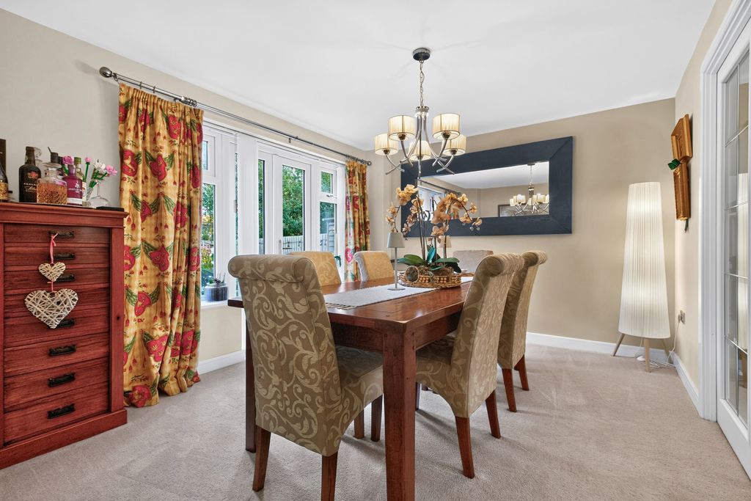
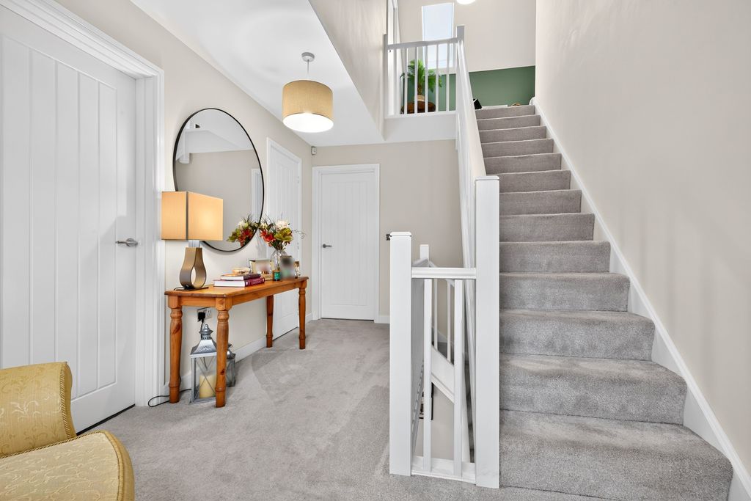
The ground floor centres on a bright welcoming hallway, leading straight into a spacious lounge, flooded with natural light and double doors leading you straight into a separate dining space with access via the double patio doors into the garden. Both these rooms provide flexible living space. The open-plan kitchen/dining area with contemporary units, upgraded granite worktops, breakfast bar and French doors, opening directly onto a level lawned rear garden with patio seating area. Integrated appliances include:- a double oven, electric hob, fridge/freezer, and dishwasher. To the rear of the kitchen, you will find a utility room, with integrated washing machine and extra storage. You further benefit from a separate study and downstairs W.C.
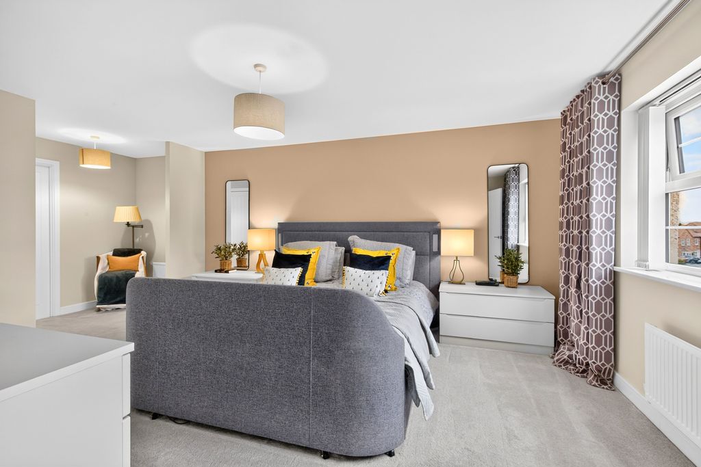
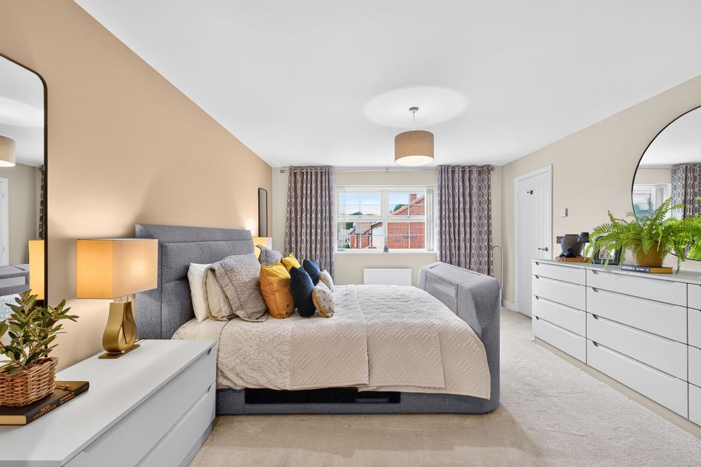
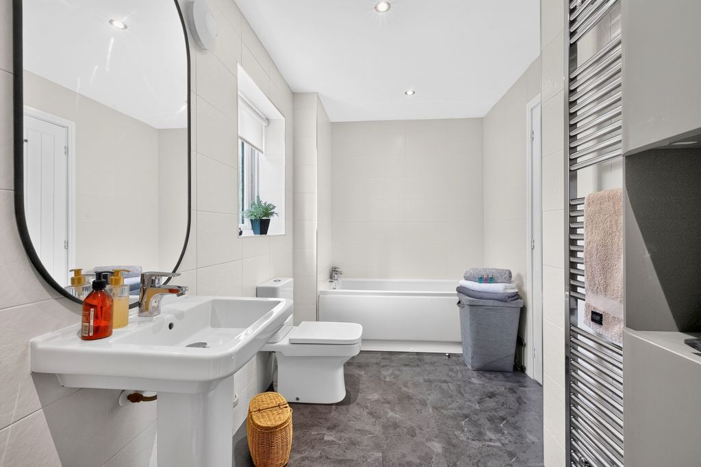
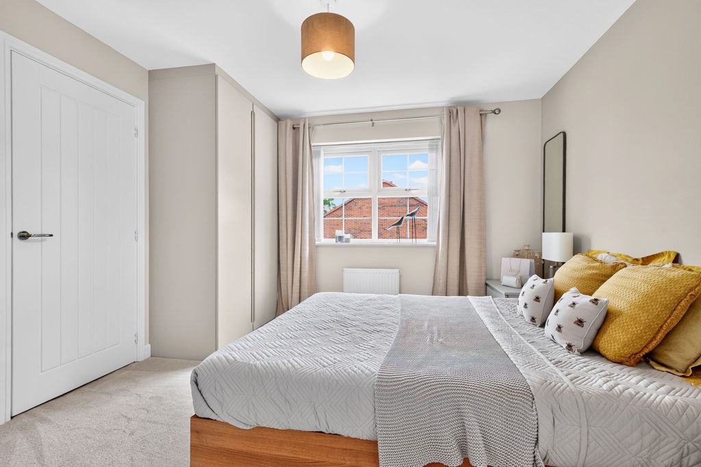
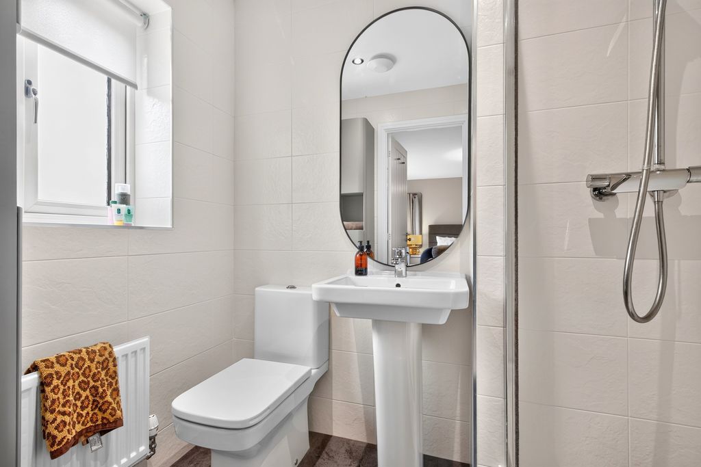
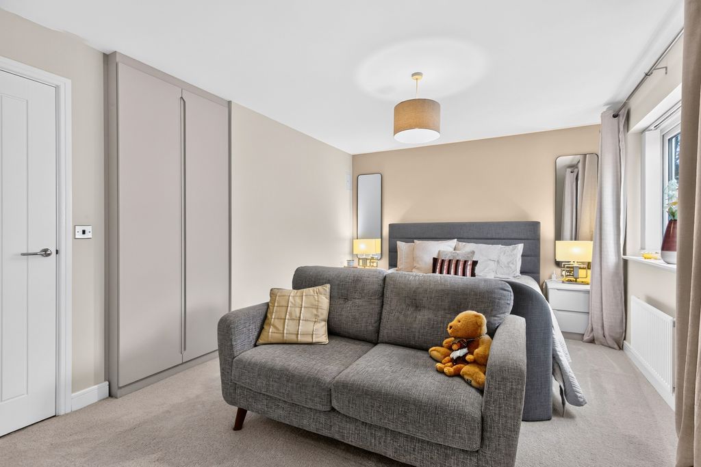
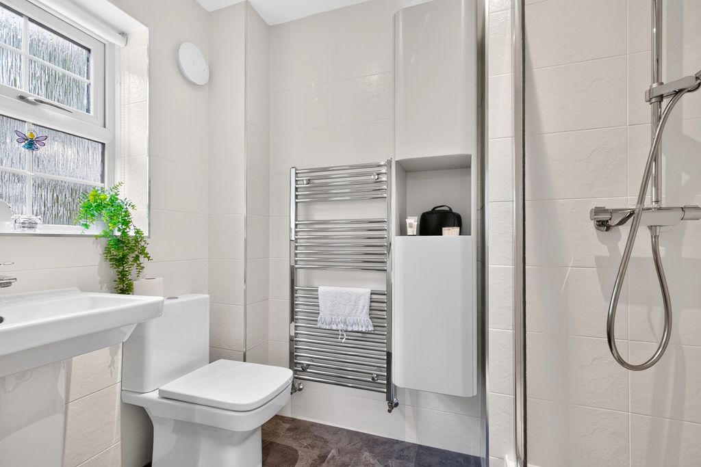
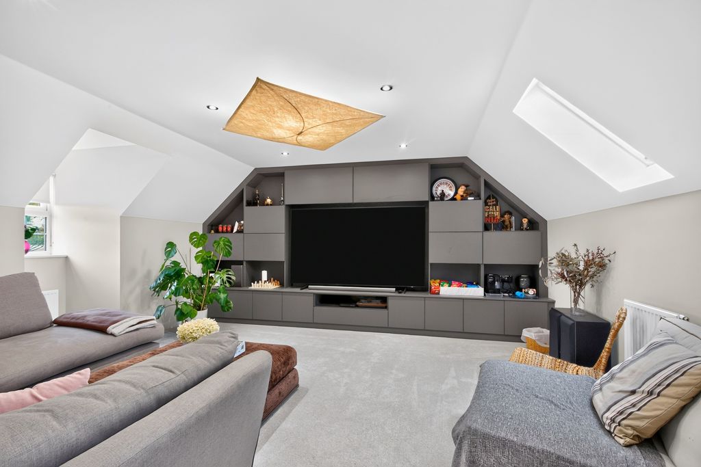
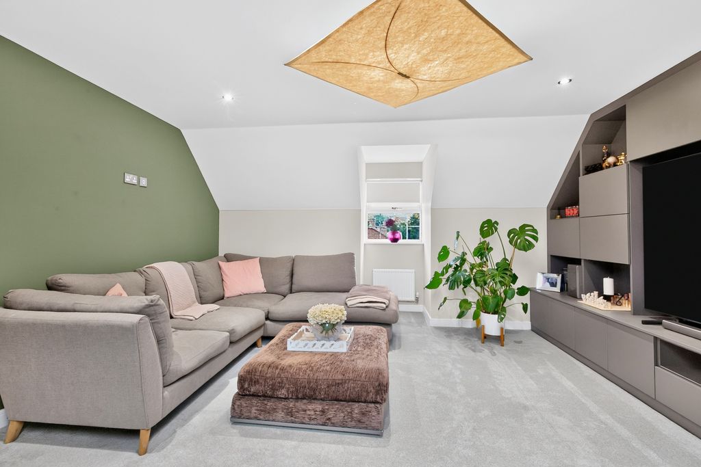
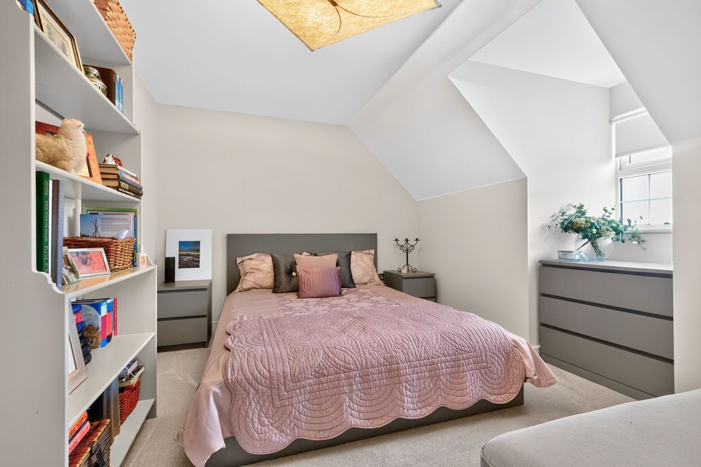
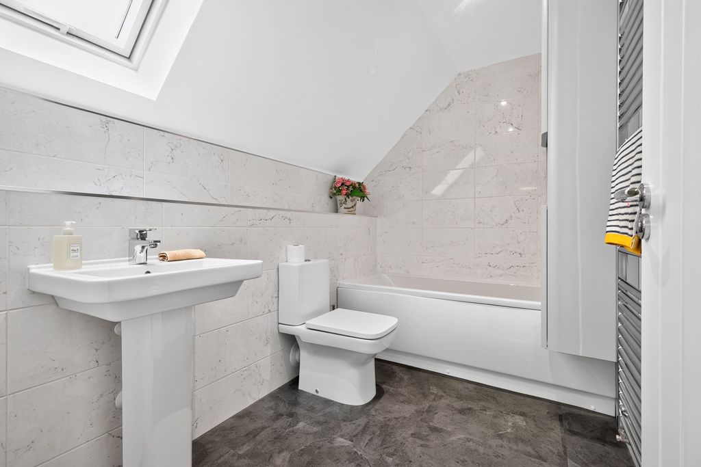
Across the upper floors are five well-proportioned double bedrooms, all presented in excellent decorative order, three of which have their own en-suite facilities and a range of fitted furniture ideal for any growing family. The principal bedroom is an exquisite space, with built in wardrobes, dressing area with its own private en-suite with both a bath and a shower. On the second floor there is a family bathroom serving the two bedrooms. One of which is a large bedroom currently used as a cinema/family room and a smaller double bedroom.
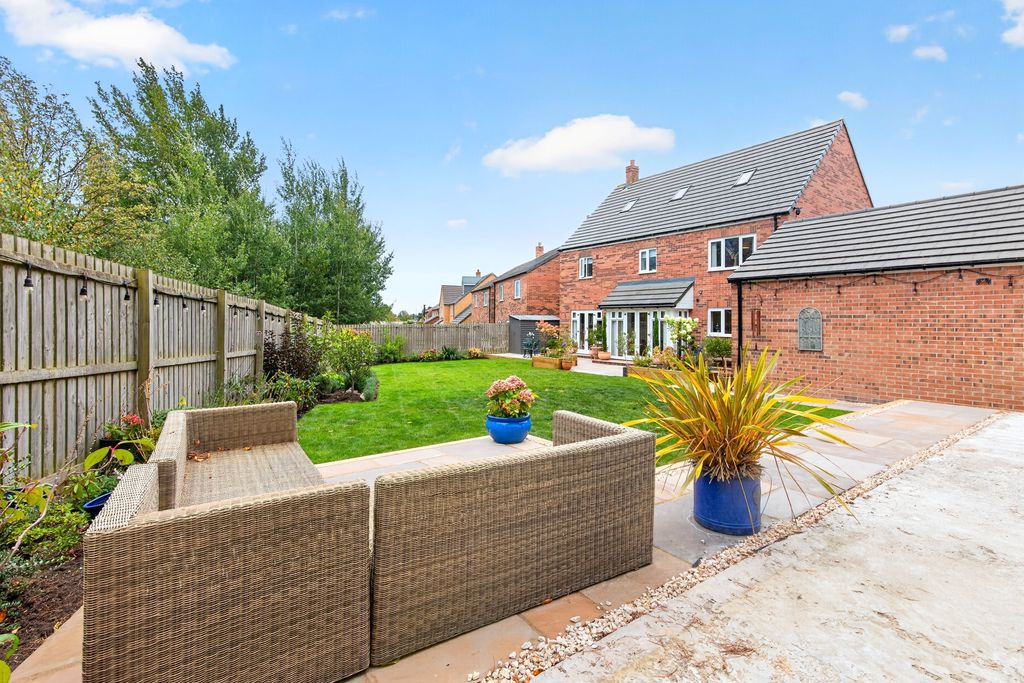
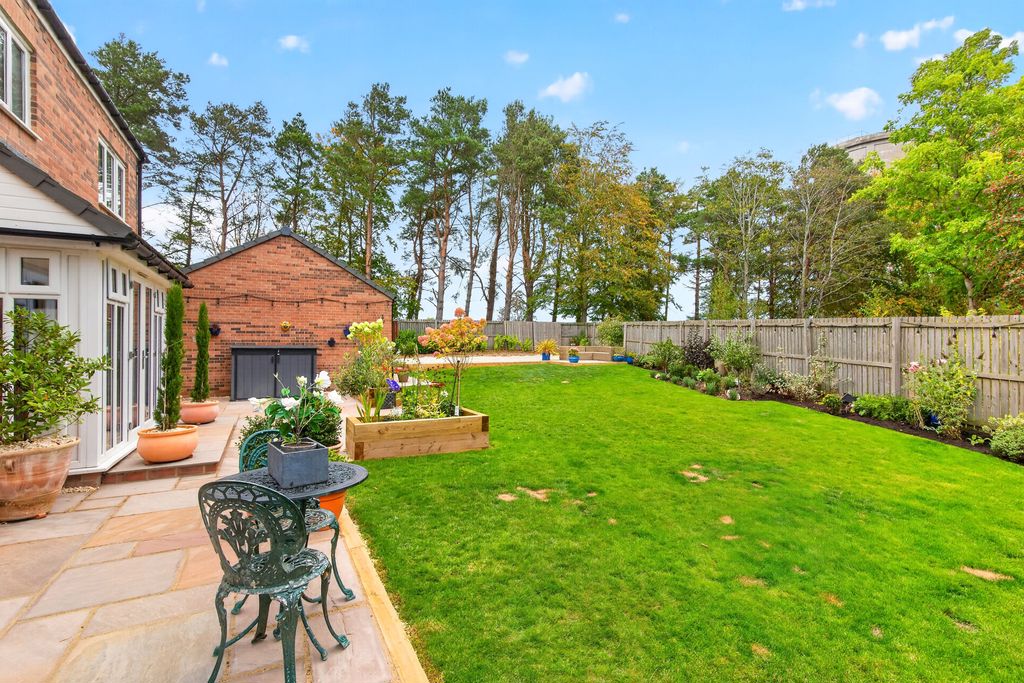
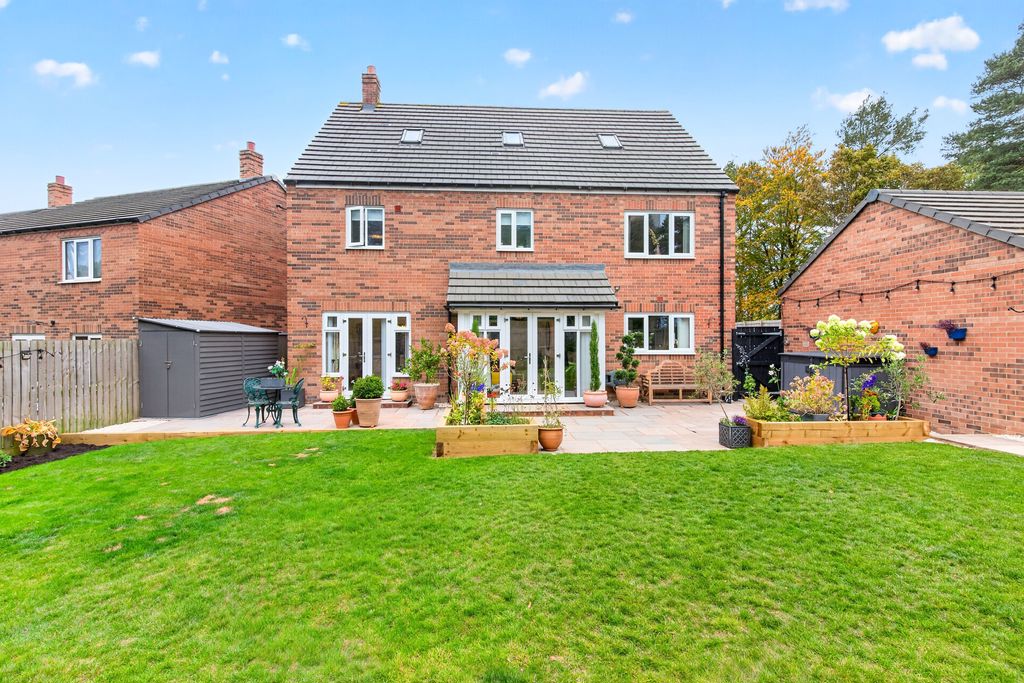
Externally, you have a very large private driveway, which can accommodate 8 cars, with an additional double garage, this is a real rarity. To the rear you have a fully enclosed garden, which has been laid to lawn with a recently completed patio area. There is endless space, for families to enjoy the best of outdoor living. The property enjoys a great degree of privacy, as it is not passed by any other properties.
We encourage early viewings, to appreciate the space on offer.
MEASUREMENTS
Lounge: 16’2 x 12’7 (4.94m x 3.83m)
Study: 10’11 x 7’5 (3.33m x 2.27m)
Kitchen/Dining Room: 20’6 x 12’5 (6.24m x 3.81m)
Utility: 6’1 x 5’11 (1.85m x 1.80m)
Dining Room: 12’8 x 10’3 (3.85m x 3.12m)
Bedroom One: 15’6 x 12’8 (4.73m x 3.85m)
En Suite: 12’7 x 6’10 (3.84m x 2.08m)
Bedroom Two: 14’9 x 10’6 (4.50m x 3.21m)
En Suite: 6’10 x 4’8 (2.08m x 1.46m)
Bedroom Three: 11’1 x 10’11 (3.37m x 3.32m)
En Suite:7’5 x 4’9 (2.26m x 1.49m)
Bedroom Five: 12’10 x 9’5 (3.92m x 2.86)
Bathroom: 8’8 x 5’11 (2.64m x 1.80m)
Bedroom Four/Family Room: 18’5 x 14’5 (5.61m x 4.39m)
Workshop: 16’5 x 13’1 (5.00m x 4.00m)
Garage: 17’5 x 17’5 (5.32m x 5.32m)
PRIMARY SERVICES SUPPLY
Electricity: Mains
Water: Mains
Sewerage: Mains
Heating: Mains Gas
Broadband: Fibre to Premises
Mobile Signal / Coverage Blackspot: No
Parking: Private Driveway and Double Garage
TENURE
Freehold – It is understood that this property is freehold, but should you decide to proceed with the purchase of this property, the Tenure must be verified by your Legal Adviser.
Please note that the AML fee covers the cost of carrying out the required identity and anti-money laundering checks. Once these checks have been completed, the fee cannot be refunded, even if the property purchase does not go ahead.
EPC Rating: B
Council Tax Band: G
Compare listings
Compare
Our team of specialists will advise you on the real value of your property. Click here. You will be redirected to a third party website.