
Free Valuation
Our team of specialists will advise you on the real value of your property. Click here. You will be redirected to a third party website.

 3
3  2
2  1
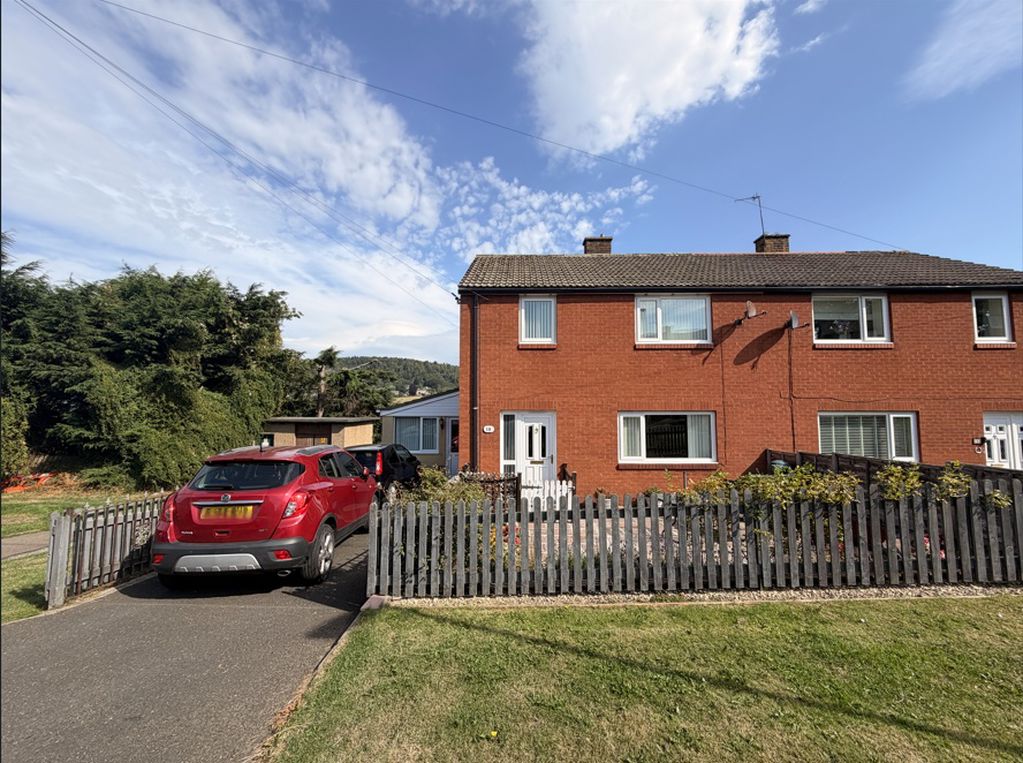
1 A fantastic three-bedroom family home situated on the south side of Rothbury, offering a generous dining kitchen, bright living accommodation, driveway parking, and an impressive split-level rear garden complete with workshop, greenhouse and beautiful countryside views. An ideal opportunity to enjoy village life in one of Northumberland’s most desirable locations.
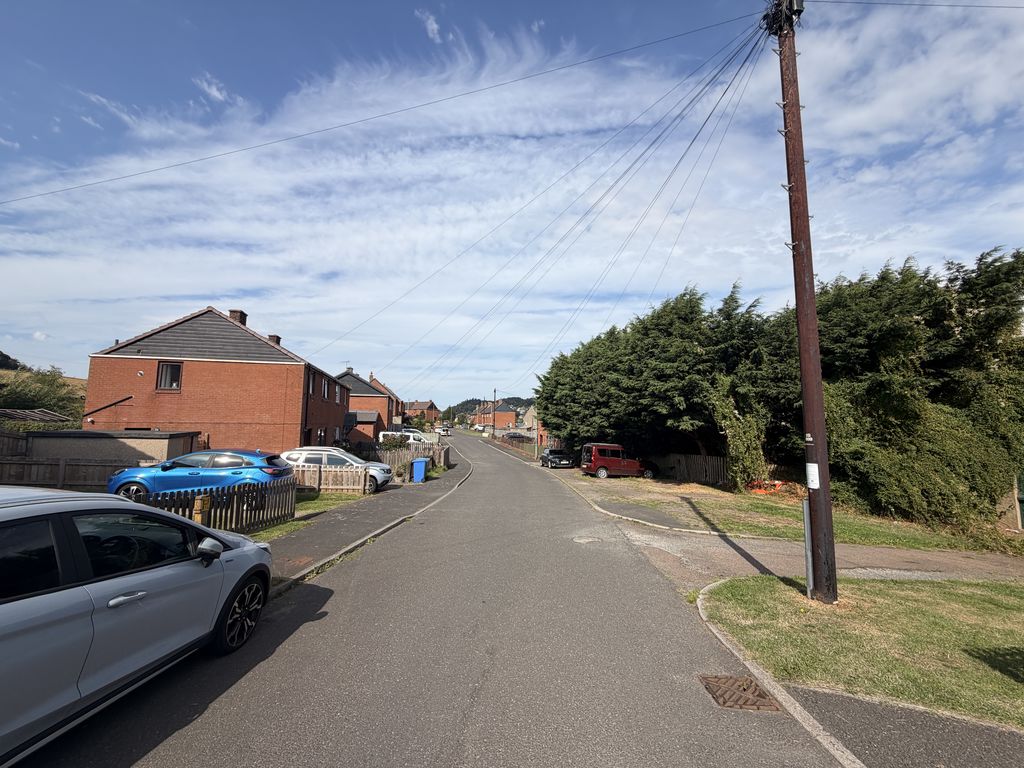
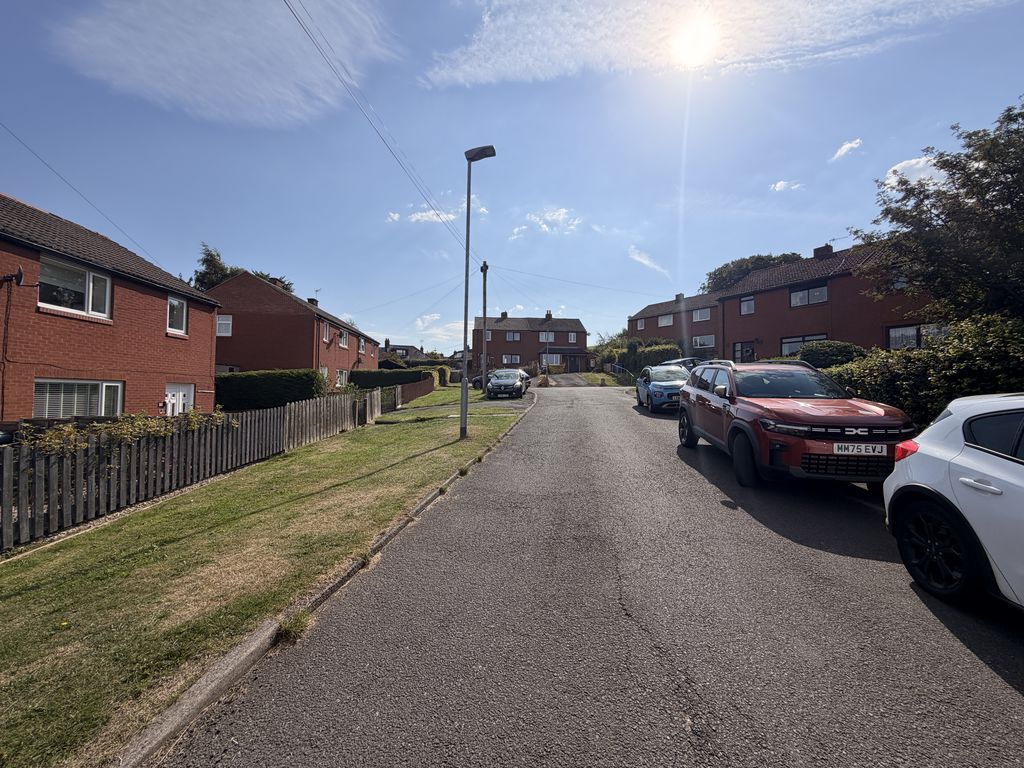
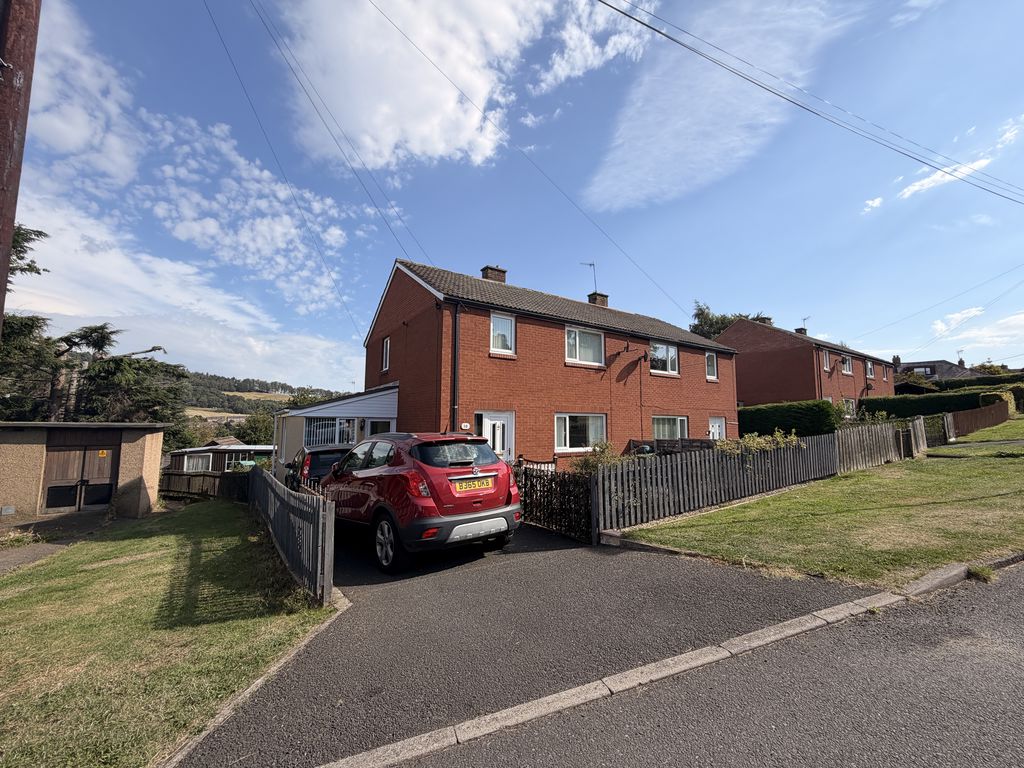
Situated on the south side of Rothbury, this well-presented three-bedroom semi-detached home on Jubilee Crescent offers an excellent opportunity for families seeking generous living accommodation, ample outdoor space, and a desirable village location. With attractive countryside views to the rear, off-street parking, and a substantial garden, this property provides all the ingredients for comfortable family living.
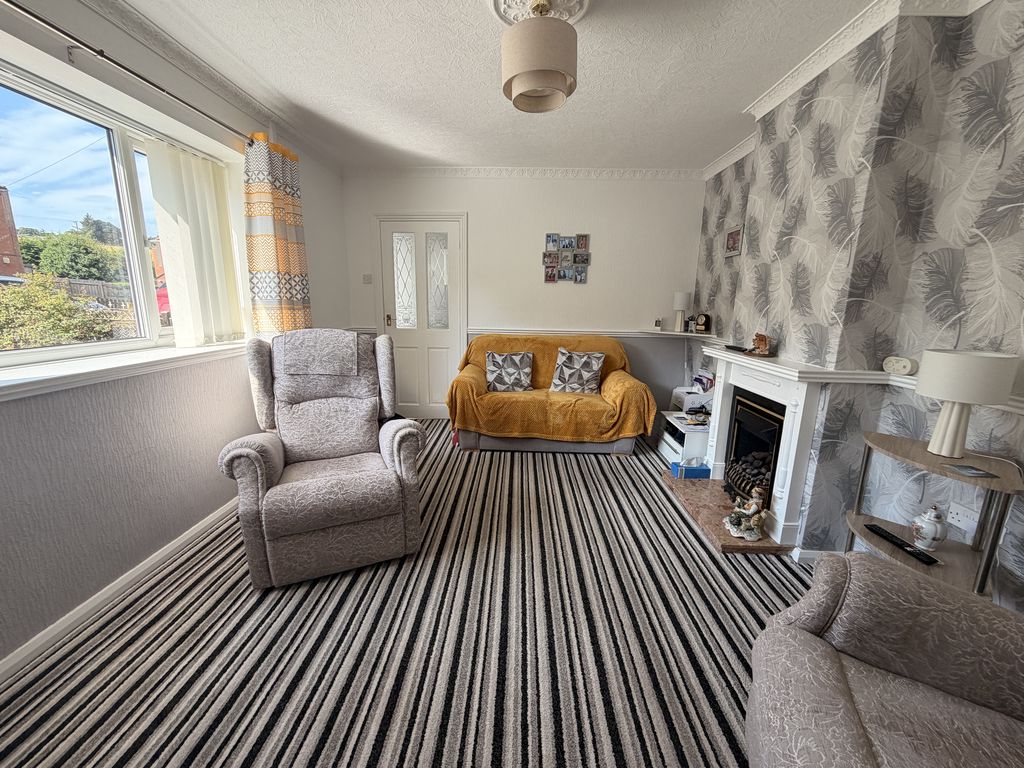
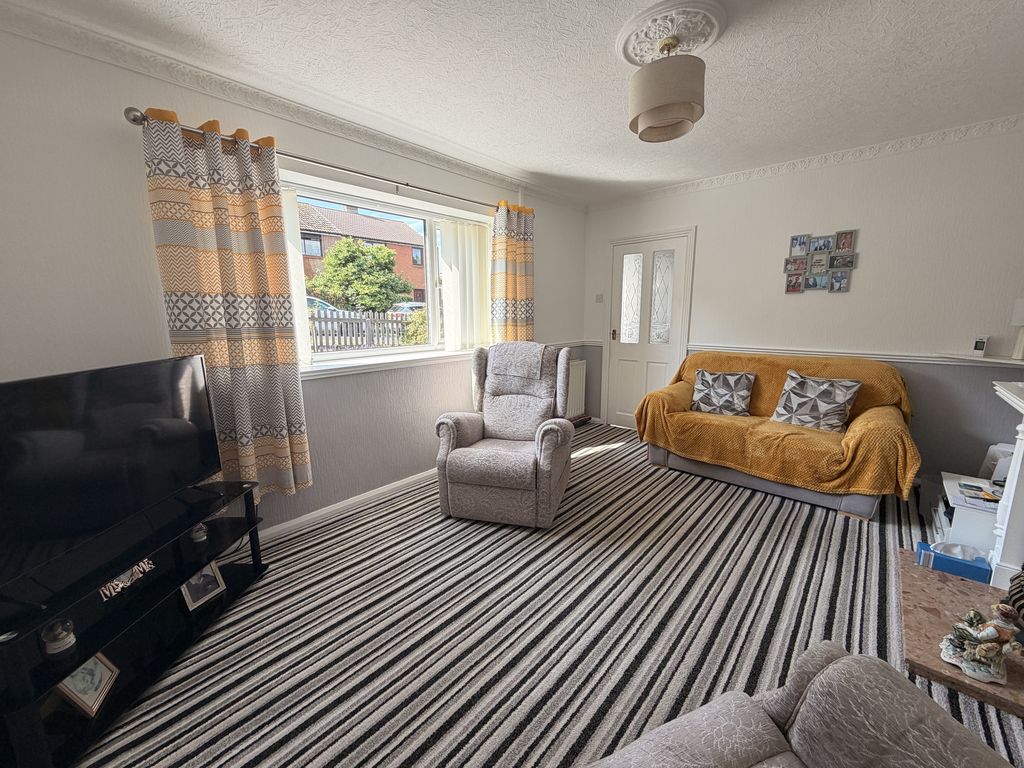
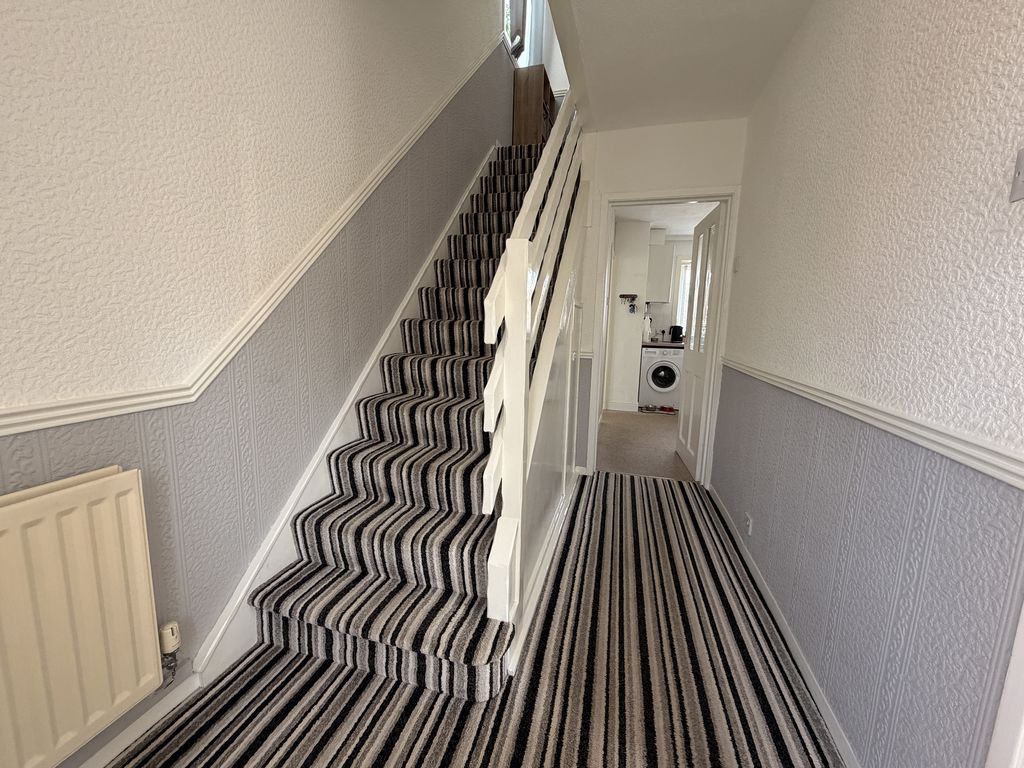
The accommodation begins with a welcoming entrance hall featuring understairs storage, and stairs rising to the first floor. The spacious living room enjoys a large front-facing window, allowing plenty of natural light, while a gas fire with marble hearth creates an attractive focal point. Decorative coving and a ceiling rose add character and charm to the room.
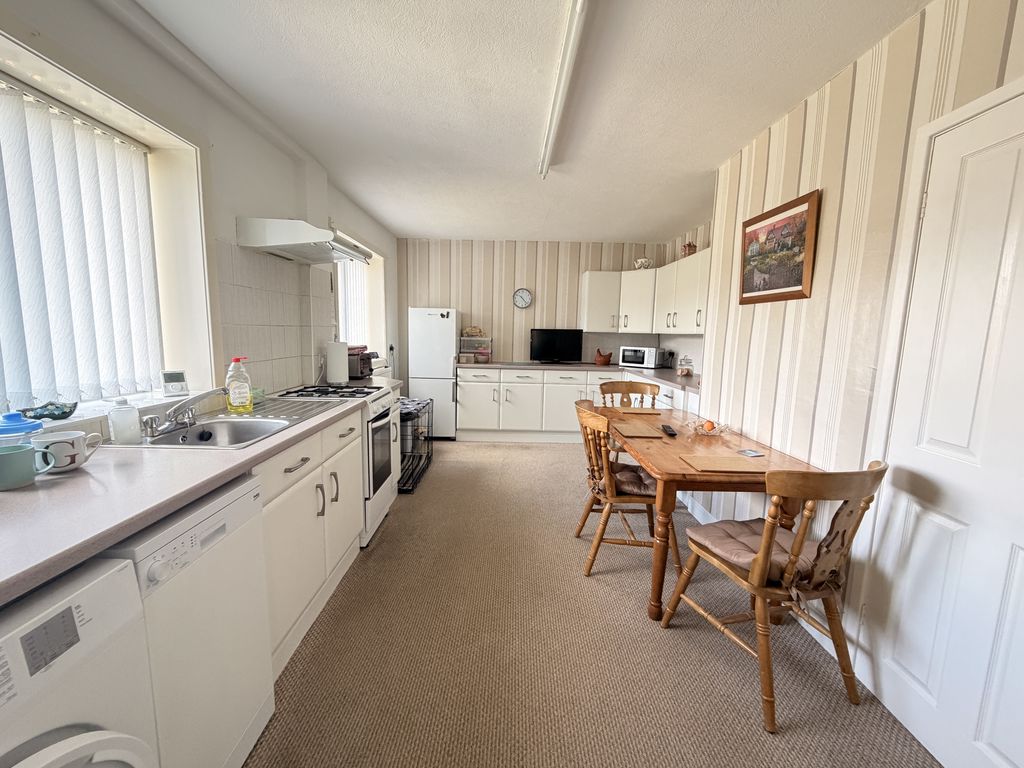
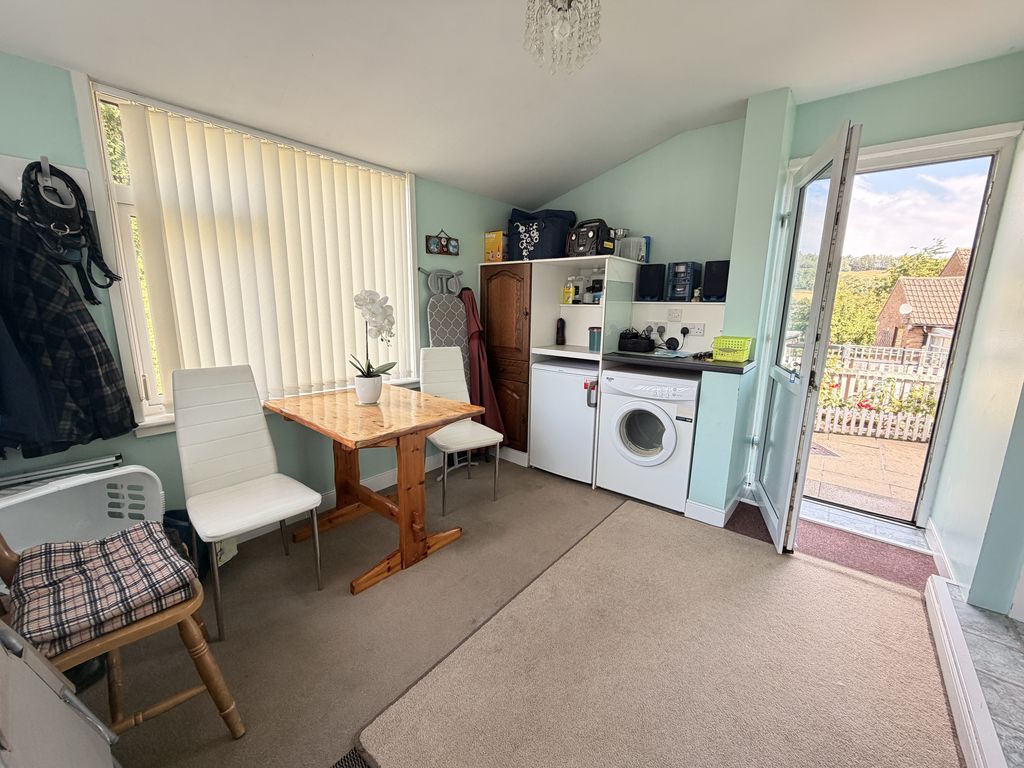
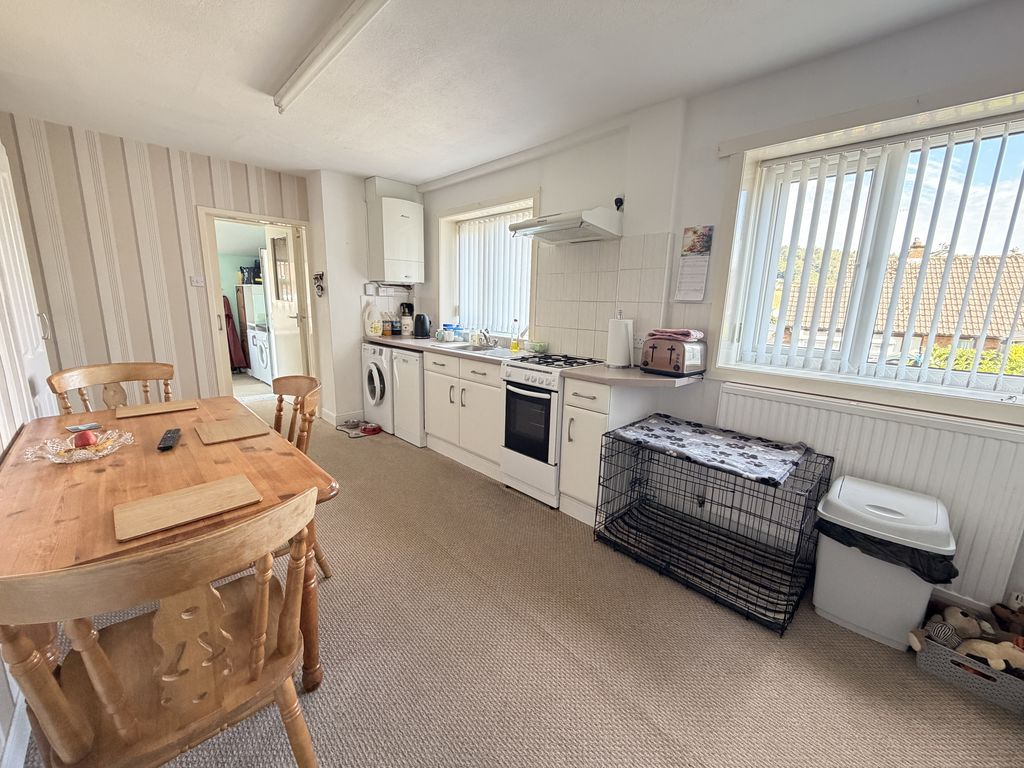
To the rear, the spacious dining kitchen provides an excellent family space, fitted with a range of wall and base units incorporating a stainless-steel sink unit, tiled splashbacks, extractor hood, and spaces for a cooker, washing machine, slimline dishwasher, fridge, and freezer. Windows overlook the garden, while a useful storage cupboard and Worcester gas central heating boiler are also located here. A rear hall leads to a ground floor WC and a versatile room offering space for additional storage and space for appliances.
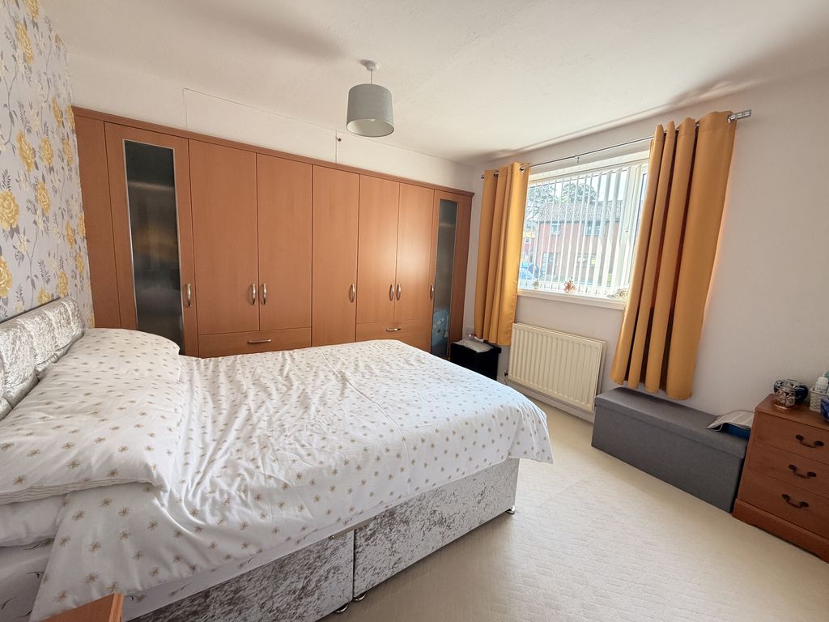
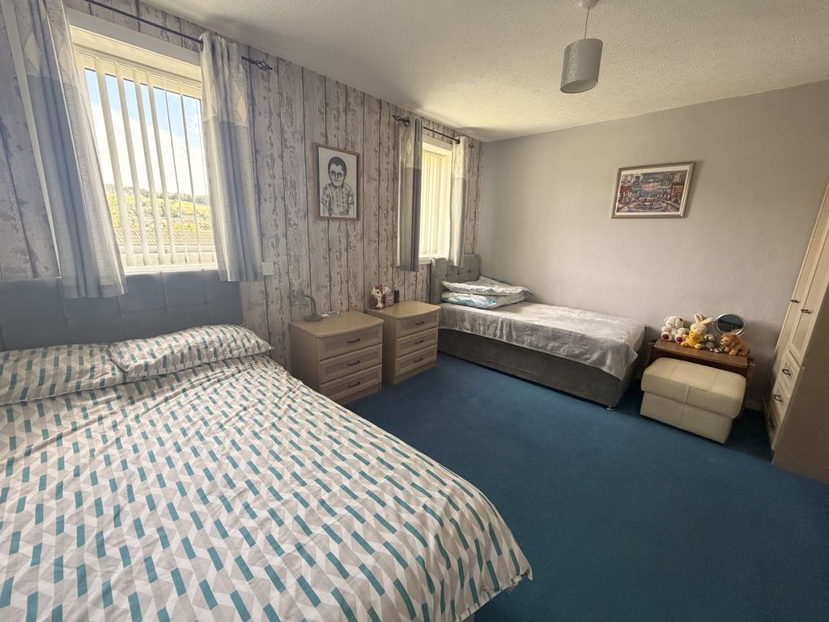
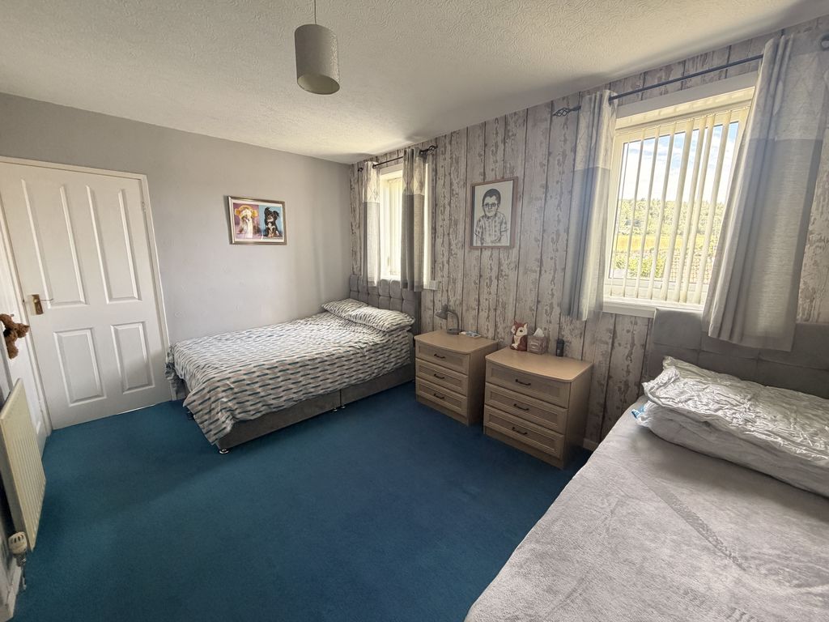
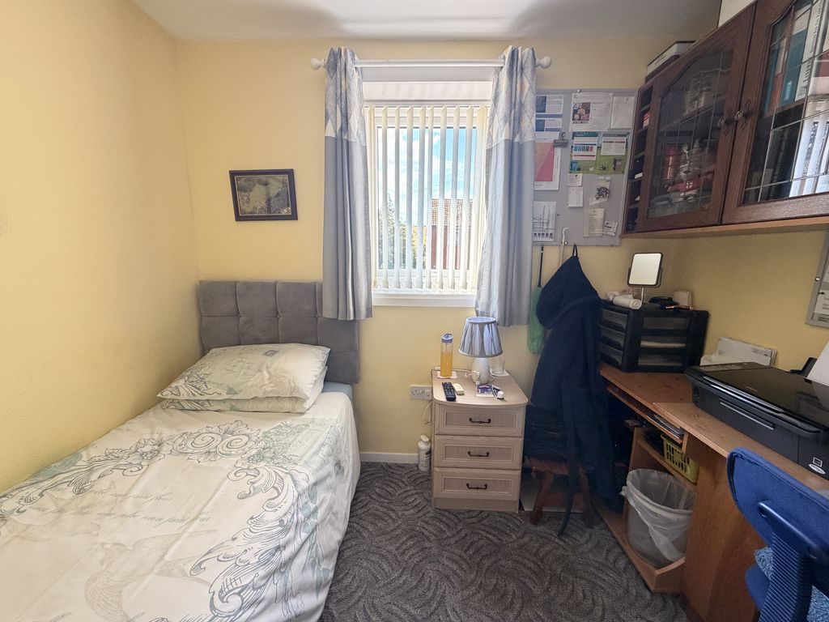
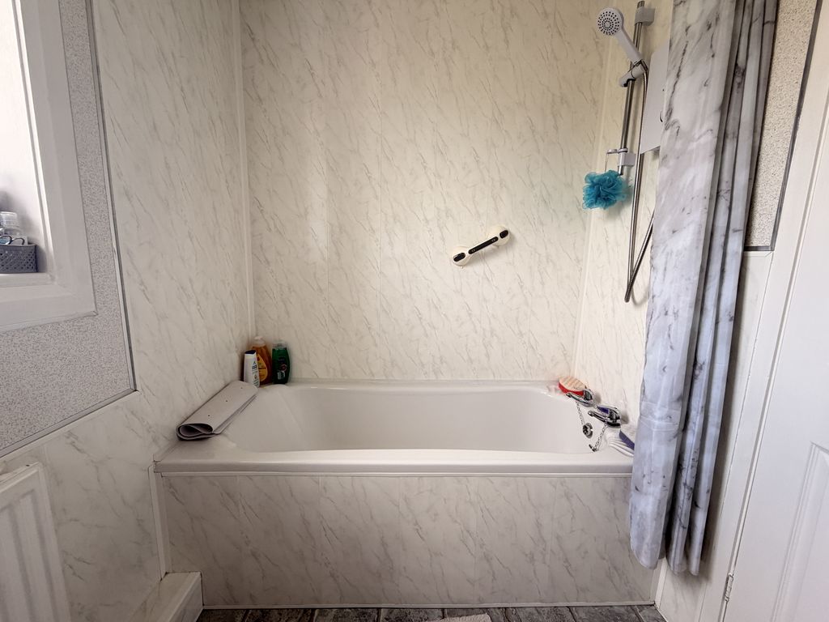
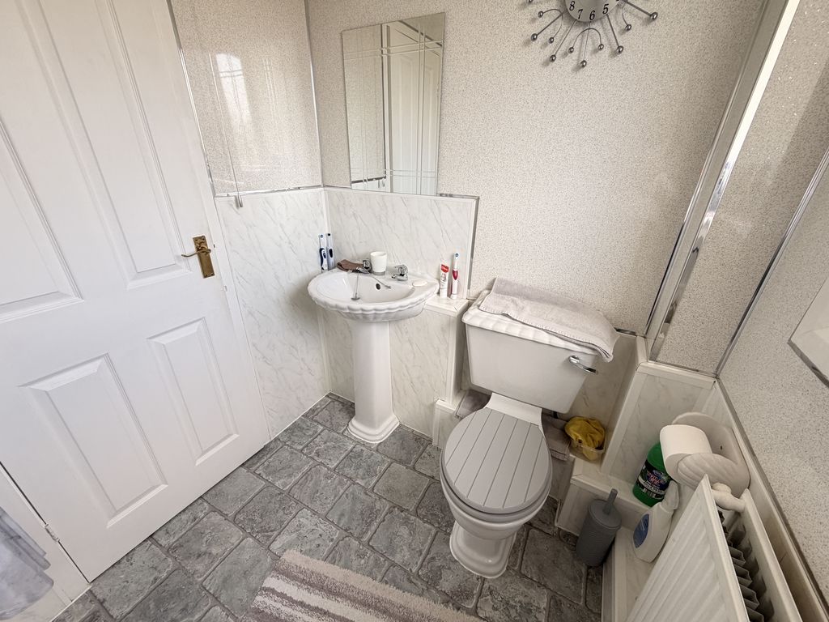
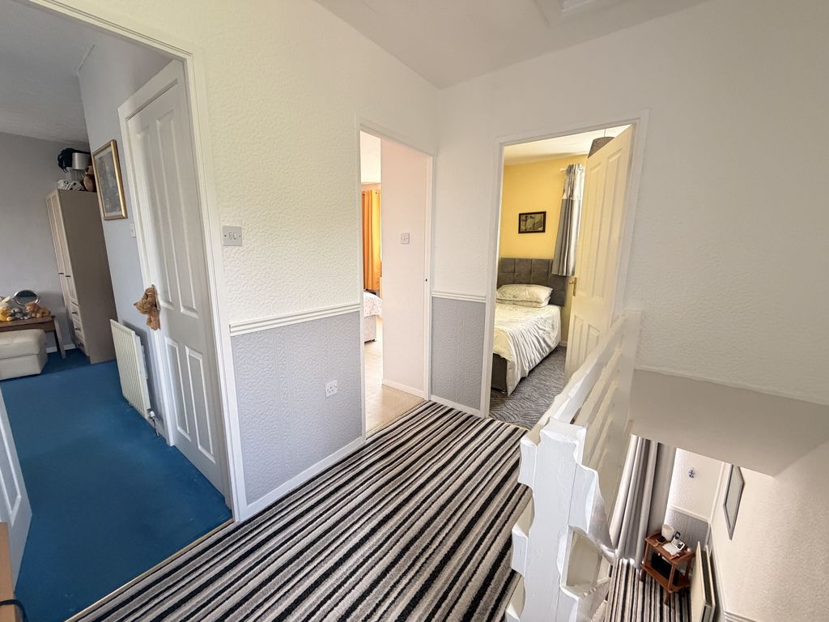
On the first floor, the landing gives access to three bedrooms and the family bathroom. The principal bedroom benefits from built-in wardrobes, while the second double bedroom enjoys views over the rear garden and countryside beyond. The third bedroom provides an ideal child’s room, nursery, or home office. The family bathroom is fitted with a bath with electric shower over, pedestal wash hand basin, and W.C.
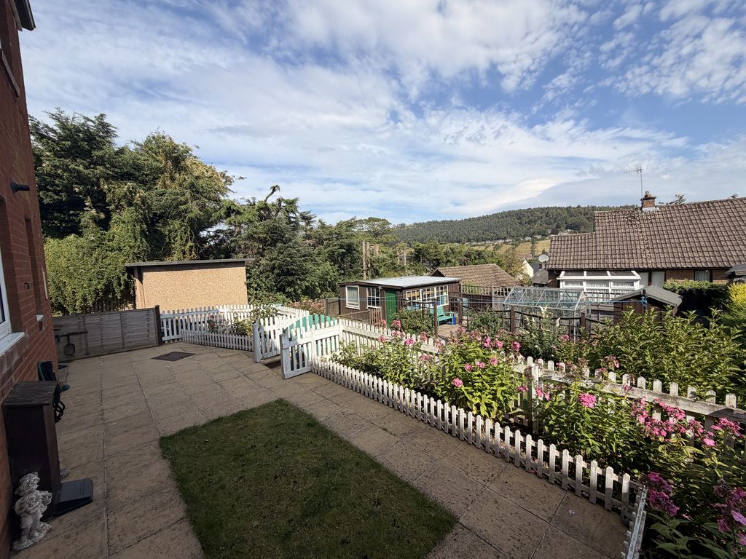
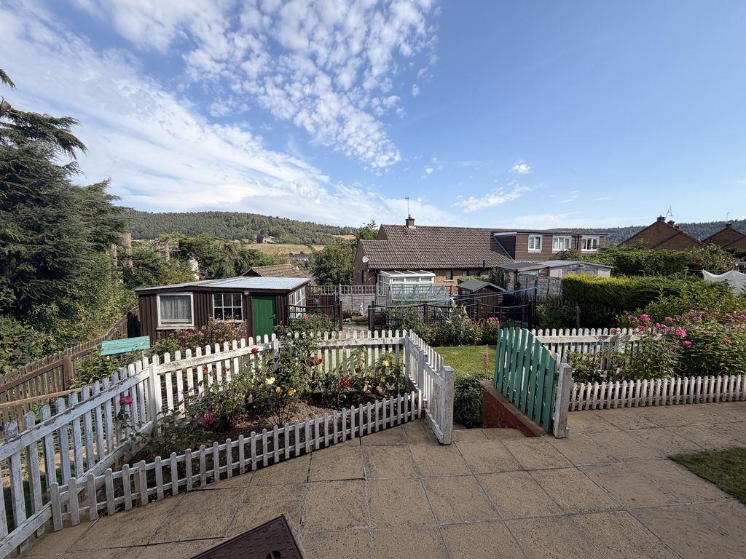
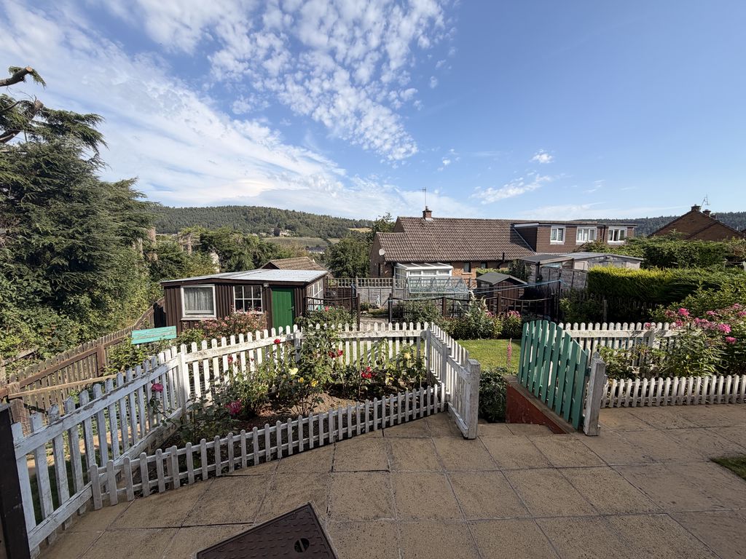
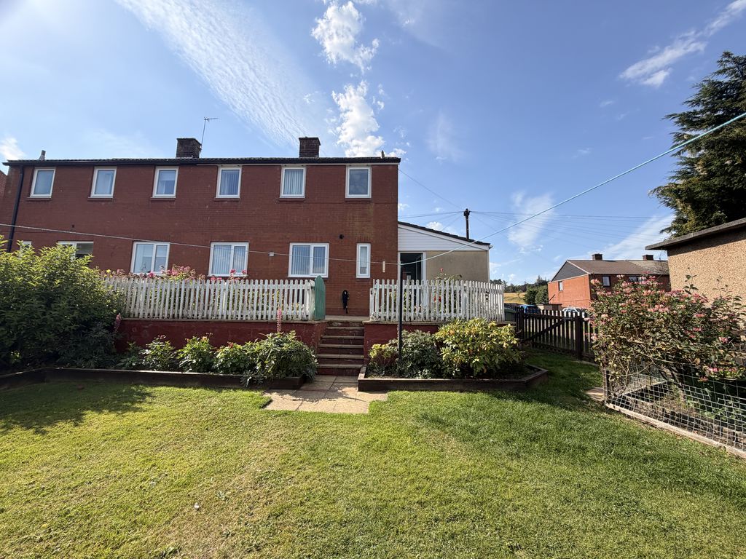
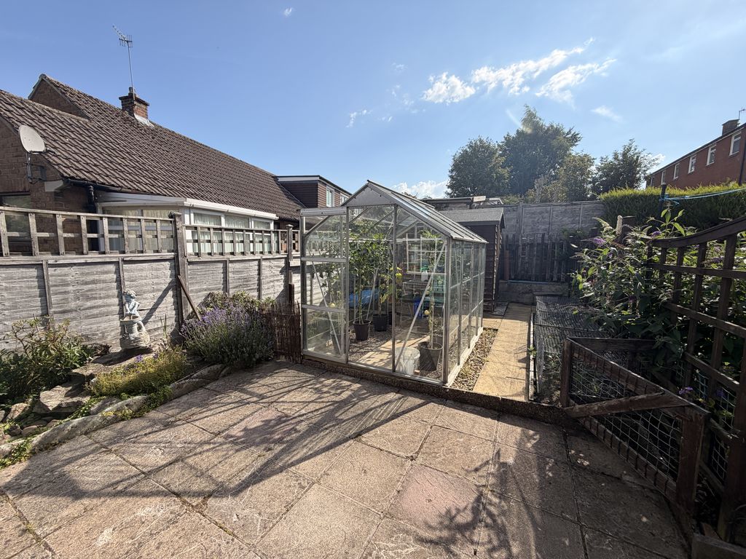
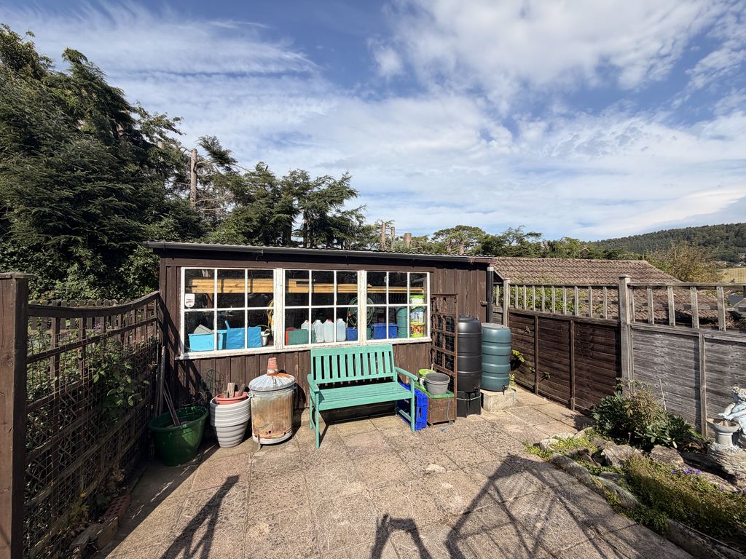
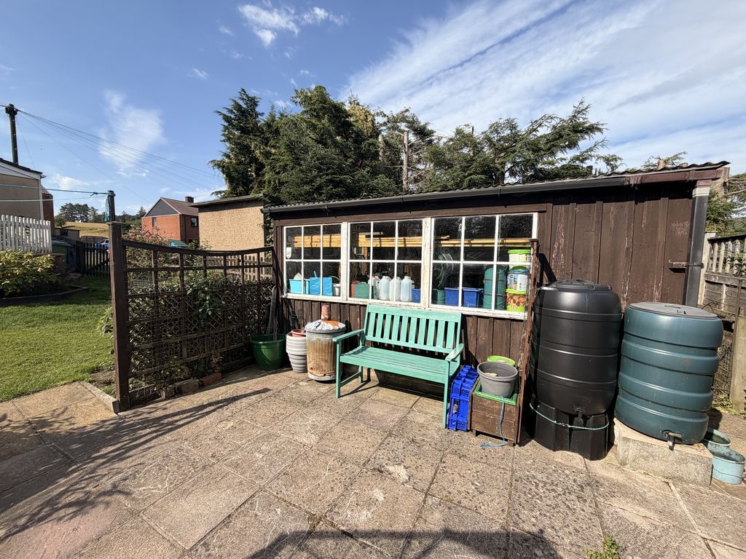
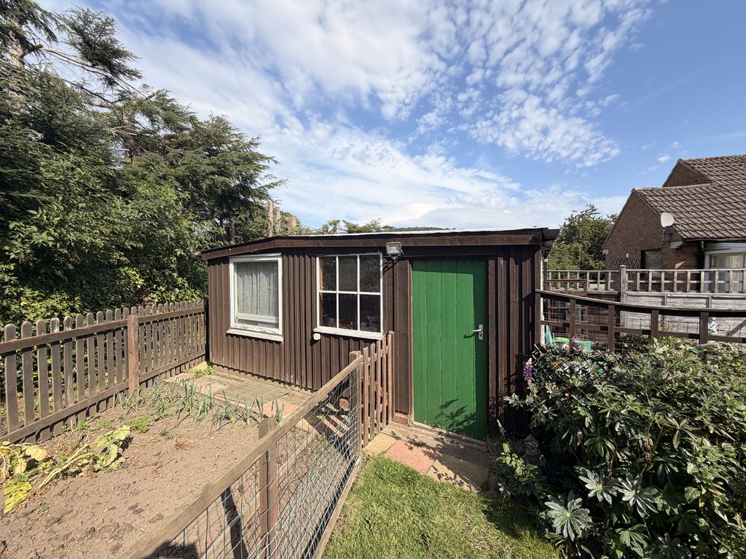
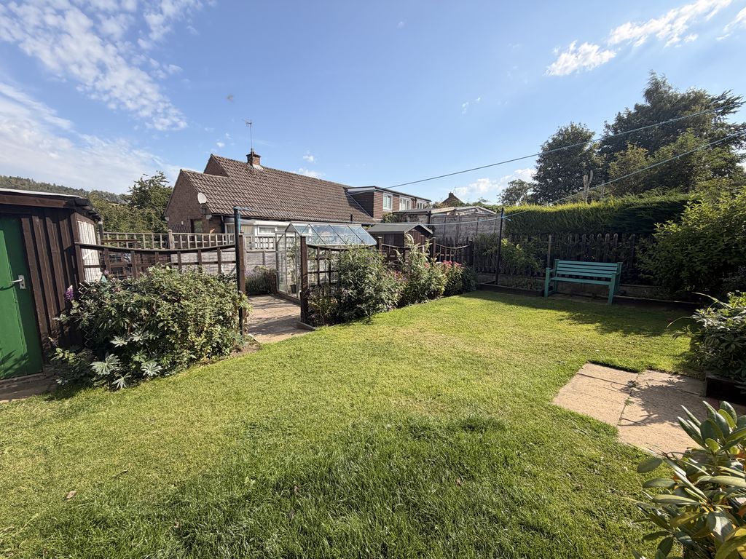
Externally, the property truly excels. The large split-level rear garden offers a wonderful outdoor environment for families and keen gardeners alike, featuring lawned areas, a patio, mature planted borders, a greenhouse, potting shed, and a substantial shed/workshop. The elevated position provides attractive countryside views and a peaceful backdrop. To the front, a driveway provides off-street parking for two vehicles, alongside a well-maintained garden with fenced boundaries, planted borders, and external power sockets.
Rothbury, Northumberland
Nestled within the beautiful Coquet Valley and surrounded by the stunning landscapes of the Northumberland National Park, Rothbury is one of Northumberland’s most desirable villages. Offering an excellent range of independent shops, cafés, pubs, restaurants, primary and secondary schooling, and everyday amenities, the village combines a strong community atmosphere with easy access to the great outdoors. Renowned for its scenic riverside setting, walking and cycling routes, and proximity to attractions such as Cragside House and Estate, Rothbury is a fantastic place for families and retirees alike to enjoy a relaxed Northumberland lifestyle.
Early viewing is highly recommended to appreciate the space, gardens, and excellent location this delightful family home has to offer.
PRIMARY SERVICES SUPPLY
Electricity: Mains
Water: Mains
Sewerage: Mains
Heating: Mains gas central heating
Broadband: Full fibre is available
Mobile Signal Coverage Blackspot: No known issues
Parking: Private drive
AGENTS NOTE
Please note that the AML fee covers the cost of carrying out the required identity and anti-money laundering checks. Once these checks have been completed, the fee cannot be refunded, even if the property purchase does not go ahead.
MATERIAL CONSTRUCTION
We understand that the property was originally known as a pre-fabricated construction but has since received upgrades to the structure, including an outer brick ‘skin’. Buyers should take advice regarding the non-standard structure before making a mortgage application.
TENURE
Freehold – It is understood that this property is freehold, but should you decide to proceed with the purchase of this property, the Tenure must be verified by your Legal Adviser
COUNCIL TAX BAND: A
EPC RATING: D
Compare listings
Compare
Our team of specialists will advise you on the real value of your property. Click here. You will be redirected to a third party website.