
Free Valuation
Our team of specialists will advise you on the real value of your property. Click here. You will be redirected to a third party website.

 3
 1
 2
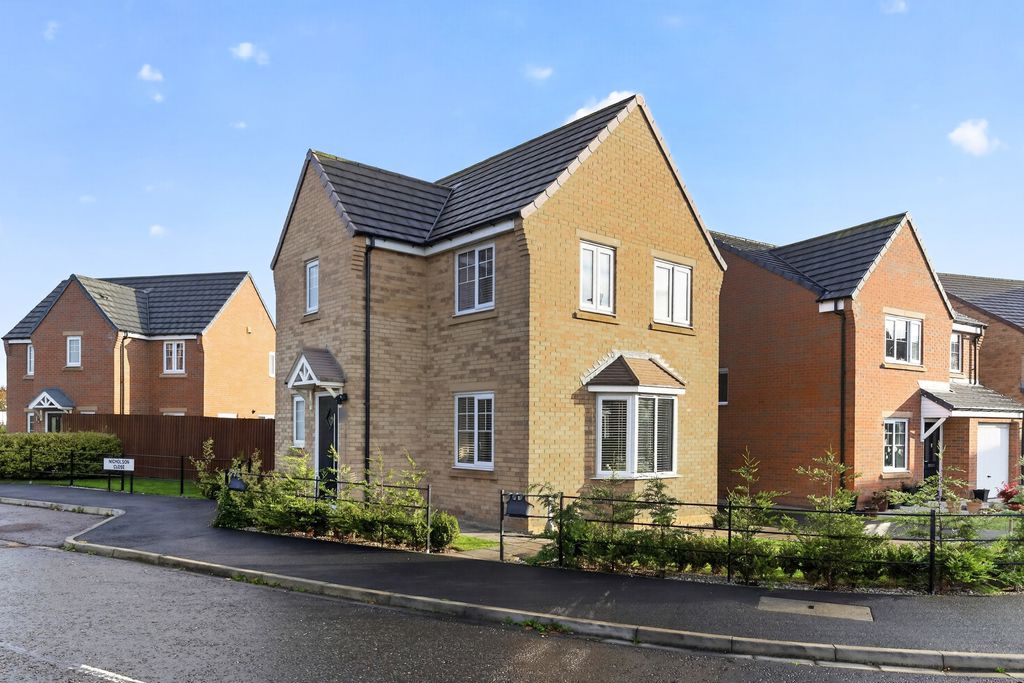
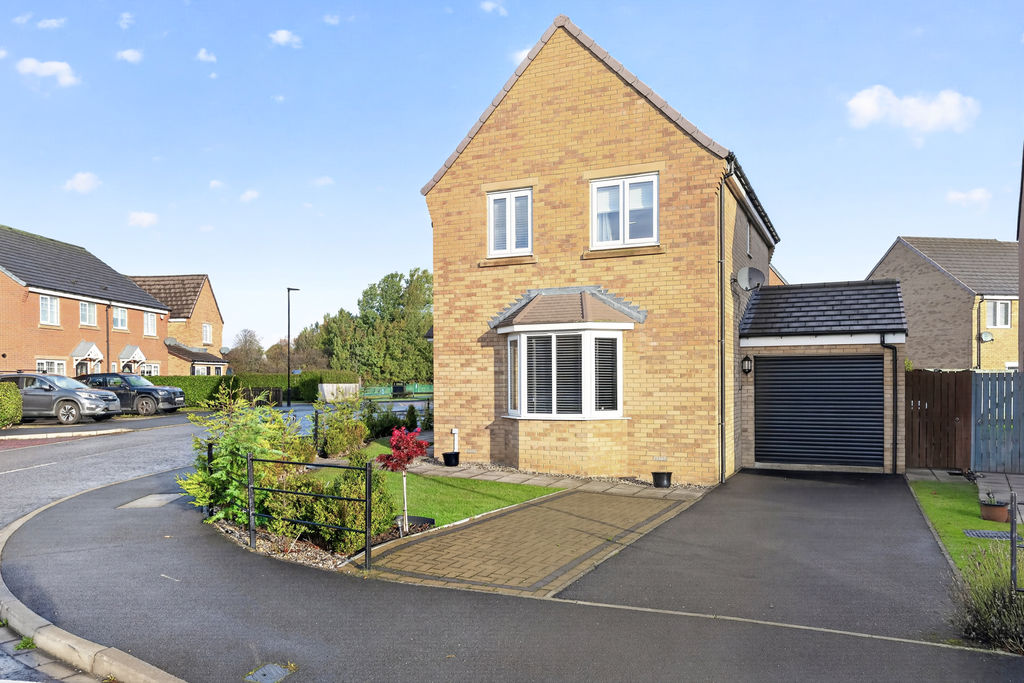
This three-bedroom detached house is for sale in Newcastle upon Tyne and is presented in good condition, offering practical modern living with an EPC rating of B.
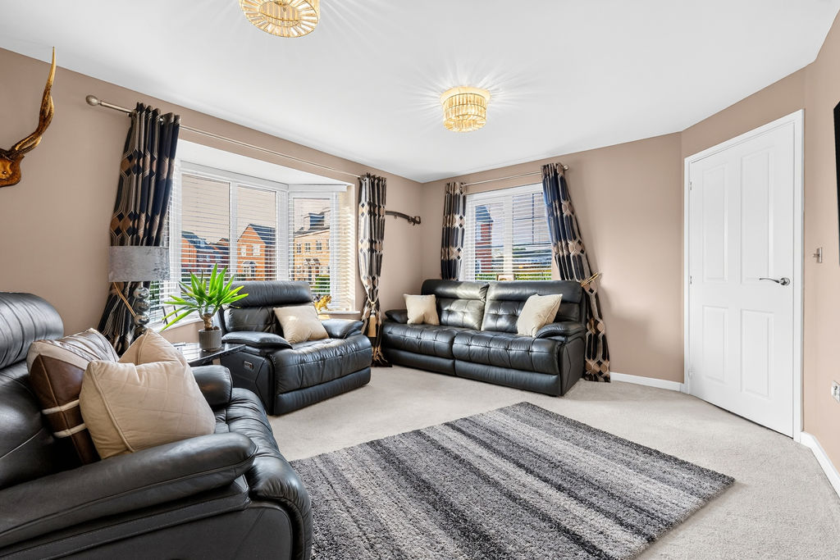
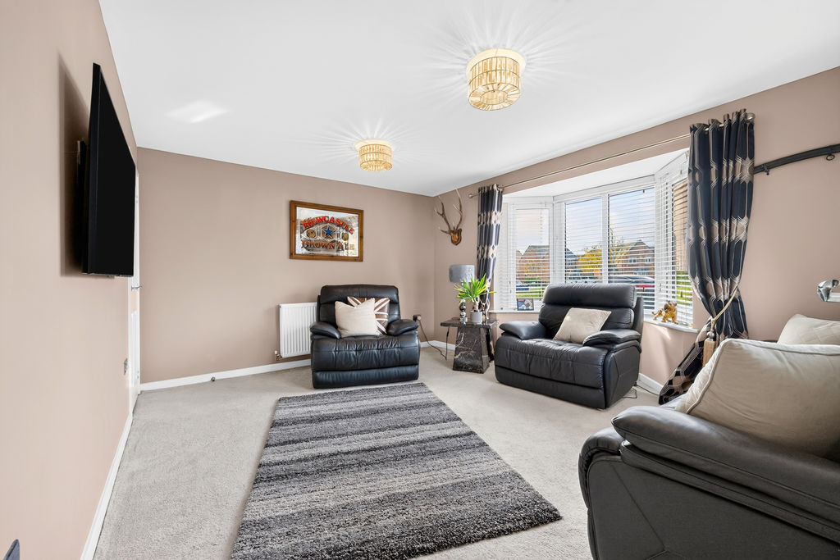
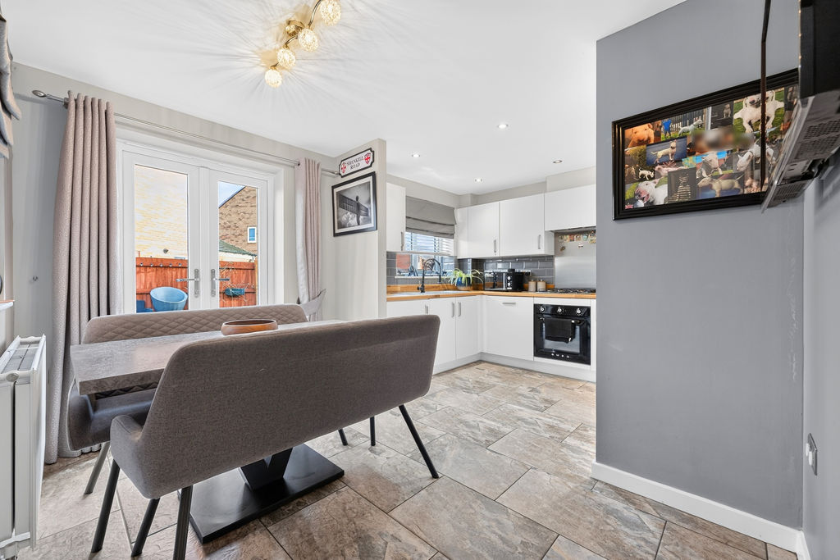
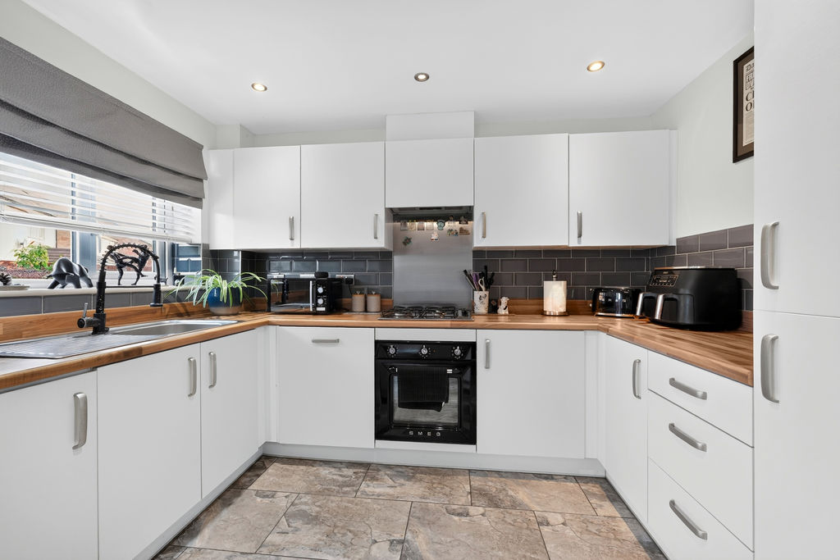
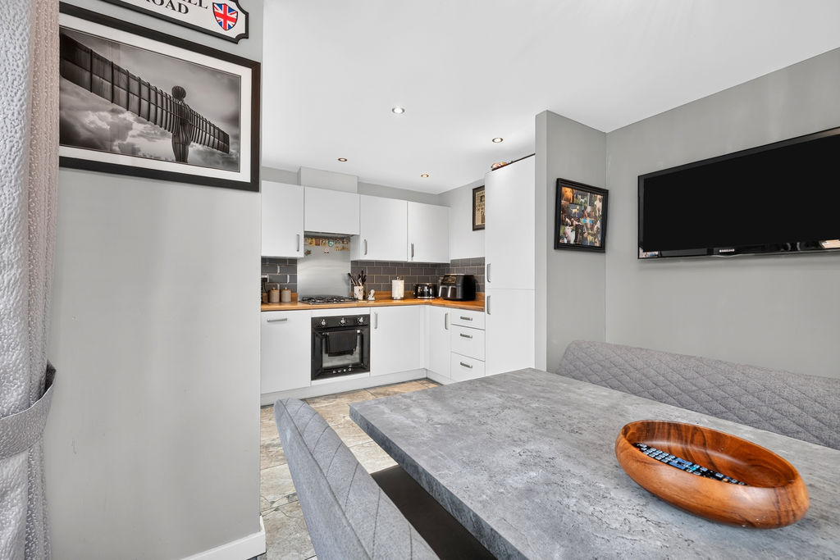
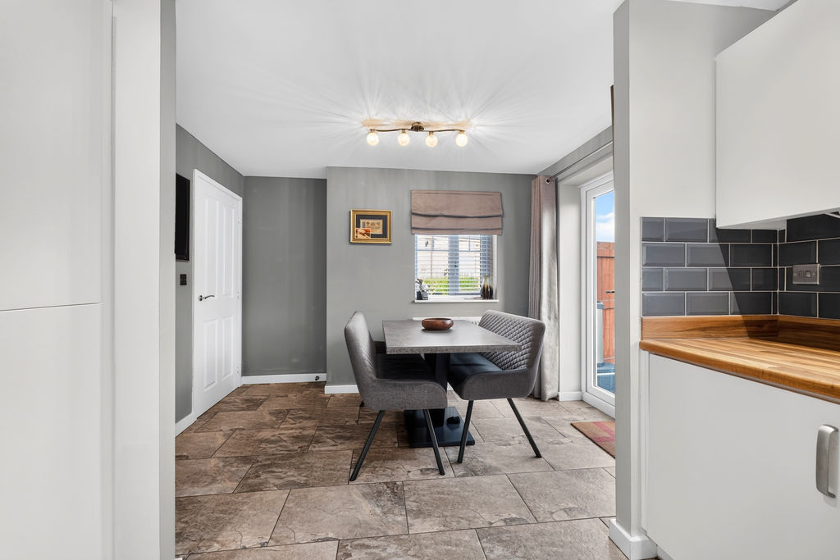
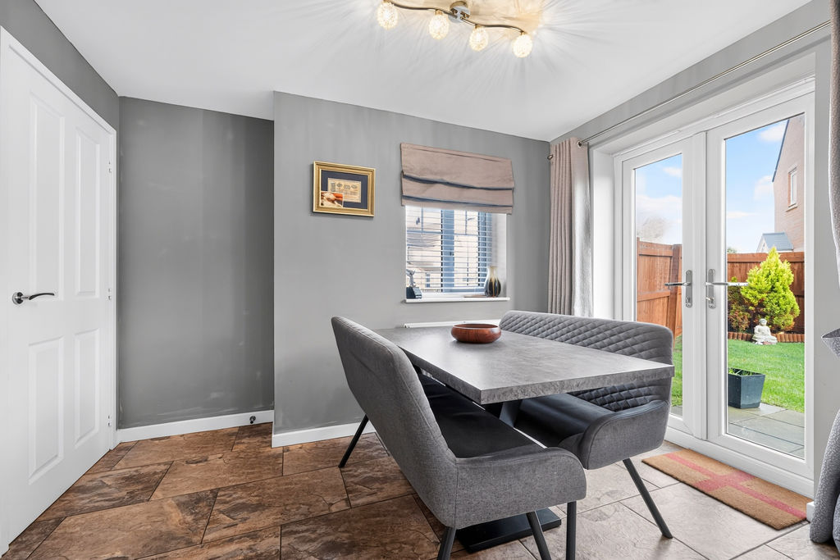
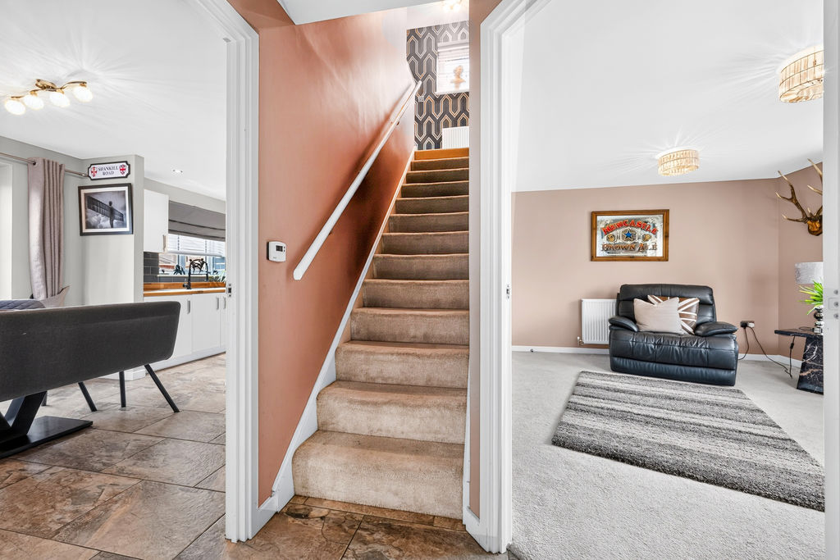
The ground floor features a spacious living room with two windows providing plenty of natural light, and an open-plan dining kitchen, ideal for everyday family use and entertaining. The kitchen area offers ample space for dining furniture and direct access to the rest of the ground floor accommodation.
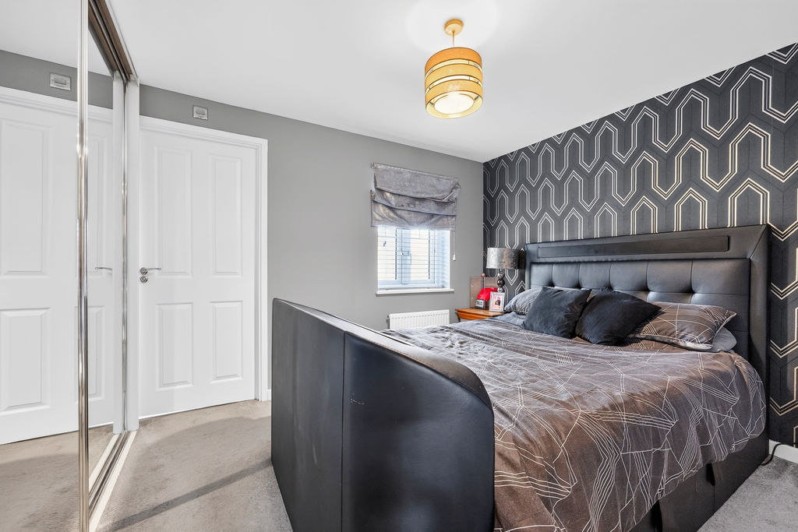
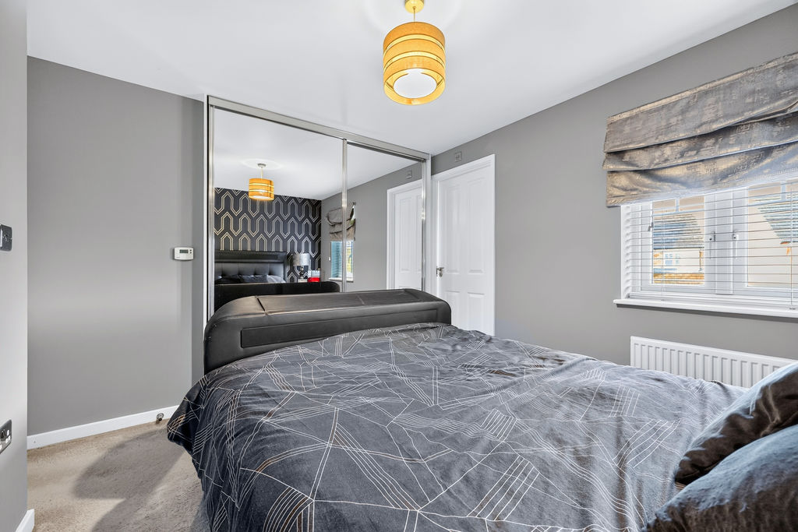
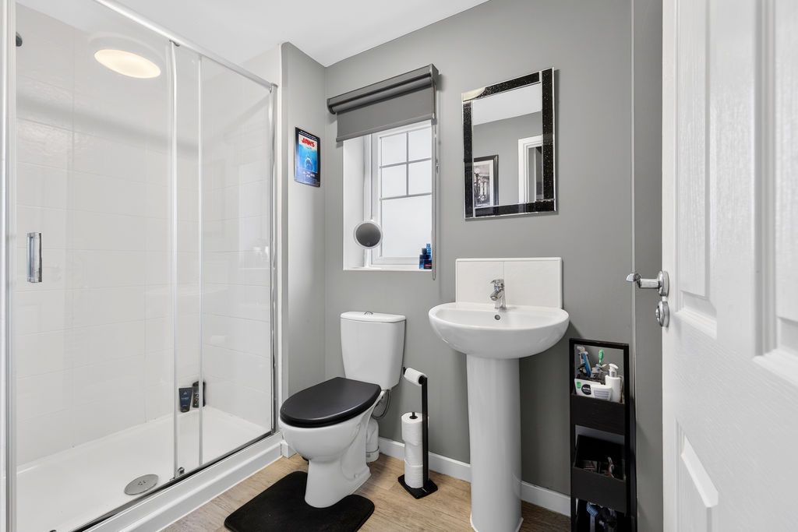
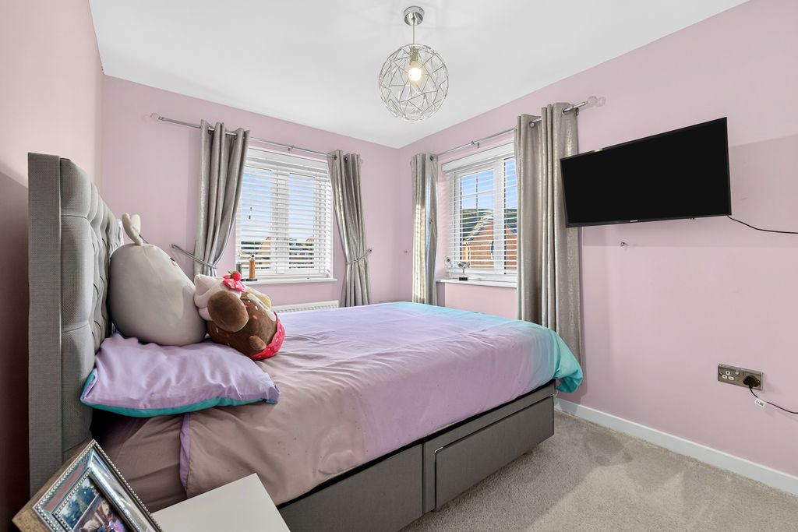
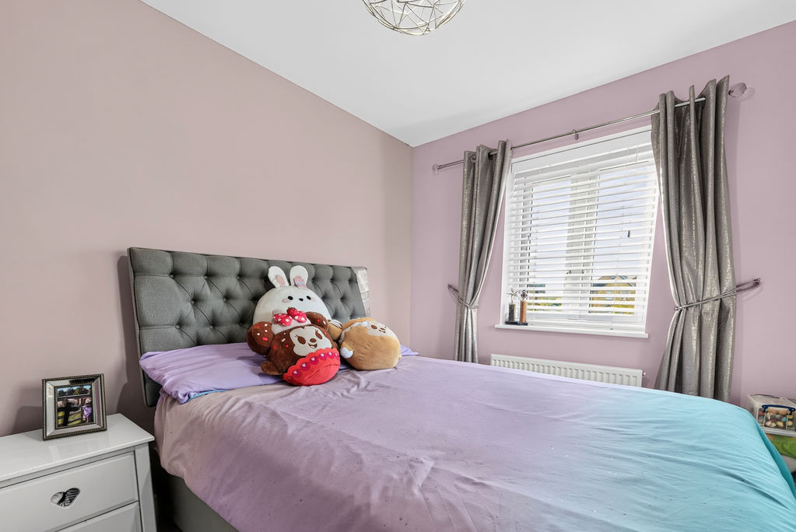
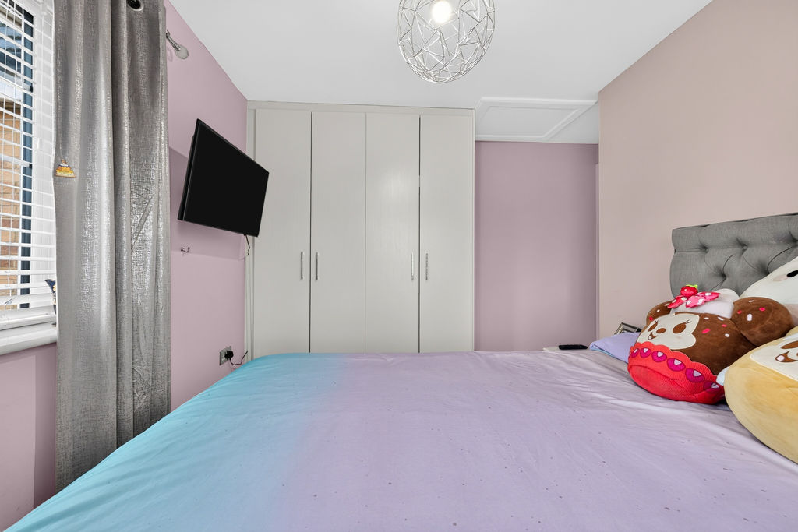
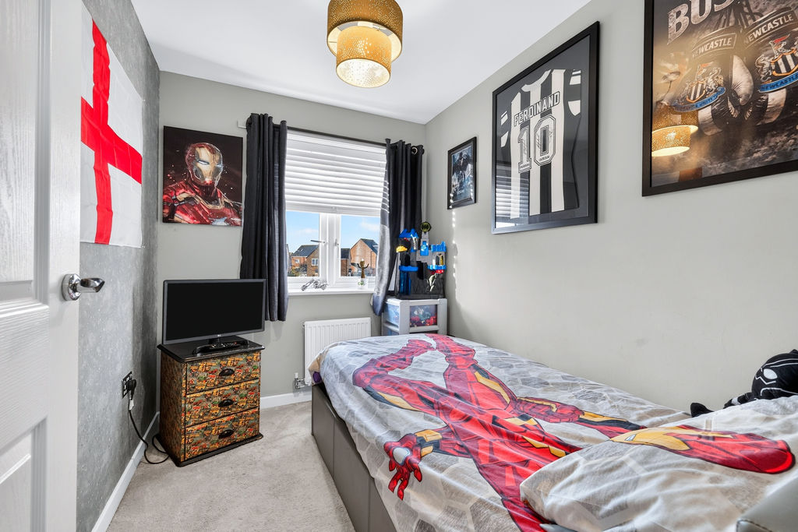
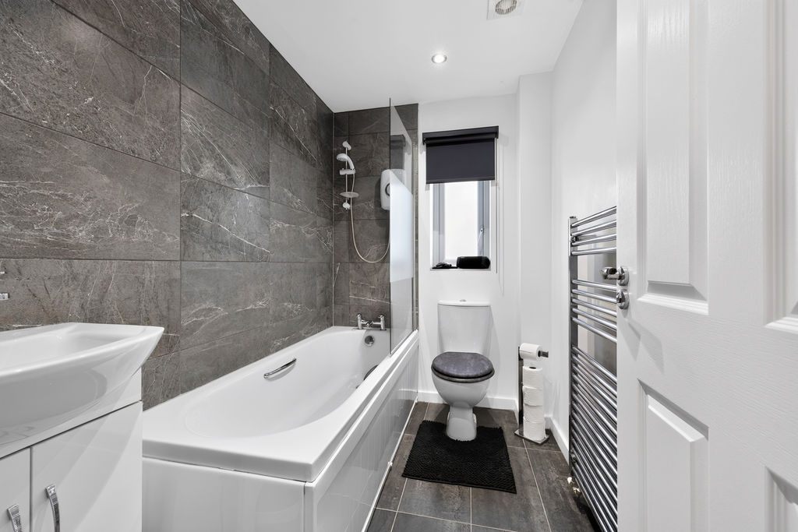
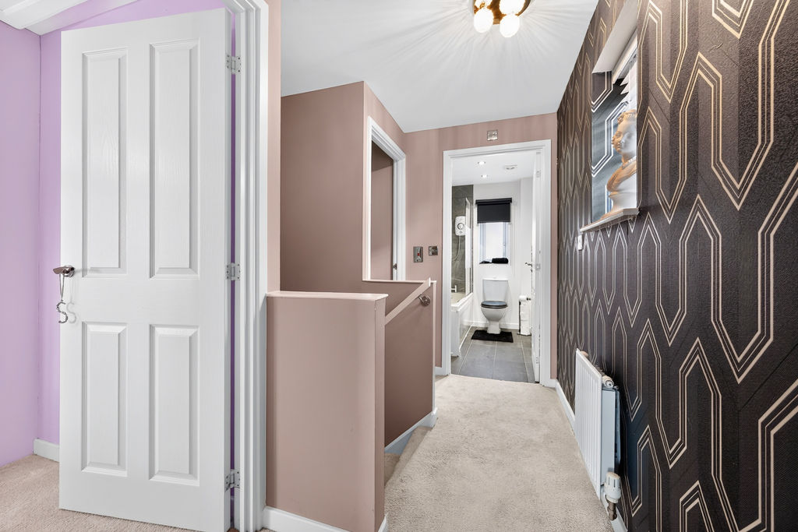
Upstairs, the master bedroom includes fitted wardrobes and an ensuite shower room. There is a further double bedroom with fitted wardrobes and a single bedroom, providing flexibility for family, guests or home working. A modern family bathroom serves the additional bedrooms.
The property benefits from a garage with a utility area and a newly fitted electric roller door, adding convenience and secure storage.
Located in Newcastle upon Tyne, the house is well placed for access to local amenities, schools and everyday services. Nearby, Gosforth High Street offers a range of shops, supermarkets, cafés and restaurants, while green spaces such as Gosforth Central Park and surrounding playing fields provide options for outdoor recreation.
Public transport links are accessible via local bus routes connecting into Newcastle city centre, where Newcastle Central Station offers mainline rail services to Edinburgh, London and other key destinations, with journey times to London from around three hours. Road links via the A1 and other major routes provide straightforward access around Tyneside and beyond, including Newcastle International Airport for UK and international travel.
Living Room: 14’08” x 11’07 (+bay) – 4.48m x 3.52m
Dining Room: 10’08” x 7’00” x 3.25m x 2.13m
Kitchen: 10’05” x 7’04” x 3.18m x 2.24m
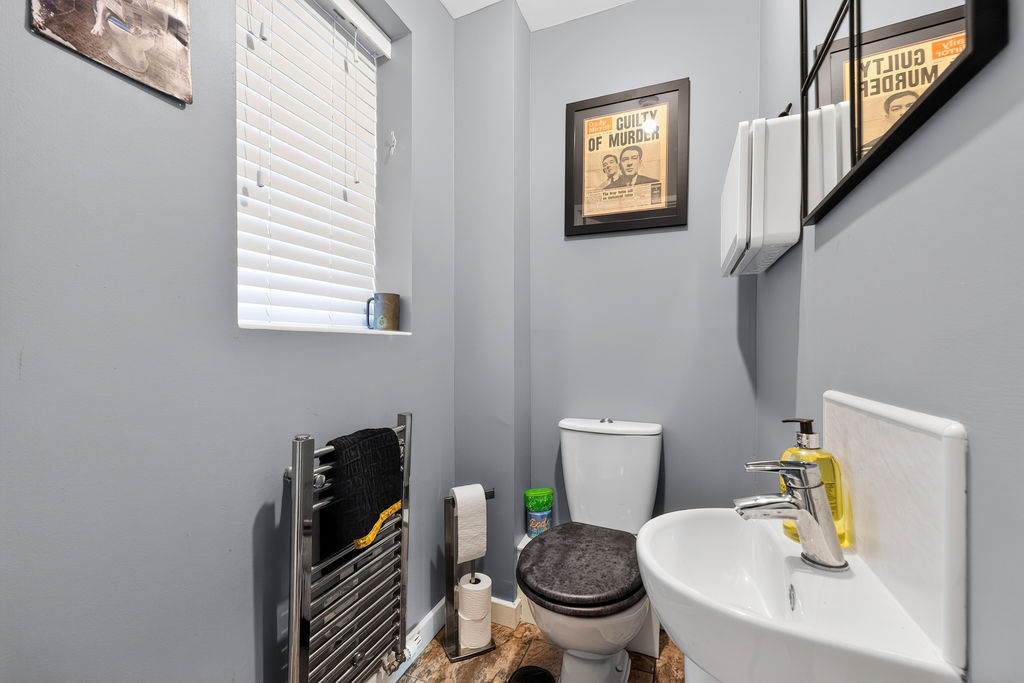
W.C.
Bedroom One: 13’07” x 9’03” x 4.15m x 2.81
En-suite: 9’06” x 4’10” x 2.90m x 1.47m
Bedroom Two: 11’07” x 8’02” – 3.52m x 2.50m
Bedroom Three: 8’04” x 6’04” – 2.54m x 1.94m
Bathroom: 7’05” x 5’02” – 2.26m x 1.57m
PRIMARY SERVICES SUPPLY
Electricity: Mains
Water: Mains
Sewerage: Mains
Heating: Mains
Broadband: Fibre
Mobile Signal Coverage Blackspot: No
Parking: Garage/Driveway
MINING
The North East region is famous for its rich mining heritage and therefore it will be beneficial to conduct a mining search. Confirmation should be sought from a conveyancer as to its effect on the property, if any.
TENURE
Leasehold. It is understood that this property is leasehold. Should you decide to proceed with the purchase of this property, the Tenure and associated details and costs must be verified by your Legal Advisor before you expend costs.
Length of Lease:991 years from 2026
Ground Rent: £128.97 per annum.
Service Charge: £200 per annum
COUNCIL TAX BAND: D
EPC RATING: B
P00007745.SD.SD.22/10/26.V.1
Compare listings
Compare
Our team of specialists will advise you on the real value of your property. Click here. You will be redirected to a third party website.