
Free Valuation
Our team of specialists will advise you on the real value of your property. Click here. You will be redirected to a third party website.

 3
 1
 2
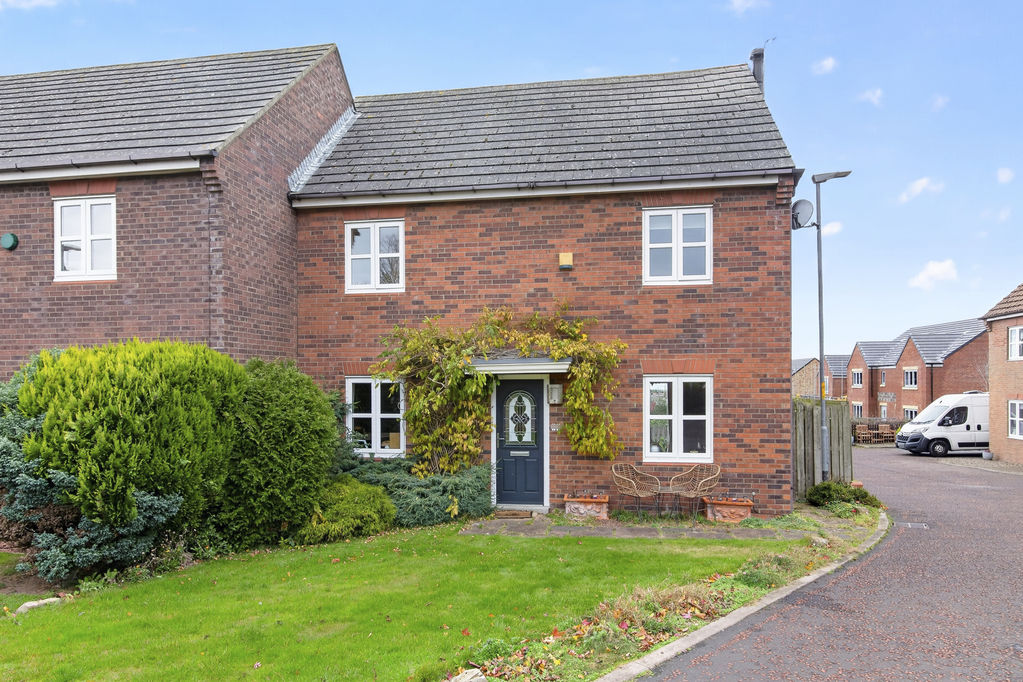
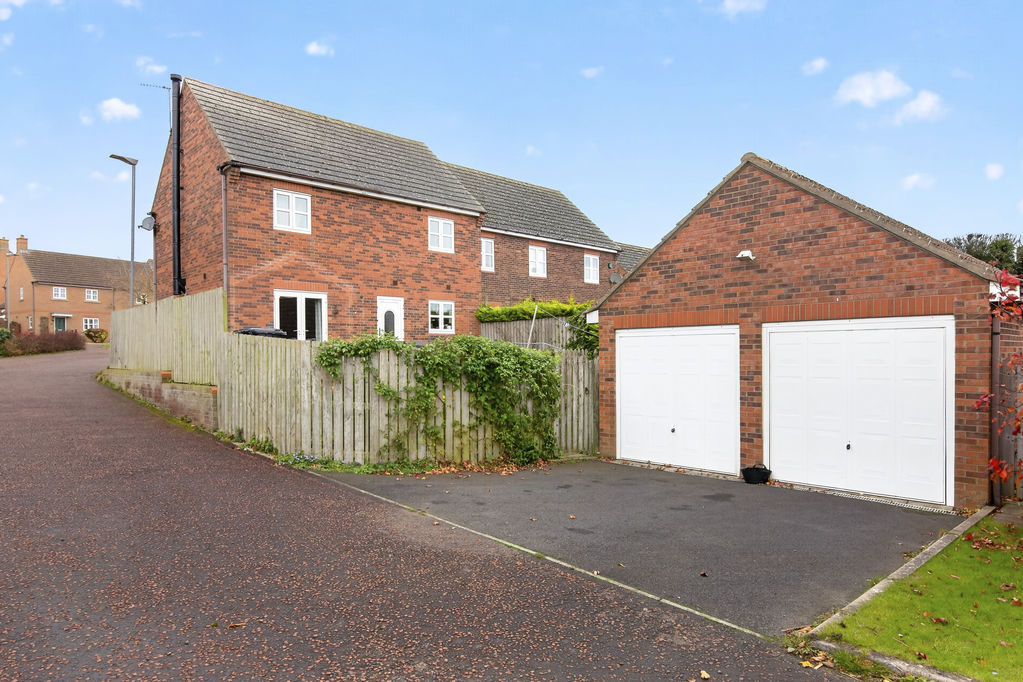
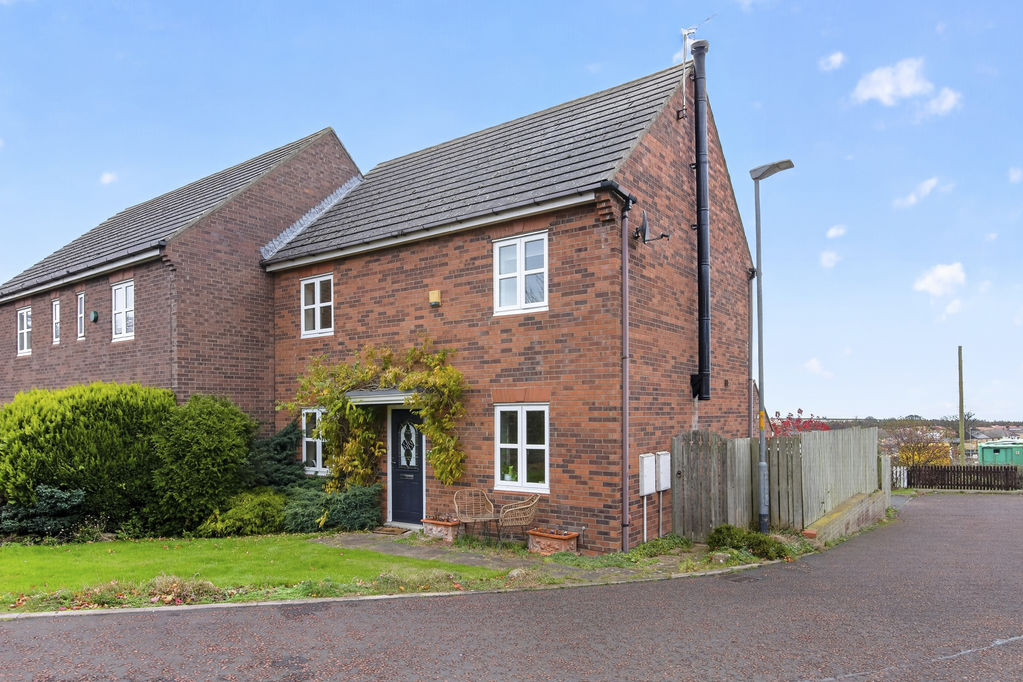
Occupying a corner plot including a detached double garage and drive, this exceptional semi-detached home has been significantly improved and enhanced by the current owners to offer stylish, contemporary accommodation finished to an impressive standard. Located just outside the historic town of Alnwick, the property is positioned in a cul-de-sac on the popular Farriers Rise development in the village of Shilbottle. An ideal location for access to the A1, visits to the beach and coastline at nearby Alnmouth, and convenient for the local East Coast Main Line Railway Station.
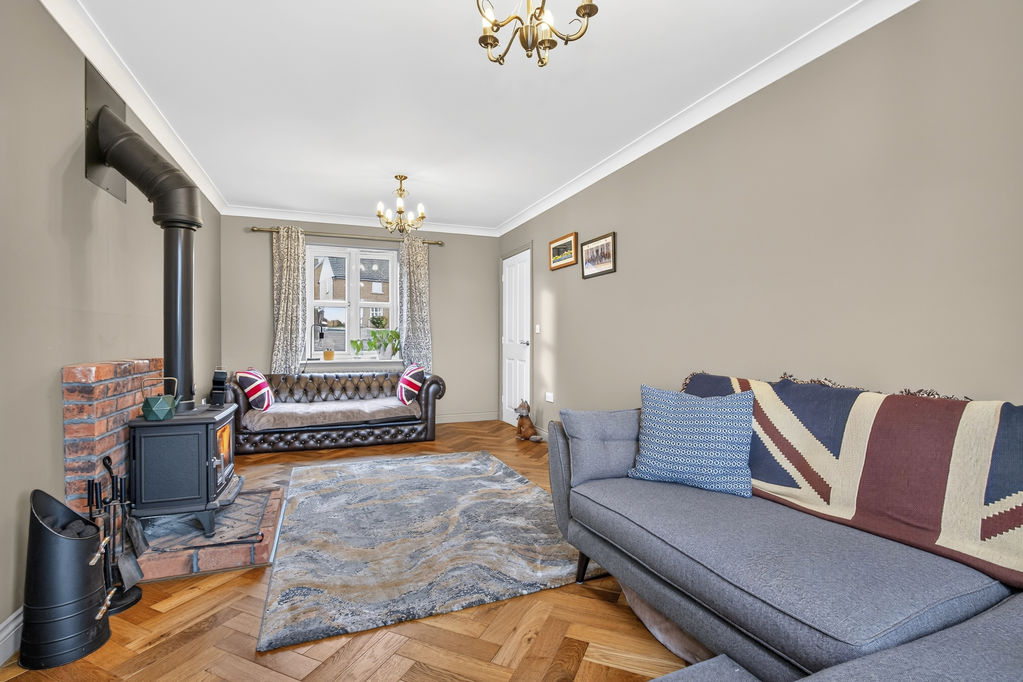
The entrance vestibule provides access to the principal ground floor accommodation and leads through to a fabulous dual-aspect living room, featuring attractive solid wood herringbone parquet flooring and a charming multi-fuel stove, creating a warm and inviting focal point.
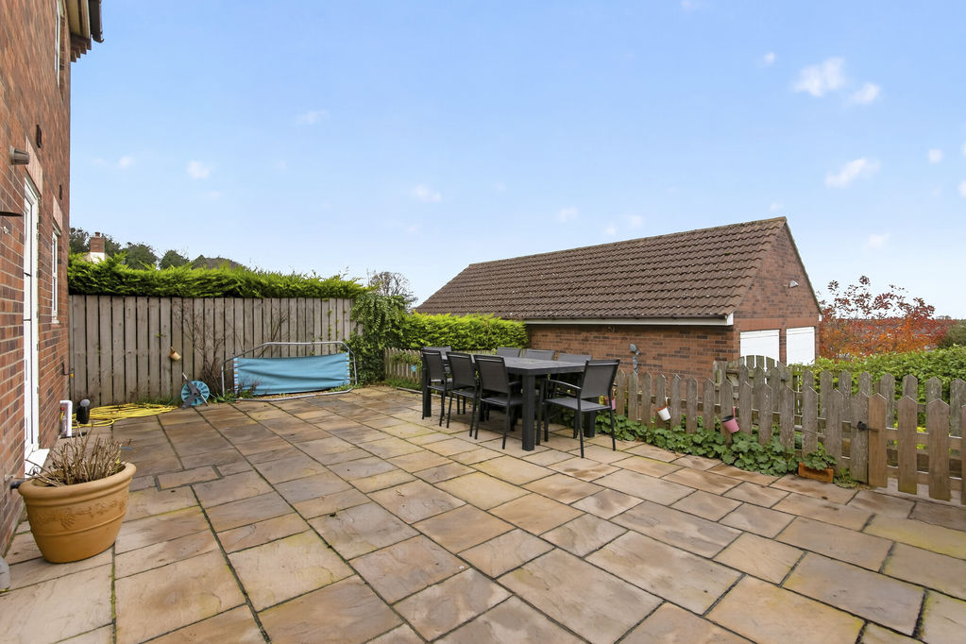
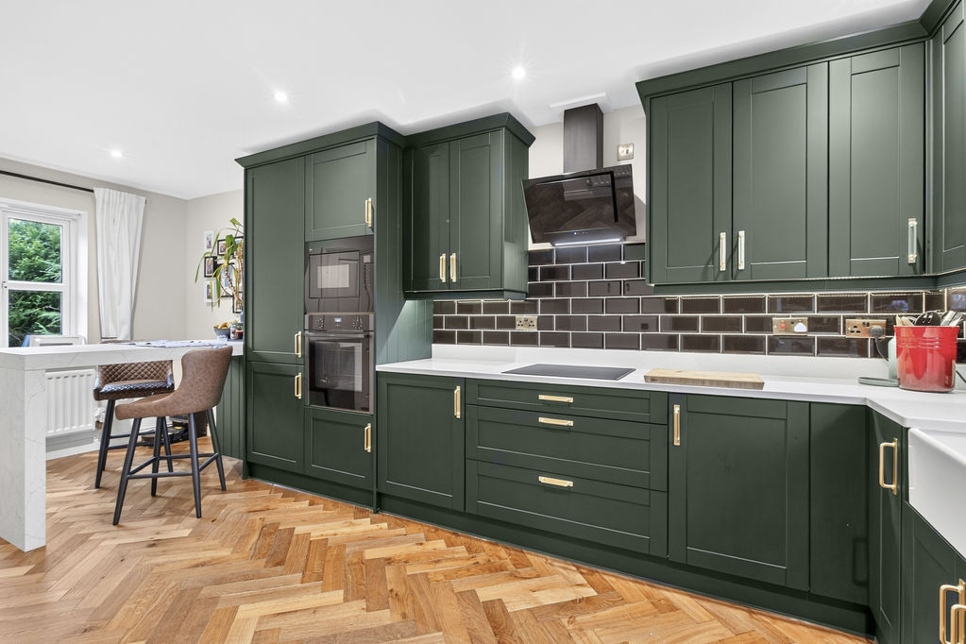
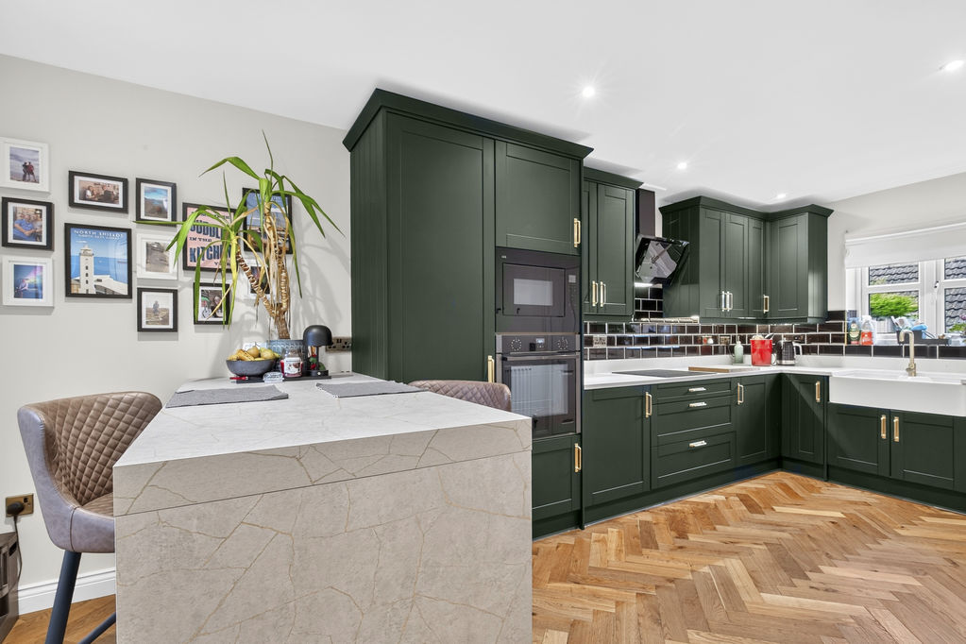
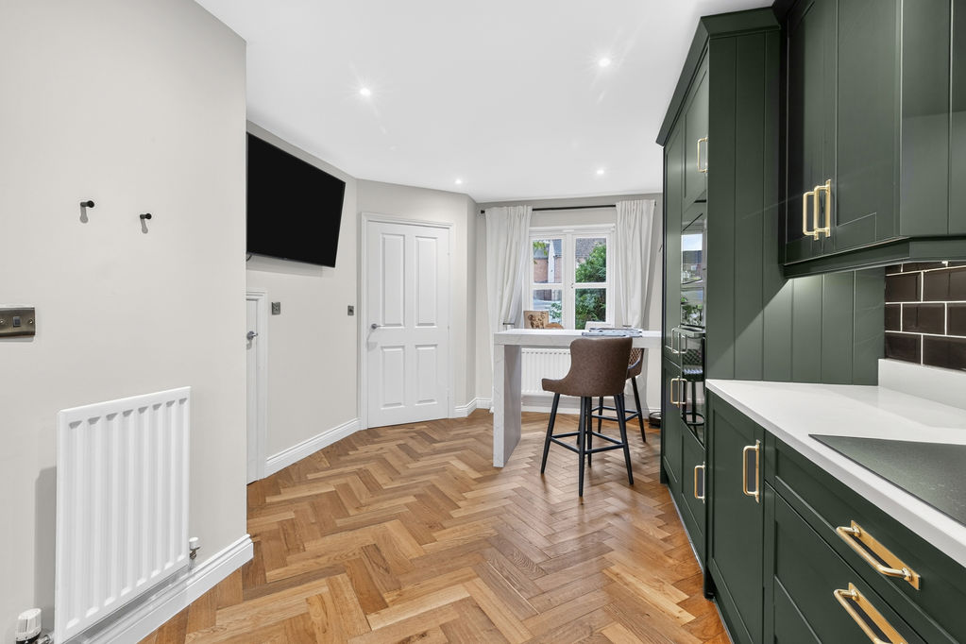
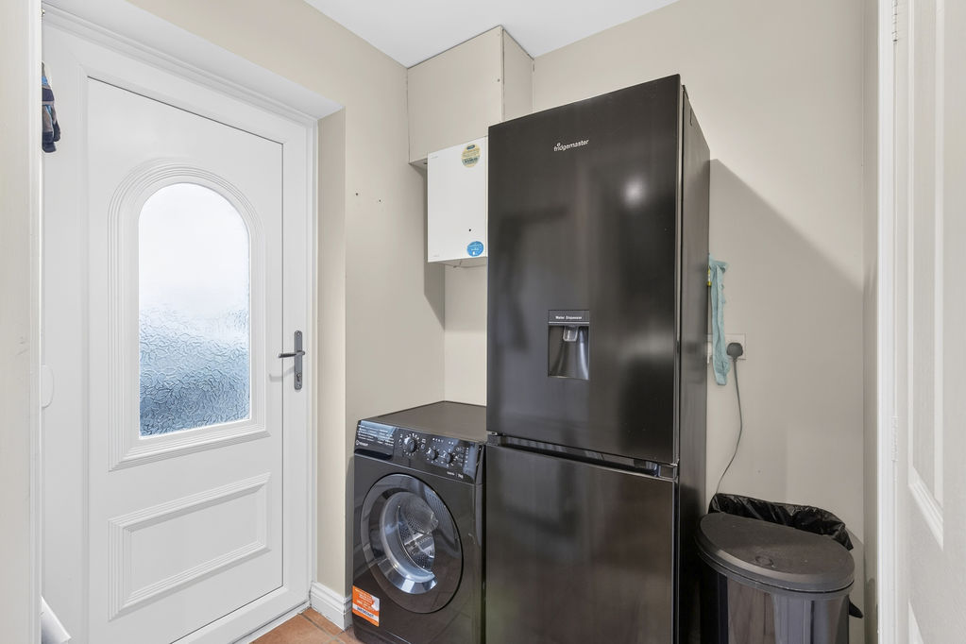
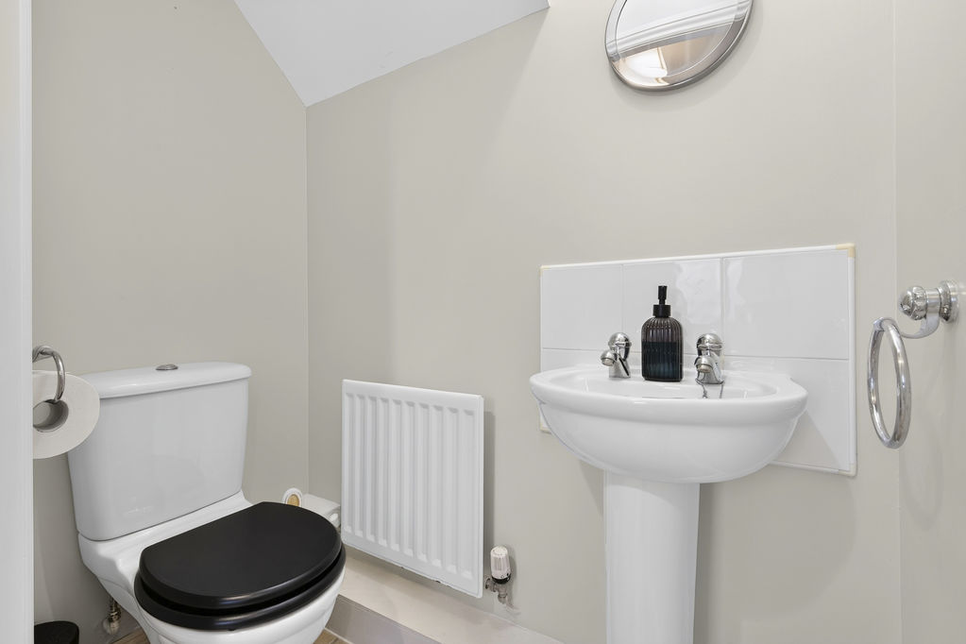
Undoubtedly the heart of the home is the superb dining kitchen, fitted with an extensive range of high-quality shaker-style units complemented by luxurious work surfaces. Integrated appliances include an induction hob with contemporary extractor hood, electric oven, microwave, fridge freezer and dishwasher, whilst a deep porcelain sink and bespoke high-level dining table add both practicality and style. The dual-aspect design ensures the room is flooded with natural light, with a useful understairs storage cupboard providing additional convenience. A separate utility room offers space for appliances, houses the gas central heating boiler and provides access to the ground floor cloakroom/WC as well as an external door to the superb paved sun terrace in the rear garden.
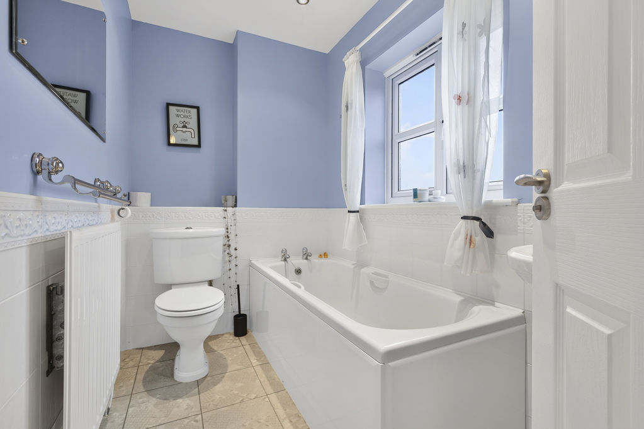
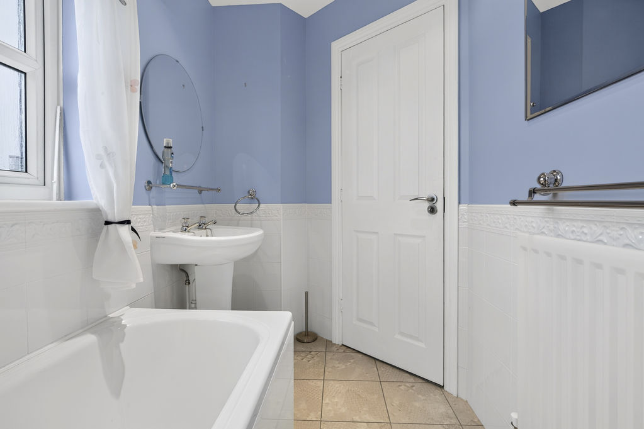
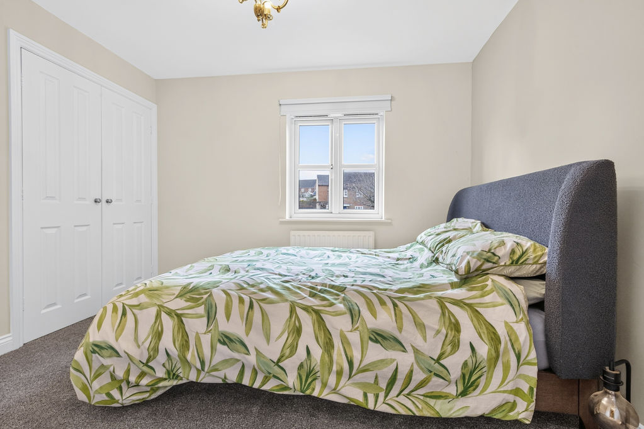
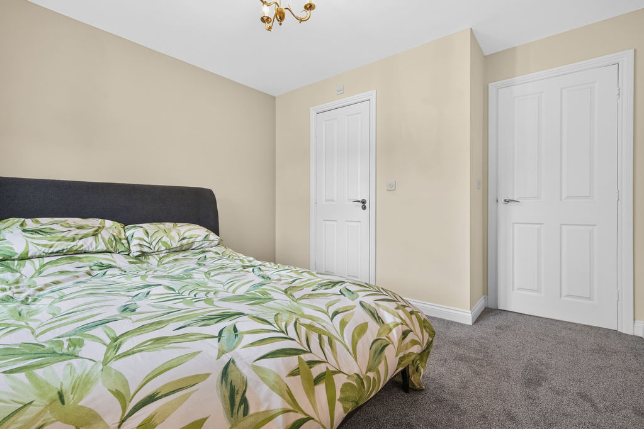
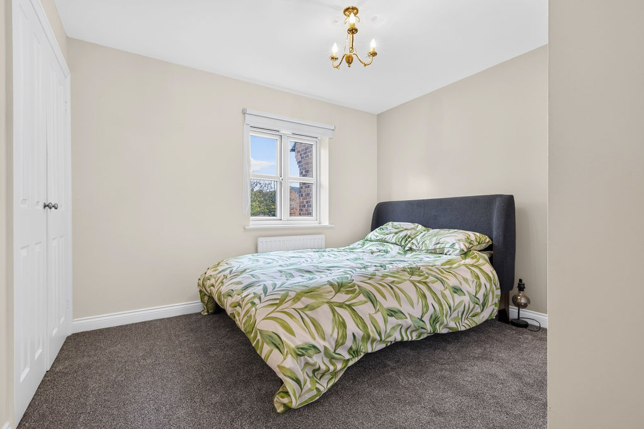
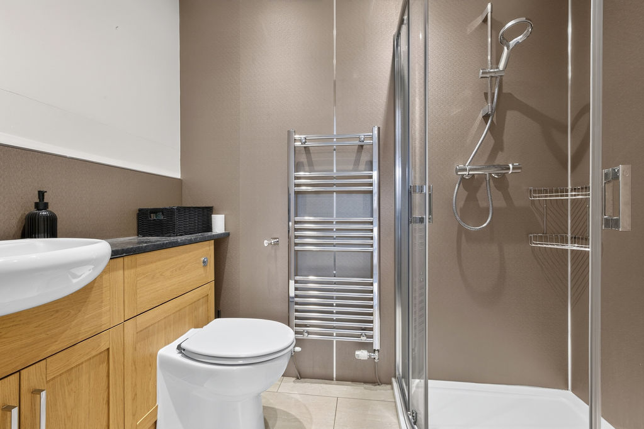
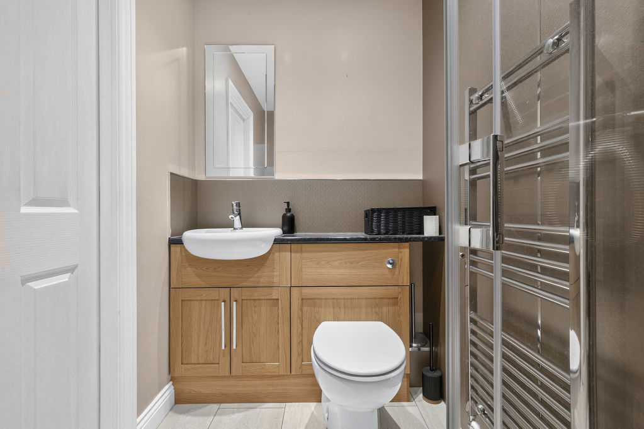
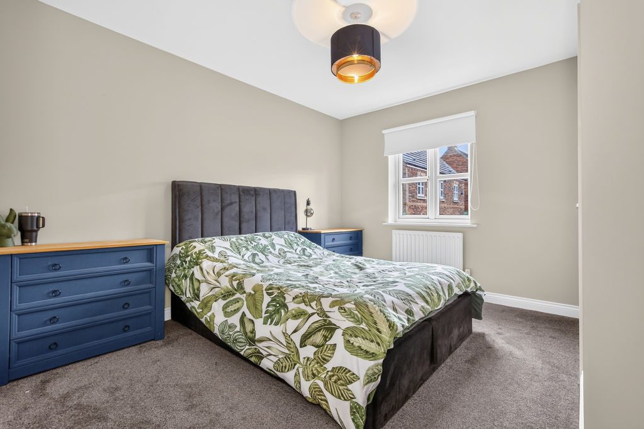
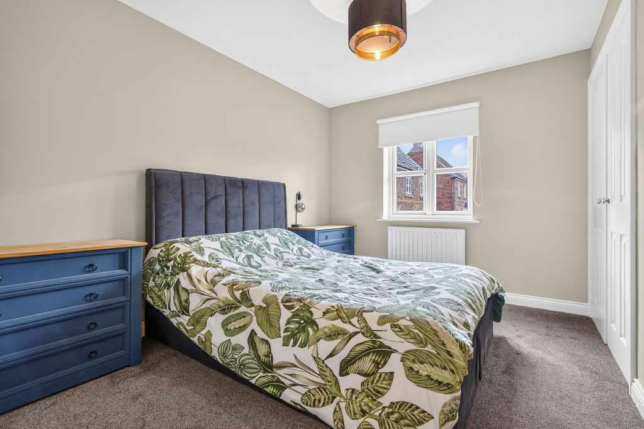
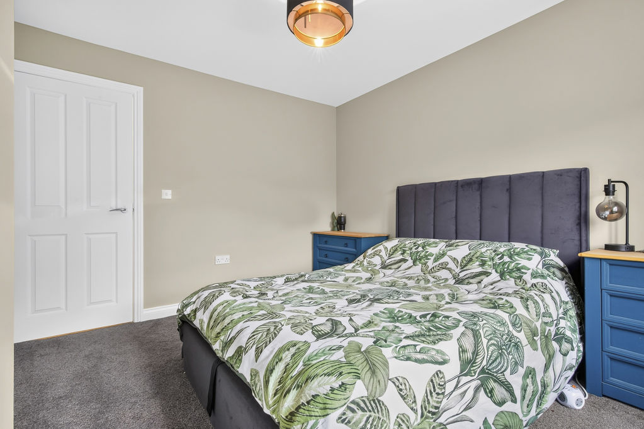
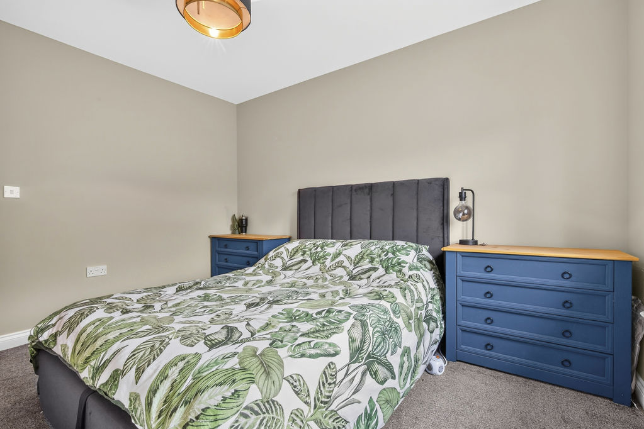
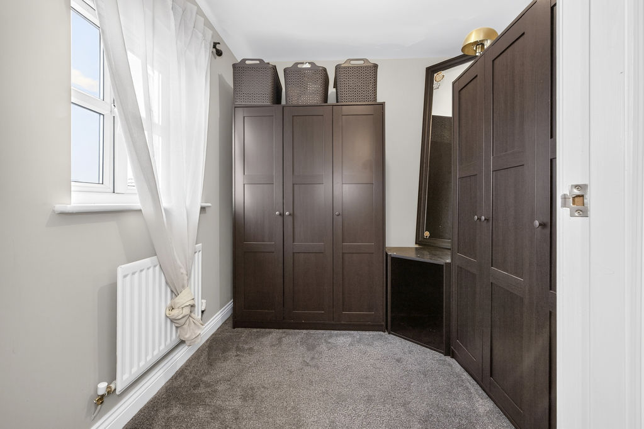
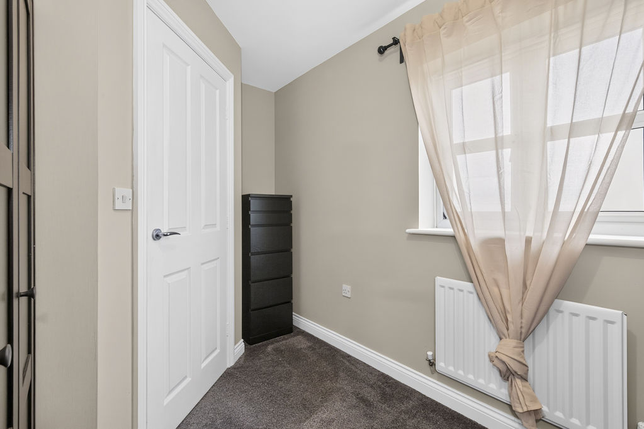
To the first floor, the principal bedroom benefits from fitted wardrobes and a well-appointed en-suite shower room incorporating a mains-fed shower, integrated sanitary ware, chrome heated towel rail and tiled finishes. Bedroom two is a further generous double room with fitted wardrobes, whilst bedroom three is currently utilised as a dressing room but would equally serve as a bedroom, nursery or home office. The family bathroom is fitted with a panelled bath, WC and wash hand basin with tiled surrounds.
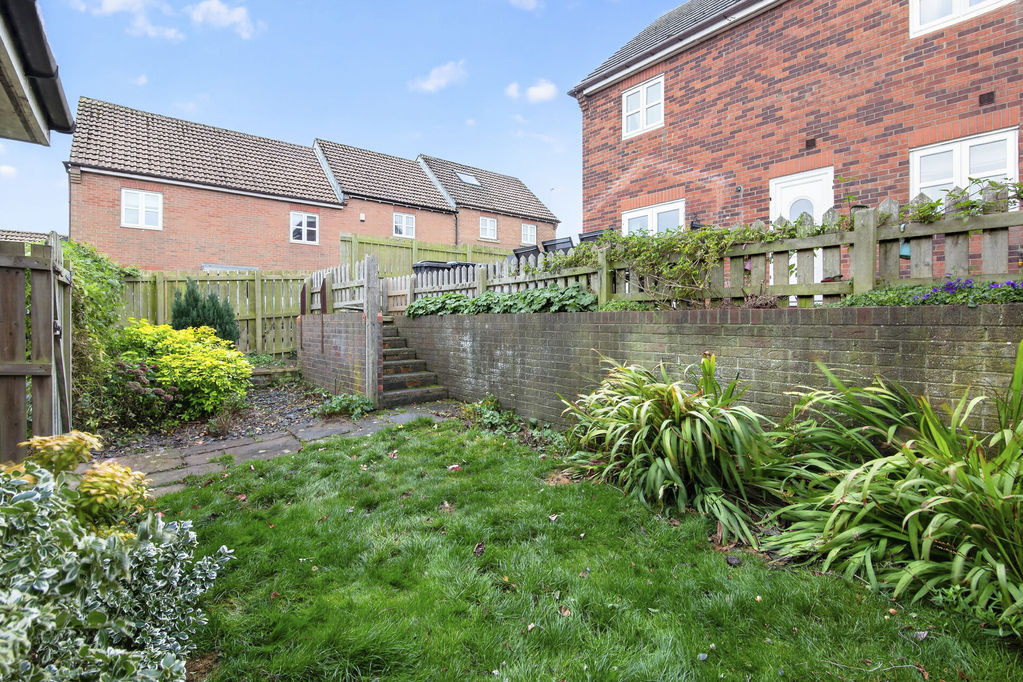
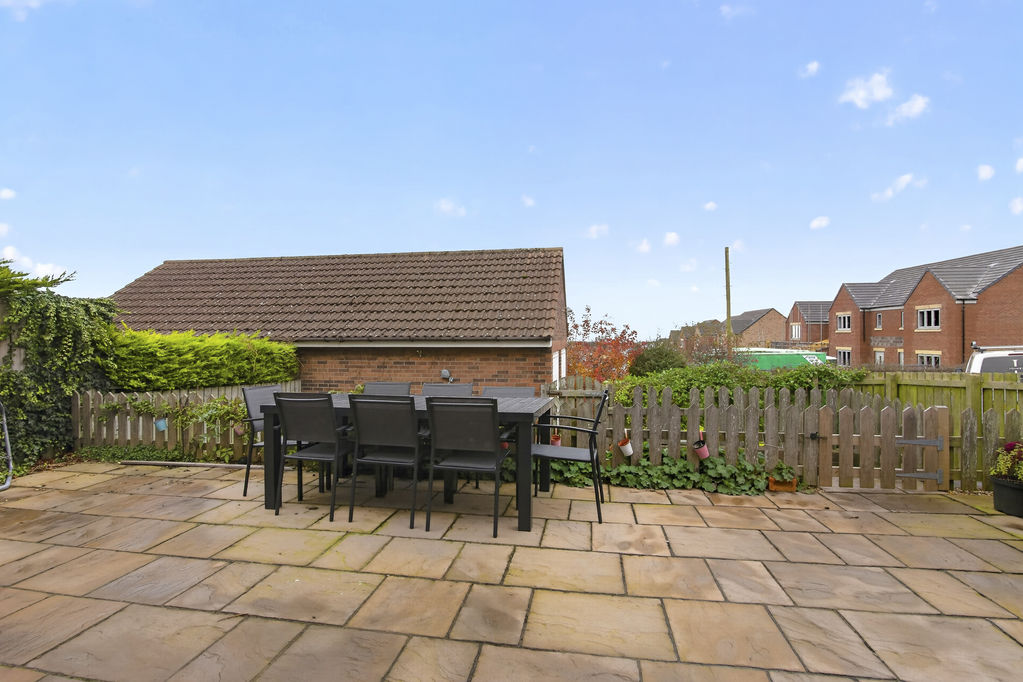
Externally, the property continues to impress. To the front is a lawned garden, while the rear features a beautifully designed split-level garden comprising an extensive paved patio area ideal for outdoor entertaining and al fresco dining, together with a lower lawned section enclosed by timber fencing. A detached double garage is positioned to the rear with a private double-width driveway providing off-street parking for two vehicles.
Beautifully presented throughout and conveniently located, this outstanding home offers an exceptional opportunity for buyers seeking high-quality accommodation in a sought-after Northumberland village location.
LIVING ROOM
5.92m x 3.02m (19’5” x 9’11”)
KITCHEN/DINING ROOM
5.90m x 3.22m (19’4” x 10’7”)
UTILITY
1.62m x 1.61m (5’4” x 5’3”)
BEDROOM 1
3.30m x 2.83m (10’10” x 9’3”)
EN-SUITE
BEDROOM 2
3.81m x 3.12m (12’6” x 10’3”)
BEDROOM 3
3.54m x 2.34m (11’7” x 7’8”)
BATHROOM
PRIMARY SERVICES SUPPLY
Electricity: Mains
Water: Mains
Sewerage: Mains
Heating: Mains gas and wood burner
Broadband: FTTC
Mobile Signal Coverage Blackspot: No known issues
Parking: Garage, driveway and on street
MINING
The North East region is famous for its rich mining heritage and therefore it will be beneficial to conduct a mining search. Confirmation should be sought from a conveyancer as to its effect on the property, if any.
AGENTS NOTE
Please note that the AML fee covers the cost of carrying out the required identity and anti-money laundering checks. Once these checks have been completed, the fee cannot be refunded, even if the property purchase does not go ahead.
TENURE
Freehold – It is understood that this property is freehold, but should you decide to proceed with the purchase of this property, the Tenure must be verified by your Legal Adviser
COUNCIL TAX BAND: C
EPC RATING: C
Compare listings
Compare
Our team of specialists will advise you on the real value of your property. Click here. You will be redirected to a third party website.