
Free Valuation
Our team of specialists will advise you on the real value of your property. Click here. You will be redirected to a third party website.

 2
2  1
1  1
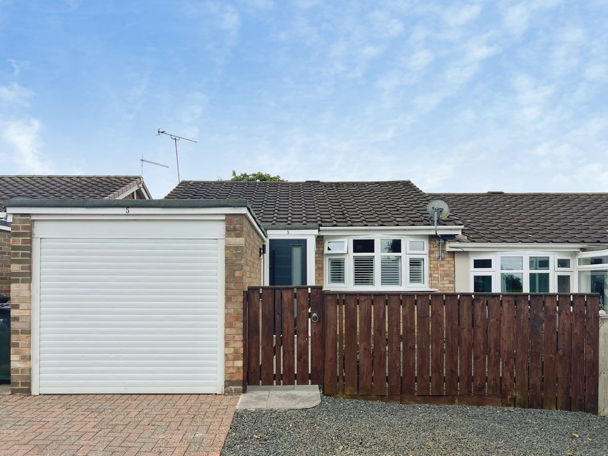
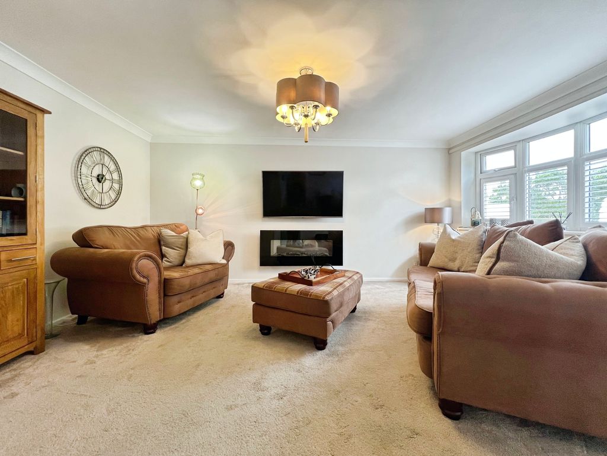
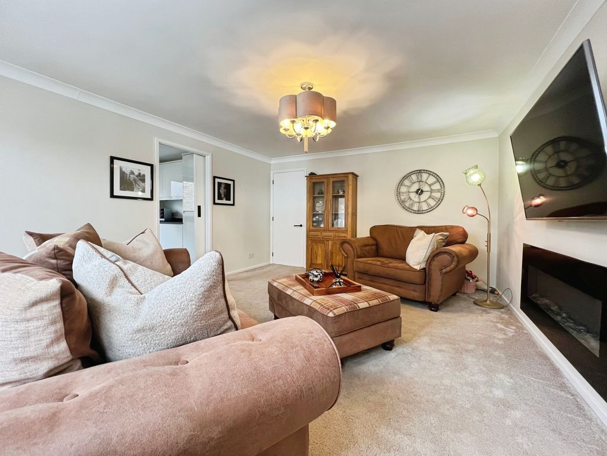
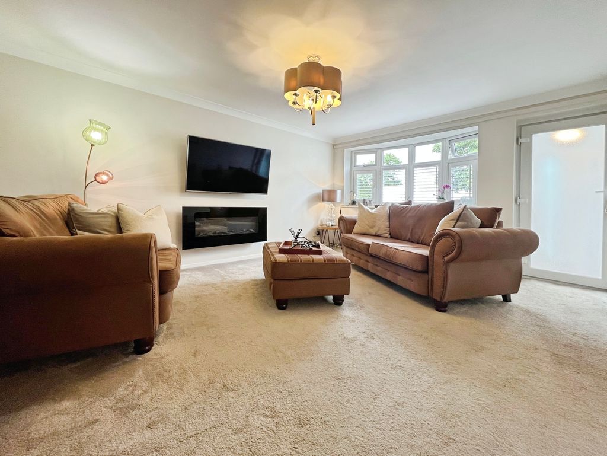
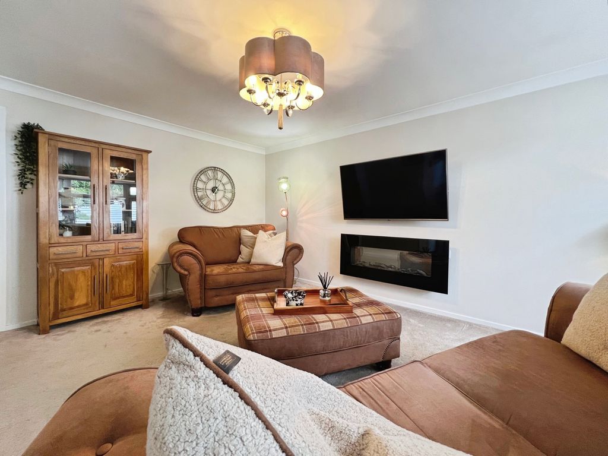
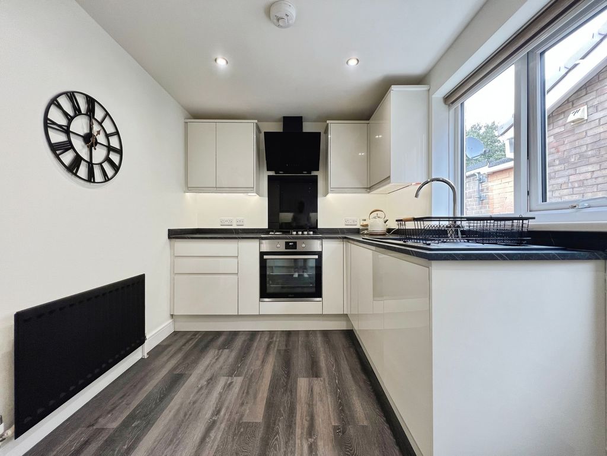
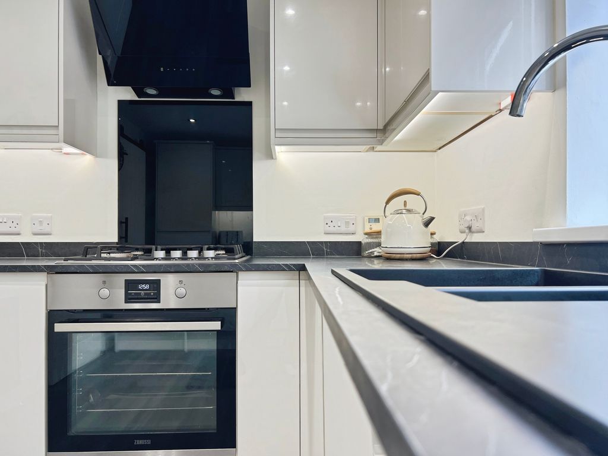
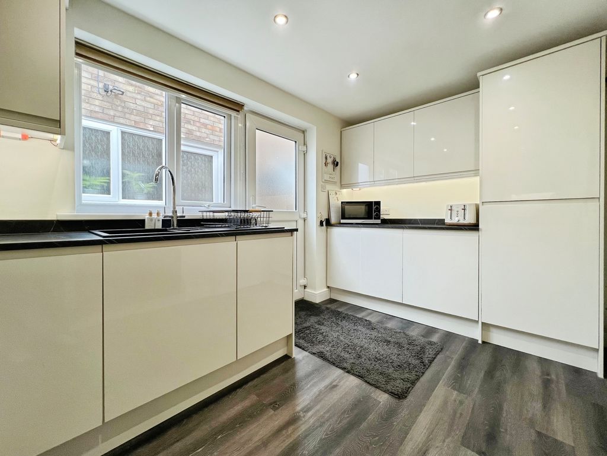
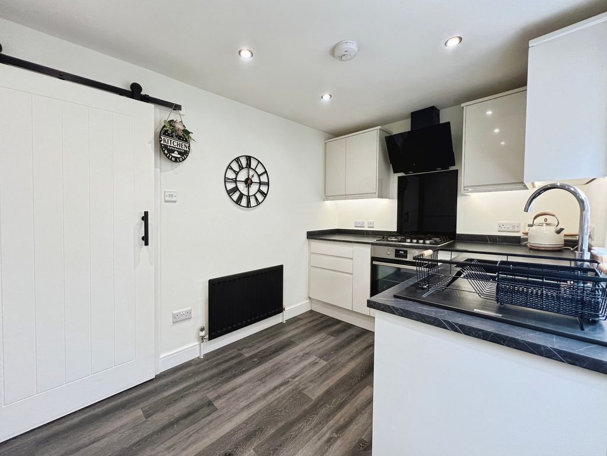
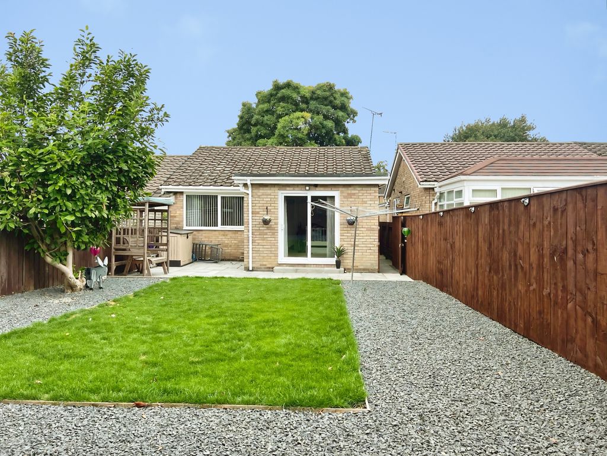
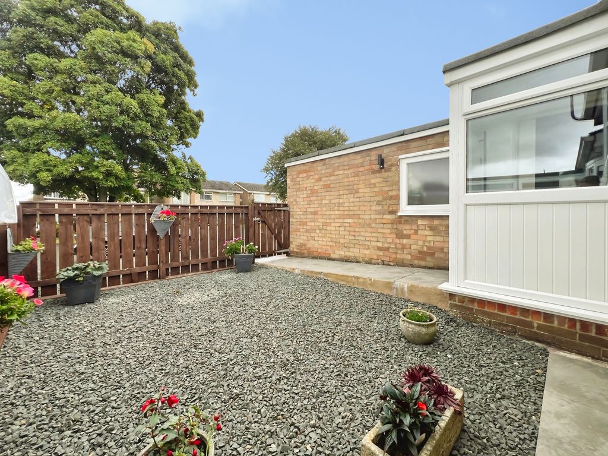
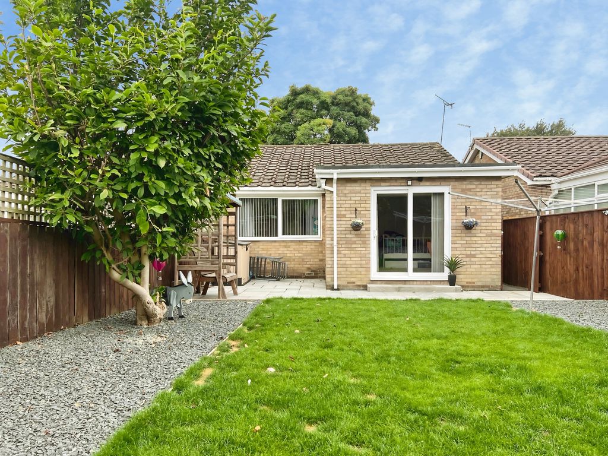
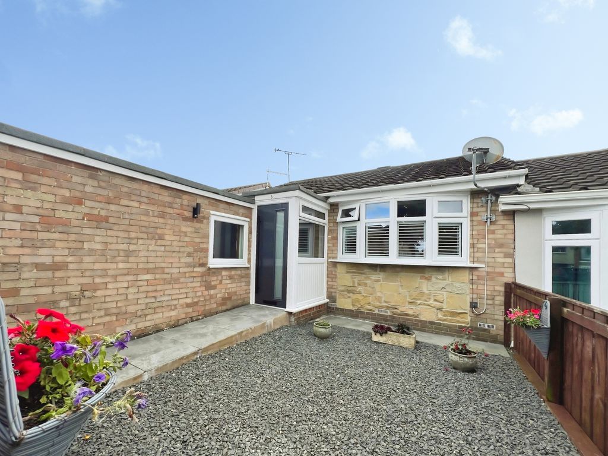
1 This two-bedroom semi-detached bungalow is offered for sale in Dinnington, Newcastle upon Tyne, and is presented in immaculate condition throughout. The property provides spacious living accommodation with one reception room and a modern kitchen fitted with integrated appliances.
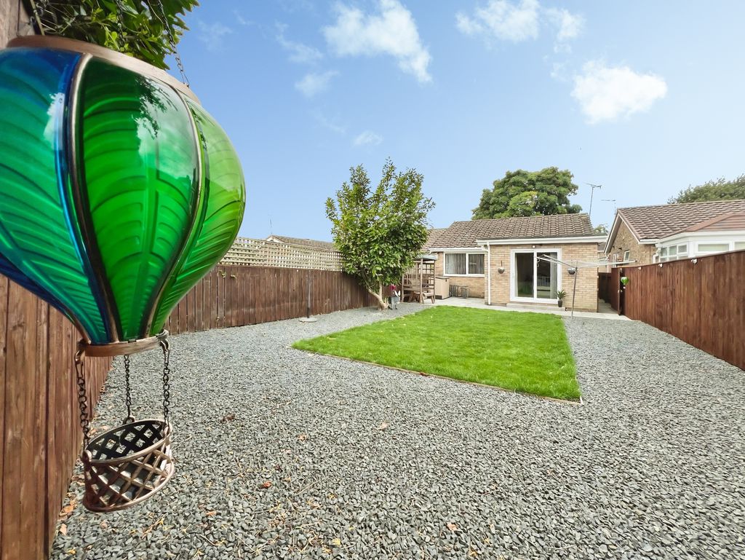
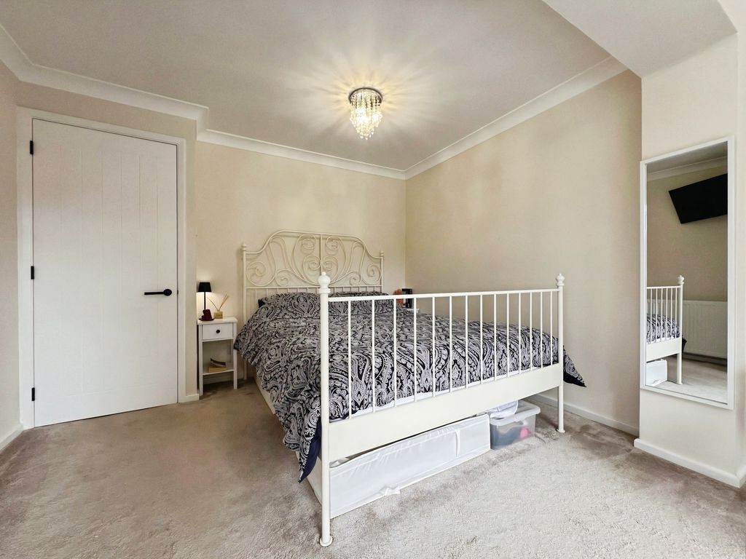
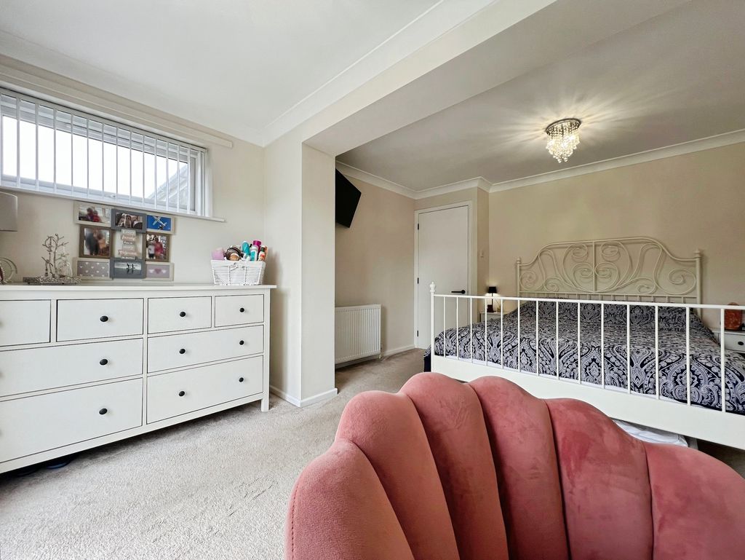

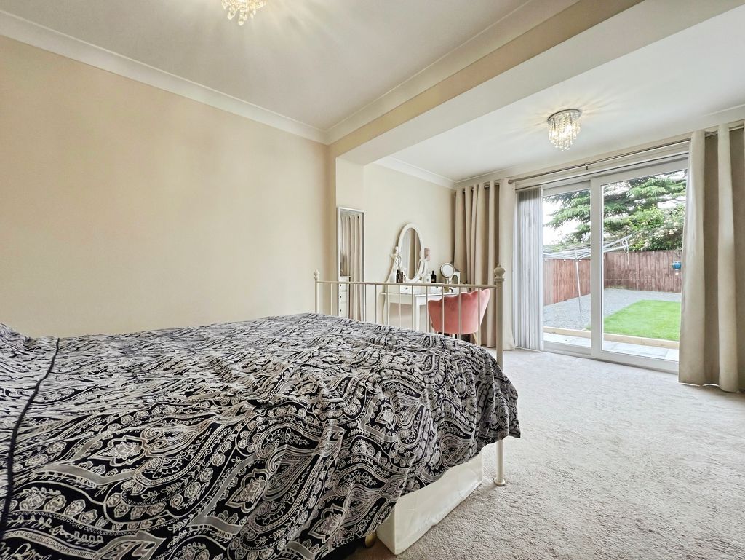
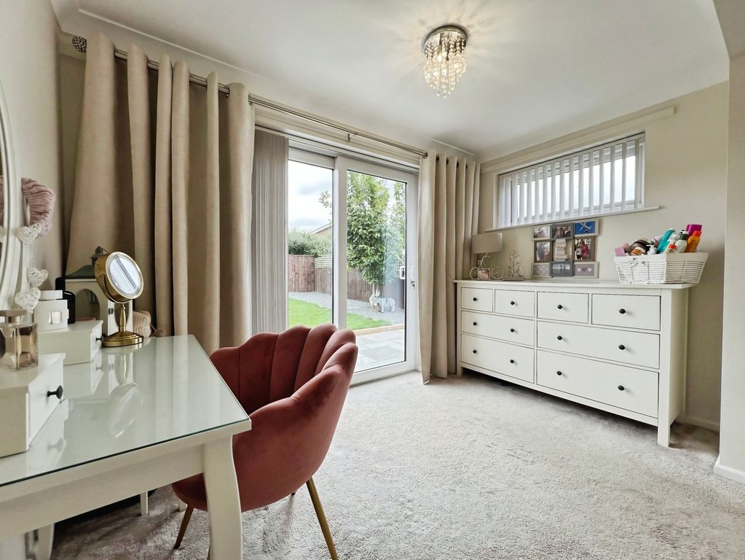
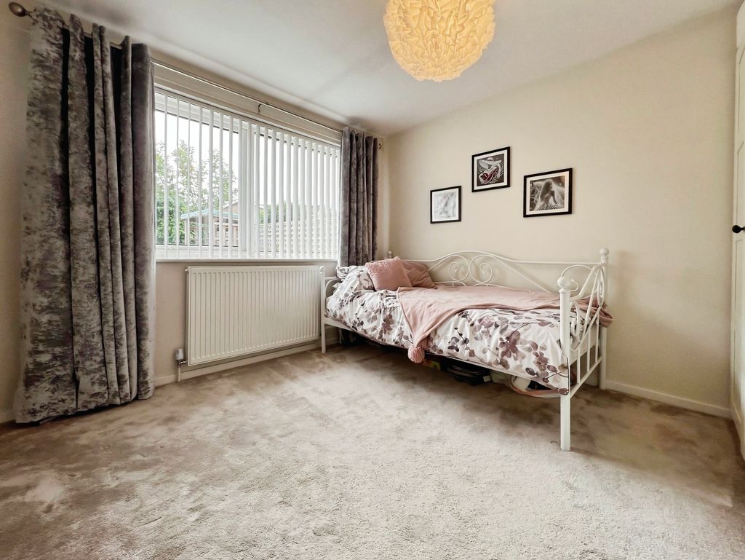
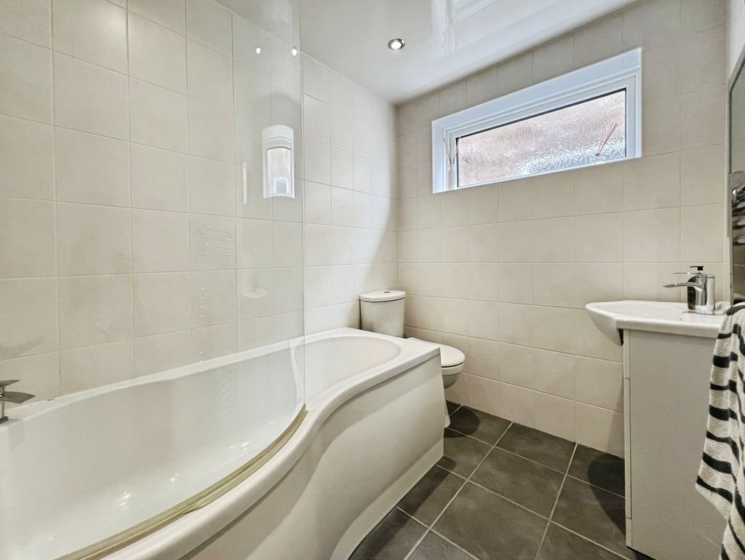
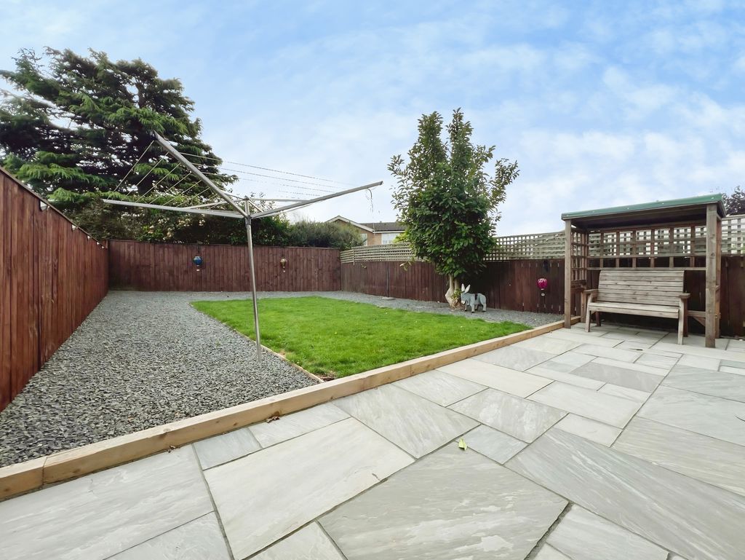
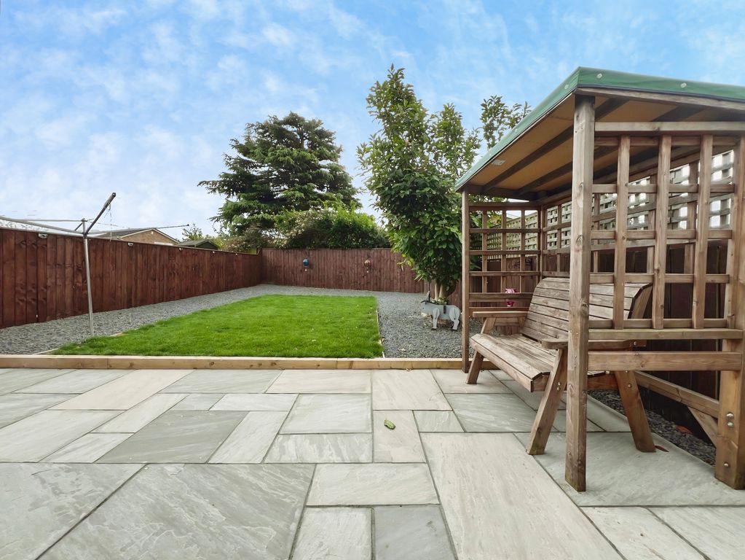
Both bedrooms are doubles, with the master bedroom benefiting from an extension that provides direct access to the patio, creating an attractive link between indoor and outdoor space. The bungalow includes a well-appointed bathroom and a south-facing garden, offering good natural light and a pleasant outlook. Externally, there is the added advantage of a garage and driveway, providing useful parking and storage.
Dinnington offers a village-style setting within easy reach of Newcastle. Local amenities include shops, cafés and everyday services in nearby Wideopen and Gosforth, while Newcastle city centre is accessible by road via the A1 and A19.
Public transport links are available through local bus services connecting Dinnington to Newcastle and surrounding areas. The nearest Metro station is at Regent Centre in Gosforth, which provides regular services into Newcastle city centre and towards the coast, with journey times of around 10–15 minutes into the city.
There are several schools within the wider locality, along with green spaces and countryside walks around Dinnington and towards the Northumberland countryside, making this an appealing location for those seeking a well-presented bungalow with access to both local facilities and transport links.
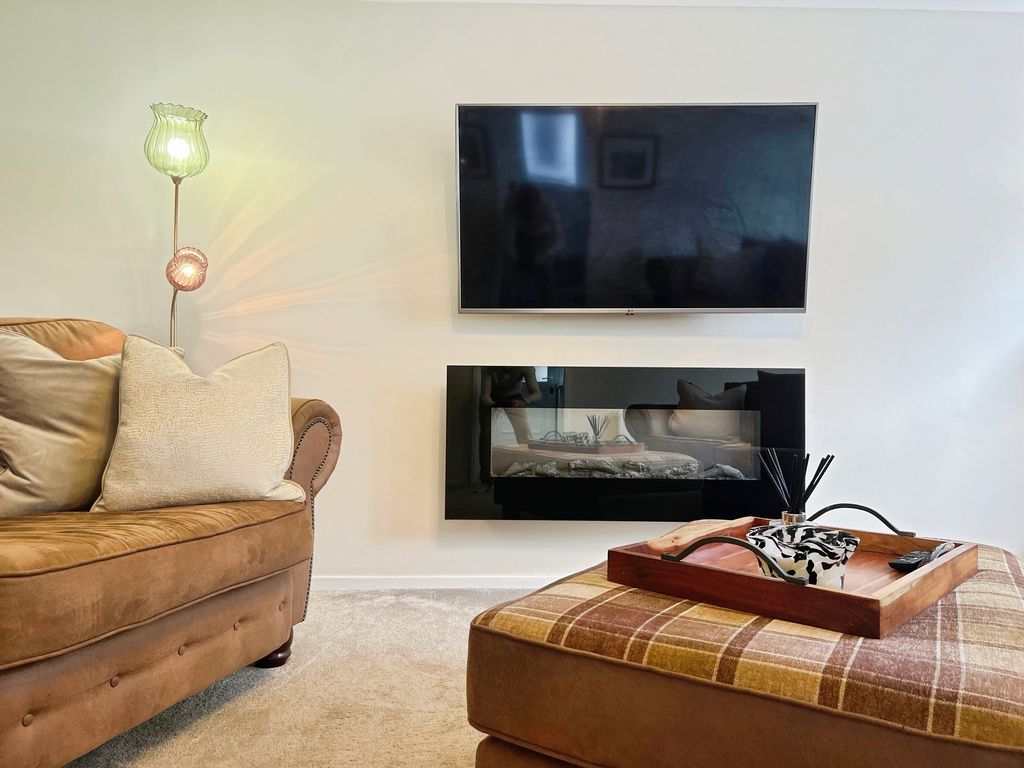
Living Room: 15’08” x 12’11” – 4.78m x 3.94m
Kitchen: 12’09” x 7’07” – 3.89m x 2.31m
Bedroom One: 15’08” x 10’07” – 4.78m x 3.22m
Bedroom Two: 11’01” x 9’10” – 3.38m x 2.99m
Bathroom: 5’07” x 7’05” – 1.70m x 2.26m
PRIMARY SERVICES SUPPLY
Electricity: Mains
Water: Mains
Sewerage: Mains
Heating: Mains
Broadband: Fibre
Mobile Signal Coverage Blackspot: No
Parking: Garage/Driveway
MINING
The North East region is famous for its rich mining heritage and therefore it will be beneficial to conduct a mining search. Confirmation should be sought from a conveyancer as to its effect on the property, if any.
TENURE
Freehold – It is understood that this property is freehold, but should you decide to proceed with the purchase of this property, the Tenure must be verified by your Legal Adviser
COUNCIL TAX BAND: C
EPC RATING: TBC
P00007707.SD.SD.21/08/26.V.1
Compare listings
Compare
Our team of specialists will advise you on the real value of your property. Click here. You will be redirected to a third party website.