
Free Valuation
Our team of specialists will advise you on the real value of your property. Click here. You will be redirected to a third party website.

 3
3  1
1  2
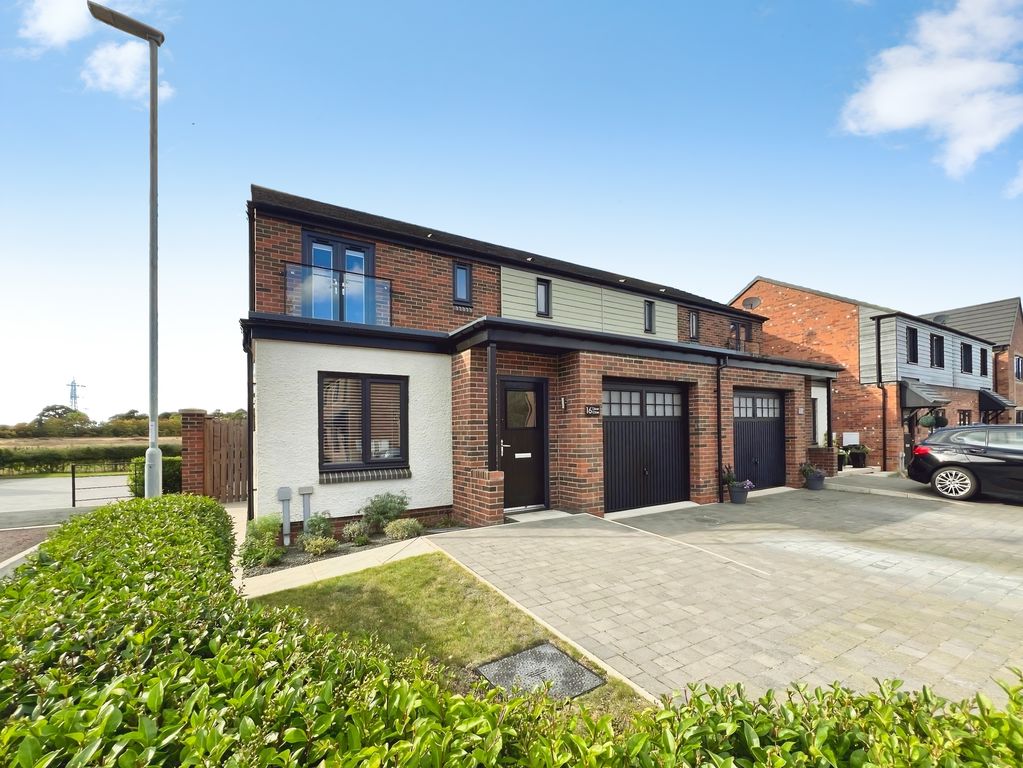
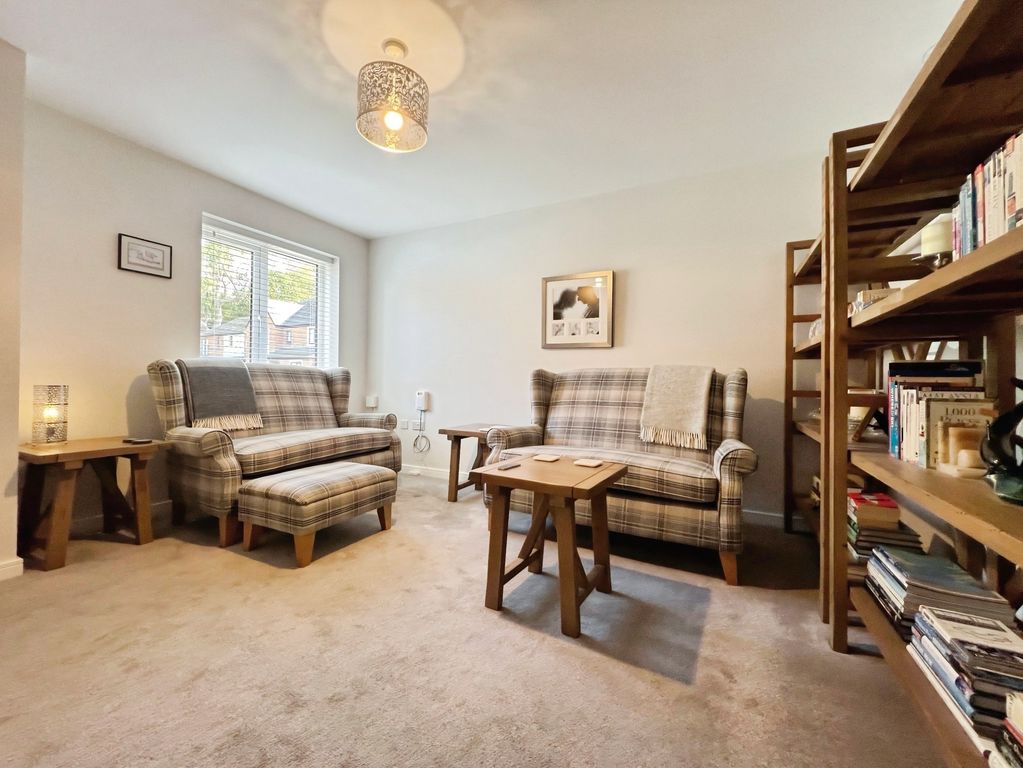
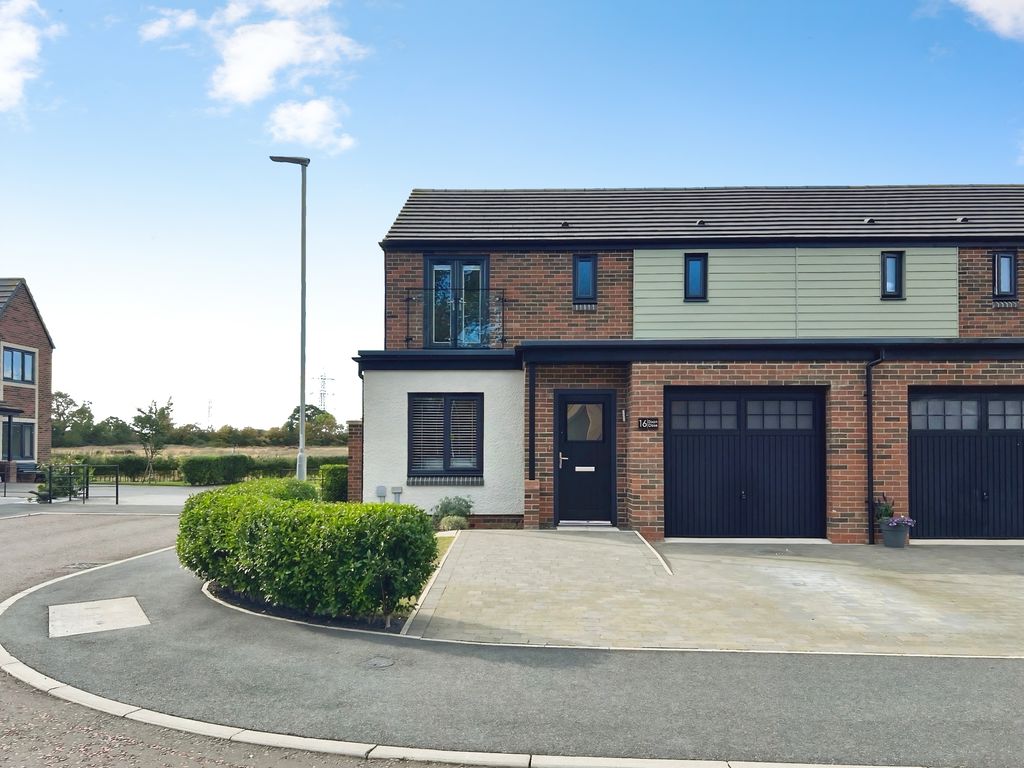
2 For sale: an immaculate three-bedroom semi-detached house set at the end of a quiet cul-de-sac in the popular Jameson Manor development in Ponteland, Newcastle upon Tyne.
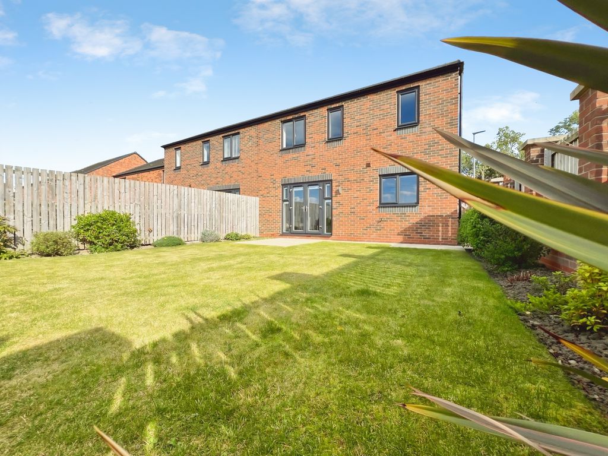
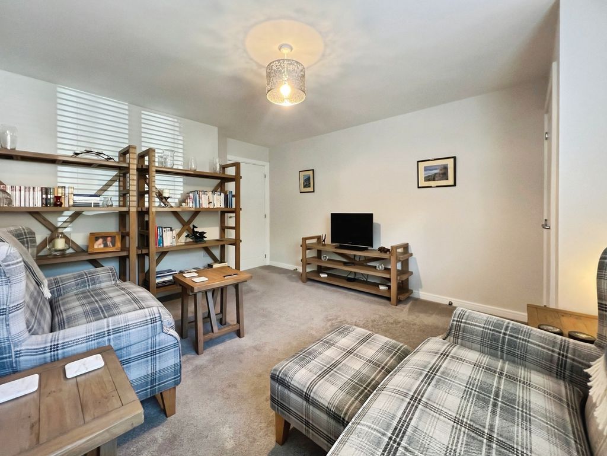
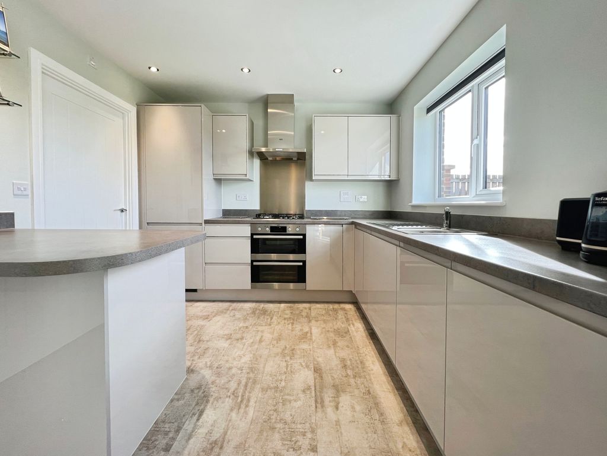
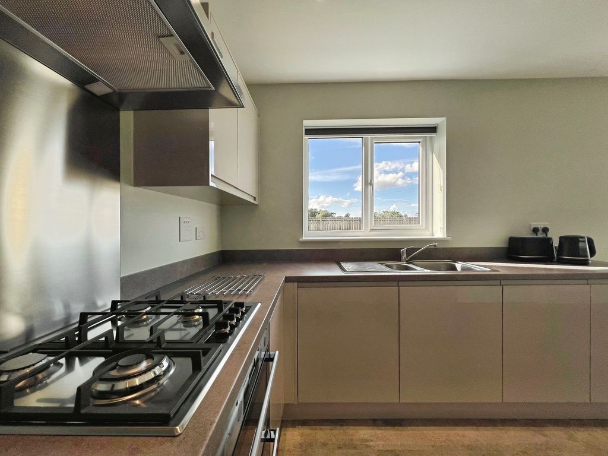
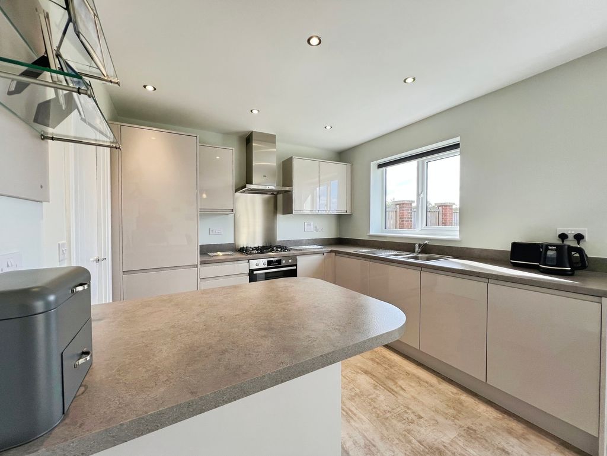
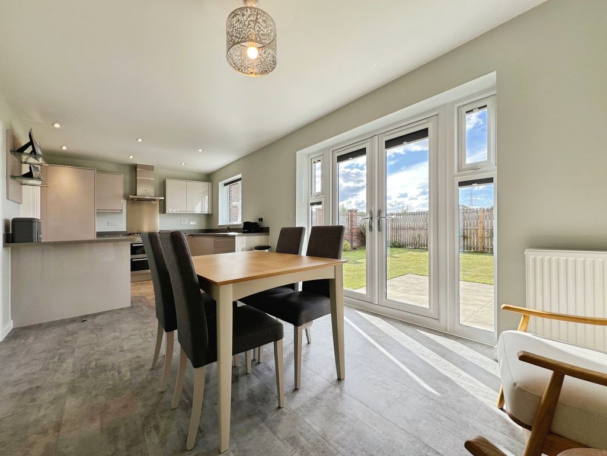
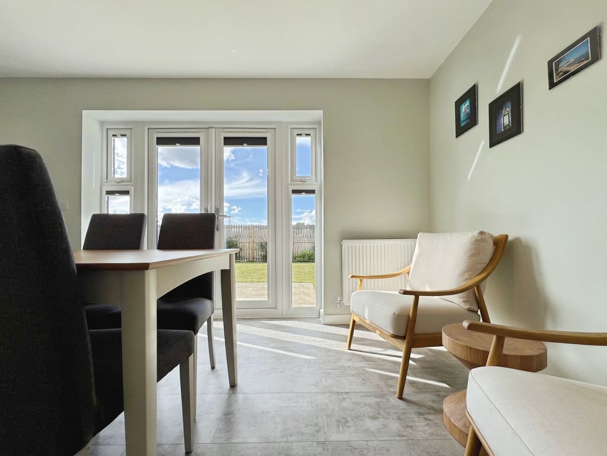
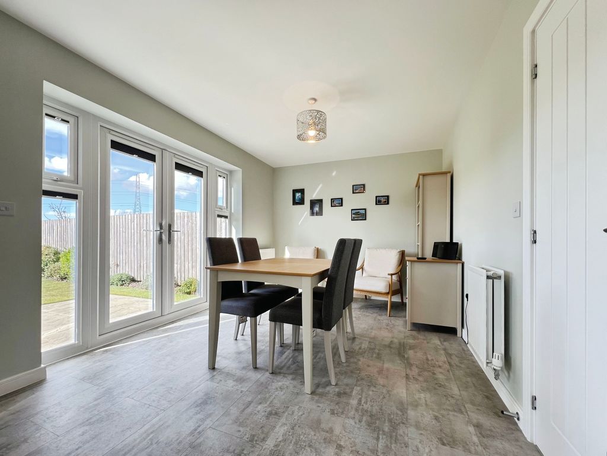
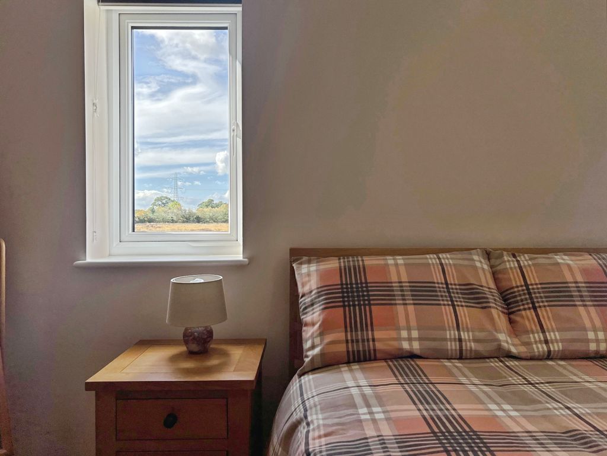
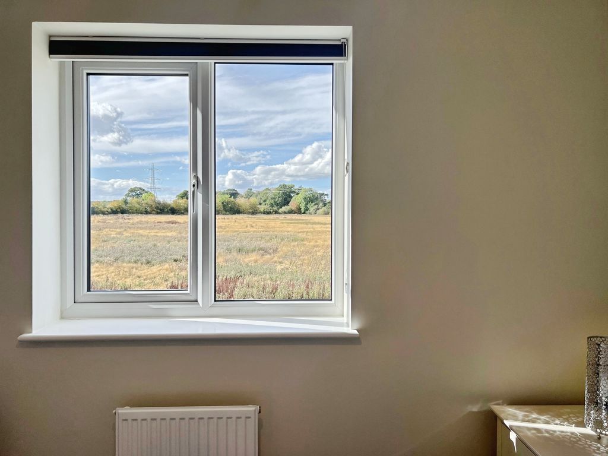
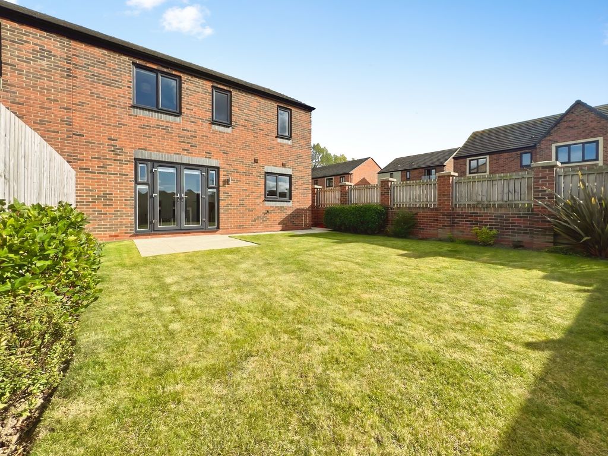
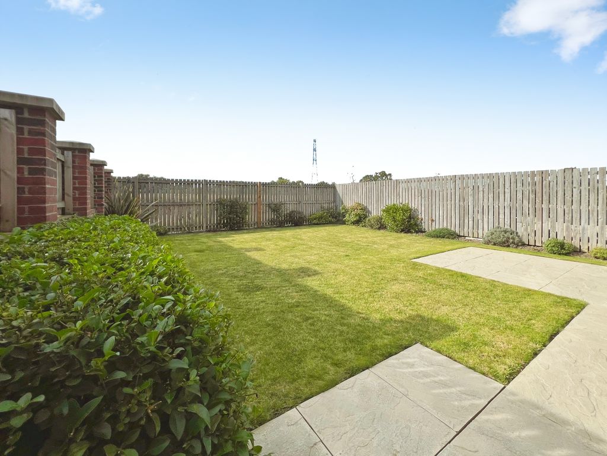
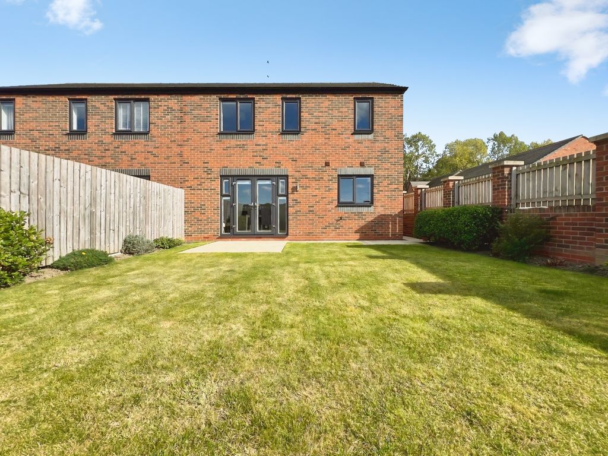
The property offers a bright, spacious living room to the front and a generous dining kitchen to the rear that features modern cabinetry, integrated appliances and ample worktop space, with a separate utility room helping to keep household tasks neatly contained. There are French doors opening onto a west-facing rear garden, enjoying open views and afternoon sun – ideal for relaxing or alfresco dining.
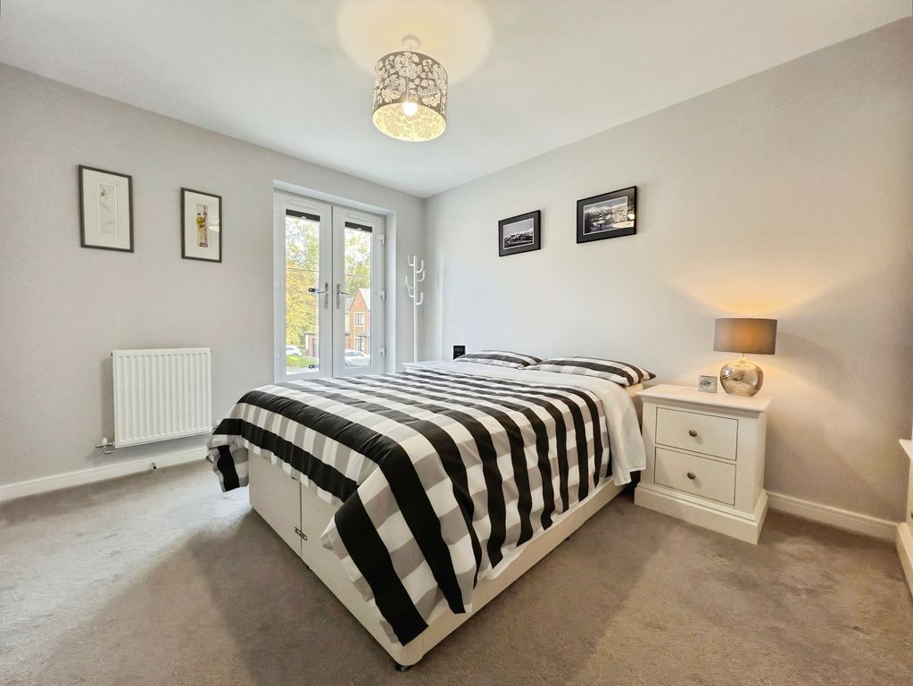
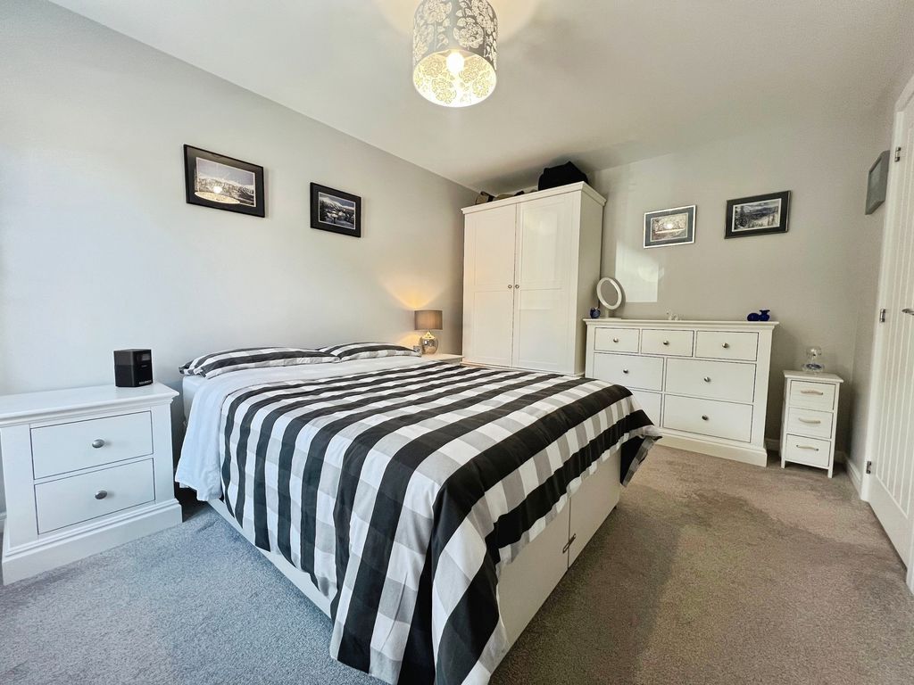
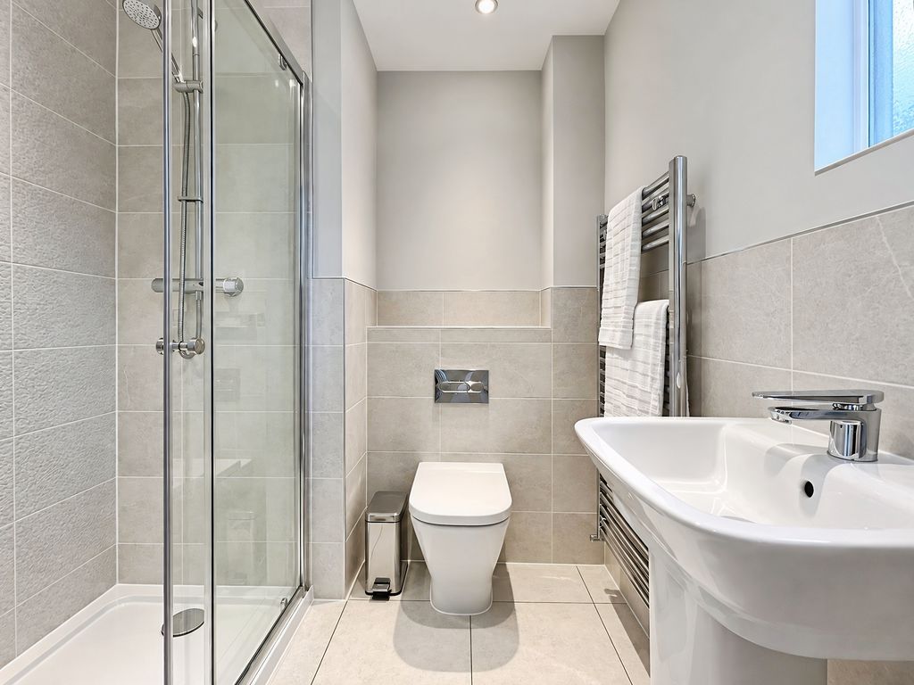
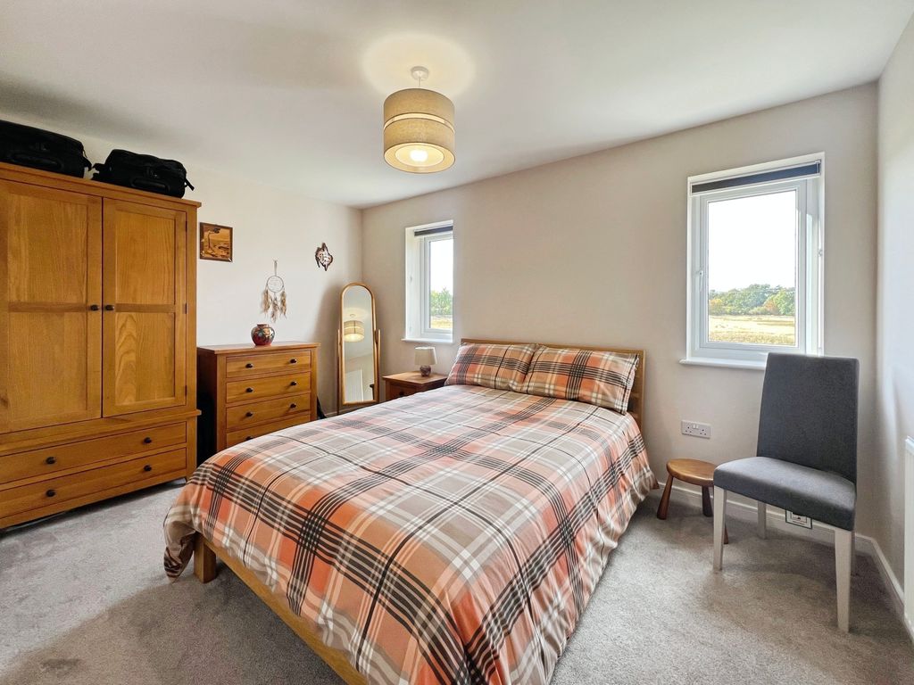
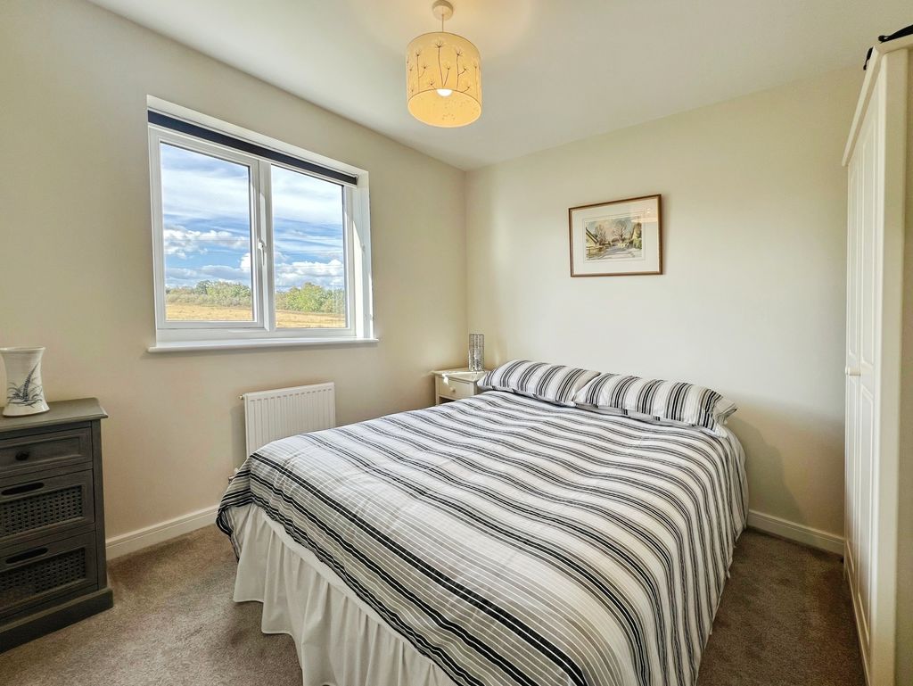
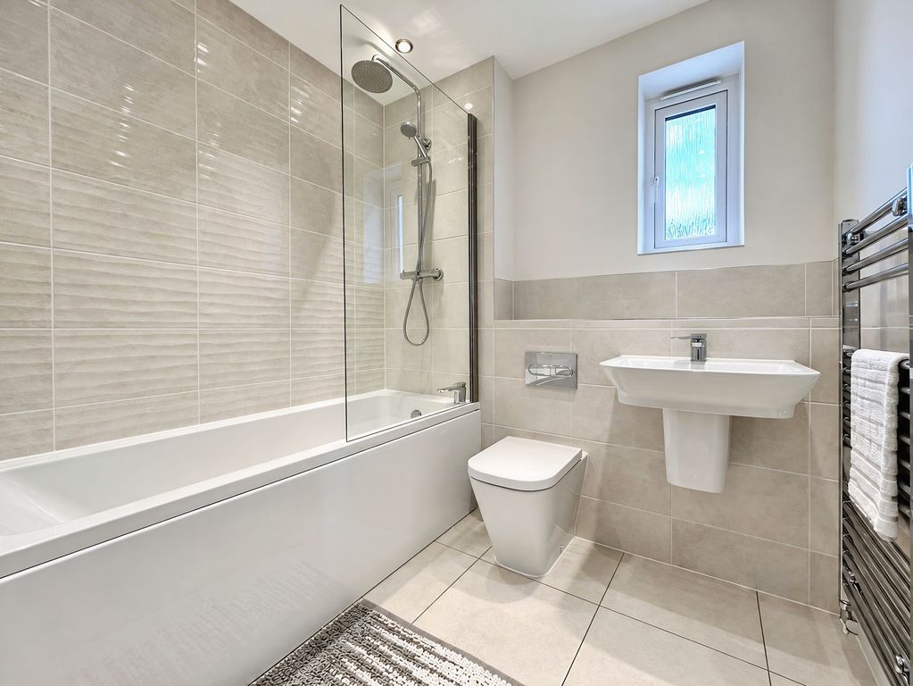
Upstairs are three well-proportioned double bedrooms, including a primary bedroom with contemporary ensuite shower room. A stylish family bathroom serves the remaining bedrooms. Décor throughout is neutral and modern, with good natural light and a well-maintained feel. Additional benefits include an attached garage and double driveway providing convenient off-street parking.
Ponteland’s attractive village centre is within easy reach, offering a range of independent shops, cafés, pubs and everyday amenities. Nearby green spaces include Ponteland Park and walks along the River Pont, while highly regarded local schools make the area particularly appealing to families.
Good public transport links exist: access via bus to Morpeth & Kingston Park via Newcastle Airport from the edge of the estate, plus regular buses from Ponteland into Newcastle city centre. Newcastle International Airport is only a short drive and Newcastle city centre can be reached in 15-20 minutes by car. The Metro can be accessed at the Airport or Kingston Park which gives easy access to rail connections from Newcastle Station.
This well-presented home combines modern living, outside space and practical parking in a sought-after residential setting.
Living Room: 14’08” (max) x 12’02” (max) – 4.47m x 3.71m
Dining Kitchen: 9’06” x 23’03” – 2.90m x 7.09m
Utility Room: 5’04” x 5’04” – 1.62m x 1.62m
W.C.
Bedroom One: 13’00” x 9’09” – 3.96m x 2.97m
En-suite: 6’03” x 5’08” (max) – 1.91m x 1.73m
Bedroom Two: 9’06” x 13’01” – 2.90m x 3.99m
Bedroom Three: 9’06” x 9’06” – 2.90m x 2.90m
Bathroom: 6’04” x 8’07” (max) – 1.93m x 2.62m
PRIMARY SERVICES SUPPLY
Electricity: Mains
Water: Mains
Sewerage: Mains
Heating: Mains Gas
Broadband: Fibre
Mobile Signal Coverage Blackspot: No
Parking: Garage/Double Driveway
MINING
The North East region is famous for its rich mining heritage and therefore it will be beneficial to conduct a mining search. Confirmation should be sought from a conveyancer as to its effect on the property, if any.
TENURE
Freehold – It is understood that this property is freehold, but should you decide to proceed with the purchase of this property, the Tenure must be verified by your Legal Adviser
COUNCIL TAX BAND: D
EPC RATING: B
P00007730.SD.SD.28/9/26.V.1
Compare listings
Compare
Our team of specialists will advise you on the real value of your property. Click here. You will be redirected to a third party website.