
Free Valuation
Our team of specialists will advise you on the real value of your property. Click here. You will be redirected to a third party website.

 2
2  1
1  2
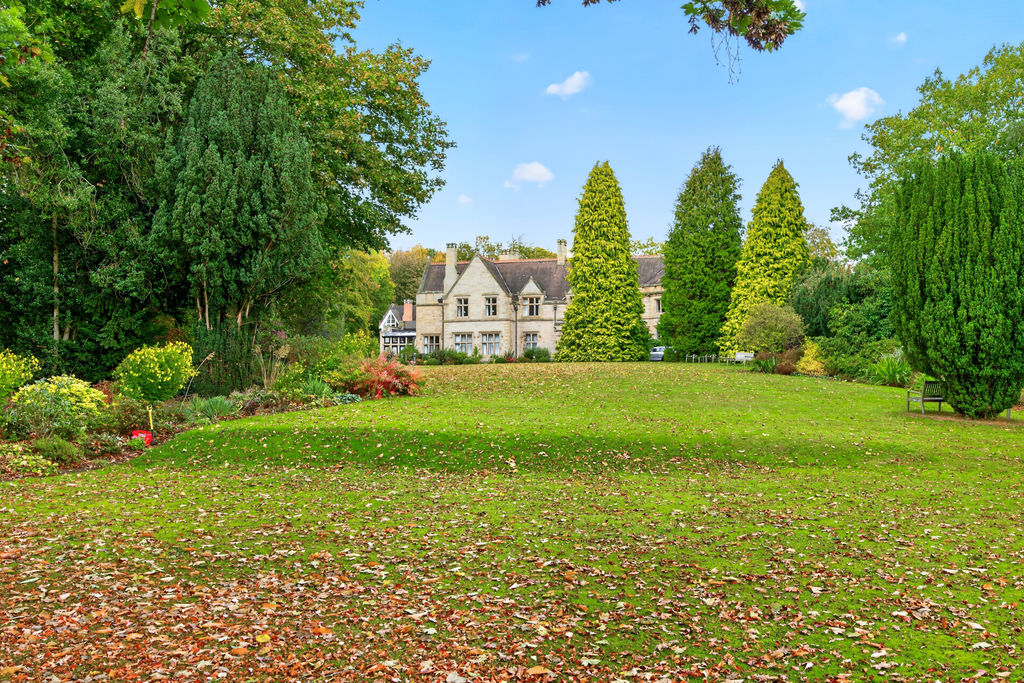
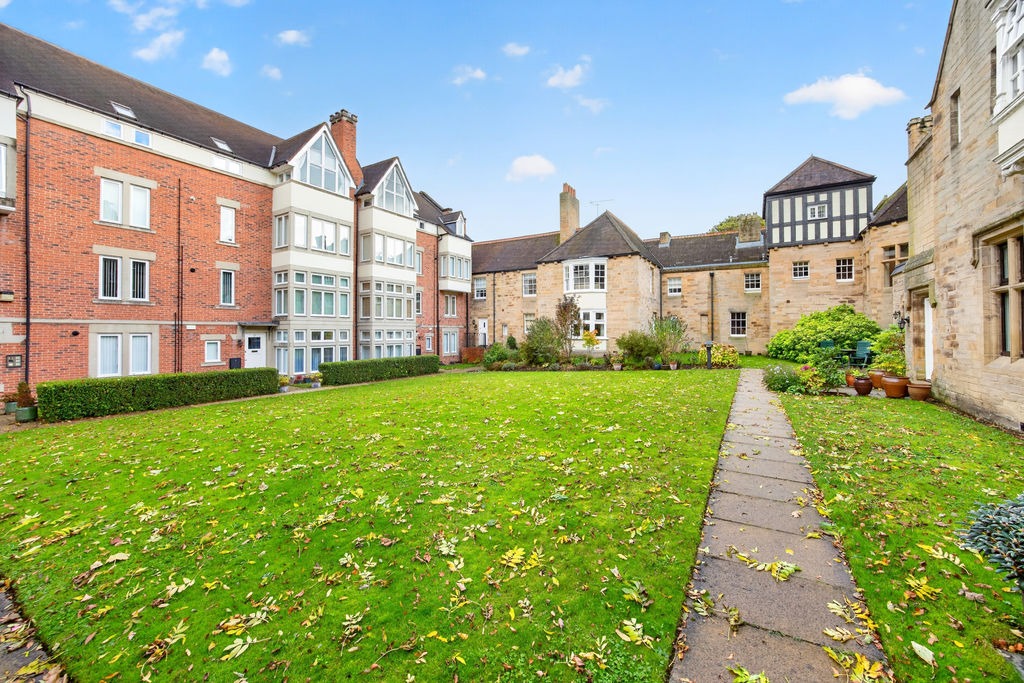
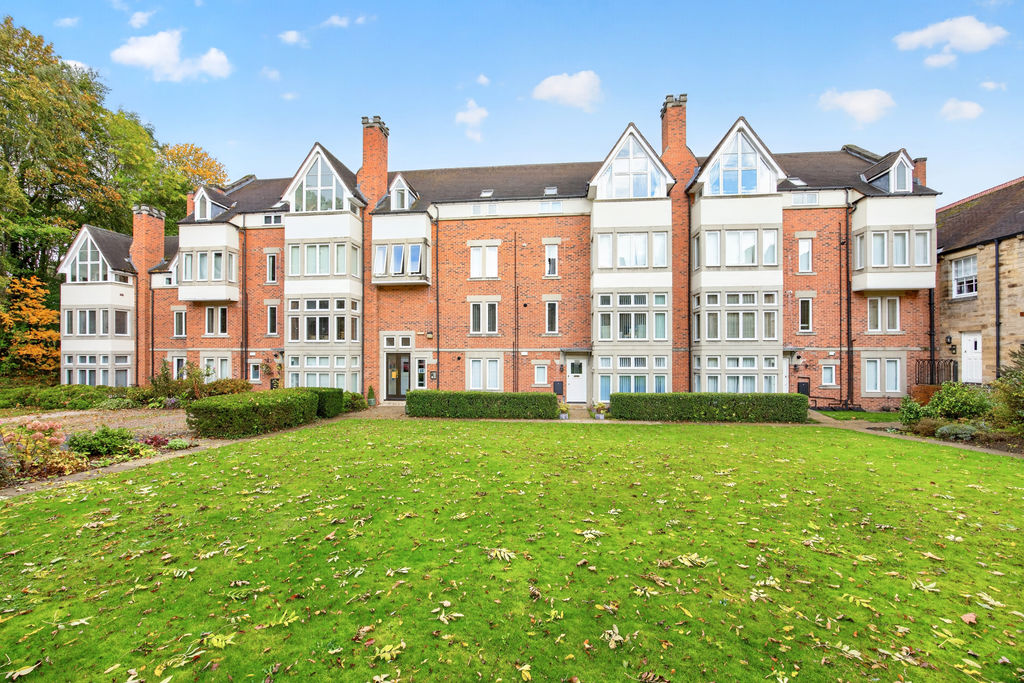
2 For sale: an immaculate two-bedroom flat within the characterful Castle Hill House in Wylam, offering spacious accommodation and extensive communal grounds.
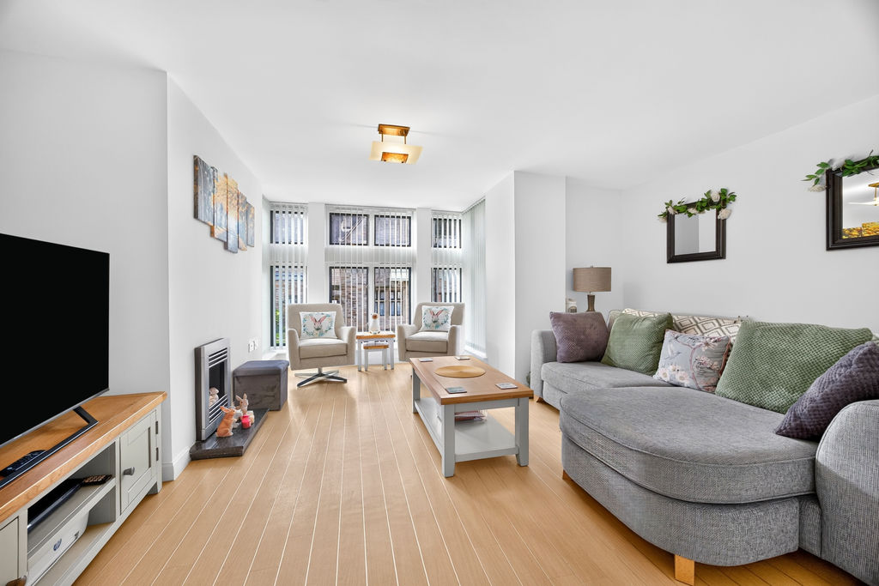
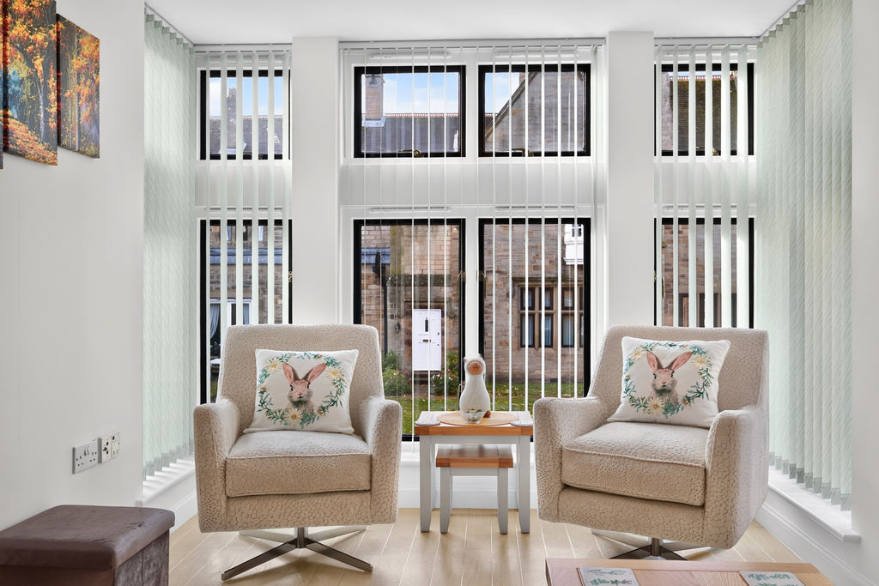
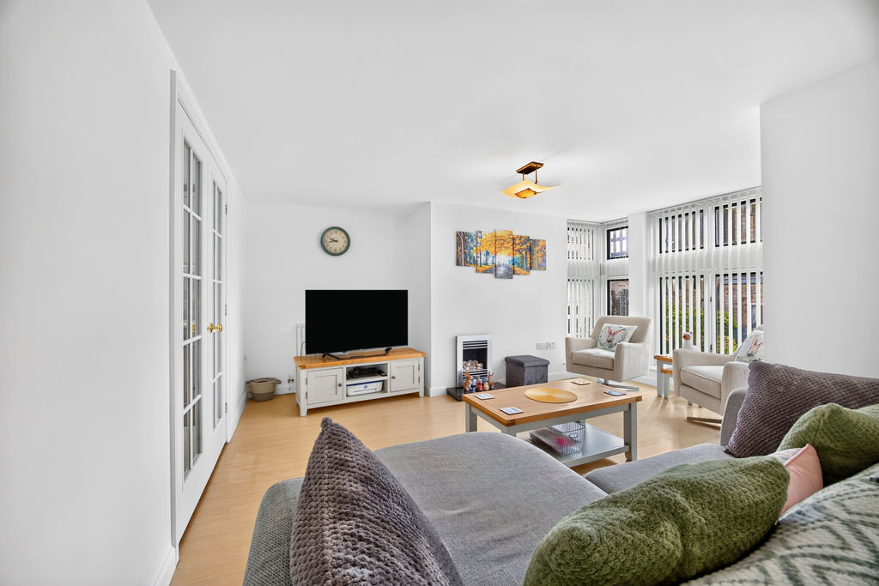
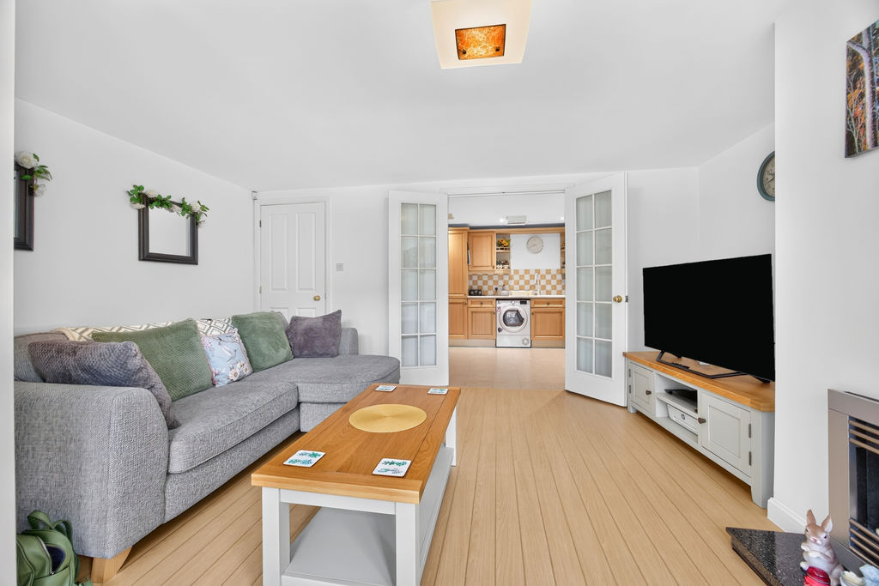
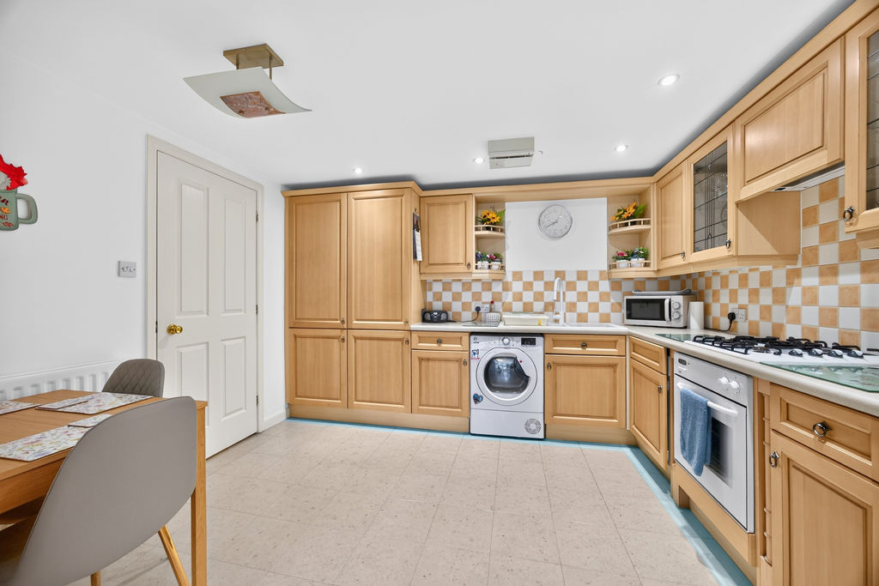
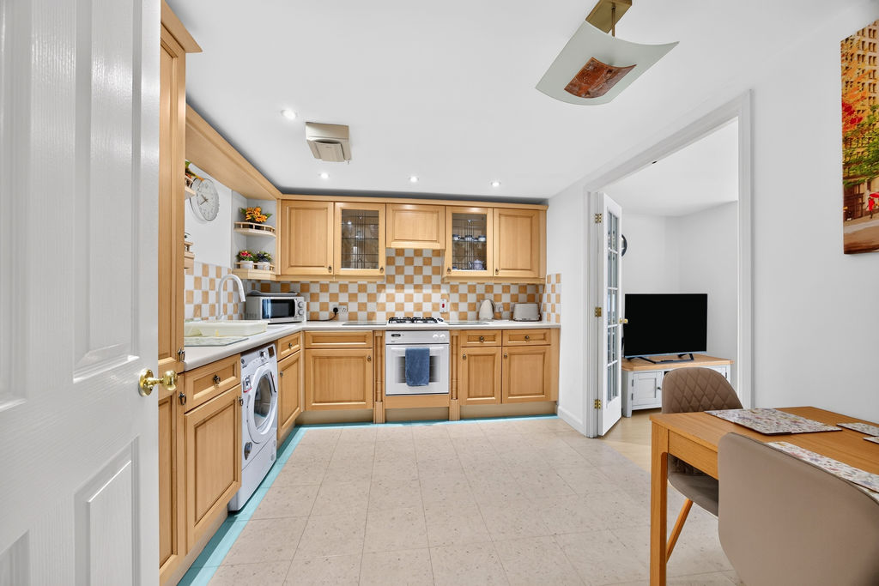
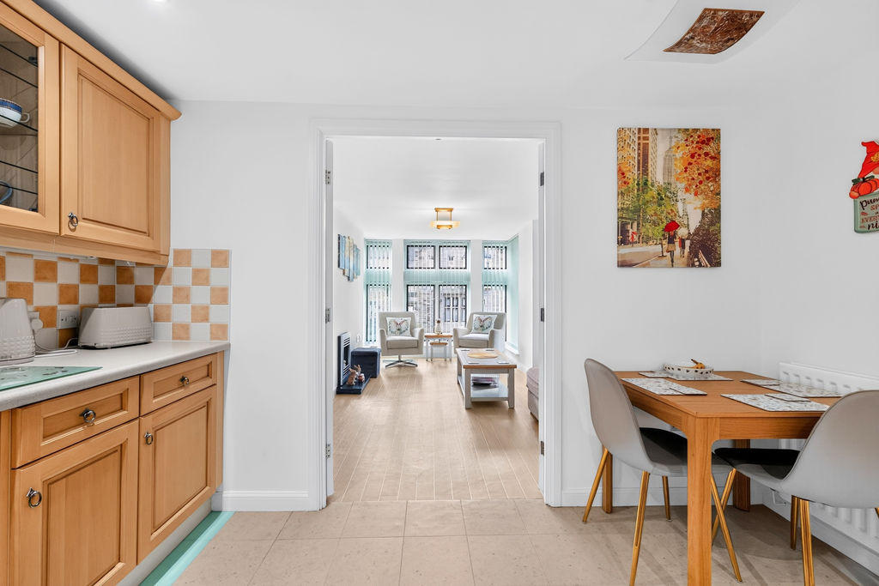
The light-filled apartment comprises a generous open-plan living, dining and kitchen area, creating a practical space for everyday life and entertaining. The kitchen features ample fitted cabinetry and workspace, with room for appliances and a dining table. The reception area is well proportioned, with neutral décor and good natural light.
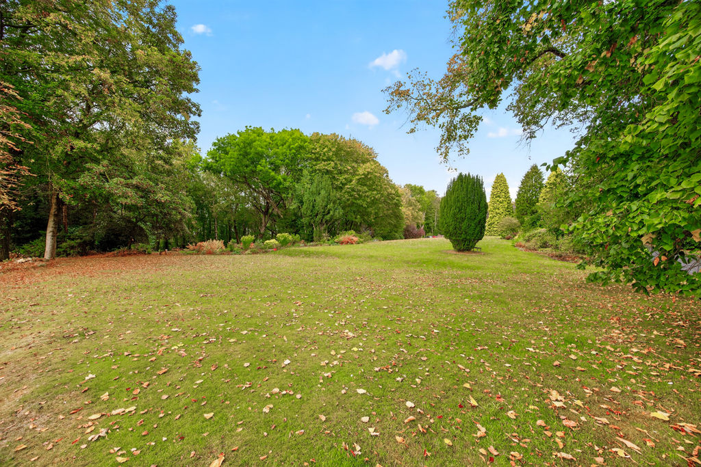
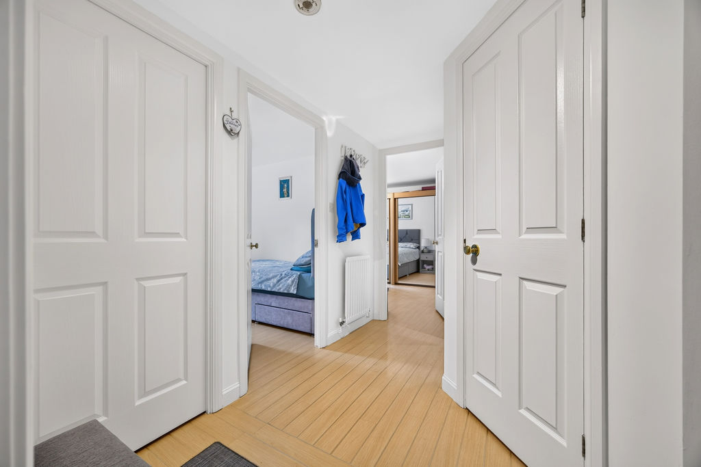
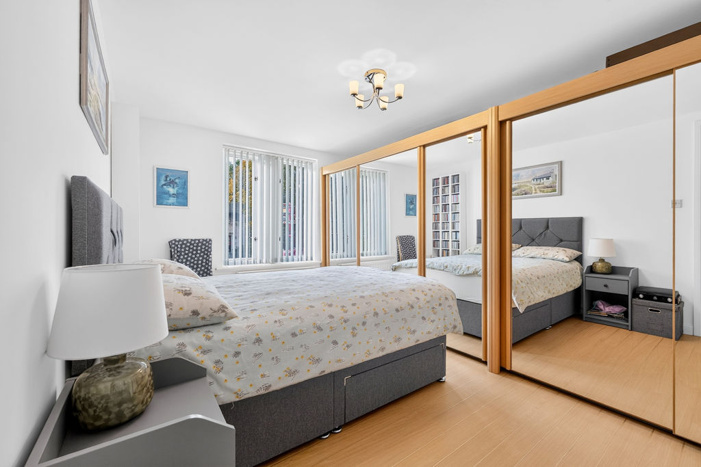
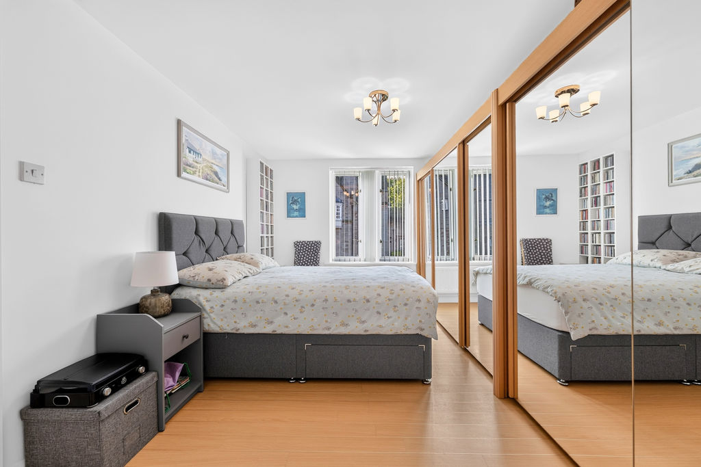
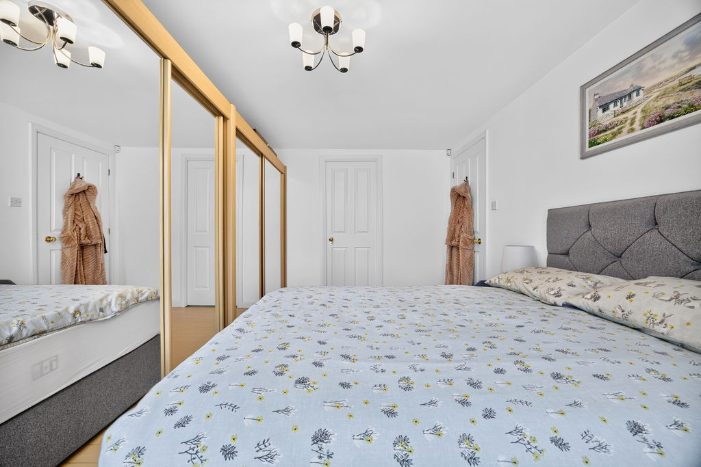
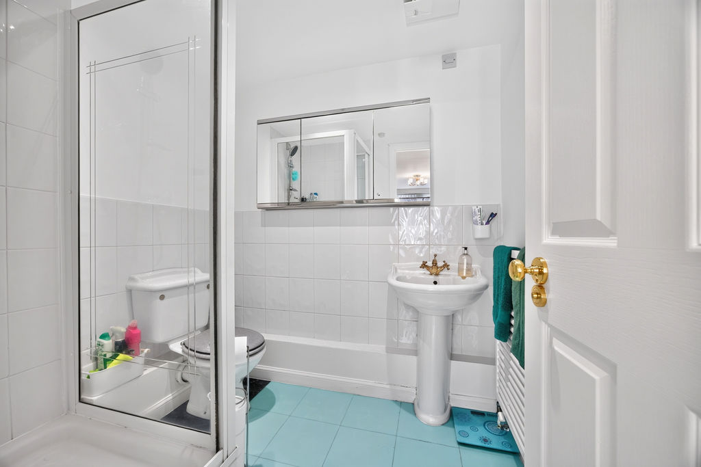
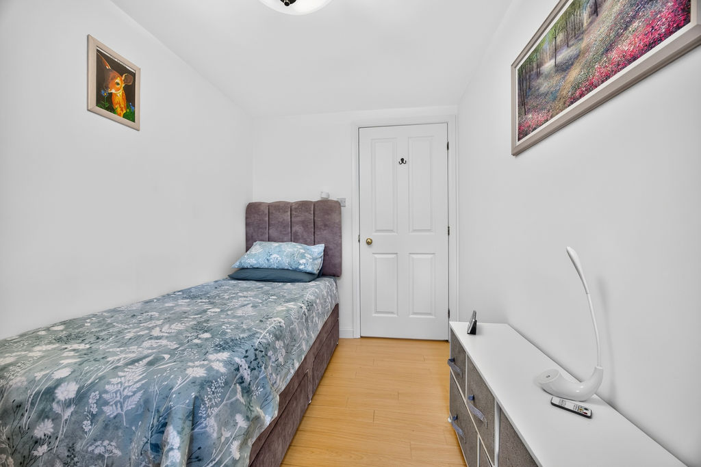
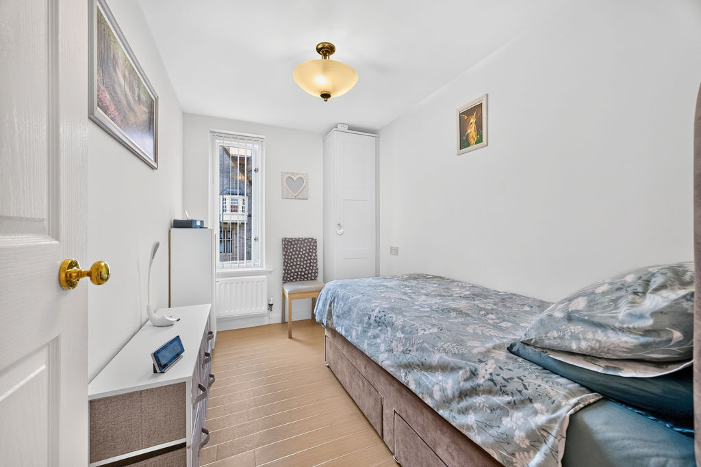
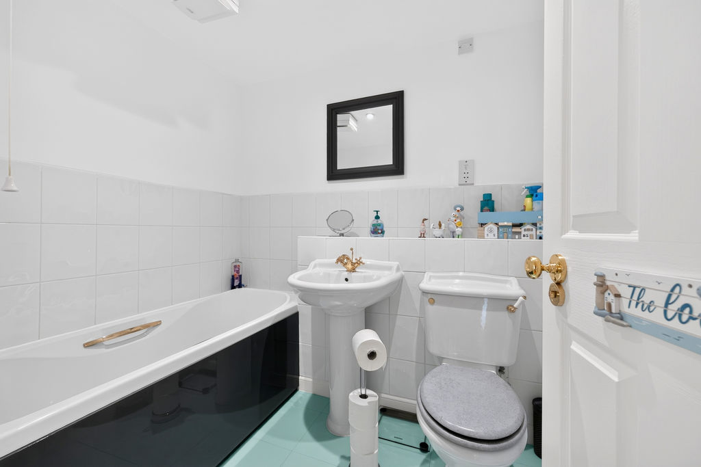
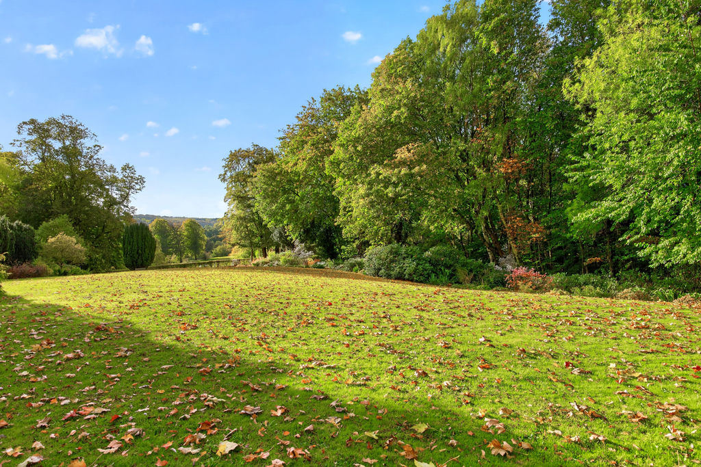
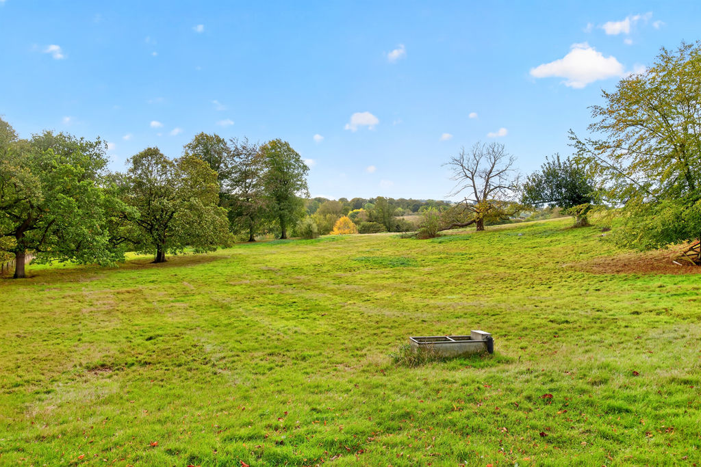
There are two bedrooms, including a comfortable primary bedroom with fitted wardrobe storage and an en-suite shower room. The second bedroom is ideal as a guest room or study. A further bathroom serves the rest of the flat. The property is presented in excellent decorative order throughout and benefits from an EPC rating of C and Council Tax band D. Castle Hill House is set in expansive landscaped grounds, providing attractive open green space and mature trees for residents to enjoy, approached via a long driveway and gated entrance.
Situated in the sought-after village of Wylam on the north bank of the River Tyne, the flat is well placed for local amenities. Wylam offers a range of independent shops, cafés and pubs, along with riverside walks and access to nearby countryside. Wylam Primary School and Ovingham Middle School serve the area.
Wylam railway station provides direct services to Newcastle in around 25 minutes and Hexham in approximately 20 minutes, making this an appealing option for commuters seeking a village setting with convenient connections.
Living Room: 14’09” (max) x 10’04” (max) – 4.50m x 3.14m
Kitchen: 11’09” x 9’11” – 3.58m x 3.02m
Bedroom One: 14’03” x 9’09” (+wardrobes) – 4.34m x 2.98m
En-suite: 6’08” x 5’08” – 2.04m x 1.73m
Bedroom Two: 10’04” x 6’07” – 3.14m x 2.01m
Bathroom: 6’11” x 5’08” – 2.10m x 1.73m
PRIMARY SERVICES SUPPLY
Electricity: Mains
Water: Mains
Sewerage: Mains
Heating: Mains Gas
Broadband: Cable
Mobile Signal Coverage Blackspot: No
Parking: Allocated
MINING
The North East region is famous for its rich mining heritage and therefore it will be beneficial to conduct a mining search. Confirmation should be sought from a conveyancer as to its effect on the property, if any.
TENURE
Leasehold. It is understood that this property is leasehold. Should you decide to proceed with the purchase of this property, the Tenure and associated details and costs must be verified by your Legal Advisor before you expend costs.
Length of Lease: 999 years from 1st January 2000
Ground Rent: Included in service charge
Service Charge: £237 PCM
COUNCIL TAX BAND: D
EPC RATING: C
P00007613.SD.SD.10/10/26.V.1
Compare listings
Compare
Our team of specialists will advise you on the real value of your property. Click here. You will be redirected to a third party website.