
Free Valuation
Our team of specialists will advise you on the real value of your property. Click here. You will be redirected to a third party website.

 2
2  1
1  1
1 For Sale via online Auction 30th July 2026 – www.agentspropertyauction.com
Option One
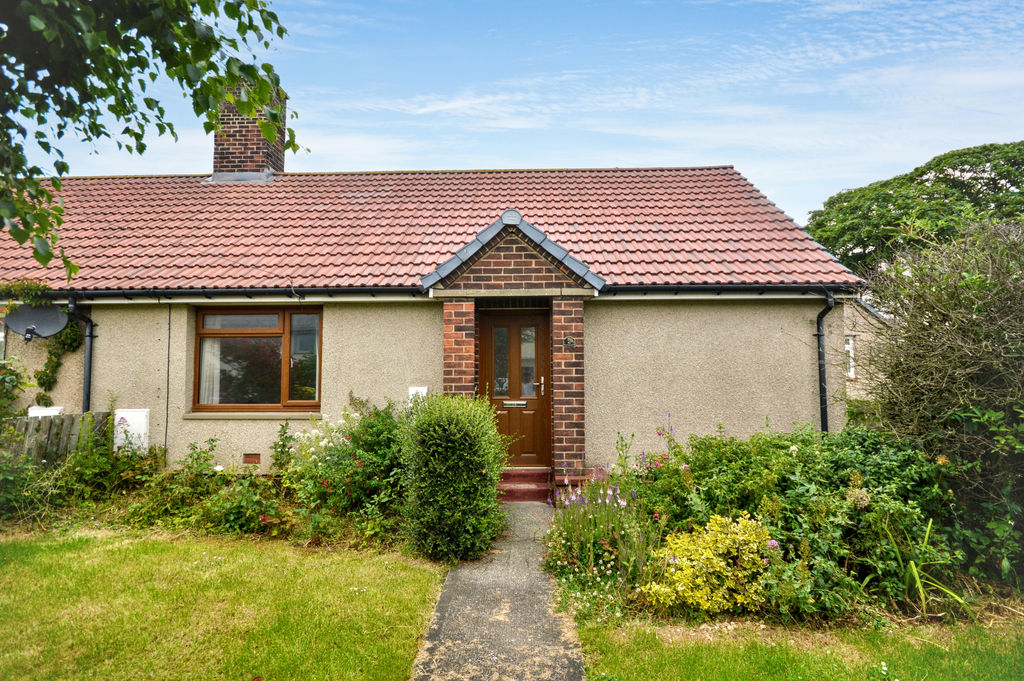
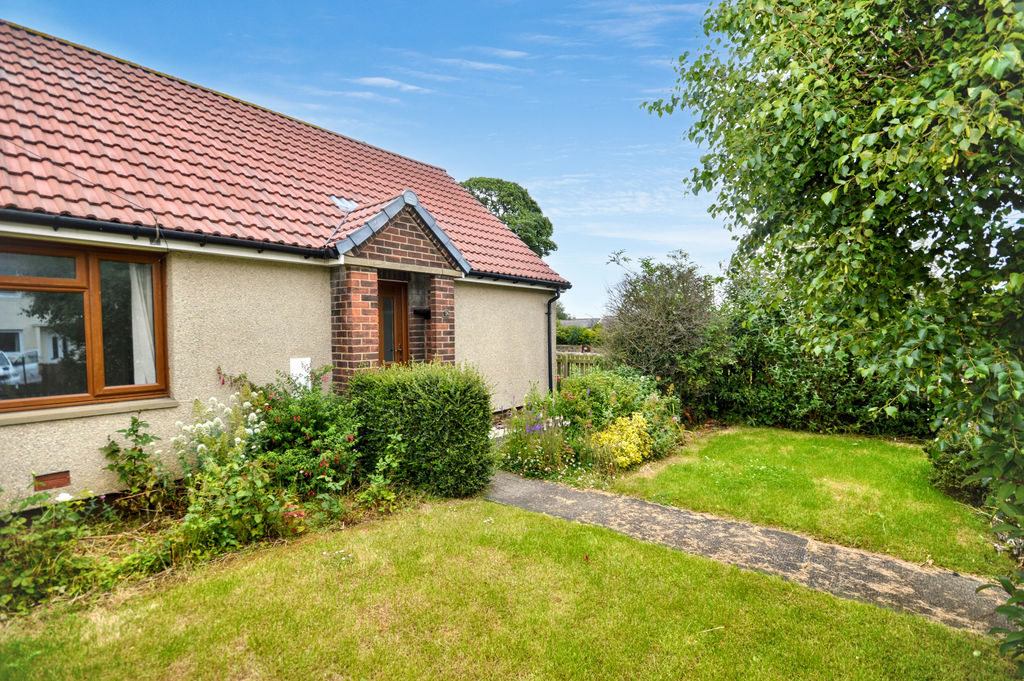
Located in the popular village of Longhoughton, this two-bedroom bungalow offers a fantastic opportunity for buyers looking to put their own stamp on a property. The accommodation comprises two bedrooms, a kitchen and a bathroom. Outside, the attractive front garden is filled with mature flowers and greenery. Ideally situated just a short drive from Alnwick and the beautiful Northumberland coastline, Longhoughton offers a peaceful village setting with local amenities and excellent countryside and coastal walks nearby.
ENTRANCE VESTIBULE
Double-glazed entrance door, door through to hall.
HALL
Doors to bedrooms and living room
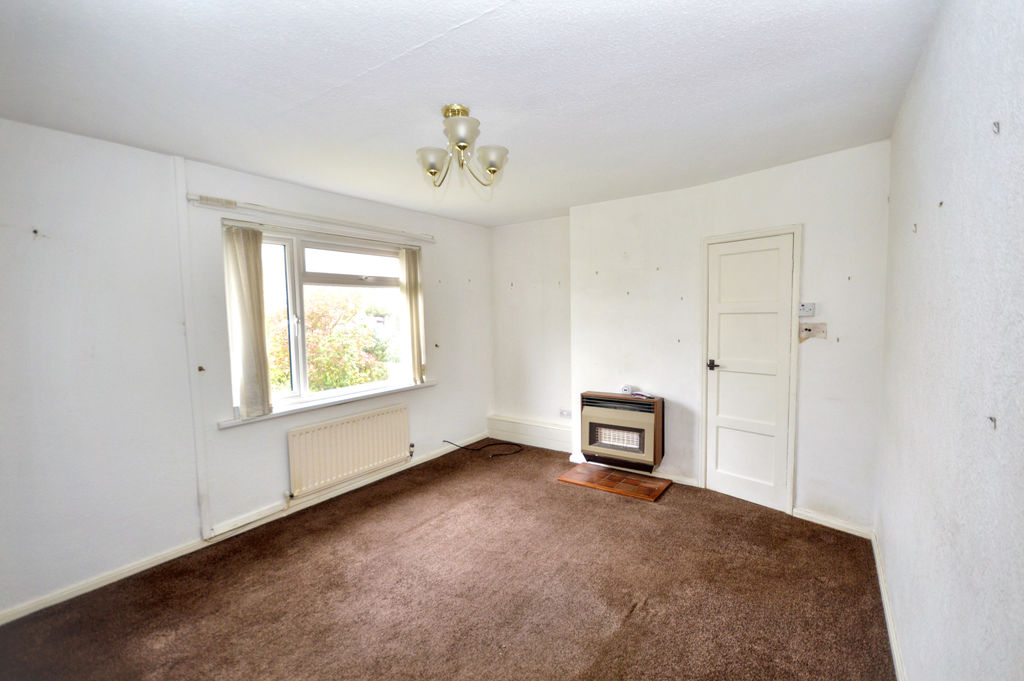
LIVING ROOM (FRONT)
13′ 9” x 11′ 7” (4.19m x 3.53m)
Wall mounted gas fire with tiled hearth | UPVC double-glazed window | Cupboard housing central heating boiler | Door to kitchen and hall
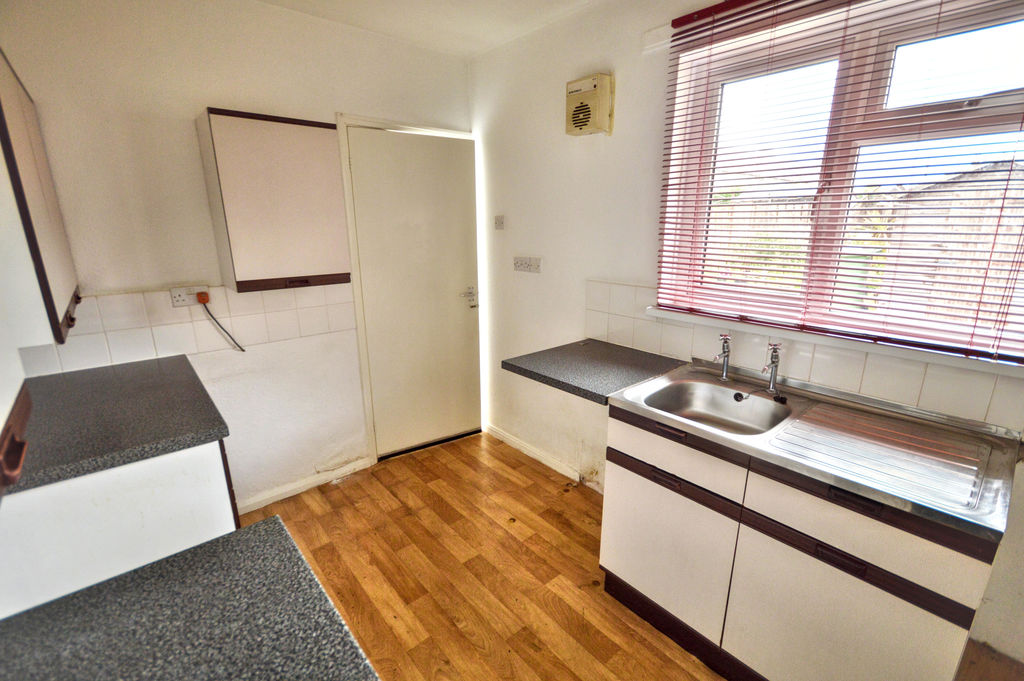
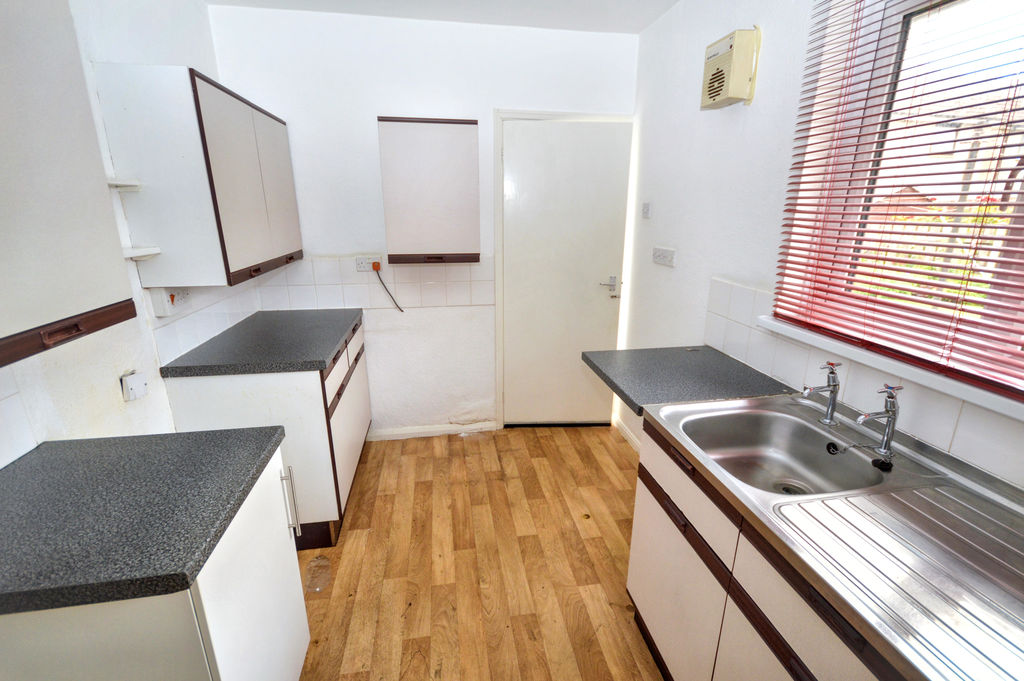
KITCHEN (REAR)
10′ 5” x 7′ 5” (3.17m x 2.26m)
Fitted wall and base units | Space for cooker and washing machine | Single stainless-steel sink | Part-tiled walls | Door to rear vestibule | UVPC Double-glazed windows
REAR VESTIBULE
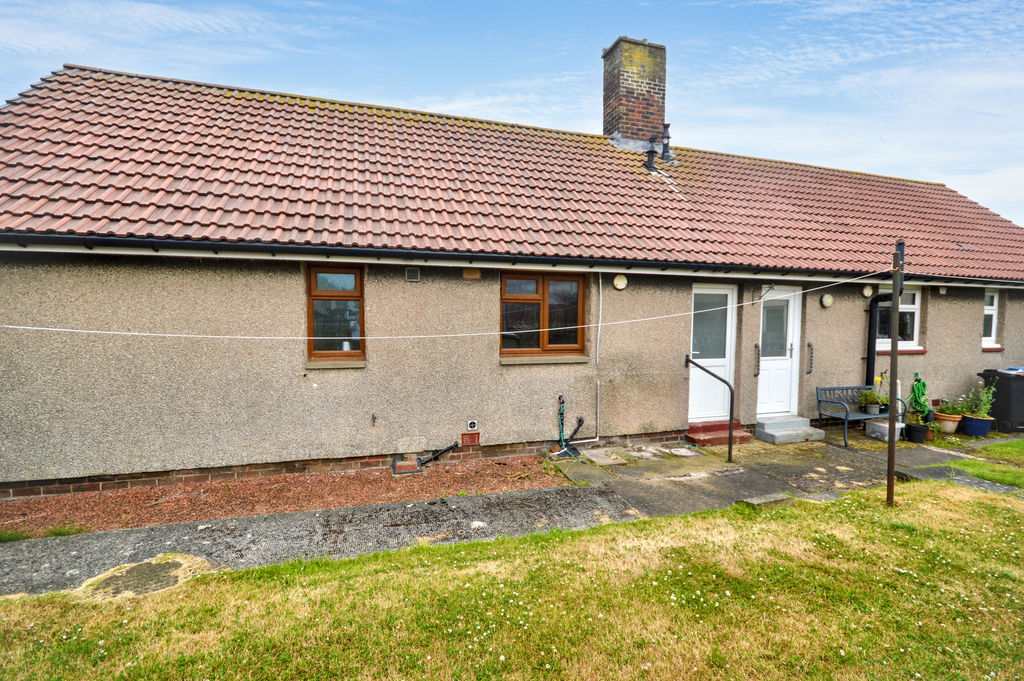
Access to store cupboard and external door to rear
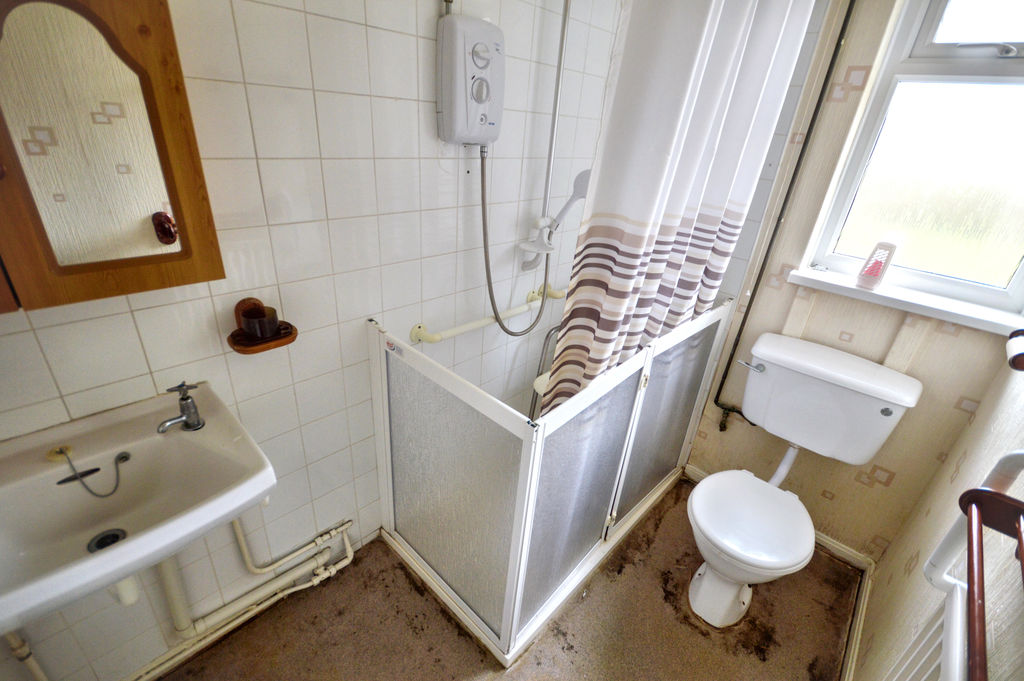
BATHROOM (REAR)
4′ 11” x 7′ 5” (1.50m x 2.26m)
Walk-in accessible shower with electric shower | wash-hand basin | low-level WC. | Part-tiled walls | UVPC double-glazed frosted window
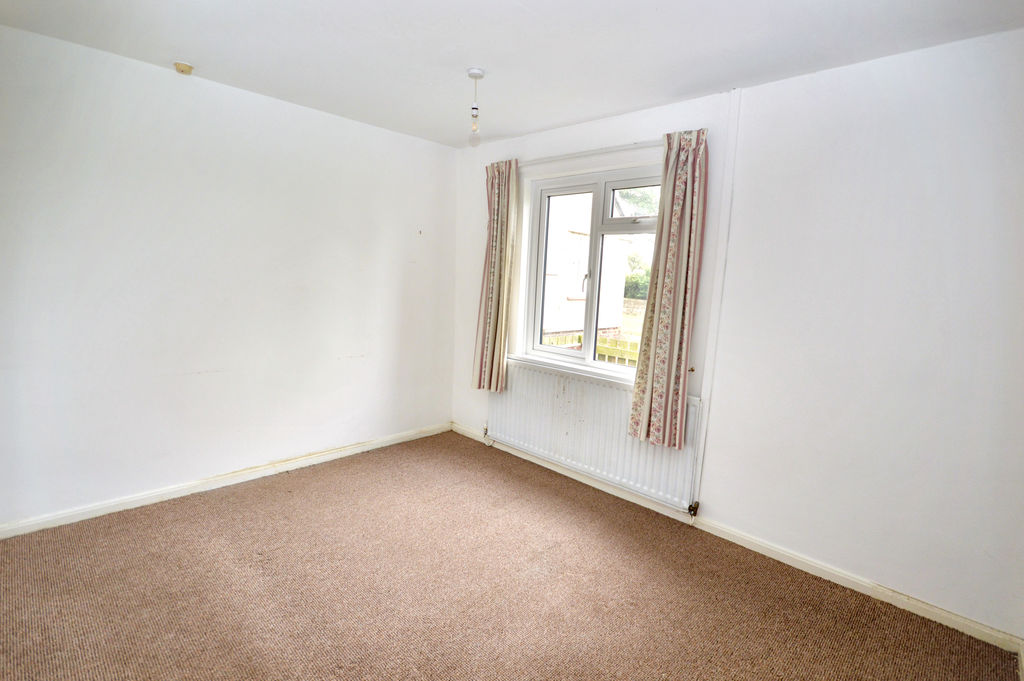
BEDROOM ONE (REAR)
9′ 10” x 12′ 1” (2.99m x 3.68m)
UVPC double-glazed windows | central heating radiator
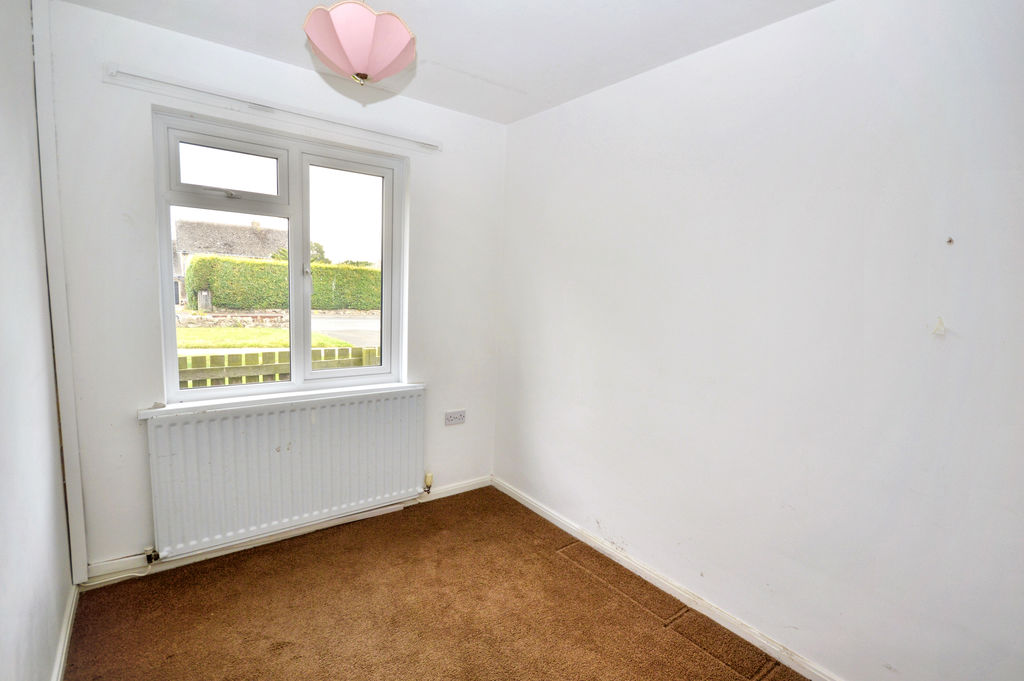
BEDROOM TWO (FRONT)
9′ 11” x 7′ 3” (3.02m x 2.21m)
UVPC Double-glazed windows | Central heating radiator | Loft access hatch
EXTERNALLY
Front garden laid mainly to lawn with planted trees and shrubs | Fenced boundaries | Access to side of the property.
PRIMARY SERVICES SUPPLY
Electricity: Mains
Water: Mains
Sewerage: Mains
Heating: Mains gas
Broadband: Fibre to the cabinet is available in the area *see open reach website: https://www.openreach.com/fibre-checker/my-products
Mobile Signal Coverage Blackspot: No known issues
Parking: On-street
MINING
The North East region is famous for its rich mining heritage and therefore it will be beneficial to conduct a mining search. Confirmation should be sought from a conveyancer as to its effect on the property, if any.
AGENTS NOTE
Please note that the rear garden is not listed within the title plan boundary lines for the property. However, we have been advised that it has always been used by this property.
Please note that the AML fee covers the cost of carrying out the required identity and anti-money laundering checks. Once these checks have been completed, the fee cannot be refunded, even if the property purchase does not go ahead.
ACCESSIBILITY
This property has a walk-in accessible shower
TENURE
Freehold – It is understood that this property is freehold, but should you decide to proceed with the purchase of this property, the Tenure must be verified by your Legal Adviser
COUNCIL TAX BAND: A
EPC RATING: D
Compare listings
Compare
Our team of specialists will advise you on the real value of your property. Click here. You will be redirected to a third party website.