
Free Valuation
Our team of specialists will advise you on the real value of your property. Click here. You will be redirected to a third party website.

 3
3  2
2  2
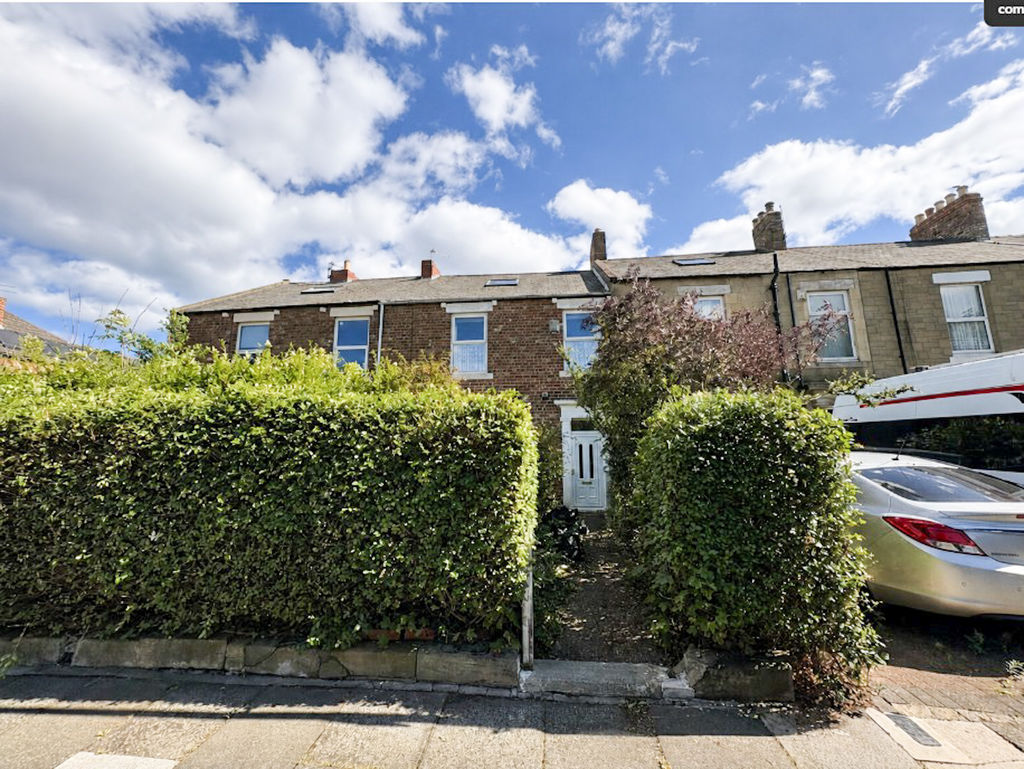
2 Offering exceptional investment potential, this substantial three-bedroom terraced home with an additional loft room is situated on the sought-after Bondicar Terrace in Blyth and provides an excellent opportunity for buyers looking to modernise and add value.
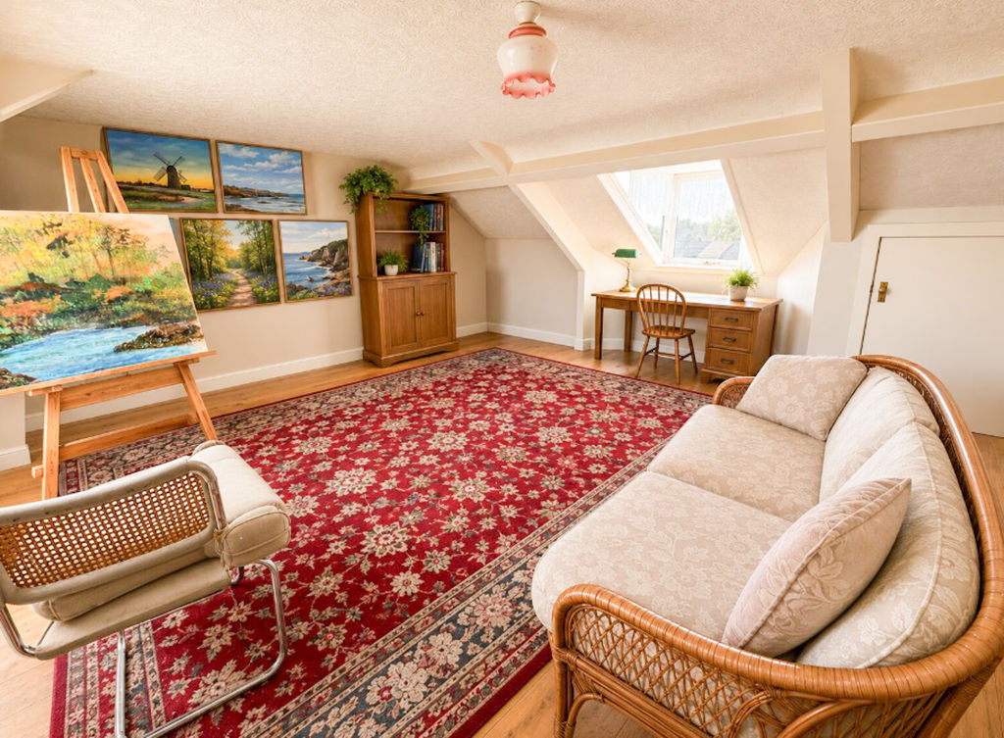
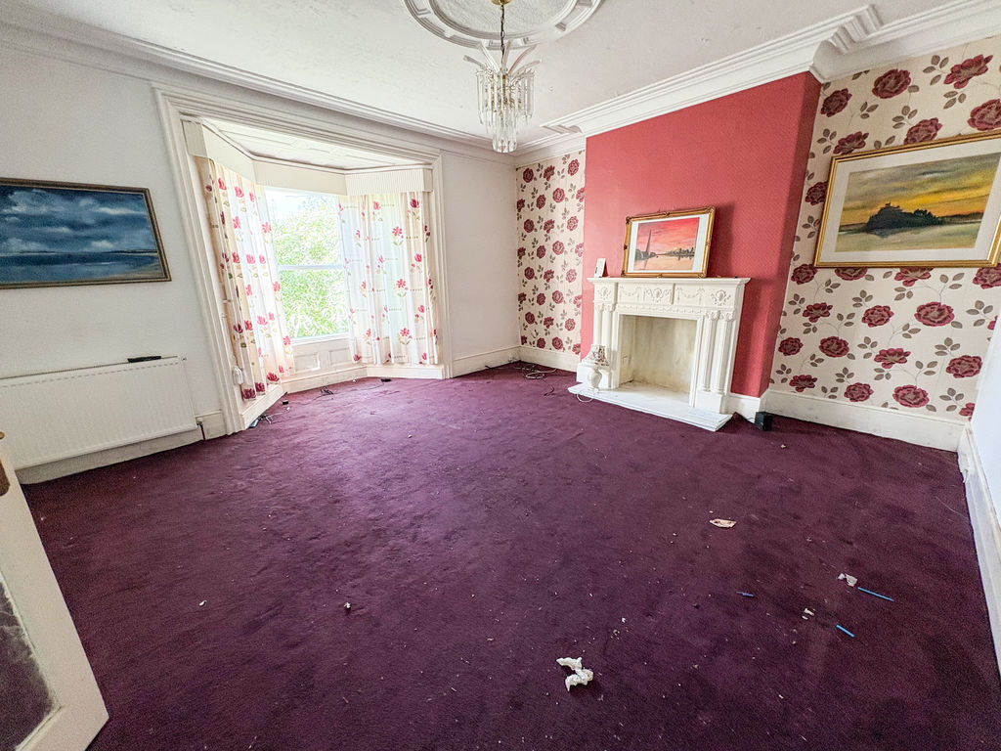
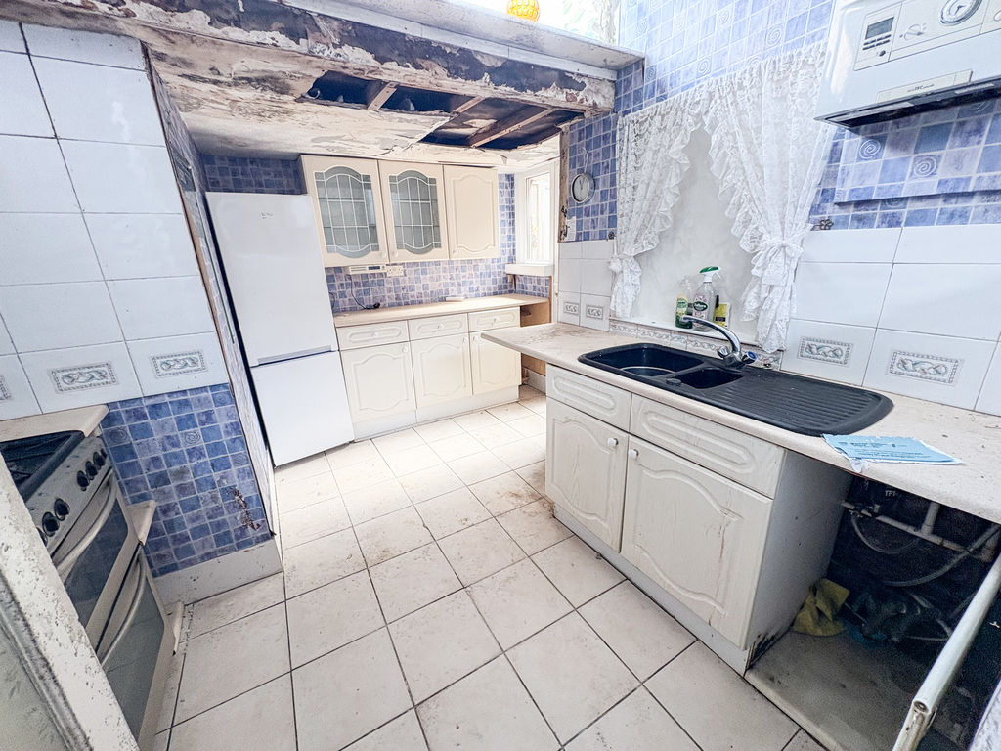
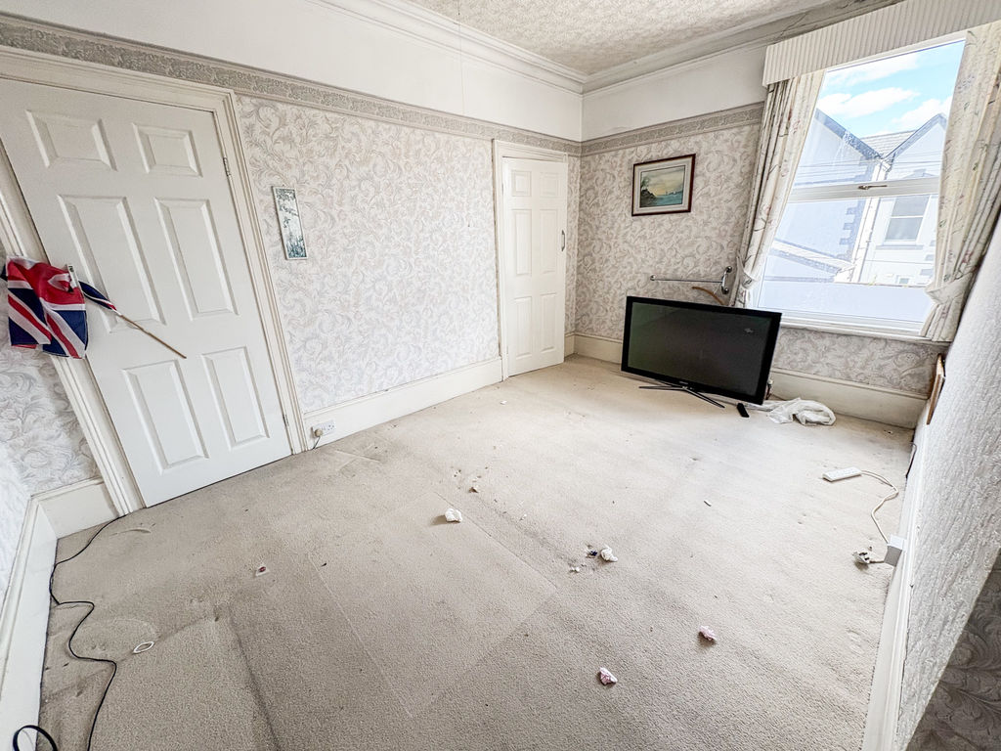
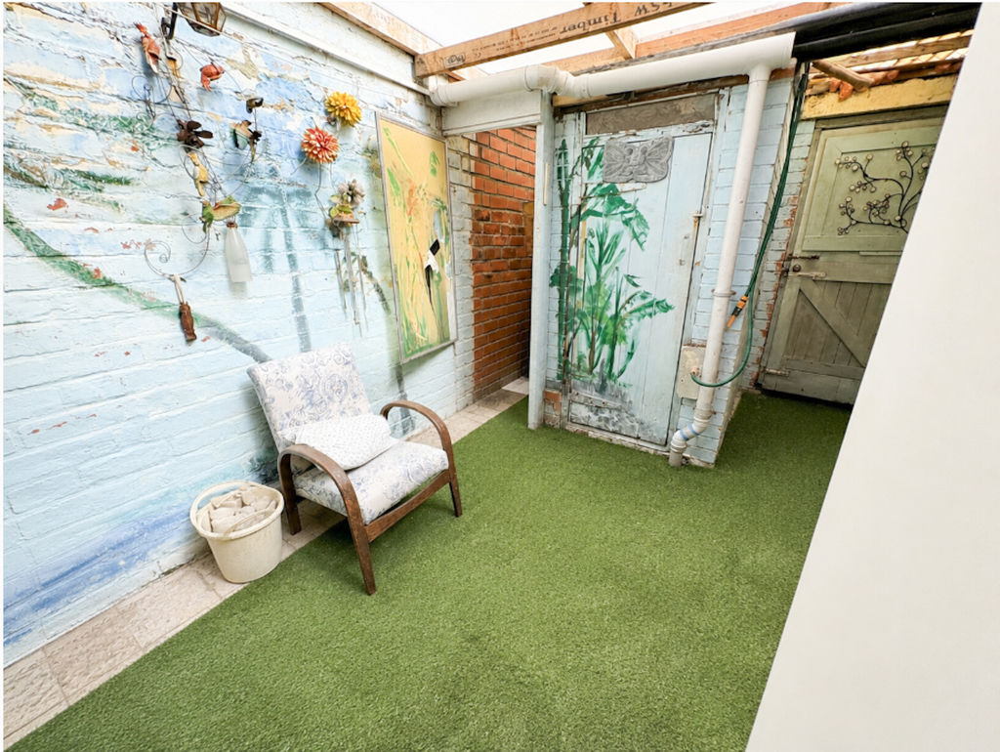
The property features a welcoming entrance hallway, a generous lounge with a beautiful bay window, a separate dining room, a fitted kitchen, and the added convenience of a ground floor shower room. To the first floor are three well-proportioned bedrooms and a family bathroom, while the top floor provides a versatile loft room that could be used as a home office, hobby room, or additional living space. Externally, there is an enclosed rear yard. Requiring modernisation throughout, this substantial home presents a fantastic opportunity to add value and personalise the accommodation to suit individual tastes. Offered for sale with no upper chain, early viewing is recommended.
PROPERTY DESCRIPTION:
ENTRANCE: UPVC Entrance Door
ENTRANCE HALLWAY: Stairs to first floor landing and double radiator.
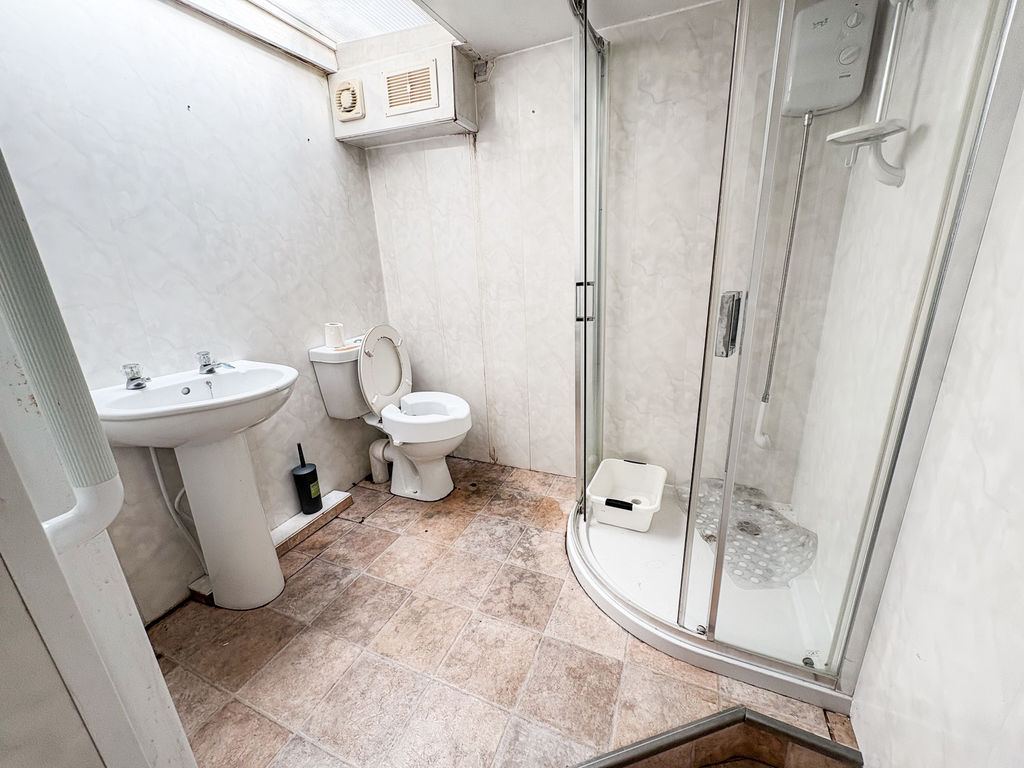
DOWNSTAIRS SHOWER ROOM: wash hand basin, WC, shower cubicle and heated towel rail.
LOUNGE: (front): 17’11 x 17’12, (5.21m x 5.21m), double glazed bay window to front, double radiator, coving to ceiling,
DINING ROOM: 13’94 x 13’16, (4.24m x 4.01m), double radiator and coving to ceiling.
KITCHEN: (rear): 11’40 x 9’30, (3.47m x 2.83m), range of wall, floor and drawer unit with coordinating roll edge work surfaces, coordinating sink unit and drainer with mixer tap, tiled splash backs, space for cooker/range oven and space for fridge freezer.
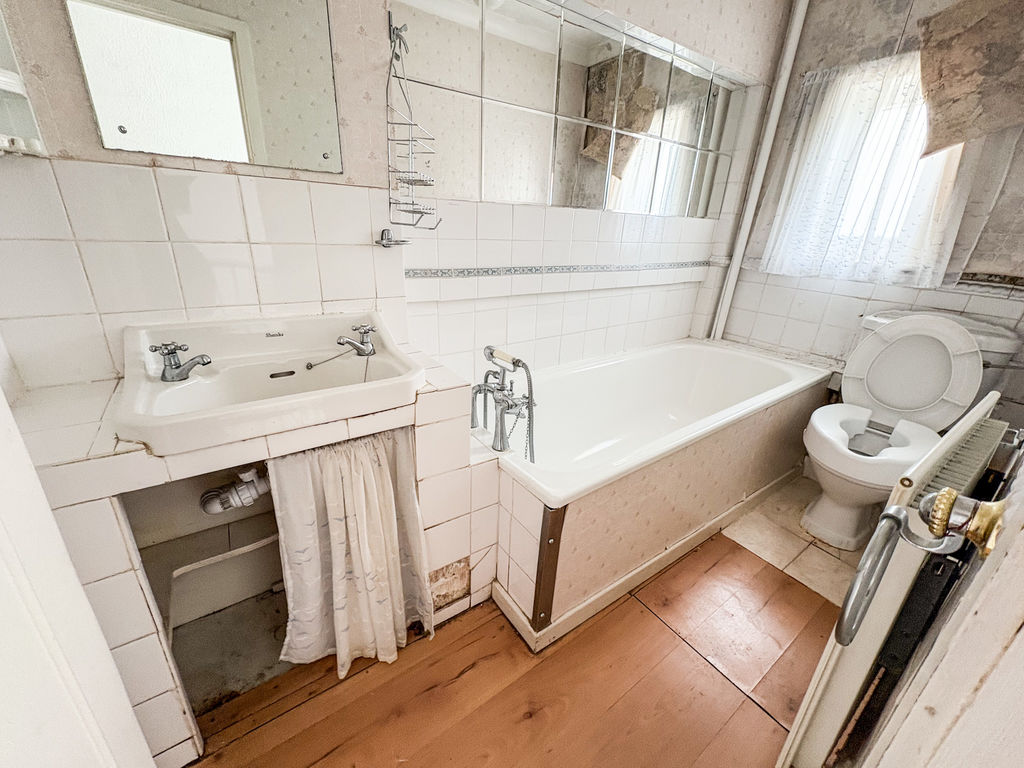
FAMILY BATHROOM: 3 piece suite comprising panelled bath, pedestal wash hand basin, low level wc, double glazed window to rear, and tiling to walls.
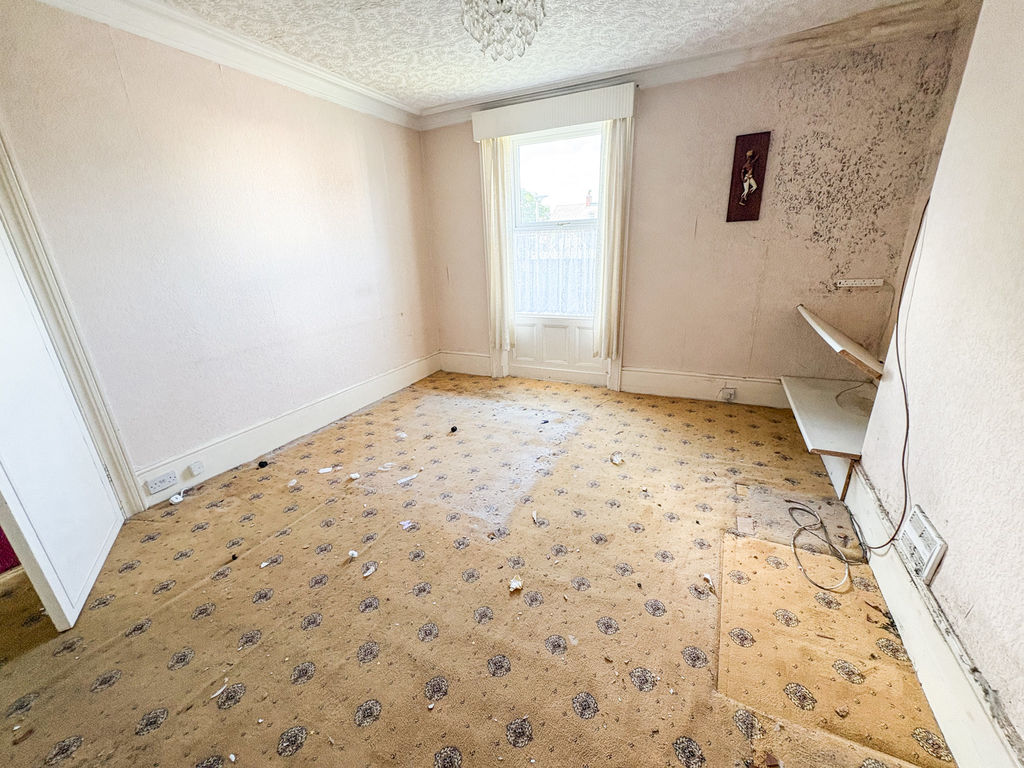
BEDROOM ONE: (front): 12’12 x 15’12, (3.69m x 4.60m), double glazed to front, coving to ceiling, and built in cupboard.
BEDROOM TWO: (rear): 14’03 x 9’41, (3.99m x 3.35m), double glazed window to rear, double radiator, built in cupboard, coving to ceiling.
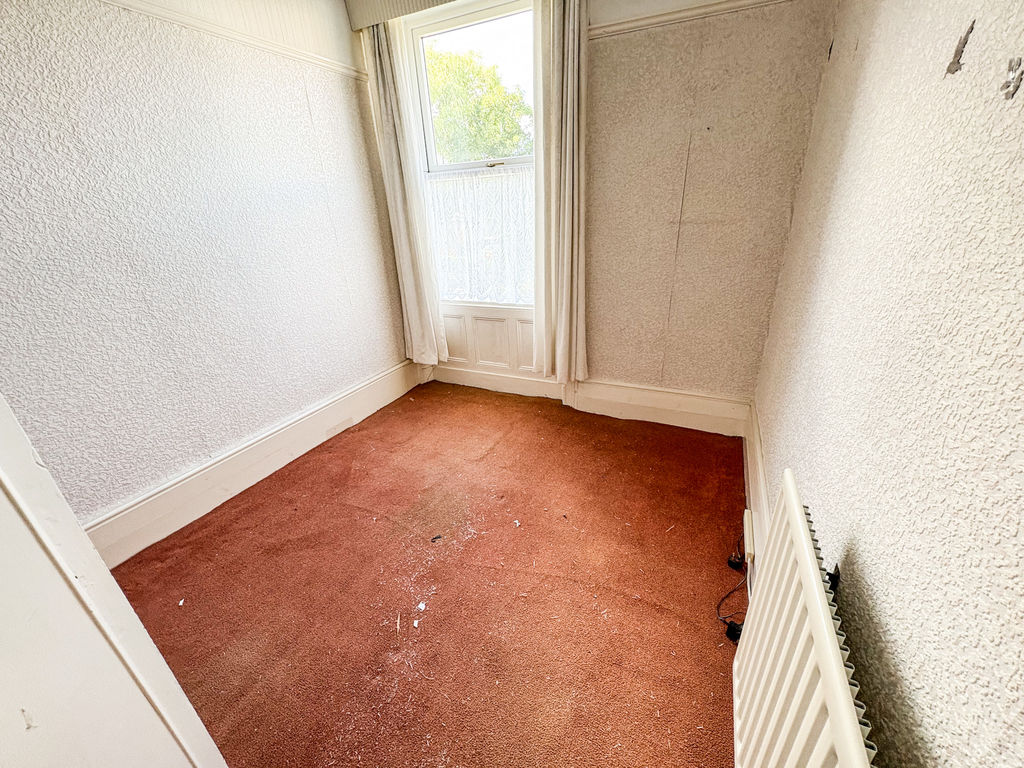
BEDROOM THREE: (front): 9’75 x 7’96, (2.97m x 2.42m), double glazed window to front and single radiator.
LOFT ROOM: 16’32 x 17’11, (4.97m x 5.21m)
PRIMARY SERVICES SUPPLY
Electricity: Mains
Water: Mains
Sewerage: Mains
Heating: Mains Gas
Broadband: None
Mobile Signal Coverage Blackspot: No
Parking: On street parking and permit parking
MINING
The North East region is famous for its rich mining heritage and therefore it will be beneficial to conduct a mining search. Confirmation should be sought from a conveyancer as to its effect on the property, if any. –
BUILDING WORKS
Any known planning permissions or proposals in the immediate locality: No
Outstanding building works at the property: No
TENURE
Freehold – It is understood that this property is freehold, but should you decide to proceed with the purchase of this property, the Tenure must be verified by your Legal Adviser
COUNCIL TAX BAND: A
EPC RATING: TBC
Compare listings
Compare
Our team of specialists will advise you on the real value of your property. Click here. You will be redirected to a third party website.