
Free Valuation
Our team of specialists will advise you on the real value of your property. Click here. You will be redirected to a third party website.

 4
4  1
1  1
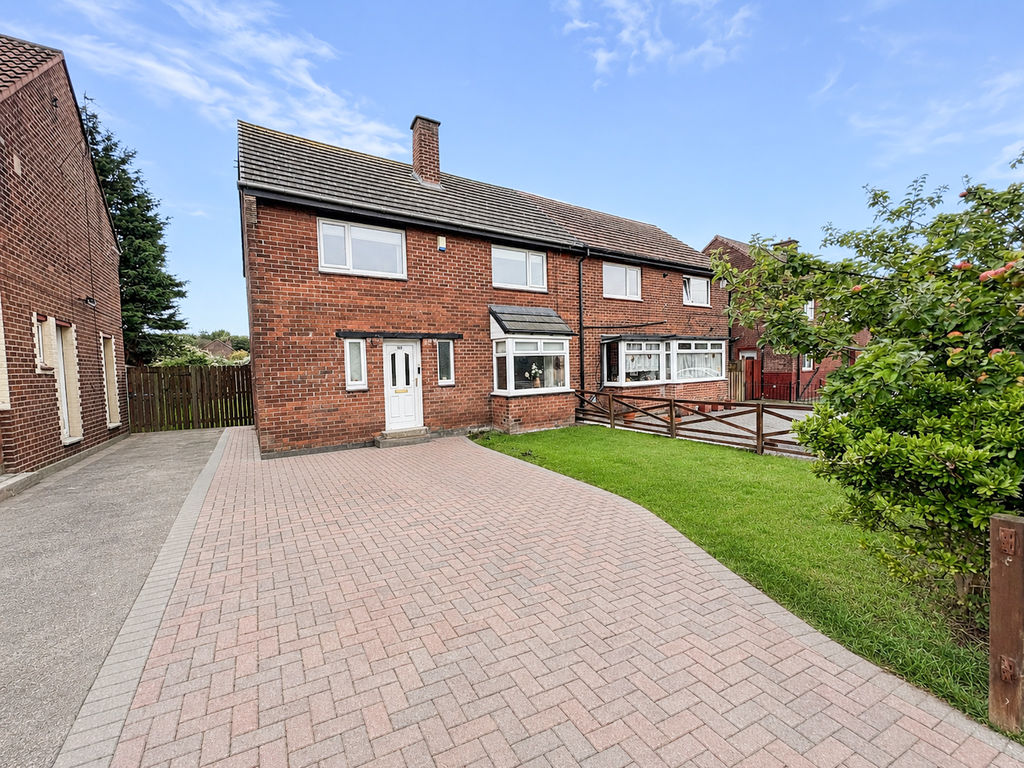
1 Perfect for growing families, this welcoming semi detached home enjoys a lovely position within this popular residential estate and offers generous, versatile living space designed with family life in mind.
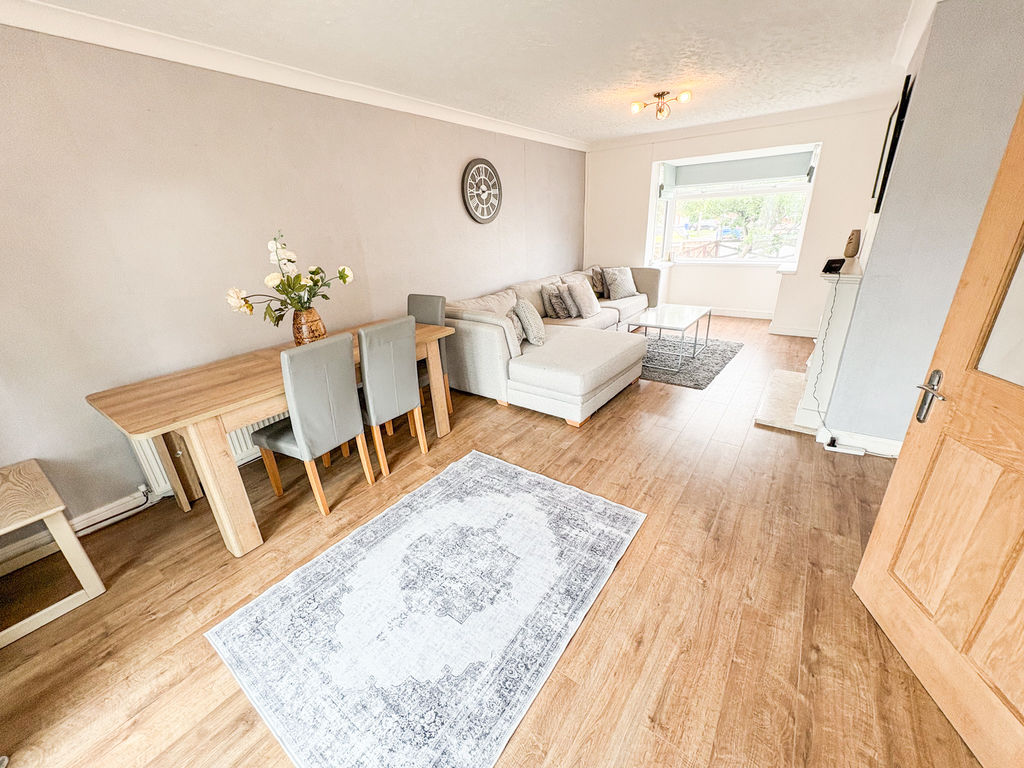
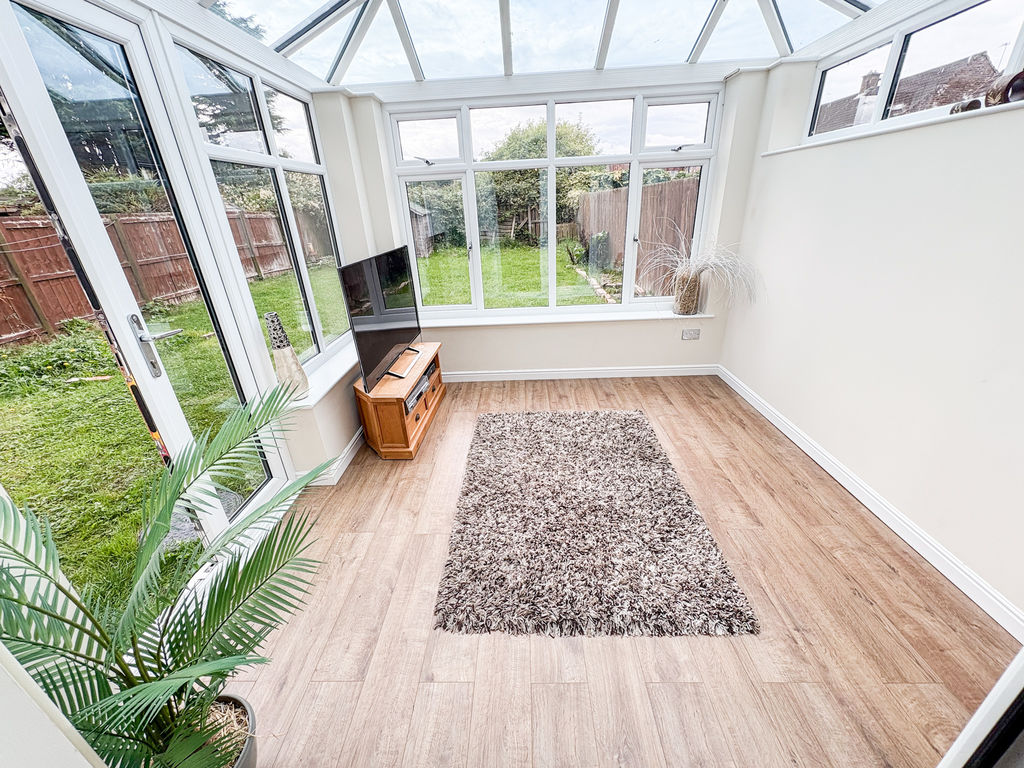
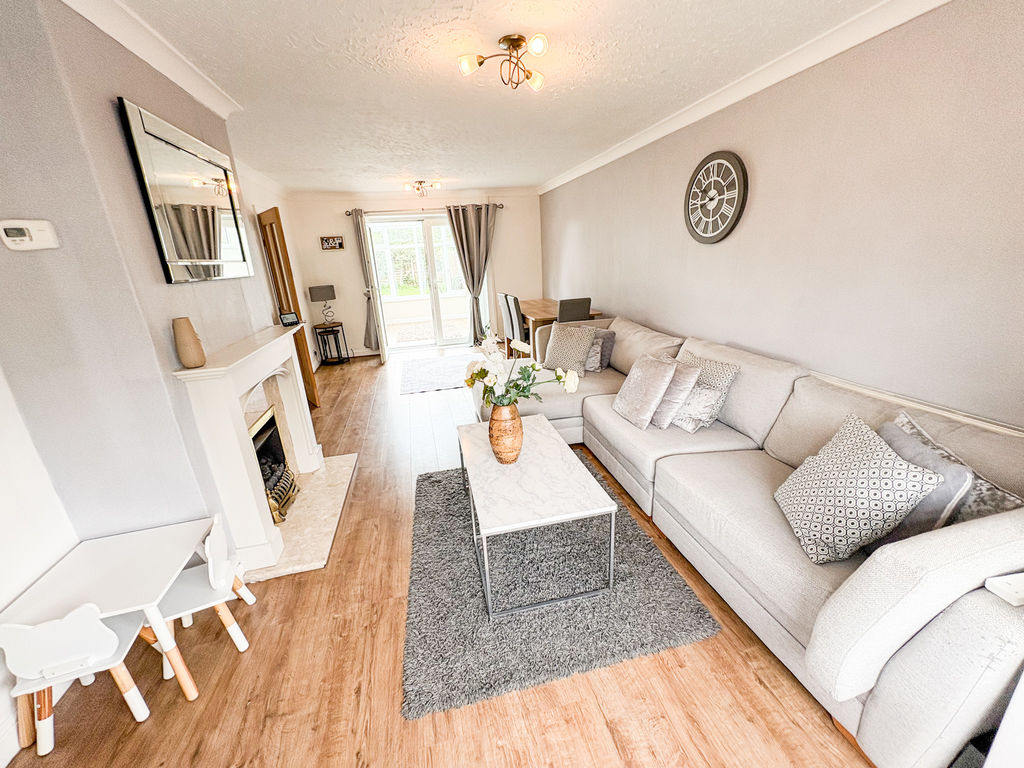
The property is entered via a bright hallway with a convenient downstairs W.C. The cosy lounge provides the perfect place to relax and unwind, centred around a charming coal effect real flame gas fire set within an attractive Minster-style surround. A beautiful bay window fills the room with natural light, while French doors lead seamlessly into the conservatory, creating an additional family space with delightful views over the rear garden and direct access outside.
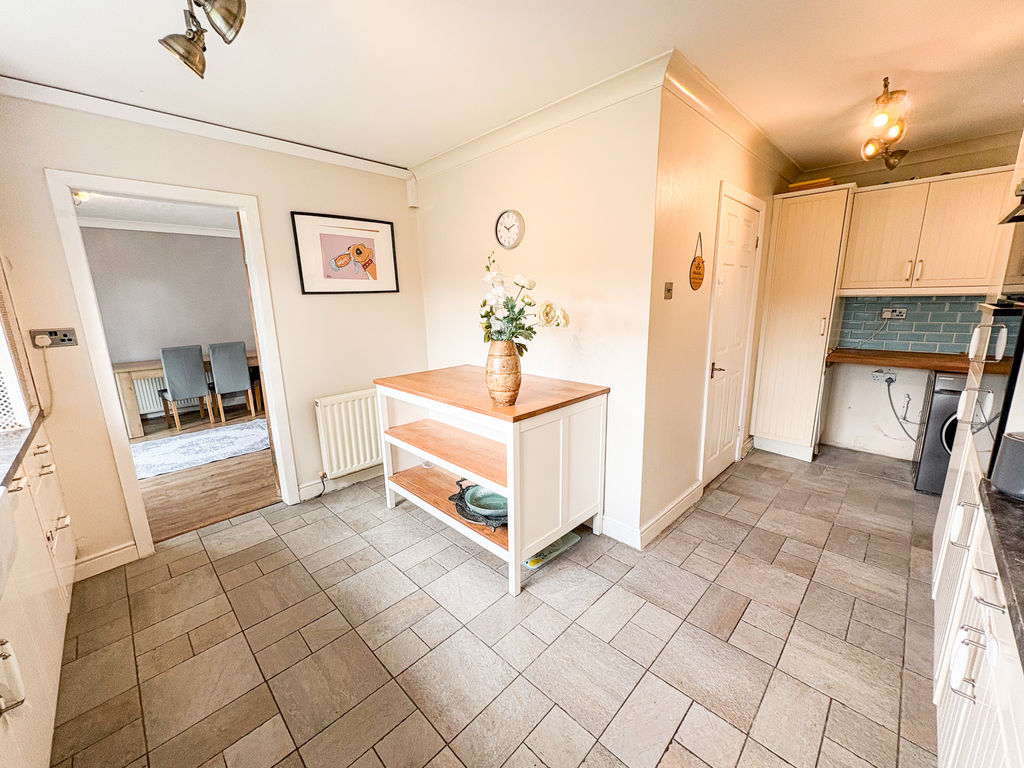
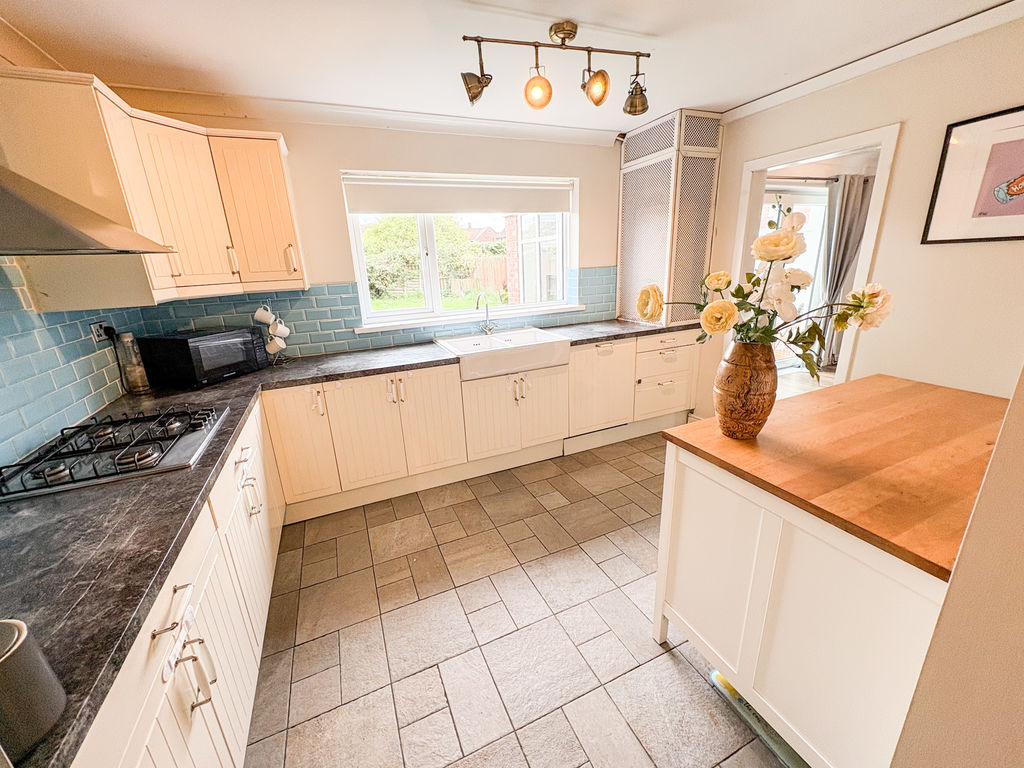
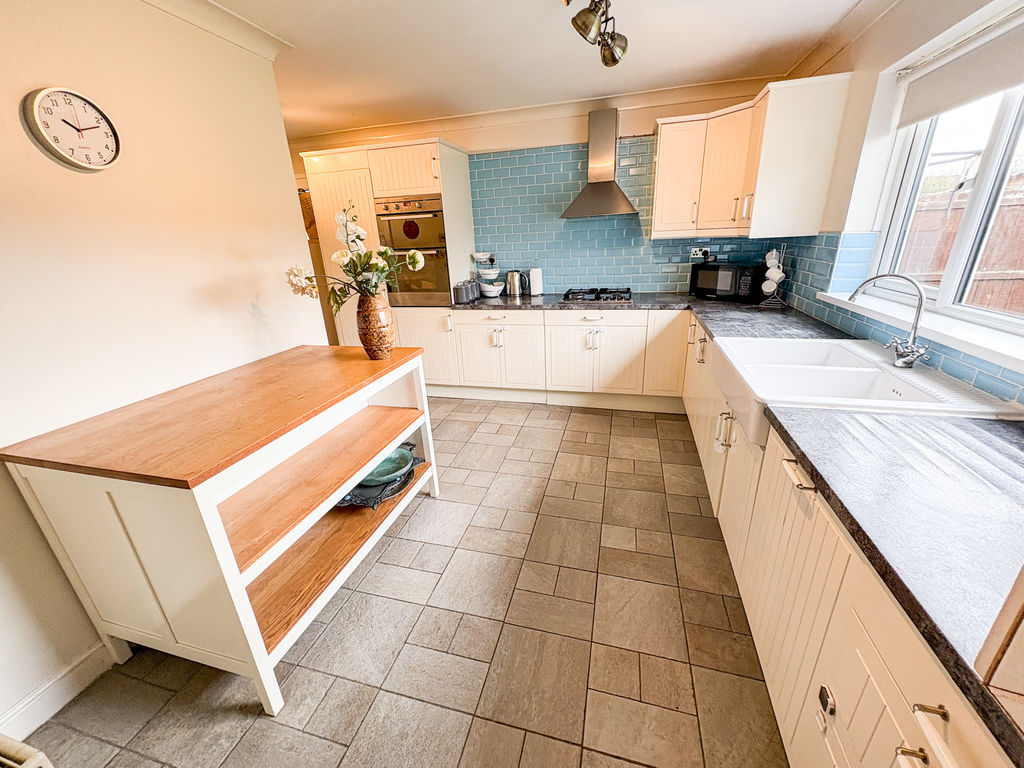
At the heart of the home is the spacious L-shaped breakfasting kitchen, ideal for busy family mornings and entertaining alike. Fitted with a range of wall and base units, a traditional double bowl Belfast sink, integrated appliances and a tiled floor, it offers both practicality and character.
To the first floor, the landing provides access to the loft via a retractable ladder. There are four well-proportioned bedrooms, offering flexible accommodation for families of all sizes, together with a family bathroom.
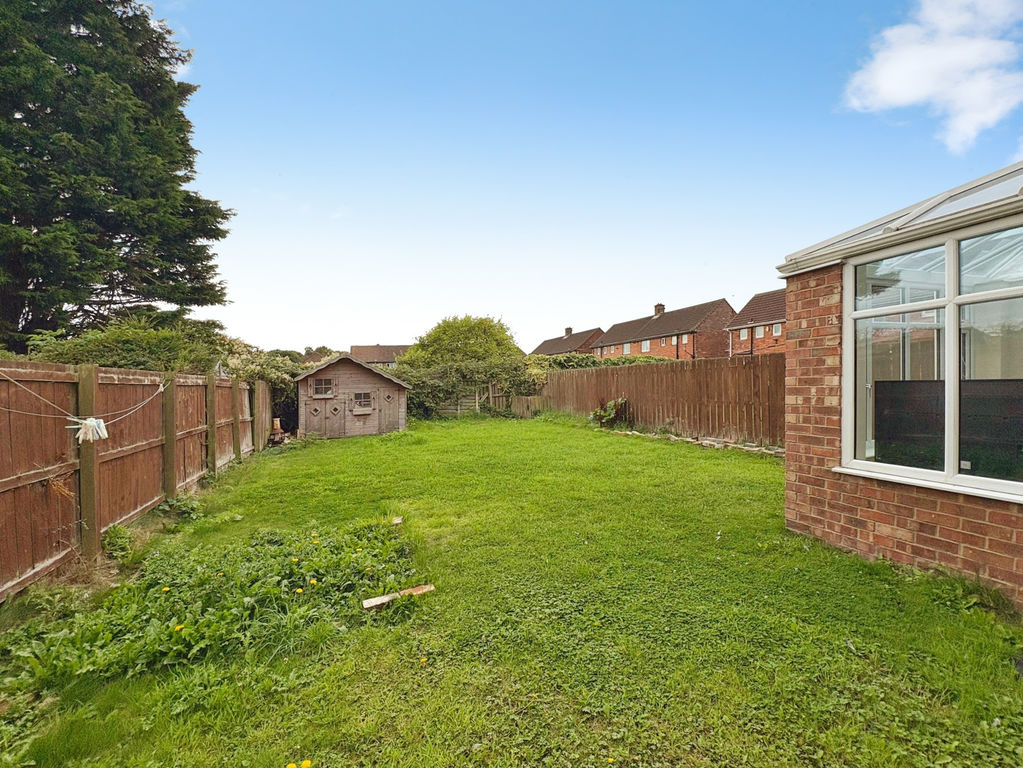
Externally, the property continues to impress with a lawned and paved front garden and off-street parking. To the rear, the sunny south-facing garden is a wonderful space for children to play, summer barbecues and family gatherings, being mainly laid to lawn and enclosed by fencing for added privacy and peace of mind.
PROPERTY DESCRIPTION:
ENTRANCE
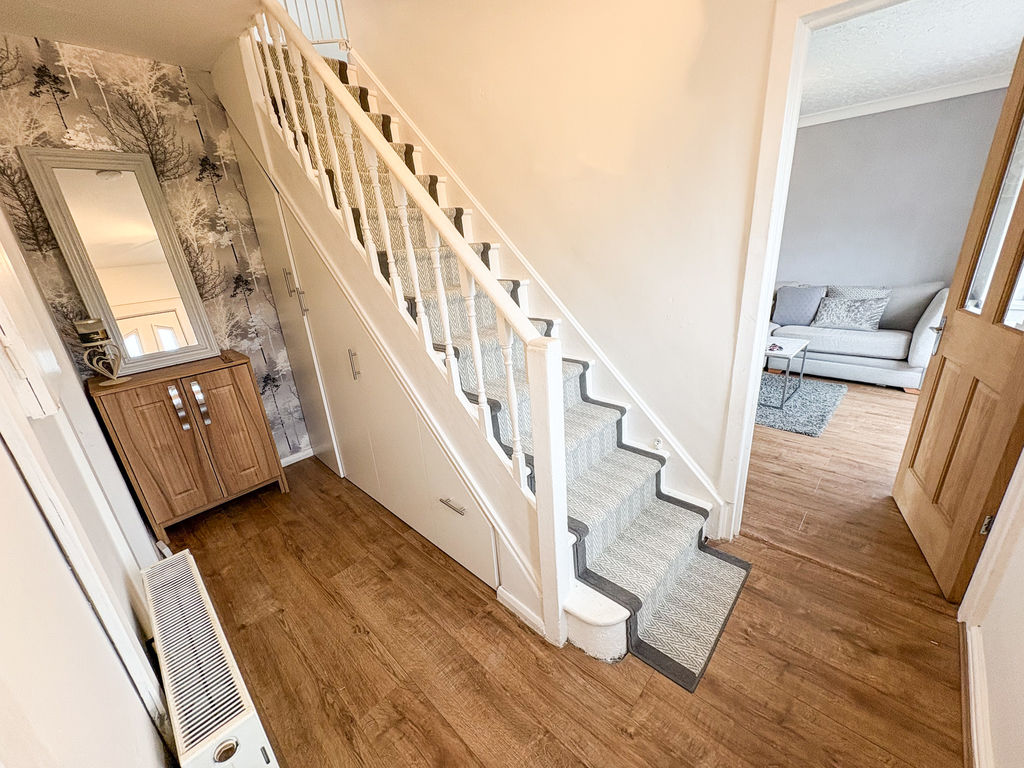
ENTRANCE HALLWAY: stairs to first floor landing, double radiator and pull-out storage.
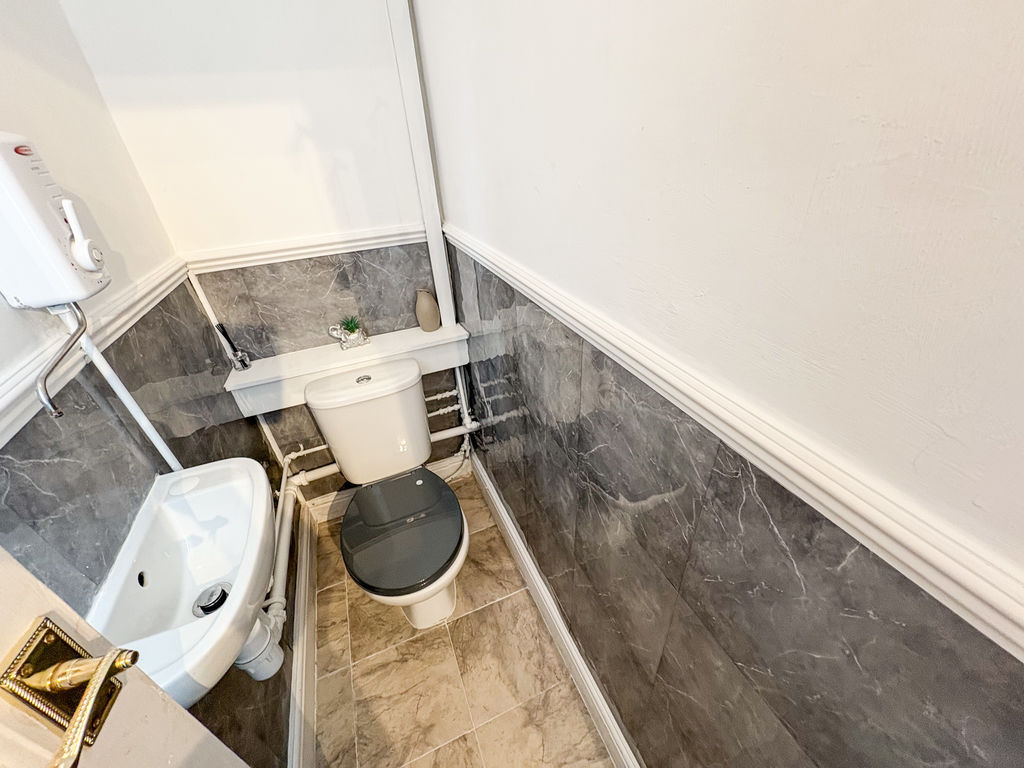
DOWNSTAIRS CLOAKS/W.C.: low level wc, pedestal wash hand basin, and double-glazed window
LOUNGE: (front): 23’09 x 11’91, (7.03m x 3.63m), double glazed window to front, fire surround with gas inset and heath, coving to ceiling and door to rear garden.
KITCHEN: (rear): 12’38 x 17’79, (3.77m x 5.42m), double glazed window to rear, double radiator, range of wall, floor and drawer units with coordinating roll edge work surfaces, coordinating sink unit and drainer with mixer tap, tiled splash backs, double gas oven, gas hob, integrated fridge freezer, dishwasher and microwave, tiling to floor.
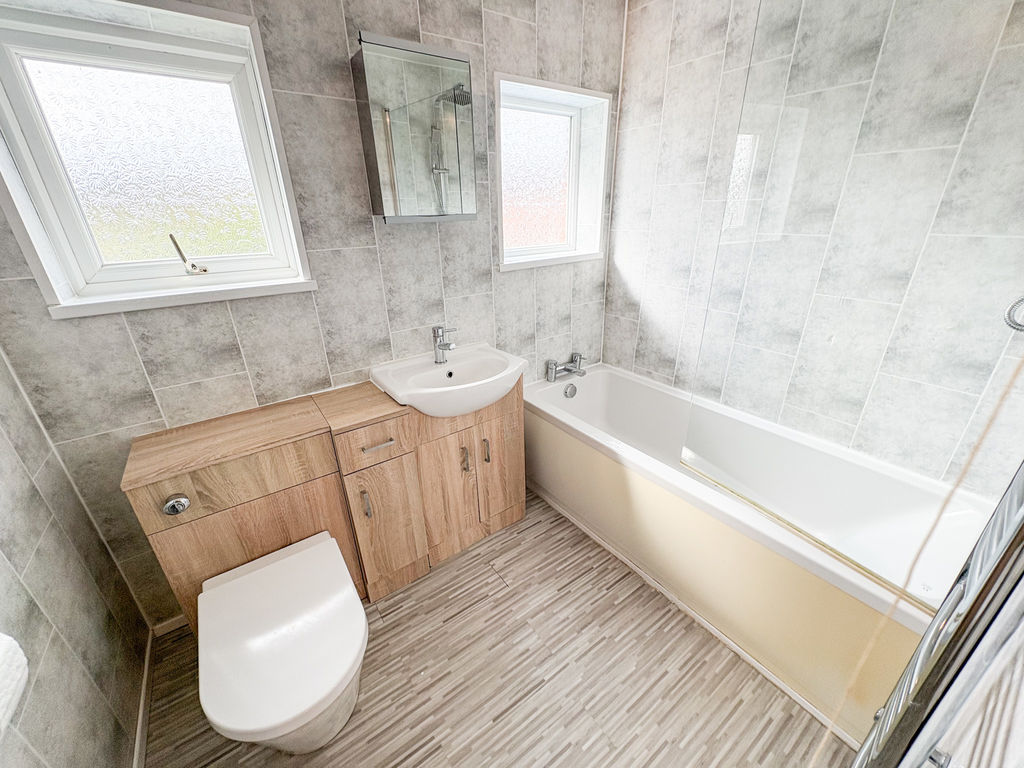
FAMILY BATHROOM: 3-piece suite comprising panelled bath, shower over, wash hand basin, low level wc, double glazed window to rear, and heated towel rail.
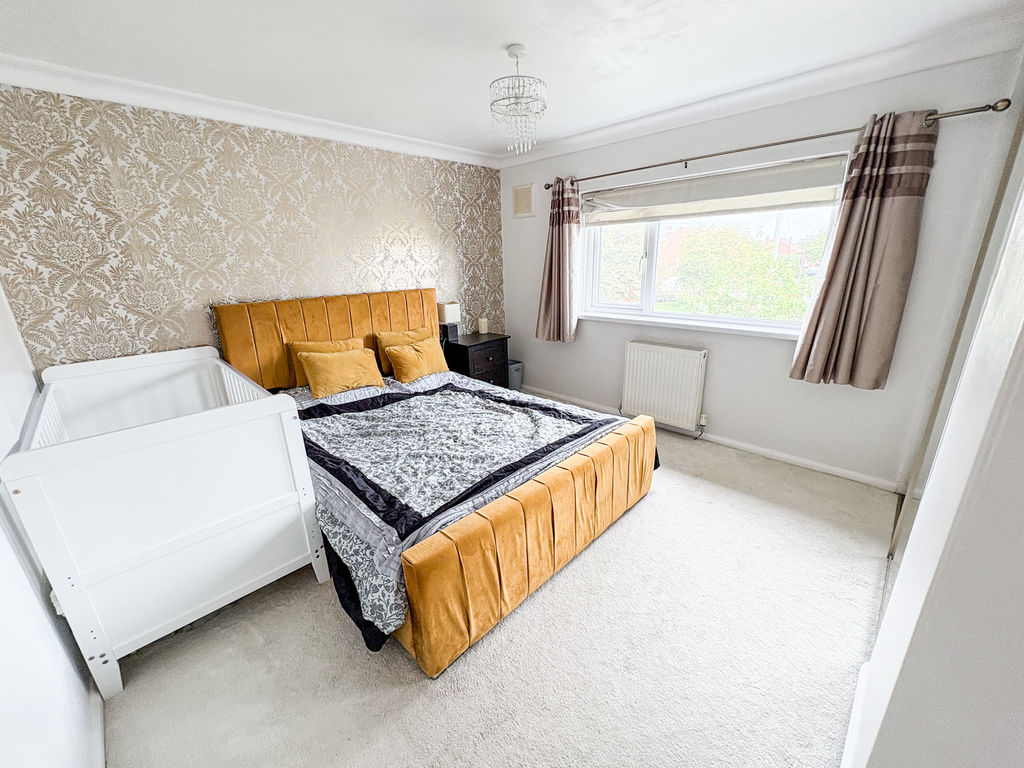
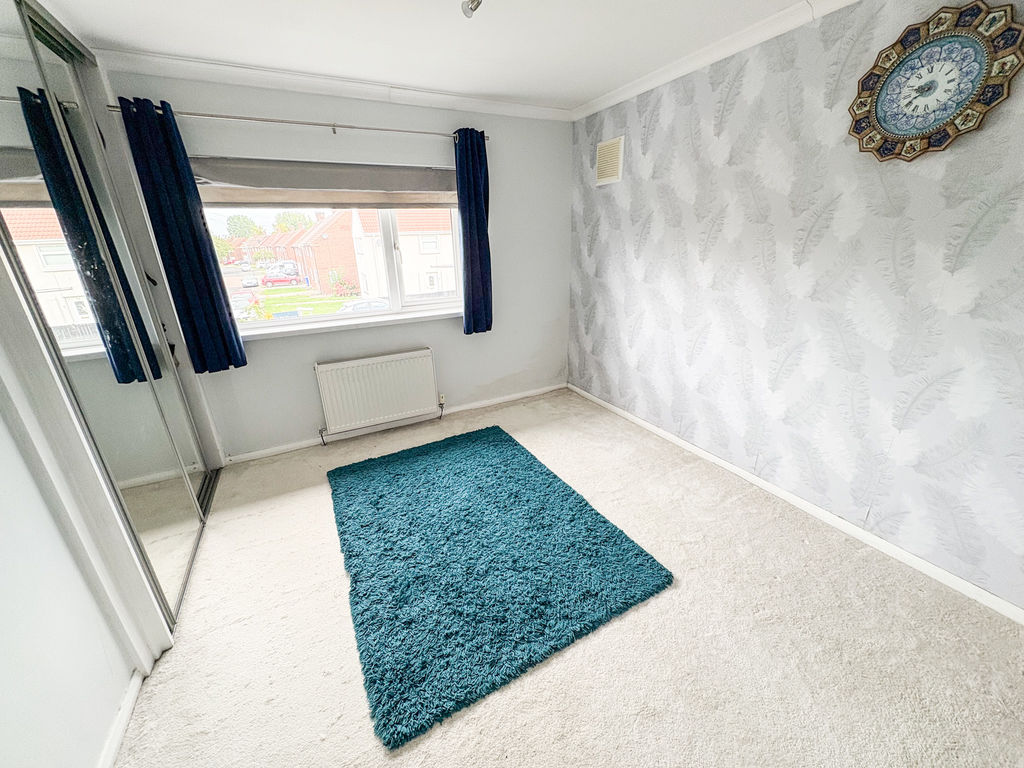
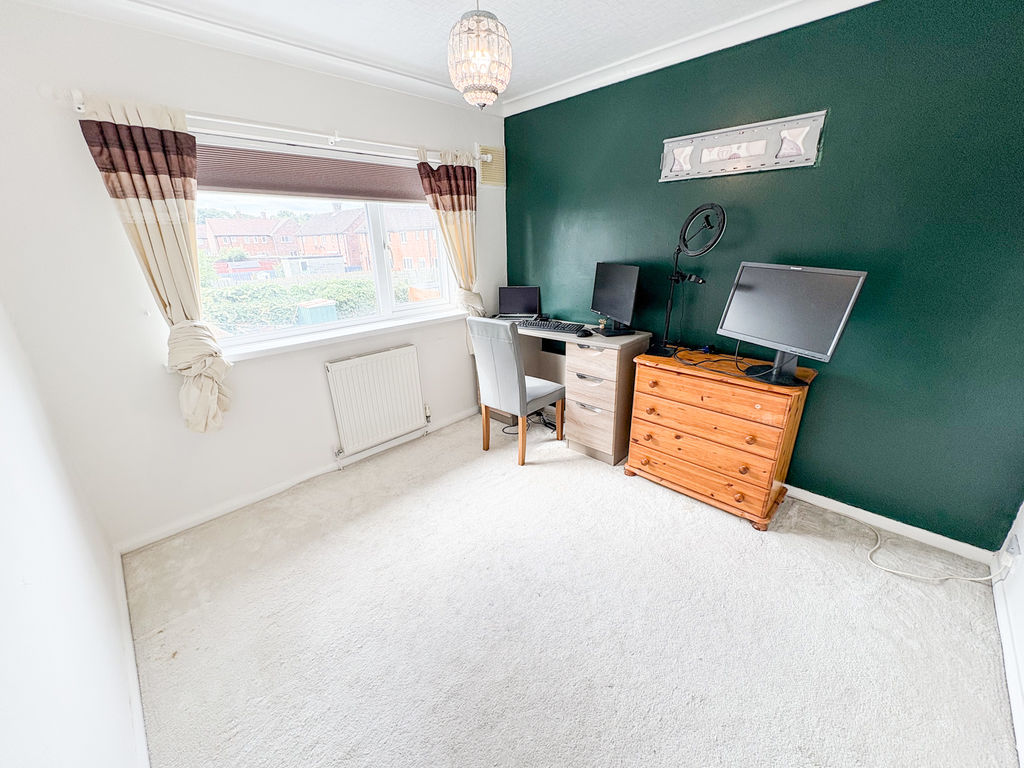
BEDROOM ONE: (rear): 10’98 x 10’69, (3.34m x 3.25m), double glazed window to front, coving to ceiling, double radiator and fitted wardrobes.
BEDROOM TWO: (front): 9’39 x 11’34, (2.86m x 3.45m), double glazed window to front, double radiator, fitted wardrobes.
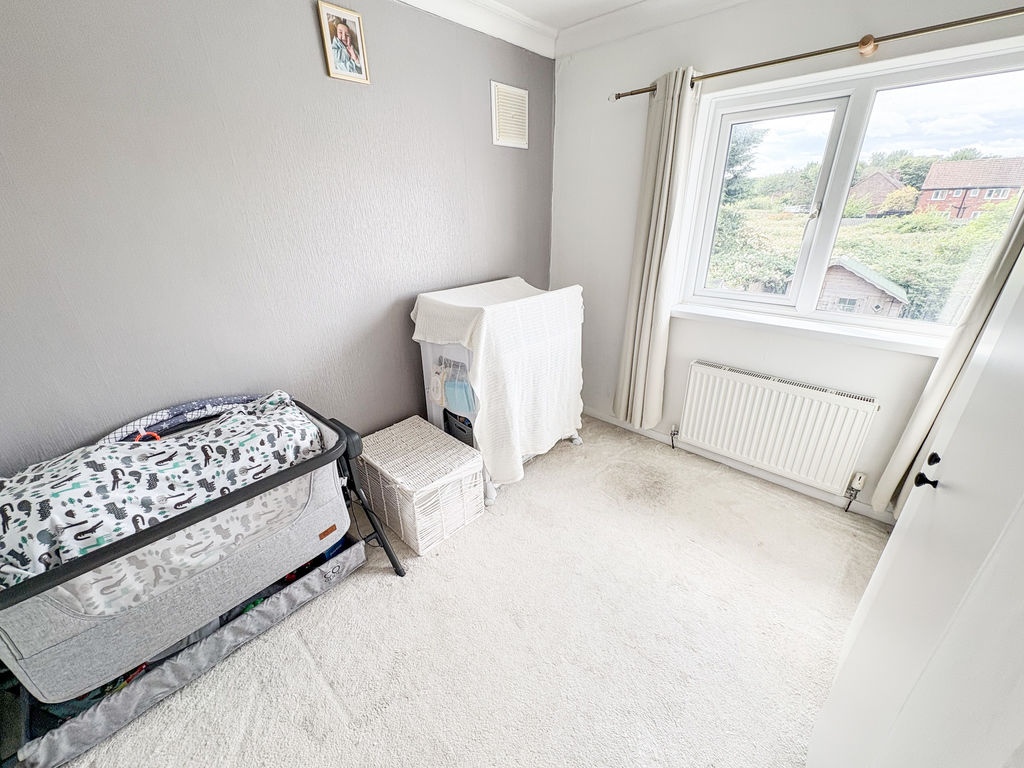
BEDROOM THREE: (rear): 9’63 x 8’80, (2.93m x 2.68m), double glazed window to rear, and double radiator.
BEDROOM FOUR: (rear): 9’36 x 8’18, (2.85m x 2.49m), double glazed window to rear, and double radiator.
EXTERNALLY: to the front is laid mainly to lawn, with off street parking, to the rear is laid mainly to lawn with garden shed and southerly facing garden.
Please note that the AML fee covers the cost of carrying out the required identity and anti-money laundering checks. Once these checks have been completed, the fee cannot be refunded, even if the property purchase does not go ahead.
PRIMARY SERVICES SUPPLY
Electricity: Mains
Water: Mains
Sewerage: Mains
Heating: Mains Gas
Broadband: Fibre to premises
Mobile Signal Coverage Blackspot: No
Parking: Driveway
Compare listings
Compare
Our team of specialists will advise you on the real value of your property. Click here. You will be redirected to a third party website.