
Free Valuation
Our team of specialists will advise you on the real value of your property. Click here. You will be redirected to a third party website.

 2
2  2
2  1
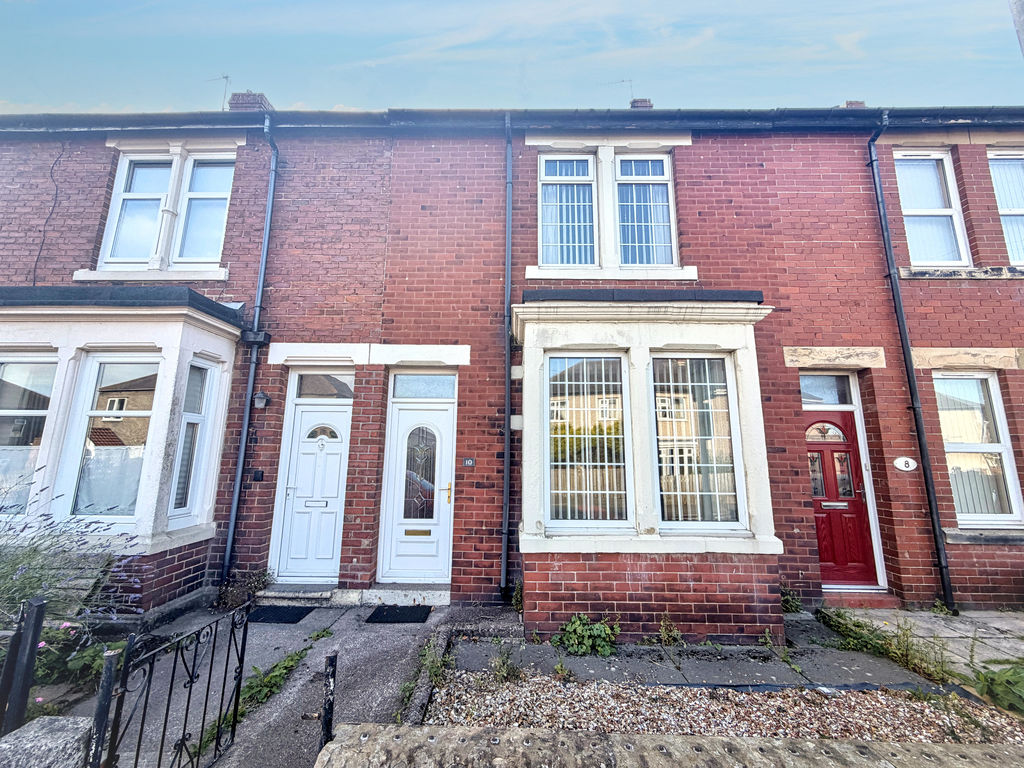
1 Character, space and convenience combine beautifully in this traditional mid-terraced home, ideally positioned just moments from the heart of Amble. Boasting two spacious reception rooms, two generous double bedrooms, stunning original period features, gas central heating and no onward chain, this is a fantastic opportunity to acquire a charming home in one of Northumberland’s most popular coastal towns.
Ideally situated within the popular coastal town of Amble, just a short stroll from the town centre and its excellent range of shops, cafés and local amenities, this attractive mid-terraced home offers spacious accommodation combined with a wealth of original character and charm.
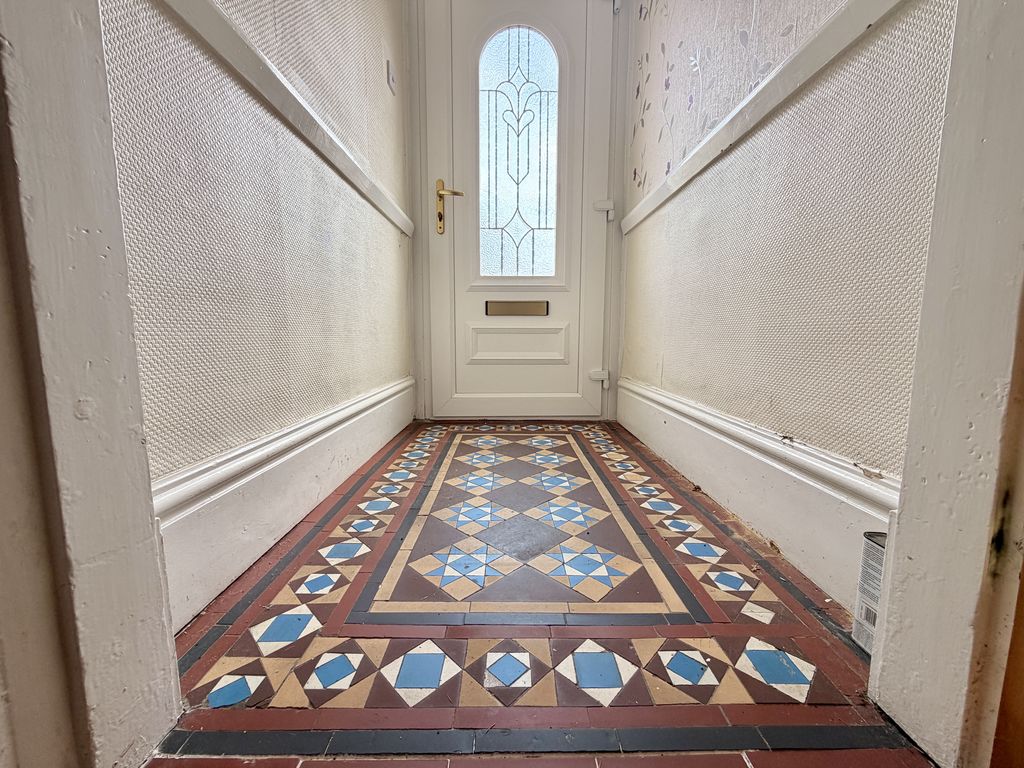
Stepping through the front door, you are welcomed by an entrance vestibule featuring a decorative tiled floor, setting the tone for the period features found within the property. High ceilings enhance the sense of space, while features including an attractive period fireplace, original plasterwork mouldings and coving add to the home’s traditional appeal.
The ground floor offers two generous reception rooms, providing flexible living and dining space, together with a fully fitted kitchen.
To the first floor are two well-proportioned double bedrooms, with the principal bedroom being particularly impressive, extending across the full width of the property. A family bathroom completes the accommodation.
Further benefits include gas central heating via a combi boiler and the significant advantage of no onward chain, making this an ideal purchase for first-time buyers, investors or those seeking a characterful home close to the Northumberland coast.
ACCOMMODATION
ENTRANCE VESTIBULE
UPVC double-glazed entrance door, decorative tiled floor, dado rail, coving to ceiling, part-glazed door to hall
HALL
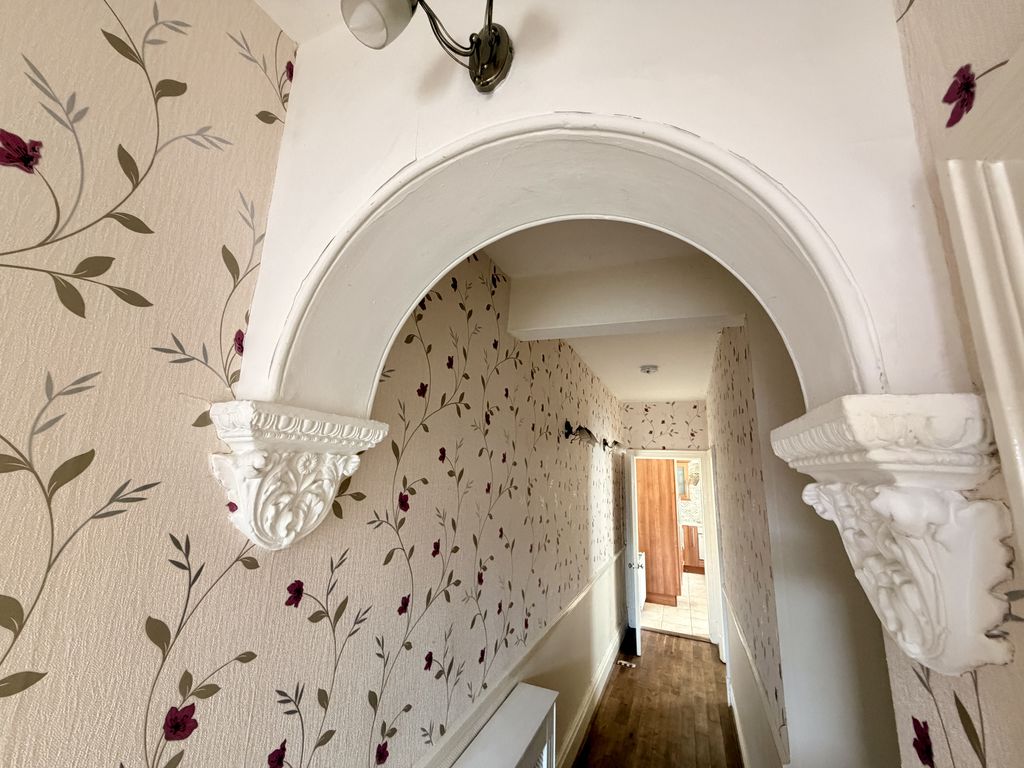
Wood flooring, radiator, dado rail, wall lights, feature arch with decorative plasterwork mouldings, staircase to first floor and doors to: living room, dining room, and kitchen.
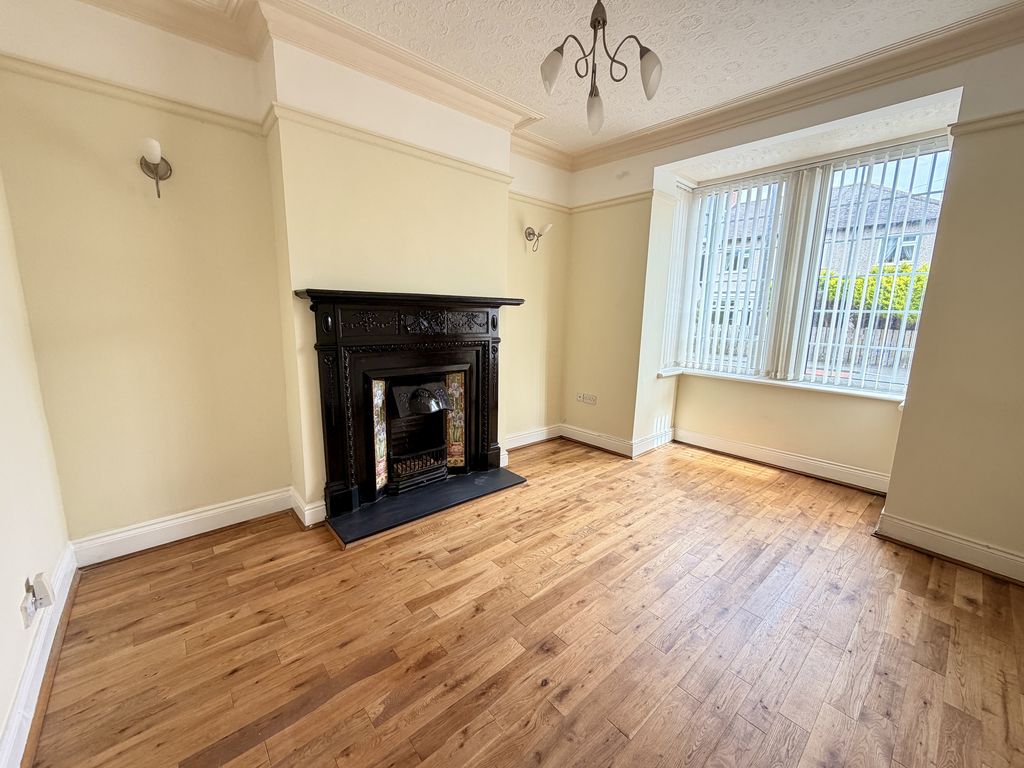
LIVING ROOM (FRONT) 11′ 4” x 14′ 6” (3.45m x 4.42m) measured into bay window Feature period fireplace incorporating a cast iron fire with a tiled inset and slate hearth, walk-in double-glazed bay window, wood flooring, picture rail, original plasterwork coving, ceiling rose, wall lights, radiator
DINING ROOM (REAR) 11′ 3” x 12′ 0” (3.43m x 3.65m)
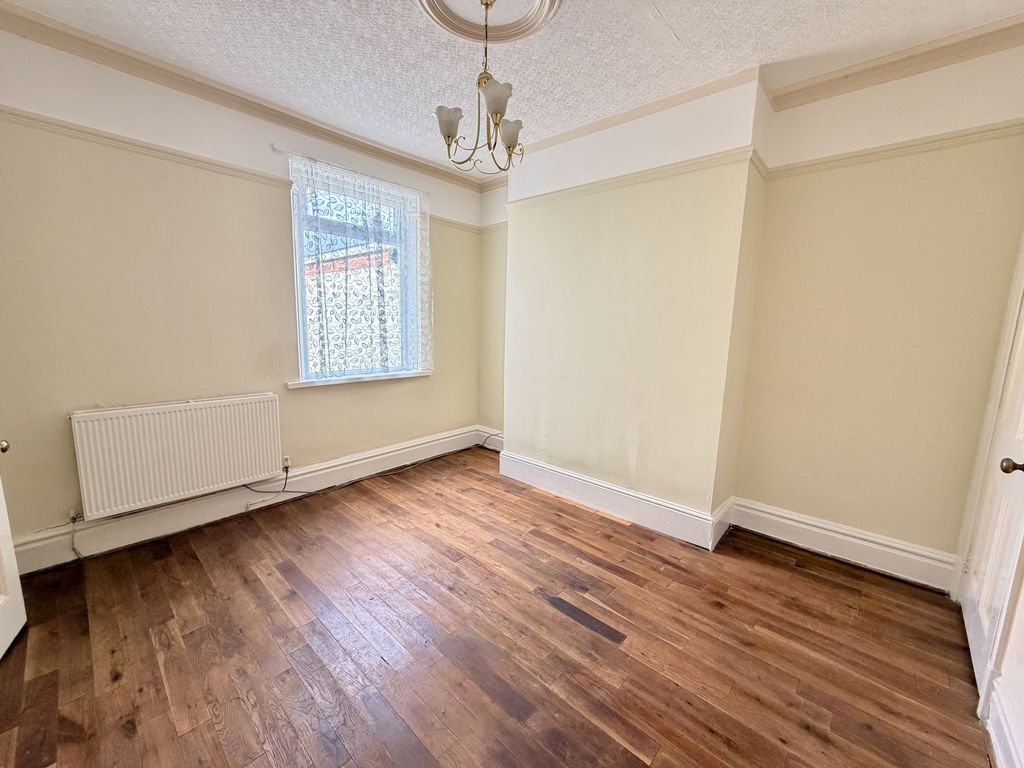
UPVC double-glazed window, wood, flooring, picture rail, original plasterwork coving, ceiling rose, radiator, large understairs storage cupboard with shelves
KITCHEN (REAR) 7′ 6” x 12′ 1” (2.28m x 3.68m)
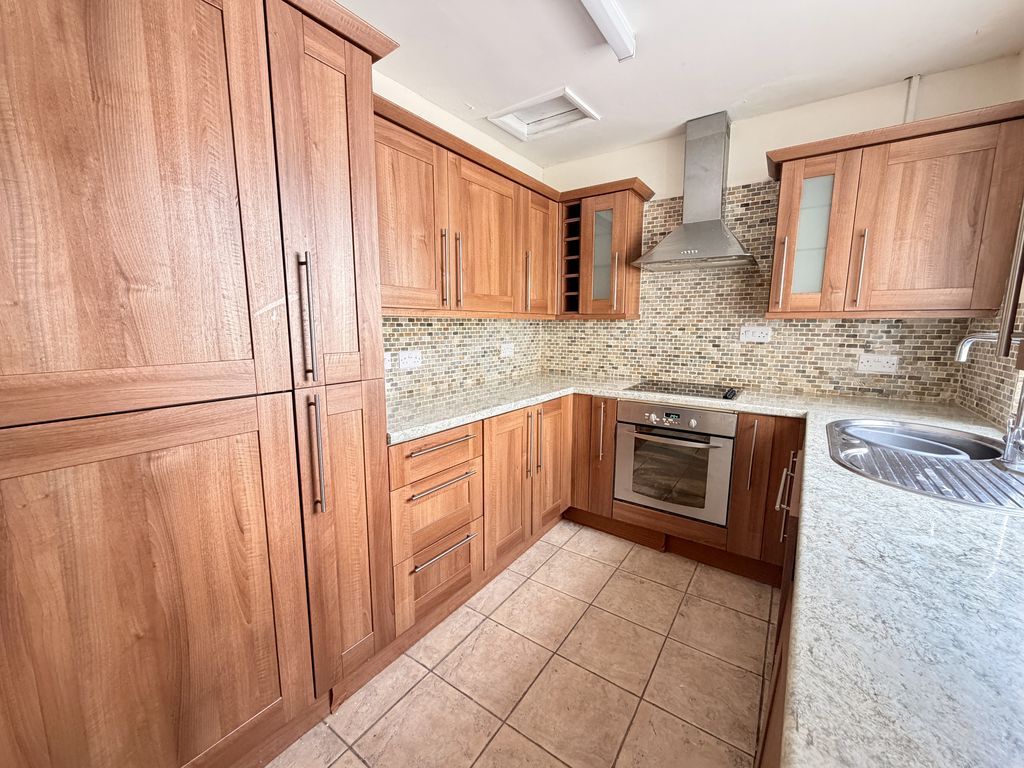
Fitted with a range of wall and base units incorporating: integrated electric hob with extractor hood, integrated electric oven, single stainless steel sink, integrated fridge freezer, integrated dishwasher, space for washing machine, cupboard housing a gas ‘Worcester’ Combi boiler. UPVC double-glazed window and door, tiled floor, part-tiled walls, loft inspection hatch, radiator.
First floor split landing with doors to bedrooms and bathroom. Loft hatch with pull-down ladder.
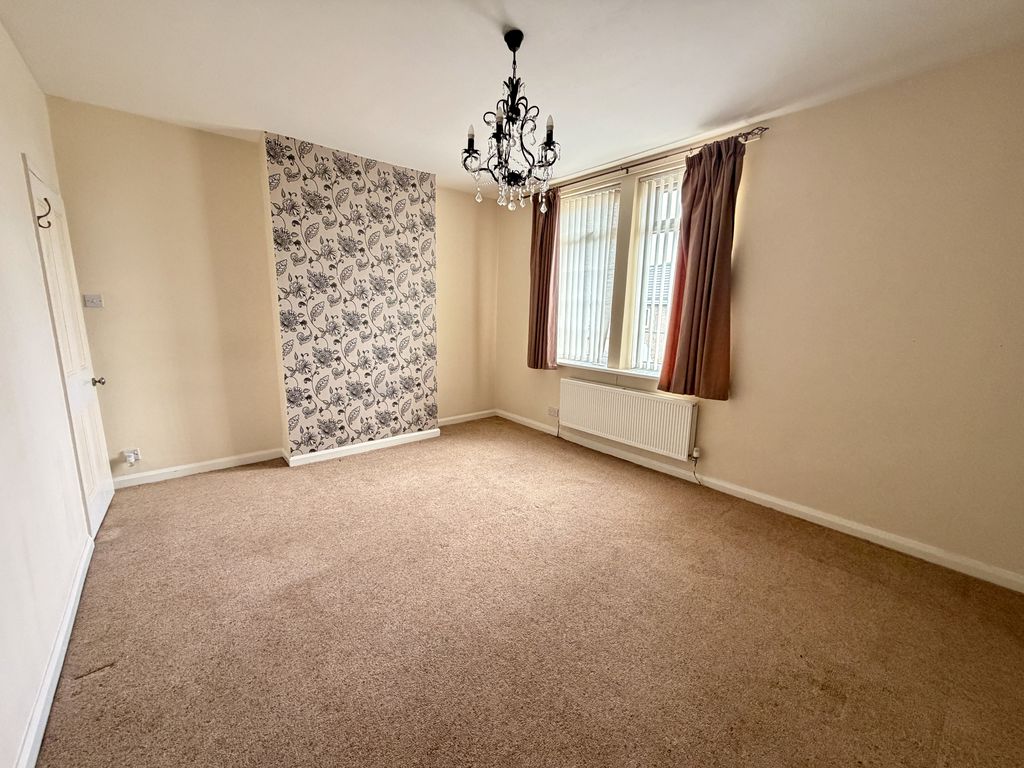
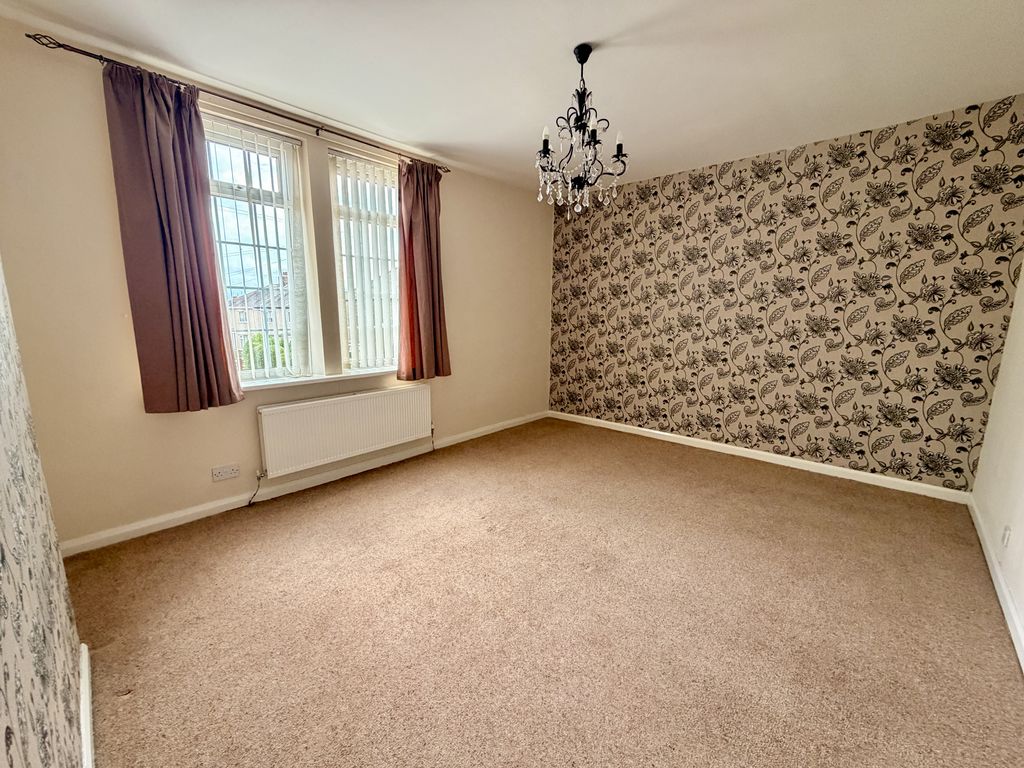
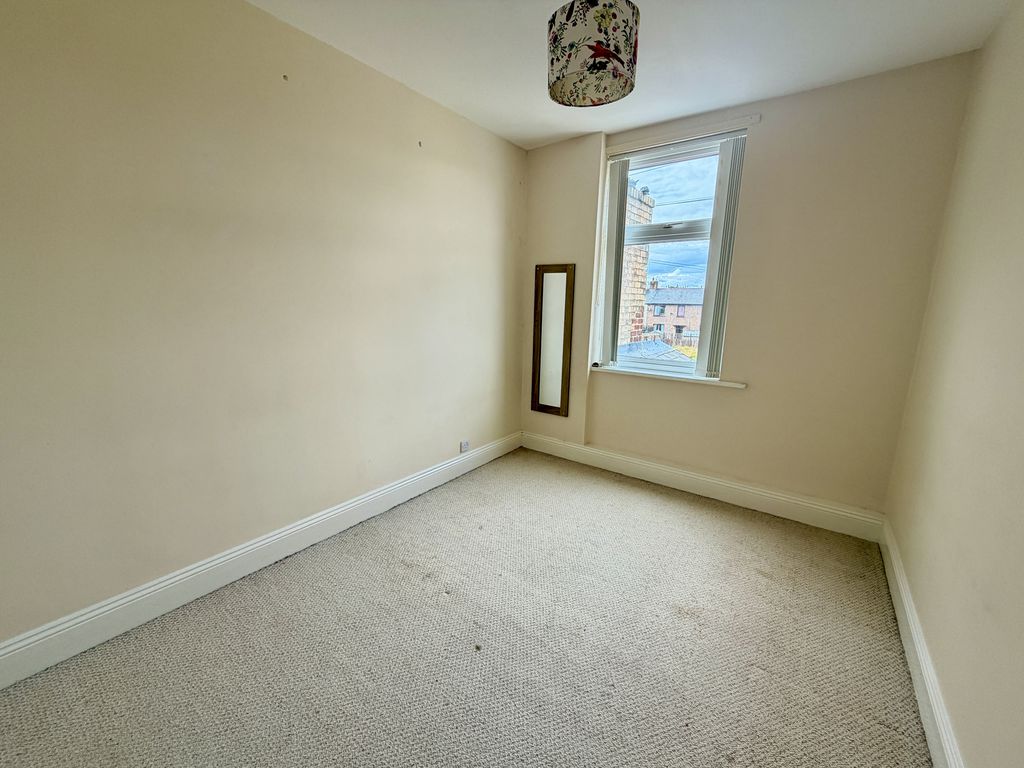
BEDROOM ONE (FRONT) 12′ 2” x 15′ 2” (3.71m x 4.62m)
UPVC double-glazed windows, radiator.
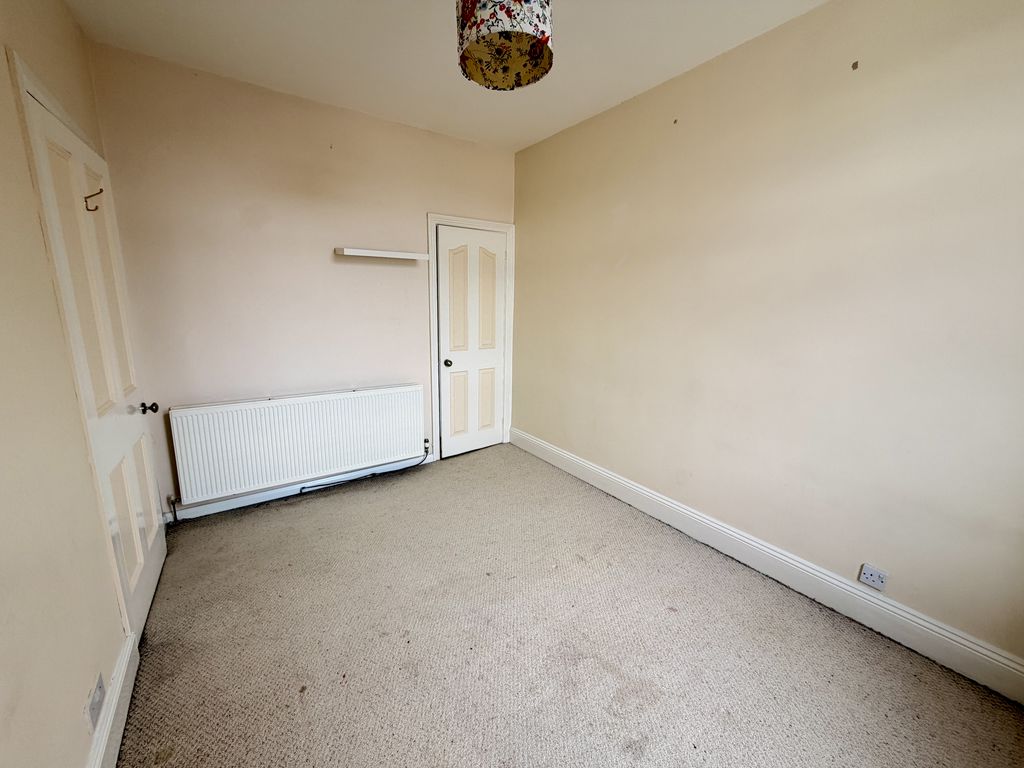
BEDROOM TWO (REAR) 8′ 9” x 11′ 10” (2.66m x 3.60m)
UPVC double-glazed window, radiator, built-in wardrobe with hanging rail and shelf.
BATHROOM (REAR)
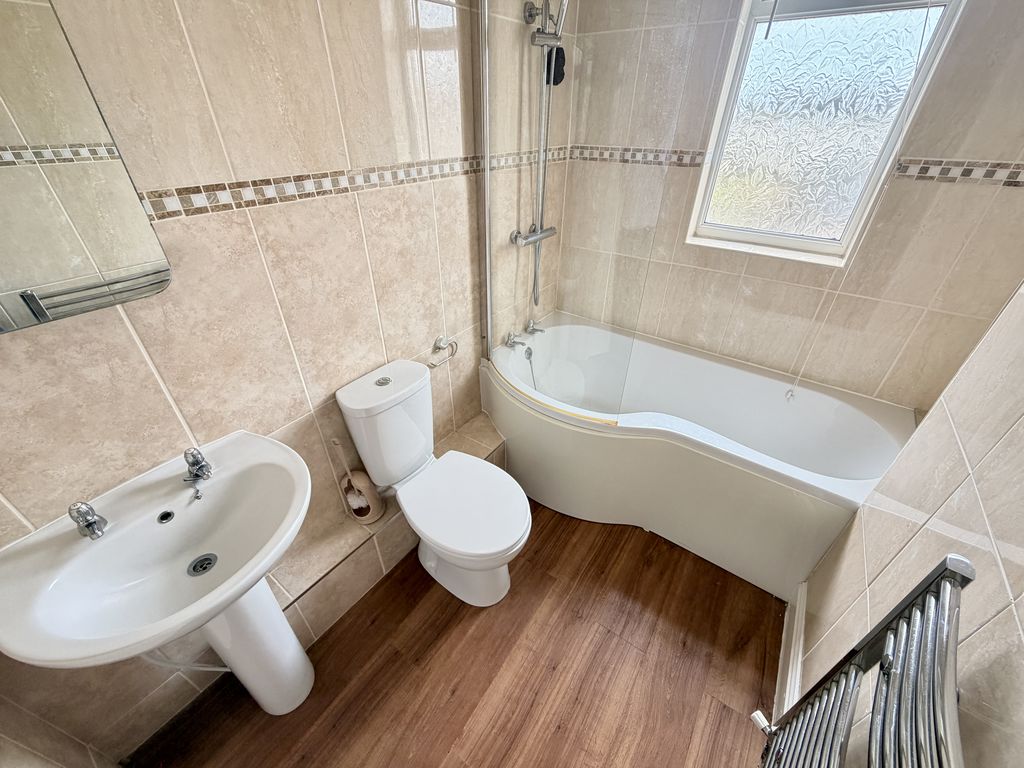
‘P’ shaped bath with mains rainfall head shower – separate handheld attachment and a glass shower screen, close-coupled W.C., pedestal wash-hand
basin, mirror door wall-mounted vanity cabinet, chrome ladder style radiator, fully-tiled walls, UPVC double-glazed frosted window.
EXTERNALLY
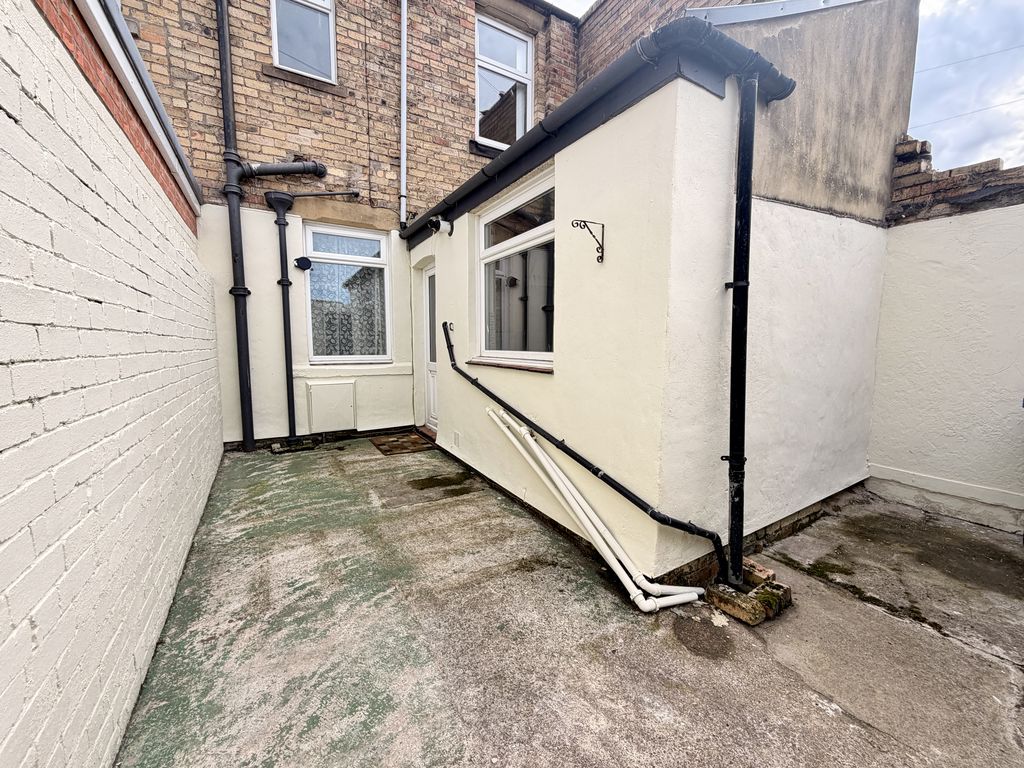
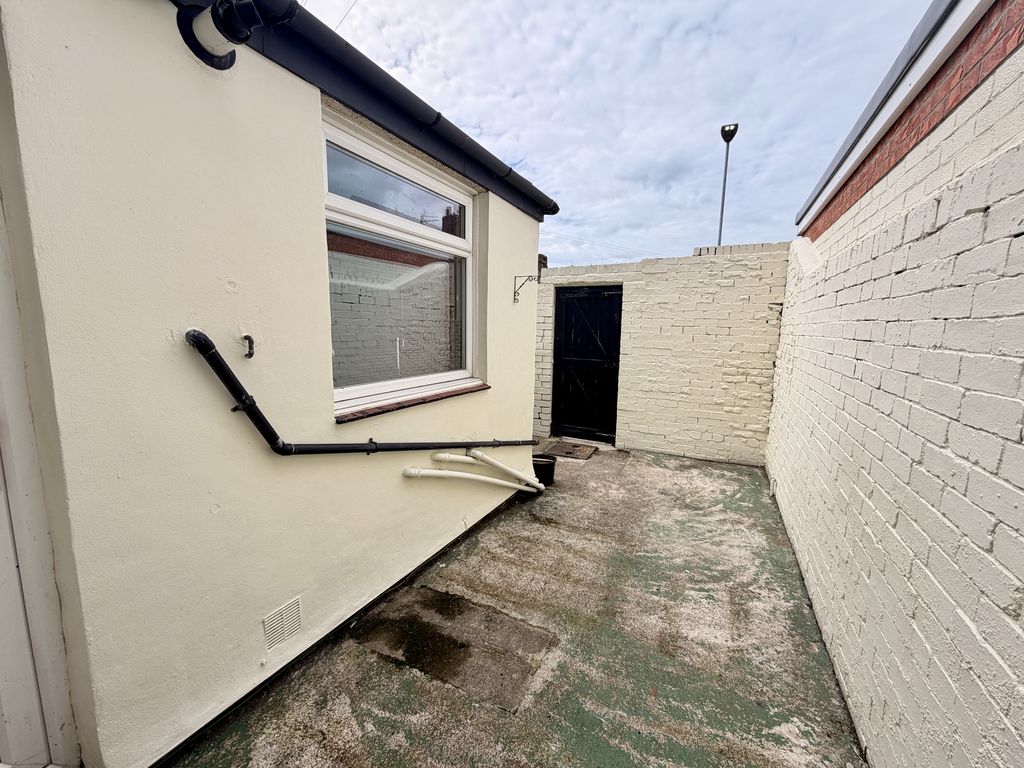
Small gravelled front town garden with a wall and wrought iron gate. Rear yard with wall boundaries and gate access to rear lane. Gas meter box.
PRIMARY SERVICES SUPPLY
Electricity: Mains
Water: Mains
Sewerage: Mains
Heating: Mains Gas
Broadband: “Cable/FTTC/FTTP/
Mobile Signal Coverage Blackspot: No
Parking: On Street
MINING
The North East region is famous for its rich mining heritage and therefore it will be beneficial to conduct a mining search. Confirmation should be sought from a conveyancer as to its effect on the property, if any.
AGENTS NOTE
Please note that the AML fee covers the cost of carrying out the required identity and anti-money laundering checks. Once these checks have been completed, the fee cannot be refunded, even if the property purchase does not go ahead.
TENURE
Freehold – It is understood that this property is
freehold, but should you decide to proceed with
the purchase of this property, the Tenure must be
verified by your Legal Adviser
COUNCIL TAX BAND: A
EPC RATING: C
Compare listings
Compare
Our team of specialists will advise you on the real value of your property. Click here. You will be redirected to a third party website.