
Free Valuation
Our team of specialists will advise you on the real value of your property. Click here. You will be redirected to a third party website.

 2
 1
 1
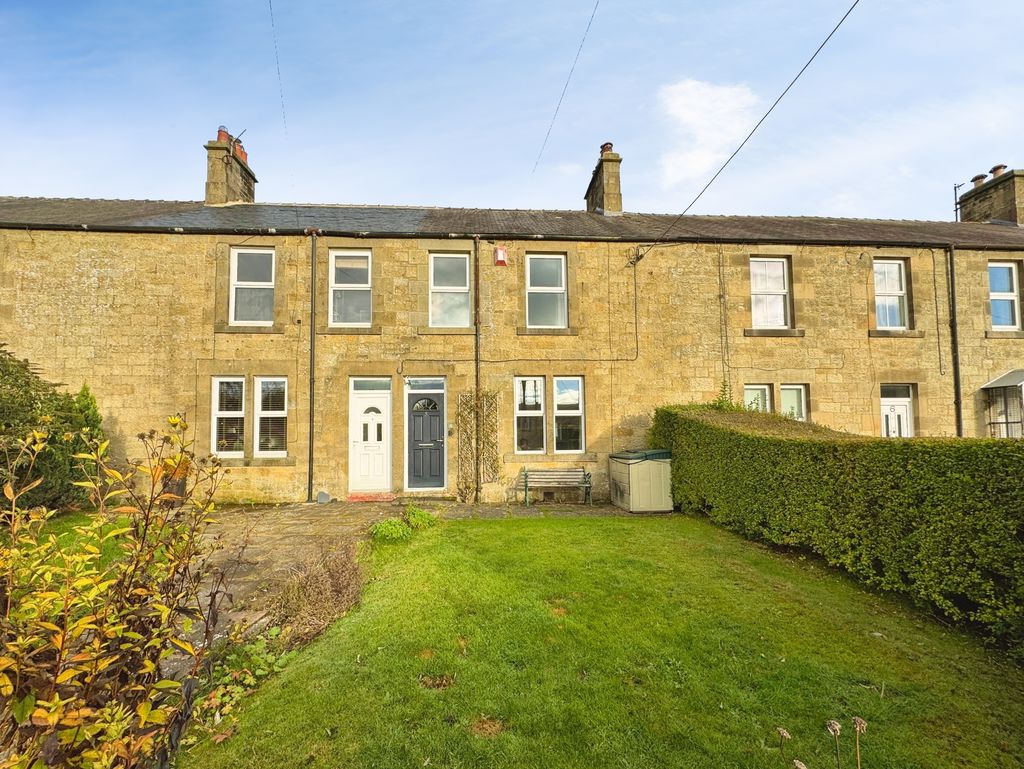
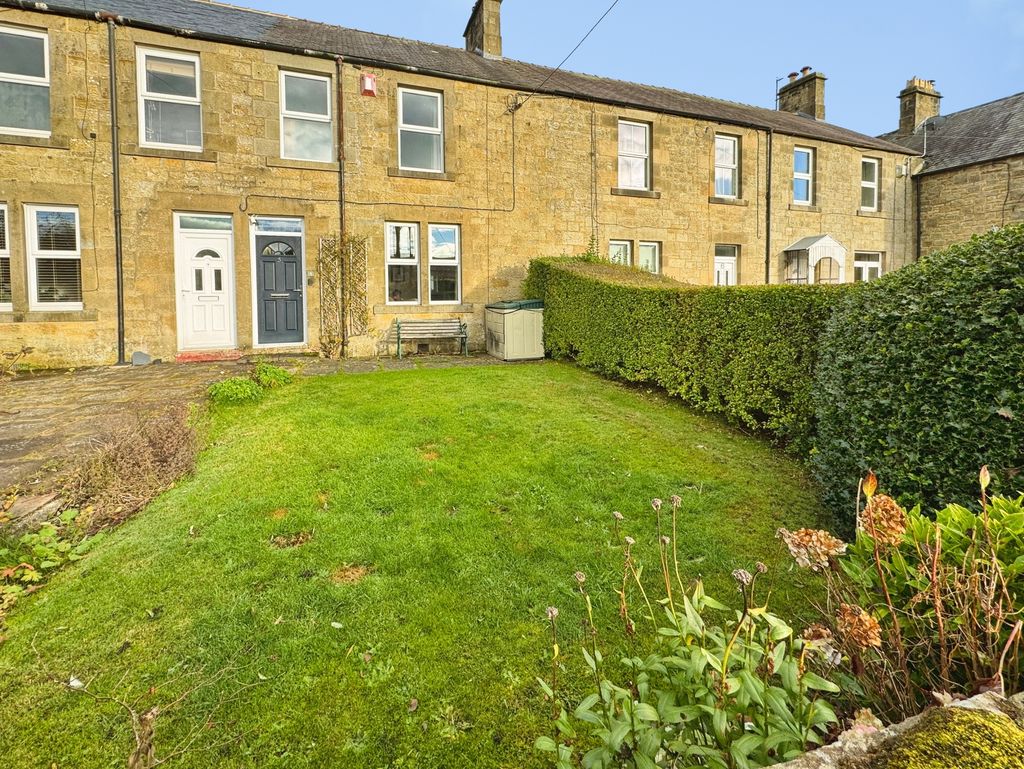
Available immediately – A fantastic opportunity to rent this charming stone-built mid-terraced home, situated in the desirable village of Bellingham.
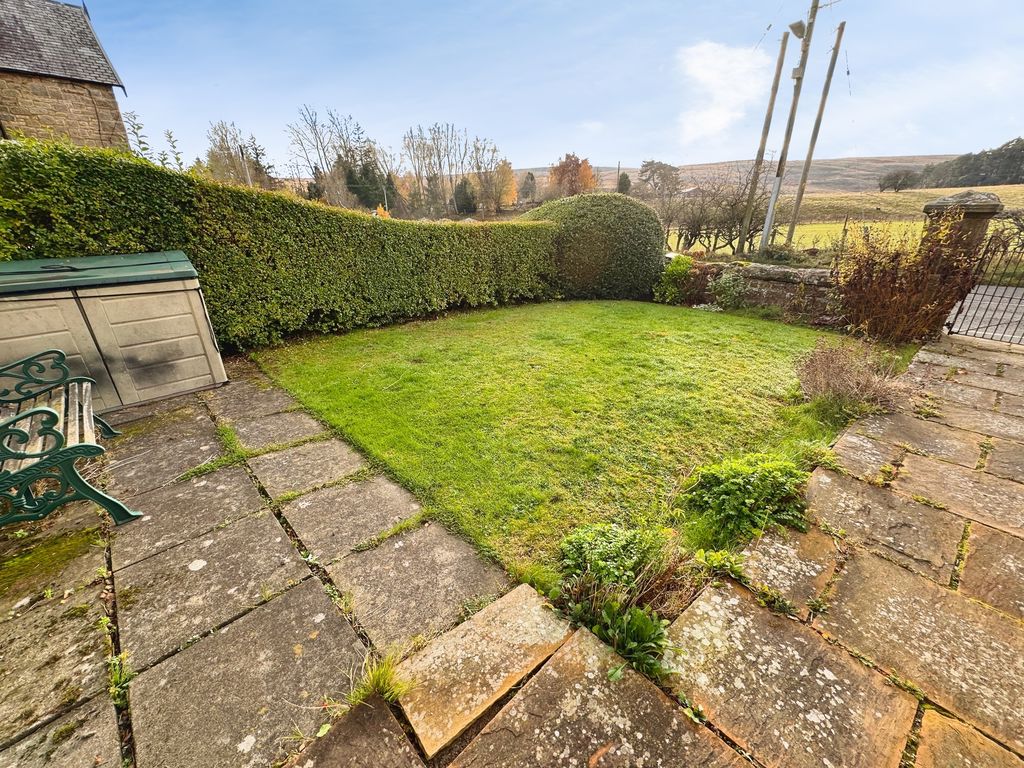
Offering a wonderful combination of traditional character and contemporary living, this attractive property benefits from a modern interior throughout, spacious accommodation and lovely open views across the surrounding countryside.
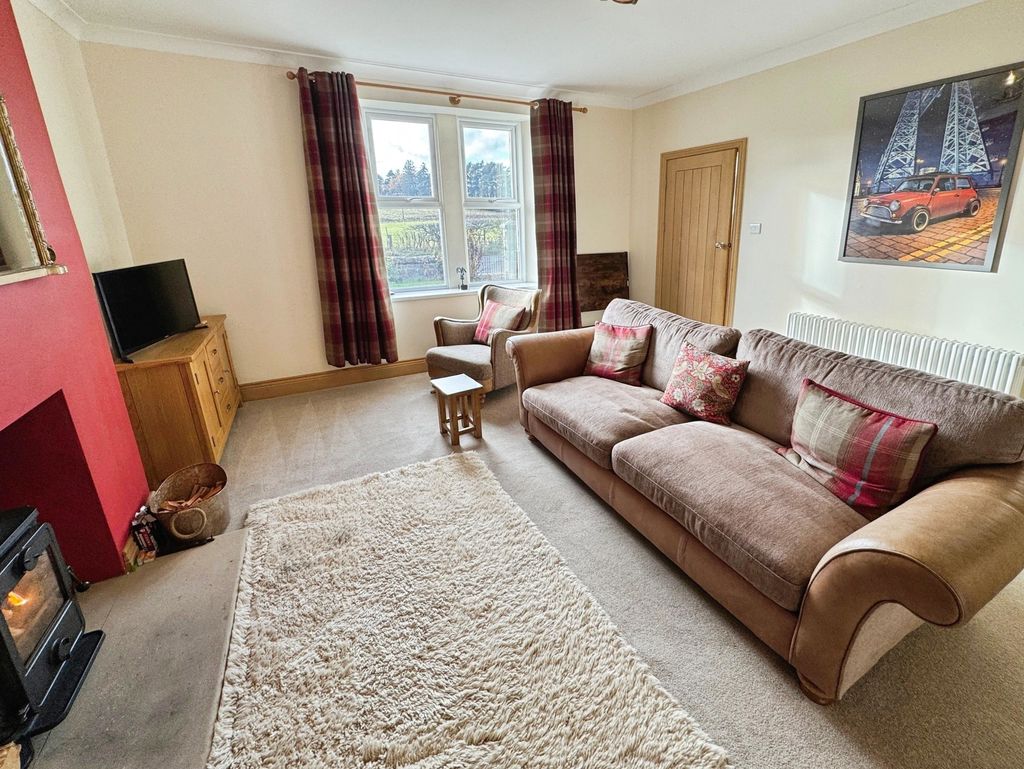
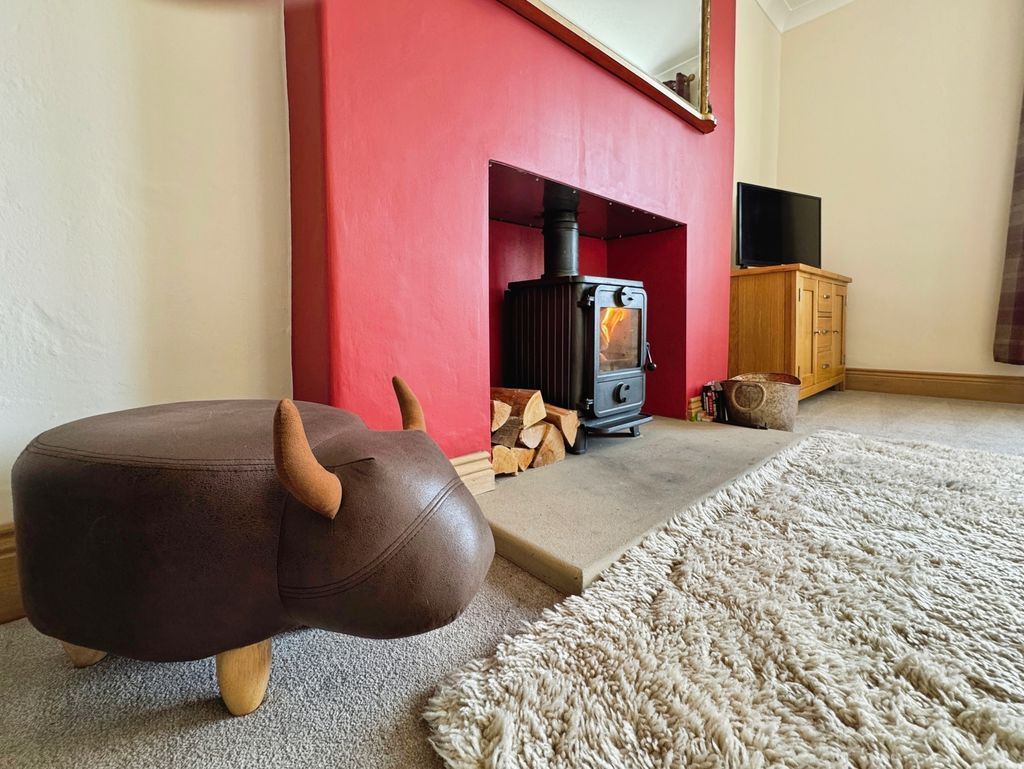
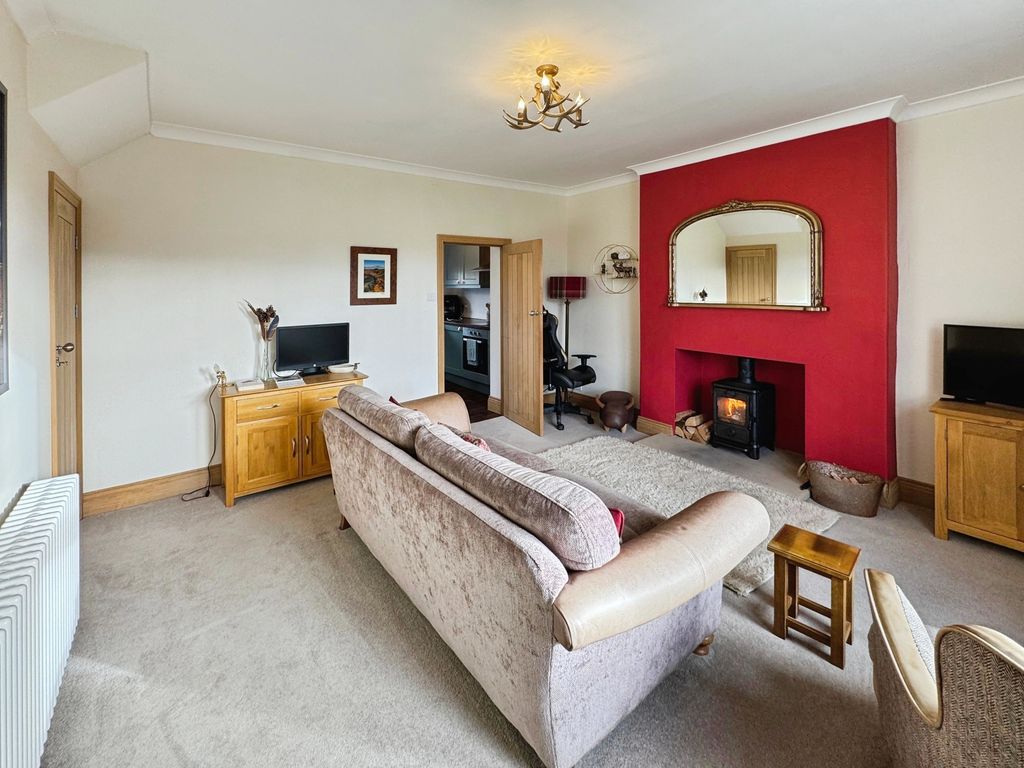
Upon entering, you are welcomed into a comfortable and inviting lounge, featuring a superb log-burning stove set within the chimney breast, creating a warm and cosy atmosphere.
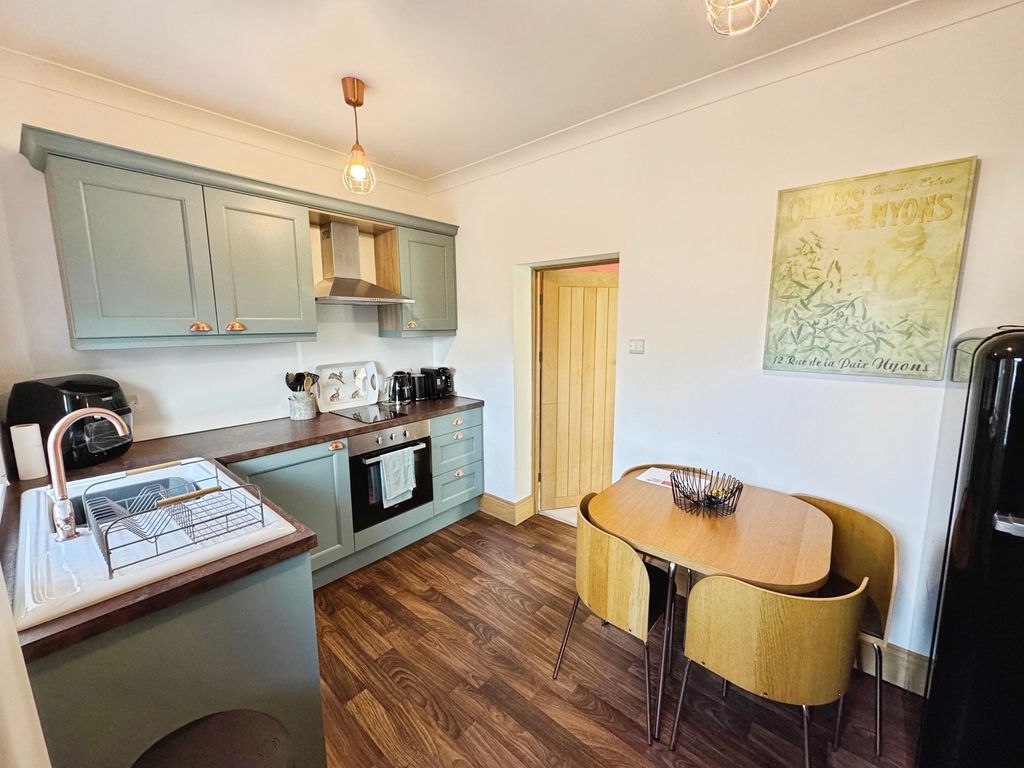
To the rear of the property is a modern fitted kitchen diner, offering ample space for cooking, dining and entertaining.
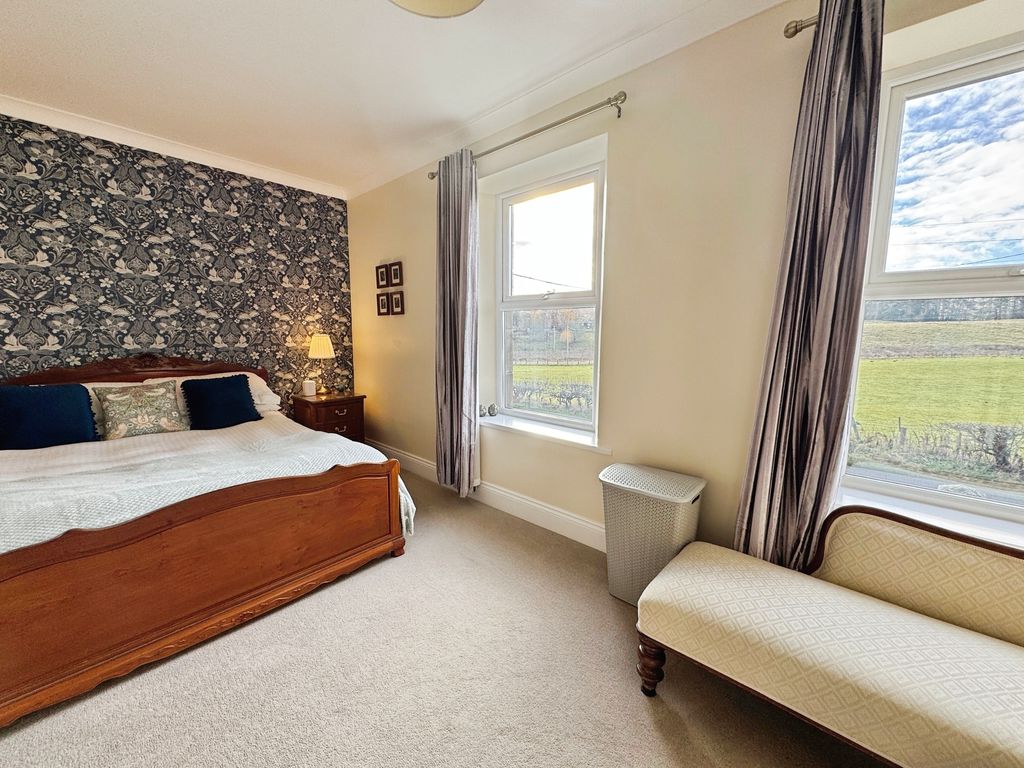
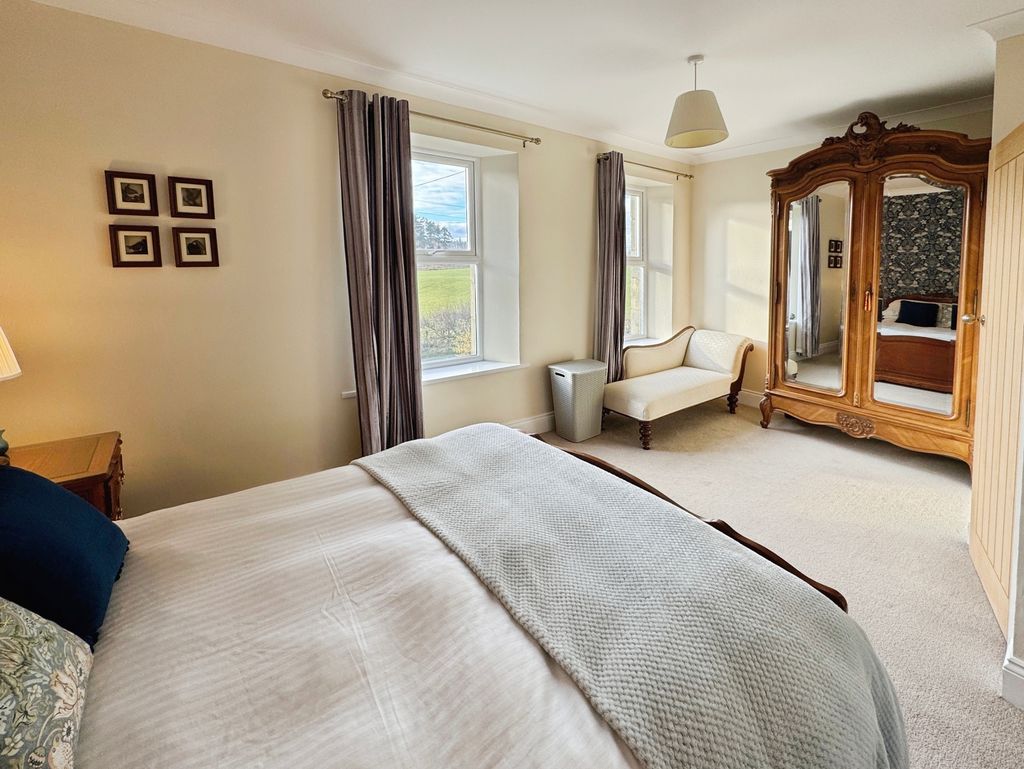
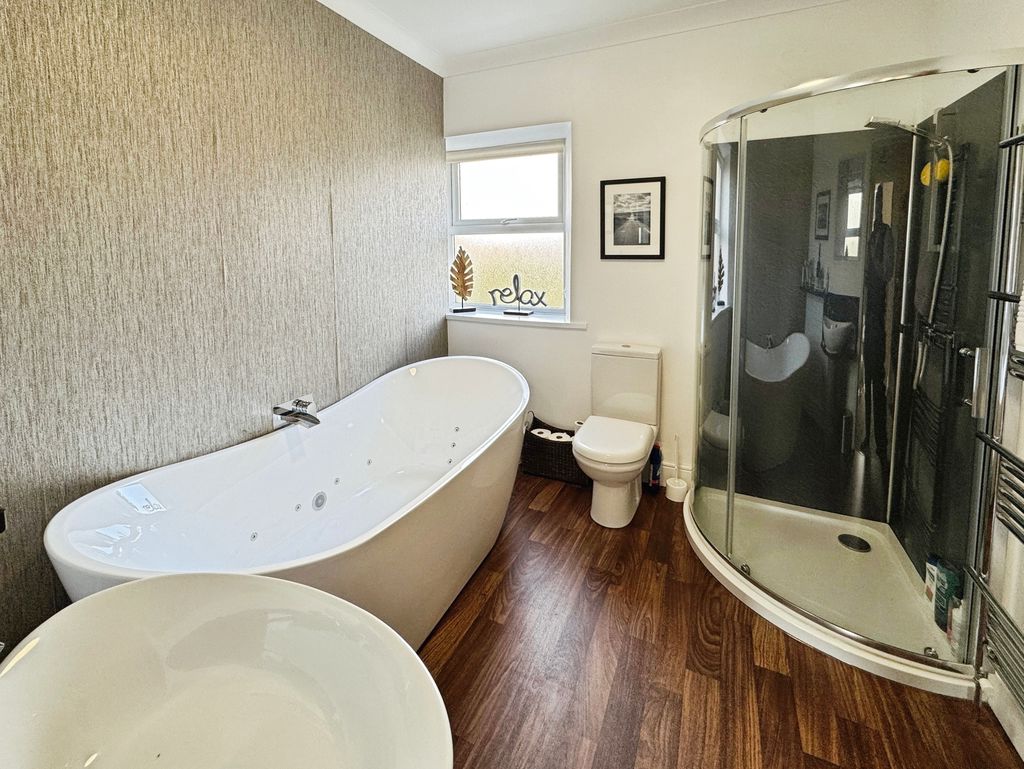
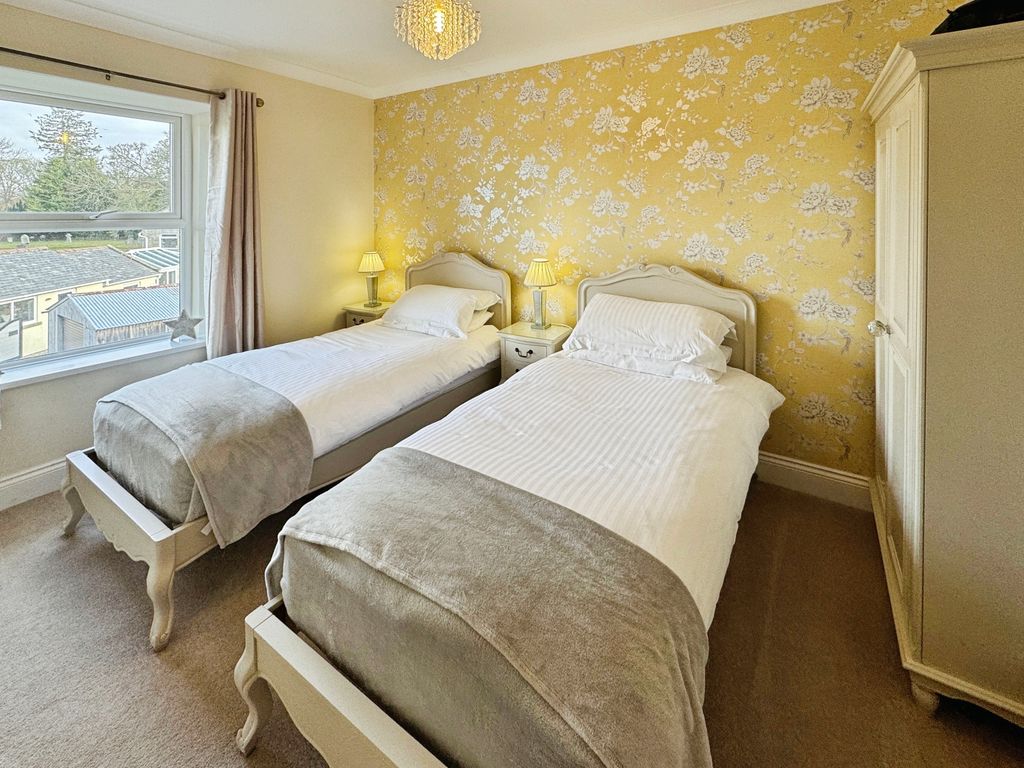
To the first floor are two well-proportioned double bedrooms, both providing comfortable accommodation and views. The family bathroom is particularly impressive, featuring a luxurious jacuzzi bath alongside a separate shower cubicle.
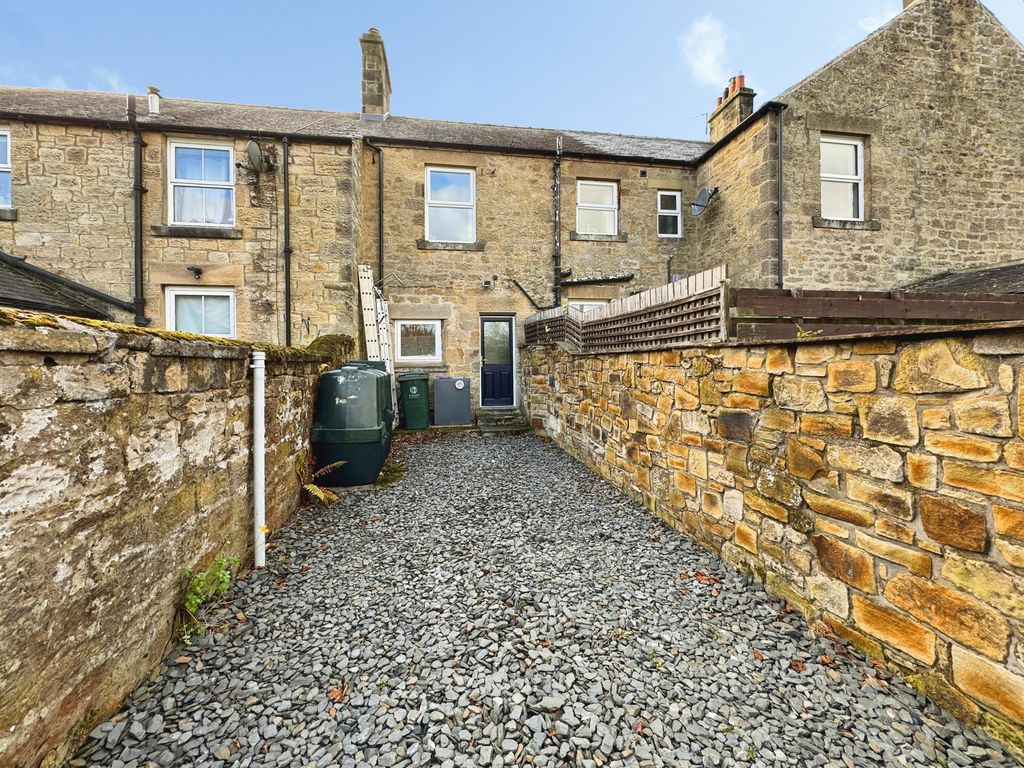
Externally, the property benefits from driveway parking for two vehicles at the rear and a lawned front garden offering open rural views and mature shrubs.
Situated on the edge of the picturesque village of Bellingham, this delightful home offers an excellent opportunity to enjoy village living surrounded by beautiful Northumberland countryside.
Early viewing is strongly recommended to appreciate everything this lovely property has to offer and to not miss out on the opportunity.
Internal Dimensions
Kitchen: 12’4 max x 7’9 max (3.76m x 2.36m)
Lounge: 14’2 max x 14’1 max (4.32m x 4.29m)
Bedroom One: 17’0 max x 10’4 max (5.18m x 3.15m)
Bedroom Two: 12’11 max x 9’0 max (3.94m x 2.74m)
Bathroom: 8’4 max x 8’0 max (2.54m x 2.44m)
Compare listings
Compare
Our team of specialists will advise you on the real value of your property. Click here. You will be redirected to a third party website.