
Free Valuation
Our team of specialists will advise you on the real value of your property. Click here. You will be redirected to a third party website.

 3
 2
 1
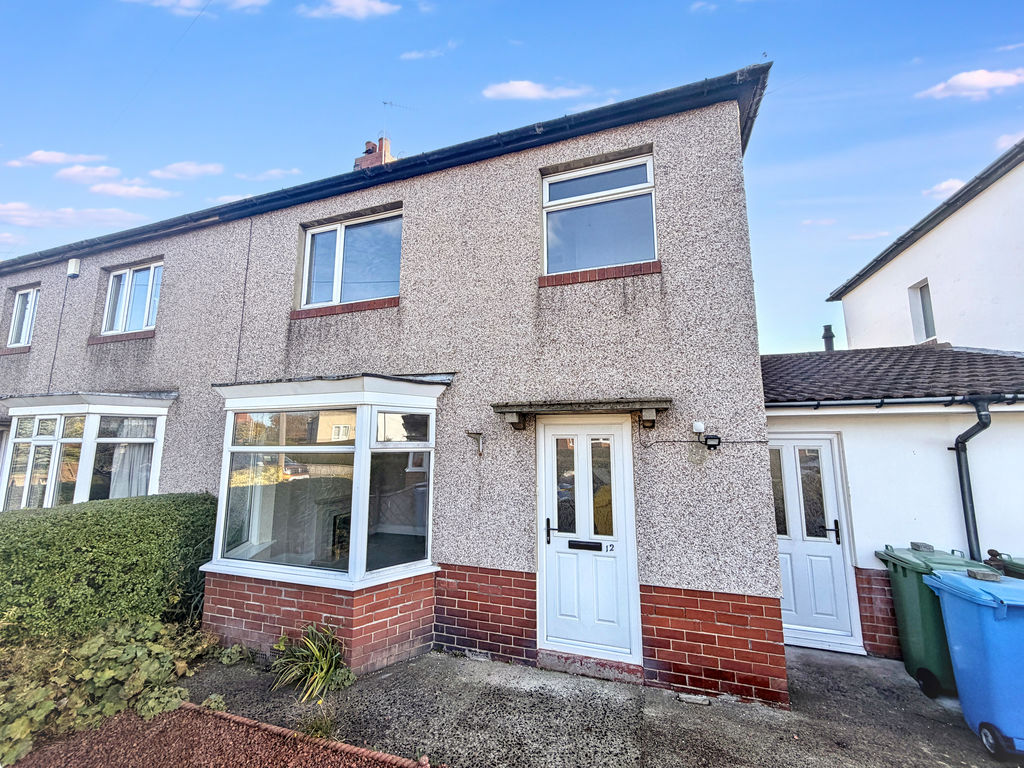
Occupying a pleasant position within the highly regarded village of Warkworth, this three-bedroom semi-detached home presents a fantastic opportunity to acquire a property full of potential in one of Northumberland’s most desirable coastal locations. Offered for sale with no onward chain, the property is clean, tidy and exceptionally well cared for, providing an excellent foundation for buyers wishing to update and personalise a home to their own taste.
Warkworth is renowned for its rich history, iconic castle, beautiful riverside walks and easy access to the stunning Northumberland coastline, making it an attractive choice for families, retirees, holiday home seekers and those looking to enjoy a peaceful village lifestyle.
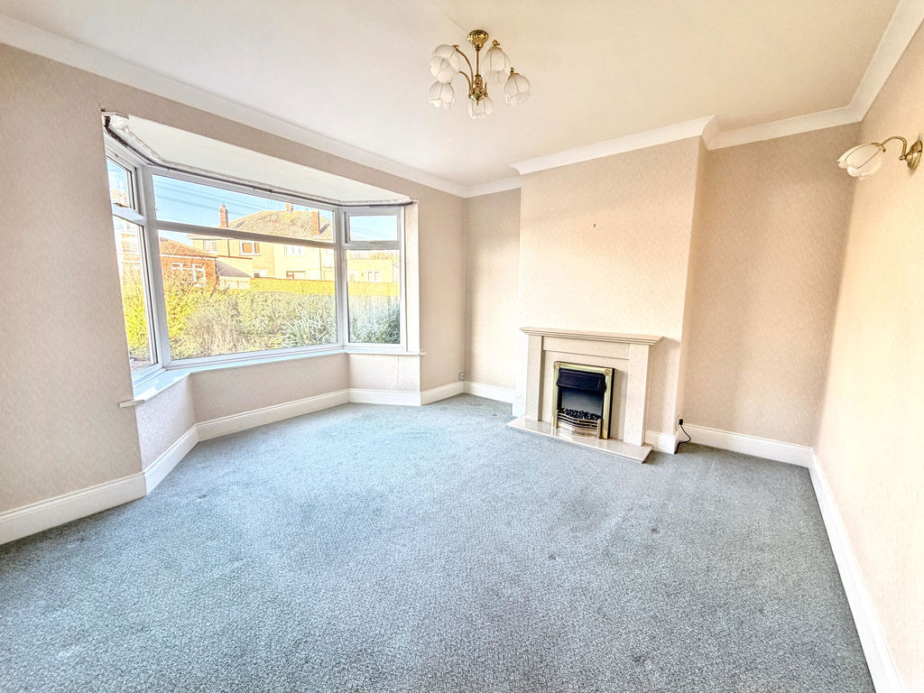
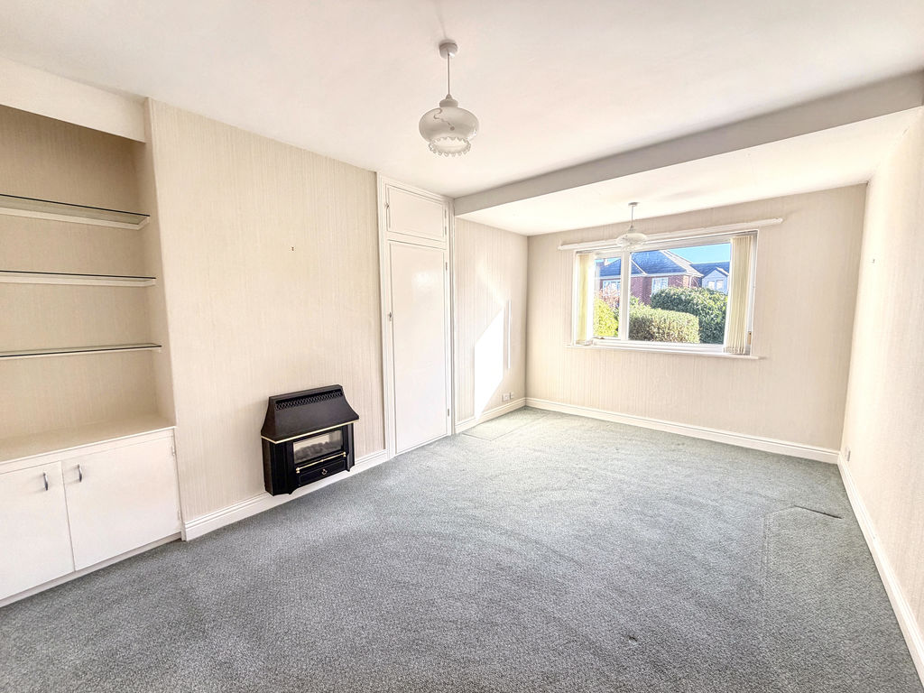
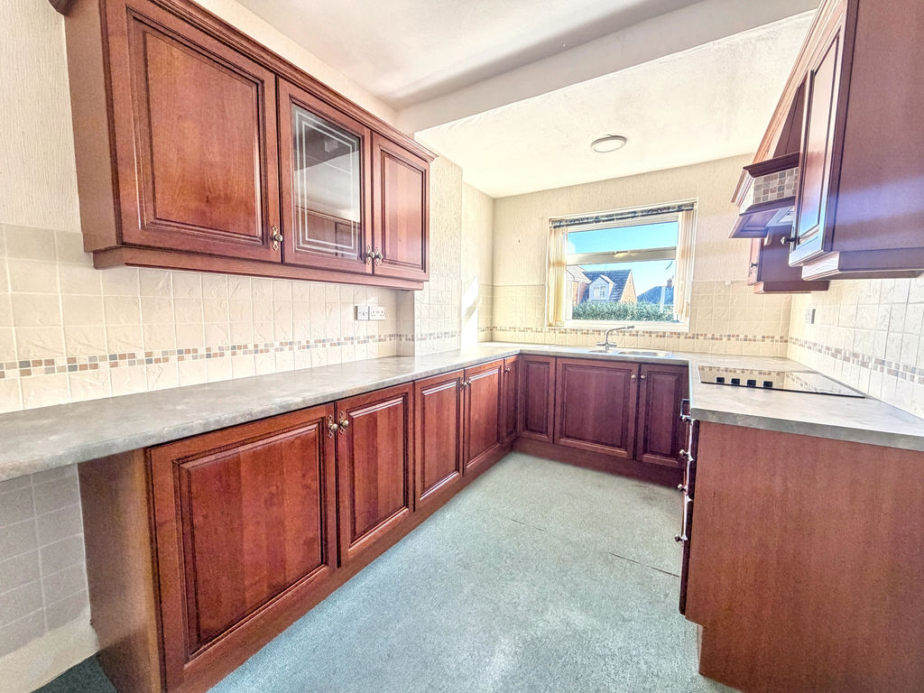
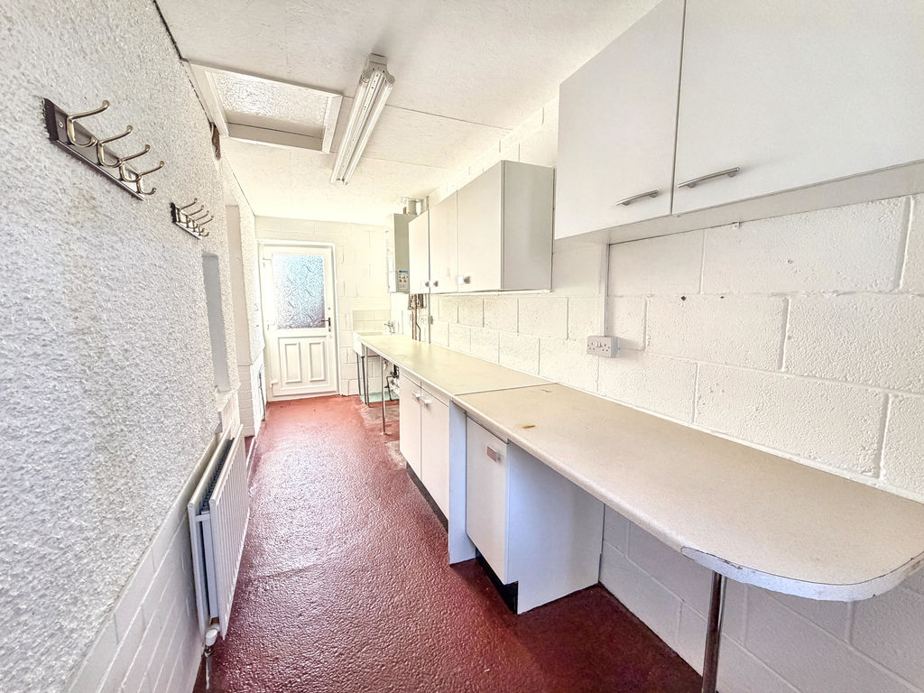
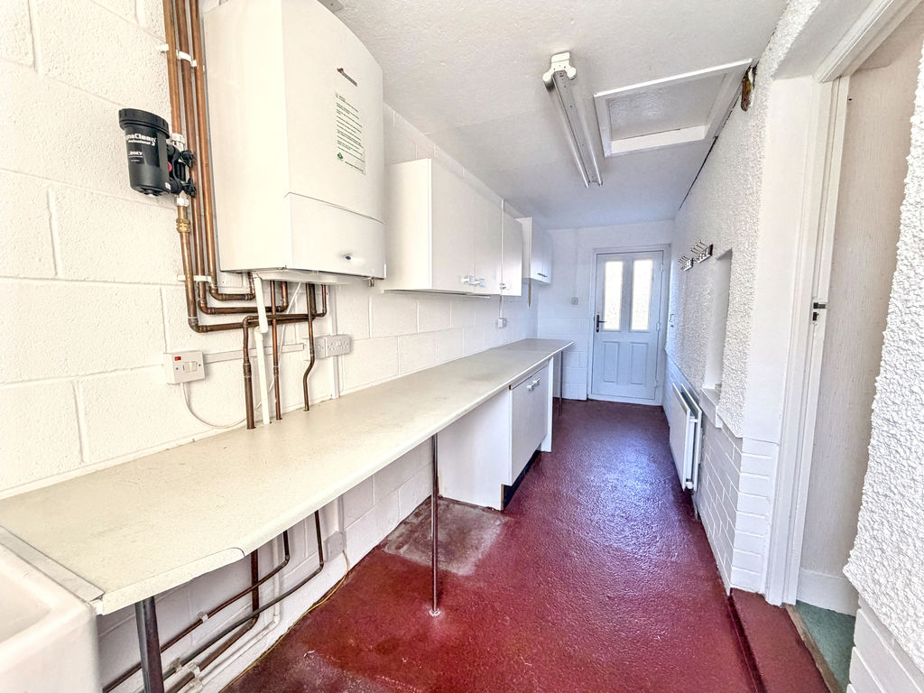
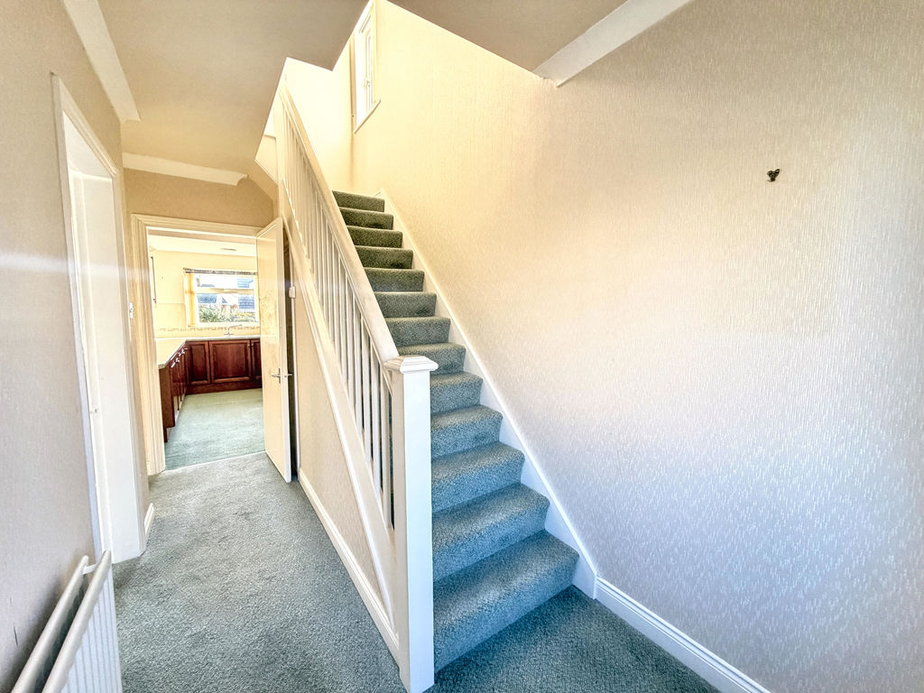
The accommodation follows a traditional layout and offers well-proportioned living space throughout. The ground floor features two generous reception rooms, both benefitting from attractive chimney breasts, alcoves and feature fireplaces which create character and warmth. The fitted kitchen is served by a highly practical utility room, which not only provides additional workspace and storage but also offers a convenient route from the front of the property to the rear garden without the need to pass through the main living accommodation.
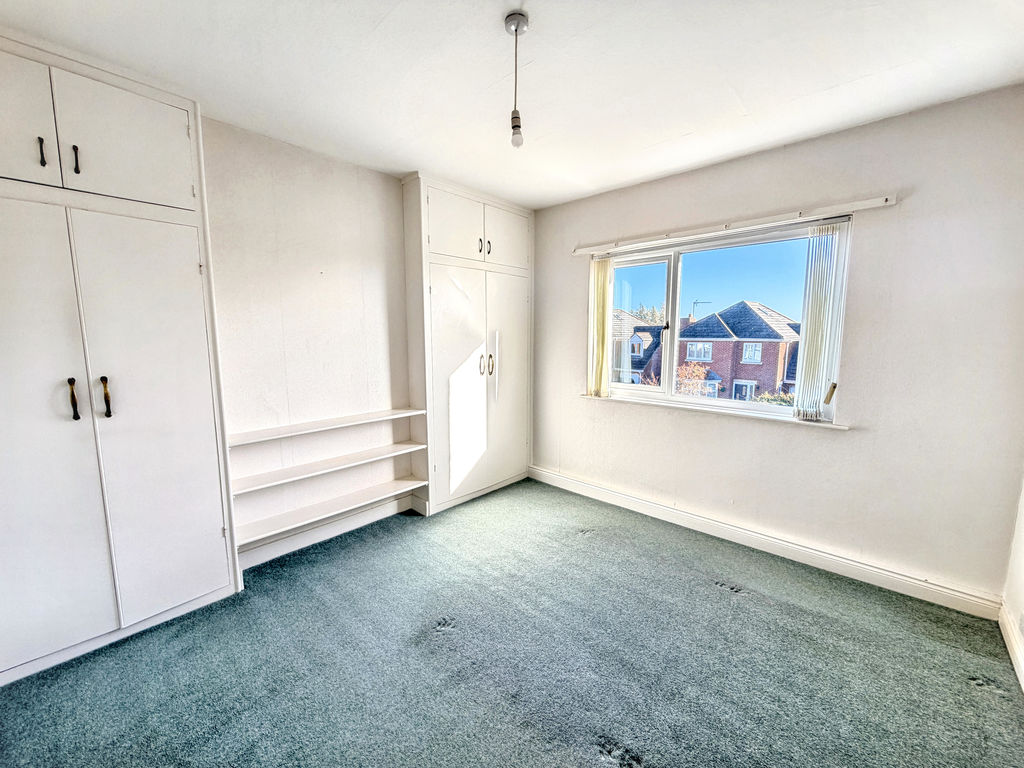
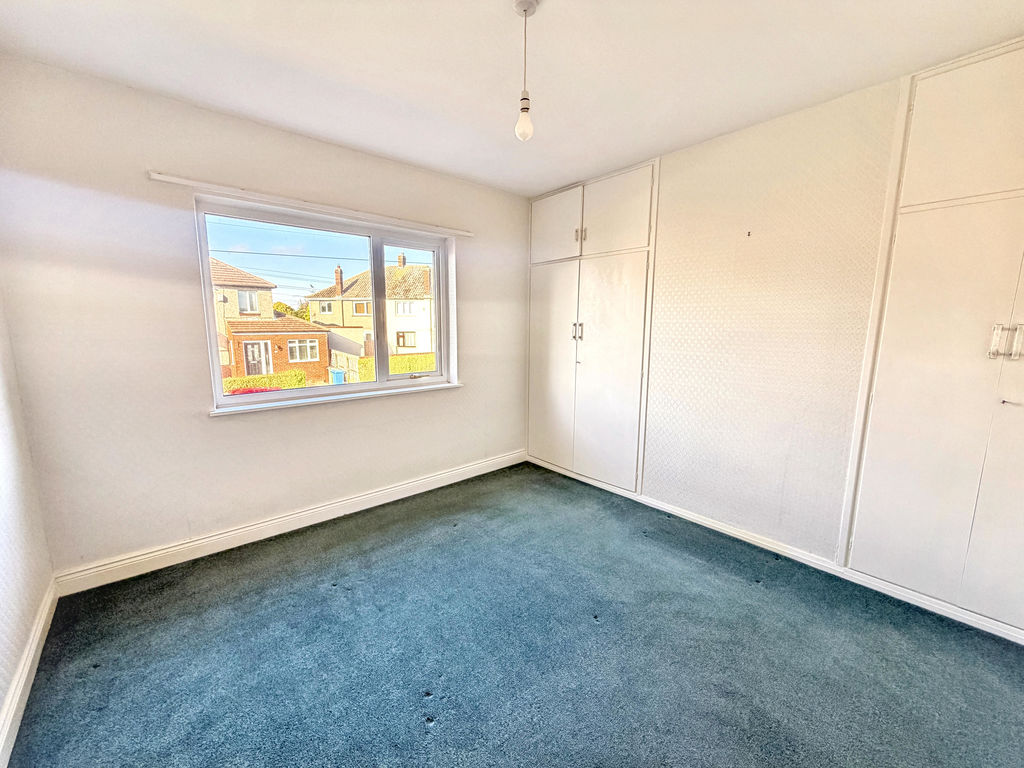
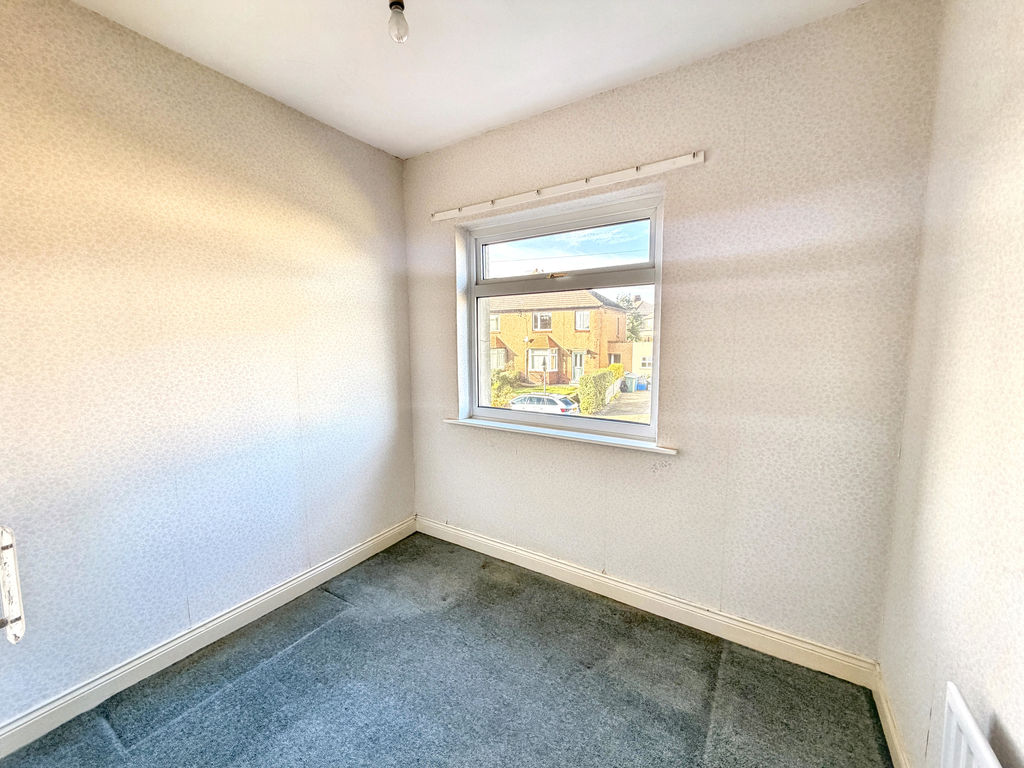
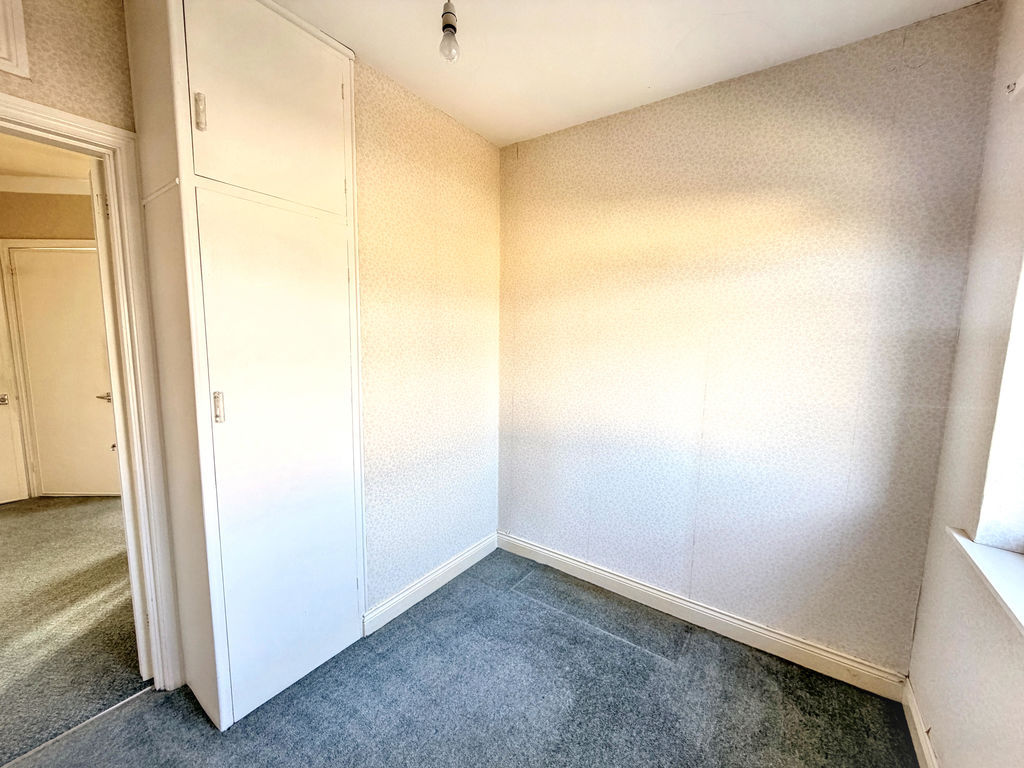
Upstairs, there are three bedrooms, all benefitting from useful built-in wardrobes and storage cupboards, ensuring excellent practicality for family living. Further storage can be found throughout the house.
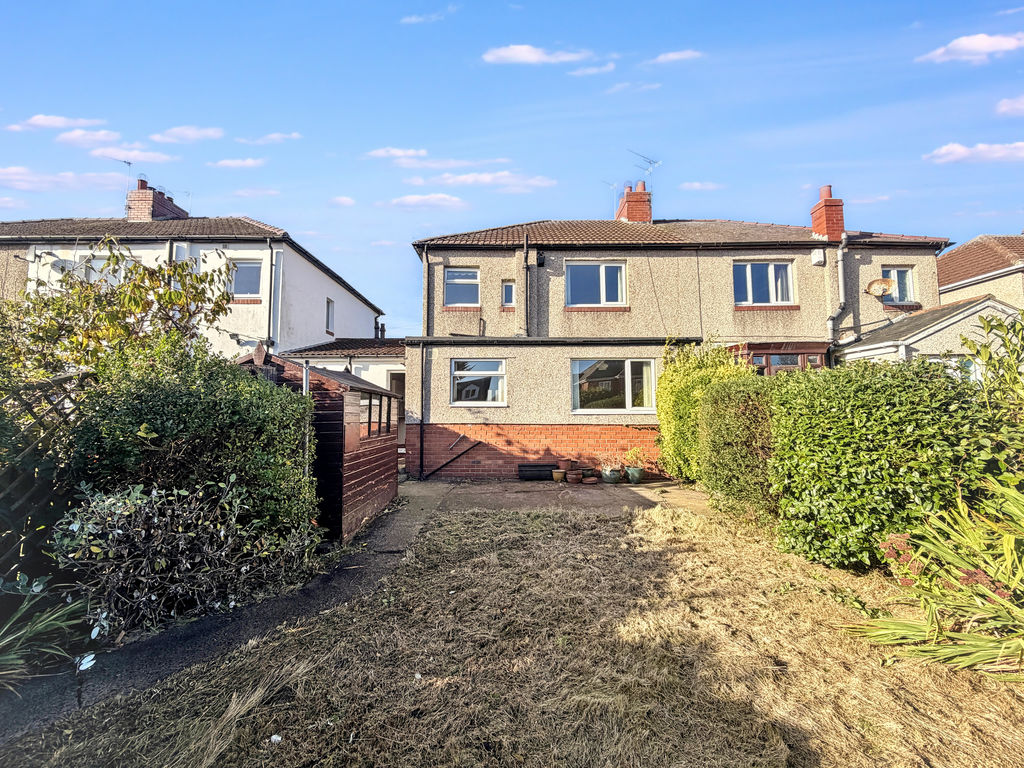
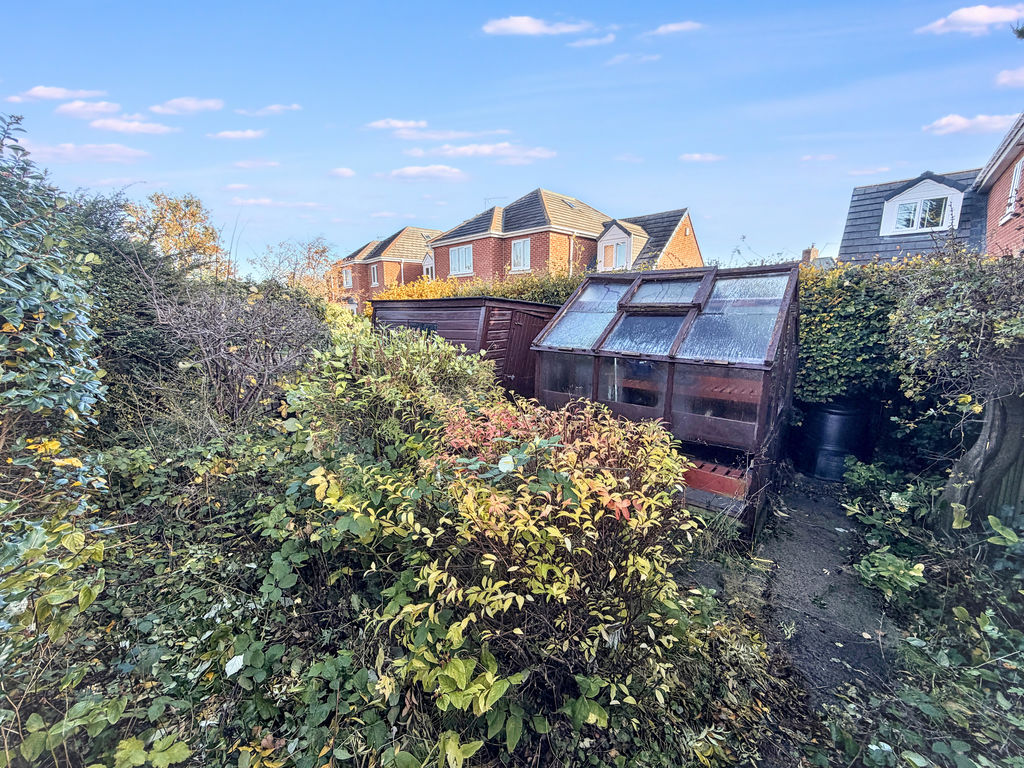
Externally, the property enjoys a private driveway to the front providing valuable off-street parking. To the rear lies a particularly generous garden, offering ample space for outdoor entertaining, gardening and family enjoyment.
Additional benefits include double glazing and a Worcester gas-fired central heating boiler.
Combining village charm, generous accommodation and excellent potential for modernisation, this appealing home would make an ideal family residence, peaceful retirement home or Northumberland getaway.
LIVING ROOM
4.03m x 4.04m (13’3” x 13’3”)
KITCHEN
2.37m x 3.95m (7’9” x 13’0”)
DINING ROOM
3.04m x 4.82m (10’0” x 15’10”)
UTILITY
1.61m x 5.67m (5’3” x 18’7”)
BEDROOM ONE
3.14m x 3.35m (10’4” x 11’0”)
BEDROOM TWO
3.17m x 3.40m (10’5” x 11’2”)
BEDROOM THREE
2.41m x 1.96m (7’11” x 6’5”)
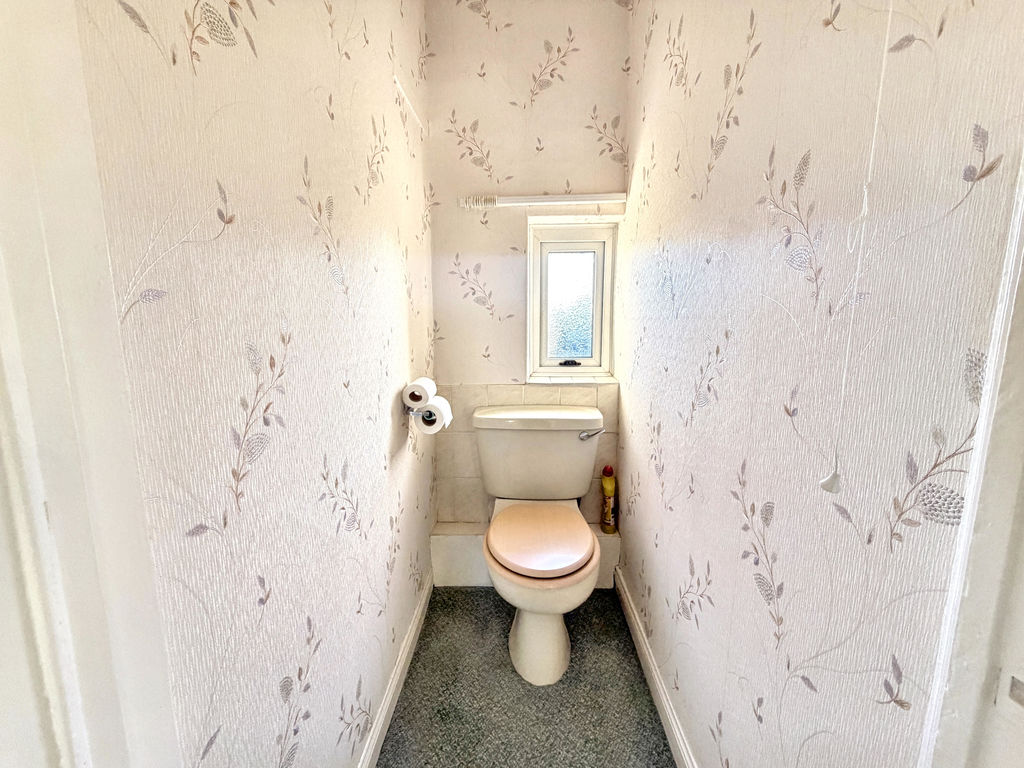
W.C.
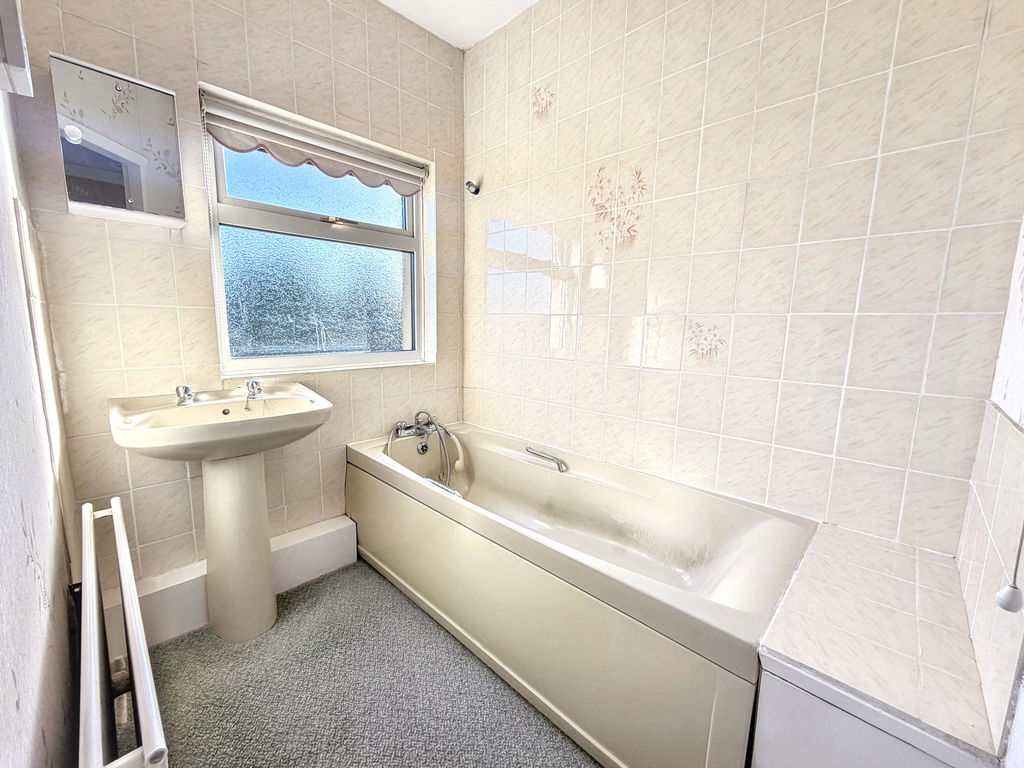
BATHROOM
PRIMARY SERVICES SUPPLY
Electricity: Mains
Water: Mains
Sewerage: Mains
Heating: Mains gas
Broadband: Ful fibre broadband available
Mobile Signal Coverage Blackspot: Some phone providers may have reception issues.
Parking: Driveway
MINING
The North East region is famous for its rich mining heritage and therefore it will be beneficial to conduct a mining search. Confirmation should be sought from a conveyancer as to its effect on the property, if any.
AGENTS NOTE
Please note that the AML fee covers the cost of carrying out the required identity and anti-money laundering checks. Once these checks have been completed, the fee cannot be refunded, even if the property purchase does not go ahead.
TENURE
Freehold – It is understood that this property is freehold, but should you decide to proceed with the purchase of this property, the Tenure must be verified by your Legal Adviser
COUNCIL TAX BAND: C
EPC RATING: TBC
Compare listings
Compare
Our team of specialists will advise you on the real value of your property. Click here. You will be redirected to a third party website.