
Free Valuation
Our team of specialists will advise you on the real value of your property. Click here. You will be redirected to a third party website.

 4
 3
 2
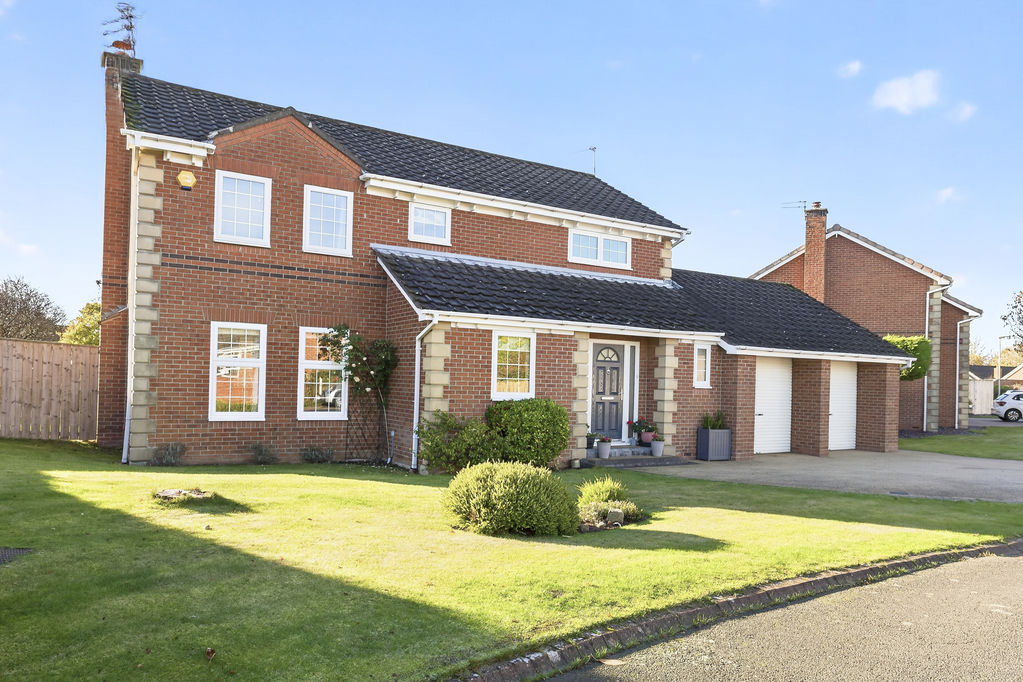
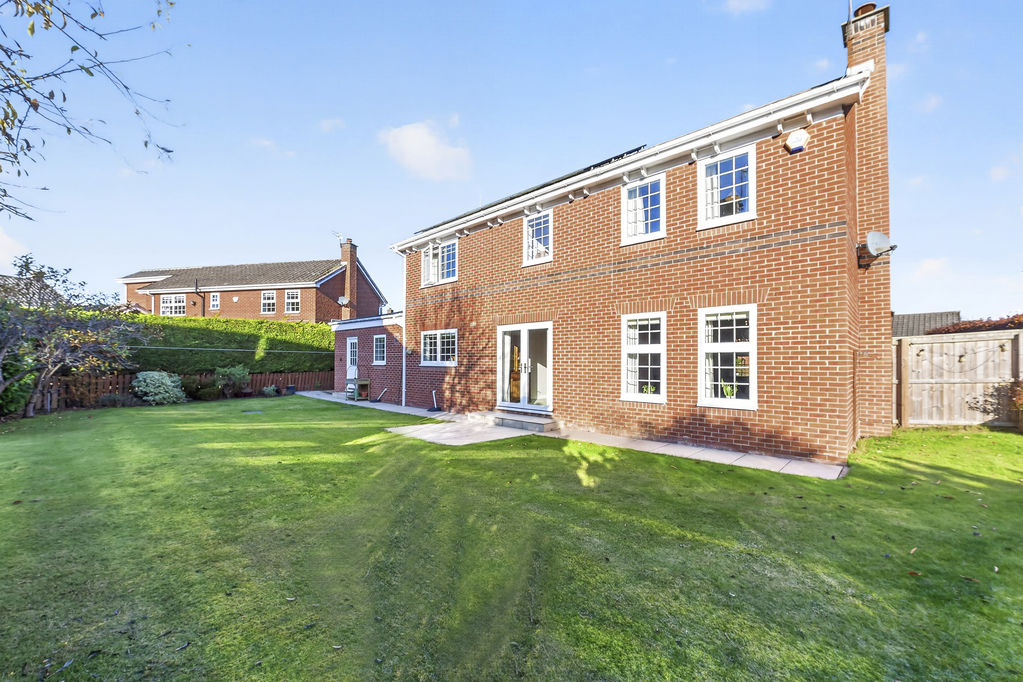
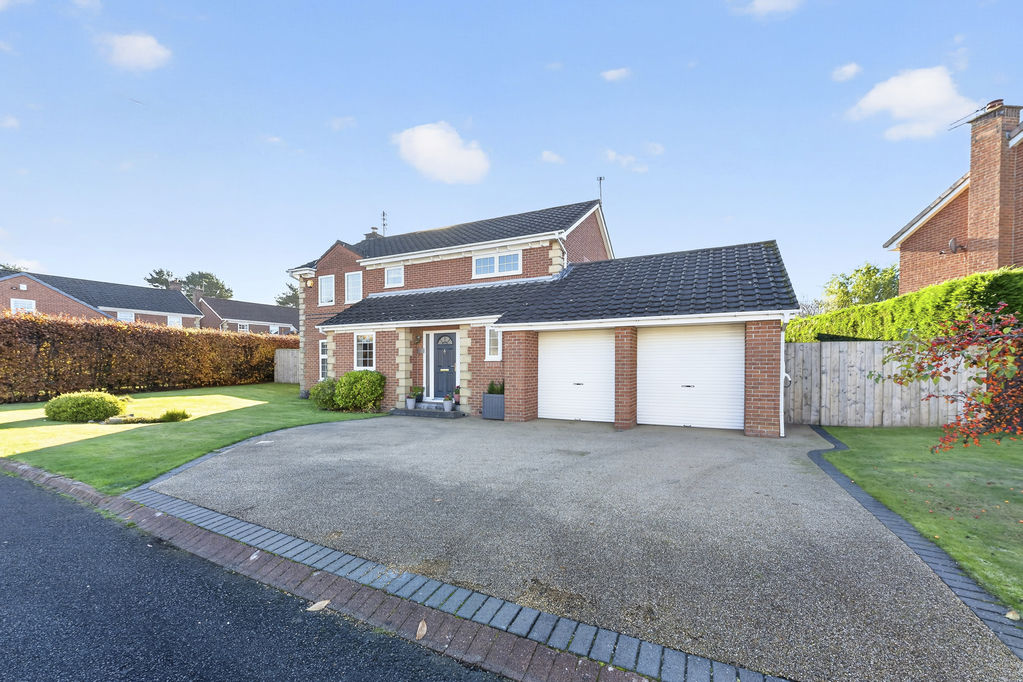
For sale: an immaculate four-bedroom detached house in the sought-after village of Ponteland, Newcastle upon Tyne, within walking distance to the Village & Ponteland Golf Club.
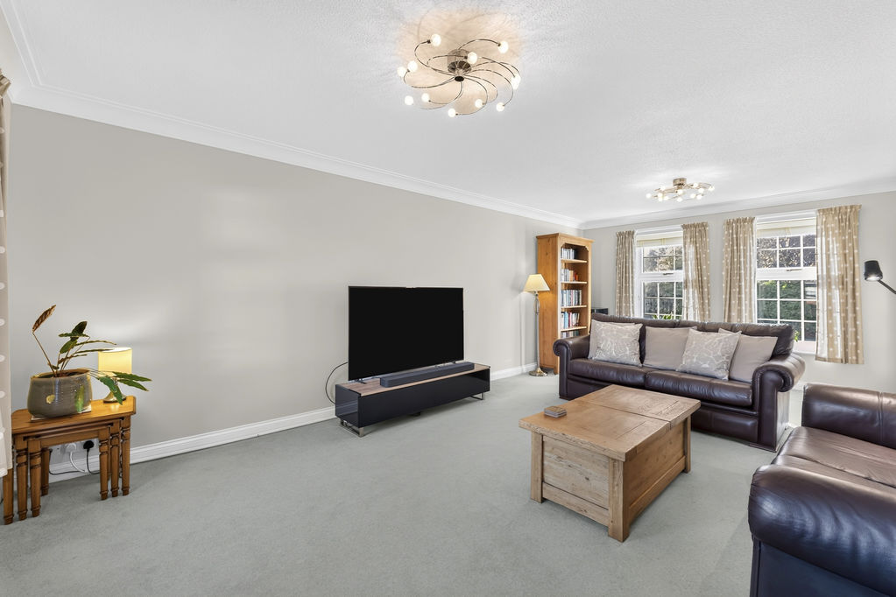
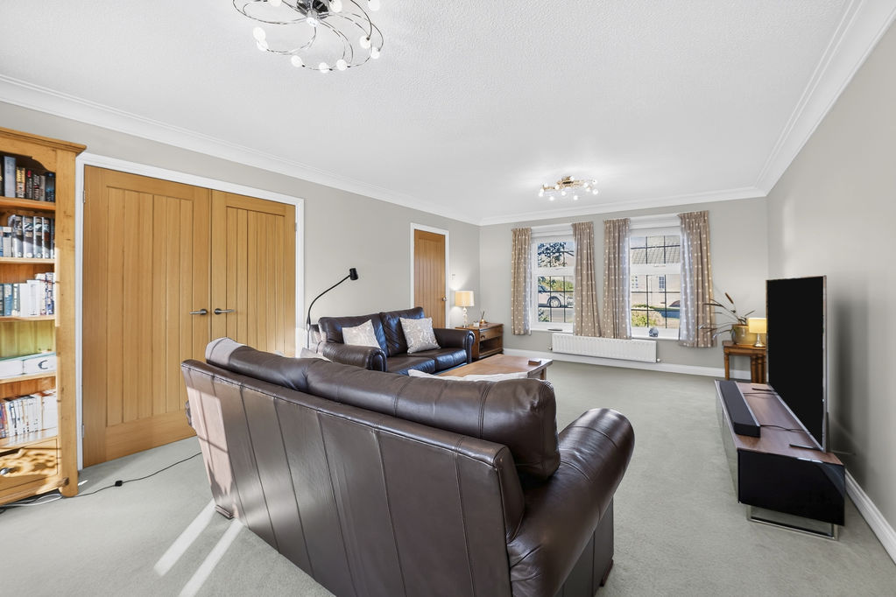
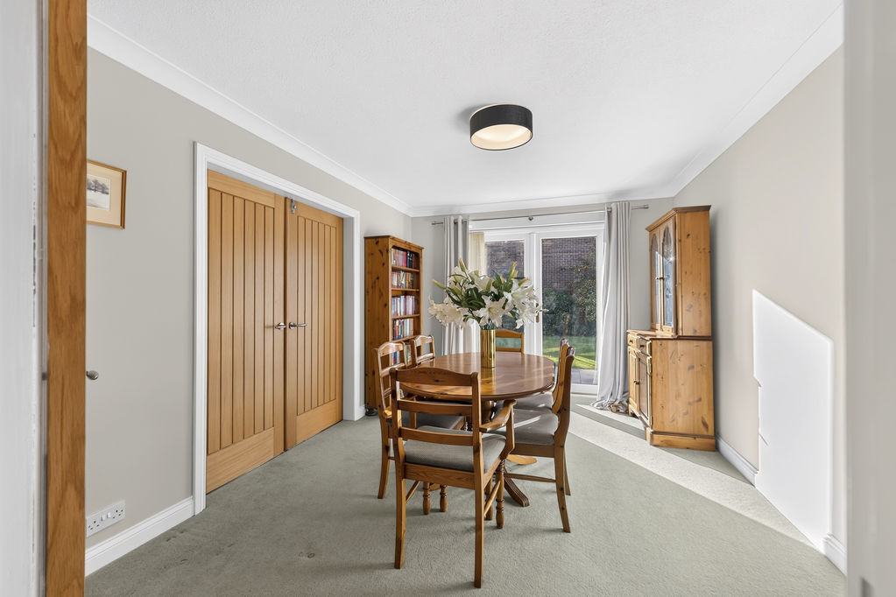
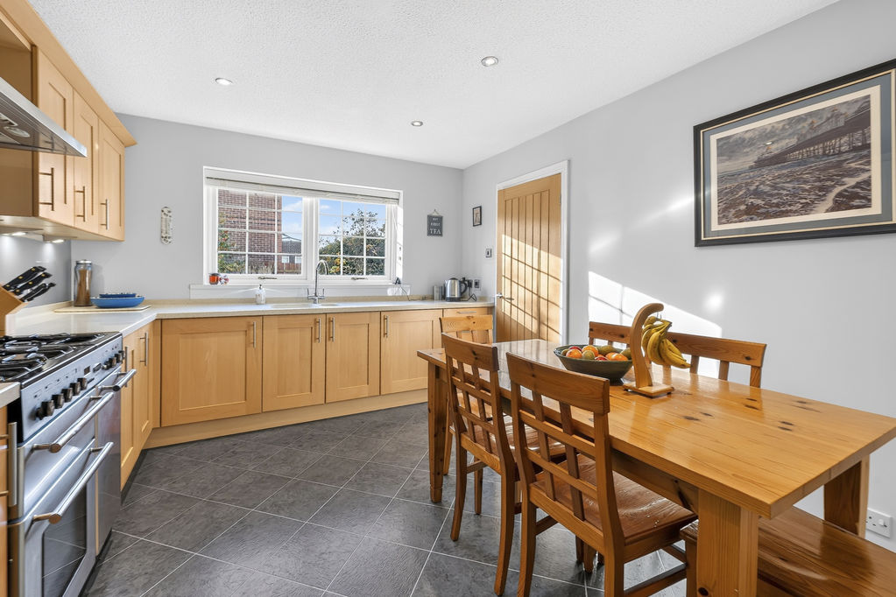
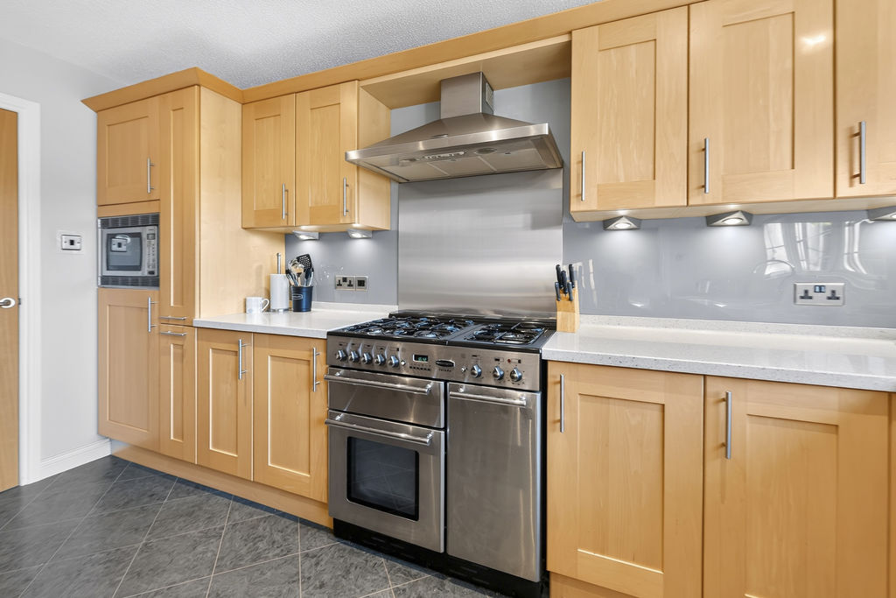
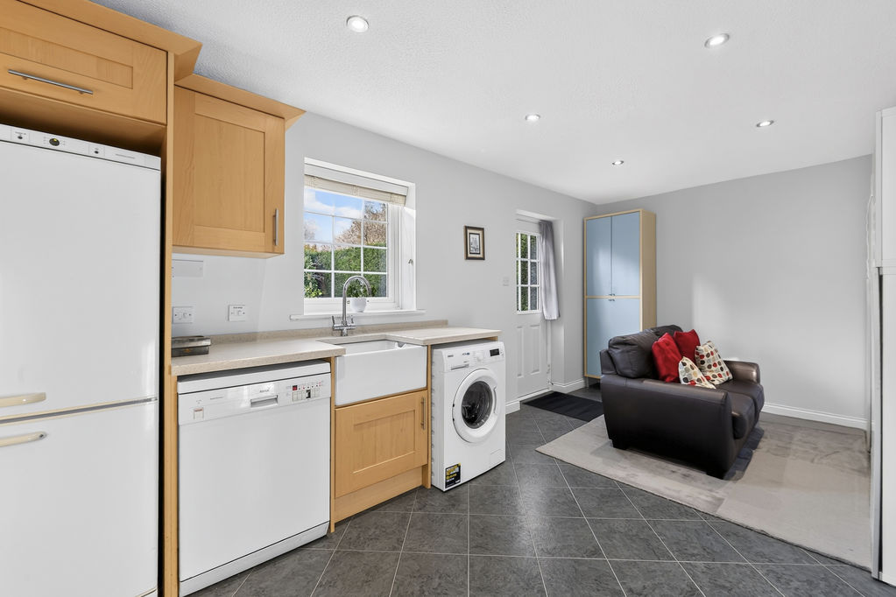
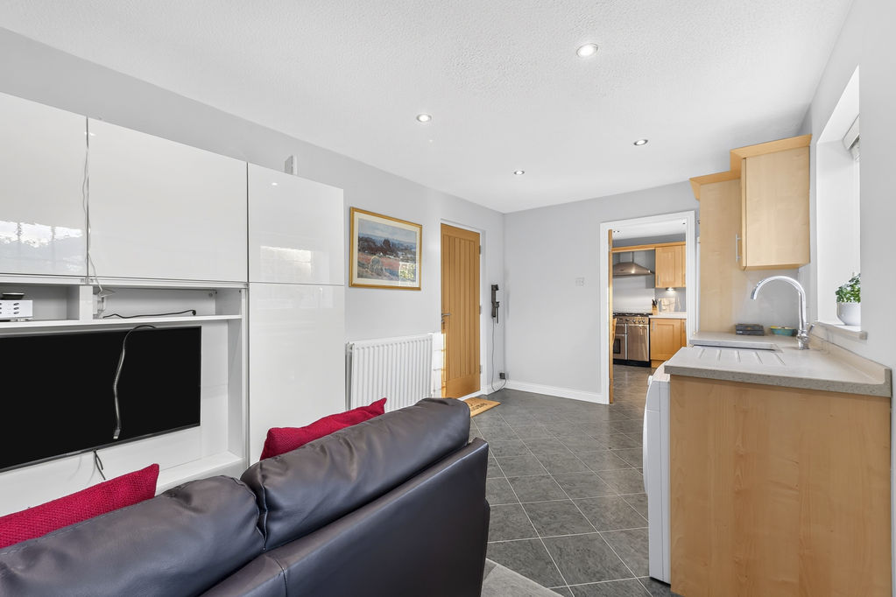
The property offers spacious, well-presented accommodation with two generous reception rooms providing flexible living and dining space. A bright dining kitchen is fitted with timber units, integrated appliances, range-style cooker and a waste disposal to the sink, with space for a family table and door into the utility / play room.
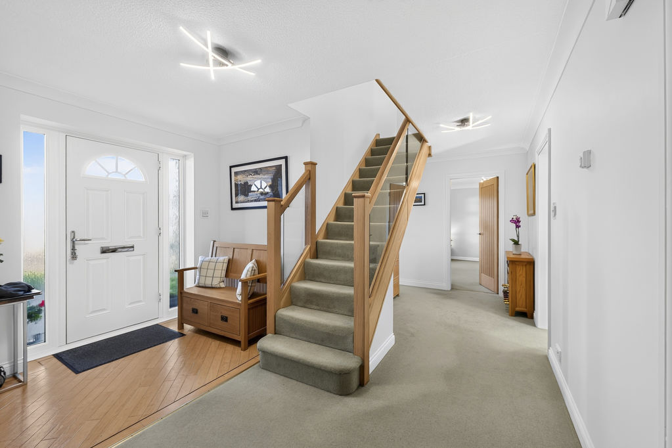
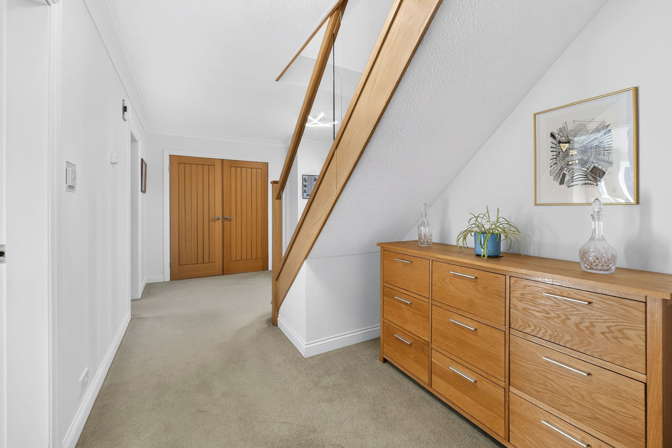
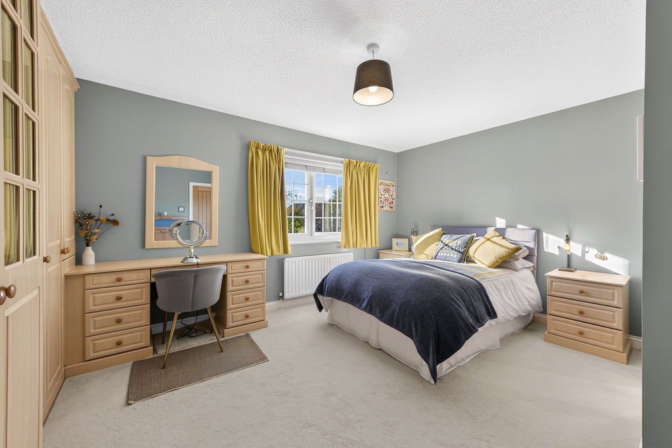
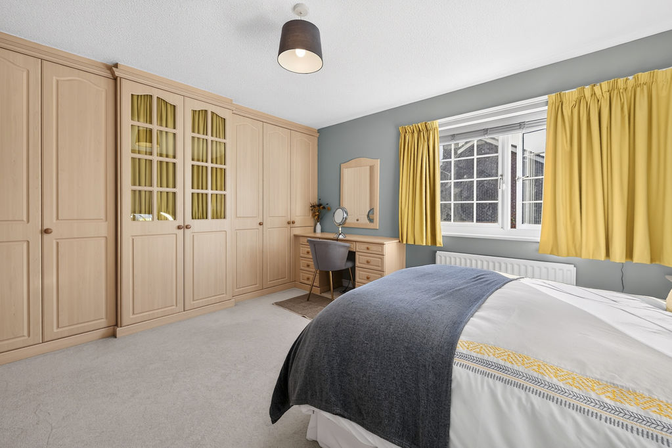
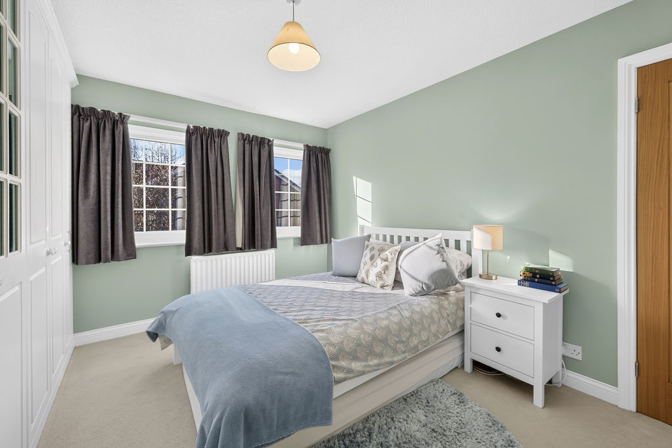
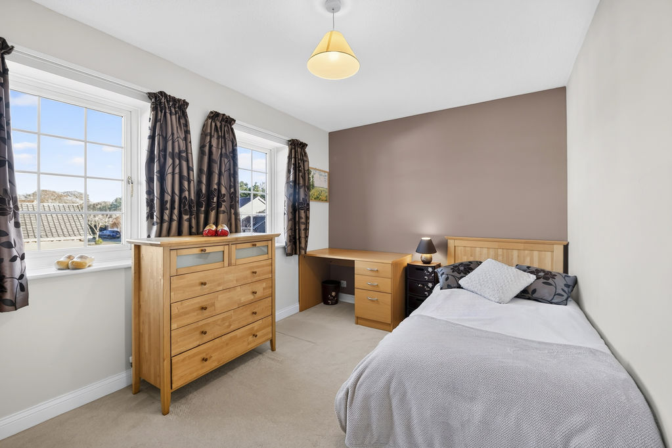
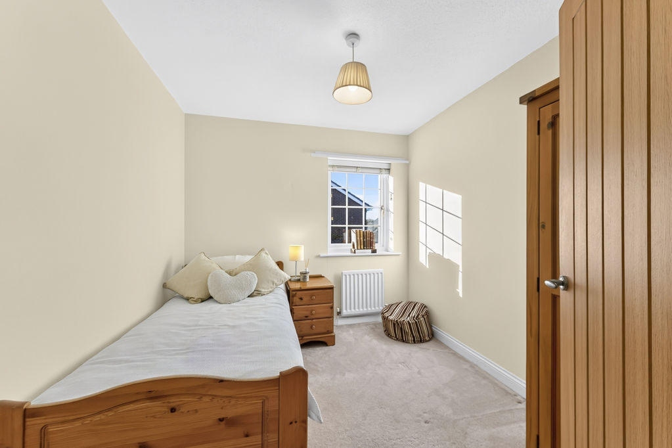
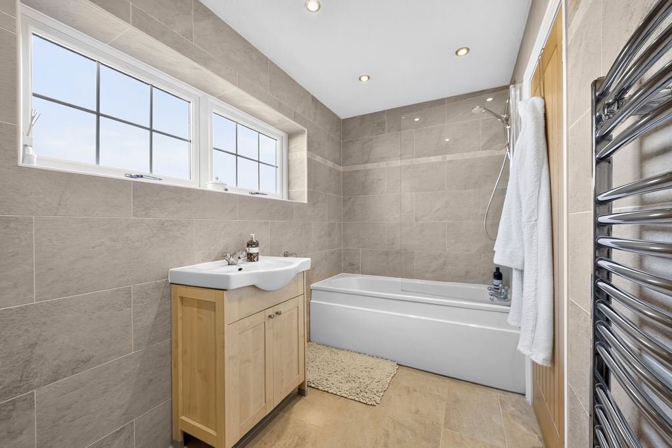
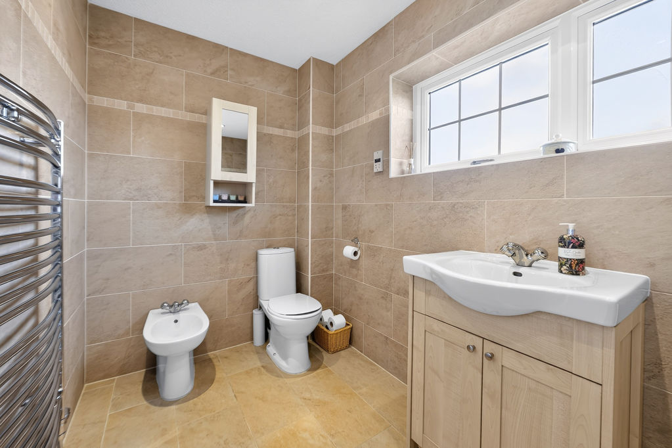
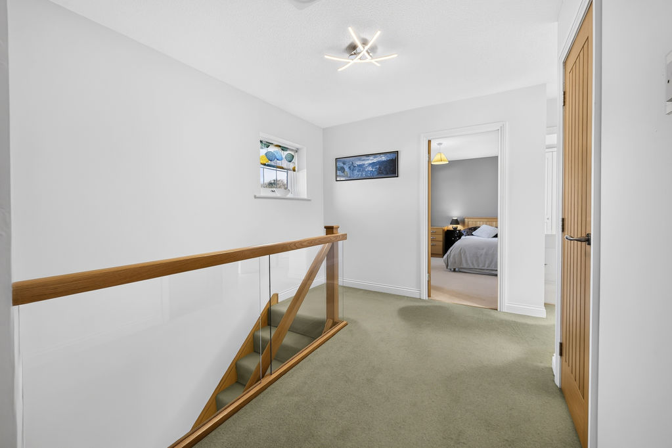
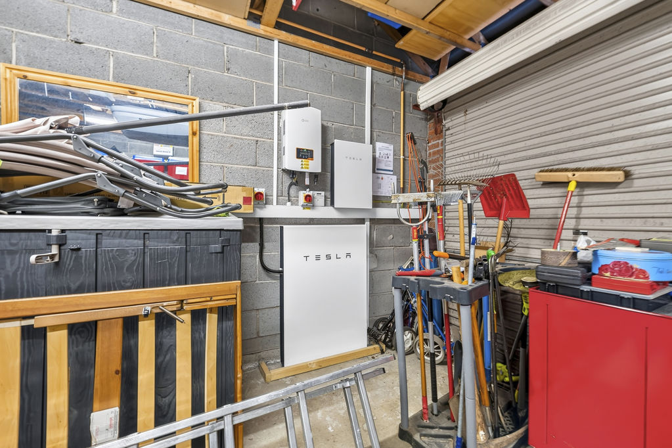
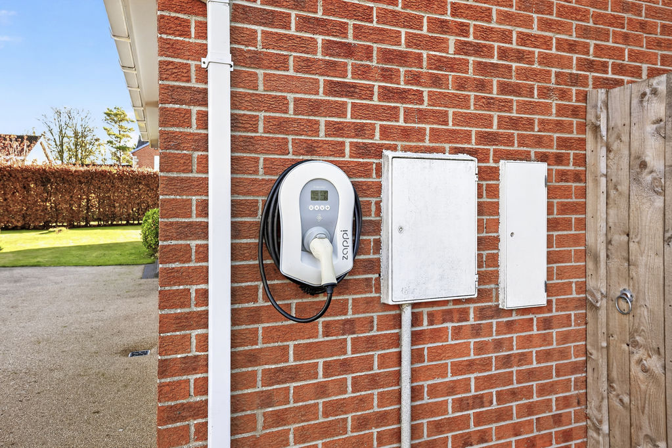
There are four double bedrooms, each comfortably proportioned and well finished, together with two modern bathrooms, including a stylish family bathroom with contemporary tiling. The welcoming hallway and landing enhance the sense of space, while a double garage and driveway provide excellent storage and parking. Solar panels with Tesla battery support the strong EPC B rating. There is also an electric car charger point.
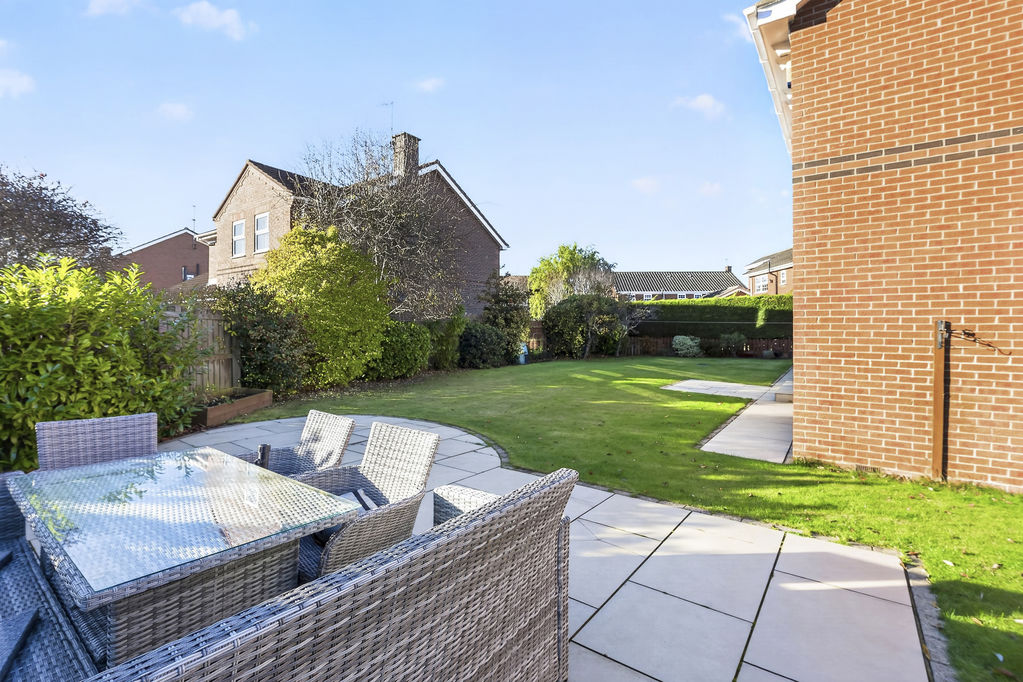
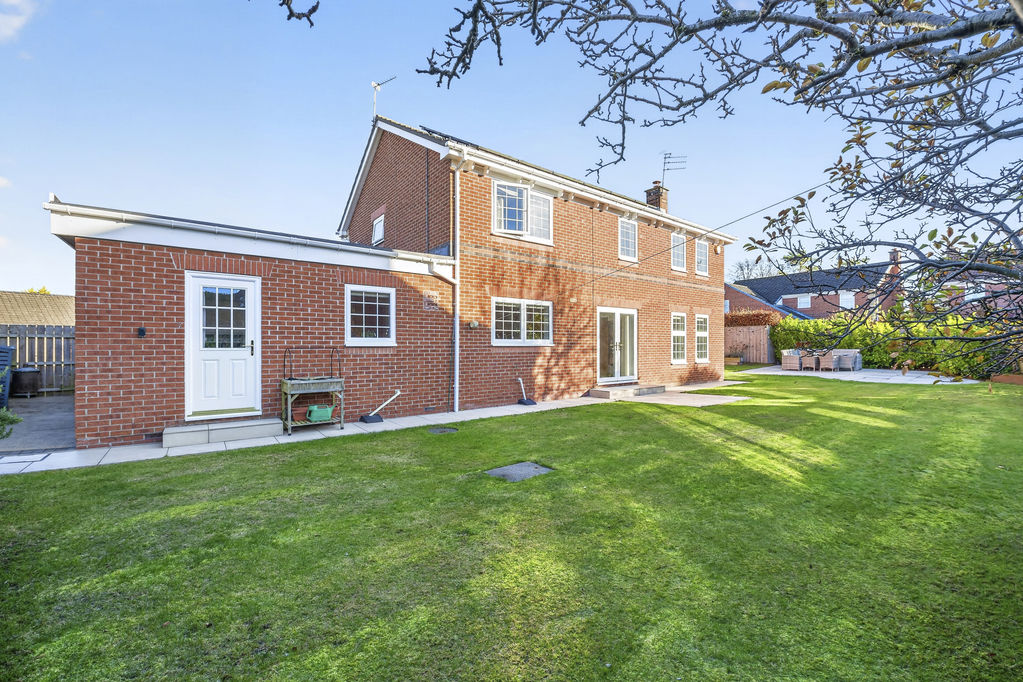
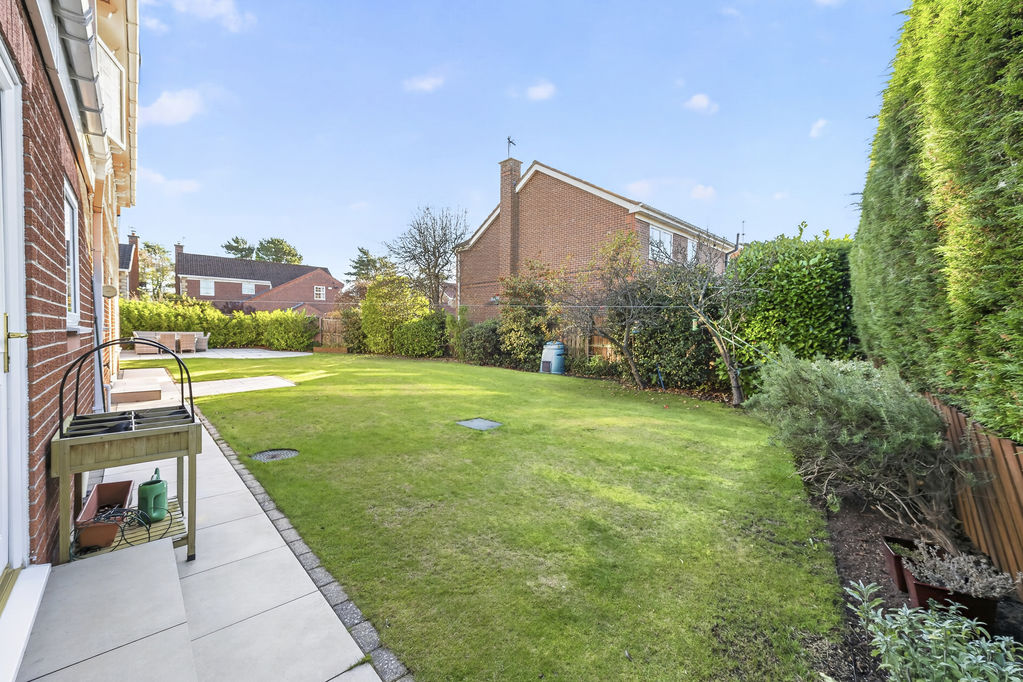
The south-facing rear garden is a particular highlight, with level lawn and porcelain-tiled patio creating an attractive setting for outdoor dining and play.
Ponteland is highly regarded for its amenities, schools and transport links. Ponteland High School and first/middle schools are within easy reach, while the village centre offers supermarkets, cafés, restaurants and independent shops. Nearby Ponteland Park and the riverside walks provide pleasant green space.
Public transport is convenient, with regular bus services into Newcastle. For rail and Metro, the airport is a short 15 walk away which will connect you to the City Centre and beyond.
This impressive family home combines efficient modern features with generous accommodation in a prime Ponteland location.
Living Room: 21’05” x 13’10” – 6.53m x 4.22m
Dining Room: 13’09” x 10’00” – 4.20m x 3.06m
Kitchen: 13’09” x 10’10” – 4.20m x 3.30m
Utility / Play Room: 17’03” x 9’03” – 5.25m x 2.82m
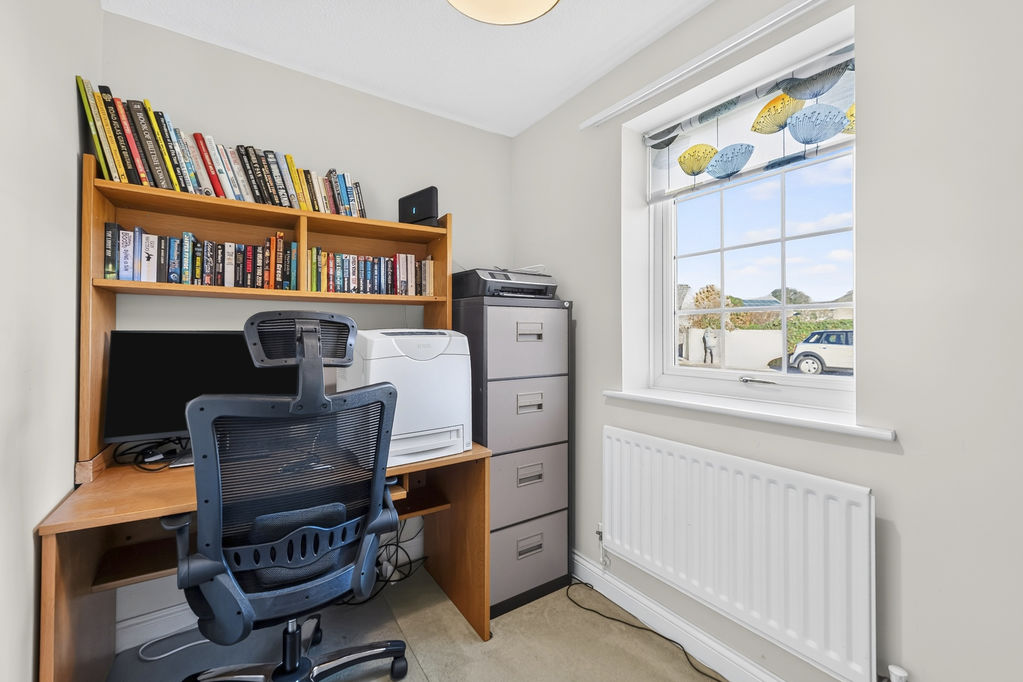
Office: 8’02” x 5’09” – 2.48m x 1.74m
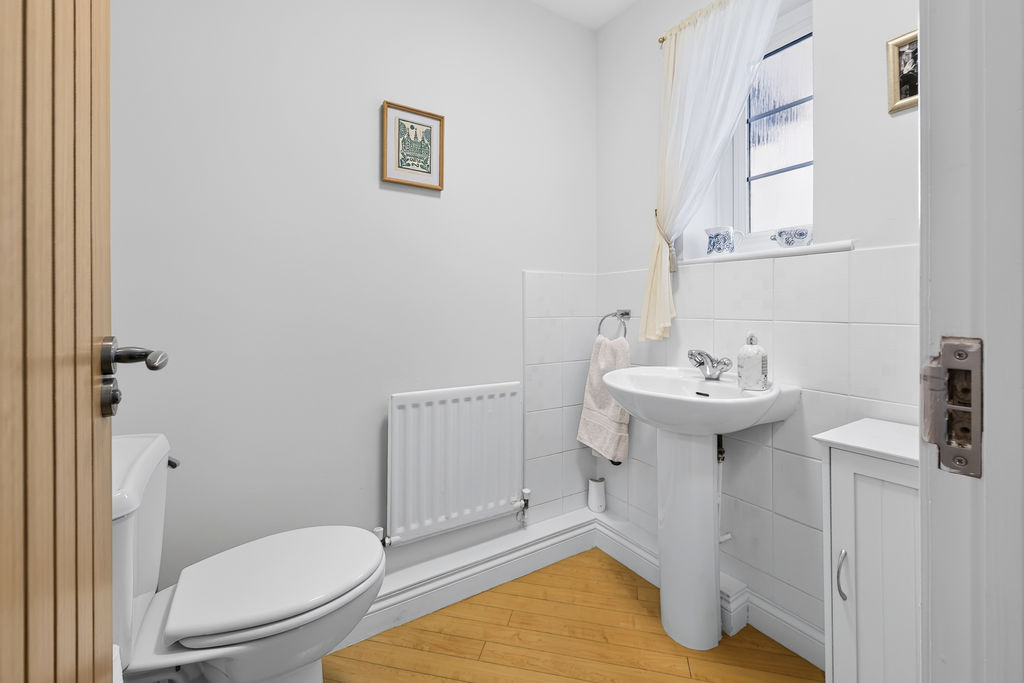
W.C.
Bedroom One: 13’08” x 12’10” (+wardrobes) – 4.16m x 3.90m
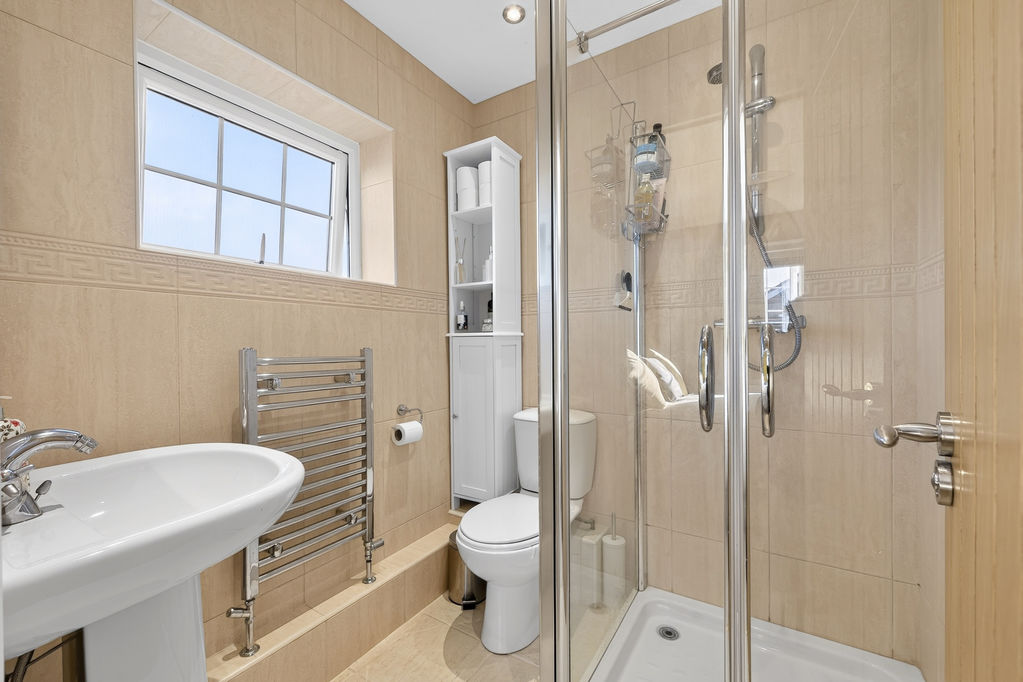
Ensuite: 5’09” x 5’04” – 1.75m x 1.62m
Bedroom Two: 12’08” x 8’10” (+wardrobes) x 3.87m x 2.70m
Bedroom Three: 12’08” x 8’06” – 3.86m x 2.59m
Bedroom Four: 9’05” x 8’06” – 2.88m x 2.58m
Bathroom: 11’05” x 5’05” – 3.48m x 1.65m
PRIMARY SERVICES SUPPLY
Electricity: Mains & Solar Panels
Water: Mains
Sewerage: Mains
Heating: Mains Gas
Broadband: Fibre
Mobile Signal Coverage Blackspot: No
Parking: Garage/Driveway
MINING
The North East region is famous for its rich mining heritage and therefore it will be beneficial to conduct a mining search. Confirmation should be sought from a conveyancer as to its effect on the property, if any.
TENURE
Freehold – It is understood that this property is freehold, but should you decide to proceed with the purchase of this property, the Tenure must be verified by your Legal Adviser
COUNCIL TAX BAND: G
EPC RATING: B
P00007597.SD.SD.14/11/26.V.1
Compare listings
Compare
Our team of specialists will advise you on the real value of your property. Click here. You will be redirected to a third party website.