
Free Valuation
Our team of specialists will advise you on the real value of your property. Click here. You will be redirected to a third party website.

 3
 1
 1
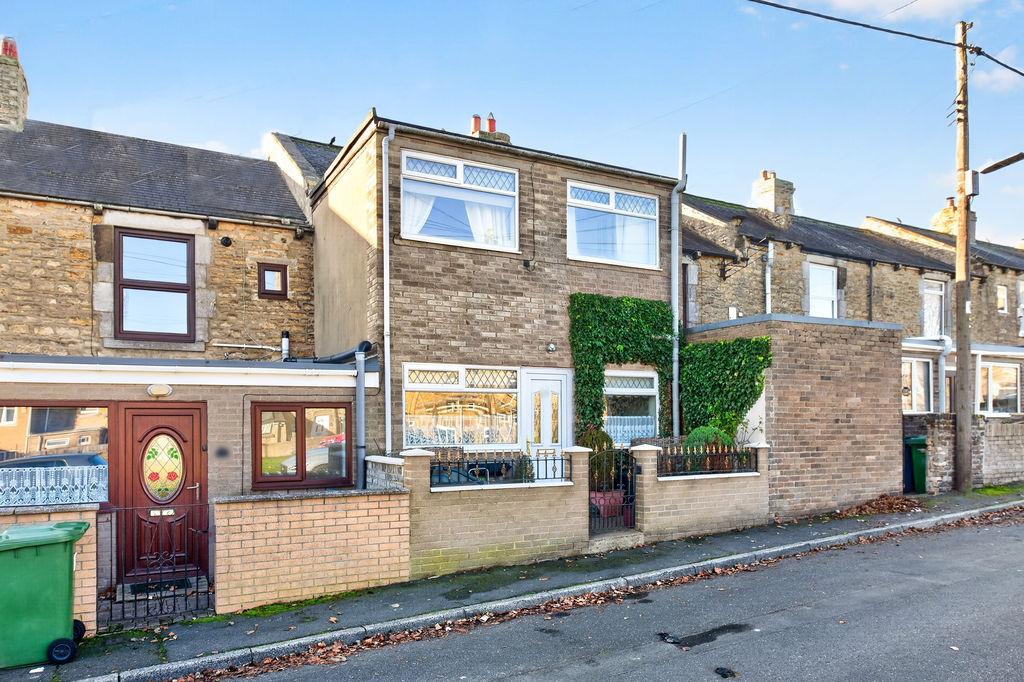
Stone-built three-bedroom terraced house in High Spen, Rowlands Gill, offering well-planned accommodation and attractive open views to the rear.
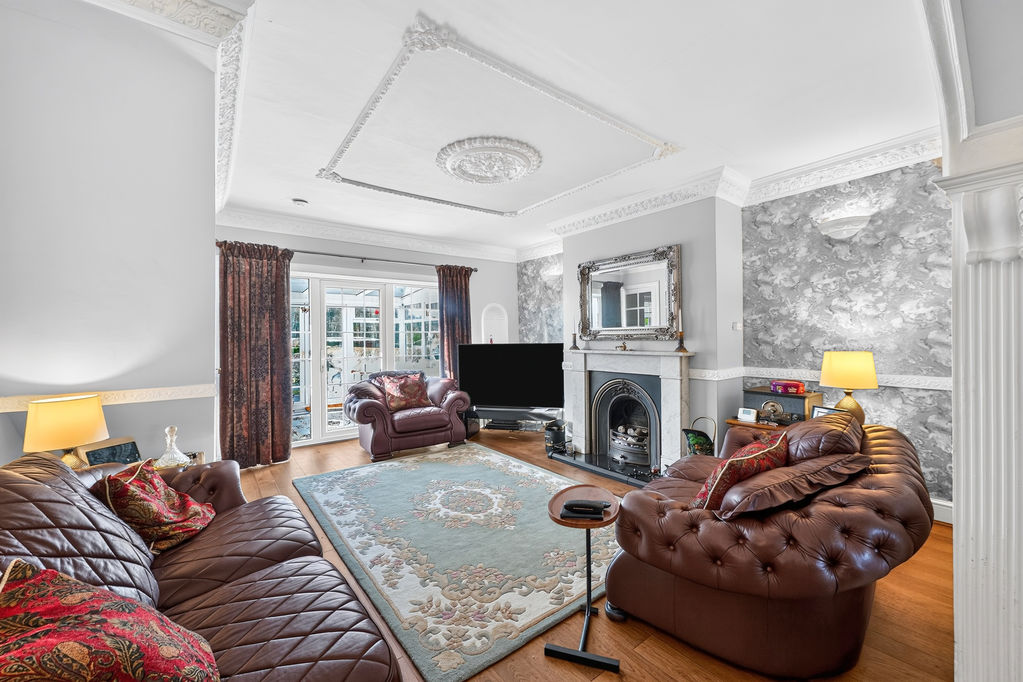
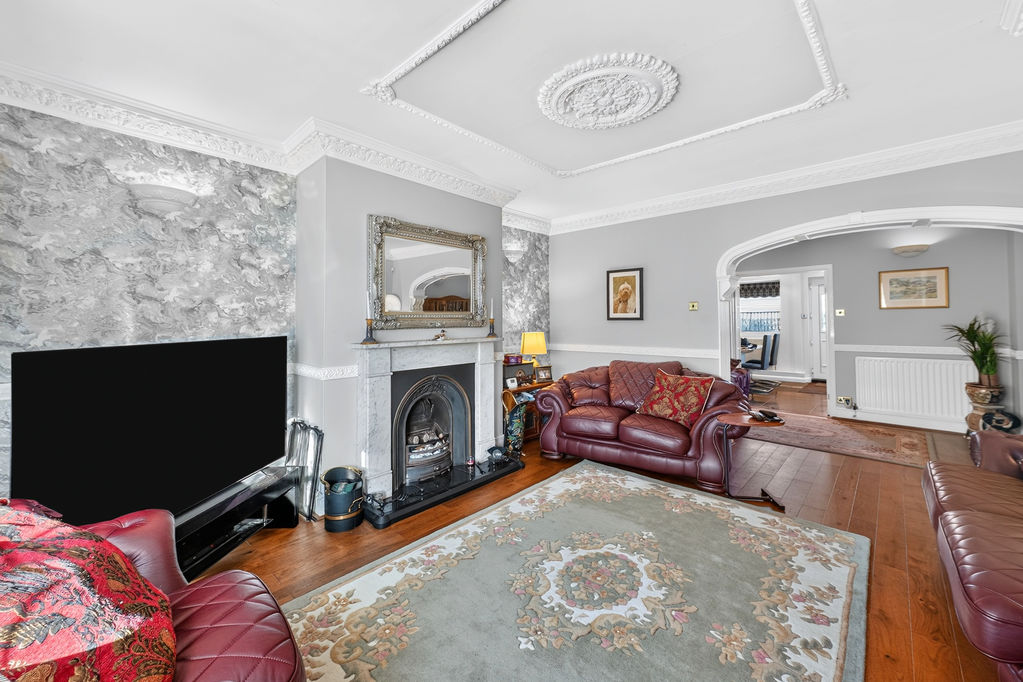
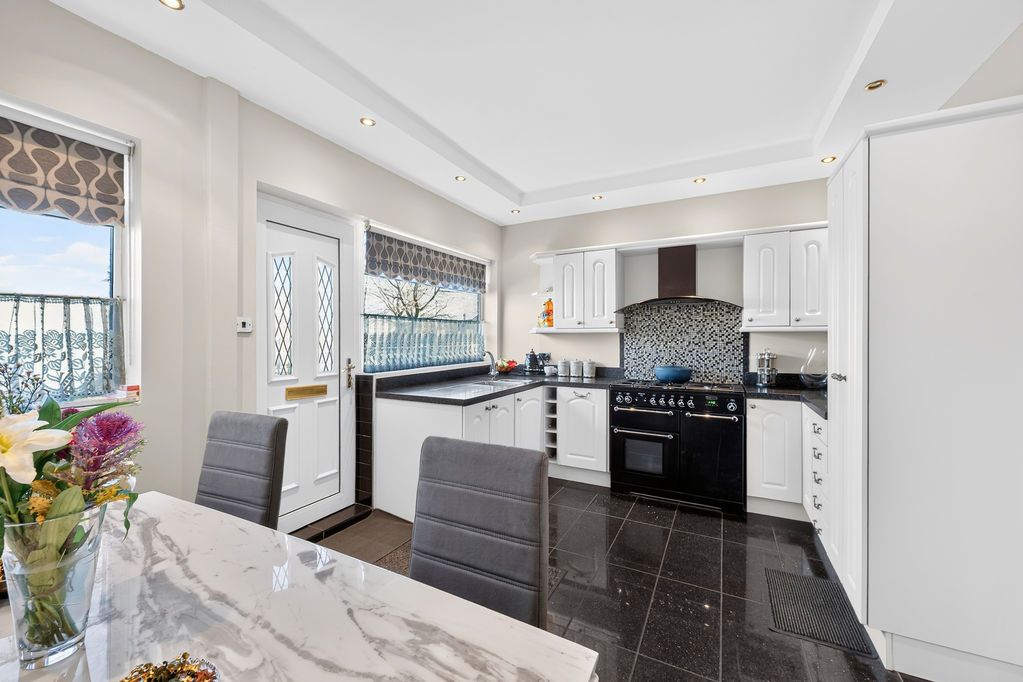
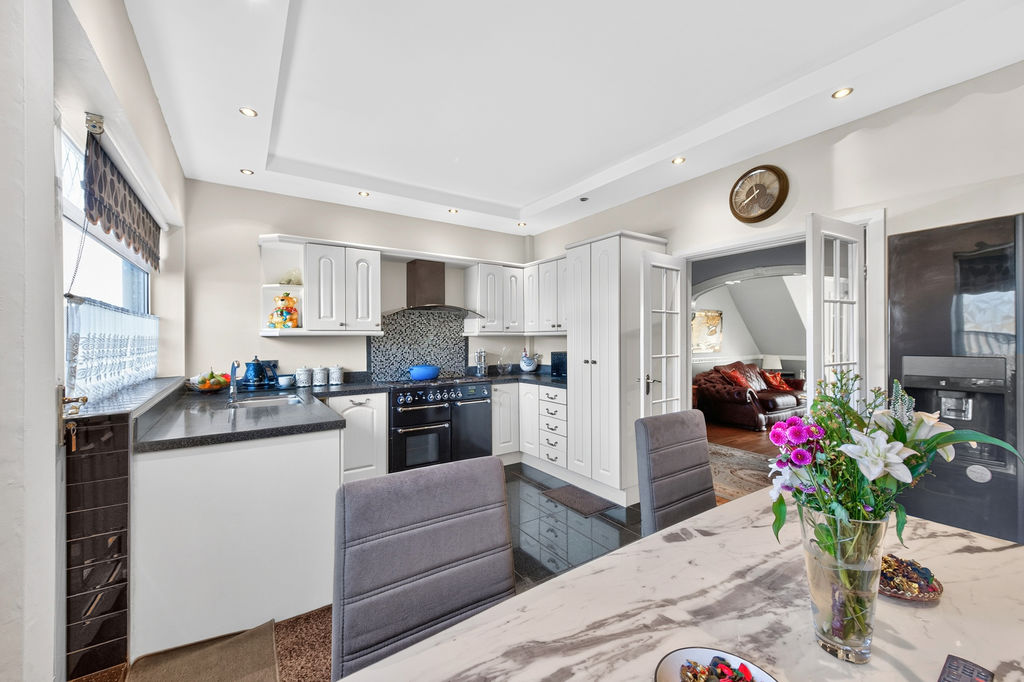
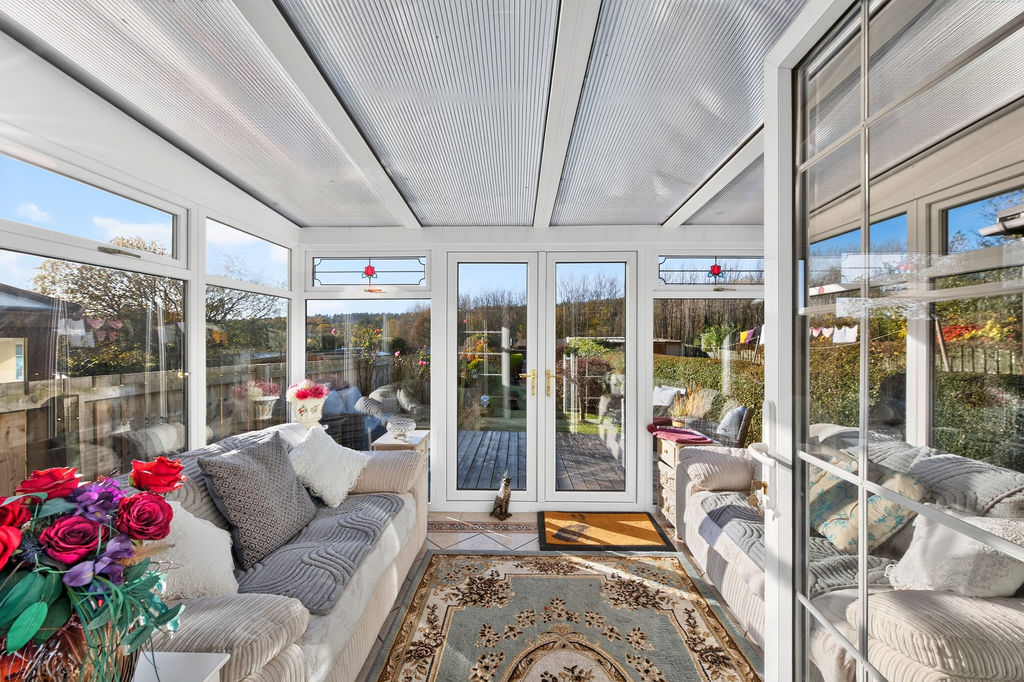
The ground floor provides two reception rooms, including a lounge with ornate coving and an open fire set in a feature fireplace, giving the room a clear focal point. To the front, a kitchen dining room offers good worktop and cupboard space with room for a dining table, with the addition of a conservatory which adds flexible additional living space and enjoys outlooks over the garden.
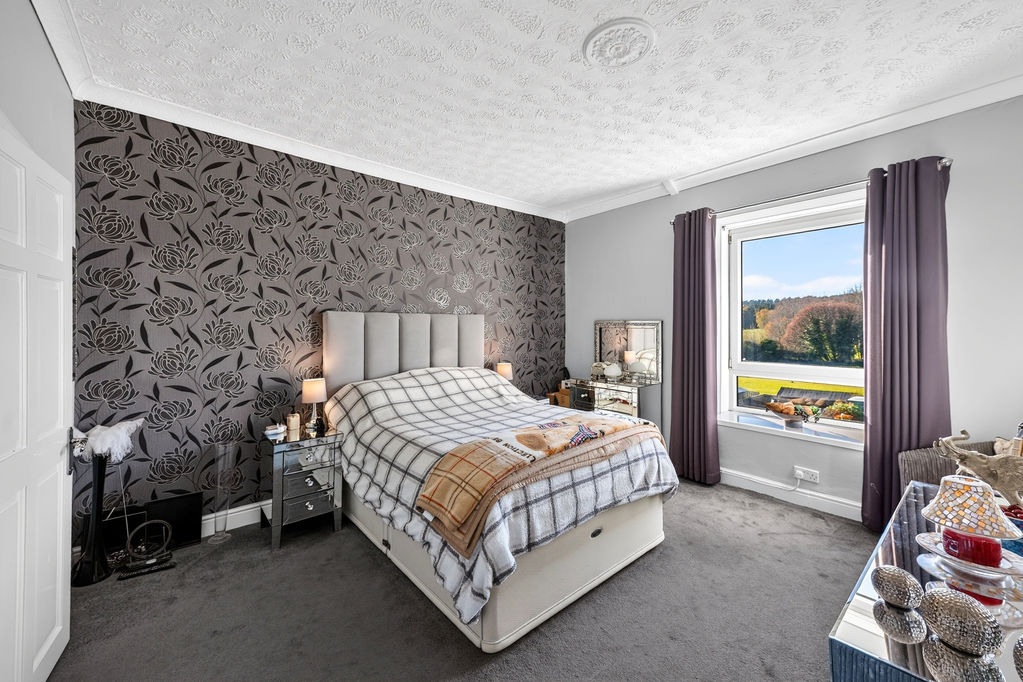
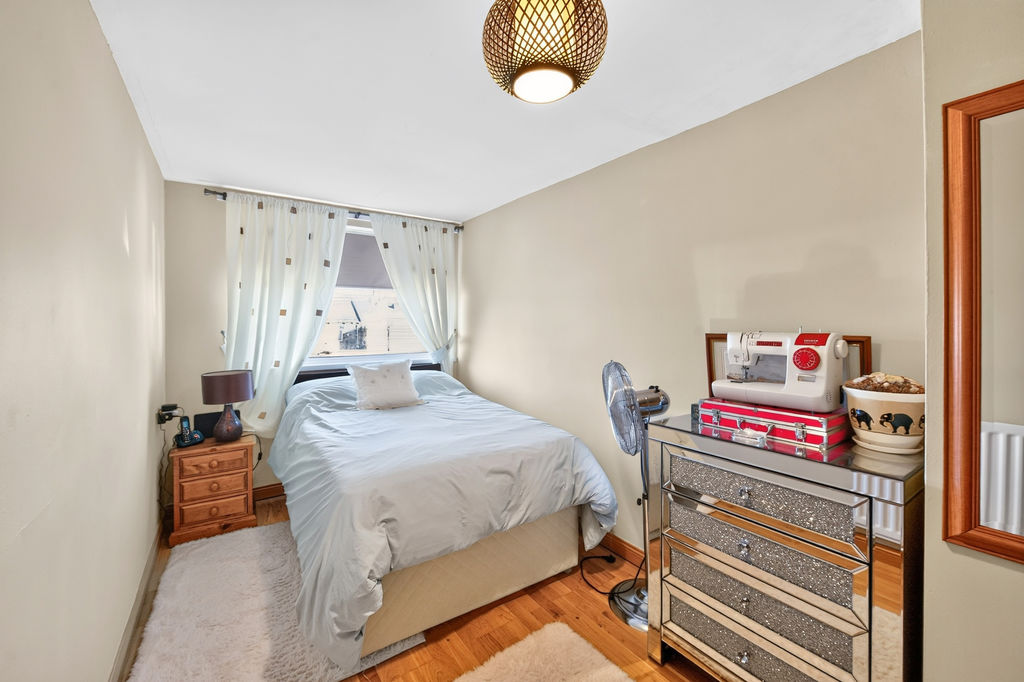
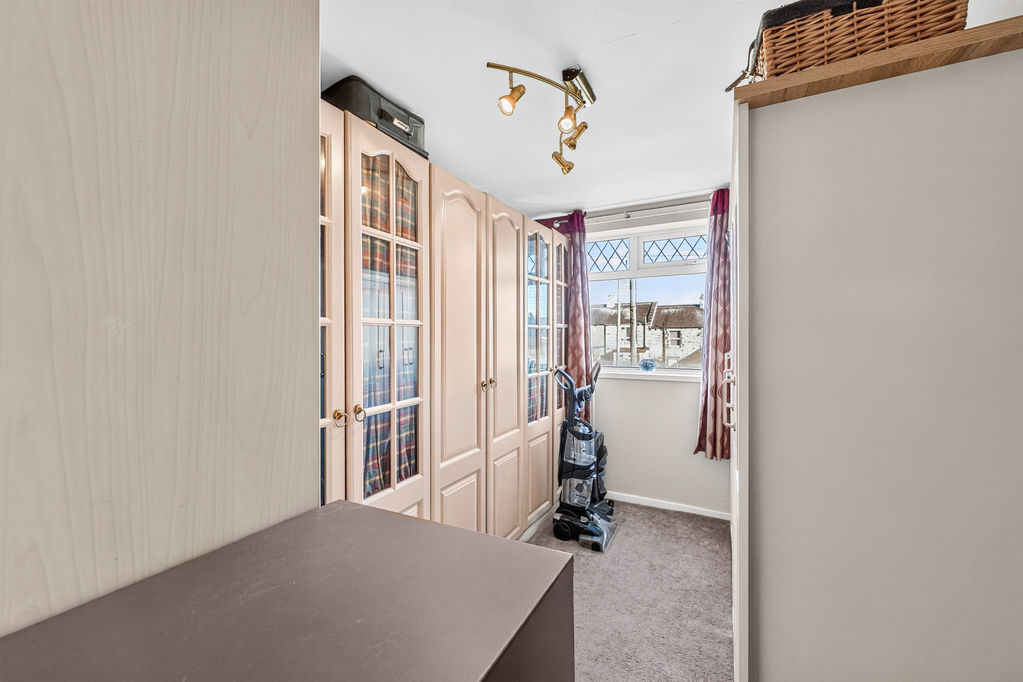
On the first floor there are three good sized bedrooms and a family bathroom. The property is in good condition throughout, with neutral décor and a layout that works well for day-to-day family life.
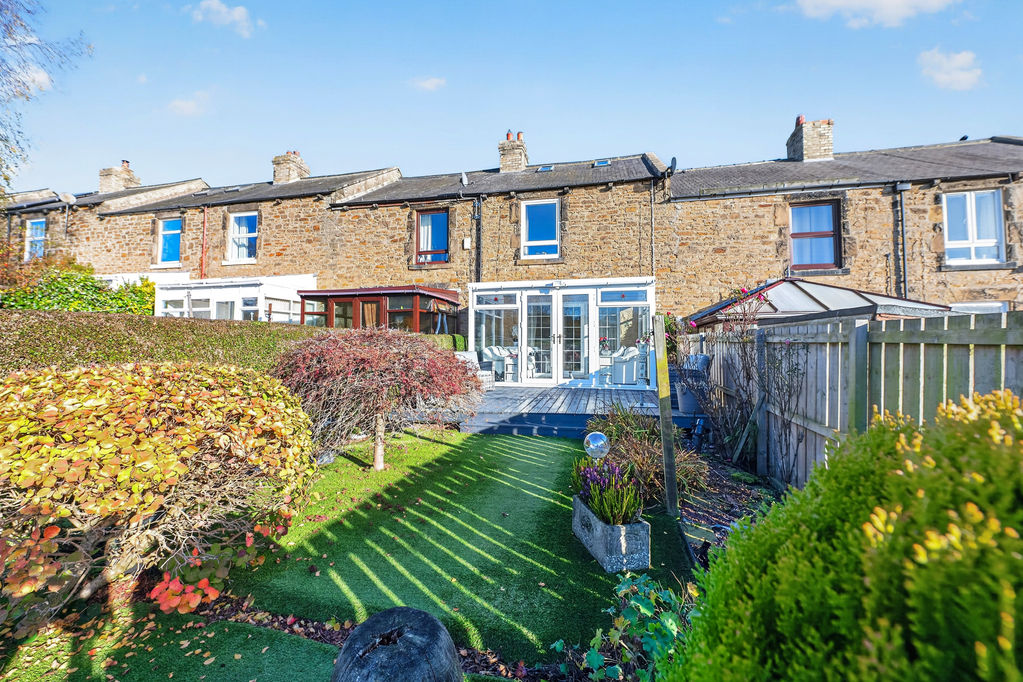
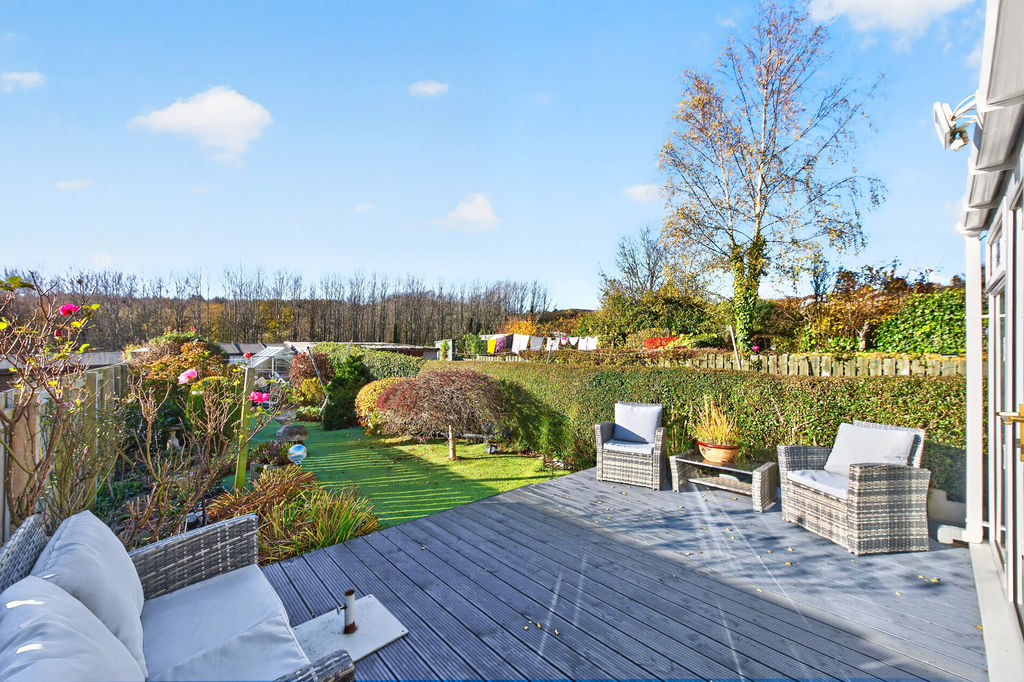
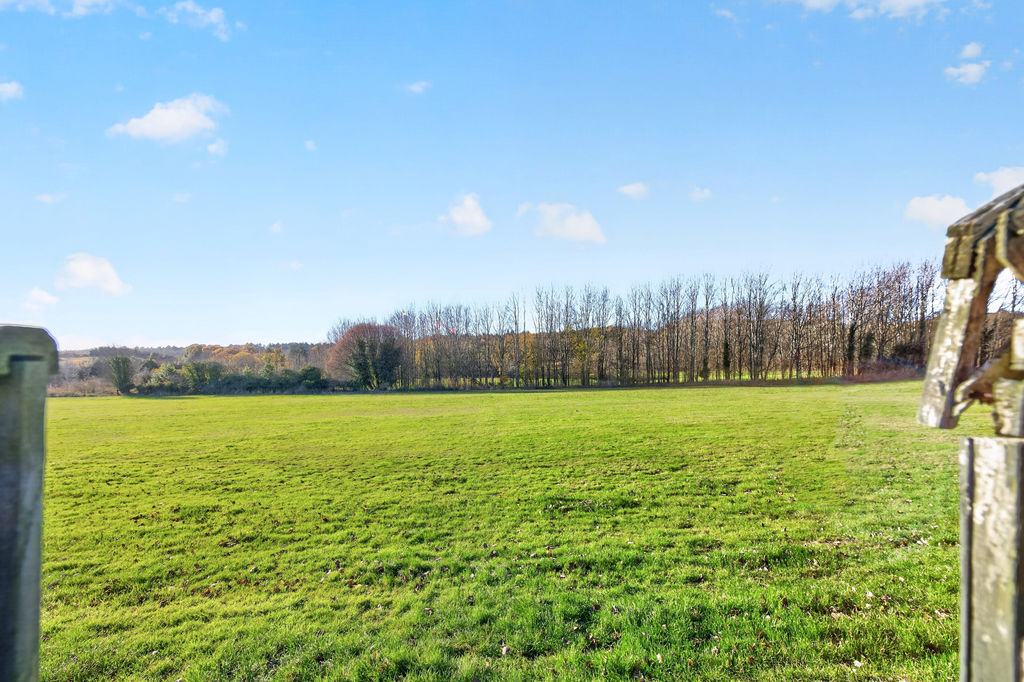
Externally, there is a yard to the front. The south-westerly facing rear garden is designed for low maintenance, with artificial lawn, decked seating areas, and planting. The garden backs onto the old football field and golf course, giving uninterrupted views and a notable sense of openness.
High Spen is a well-regarded village with local shops, primary school and community facilities, with wider amenities available in Rowlands Gill and Prudhoe. The surrounding Derwent Valley offers woodland and riverside walks, while Derwent Country Park and the popular Red Kite Trail are a short drive away. Regular bus services run through the village towards Rowlands Gill, Blaydon and Newcastle. Rail connections from Blaydon station provide services to Newcastle in around 10 minutes and to Hexham in approximately 25 minutes, making this an appealing home for buyers seeking village living with convenient access to Tyneside and the Tyne Valley.
The accommodation:
Kitchen Dining: 16’1’’ 4.90m x 11’0’’ 3.35m
Double glazed UPVC door to the front, two double glazed UPVC windows to the front, fitted with a range of matching wall and base units with work surfaces above incorporating sink with drainer, integrated gas hob and electric oven with extractor hood, integrated dishwasher, radiator and double doors to;
Sitting Area: 16’1’’ 4.90m x 7’1’’ 2.15m
Coving to ceiling, radiator and archway to;
Lounge: 17’0’’ 5.17m x 16’1’’ 4.90m
UPVC door, two UPVC windows, open fire with surround, coving to ceiling, radiator and door to;
Conservatory: 12’6’’ 3.80m x 9’10’’ 3.00m
Three double glazed windows to the side, double glazed UPVC French doors to the garden.
First Floor Landing:
Loft access and coving to ceiling.
Bedroom One: 10’10’’ 3.30m x 8’6’’2.58m
Double glazed UPVC window to the front and radiator.
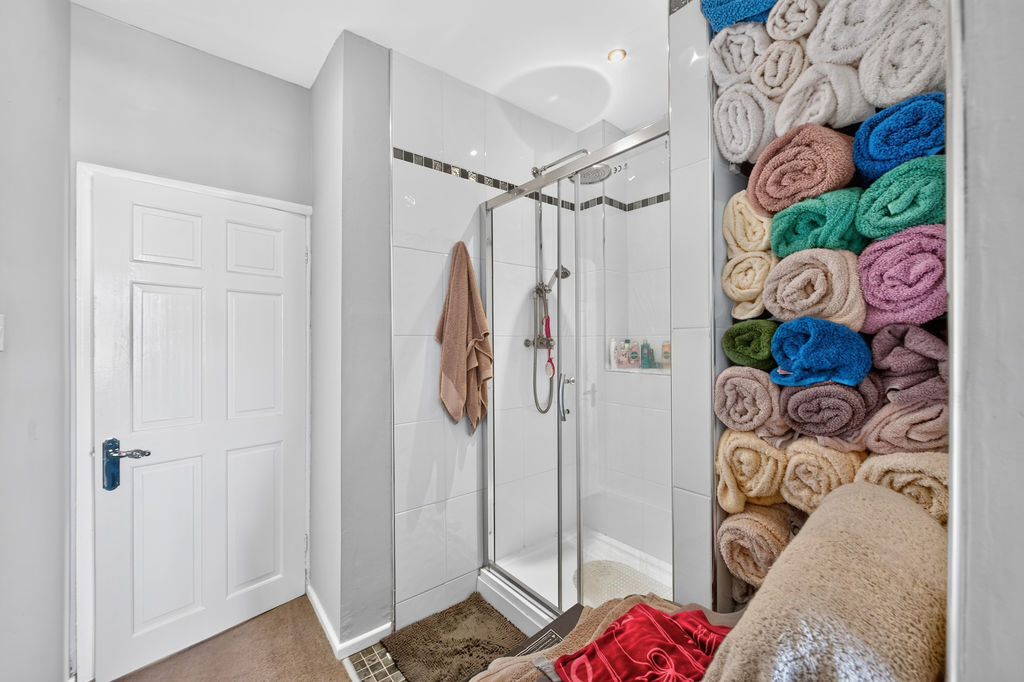
Shower Area/En Suite: 8’6’’ 2.58m x 7’7’’ 2.30m
Shower cubicle and radiator.
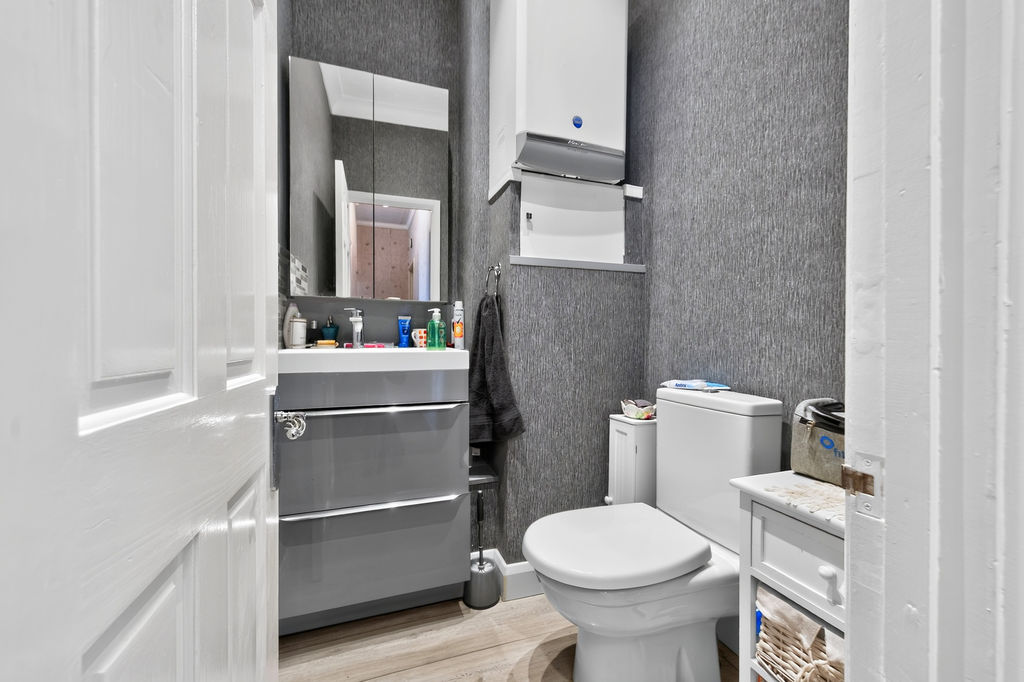
WC:
Low level push button wc, vanity wash hand basin with storage.
Bedroom Two: 13’1’’ 4.00m x 12’8’’ 3.85m
Double glazed UPVC window to the rear with views and radiator.
Bedroom Three: 19’0’’ 5.80m x 7’3’’ 2.20m
Double glazed UPVC window to the front and radiator.
Externally:
There is an artificial lawned South facing garden with hedge and fenced boundaries, greenhouse, garden shed and gated access to the rear field.
PRIMARY SERVICES SUPPLY
Electricity: MAINS
Water: MAINS
Sewerage: MAINS
Heating: MAINS GAS CENTRAL HEATING
Broadband: FIBRE TO CABINET
Mobile Signal Coverage Blackspot: No
Parking: ON STREET
EPC – tbc
TENURE
Freehold – It is understood that this property is freehold, but should you decide to proceed with the purchase of this property, the Tenure must be verified by your Legal Adviser
Agents Note:
Please note that the AML fee covers the cost of carrying out the required identity and anti-money laundering checks. Once these checks have been completed, the fee cannot be refunded, even if the property purchase does not go ahead
Compare listings
Compare
Our team of specialists will advise you on the real value of your property. Click here. You will be redirected to a third party website.