
Free Valuation
Our team of specialists will advise you on the real value of your property. Click here. You will be redirected to a third party website.

 3
 1
 1
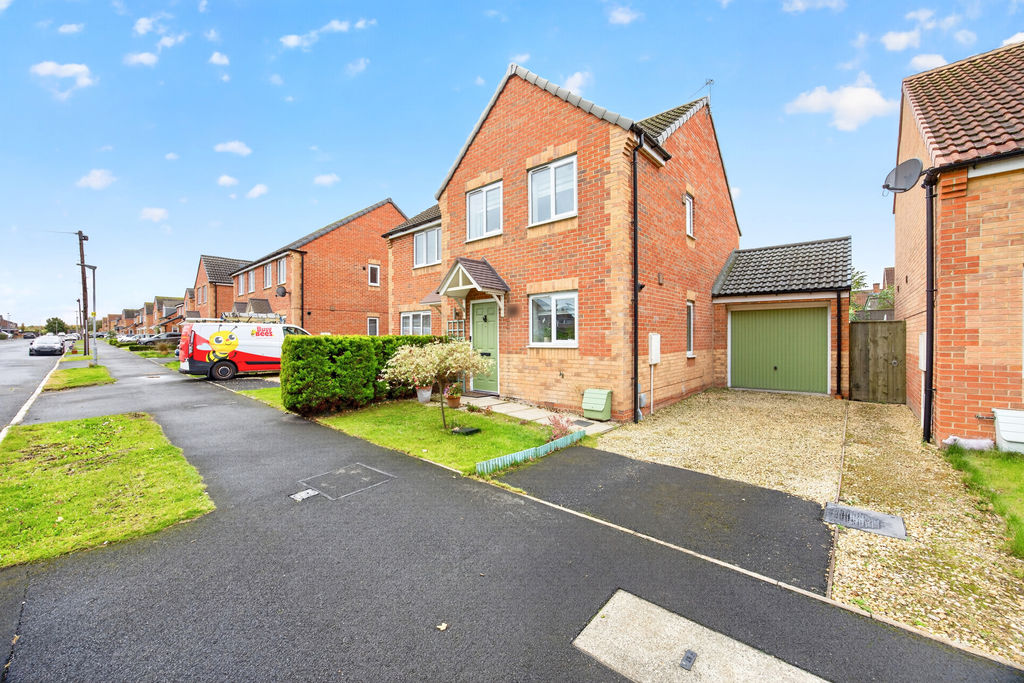
Bathed in afternoon and evening sunshine thanks to its enviable west-facing garden, this impressive three-bedroom semi-detached home offers the perfect balance of style, comfort and convenience.
Situated on the ever-popular Malvins Road, close to a range of local shops, amenities and excellent transport links, this beautifully presented property provides well-planned accommodation ideal for modern family living.
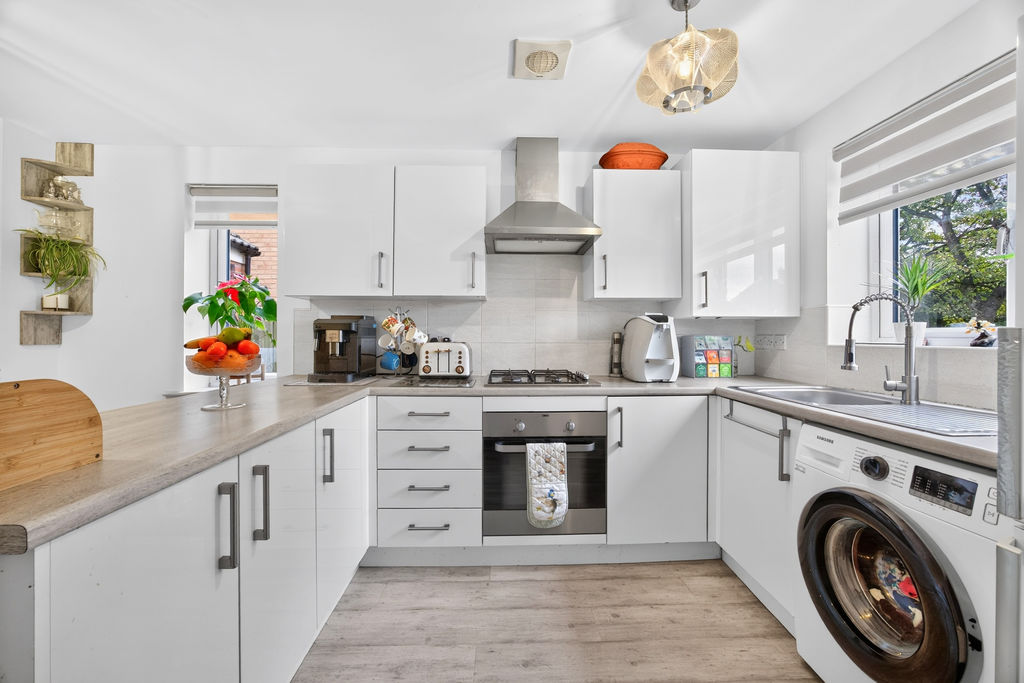
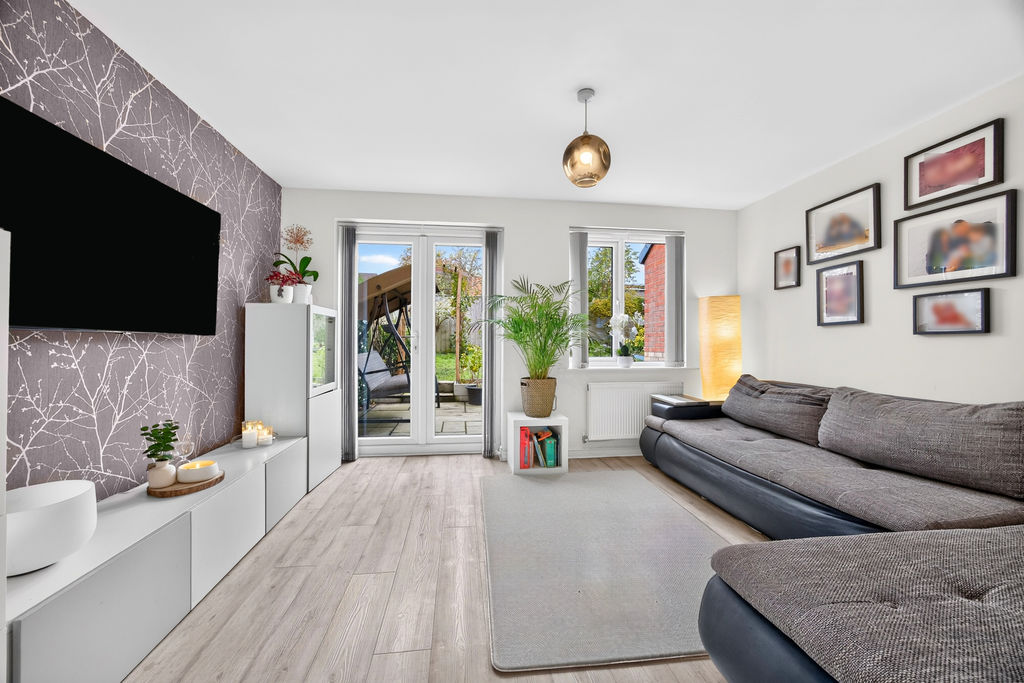
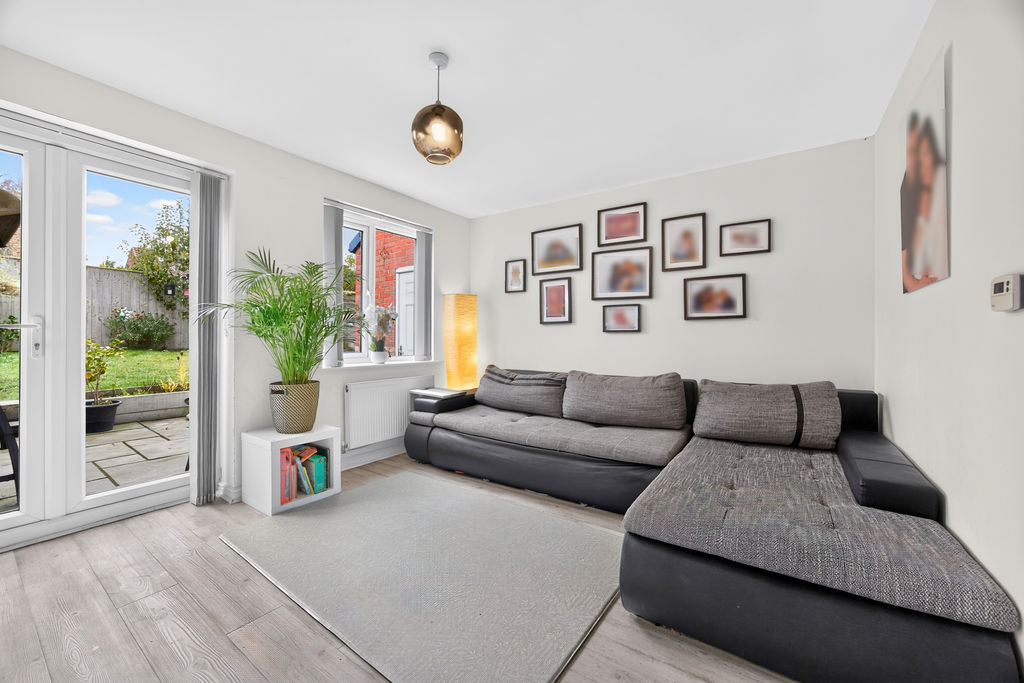
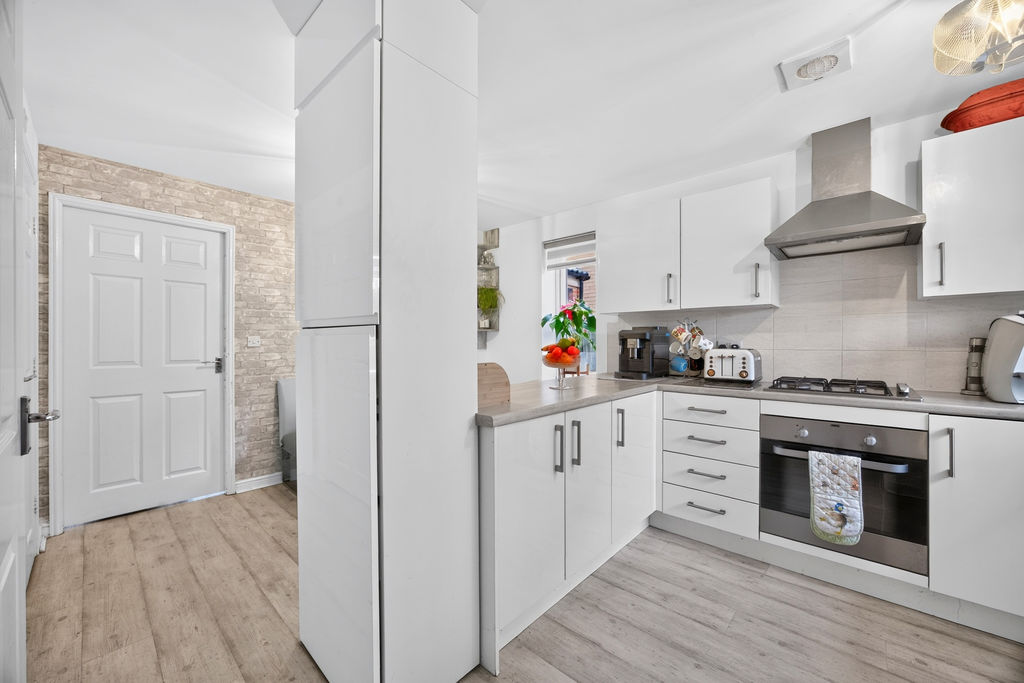
The ground floor comprises an inviting entrance hall, a spacious kitchen/dining room perfect for family gatherings and entertaining, a convenient downstairs WC, and a generous lounge with doors opening onto the delightful rear garden, allowing seamless indoor-outdoor living.
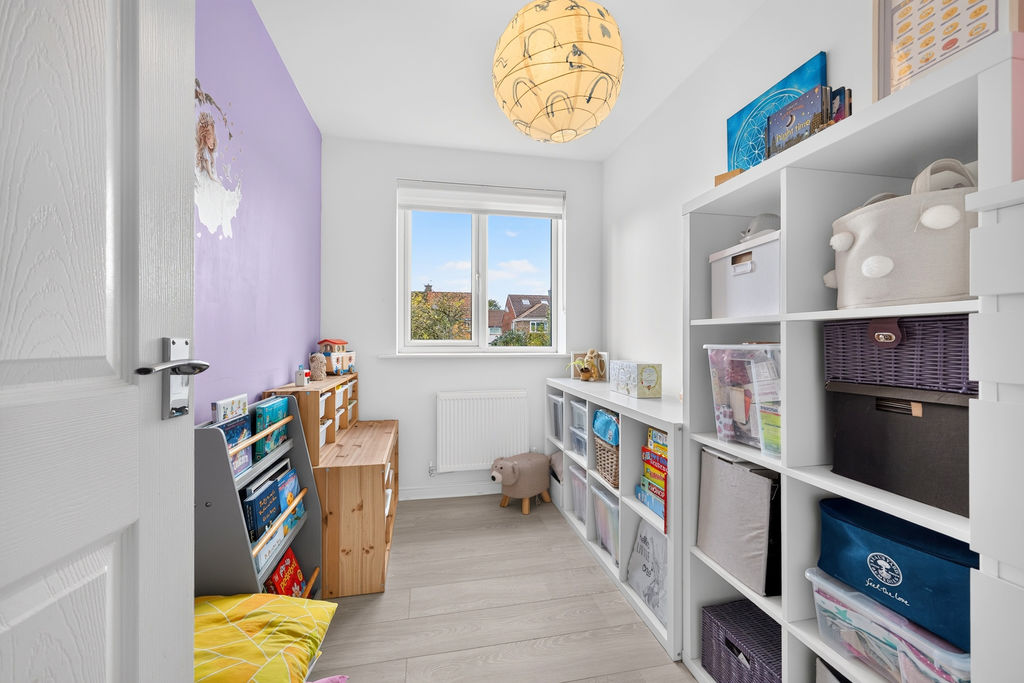
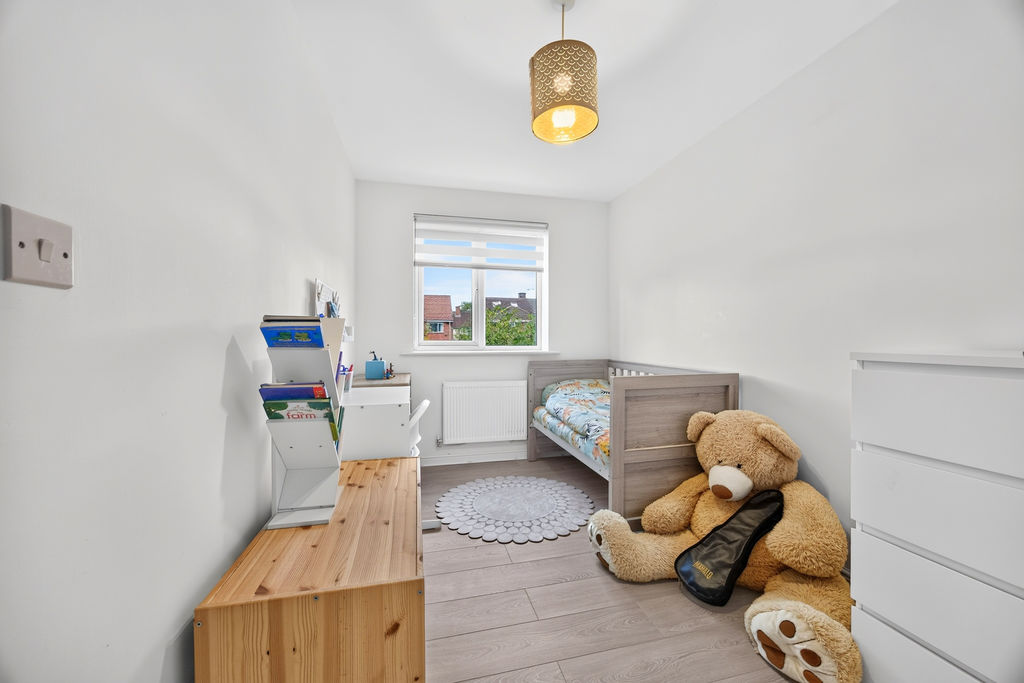
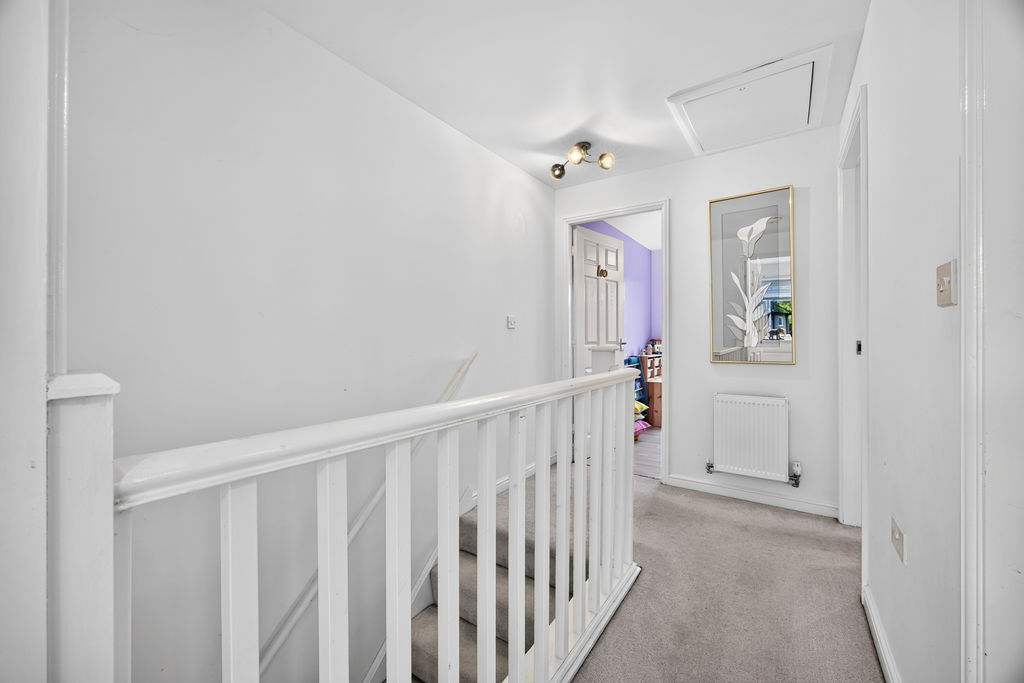
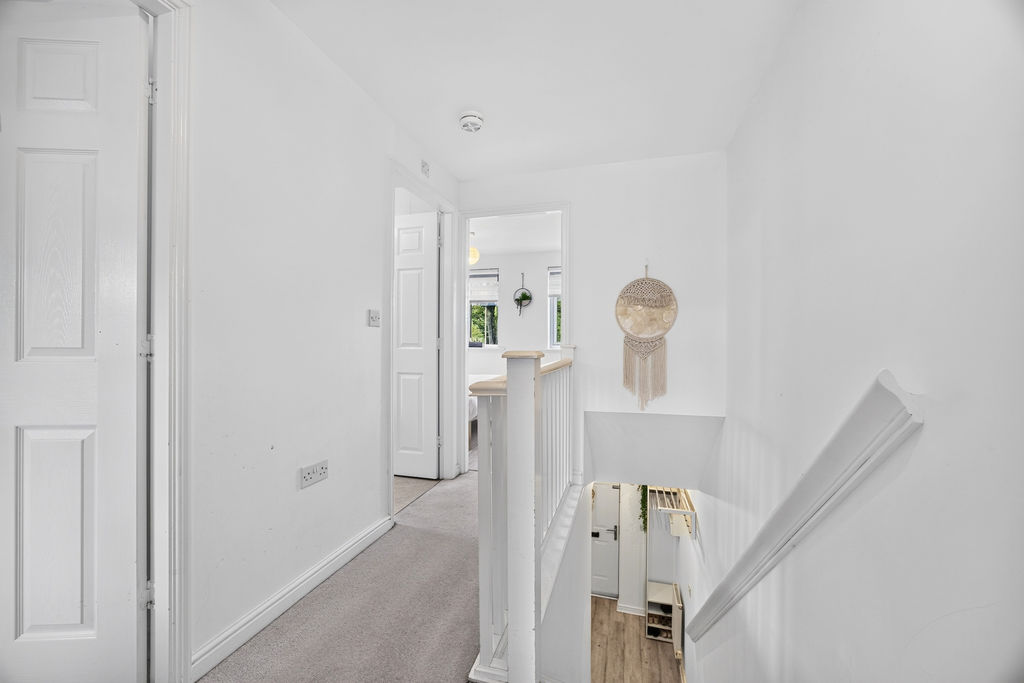
To the first floor are three well-proportioned bedrooms and a family bathroom.
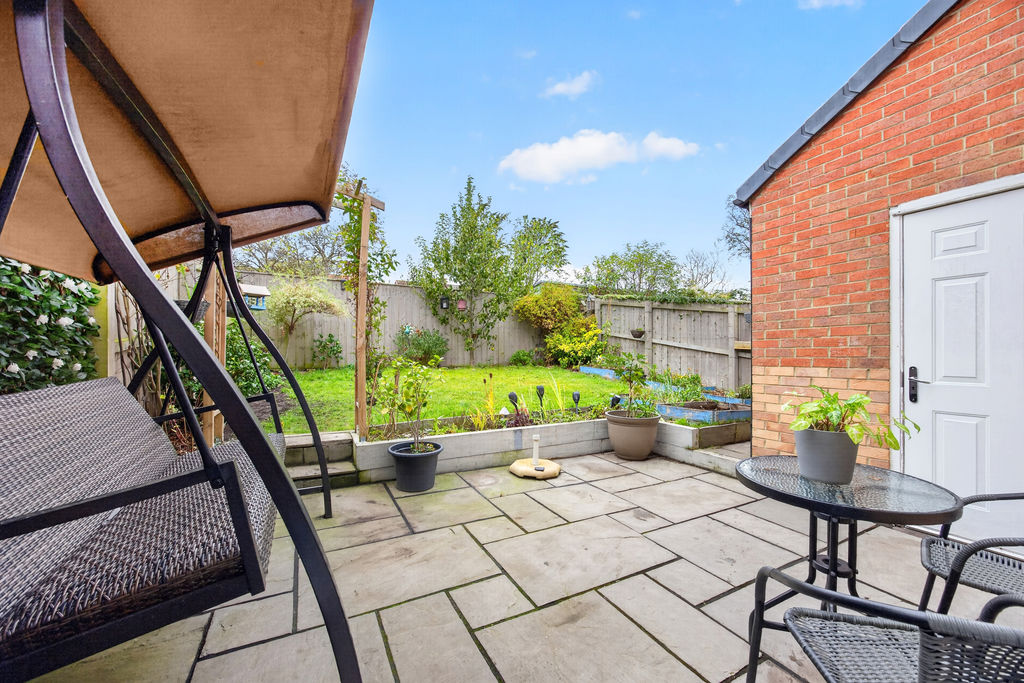
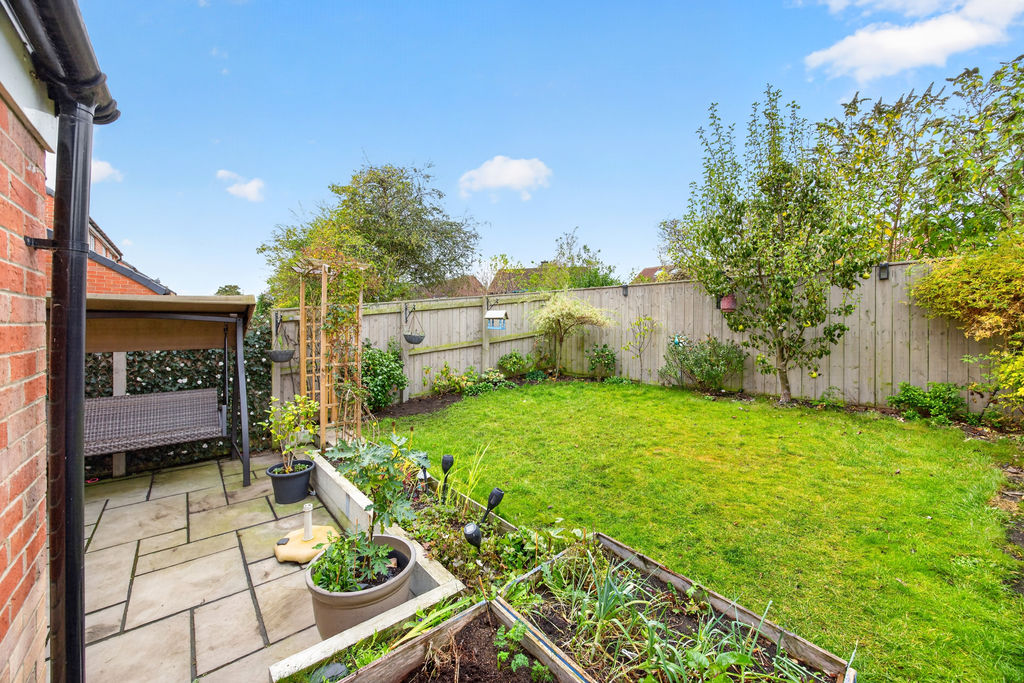
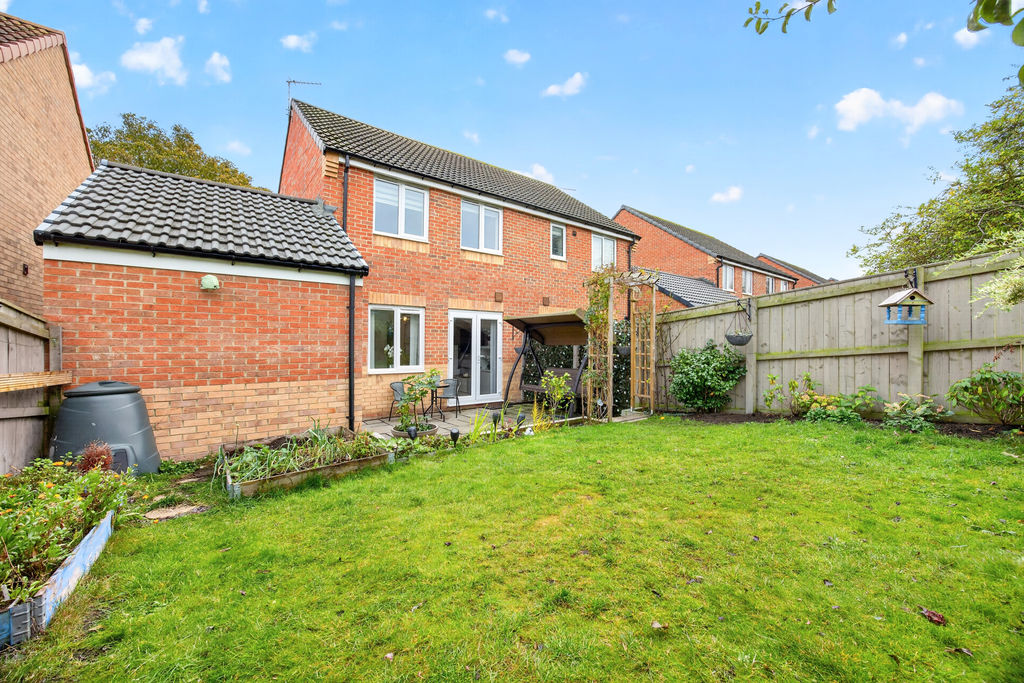
Externally, the property benefits from a beautifully maintained west-facing rear garden, ideal for enjoying the afternoon and evening sun, together with a garage and off-street parking.
A wonderful family home in a highly sought-after location, early viewing is strongly recommended.
PROPERTY DESCRIPTION:
ENTRANCE PORCH: UPVC Entrance porch
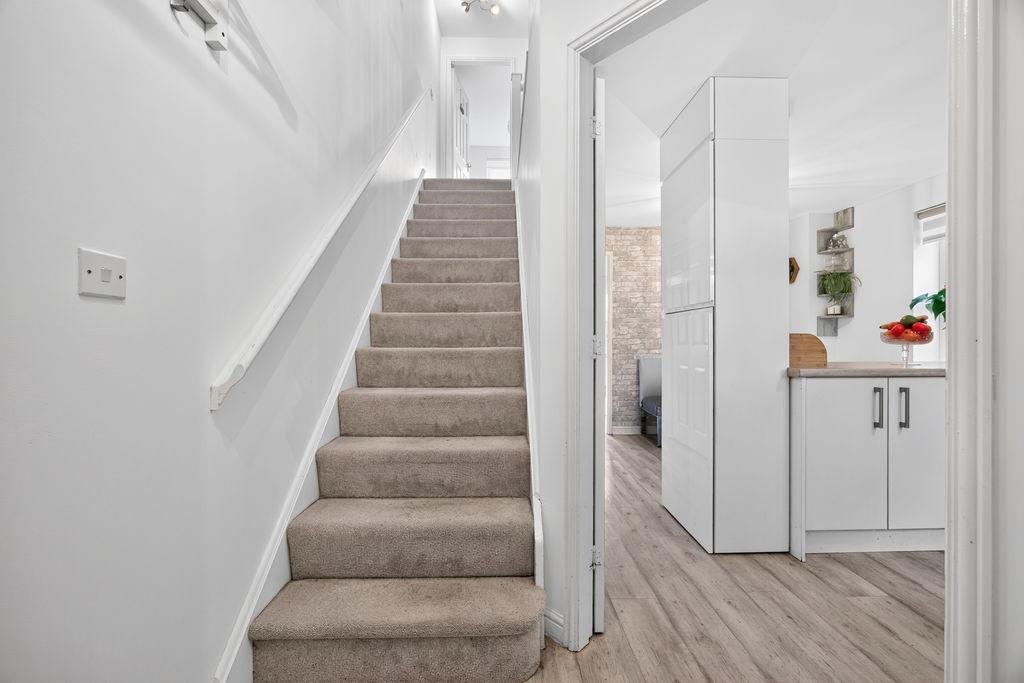
ENTRANCE HALLWAY: stairs to first floor landing area and single radiator.
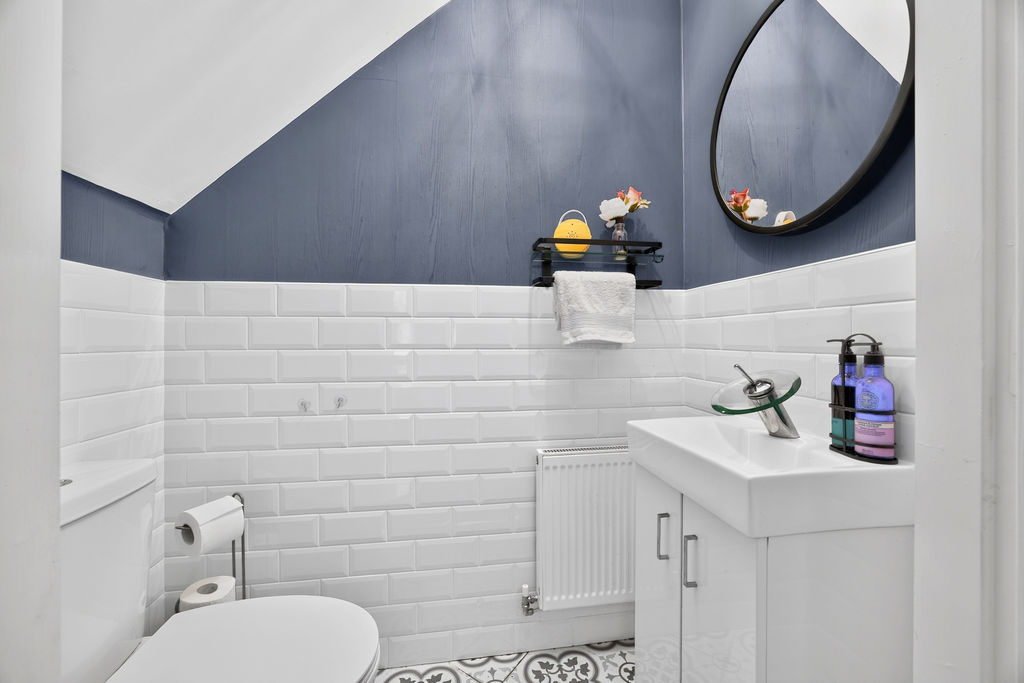
DOWNSTAIRS CLOAKS/W.C.: low level wc, hand basin, wash hand basin, and tiling to walls.
LOUNGE: (front): 16’86 x 13’66, (5.13m x 4.16m), double glazed window to front, and doors to rear garden
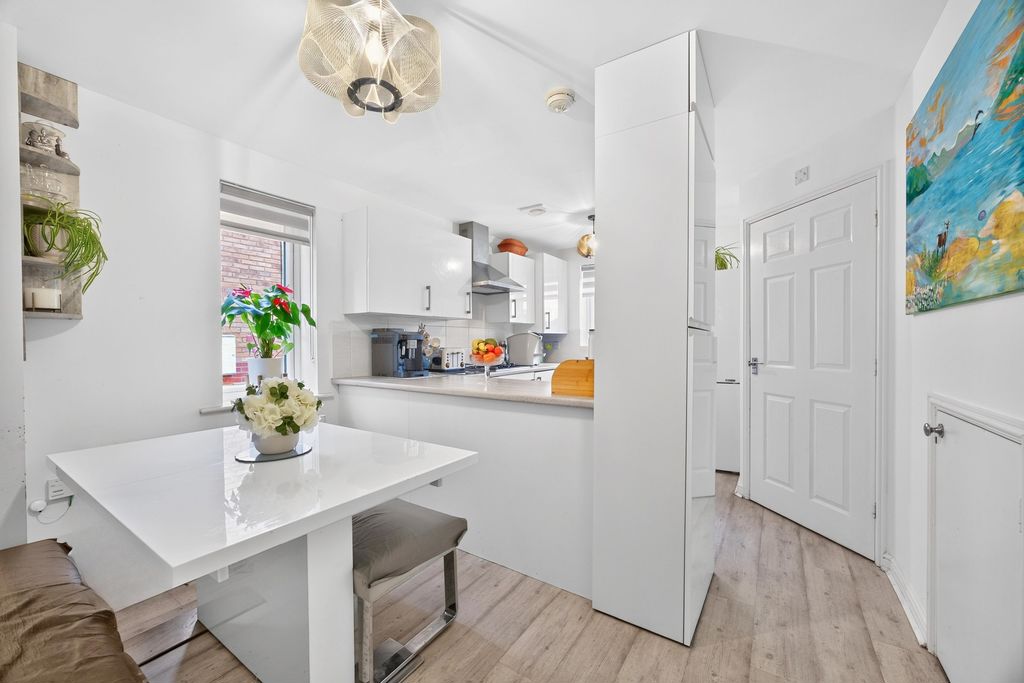
KITCHEN: (rear & side): 16’07 x 10’13, (4.89m x 3.08m), double glazed window to rear and side, rang of wall, floor and drawer units with coordinating roll edge work surfaces, stainless steel sink unit and drainer with mixer tap, tiled splash backs, electric fan assisted oven, gas gob with extractor fan above, dishwasher, and plumbed area for washing machine as well as built in cupboard.
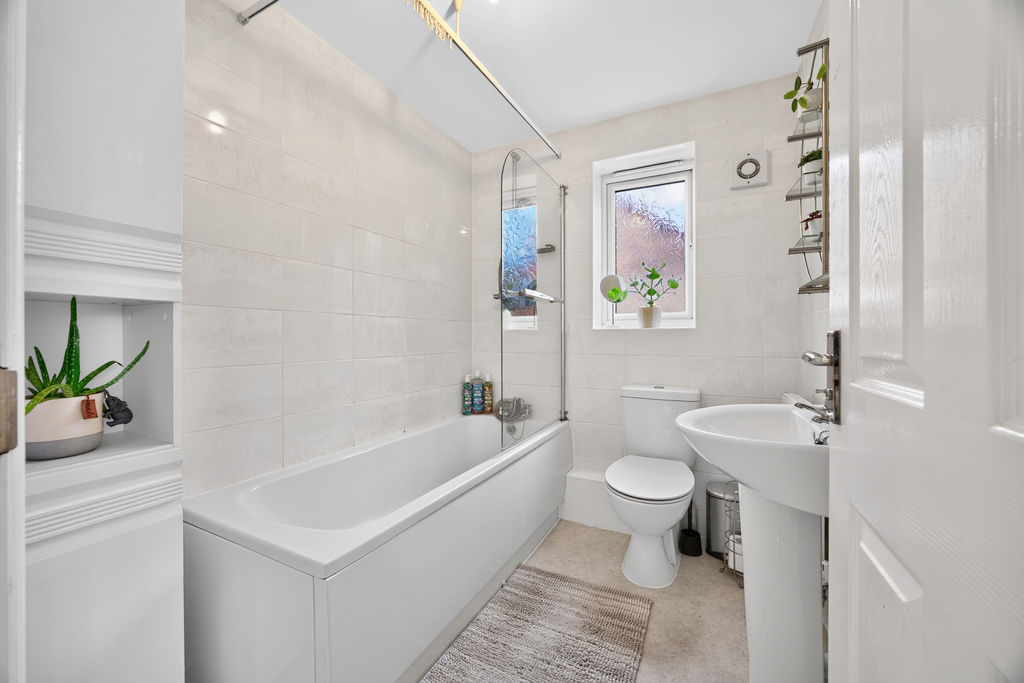
FAMILY BATHROOM: 3-piece suite comprising pedestal wash hand basin, low level wc, double glazed window to side, double radiator, and tiling to walls.
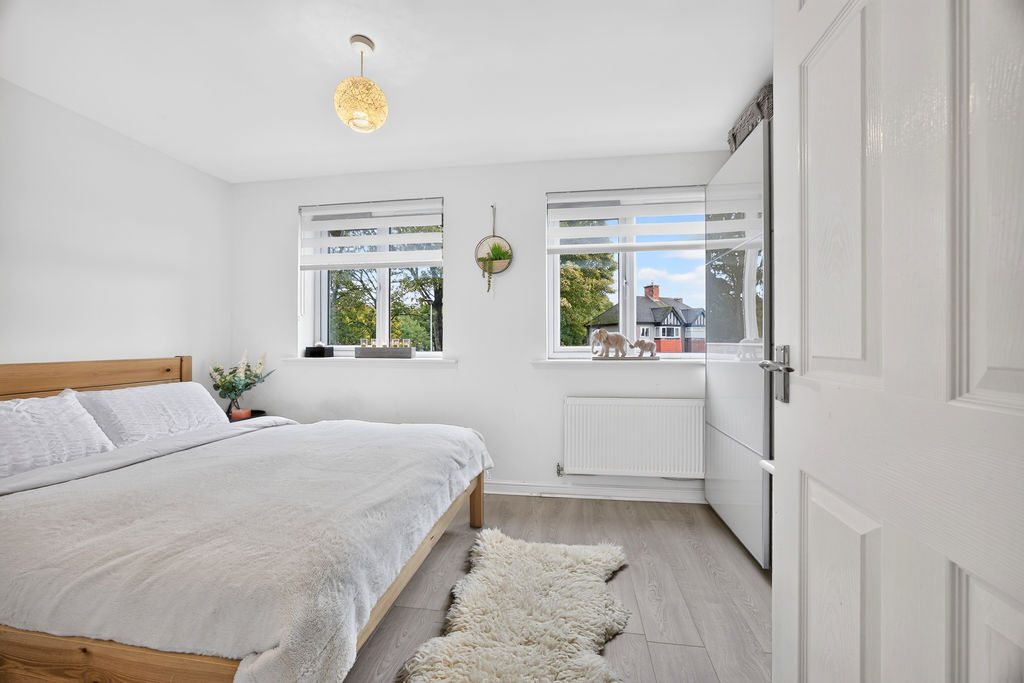
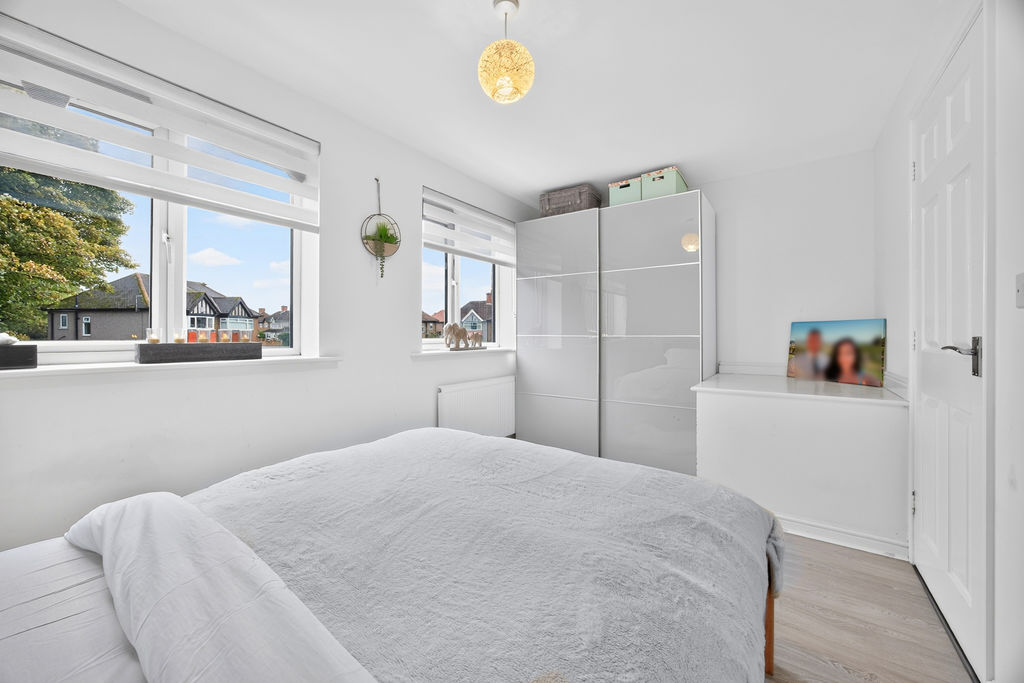
BEDROOM ONE: (front): 13’64 x 8’23, (4.15m x 2.50m), double glazed window to front.
BEDROOM TWO: (rear): 12’41 x 12’41, (3.78m x 2.17m), double glazed window to rear, double radiator.
BEDROOM THREE: (front): 9’08 x 6’13, (1.86m x 2.76m), double glazed window to rear, single radiator.
EXTERNALLY: to the front is laid mainly to lawn with off street parking, to the rear is laid mainly to lawn, patio area, bushes and shrubs access to garage and westerly facing garden.
PRIMARY SERVICES SUPPLY
Electricity: Mains
Water: Mains
Sewerage: Mains
Heating: Mains Gas
Broadband: Fibre to premises
Mobile Signal Coverage Blackspot: No
Parking: Garage/Driveway
MINING
The Northeast region is famous for its rich mining heritage and therefore it will be beneficial to conduct a mining search. Confirmation should be sought from a conveyancer as to its effect on the property, if any.
BUILDING WORKS
Any known planning permissions or proposals in the immediate locality: No
Outstanding building works at the property: No
TENURE
Freehold – It is understood that this property is freehold, but should you decide to proceed with the purchase of this property, the Tenure must be verified by your Legal Adviser
Please note that the AML fee covers the cost of carrying out the required identity and anti-money laundering checks. Once these checks have been completed, the fee cannot be refunded, even if the property purchase does not go ahead.
COUNCIL TAX BAND: B
EPC RATING: B
Compare listings
Compare
Our team of specialists will advise you on the real value of your property. Click here. You will be redirected to a third party website.