
Free Valuation
Our team of specialists will advise you on the real value of your property. Click here. You will be redirected to a third party website.

 3
 1
 1
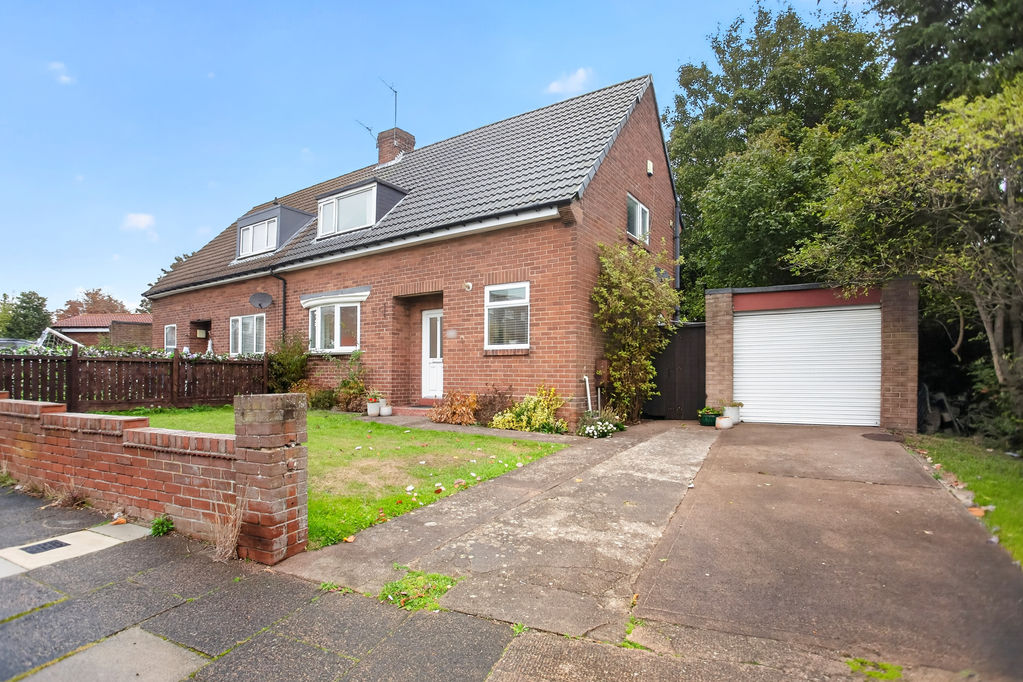
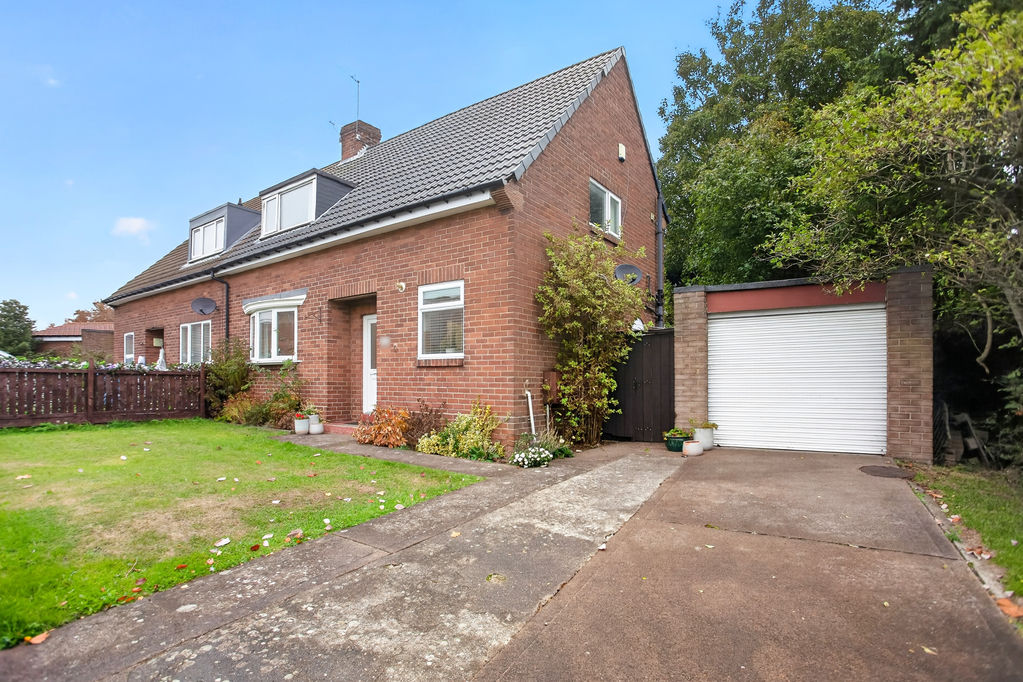
For sale: a three-bedroom semi-detached house in Ponteland, Newcastle upon Tyne, offering well-presented accommodation and convenient access to local amenities.
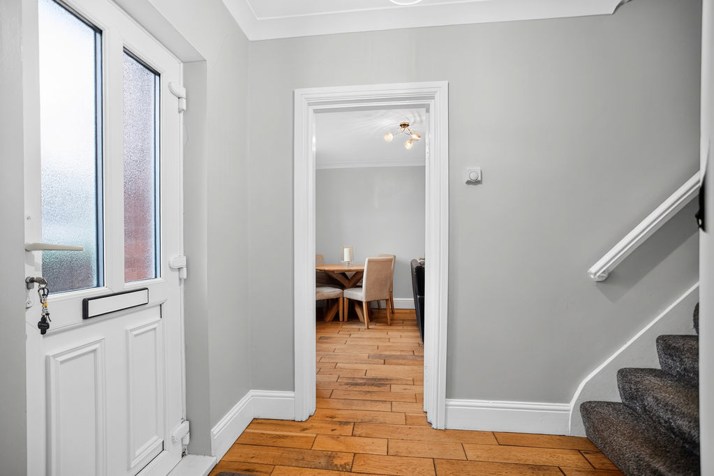
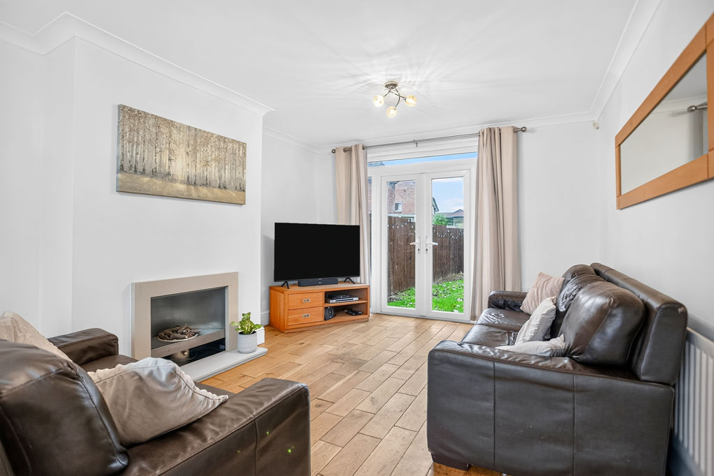
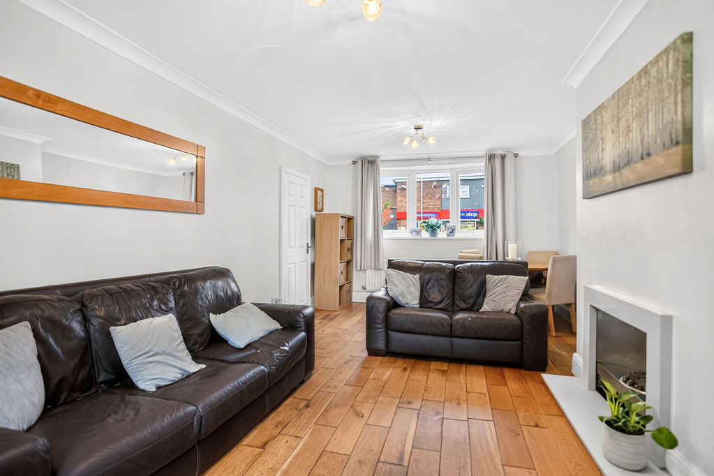
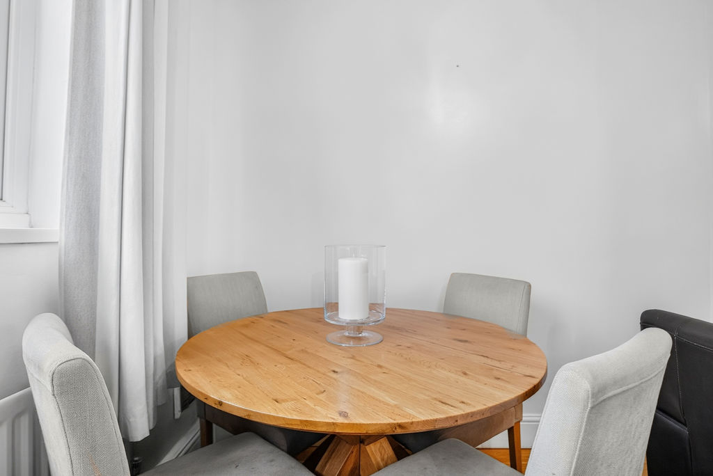
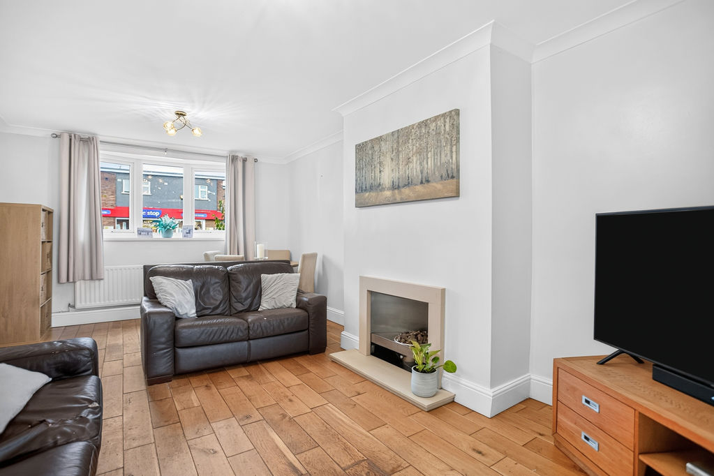
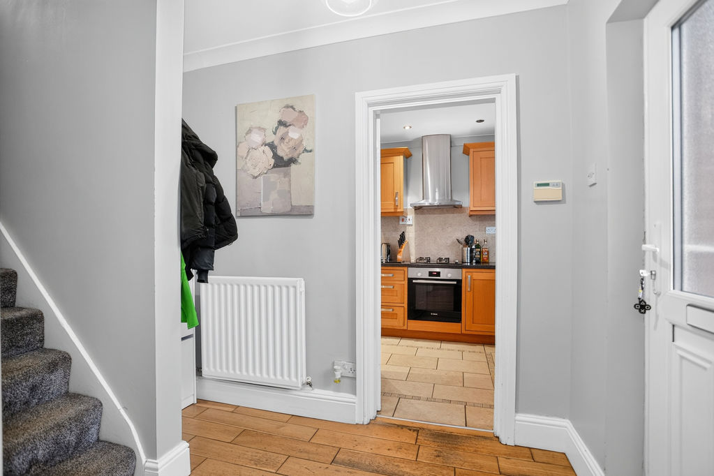
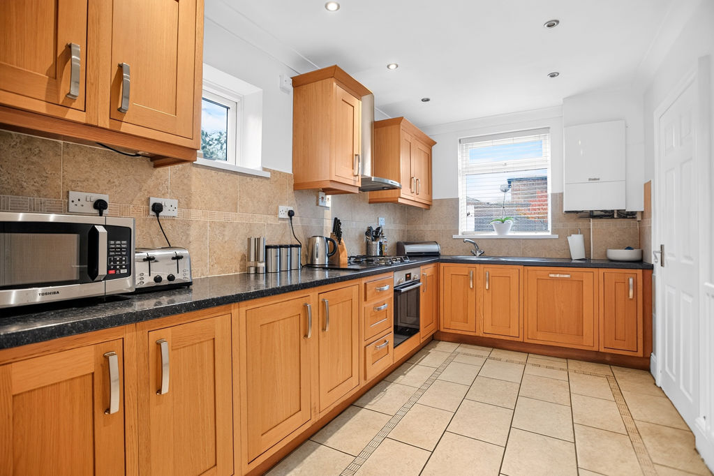
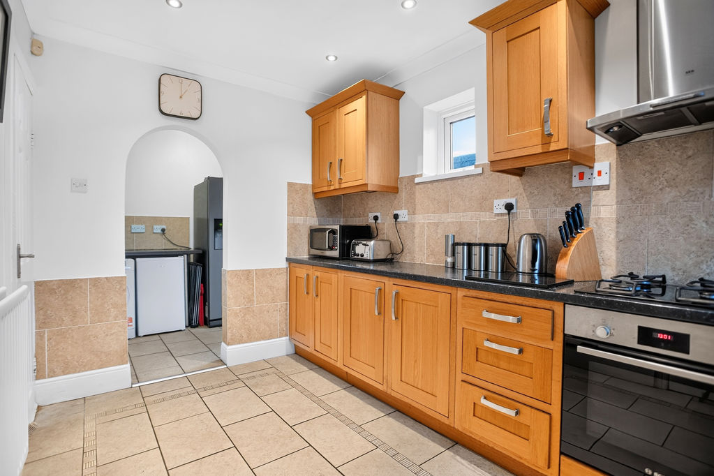
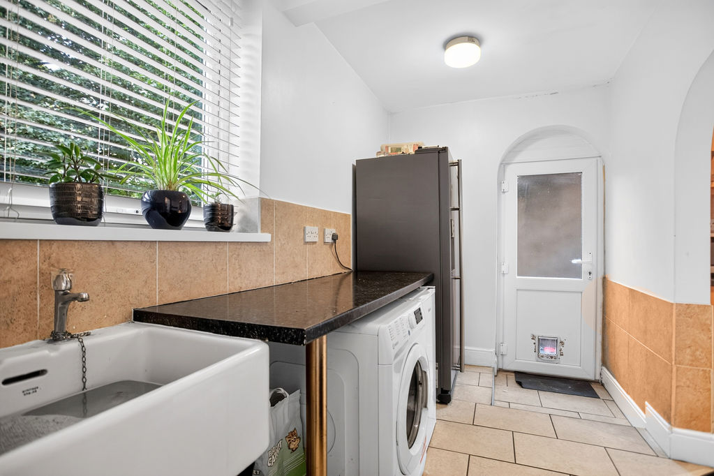
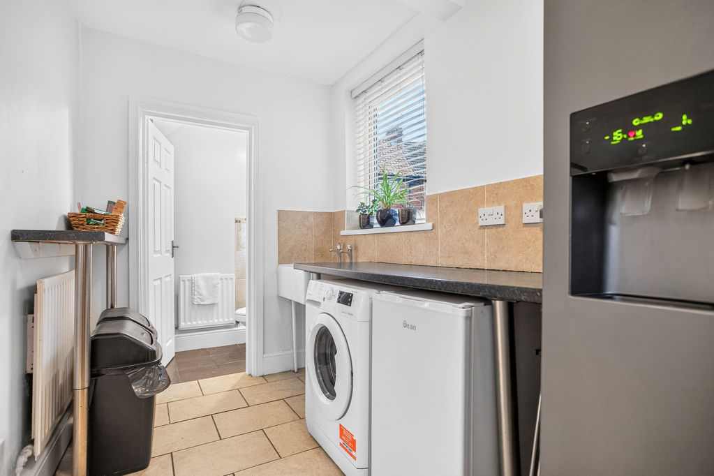
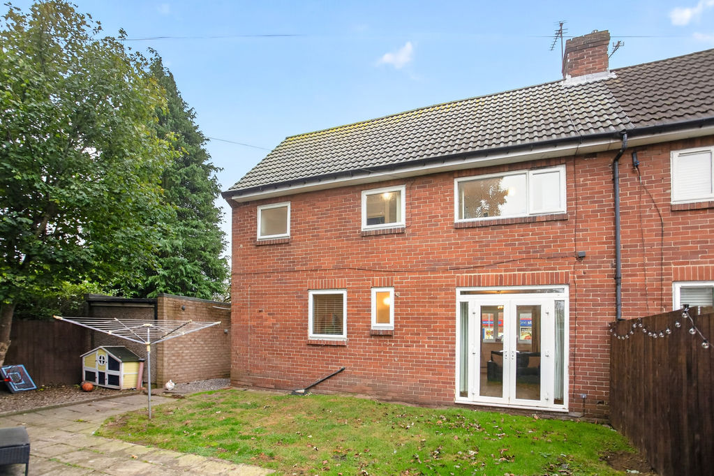
The ground floor comprises a bright front lounge with neutral décor, wood-style flooring and French doors opening to the rear garden, creating a pleasant flow for everyday living. There is a spacious dining kitchen, fitted with wooden units, tiled floor and ample worktop space, and an archway leads through to the utility room and W.C.
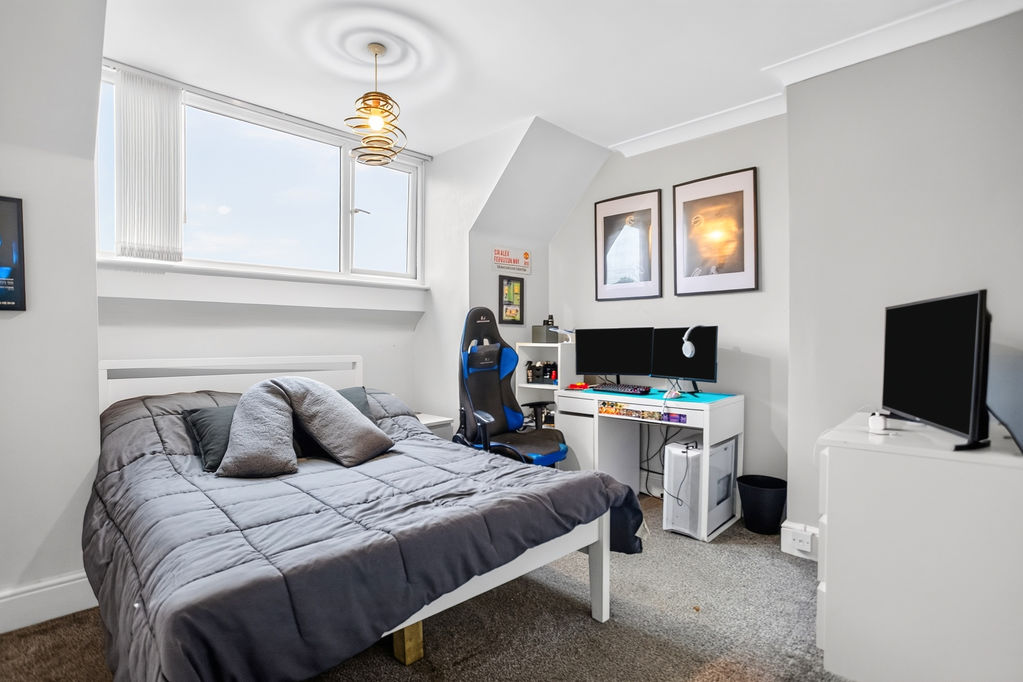
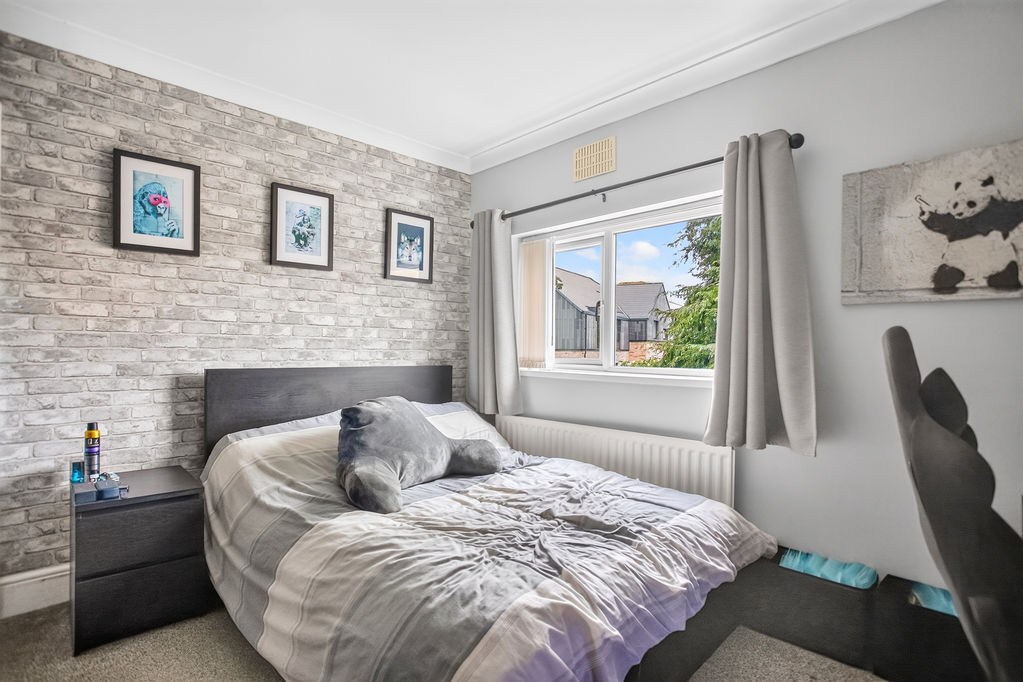
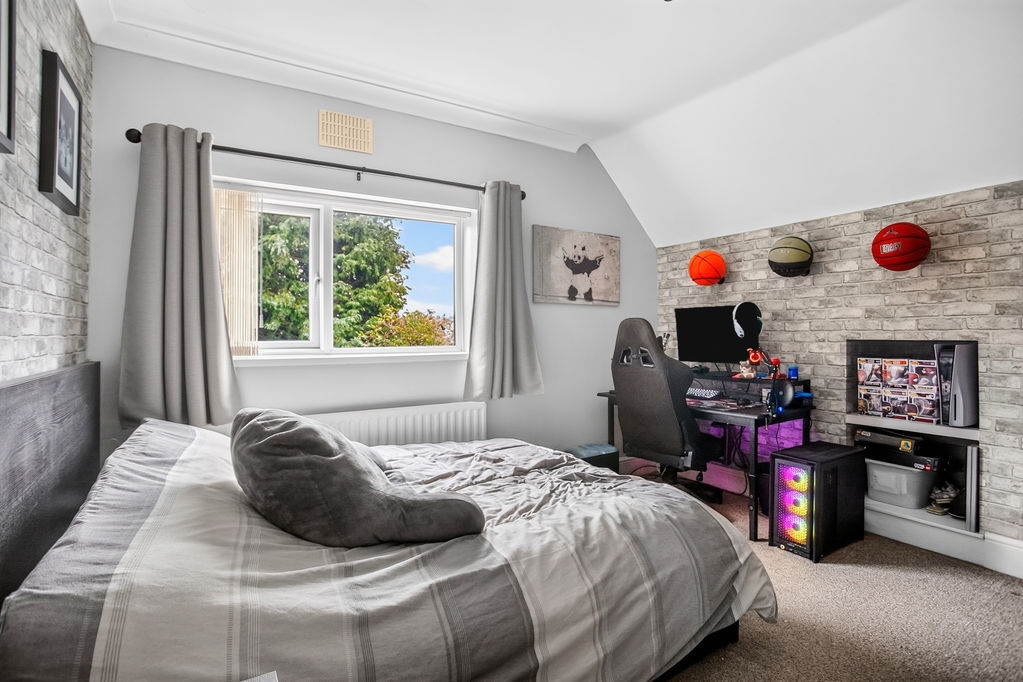
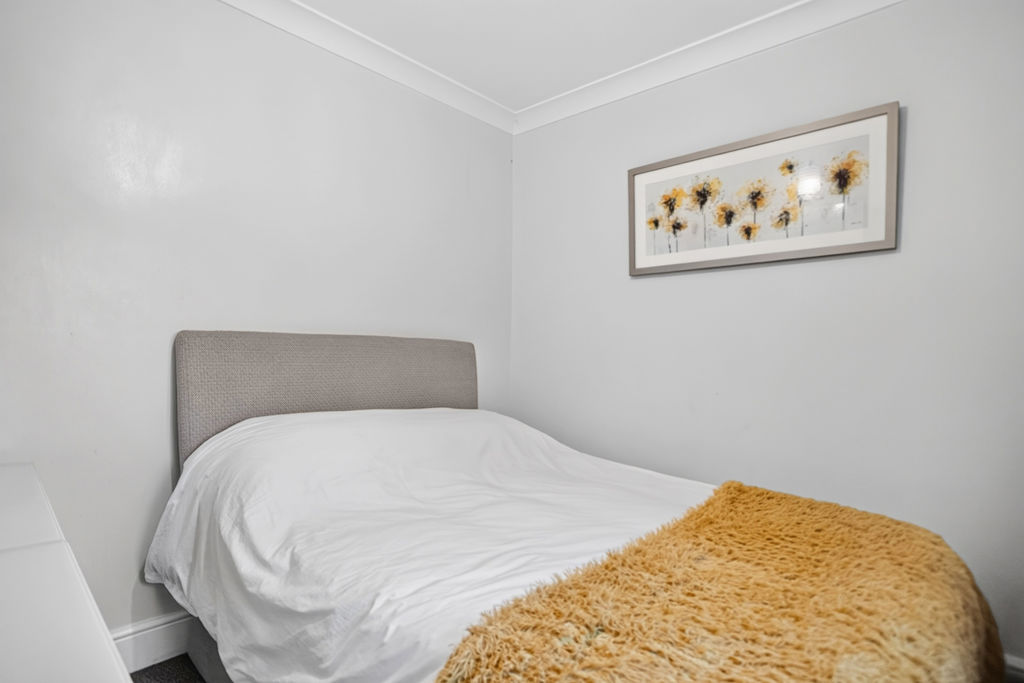
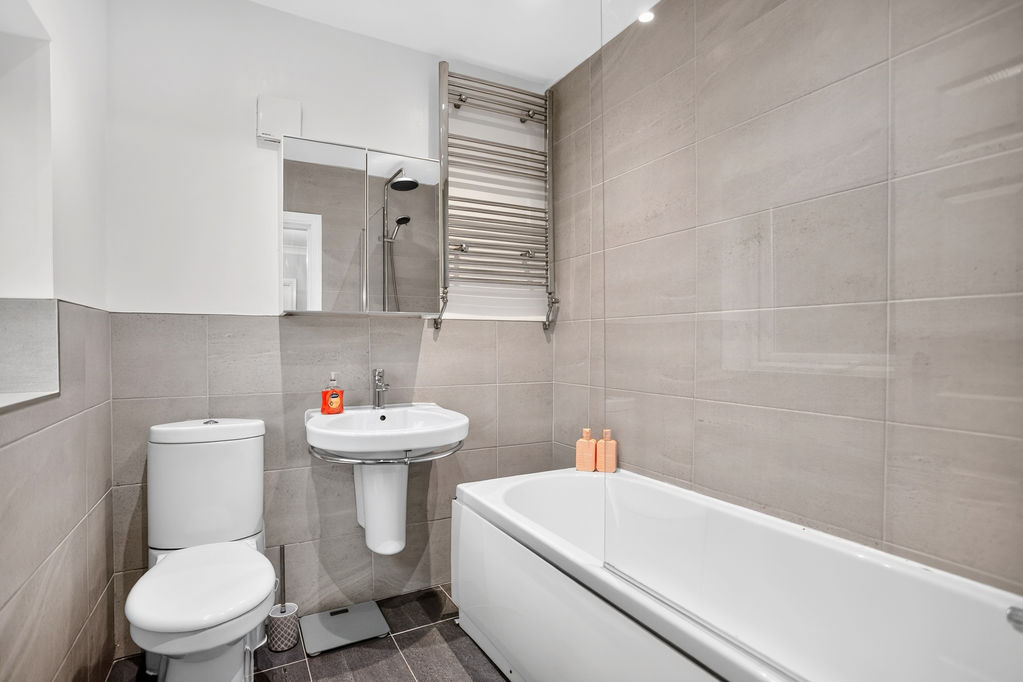
Upstairs are three bedrooms, all with good natural light, and a modern family bathroom with white suite, over-bath shower and contemporary tiling. There is also a useful WC on the ground floor.
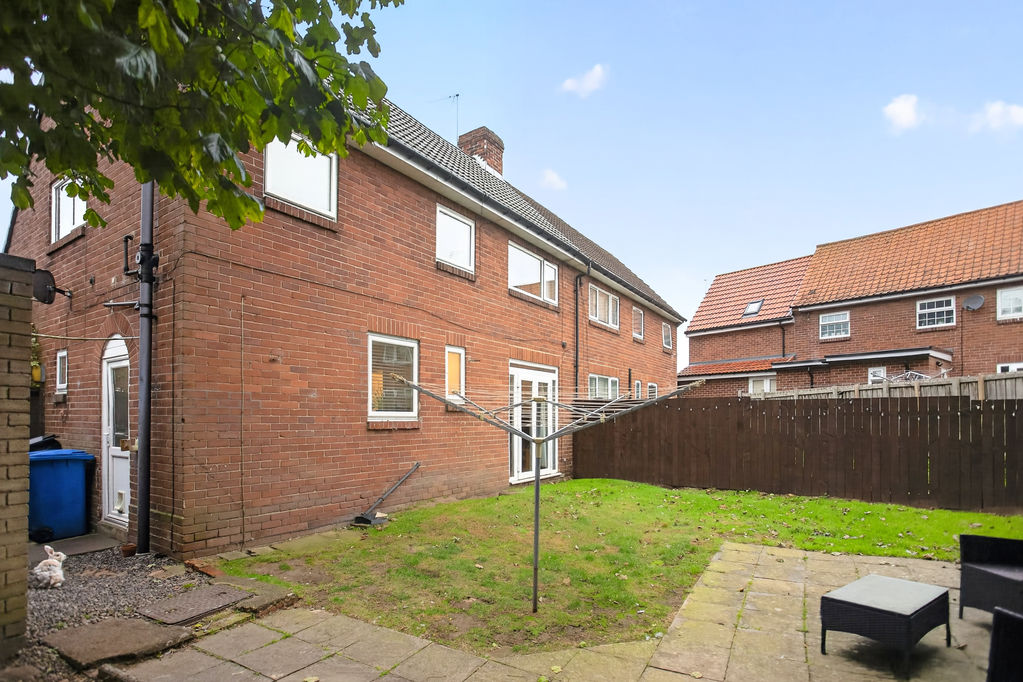
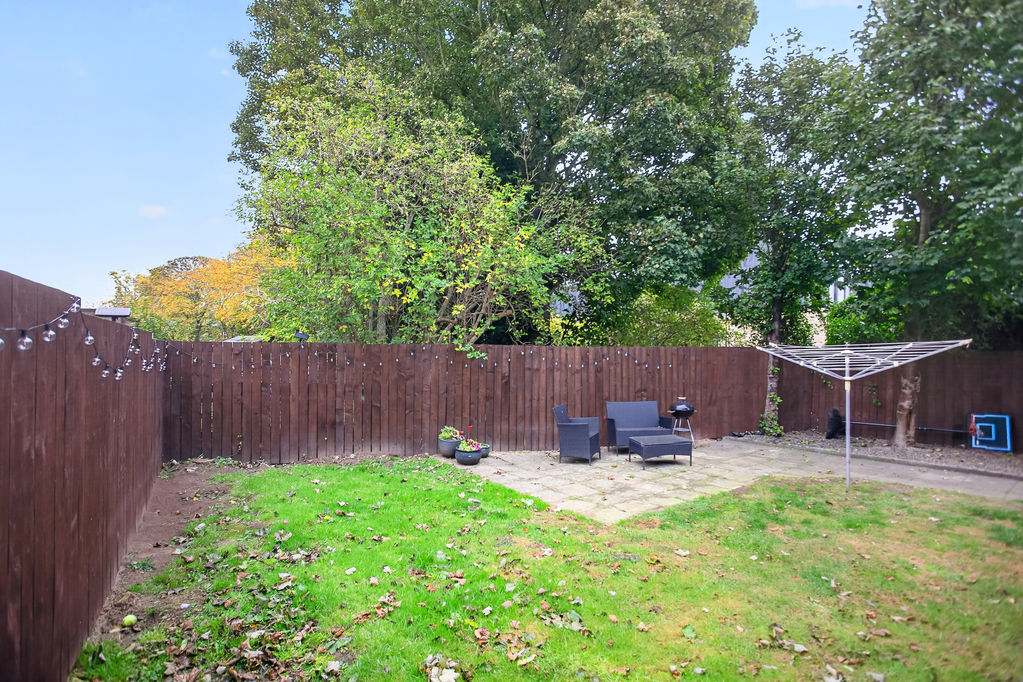
Outside, the property benefits from a driveway providing off-street parking and access to a single garage. The enclosed rear garden features a lawn and paved seating area, backing onto mature trees and offering a good degree of privacy.
Thornhill Road is within walking distance of Ponteland’s shops, cafés and restaurants along Main Street, including everyday conveniences such as supermarkets, pharmacies and local services. Ponteland Riverside Park and Ponteland Park provide attractive green space, riverside walks and children’s play areas.
Families are well served by local schooling, with Ponteland Primary School and Ponteland High School both accessible within the area. Public transport links are strong: nearby bus routes connect into Newcastle city centre, while Callerton Parkway and Kingston Park Metro stations are a short drive away, offering services into central Newcastle and the coast in around 20–30 minutes. Newcastle International Airport is also readily reachable by car or bus.
Living Room: 20’00” x 12’01” (max) – 6.10m x 3.68m
Dining Kitchen: 13’01” x 7’10” – 4.00m x 2.40m
Utility Room: 6’03” x 10’10” – 1.90m x 3.30m
W.C.
Bedroom One: 11’10” (max) x 13’08” (+storage) – 3.60m x 4.17m
Bedroom Two: 11’10” x 10’10” – 3.60m x 3.30m
Bedroom Three: 8’09” x 8’08” – 2.67m x 2.64m
Bathroom: 6’07” x 6’00” – 2.00m x 1.83m
PRIMARY SERVICES SUPPLY
Electricity: Mains
Water: Mains
Sewerage: Mains
Heating: Mains Gas
Broadband: Fibre
Mobile Signal Coverage Blackspot: No
Parking: Garage/Driveway
MINING
The North East region is famous for its rich mining heritage and therefore it will be beneficial to conduct a mining search. Confirmation should be sought from a conveyancer as to its effect on the property, if any.
TENURE
Freehold – It is understood that this property is freehold, but should you decide to proceed with the purchase of this property, the Tenure must be verified by your Legal Adviser
COUNCIL TAX BAND: C
EPC RATING: TBC
P00006955.SD.SD.20.10.26.V.1
Compare listings
Compare
Our team of specialists will advise you on the real value of your property. Click here. You will be redirected to a third party website.