
Free Valuation
Our team of specialists will advise you on the real value of your property. Click here. You will be redirected to a third party website.

 3
 1
 1
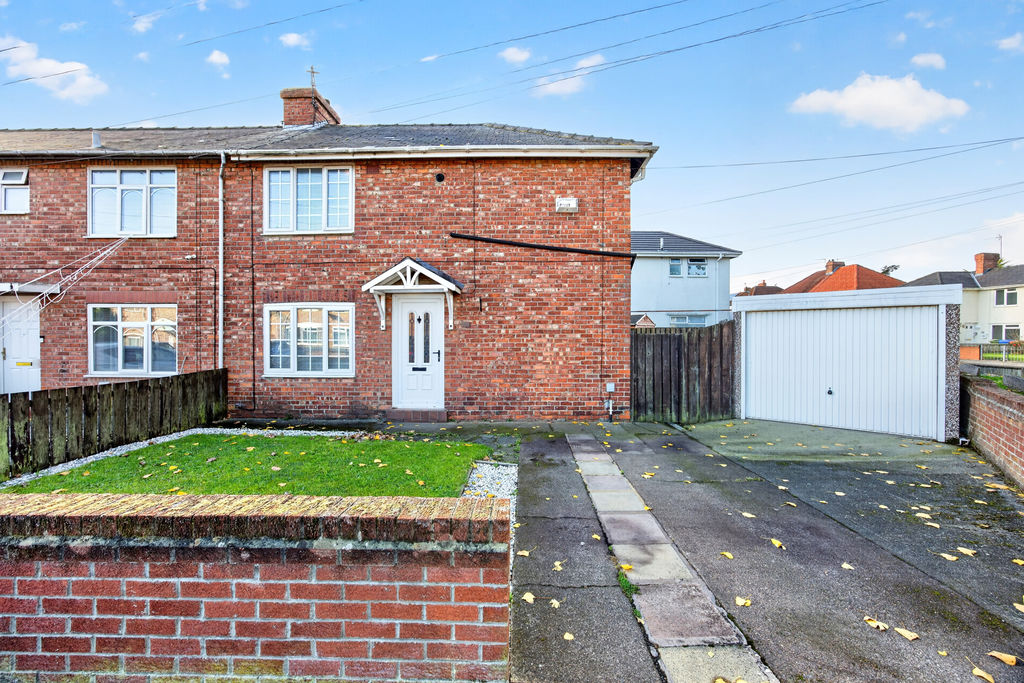
Situated on the popular Street in Blyth, this well-presented three-bedroom end-terrace home offers spacious accommodation, modern interiors and excellent outdoor space, making it an ideal purchase for a range of buyers. Conveniently located close to local schools, amenities and transport links, the property provides comfortable family living in a sought-after residential area.
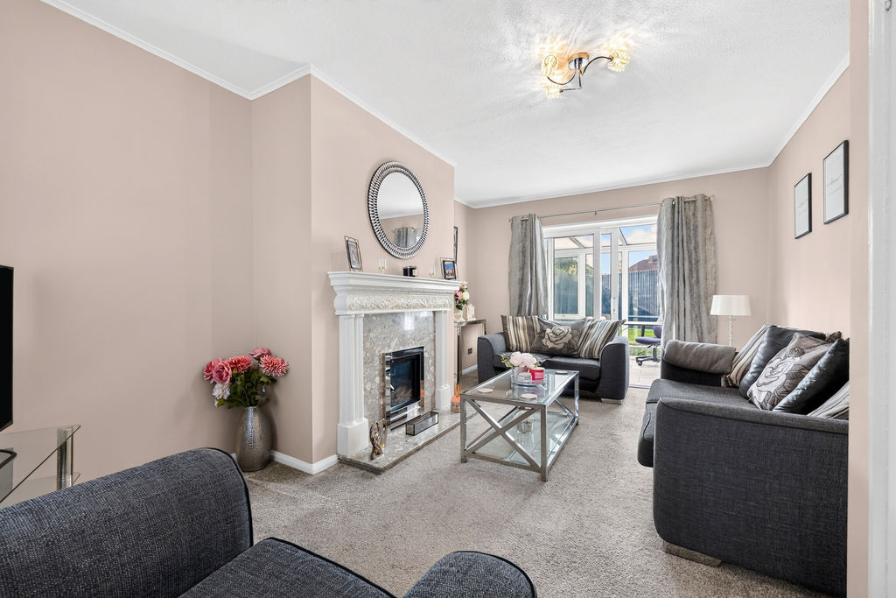
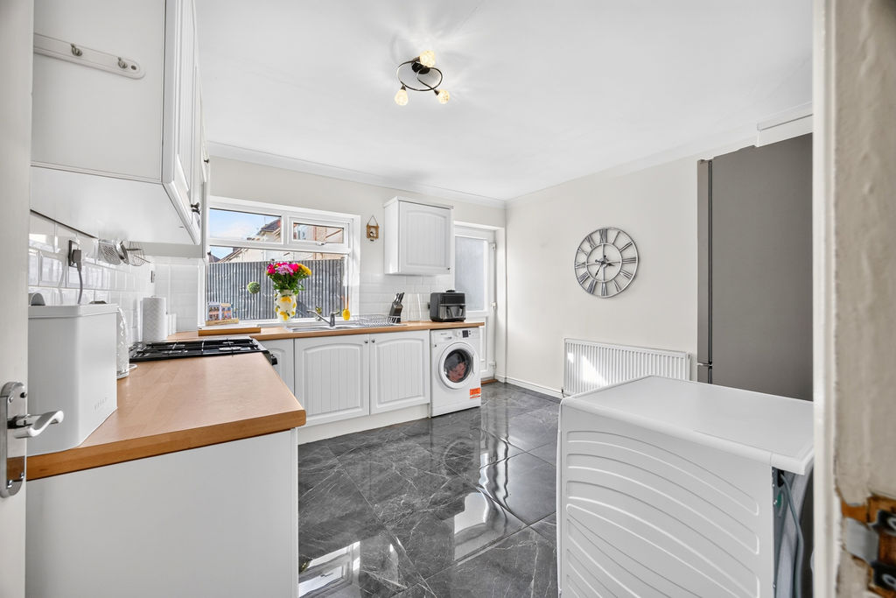
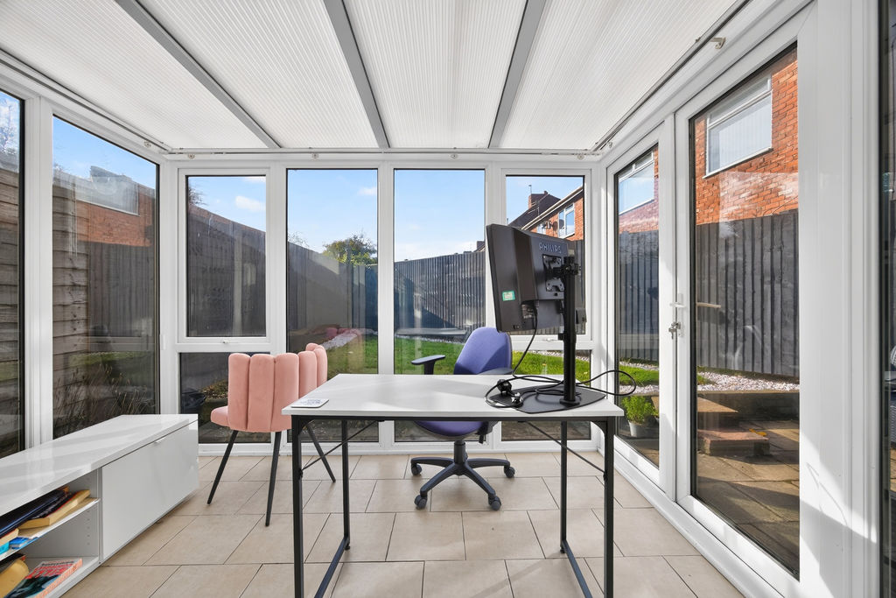
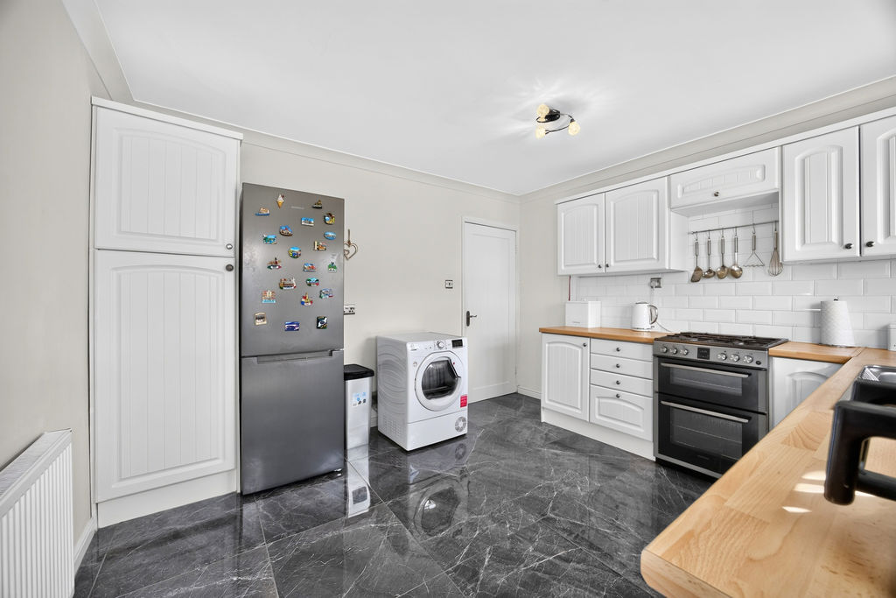
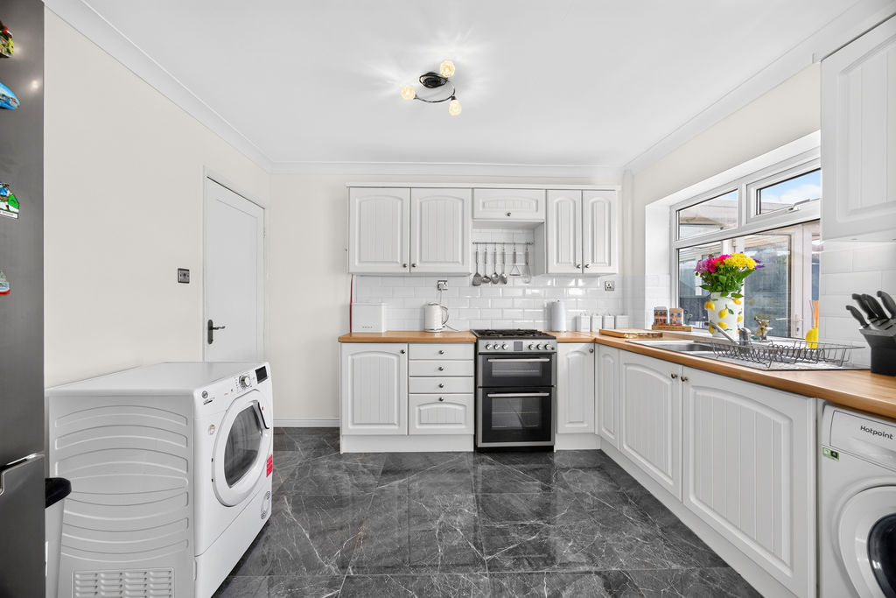
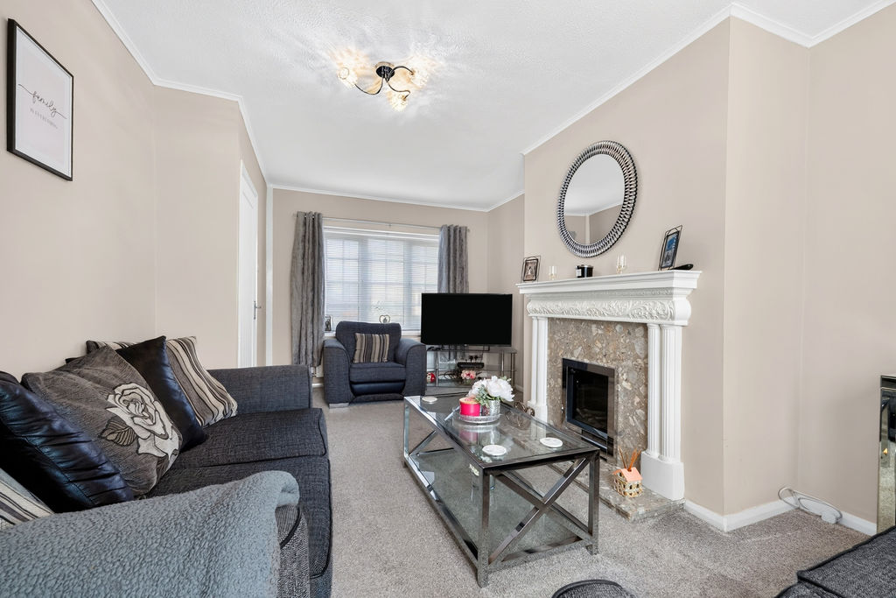
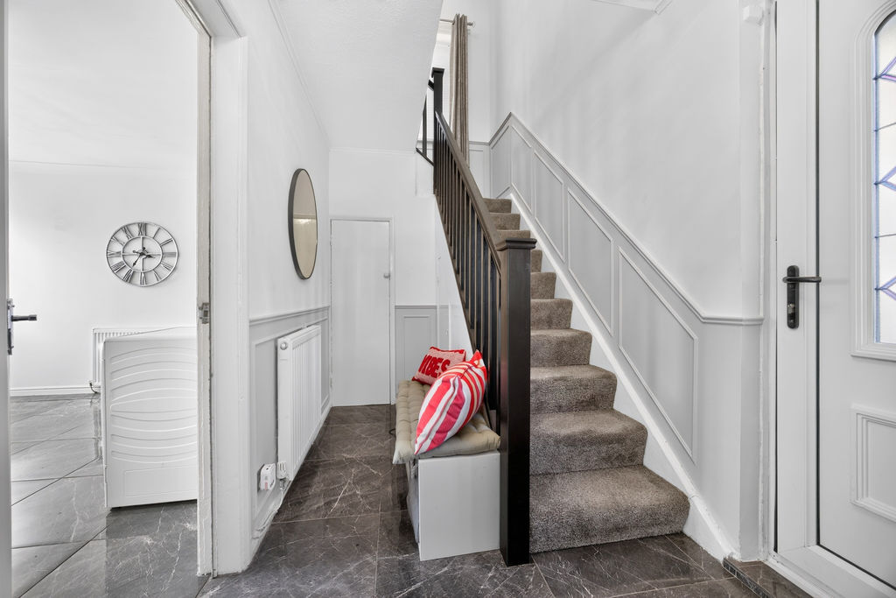
The accommodation briefly comprises an entrance hall with attractive tiled flooring, a spacious dining kitchen fitted with a range of wall and base units, a bright and welcoming lounge, and a sun room overlooking the garden, providing additional living space.
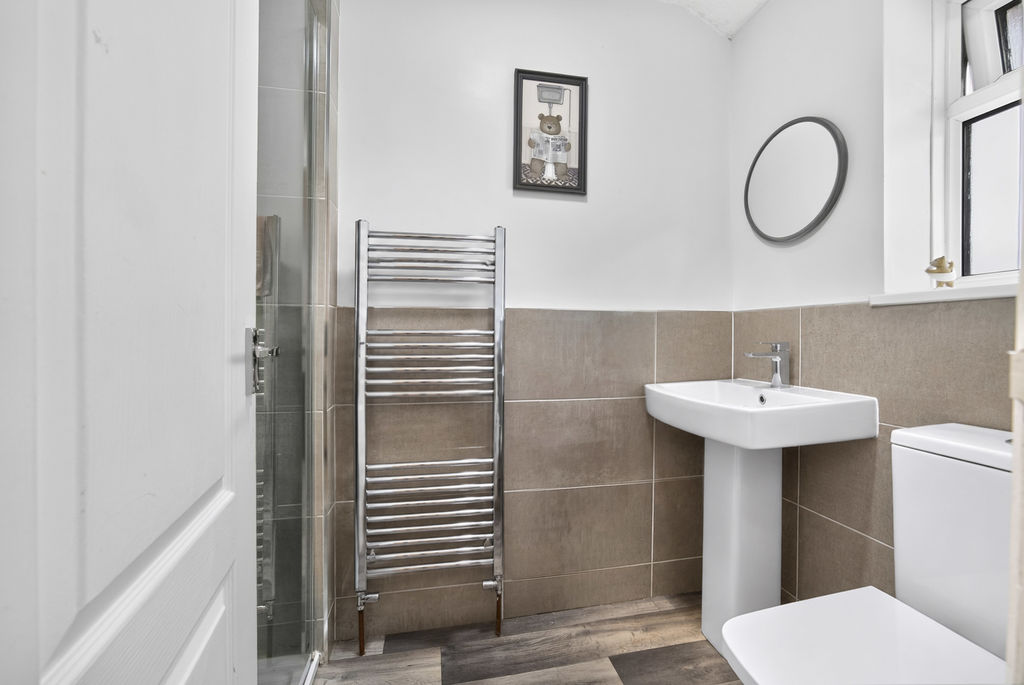
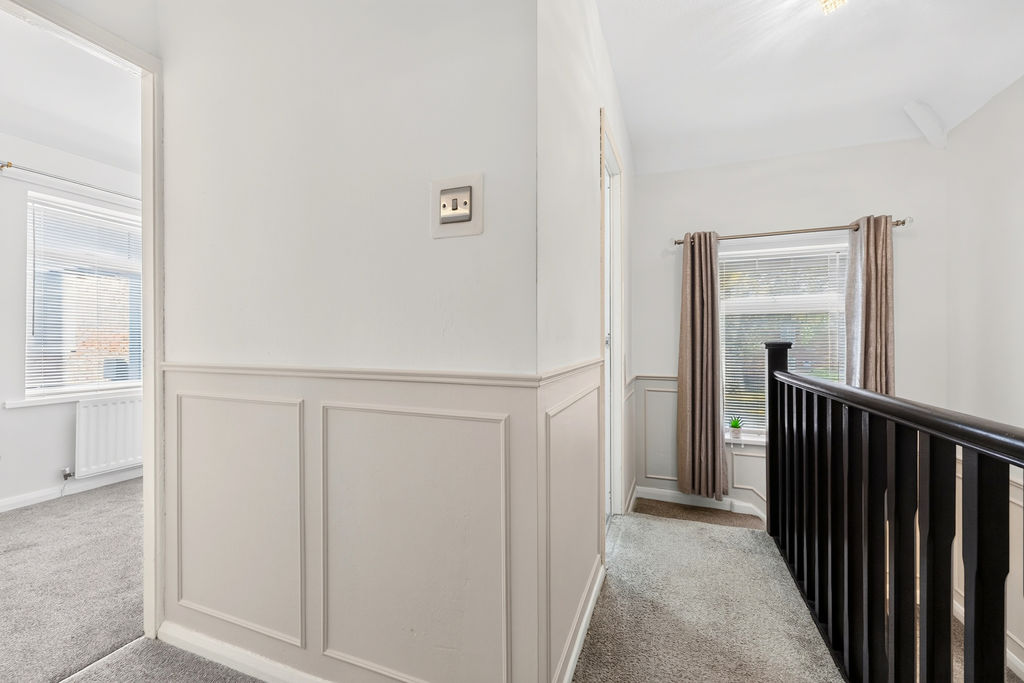
To the first floor are three well-proportioned bedrooms and a recently refitted shower room, finished to a high standard with contemporary fittings and W.C.
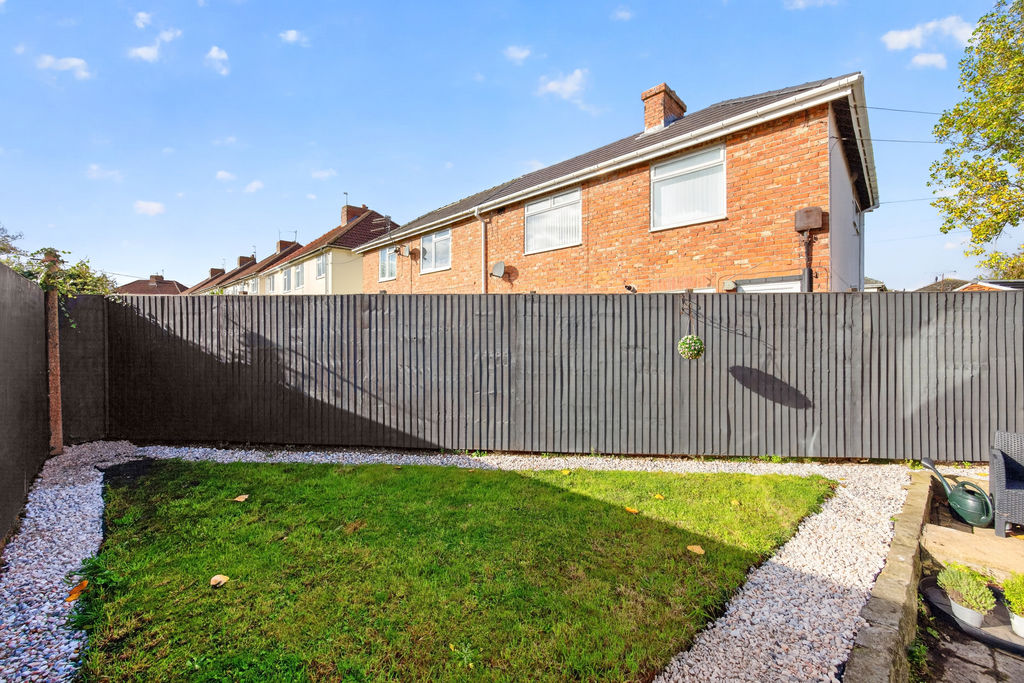
Externally, the property benefits from a driveway providing off-street parking, enclosed gardens to the rear and side, and a detached garage offering useful storage or workshop space.
Early viewing is highly recommended to fully appreciate the accommodation on offer.
PROPERTY DESCRIPTION:
ENTRANCE
ENTRANCE HALLWAY: stairs to first floor landing, and double radiator.
LOUNGE: (front & rear): 11’01 x 17’34, (3.35m x 5.28m), alcoves with electric fire and surround, patio doors to conservatory and double-glazed window to front.
KITCHEN: (rear): 11’01 x 17’34, (3.35m x 5.28m), a range of wall floor and drawer units with coordinating roll edge work surfaces, plumbed area for washer and space for free standing cooker and hob.
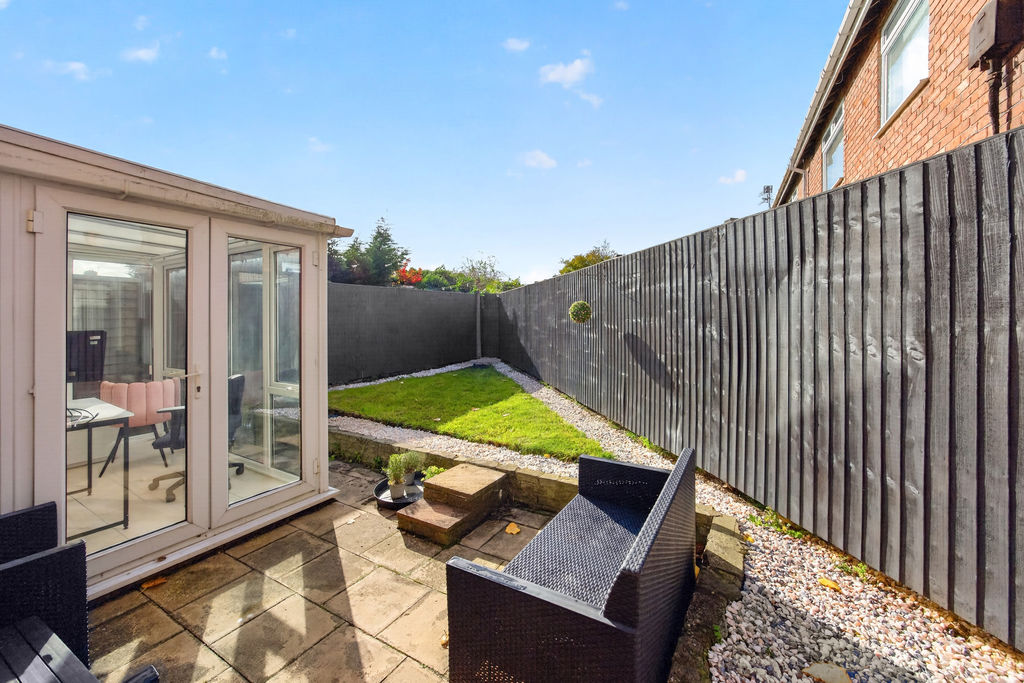
CONSERVATORY: 9’84 x 7’44, (2.99m x 2.26m), windows top to bottom and pvc roof.
FIRST FLOOR LANDING AREA
FAMILY BATHROOM: three-piece suite compromising shower cubicle, wash hand basin and low level wc, as well as tiled walls.
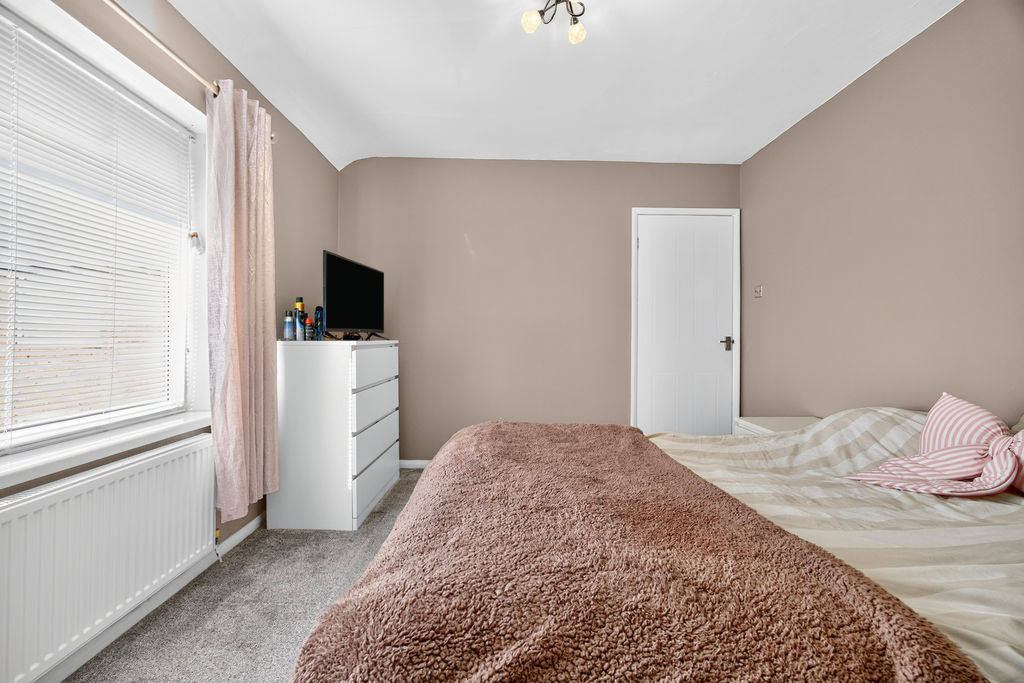
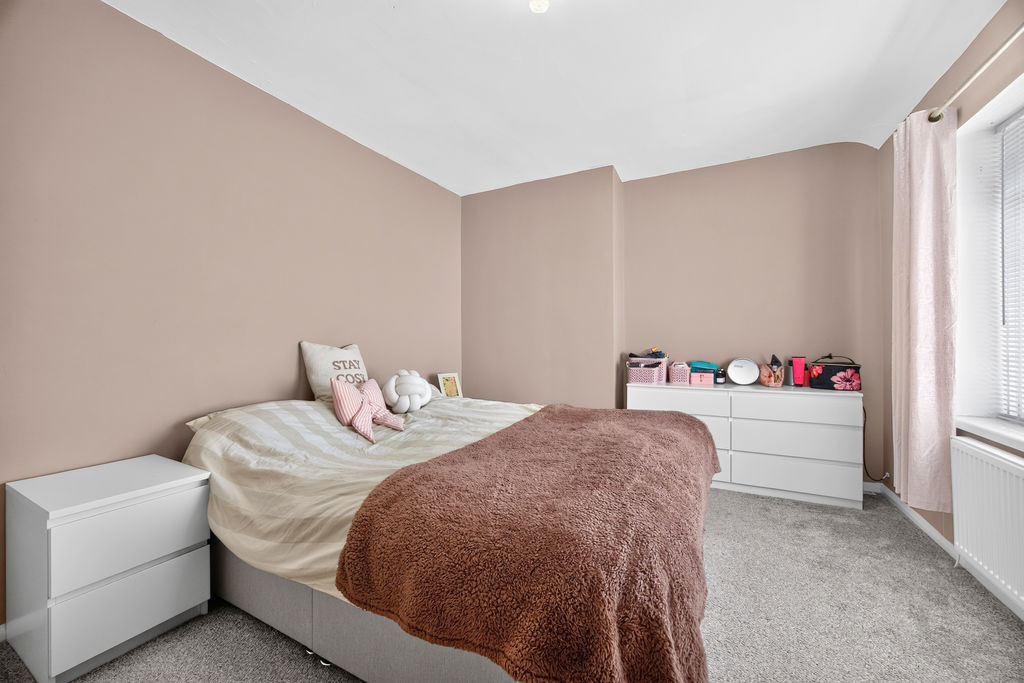
BEDROOM ONE: (rear): 10’41 x 12’67, (3.17m x 3.86m), double glazed window to rear and double radiator.
BEDROOM TWO: (front): 7’40 x 9’20, (2.40m x 2.80m), double glazed window to front and double radiator.
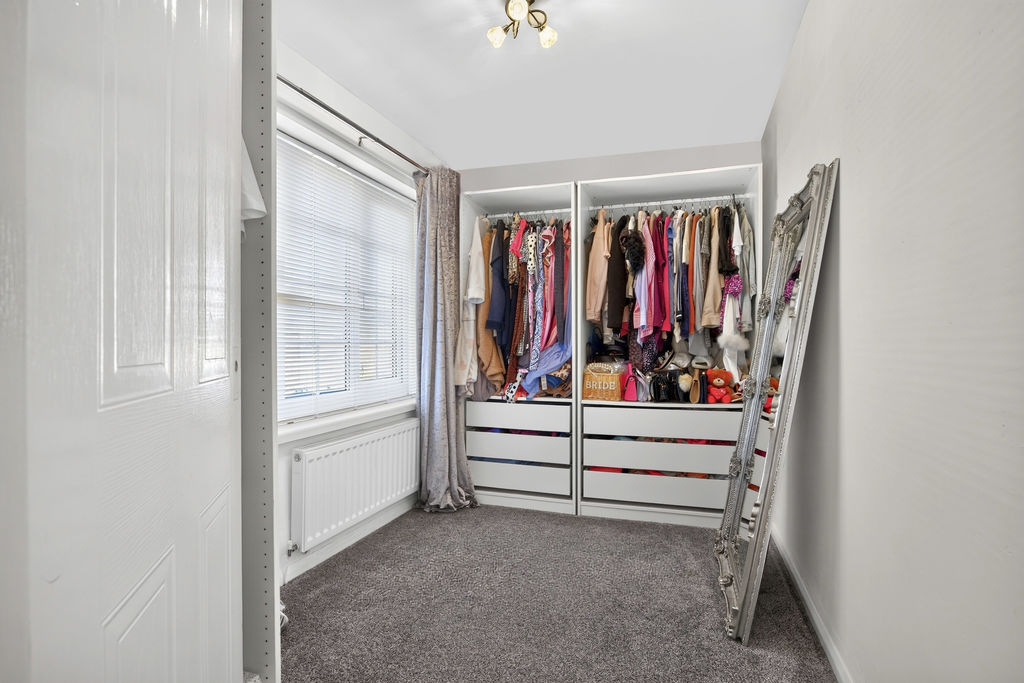
BEDROOM THREE: (rear): 10’48 x 6’56, (3.19m x 1.99m), double glazed window to rear and paneling to wall as well as double radiator.
EXTERNALLY: to the rear is laid mainly to lawn with patio area, to the front is also paid mainly to lawn with driveway and single garage.
PRIMARY SERVICES SUPPLY
Electricity: Mains
Water: Mains
Sewerage: Mains
Heating: Mains Gas
Broadband: Fibre to premises
Mobile Signal Coverage Blackspot: No
Parking: Garage/Driveway
MINING
The Northeast region is famous for its rich mining heritage and therefore it will be beneficial to conduct a mining search. Confirmation should be sought from a conveyancer as to its effect on the property, if any.
BUILDING WORKS
Any known planning permissions or proposals in the immediate locality: No
Outstanding building works at the property: No
TENURE
Freehold – It is understood that this property is freehold, but should you decide to proceed with the purchase of this property, the Tenure must be verified by your Legal Adviser
COUNCIL TAX BAND: A
EPC RATING: D
Compare listings
Compare
Our team of specialists will advise you on the real value of your property. Click here. You will be redirected to a third party website.