
Free Valuation
Our team of specialists will advise you on the real value of your property. Click here. You will be redirected to a third party website.

 4
4  2
2  2
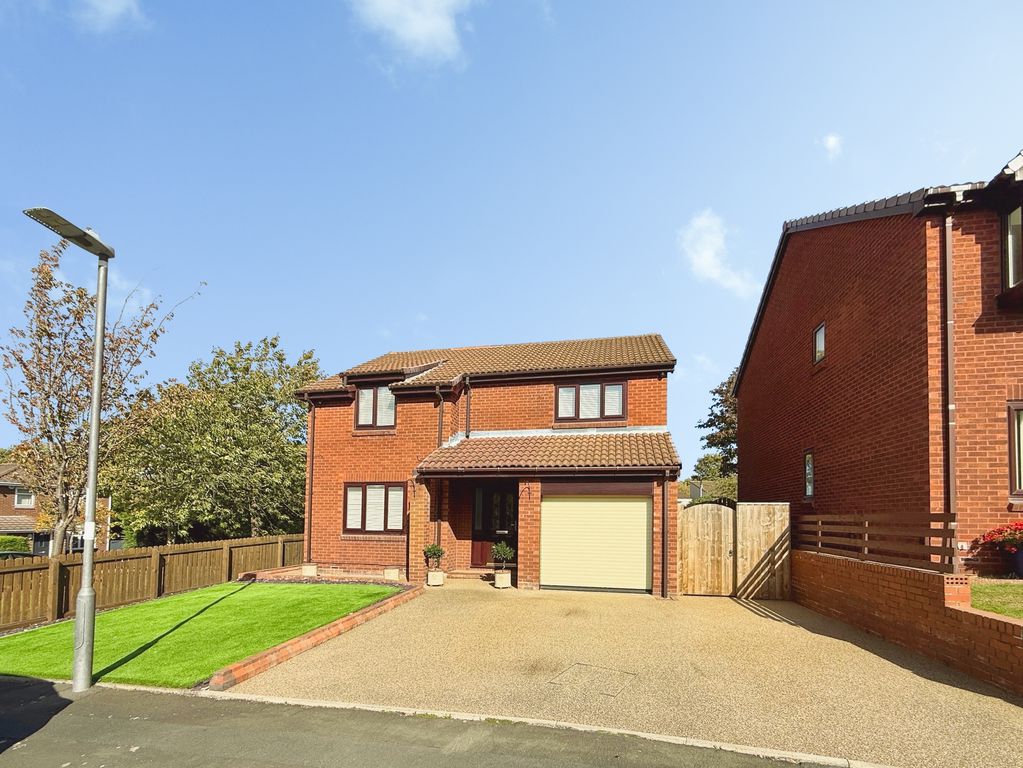
2 We are extremely excited to offer this immaculate extended four-bedroom detached house for sale in Ryton, offering modern family living with low-maintenance gardens, off-street parking and a large garage.
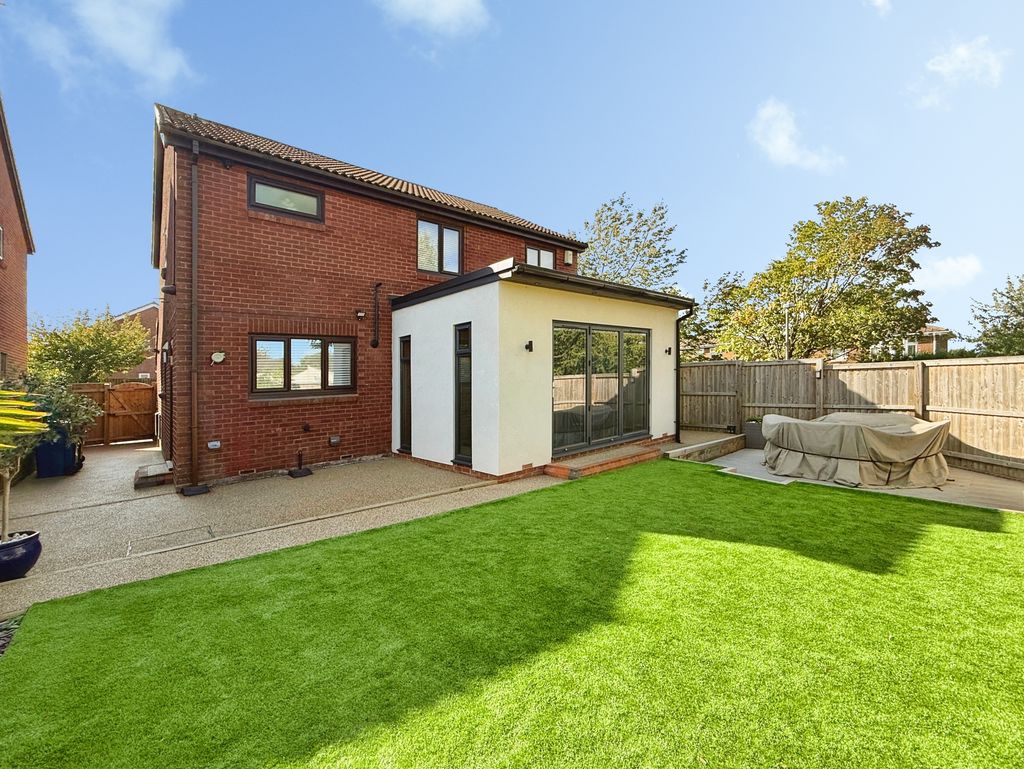
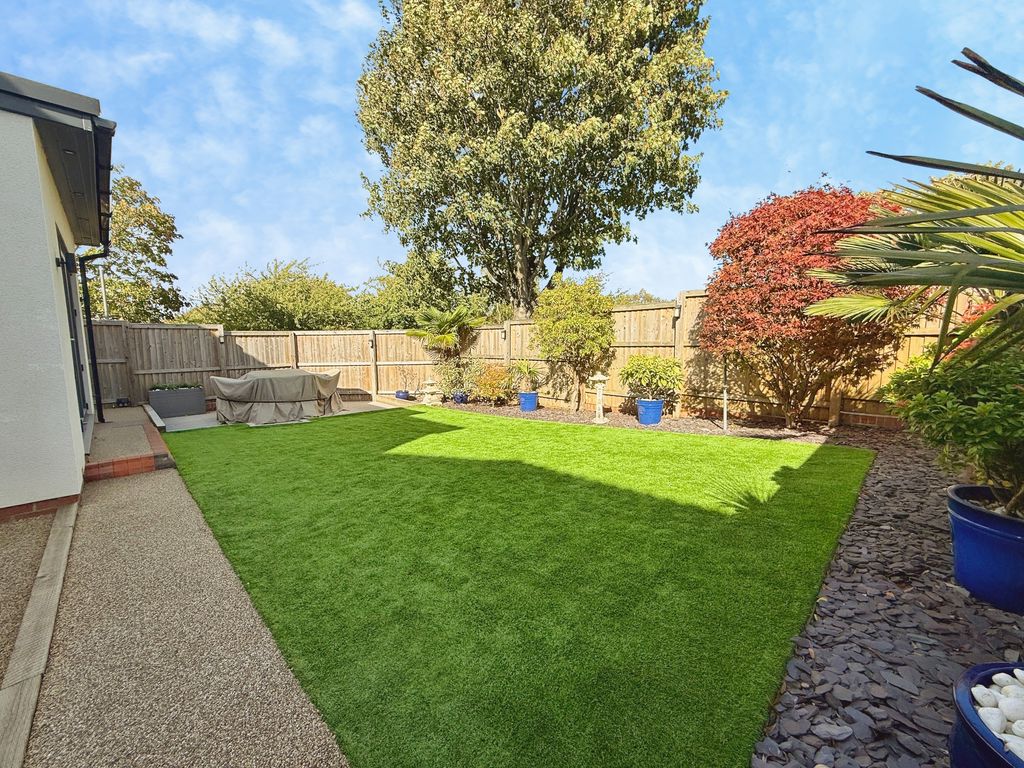
The property is set within a quiet residential close and presents a smart kerb appeal, with a generous resin driveway providing ample parking leading to the integral garage. The rear garden has been landscaped for ease of upkeep, combining resin pathways with an artificial lawn, mature planting and a patio seating area, creating a practical outdoor space for children, entertaining or simply relaxing.
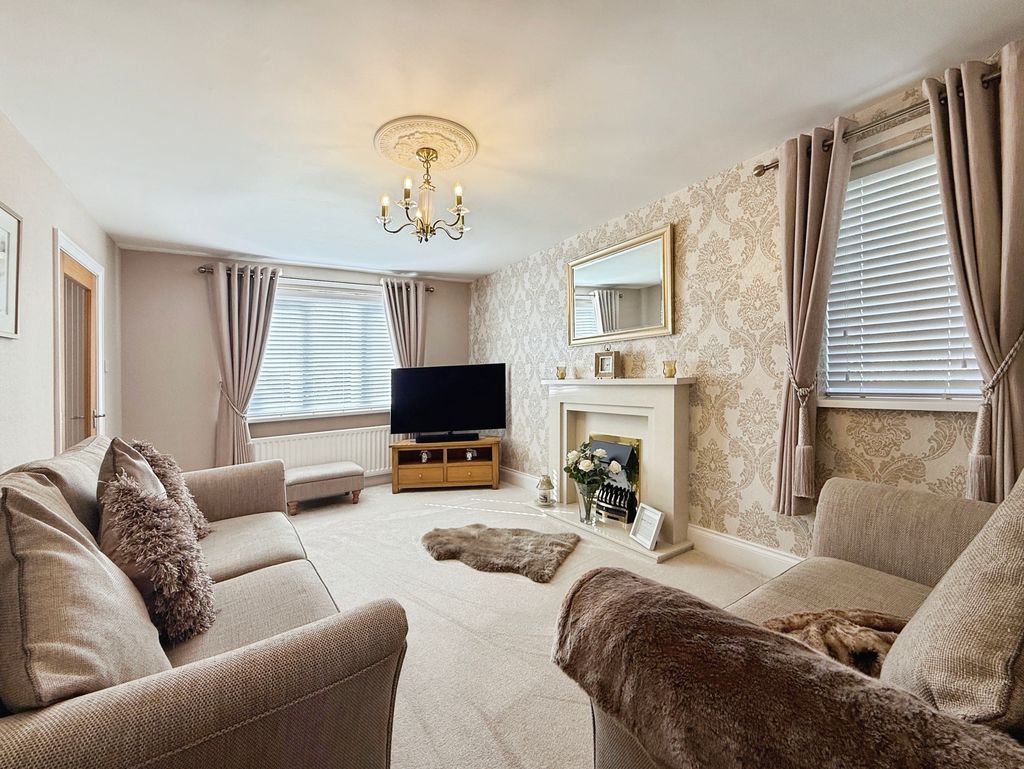
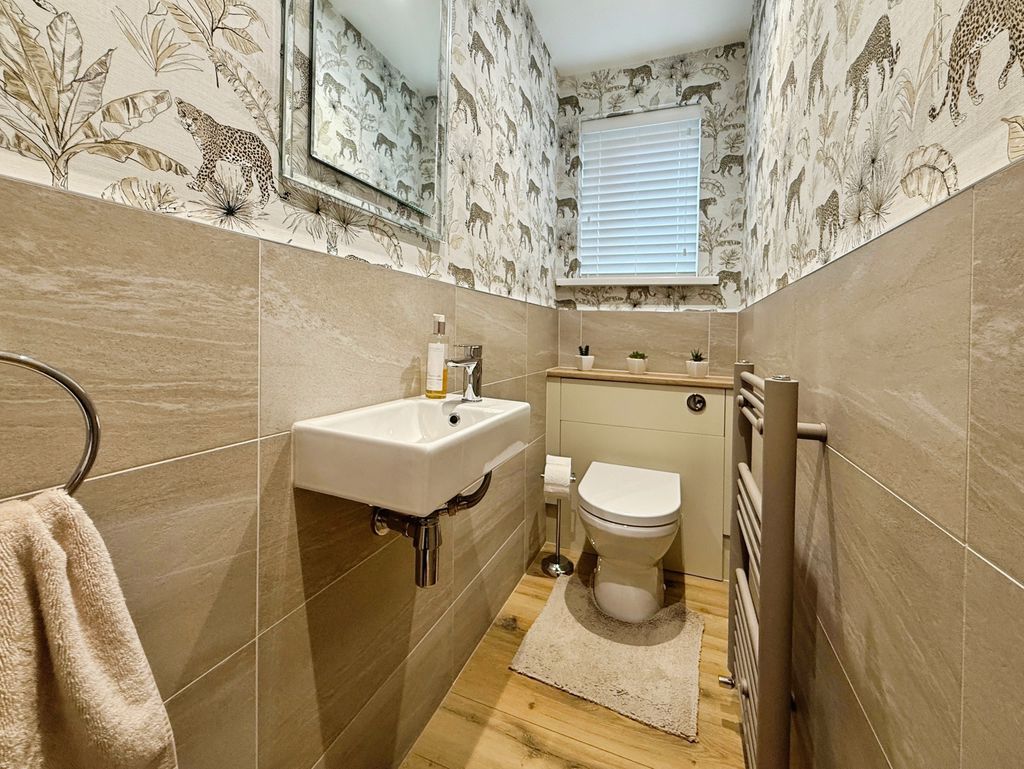
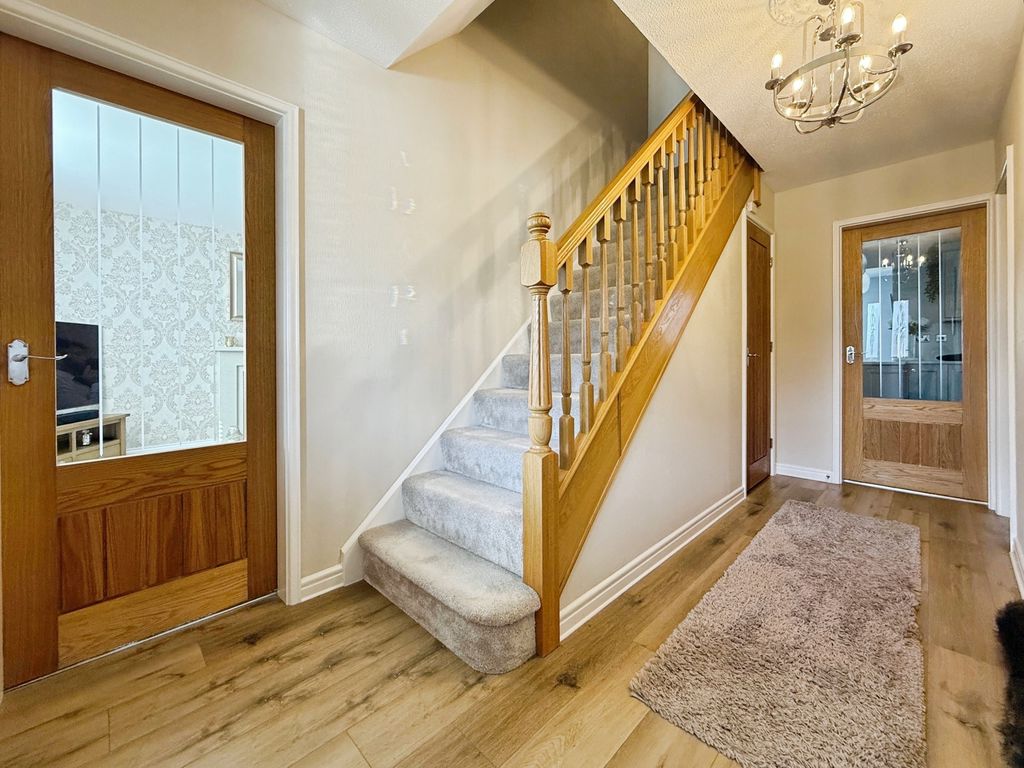
Internally, the house has been renovated to a high standard with a contemporary finish throughout. A welcoming hallway gives access to a downstairs W/C, fitted with a modern suite and neutral tiling. To the front, there is a separate living room, well-proportioned and designed as a comfortable space for everyday use, with feature wall coverings and a central focal point for seating.
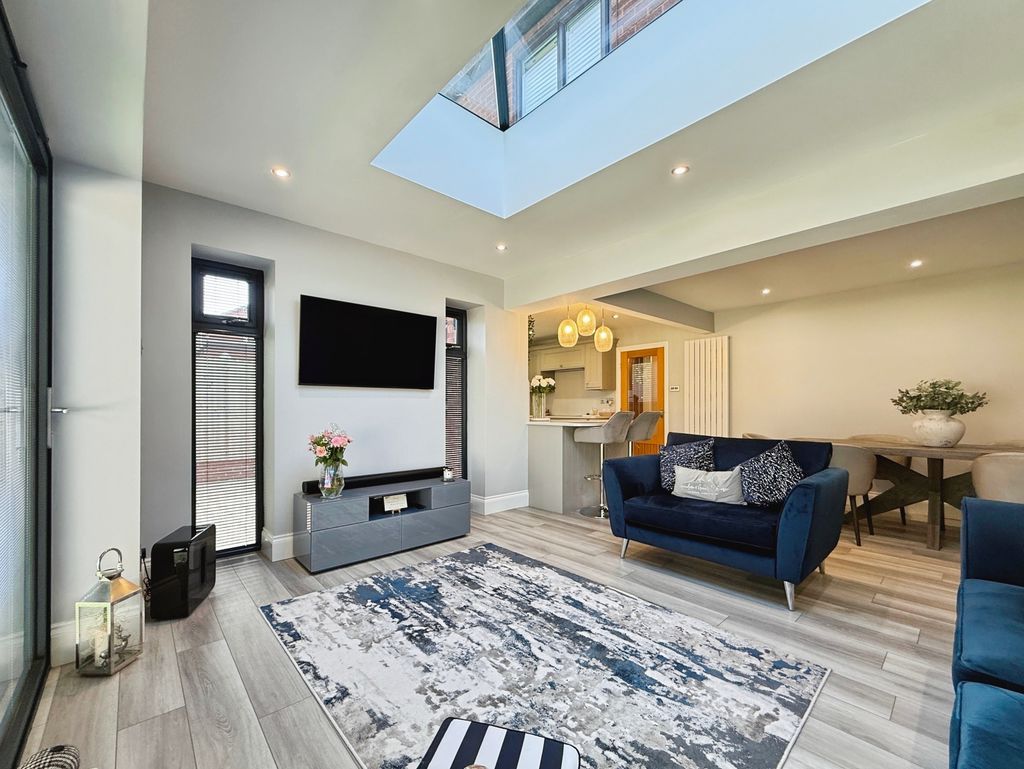
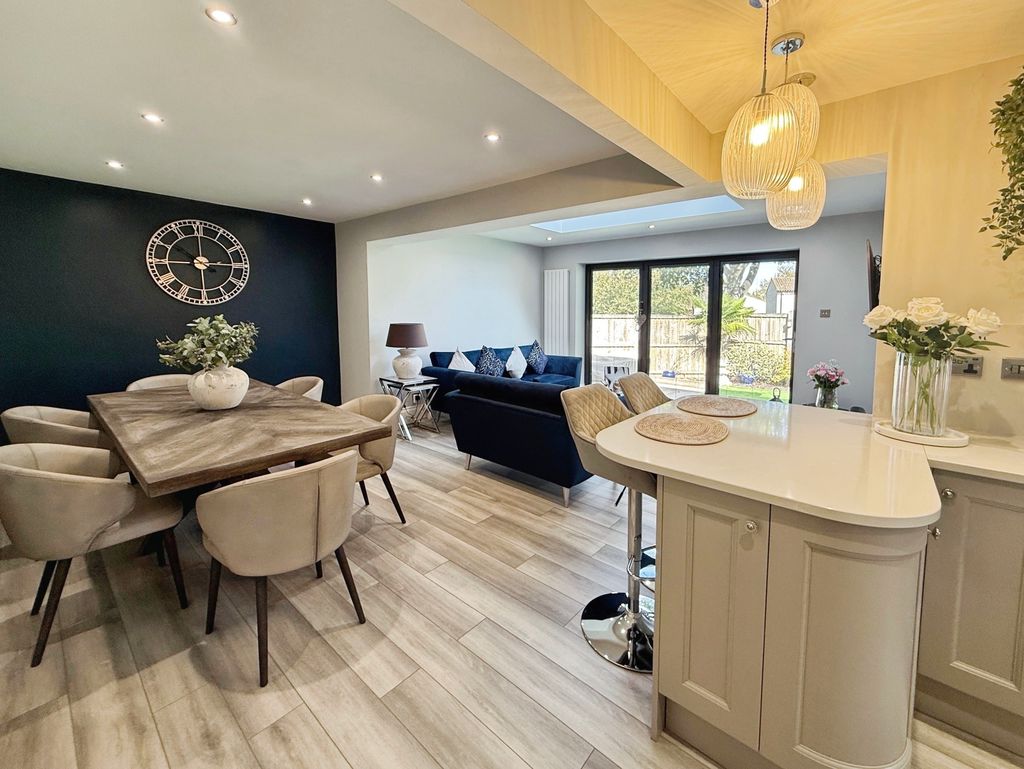
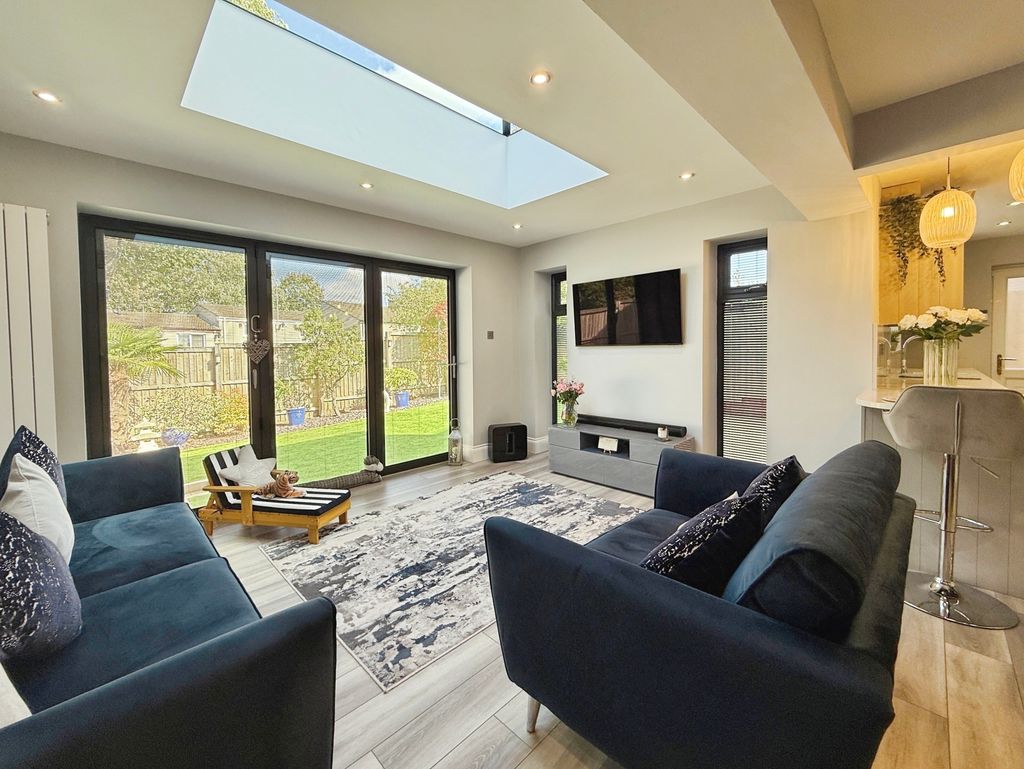
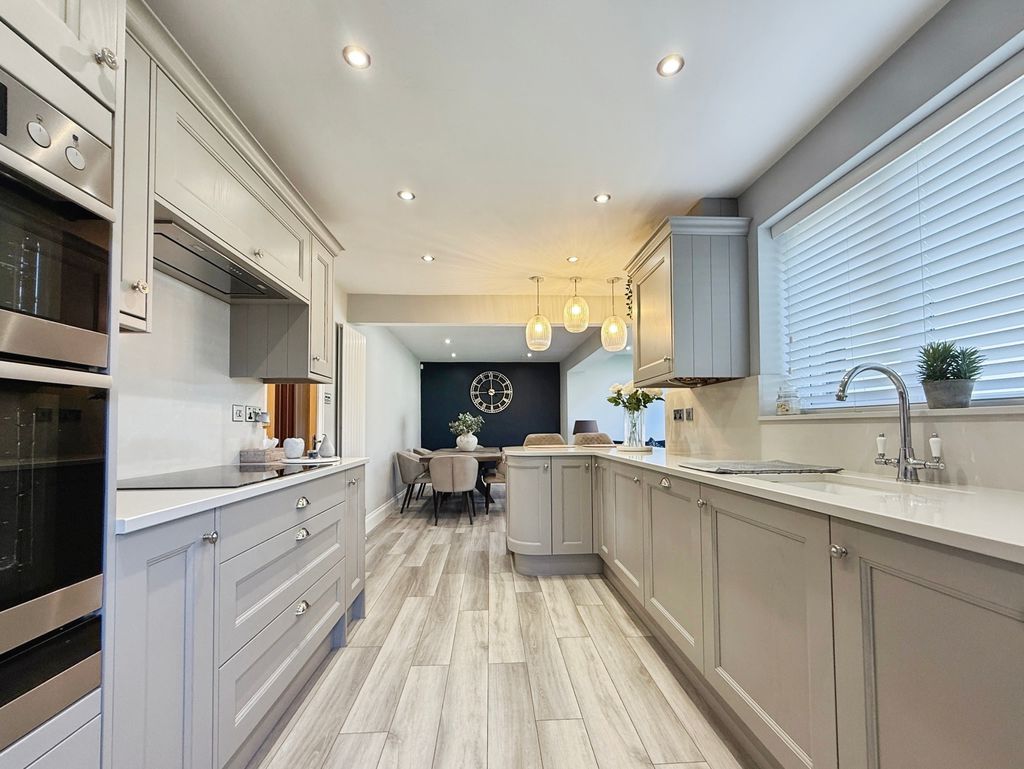
The heart of the home is the extended kitchen/living/dining space to the rear. This impressive open-plan room is fitted with a newly renovated kitchen featuring sleek cabinetry, generous granite worktop space and a breakfast bar with seating. Integrated lighting and quality flooring add to the sense of style and practicality. The living and dining areas enjoy excellent natural light and a superb connection to the garden, assisted by a large overhead roof window and wide glazed bifolding doors, creating an ideal area for family gatherings and entertaining.
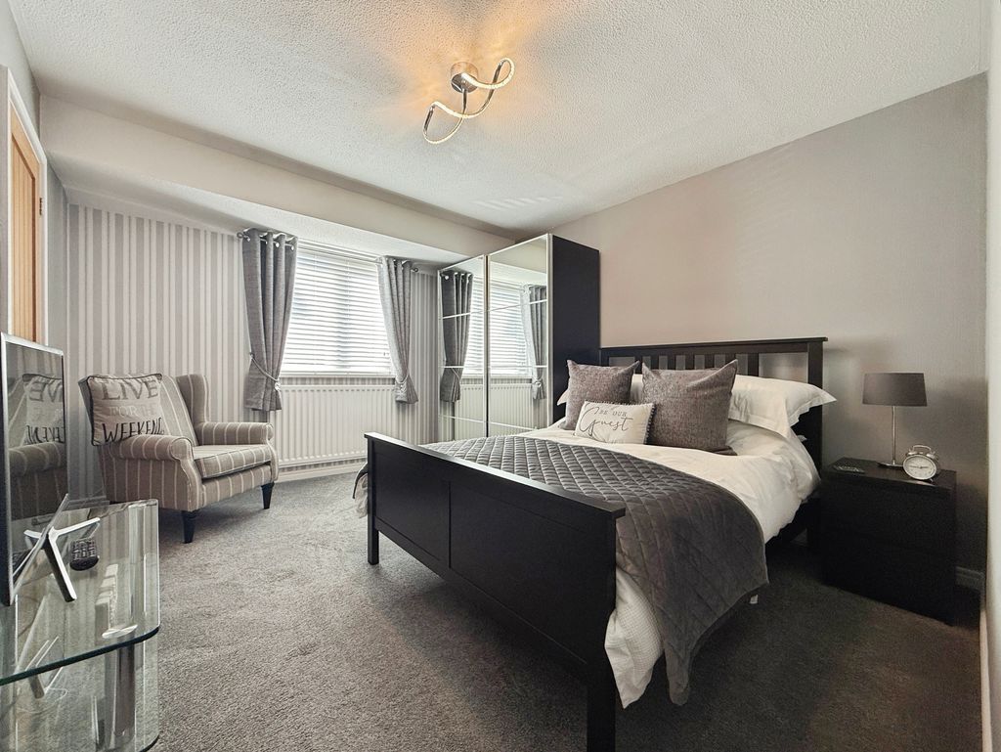
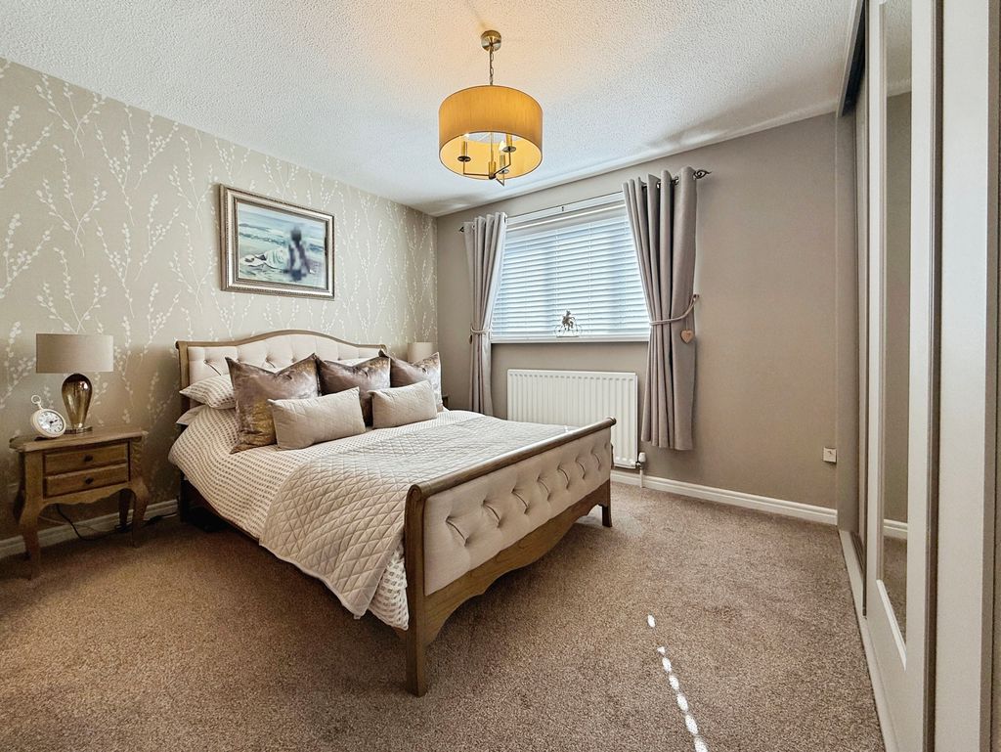
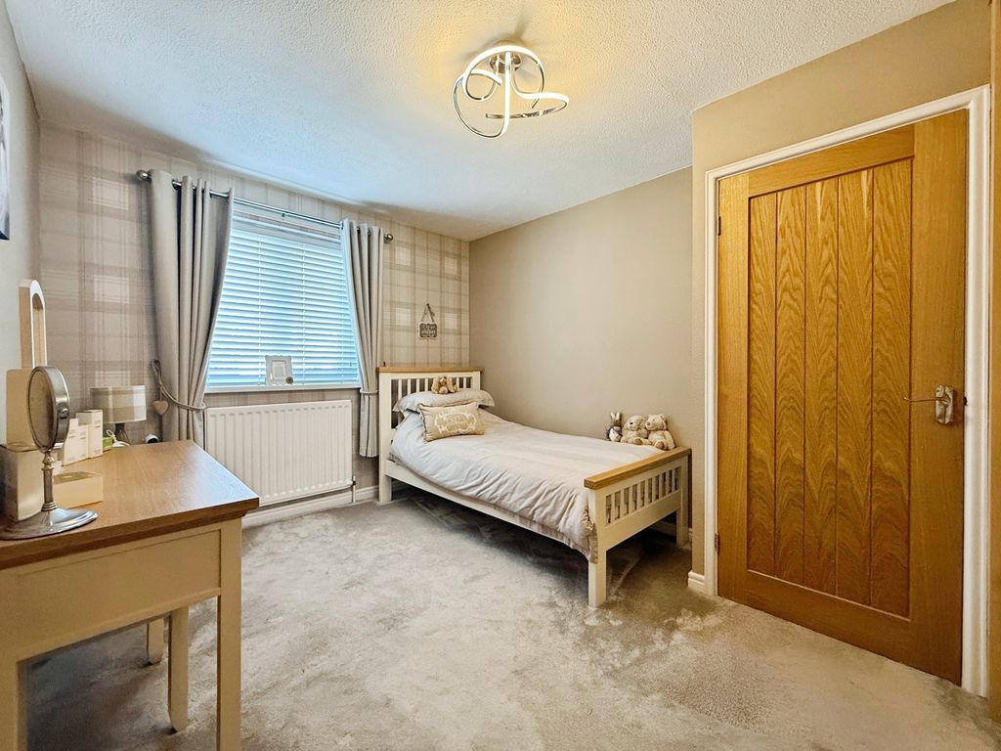
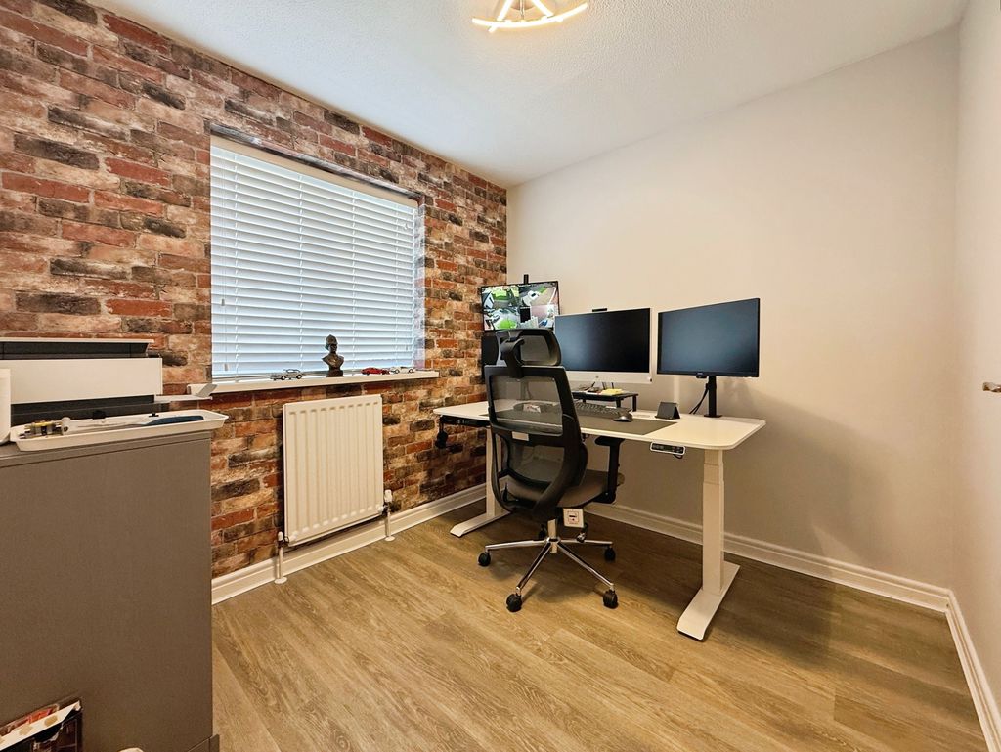
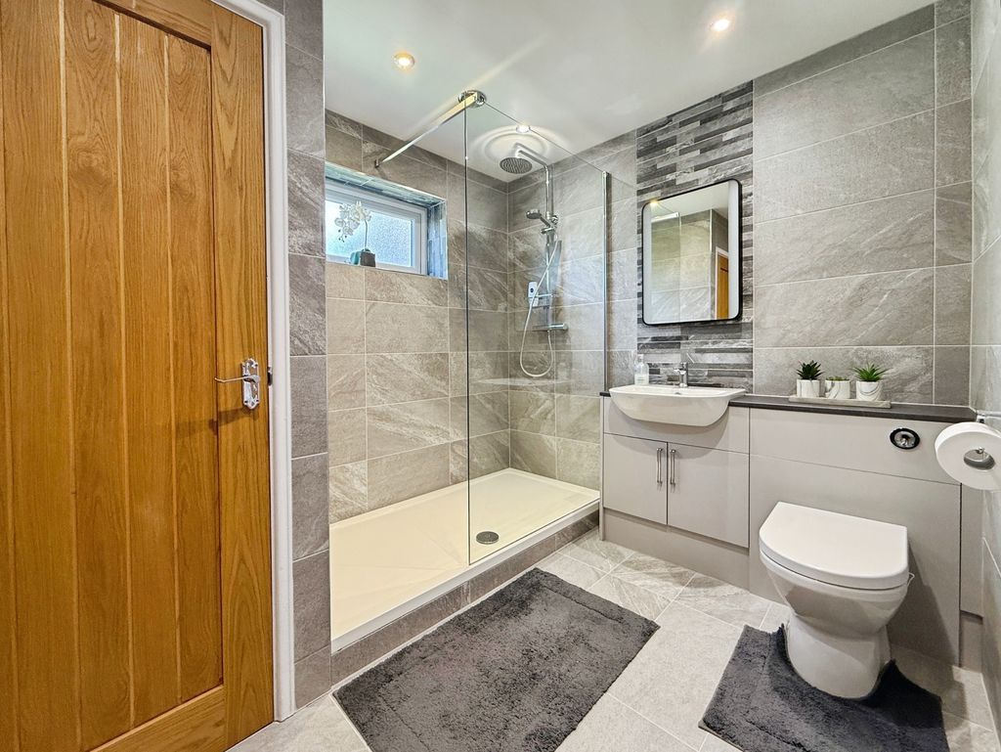
Upstairs, the property provides four bedrooms, all presented in very good decorative order with modern lighting and neutral décor. The main bedroom benefits from an ensuite shower room, finished with contemporary tiling, walk-in shower, vanity storage and heated towel rail. A further family bathroom has also been newly renovated, offering a matching high-quality suite with walk-in shower and stylish wall finishes.
The large garage offers excellent storage or hobby space in addition to secure parking, complementing the external parking provision.
Ryton is a popular village on the western fringe of Tyneside, known for its community feel and access to green space. Nearby Ryton Willows Local Nature Reserve and the River Tyne provide attractive walking routes, while local playing fields and parks are close at hand. The village centre offers everyday amenities including shops, cafés, pubs and takeaways, with a broader range of facilities available in nearby Blaydon and Prudhoe.
For families, Ryton and the surrounding area offer a choice of primary and secondary schools within a short drive or bus ride. Public transport links are convenient, with regular bus services from Ryton towards Newcastle city centre, the Metrocentre and Hexham. Rail connections are available from Blaydon station, offering services to Newcastle in around 10 minutes and to Hexham and Carlisle to the west, making commuting straightforward.
This immaculate four-bedroom detached house combines a high standard of interior finish, flexible modern living space and practical low-maintenance gardens in a well-connected Ryton location.
The accommodation:
Entrance:
Composite door to front, open hallway with ceiling rose to ceiling, and access to all ground floor rooms including; lounge, kitchen, garage, w/c and features radiator.
Lounge: 10’09 3.28m x 16’10 4.90m
UPVC double glazed window to the front, UPVC double glazed window to the side, ceiling rose, fire with surround and radiator.
WC:
UPVC double glazed frosted window to the side, floating hand basin, heated towel rail, built in w/c with push button cistern.
Kitchen/Diner: 8’08 2.64m x 27’7 8.41m
UPVC double glazed window to the rear, UPVC double glazed door to the side, granite worktops, combination of wall and base units, sink and drainer, integrated dish washer, integrated fridge, integrated electric double oven, integrated induction hob, cooker hood and radiator. Opens to;
Living area: 10’04 3.15m x 14’01 4.29m
Double glazed bifolding doors to the rear garden, Two UPVC double glazed windows to the side, glass skylight and radiator.
Garage: 17’02 5.23m x 8’11 2.72m
Electric roller garage door to the front, UPVC double glazed window to the side, plumbing for washing machine.
First Floor Landing:
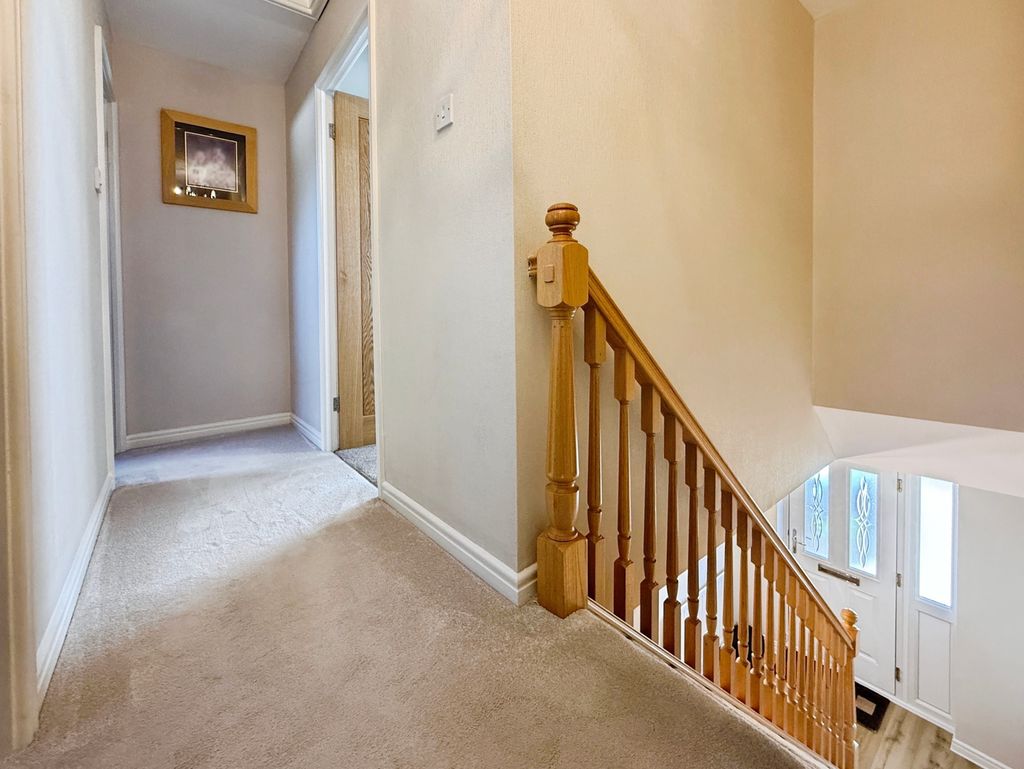
Access to the loft space, doors to bedroom 1, 2, 3, 4 and the main family bathroom.
Bedroom One: 9’09 2.97 + recess x 10’07 3.22m + wardrobes
UPVC double glazed window to the front, fitted sliding wardrobes, radiator, door to;
En-suite: 5’06 1.68m x 4’08 1.42m + recess
UPVC double glazed frosted window to the side, fully tiled, shower cubicle floating vanity basin with storage, low level wc with push button cistern, heated towel rail and extractor fan.
Bedroom Two: 12’07 3.71m + door recess x 10’09 3.28m
UPVC double glazed window to the front, storage cupboard over the stairs, radiator.
Bedroom Three: 11’00 3.35m + wardrobes x 9’05 2.87m maximum
UPVS double glazed window to the rear, fitted sliding wardrobes, radiator.
Bedroom Four: 7’10 2.39m x 8’10 2.69m
UPVC double glazed window to the rear, radiator.
Bathroom: 7’08 2.33m maximum x 8’09 2.67m maximum
UPVC double glazed frosted window to the rear, walk in shower with screen, fully tiled, storage cupboard, built in wc with push button cistern and built in sink unit with storage below, radiator.
Externally:
Resin driveway to the front with artificial lawned area, resin continues to the side access way to the enclosed rear garden with resin patio, composite decked area, artificially lawned with borders including planting.
PRIMARY SERVICES SUPPLY
Electricity: MAINS
Water: MAINS
Sewerage: MAINS
Heating: MAINS
Broadband: ADSL COPPER WIRE
Mobile Signal Coverage Blackspot: No
Parking: DRIVEWAY
EPC – TBC
TENURE
Freehold. It is understood that this property is Freehold. Should you decide to proceed with the purchase of this property, the Tenure and associated details and costs must be verified by your Legal Advisor before you expend costs.
Agents Note:
Please note that the AML fee covers the cost of carrying out the required identity and anti-money laundering checks. Once these checks have been completed, the fee cannot be refunded, even if the property purchase does not go ahead.
Compare listings
Compare
Our team of specialists will advise you on the real value of your property. Click here. You will be redirected to a third party website.