
Free Valuation
Our team of specialists will advise you on the real value of your property. Click here. You will be redirected to a third party website.

 5
5  4
4  2
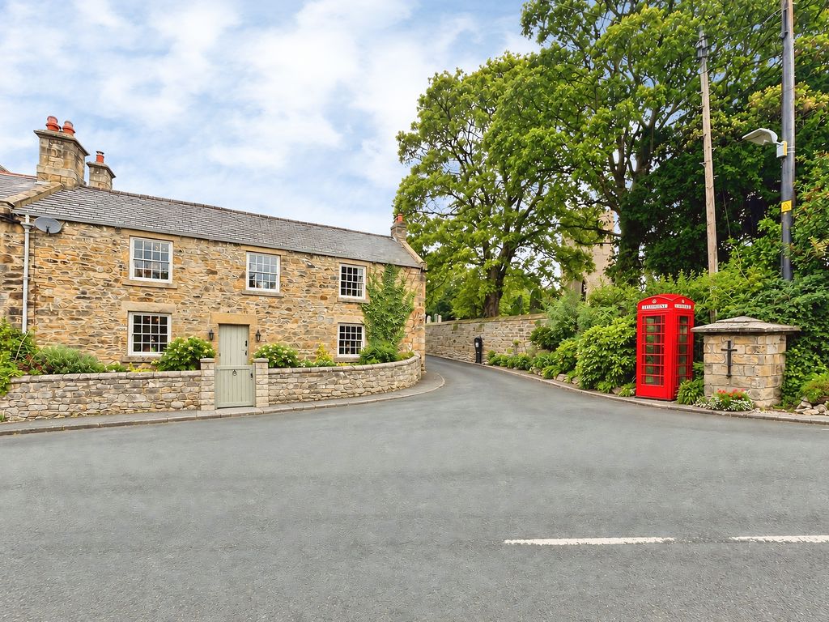
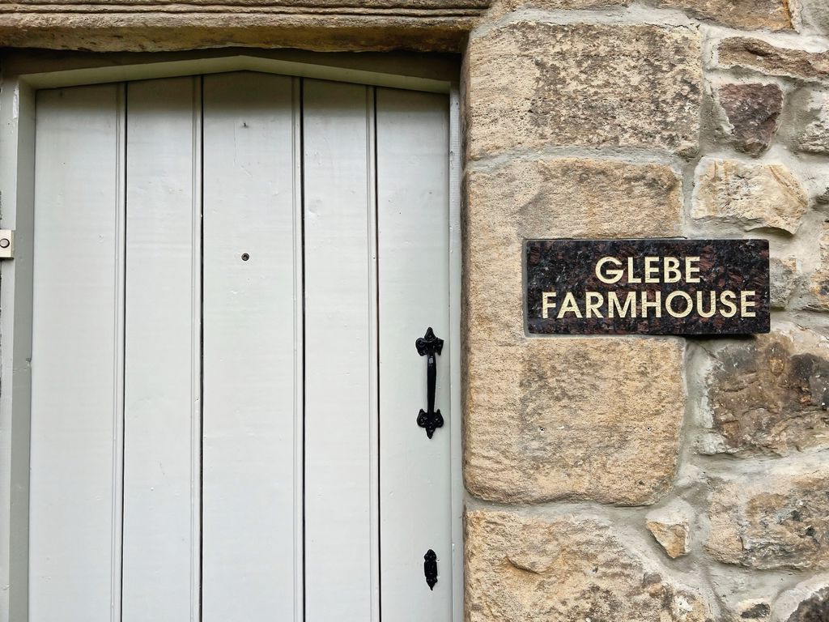
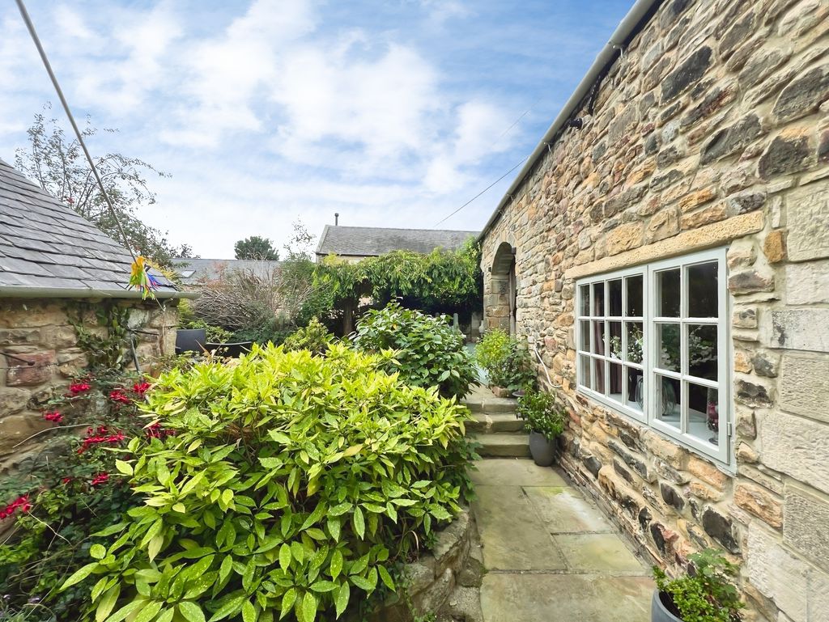
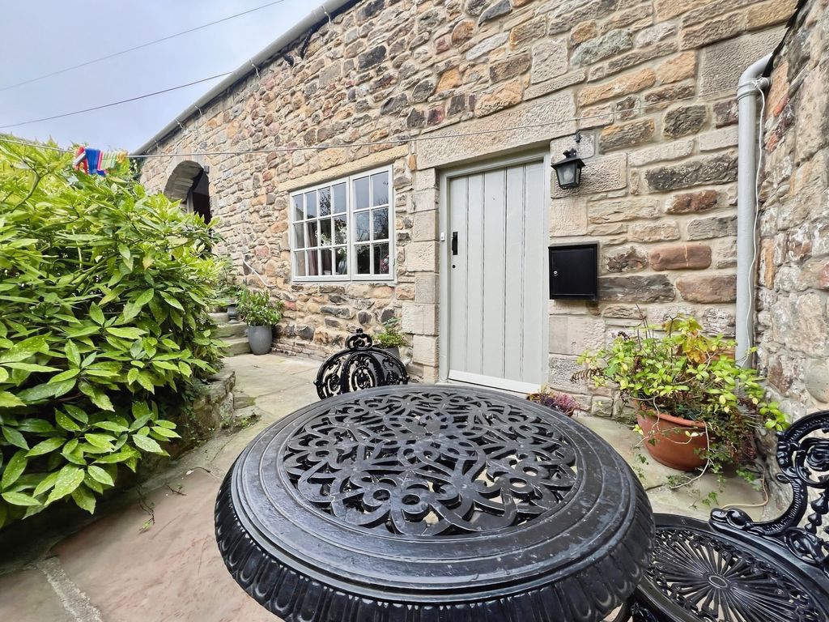
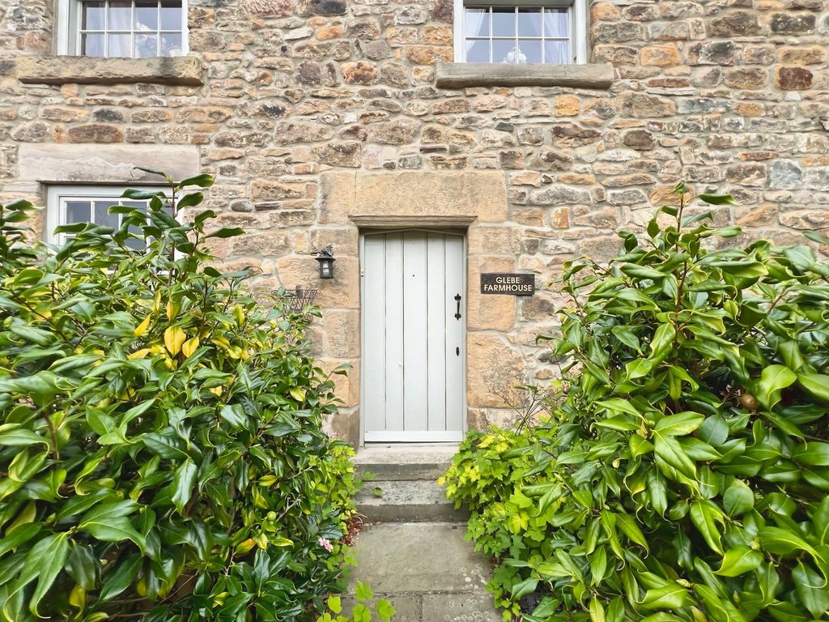
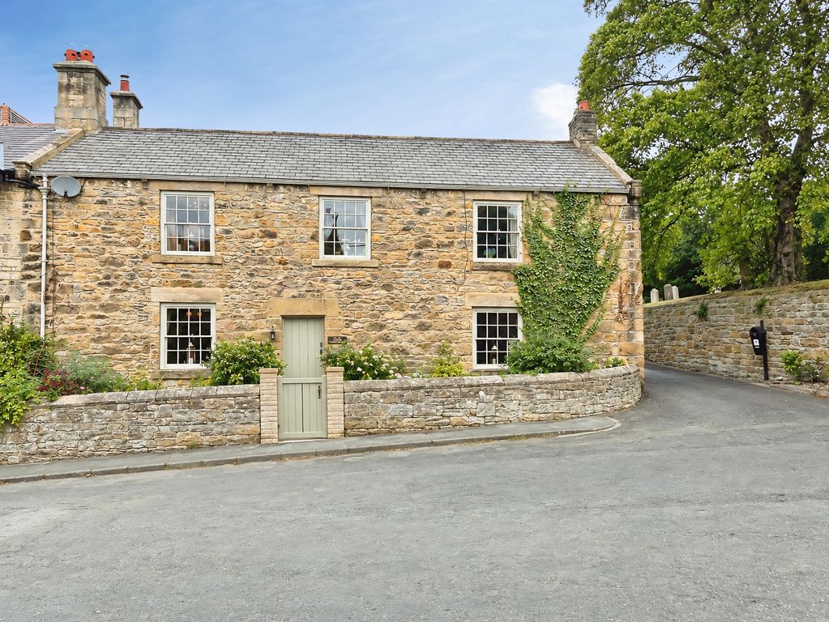
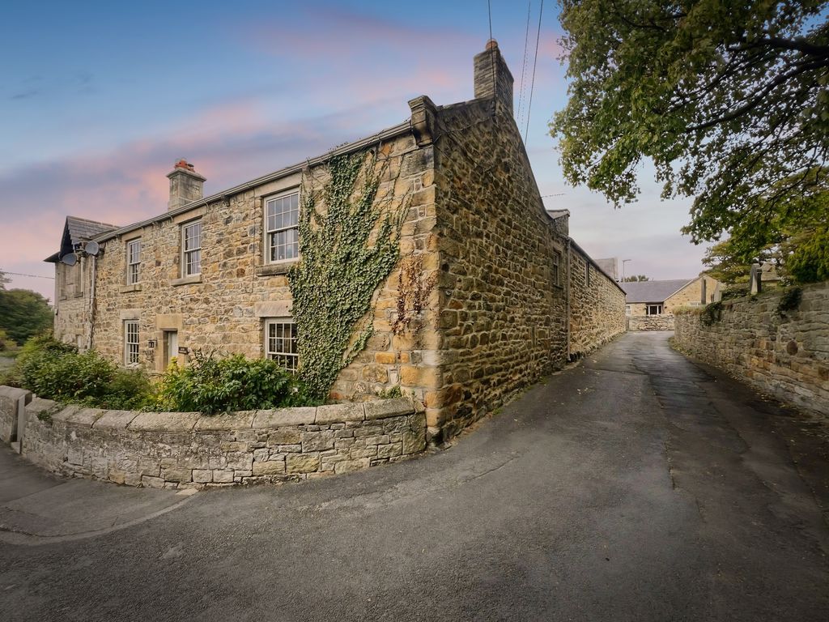
2 For sale: An immaculate five-bedroom stone-built farmhouse on West Road, Ovingham, offering period character blended with thoughtful modern comforts.
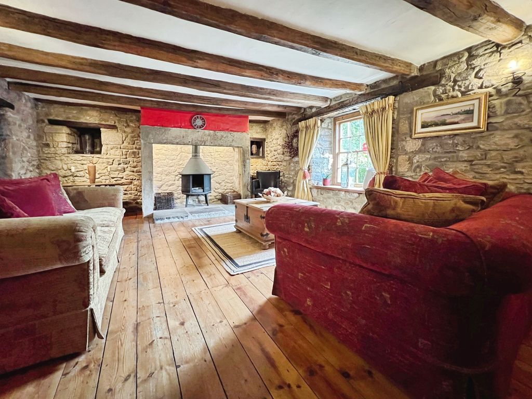
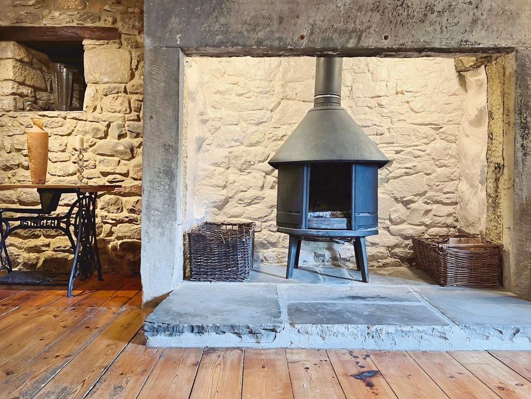
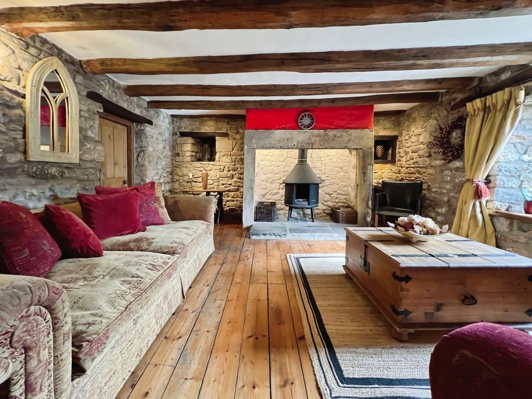
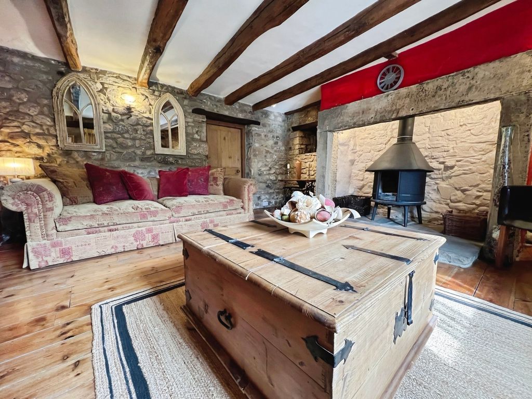
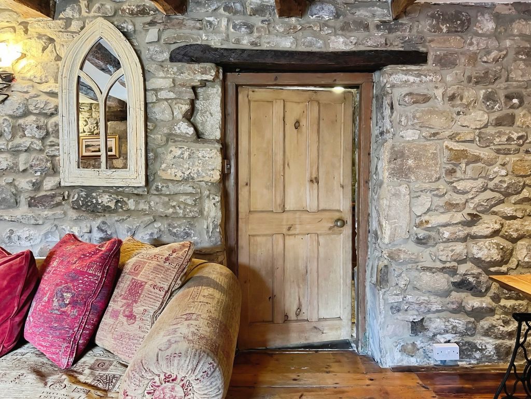
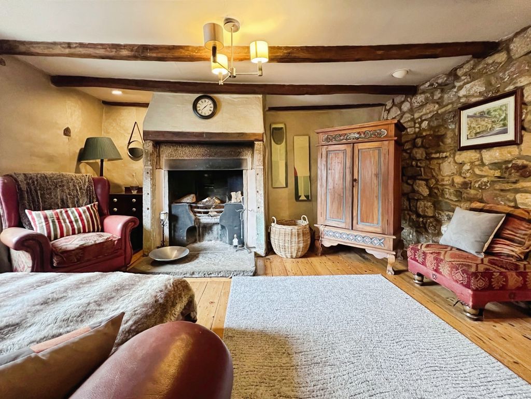
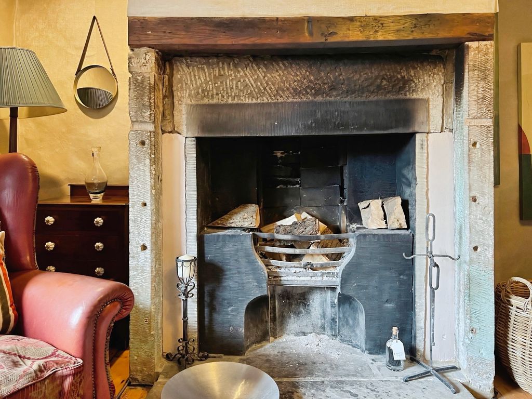
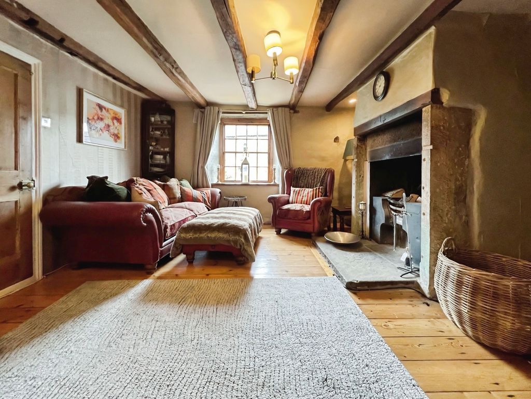
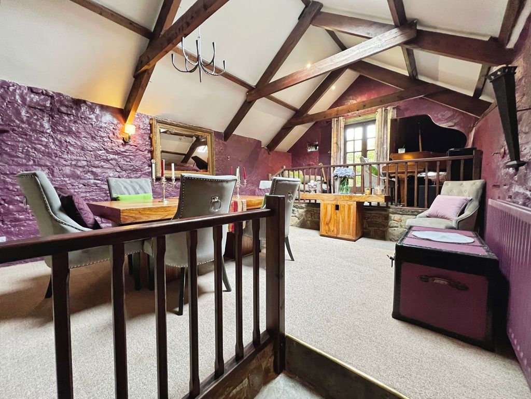
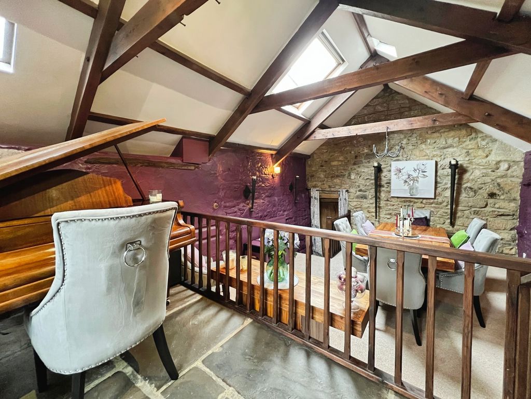
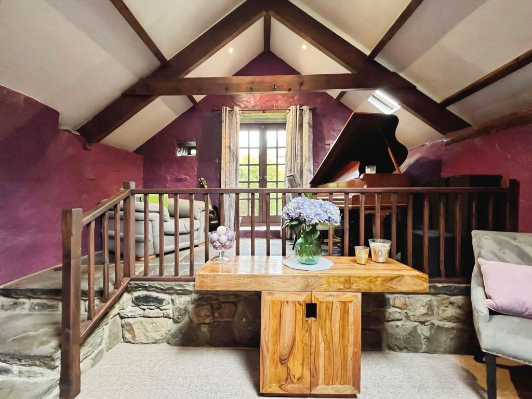
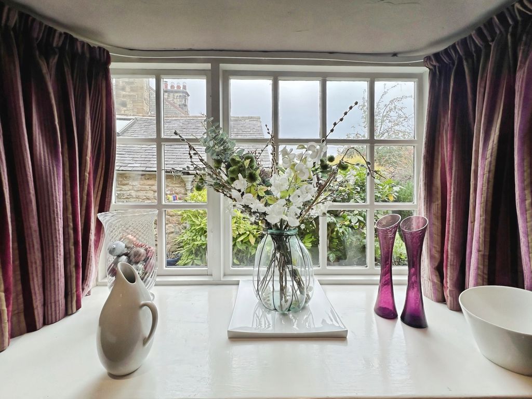
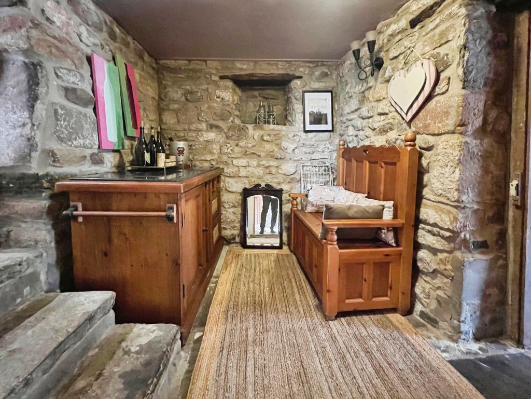
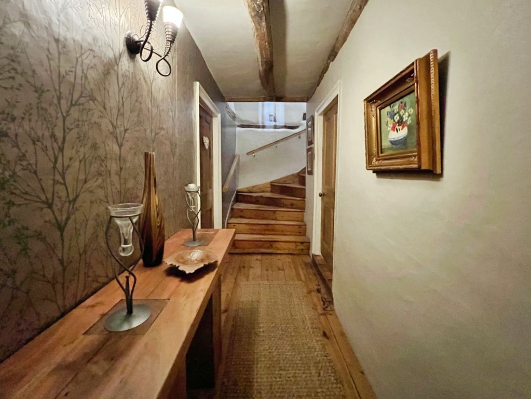
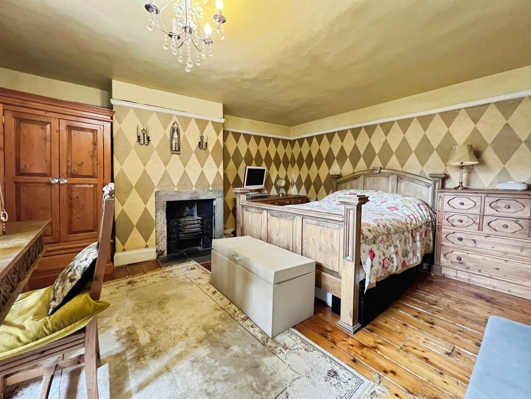
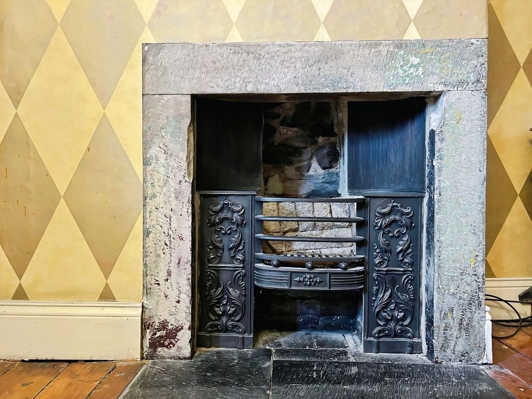
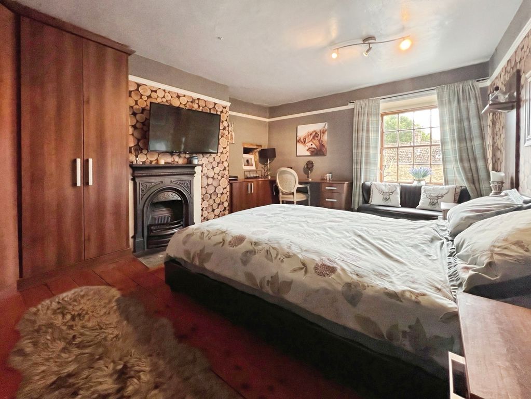
Believed to be around 300 years old, this charming home retains exposed beams, feature fireplaces and thick stone walls, complemented by well-presented décor throughout. There are four versatile reception rooms, including two generous living rooms with fireplaces, a dedicated home bar/snug and a striking dining room with vaulted ceiling and direct access to the garden, ideal for everyday family use and entertaining.
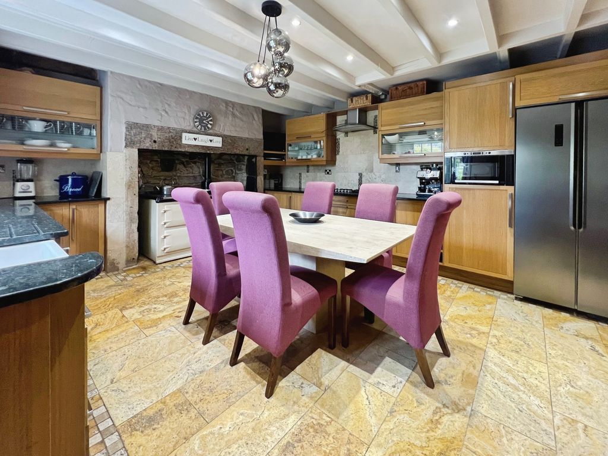
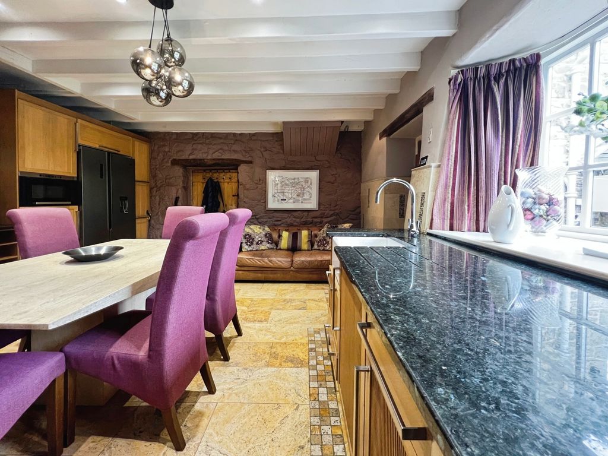
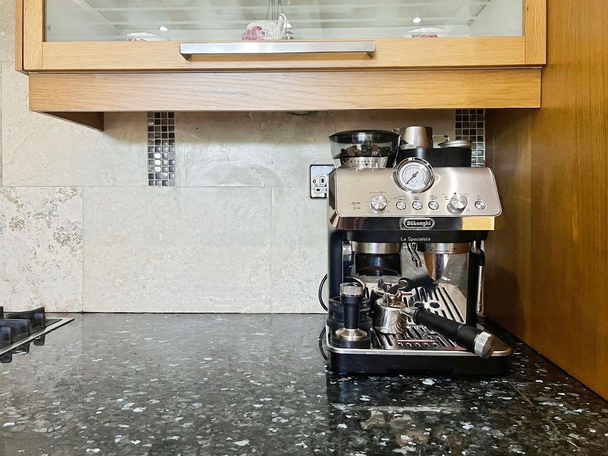
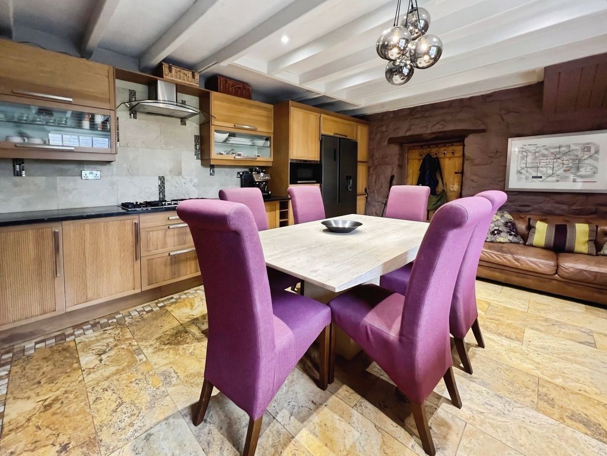
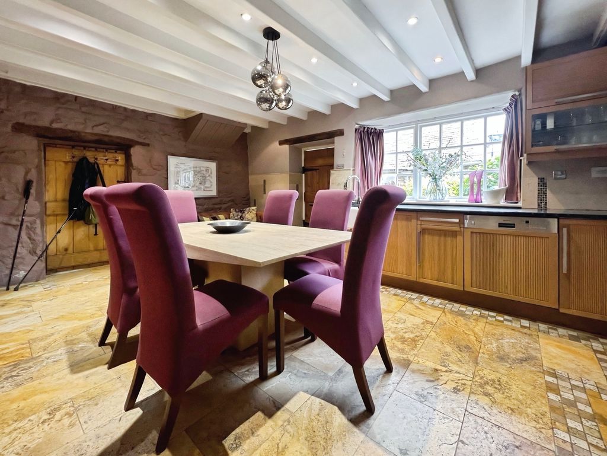
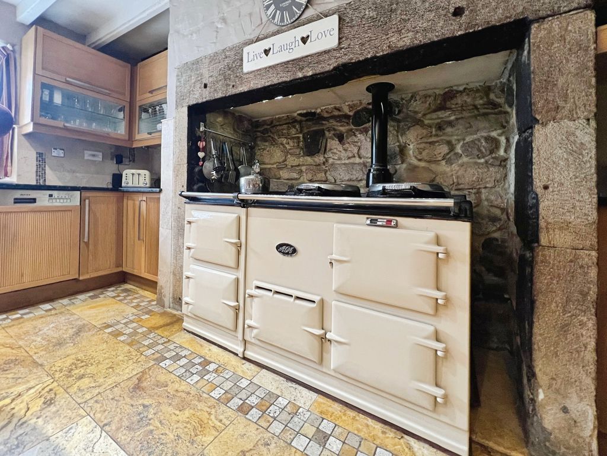
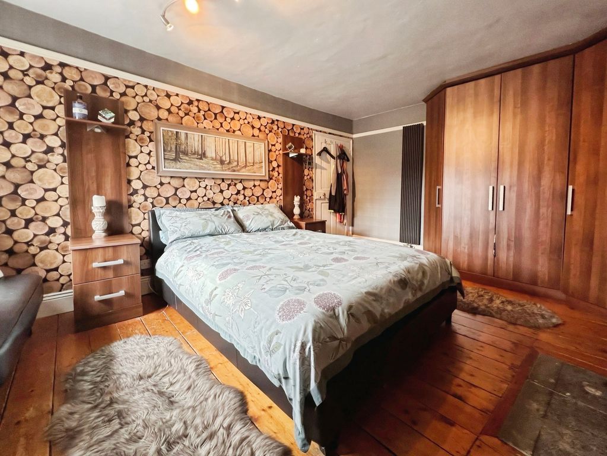
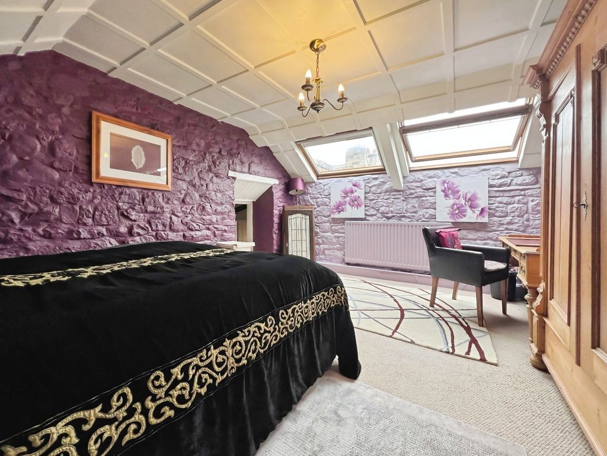
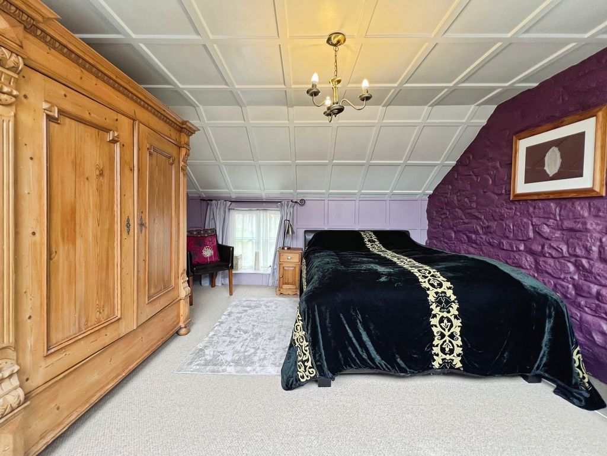
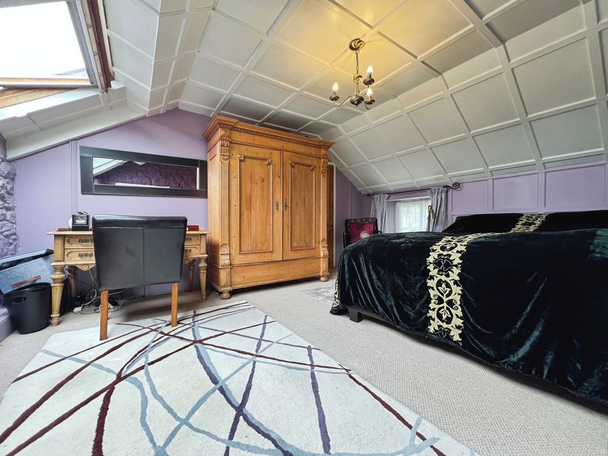
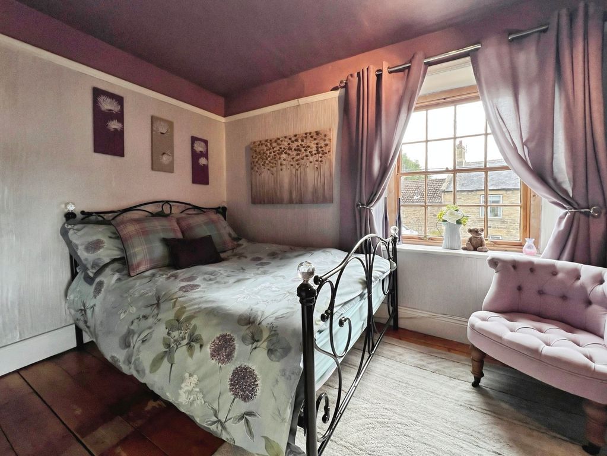
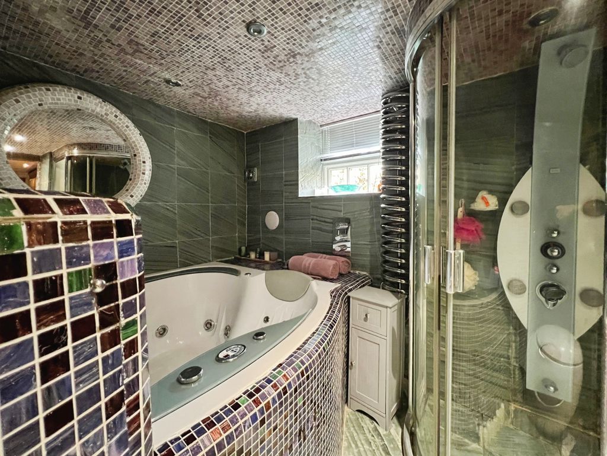
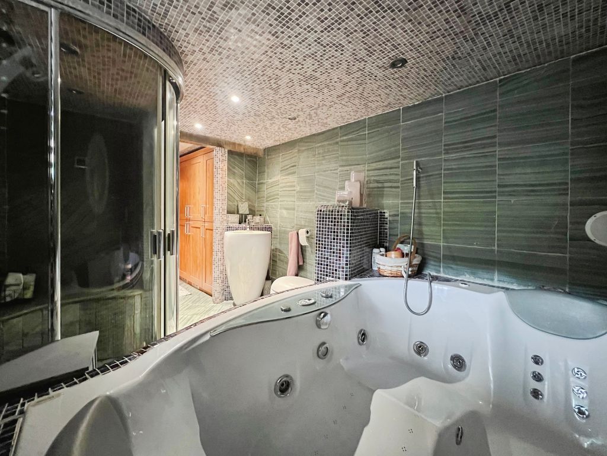
The large farmhouse-style dining kitchen provides another access point to the garden and features modern cabinetry and an AGA cooker set into an inglenook-style recess. On the ground floor there is also a private home spa with whirlpool bath and steam shower, creating a relaxing retreat within the property. Upstairs, five generous bedrooms are served by a family bathroom.
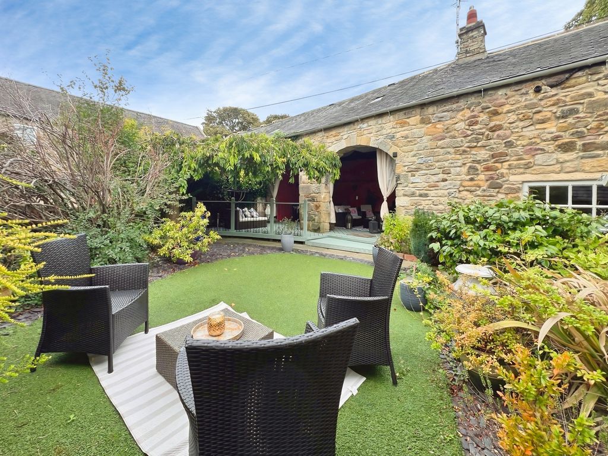
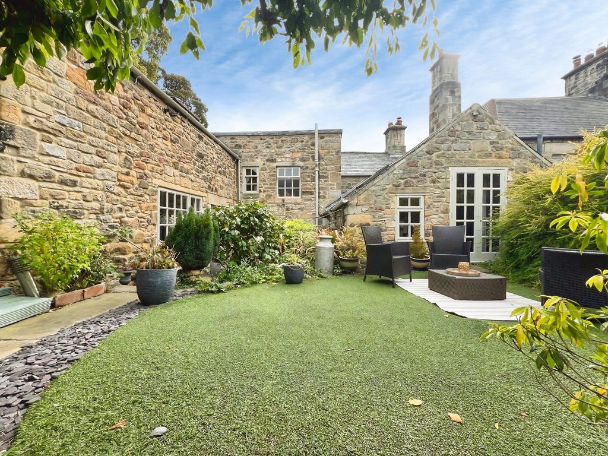
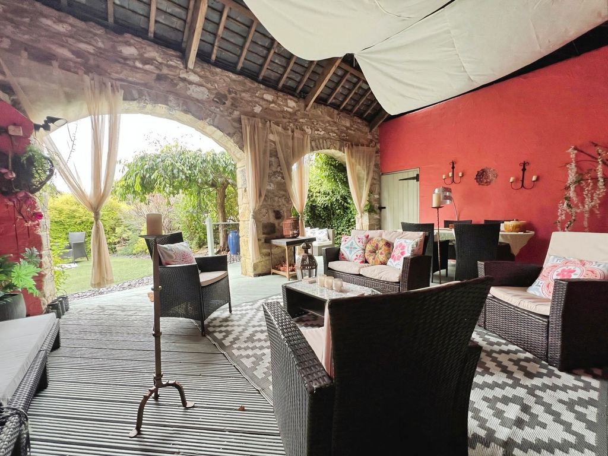
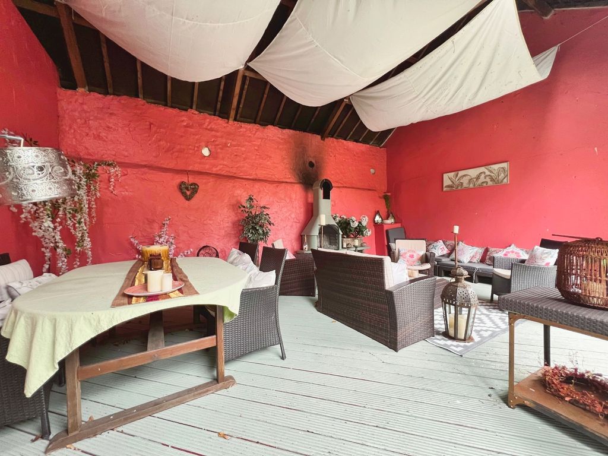
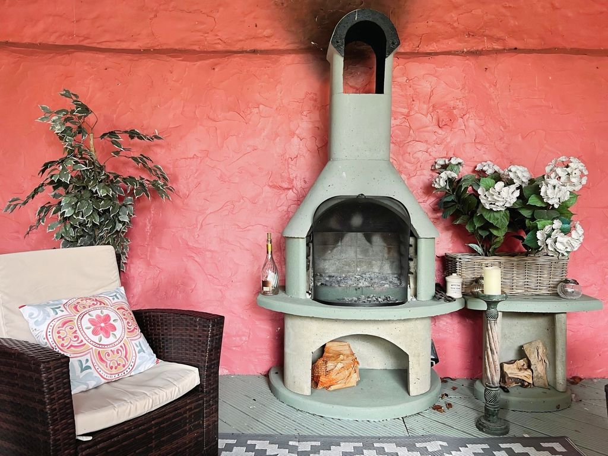
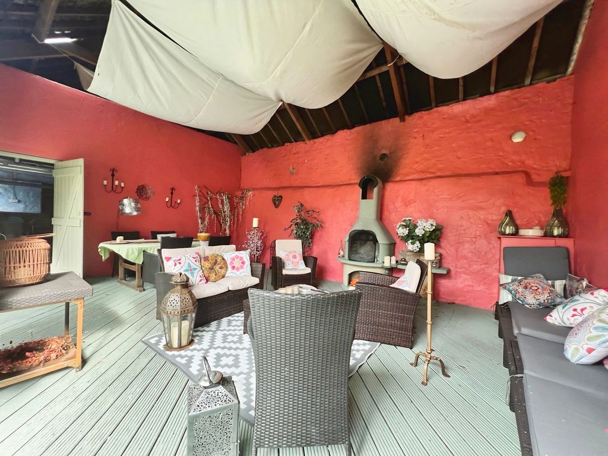
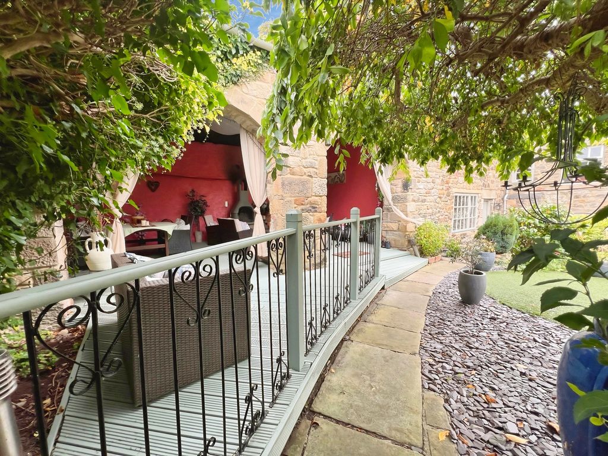
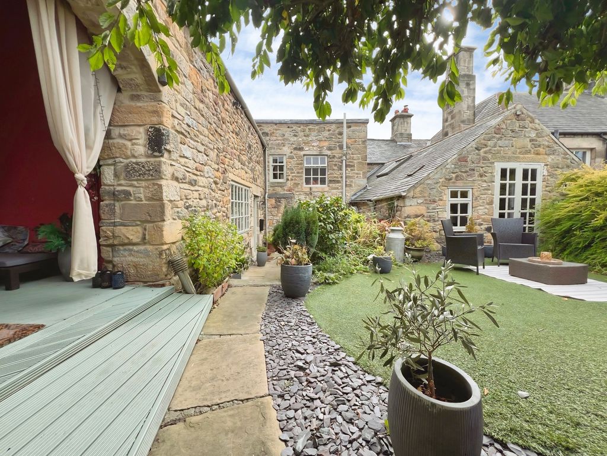
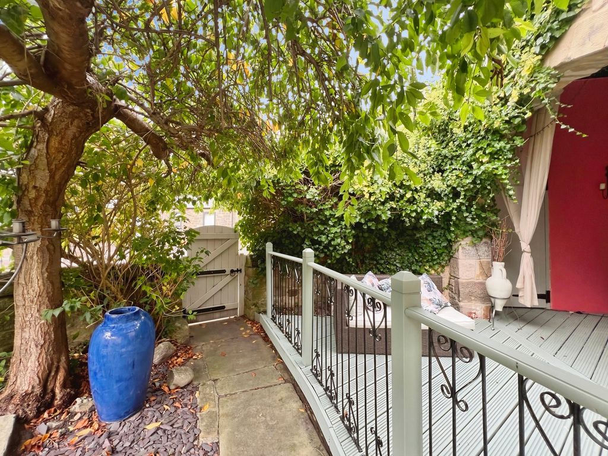
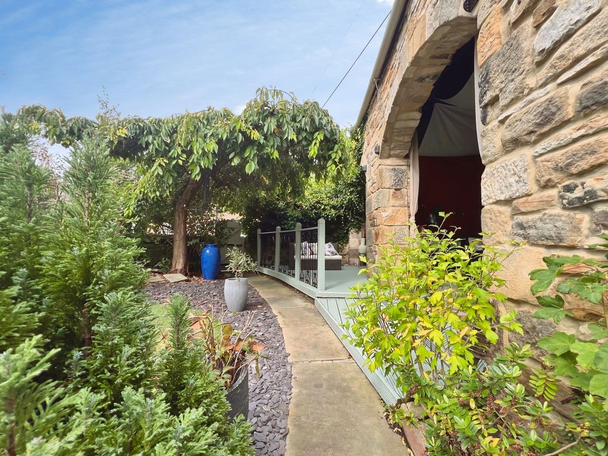
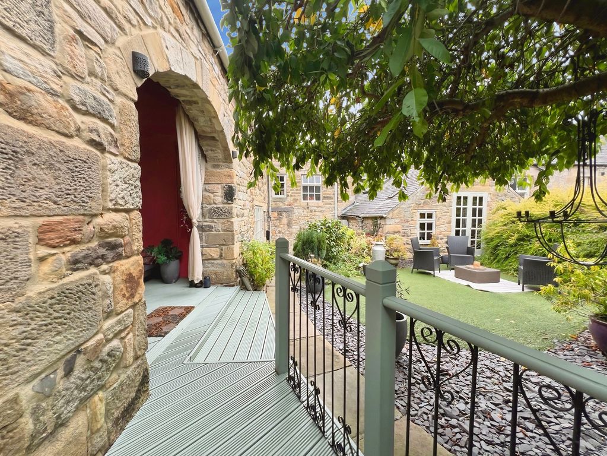
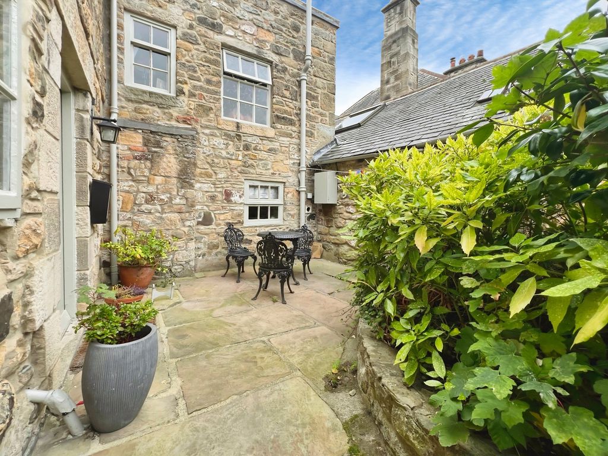
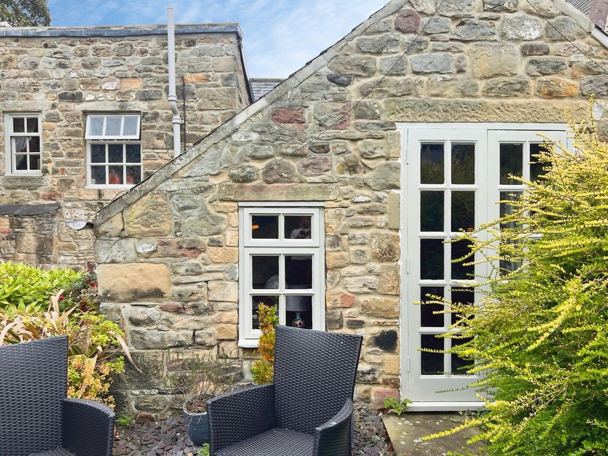
Outside, the enclosed garden and courtyard areas are attractively landscaped with seating and planting, while a barn-style covered space with fireplace provides a superb alfresco entertaining area in all weathers. A double garage to the rear offers secure parking and storage.
Ovingham village is within easy reach, providing shops, cafés and everyday amenities, with riverside walks and open countryside close by. Prudhoe railway station offers regular services towards Newcastle in around 20 minutes and Hexham in under 15 minutes, and there are local bus routes along the Tyne Valley, making this a well-connected yet village-style setting. Council tax band F.
Reception Room One: 15’09” x 21’01” – 4.80m x 6.43m
Reception Room Two: 22’06” x 13’11” – 6.86m x 4.24m
Reception Room Three: 15’05” x 14’02” (max) – 4.70m x 4.32m
Dining Kitchen: 18’06” x 14’04” – 5.64m x 4.37m
Bar/Snug: 7’06” x 6’09” – 2.29m x 2.06m
Utility / Store: 7’10” x 8’07” – 2.39m x 2.62m
Spa: 7’10” x 11’03” – 2.39m x 3.43m
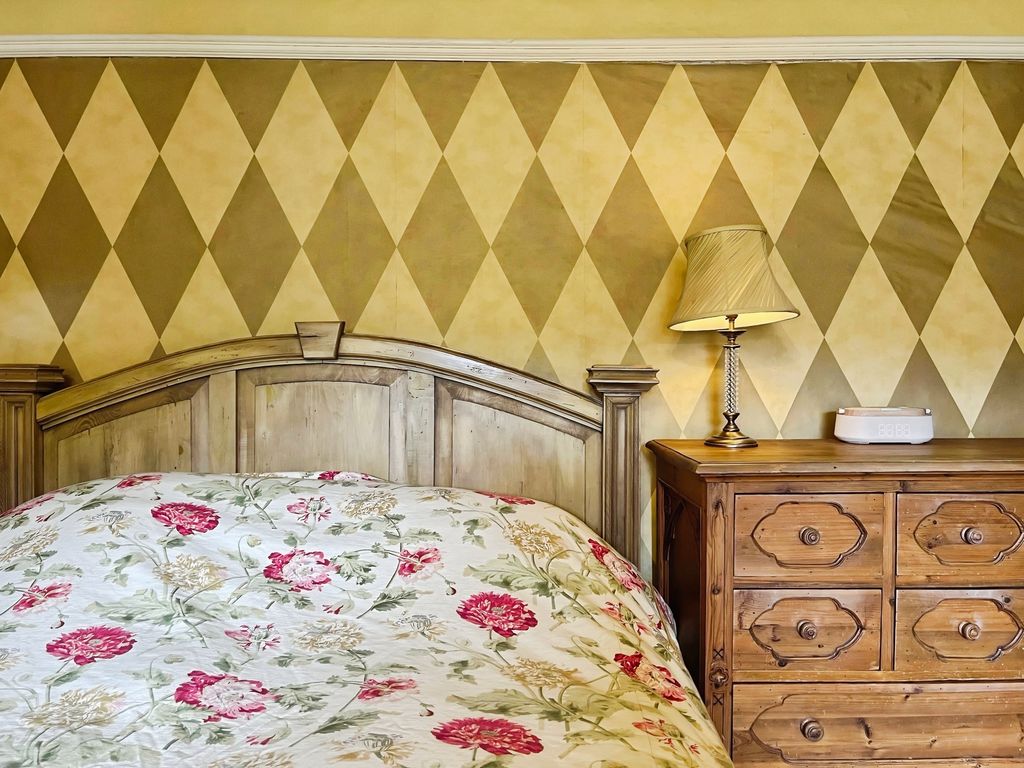
Bedroom One: 17’01” x 13’09” – 5.21m x 4.19m
Bedroom Two: 15’11” x 11’10” (max) – 4.83m x 3.61m
Bedroom Three: 12’07” x 15’06” – 3.84m x 4.72m
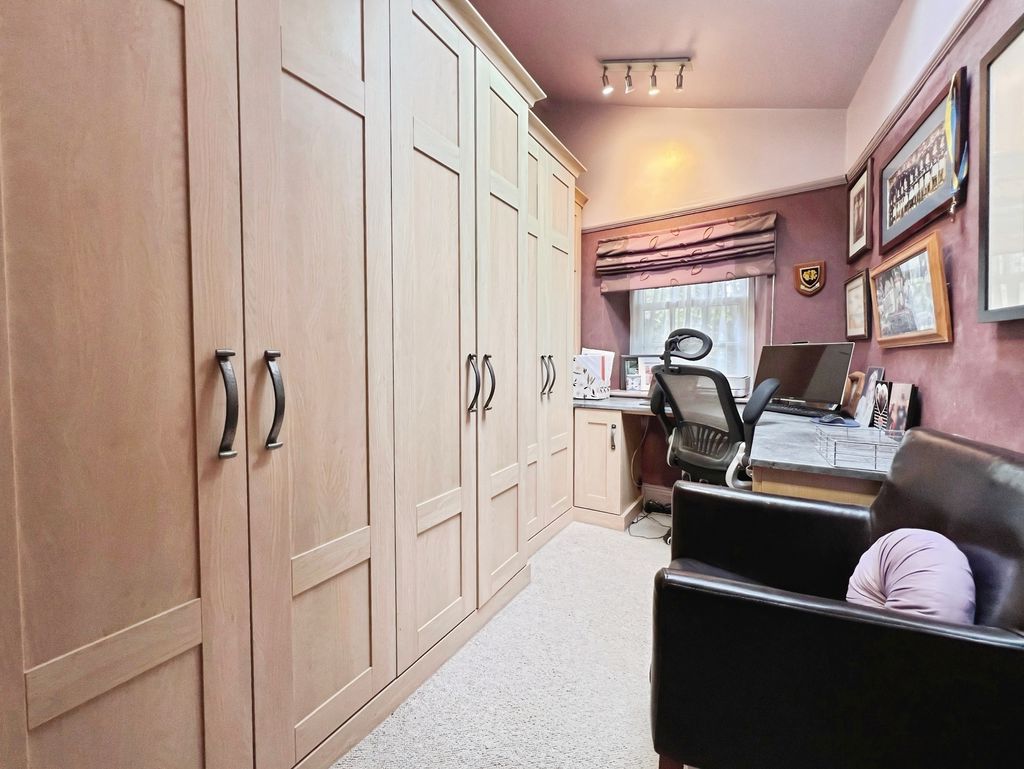
Bedroom Four: 9’03” x 10’06” (+wardrobes) – 2.82m x 3.20m
Bedroom Five: 7’00 x 9’10” – 2.13m x 2.99m
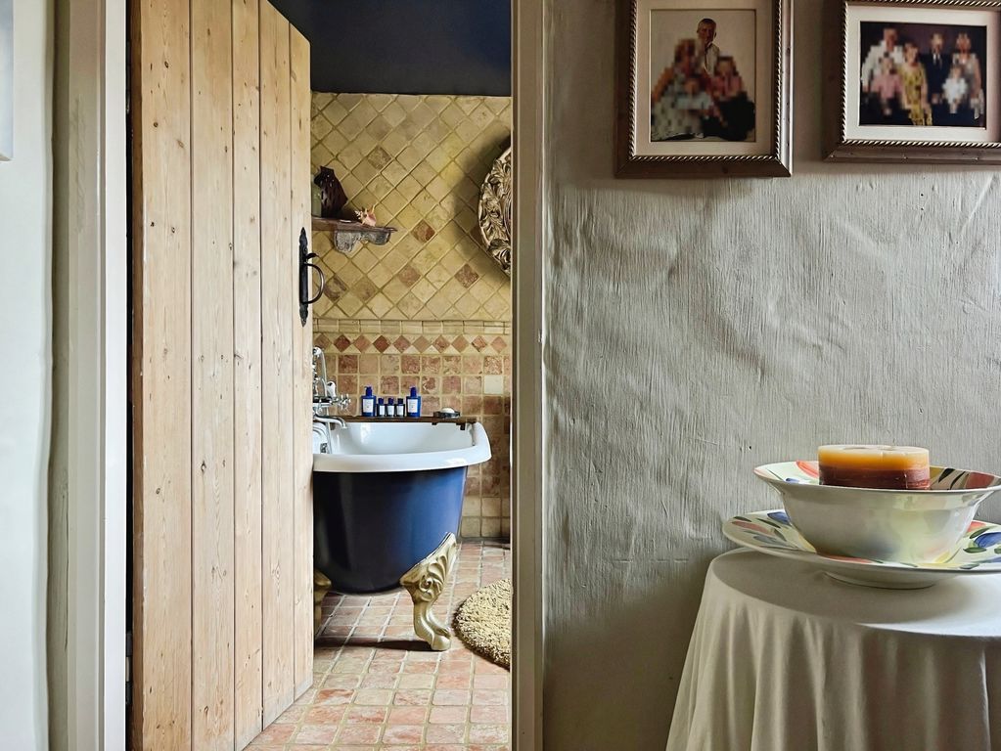
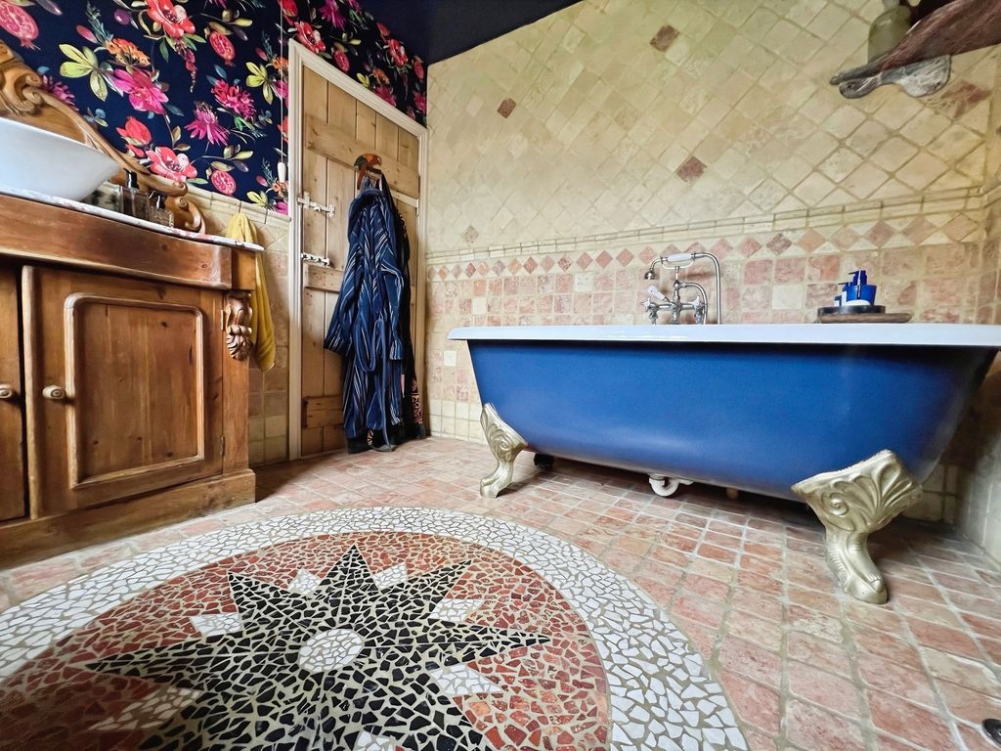
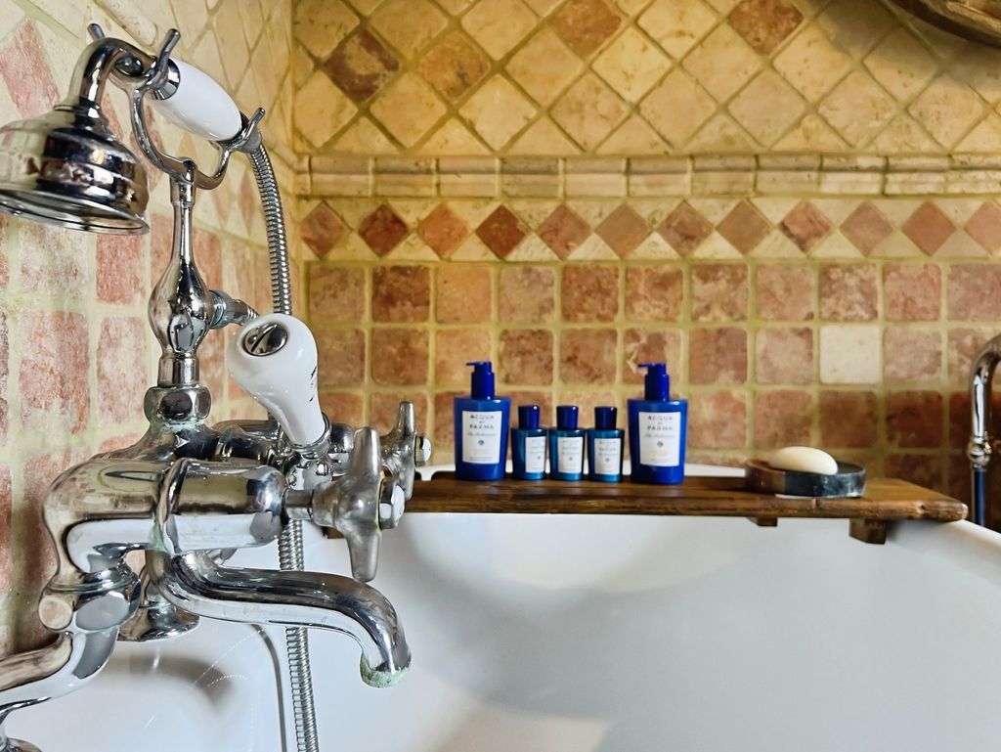
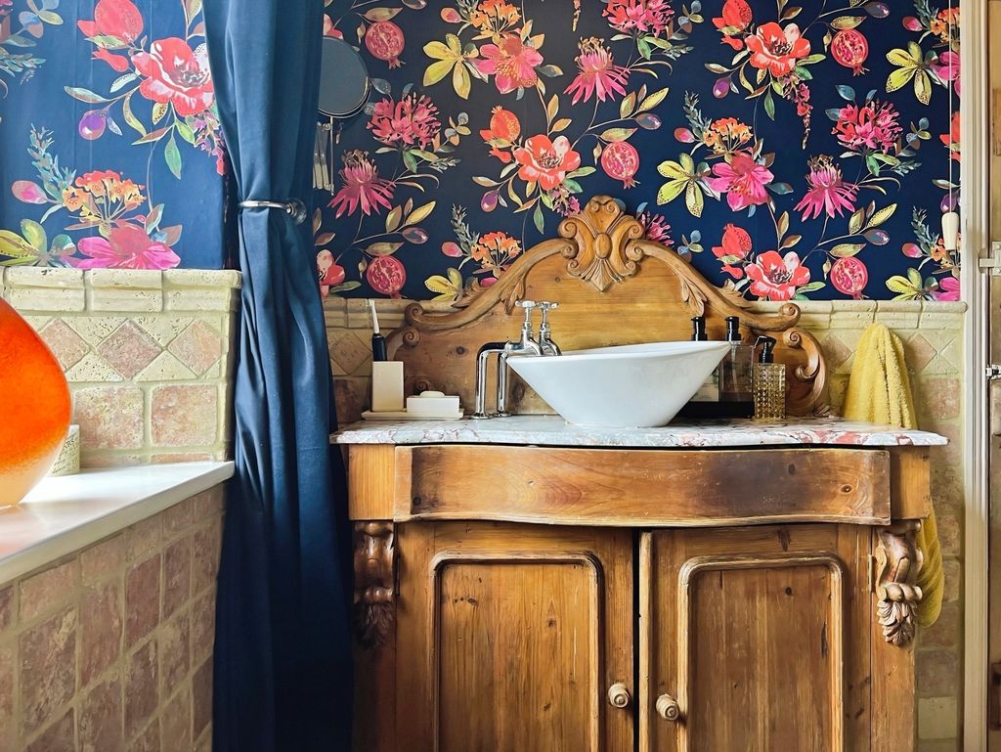
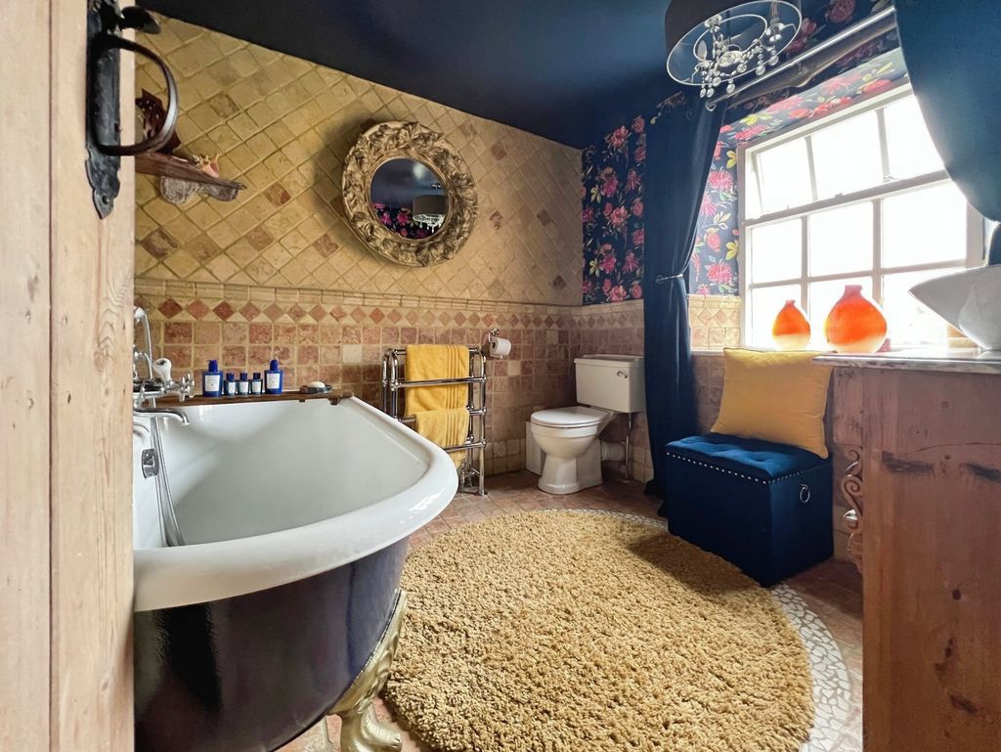
Bathroom: 8’02” x 8’05” – 2.48m x 2.57m
PRIMARY SERVICES SUPPLY
Electricity: Mains
Water: Mains
Sewerage: Mains
Heating: Mains Gas
Broadband: Fibre
Mobile Signal Coverage Blackspot: No
Parking: Double Garage
MINING
The North East region is famous for its rich mining heritage and therefore it will be beneficial to conduct a mining search. Confirmation should be sought from a conveyancer as to its effect on the property, if any.
TENURE
Freehold – It is understood that this property is freehold, but should you decide to proceed with the purchase of this property, the Tenure must be verified by your Legal Adviser
COUNCIL TAX BAND: F
EPC RATING: TBC
P00007649.SD.SD.26/9/26.V.1
Compare listings
Compare
Our team of specialists will advise you on the real value of your property. Click here. You will be redirected to a third party website.