
Free Valuation
Our team of specialists will advise you on the real value of your property. Click here. You will be redirected to a third party website.

 6
6  4
4  4
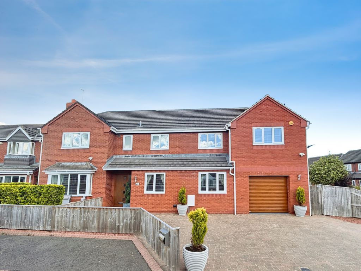
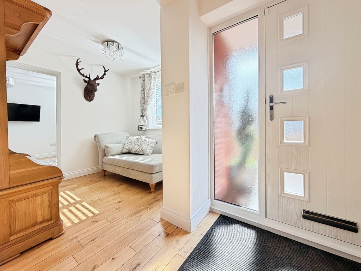
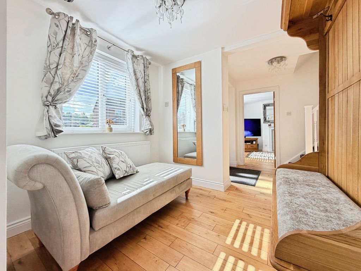
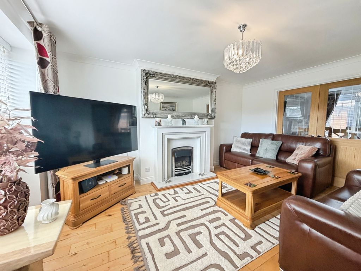
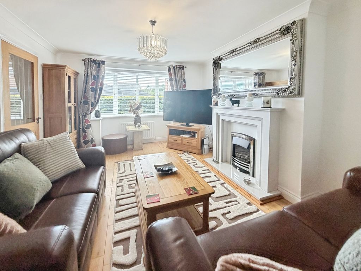
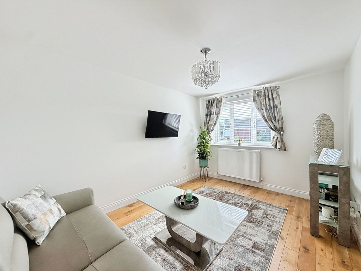
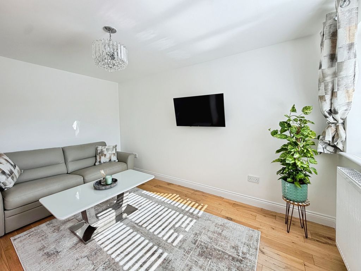
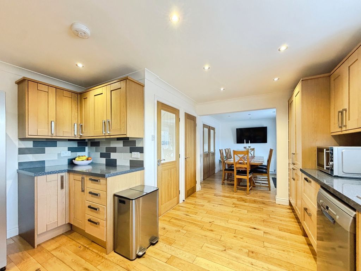
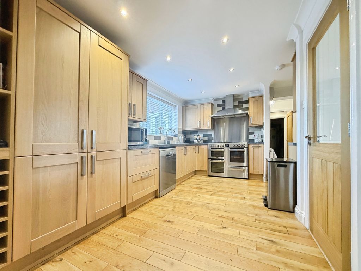
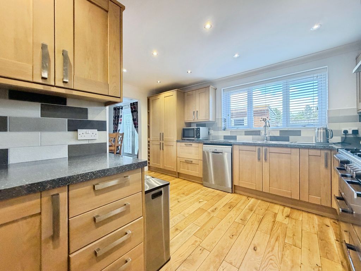
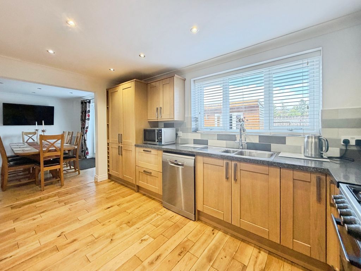
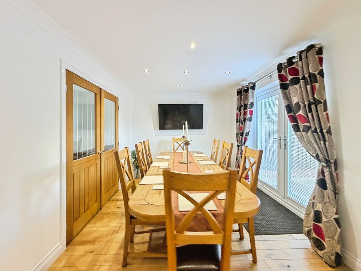
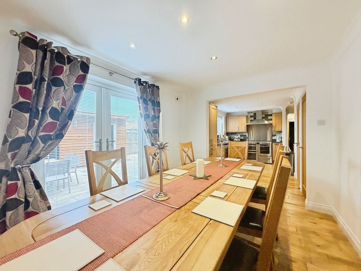
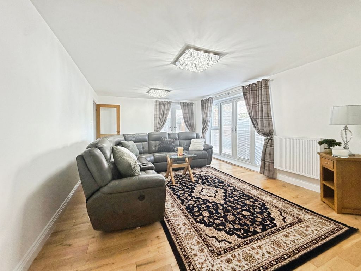
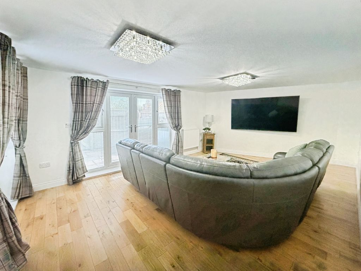
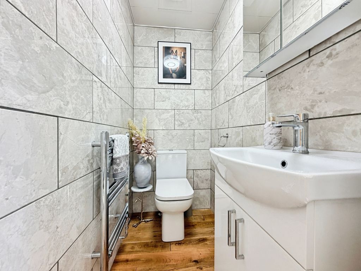
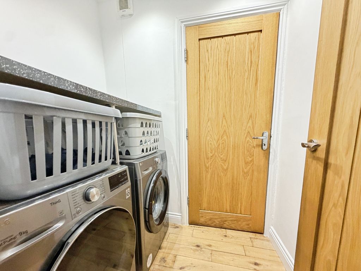
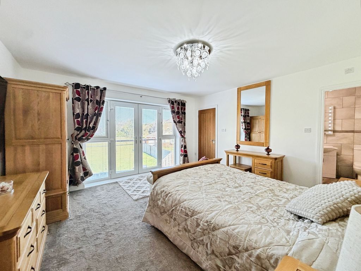
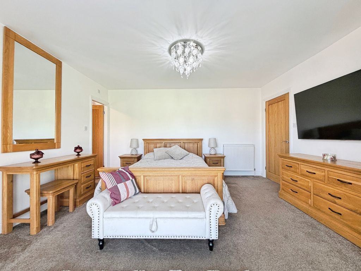
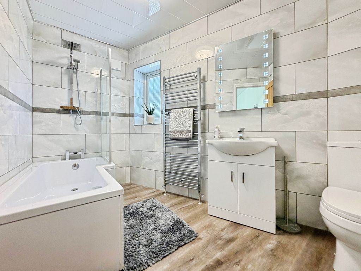
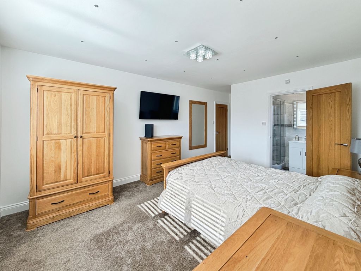
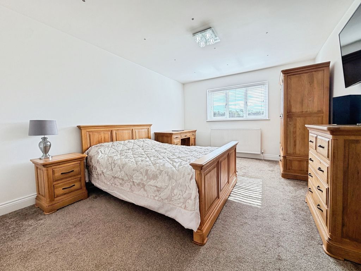
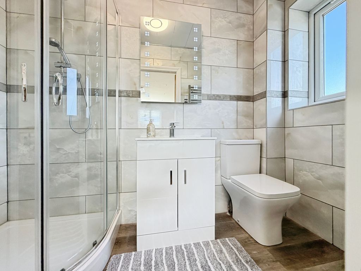
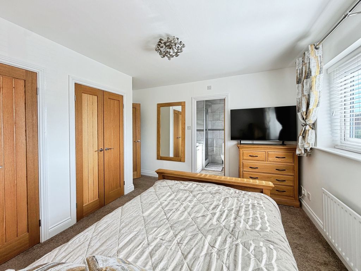
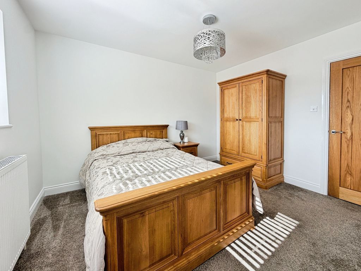
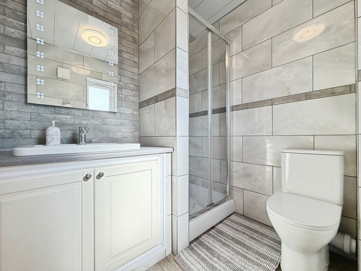
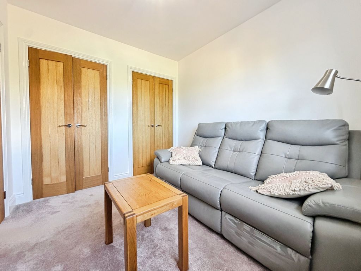
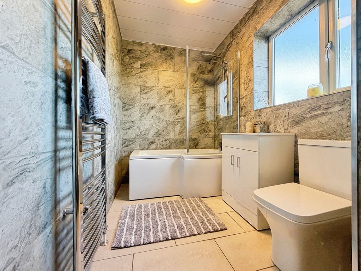
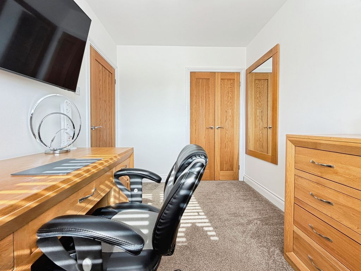
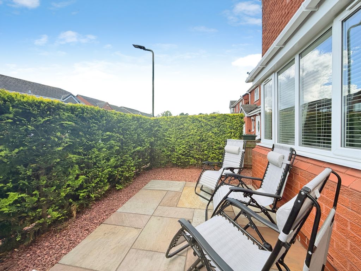
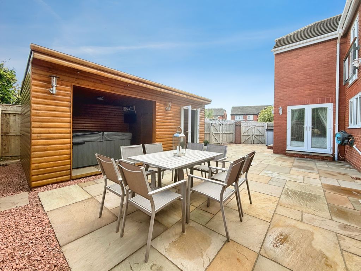
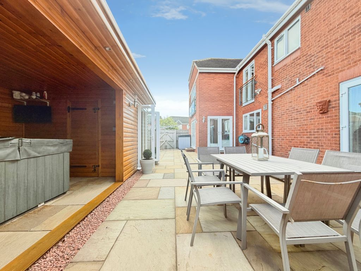
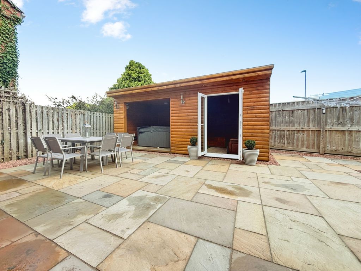
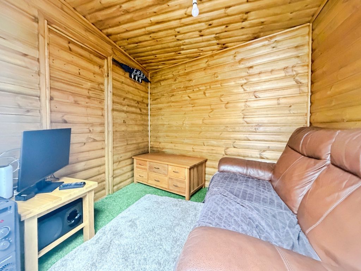
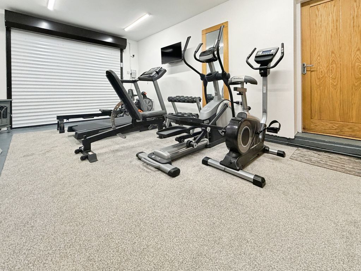
4 Six bedrooms, three en-suites and an extensive arrangement of reception rooms give this detached property a notably substantial layout. The entrance hallway provides an attractive introduction, with timber flooring, a seating area and a staircase leading to the first floor. The main living room features a fireplace with an inset gas fire and glazed double doors opening into the dining room. A further reception room occupies the front of the property, offering a separate space that could serve equally well as a snug, television room or study. The kitchen is fitted with an extensive range of cabinetry and contrasting dark worktops with a range of fitted appliances. A broad opening connects it to the dining room, where French doors open onto the rear garden. The largest reception room sits towards the rear of the property and is a particularly notable part of the accommodation. With two sets of French doors, timber flooring and space for substantial lounge furniture, it offers an entirely separate living area away from the main lounge. A utility room, ground-floor W.C and integral garage complete the ground floor. Upstairs, the six bedrooms are arranged around the first-floor landing. The principal bedroom benefits from French doors overlooking the rear and a private en-suite bathroom. Two further double bedrooms have their own en-suite shower rooms, while Bedrooms Four, Five and Six provide additional accommodation with great proportions. A contemporary family bathroom serves the remaining bedrooms. Outside, a substantial block-paved driveway provides generous off-street parking and leads to the integral garage, which is fitted with an electric roller door. To the front left of the property, established hedging encloses a separate paved seating area. The rear garden is predominantly paved, with space for outdoor dining and seating, alongside a detached timber garden building comprising a covered hot tub area and a separate sitting room.
Freehold. EPC: C, Council Tax Band: F, Gas, Electric, Water, Sewerage: Mains Connected. Broadband: FTTP, Mobile Phone Blackspot: No
Mining: The property is not known to be on a coalfield and is not known whether to be directly impacted by the effect of other mining activity. The North East region is famous for its rich mining heritage and confirmation should be sought from a conveyancer as to it’s effect on the property if any
Agents Note: “Please note that a non-refundable AML fee is chargeable once an offer is accepted to cover the cost of carrying out the required identity and anti-money laundering checks”.
Compare listings
Compare
Our team of specialists will advise you on the real value of your property. Click here. You will be redirected to a third party website.