
Free Valuation
Our team of specialists will advise you on the real value of your property. Click here. You will be redirected to a third party website.

 2
2  1
1  1
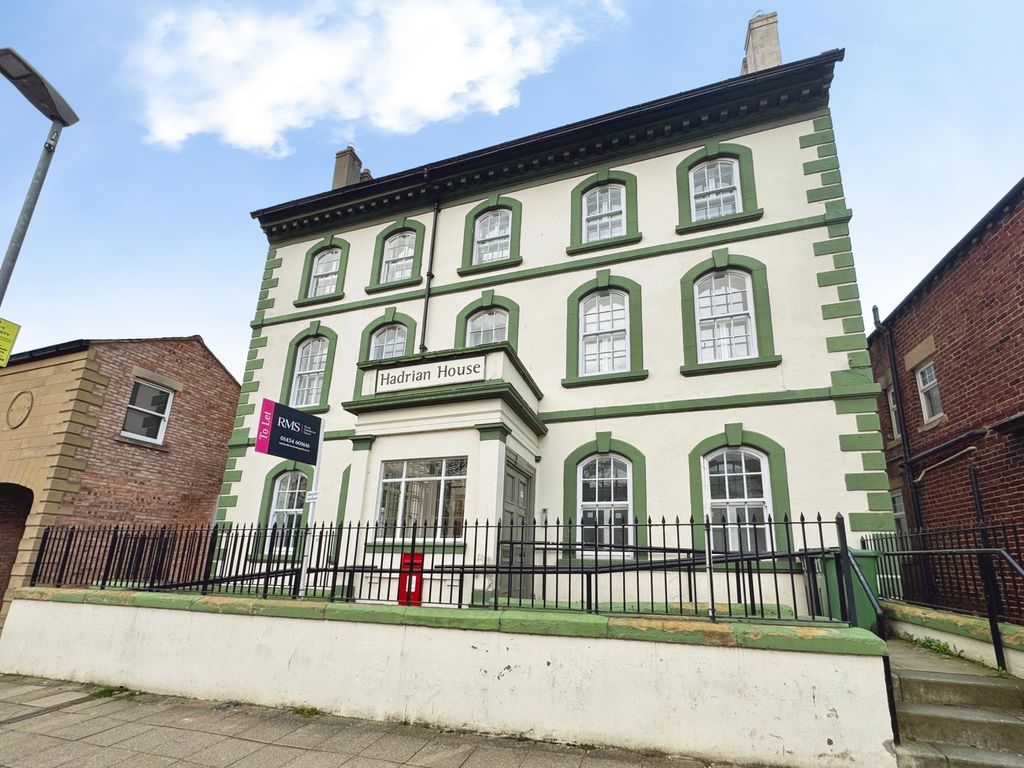
1 This attractive ground floor apartment forms part of Hadrian House, a recently converted development of contemporary homes in the heart of Hexham. Finished to a high standard throughout, the property seamlessly combines modern styling and convenience with the character and proportions of the original building.
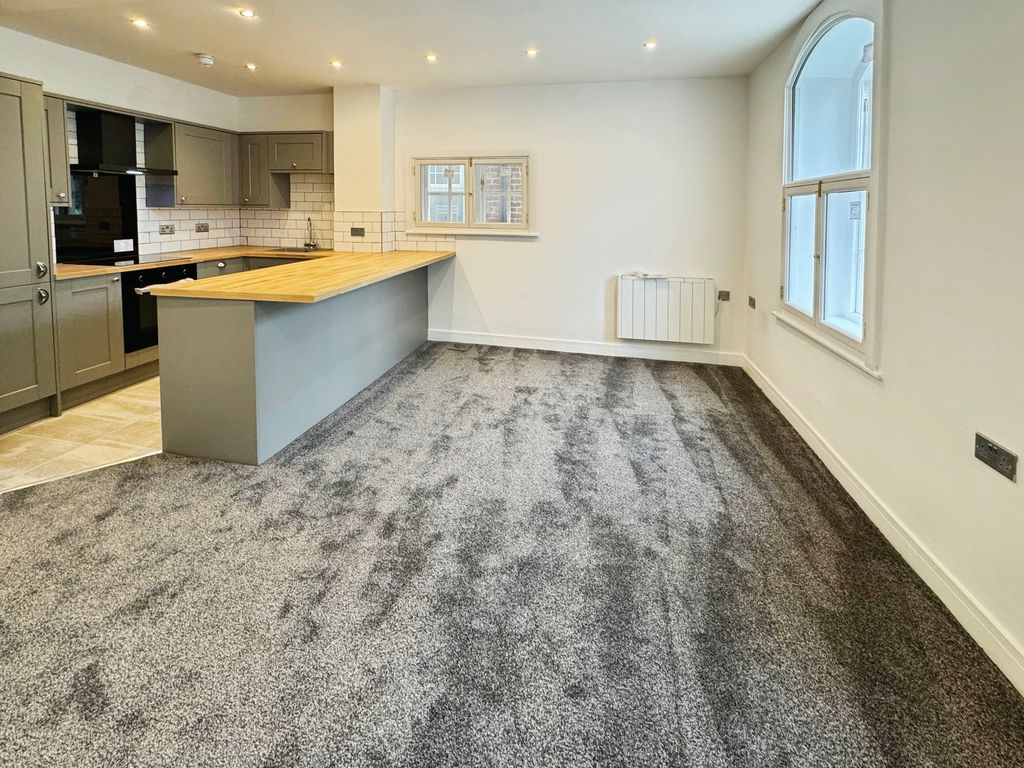
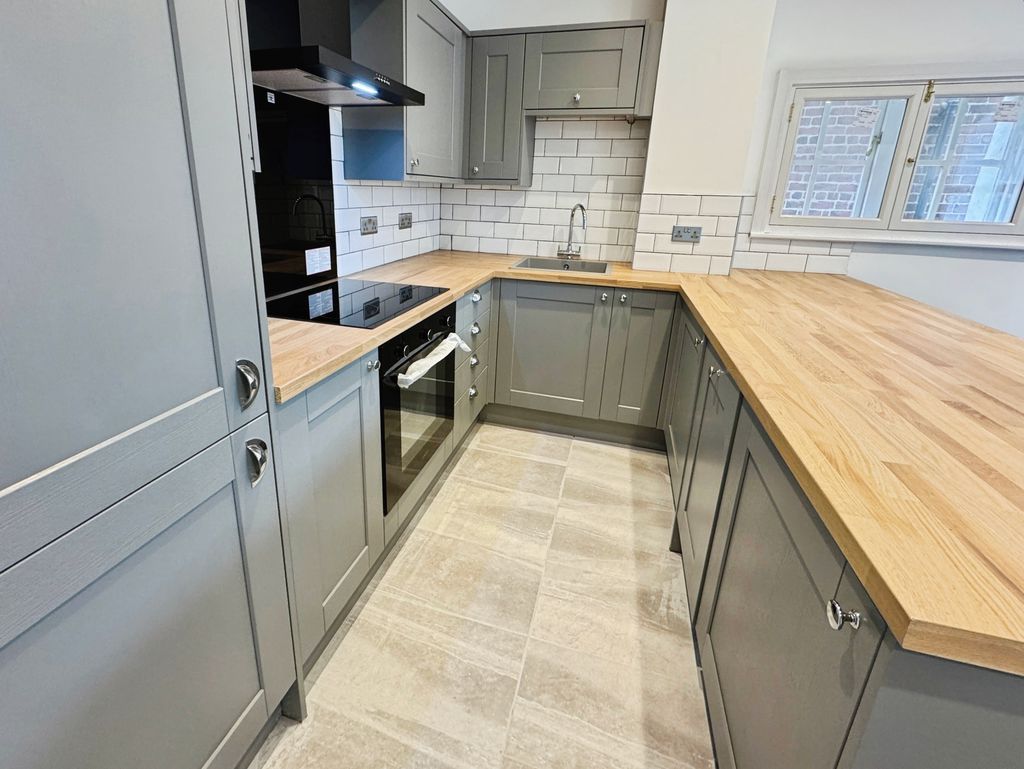
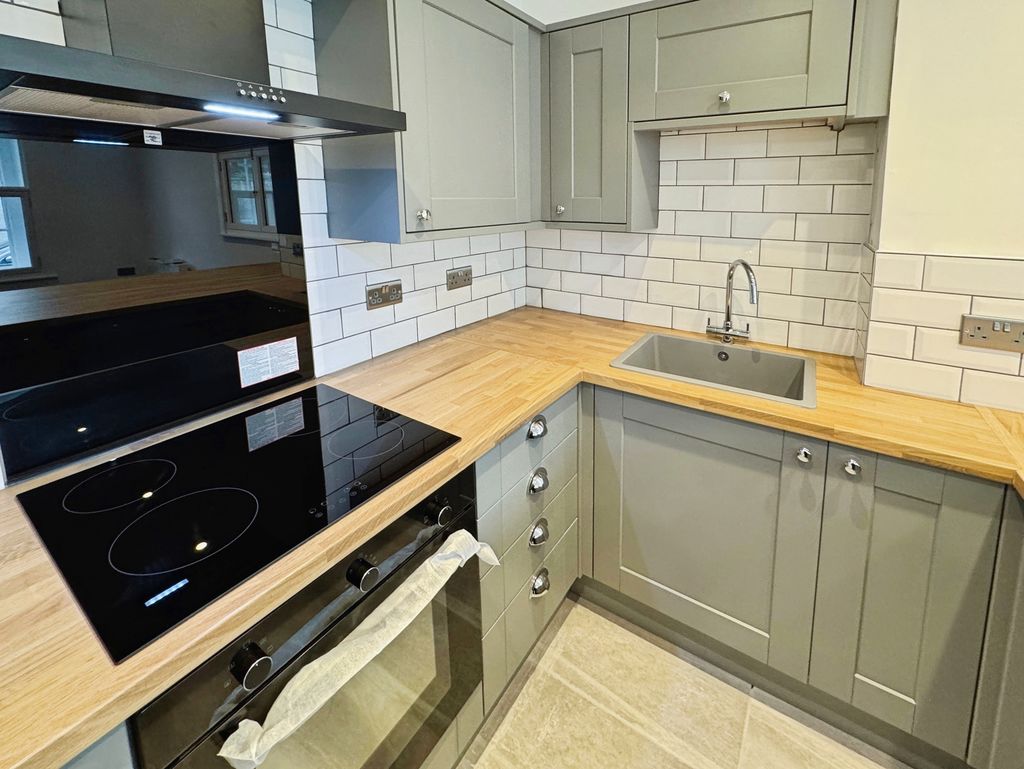
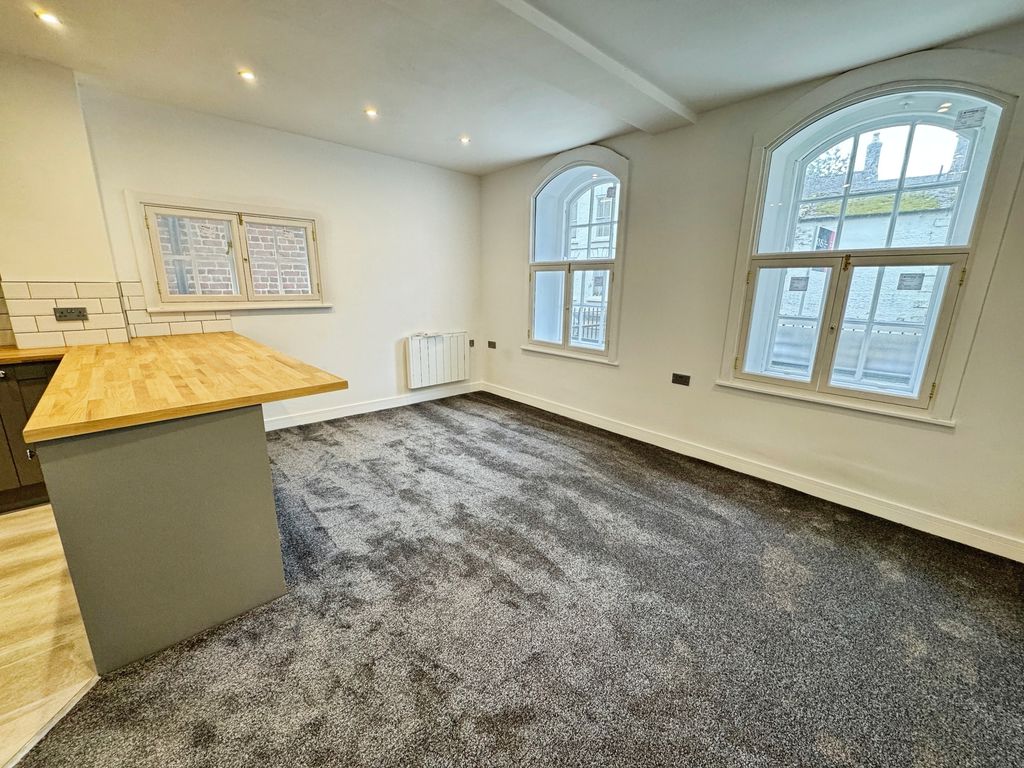
The accommodation centres around a bright and spacious open plan lounge and kitchen, creating an ideal space for both everyday living and entertaining. The modern fitted kitchen offers a sleek range of units and integrated amenities, while the generous living area benefits from high ceilings and large south-facing windows, allowing natural light to flood the interior throughout the day.
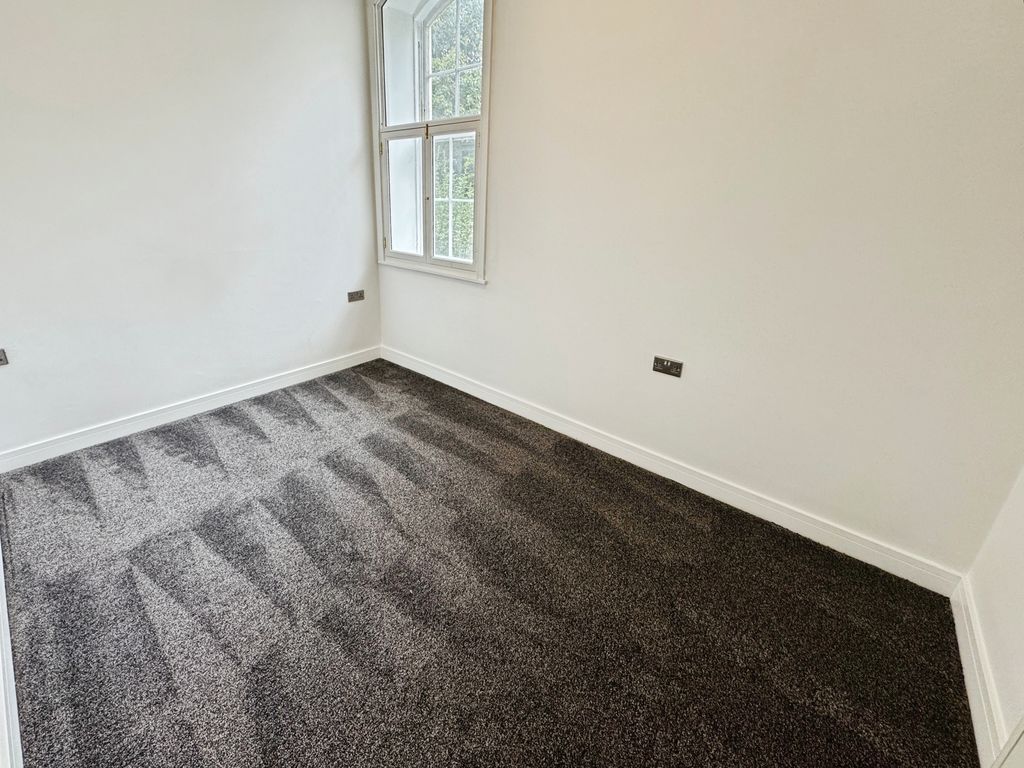
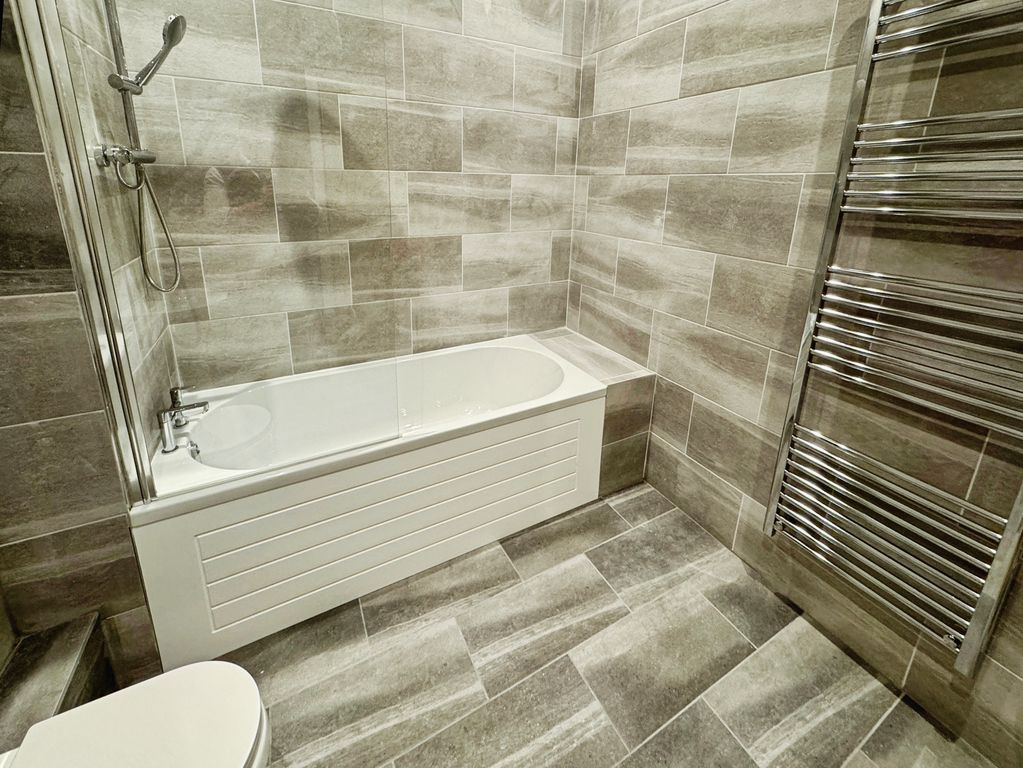
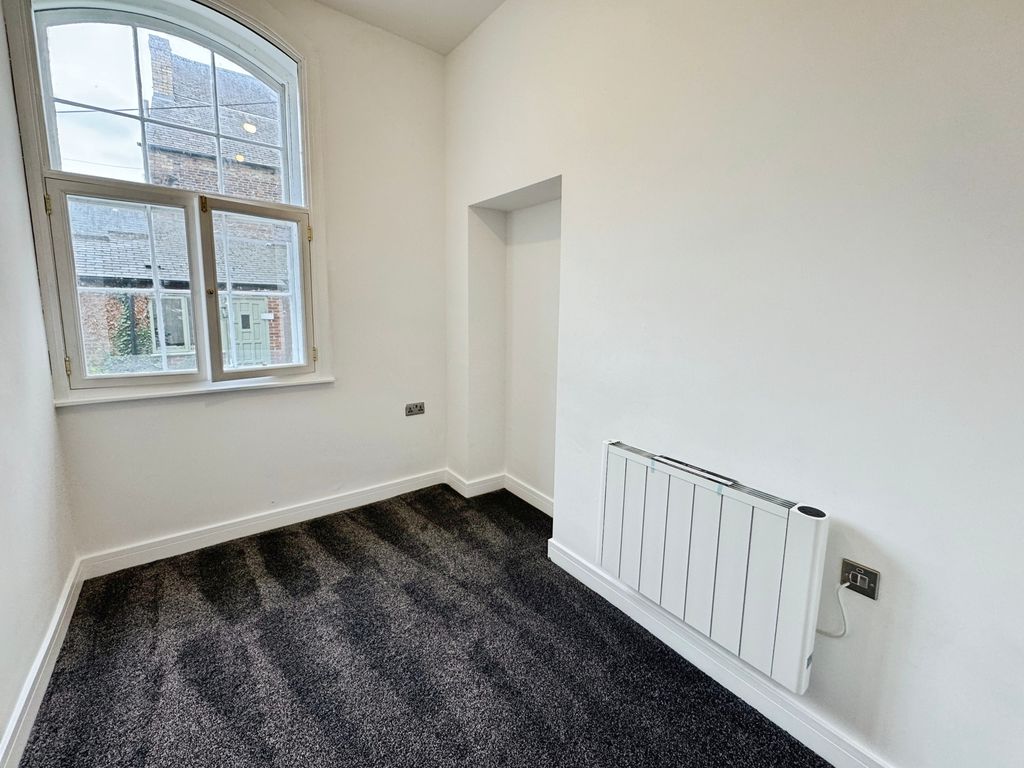
There are two well-proportioned bedrooms, providing comfortable and versatile accommodation, alongside a stylish modern bathroom finished with contemporary fixtures and fittings.
Further benefits include secondary glazing throughout, enhancing comfort and energy efficiency while preserving the building’s character.
Ideally situated in a central Hexham location, the apartment is within easy walking distance of the town’s excellent range of shops, cafés, restaurants, leisure facilities and transport links, making it an excellent opportunity for first-time buyers, downsizers, investors or those seeking a convenient town-centre home.
Early viewing is highly recommended to fully appreciate the quality, space and location on offer.
Internal Dimensions –
Kitchen/Living Area: 12’10 max x 16’9 max (3.91m x 5.11m)
Bedroom One: 12’5 max x 7’9 max (3.78m x 2.36m)
Bedroom Two: 9’10 max x 6’7 max (3.00m x 2.01m)
Bathroom: 7’10 max x 8’8 max (2.39m x 2.64m)
Compare listings
Compare
Our team of specialists will advise you on the real value of your property. Click here. You will be redirected to a third party website.