
Free Valuation
Our team of specialists will advise you on the real value of your property. Click here. You will be redirected to a third party website.

 3
3  2
2  2
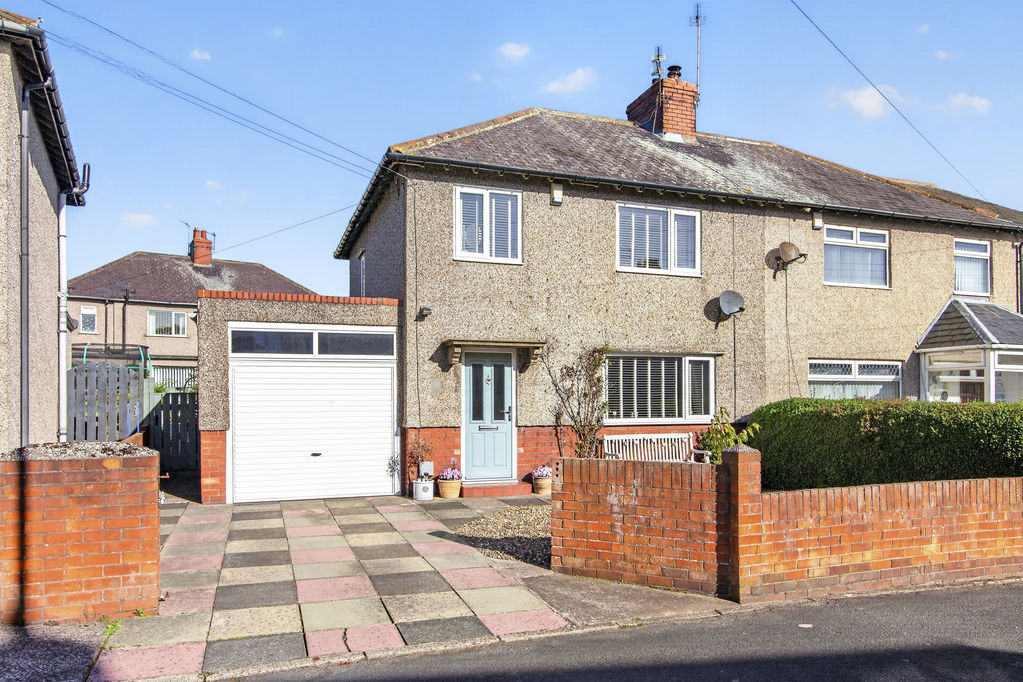
2 An exciting opportunity to purchase an immaculately presented and spacious mature three-bedroom semi-detached property located in a highly sought after residential area just moments from the town centre with many shopping and leisure amenities, to schools for children of all ages and the traditional harbour and Little Shore Beach.
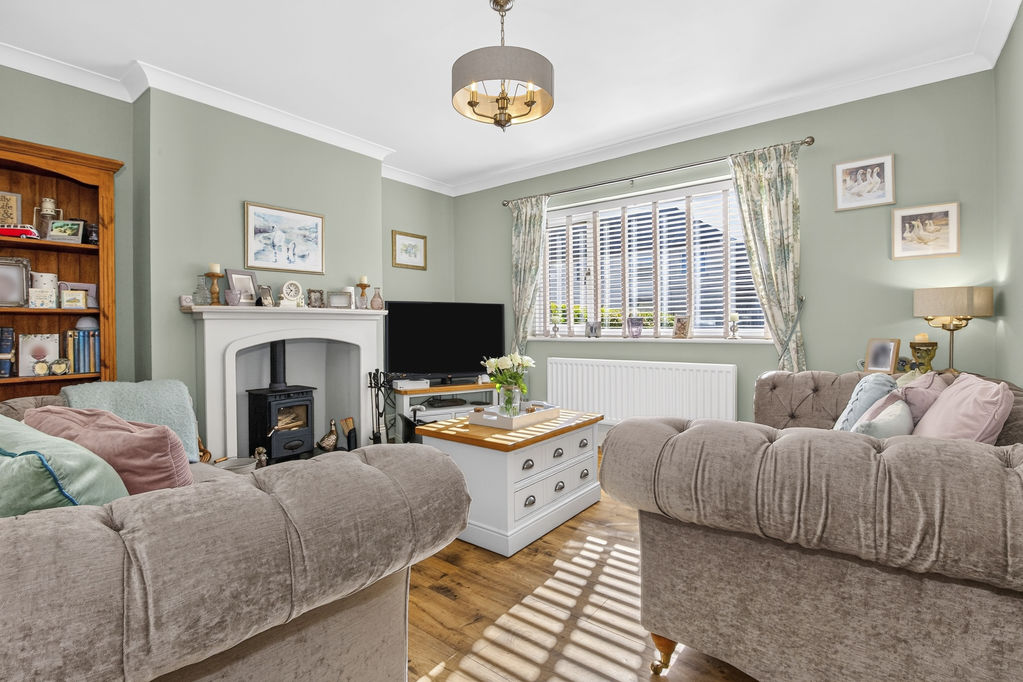
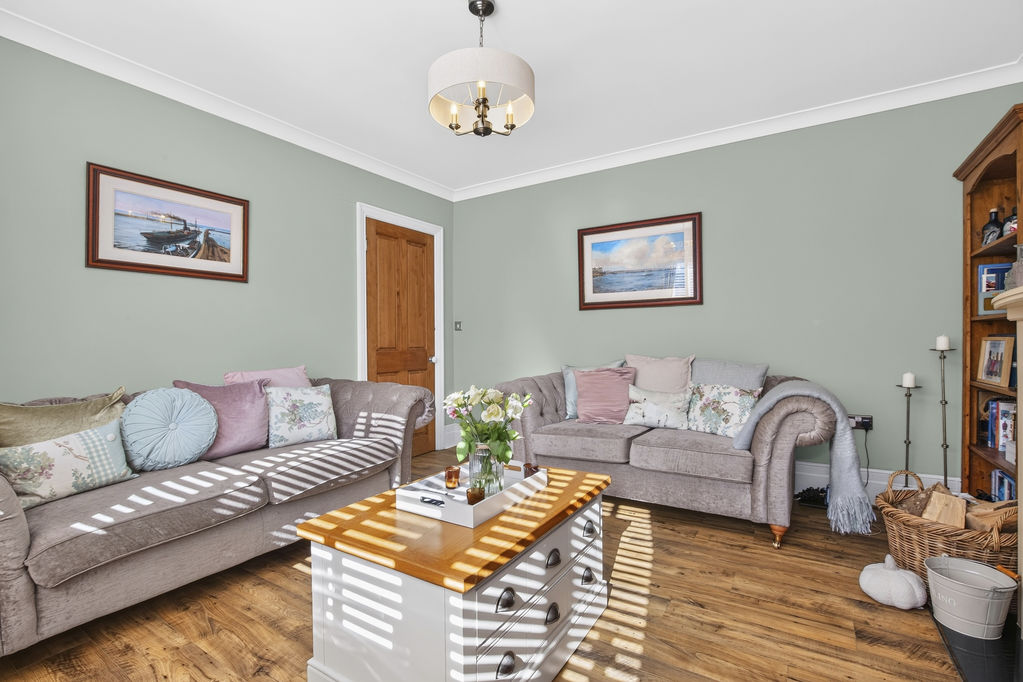
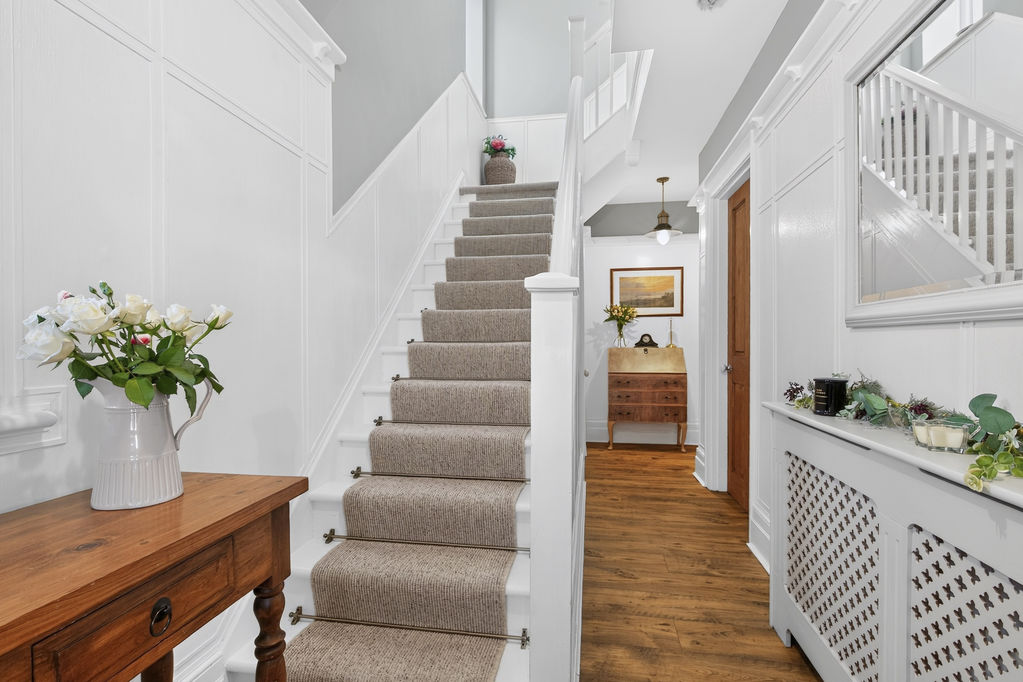
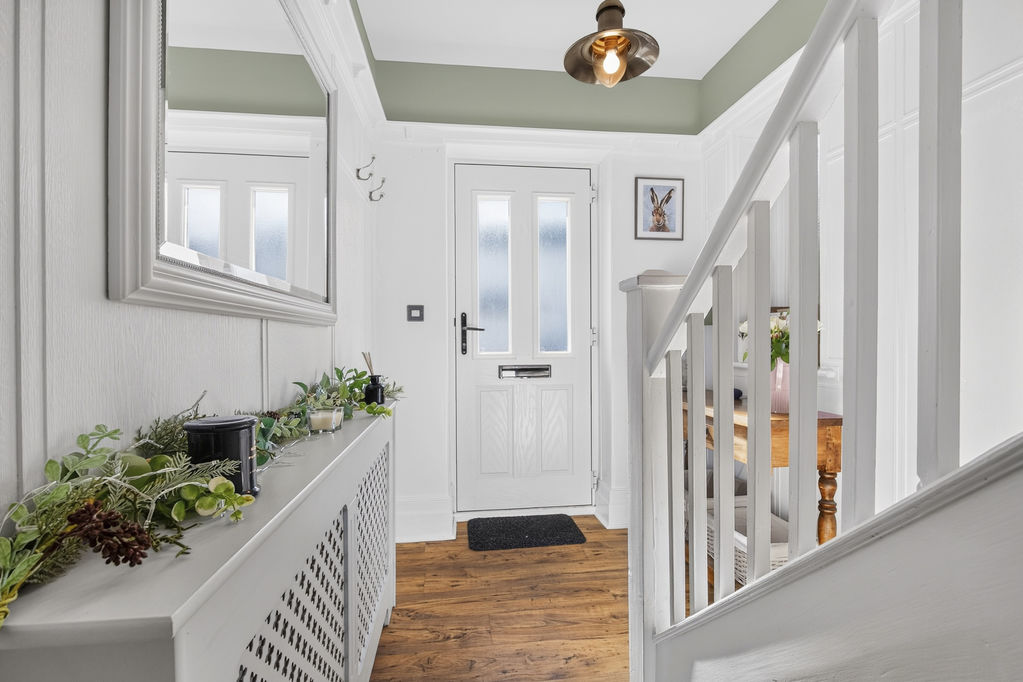
The property is tastefully decorated throughout and boasts a well-appointed kitchen and a beautiful bathroom. Extended to the ground floor, the well-proportioned layout would suit many types of buyers, from the growing family to the first-time buyer and mature couples either moving into the area or already living in the local area. Walking into the welcoming hallway, stairs lead to the ground floor accommodation, and stairs lead to the first-floor landing. The lounge situated to the front of the property and is warm and inviting with a cosy focal point of a wood burning stove within an attractive fire surround.
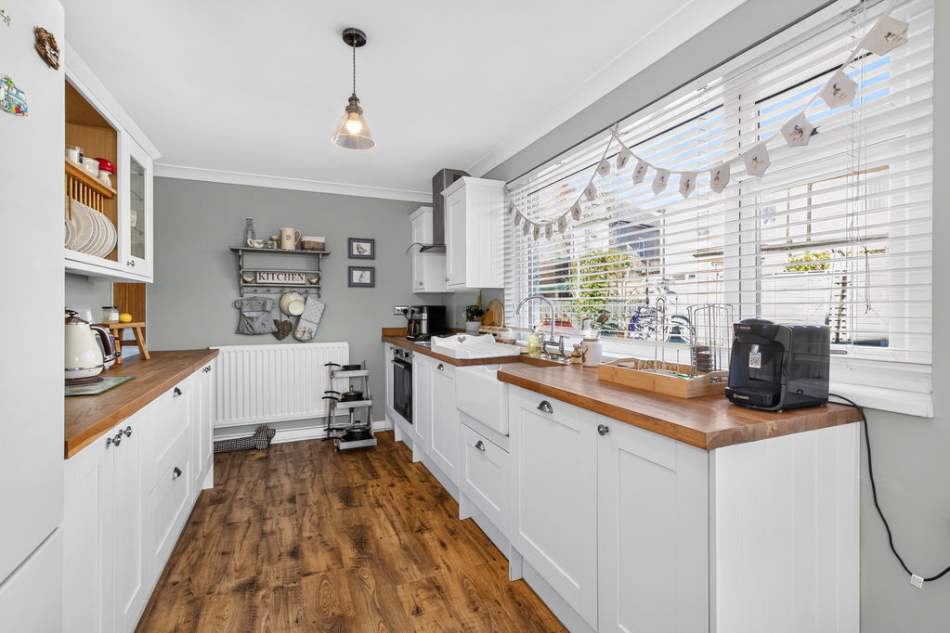
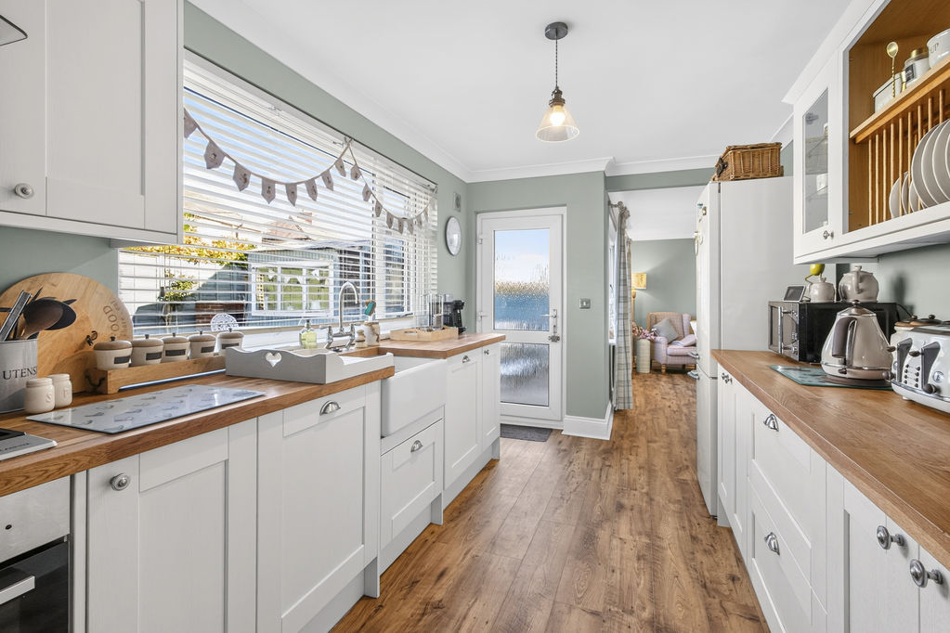
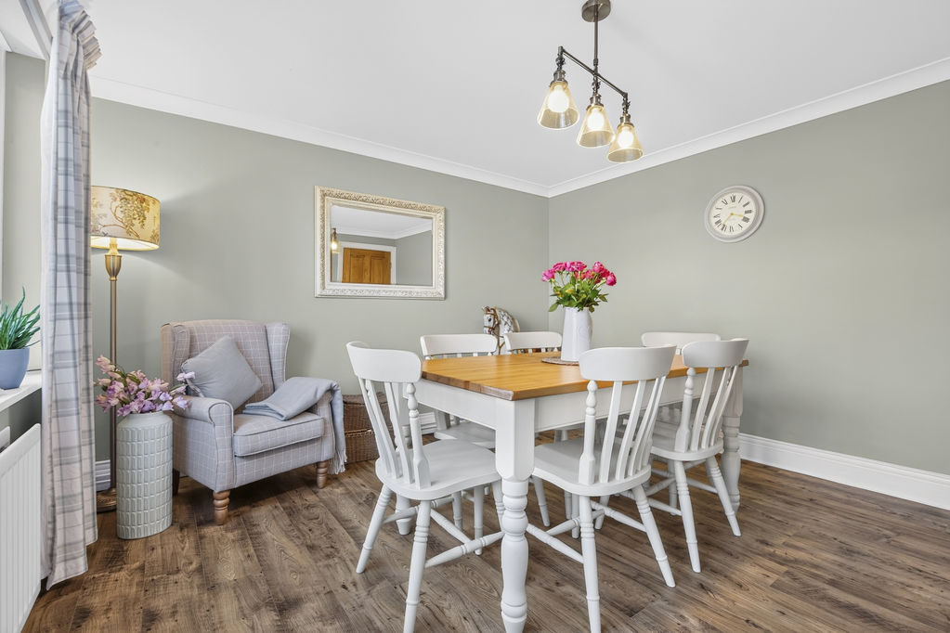
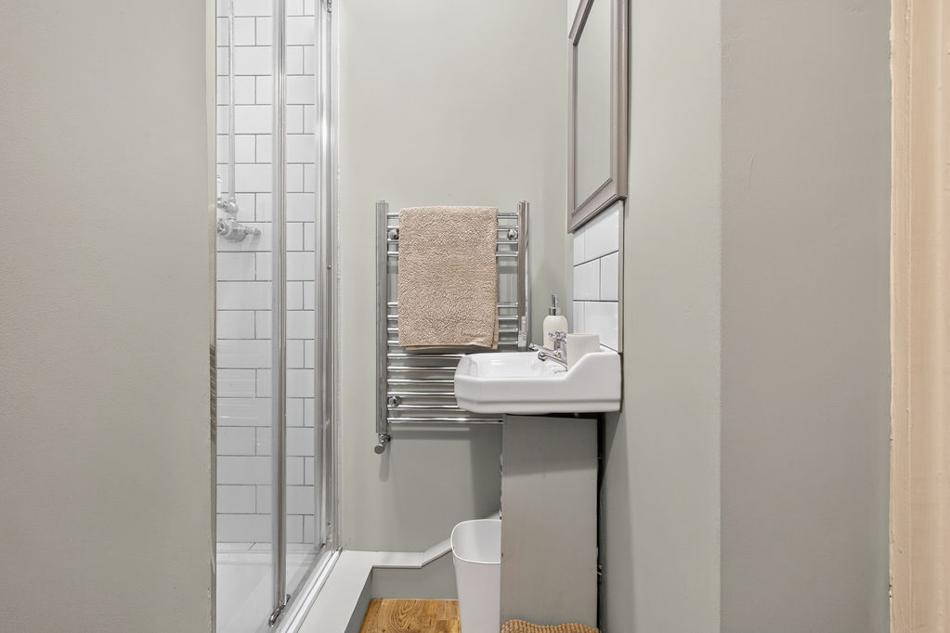
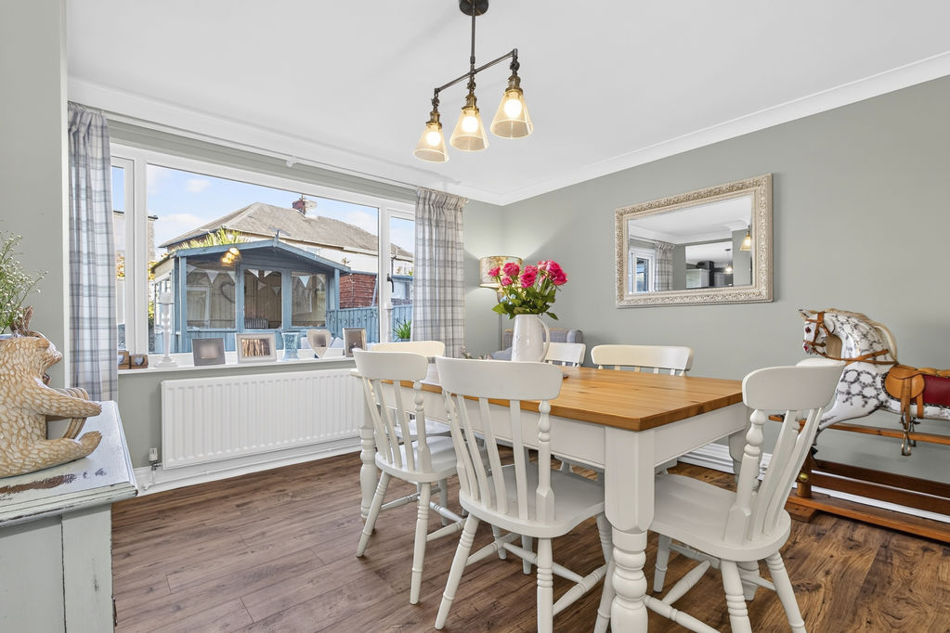
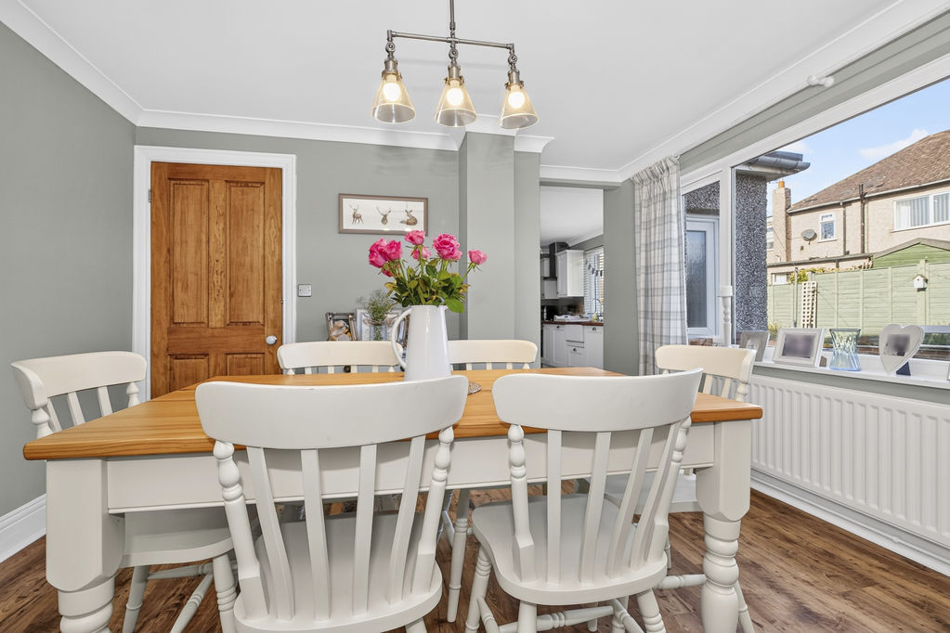
The separate dining room to the rear is bright and airy, perfect for everyday eating and entertaining. The room opens into the kitchen which is well designed having a comprehensive range of units. The large window to the rear allows light to flow into the room and overlooks the garden. There is a courtesy door into the garage and a useful addition to the ground floor is a fully fitted shower room.
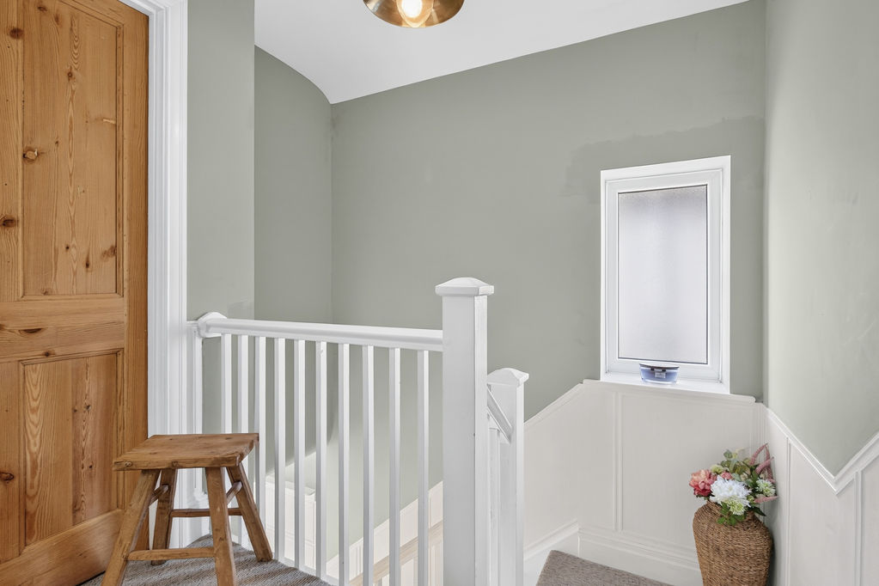
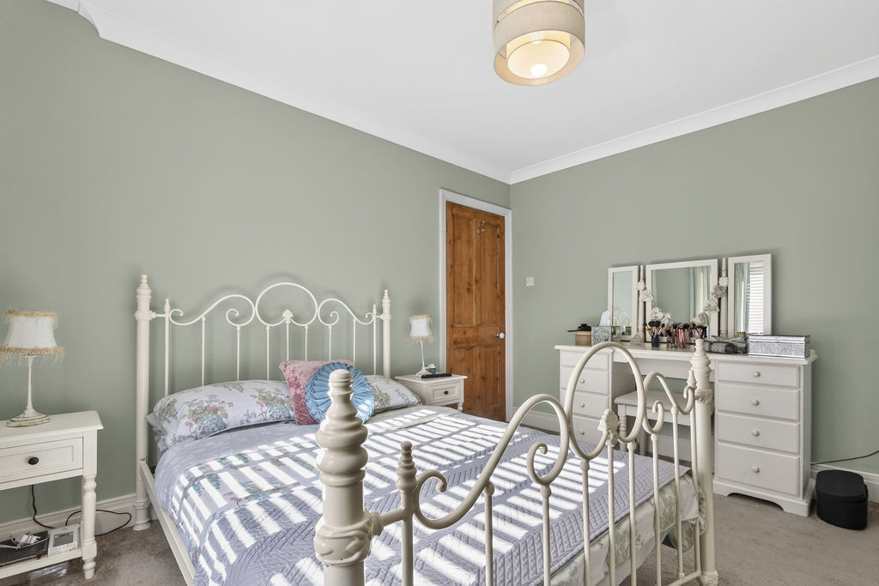
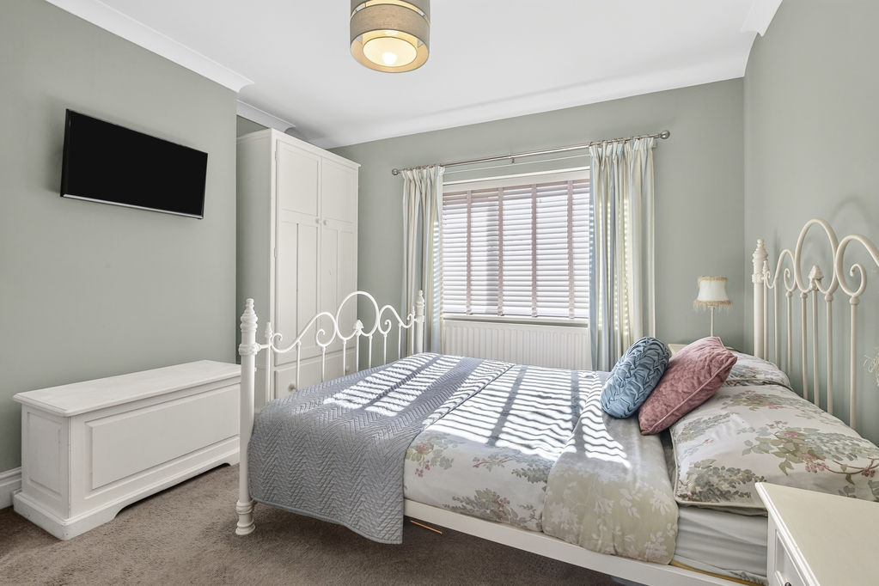
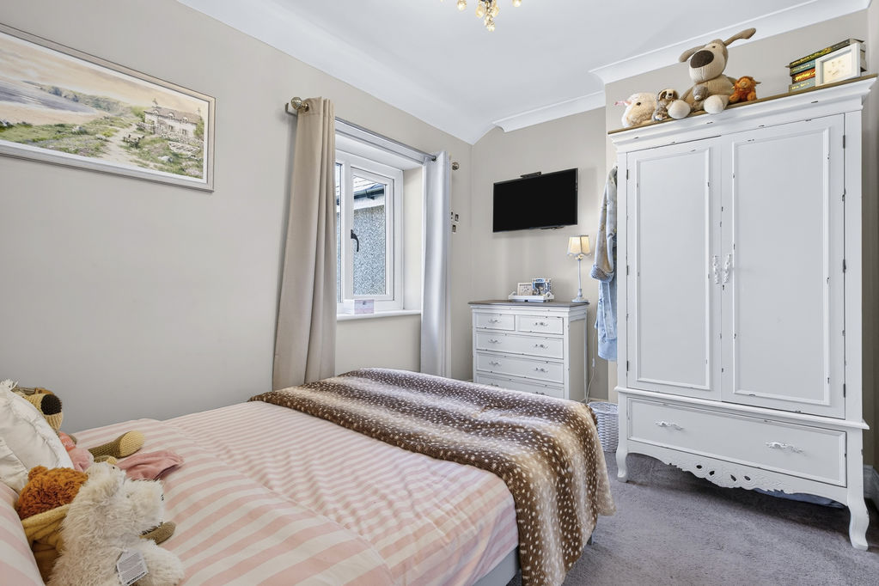
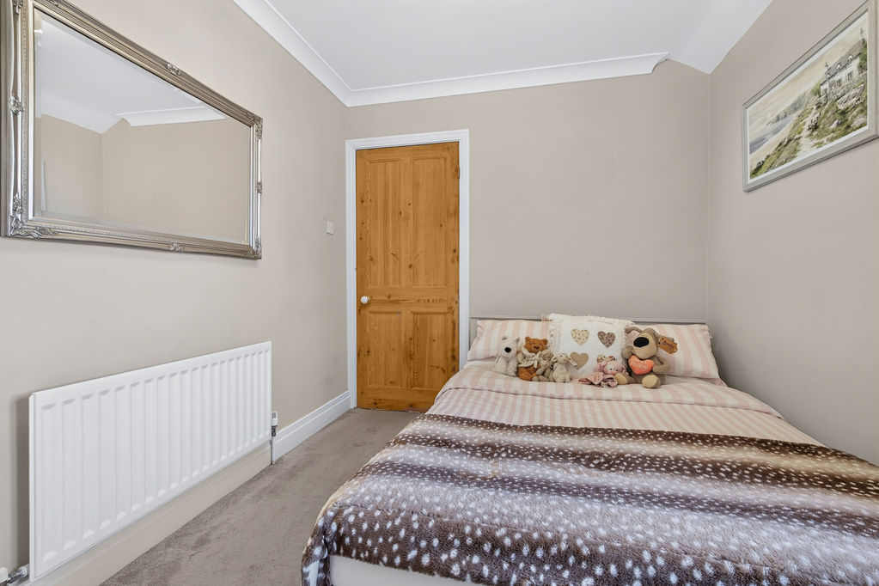
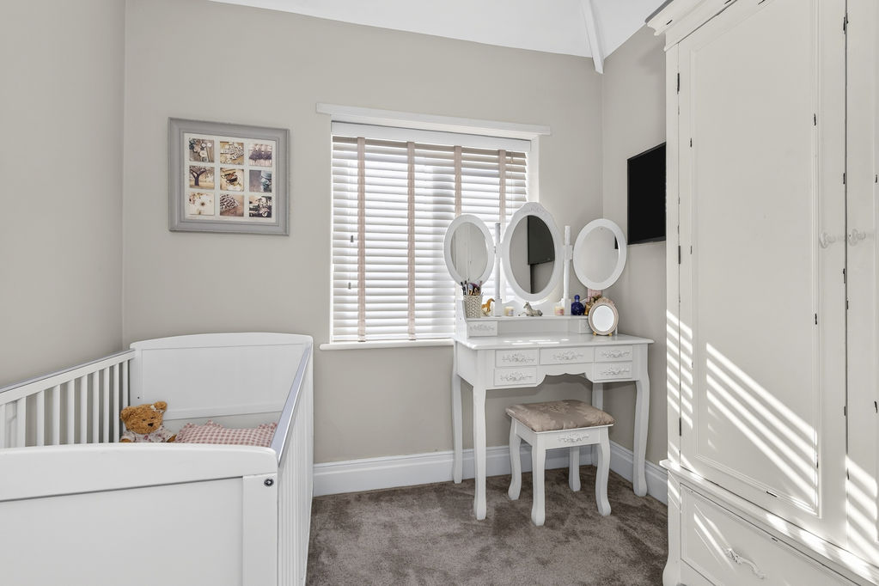
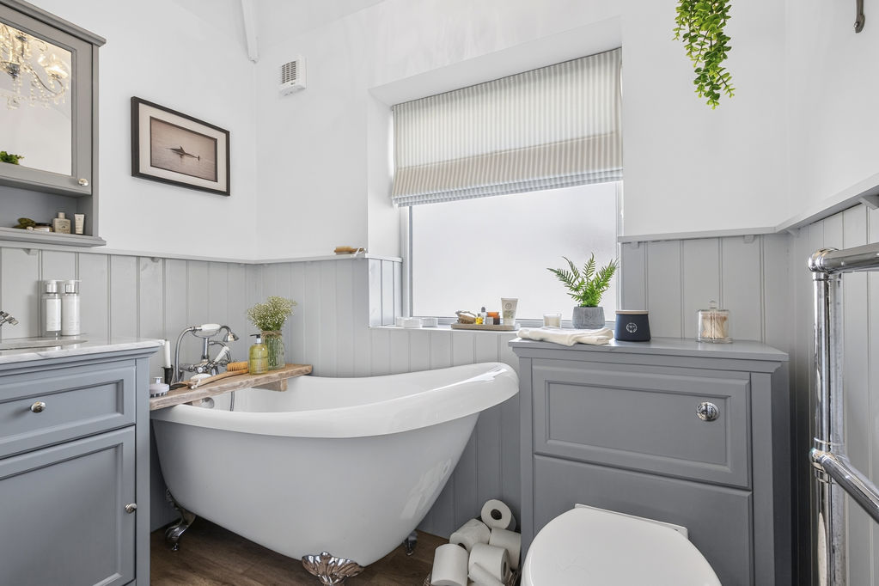
Upstairs, the landing gives access to two double and one single bedroom and the bathroom is traditionally styled with a freestanding claw footed single ended slipper bath with a shower attachment. The wash-hand basin is set within a vanity unit with a storage cupboard under and a low-level W.C.
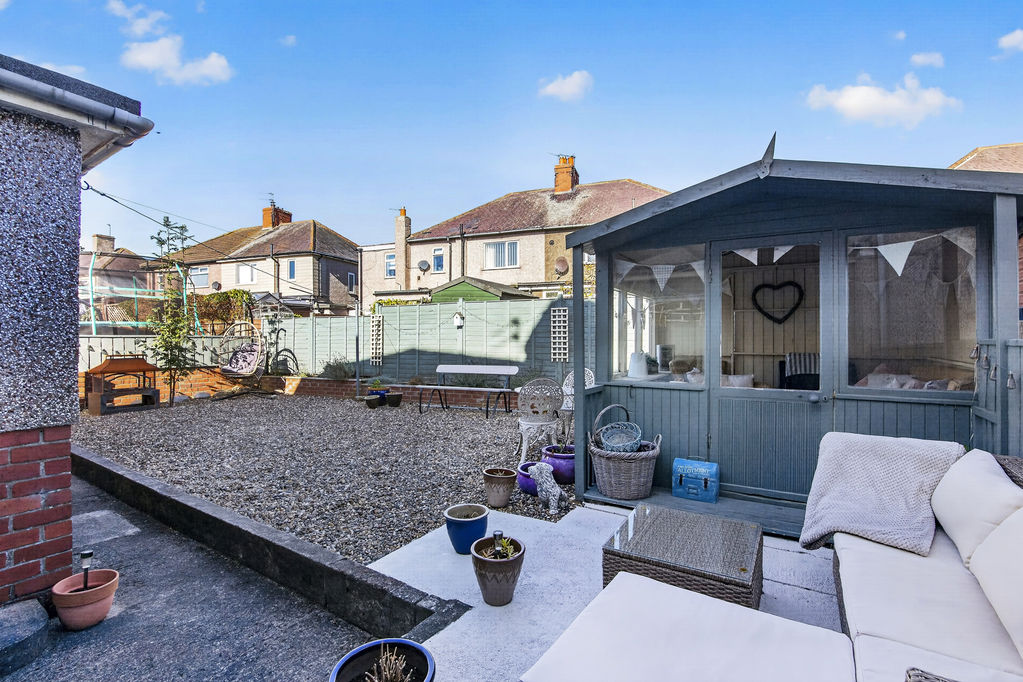
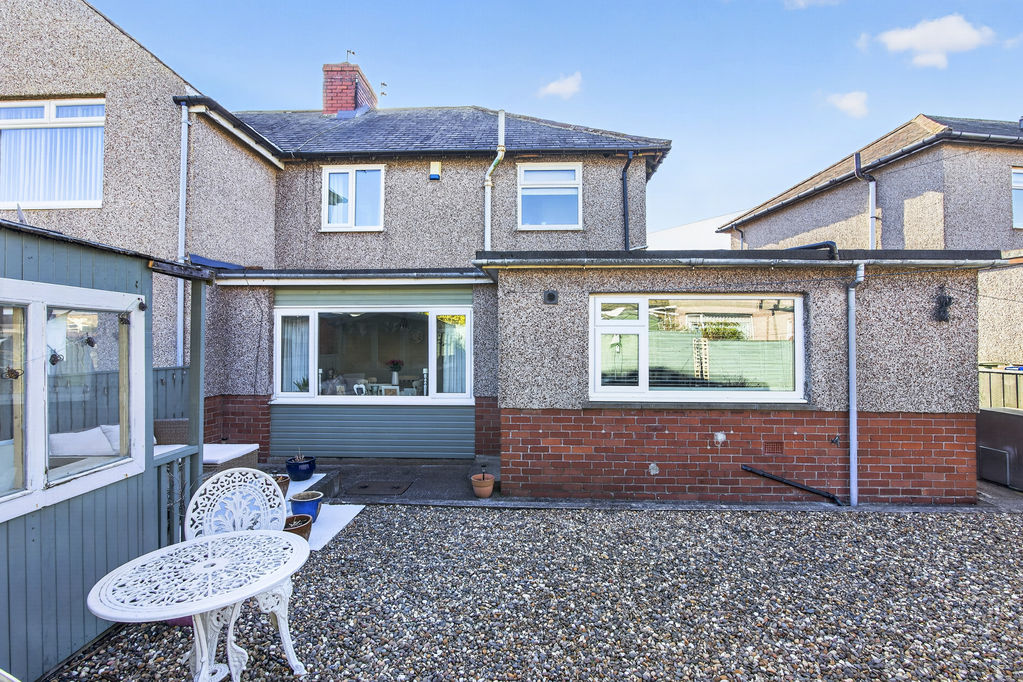
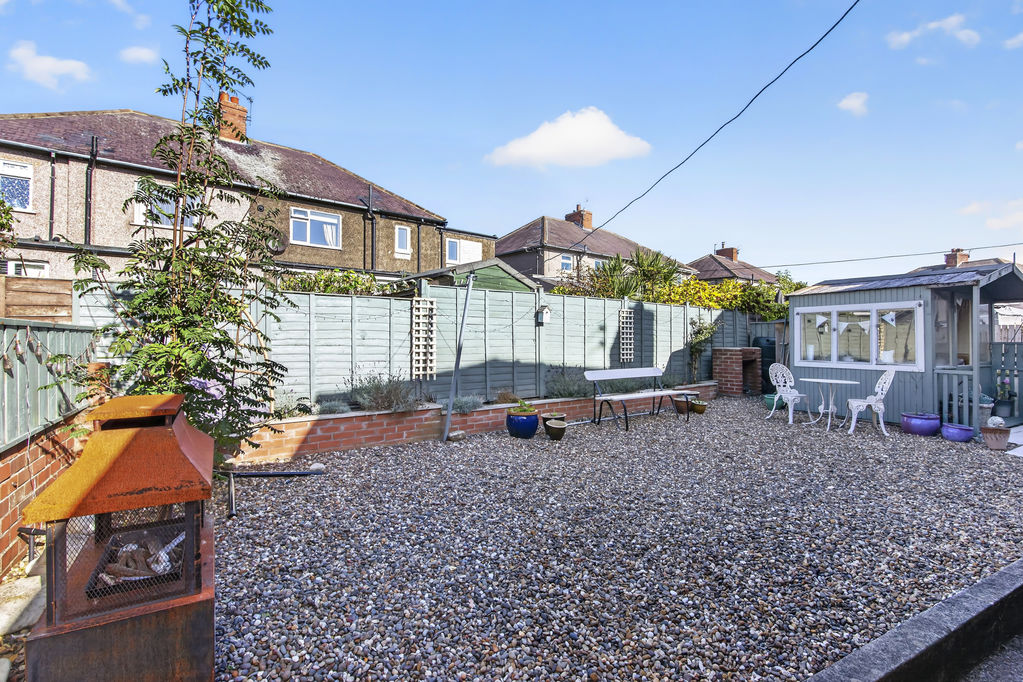
Outside to the front a driveway provides parking for one car and accesses the single garage which has light and power. The garden is easy to maintain with pebbles and is bordered by a brick wall. A side gated pathway leads to the rear garden which is a great size, attractively designed with pebbles and stones along with a patio area. The timber summerhouse provides a lovely space to sit and enjoy the garden in all seasons. Bordered by timber fencing this is a great place to sit and relax, enjoy morning coffee or al-fresco dining and with a built-in barbeque, the garden is ideal for summer outside entertaining.
Amble is a coastal town with a huge community spirit. The town centre is brimming with restaurants, coffee shops and retail shops as well as the retail pods at the harbour and several supermarkets for everyday shopping. The Sunday market at the harbour is well worth a visit and a boat trip across to the Coquet Island for sightings of seabirds, grey seals and dolphins is thoroughly recommended. There are local bus services to the local towns and villages and from Morpeth and Alnwick there are connections to Newcastle and Berwick. The local train station in Alnmouth provides services to Newcastle and Edinburgh with connecting trains throughout the country. The main A1 is easily accessible which runs from the south to the north of the county and merges into the wider motorway network.
If you are looking for a mature property which is beautifully maintained and presented, Central Avenue should certainly be a ‘must-see’. An early viewing is strongly advised.
ENTRANCE HALL
Composite entrance hall. Single-glazed window to garage side. Stairs to first floor with fitted carpet and stair rods. Radiator, storage cupboard.
LOUNGE
13’4″ max x 13’1″ max
UPVC double-glazed window to front. Fireplace with attractive surround and tiled hearth with inset fitted wood burning stove. Radiator.
DINING ROOM
12’2″ max x 11’6″ plus open recess to kitchen.
UPVC double-glazed window to rear. Radiator.
KITCHEN
14’10” max x 8’4″ max
UPVC double-glazed window to rear, UPVC double- glazed door to side into garden. Fitted with a comprehensive range of wall and base units with work surfaces, upstands and a sink unit with mixer tap. Fitted gas hob with electric oven under and extractor over. Integrated washer. Space for fridge freezer. Luxury vinyl flooring. Courtesy door to garage.
DOWNSTAIRS SHOWER ROOM
Fitted shower cubicle with shower. Pedestal wash- hand basin, low-level W.C. Radiator, fan. Luxury vinyl flooring.
LANDING
UPVC double-glazed window to side.
BEDROOM ONE
11’10” max x 11’8″ max
UPVC double-glazed window to front. Radiator.
BEDROOM TWO
11’11” max x 8’3″ max
UPVC double-glazed window to rear. Radiator.
BEDROOM THREE
8’4″ max x 7’11” max
UPVC double-glazed window to front. Radiator.
BATHROOM
UPVC double-glazed window to rear. Beautifully appointed with freestanding claw footed single ended slipper bath with shower attachment. Vanity wash-hand basin with storage cupboard under, low level W.C. Half panelled walls, radiator, fan. Luxury vinyl flooring.
SINGLE GARAGE
Up and over door, light and power.
GARDENS
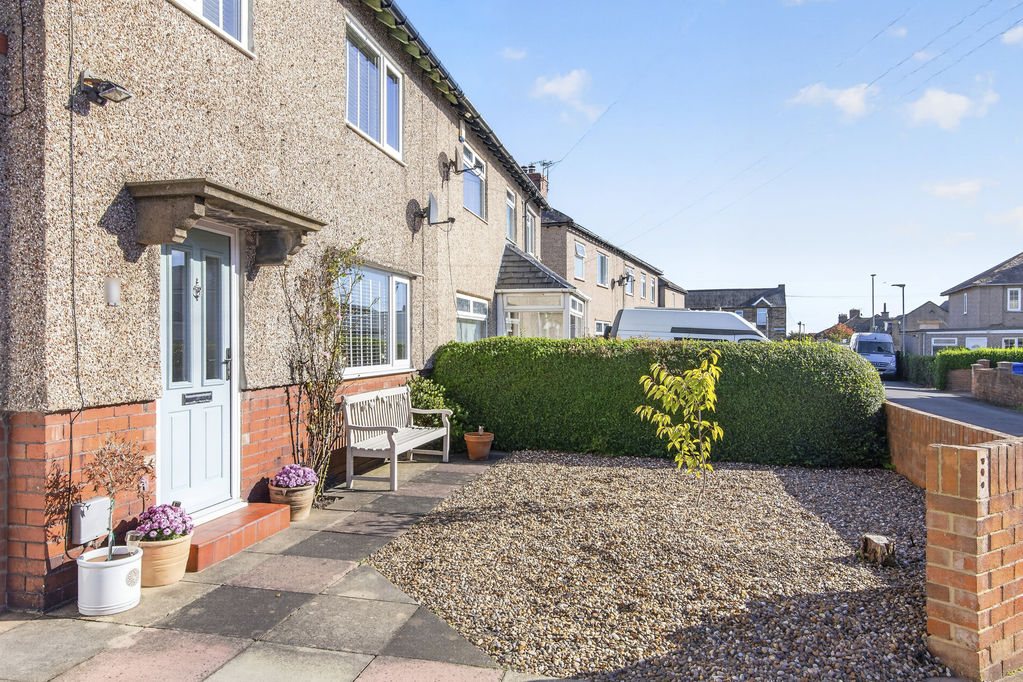
To the front there is a driveway providing off road parking for one vehicle and accessing the single attached garage. The garden is easy to maintain with a stone and pebble area and bordered by a brick wall. A pathway leads to the entrance door and to the gated side pathway to the rear garden.
To the rear the garden continues the theme of being easy to maintain with stone and pebbles with a pathway alongside the rear leading to the rear entrance door. The patio provides a lovely place to sit and relax and the timber summerhouse is perfect for all year round enjoyment. To the rear of the garden there is a barbeque and the garden is bordered by timber fencing.
PRIMARY SERVICES SUPPLY
Electricity: Mains
Water: Mains
Sewerage: Mains
Heating: Mains and wood burner/open fire
Broadband: FTTC
Mobile Signal Coverage Blackspot: No
Parking: Garage and Driveway
MINING
The North East region is famous for its rich mining heritage and therefore it will be beneficial to conduct a mining search. Confirmation should be sought from a conveyancer as to its effect on the property, if any.
AGENTS NOTE
Please note that the AML fee covers the cost of carrying out the required identity and anti-money laundering checks. Once these checks have been completed, the fee cannot be refunded, even if the property purchase does not go ahead.
TENURE
Freehold – It is understood that this property is freehold, but should you decide to proceed with the purchase of this property, the Tenure must be verified by your Legal Adviser
COUNCIL TAX BAND: B
EPC RATING: TBC
Compare listings
Compare
Our team of specialists will advise you on the real value of your property. Click here. You will be redirected to a third party website.