
Free Valuation
Our team of specialists will advise you on the real value of your property. Click here. You will be redirected to a third party website.

 3
3  2
2  2
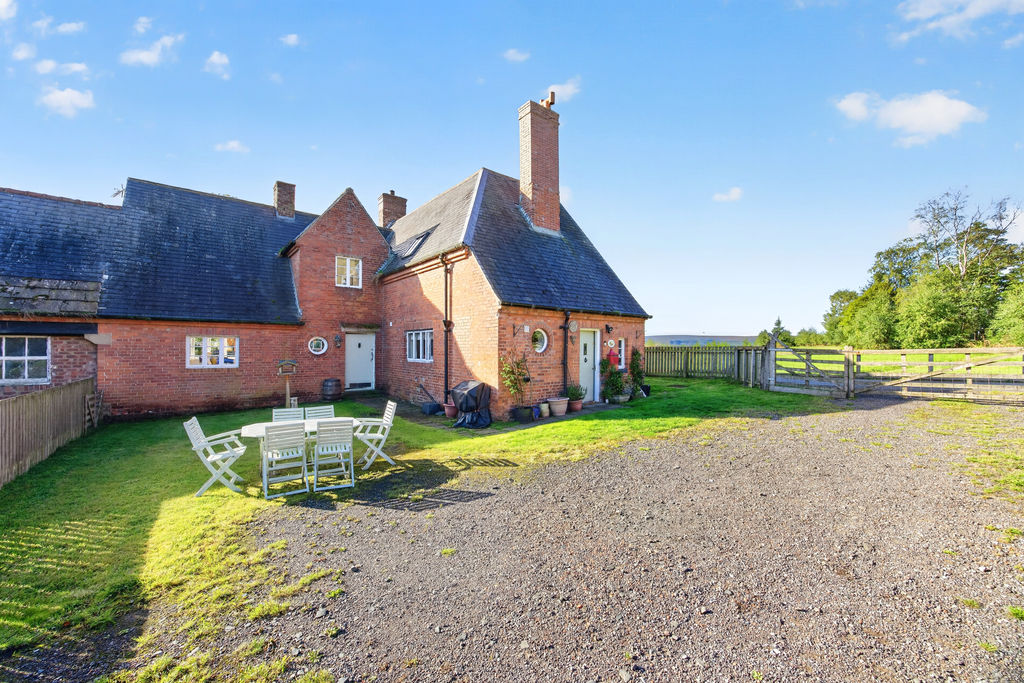
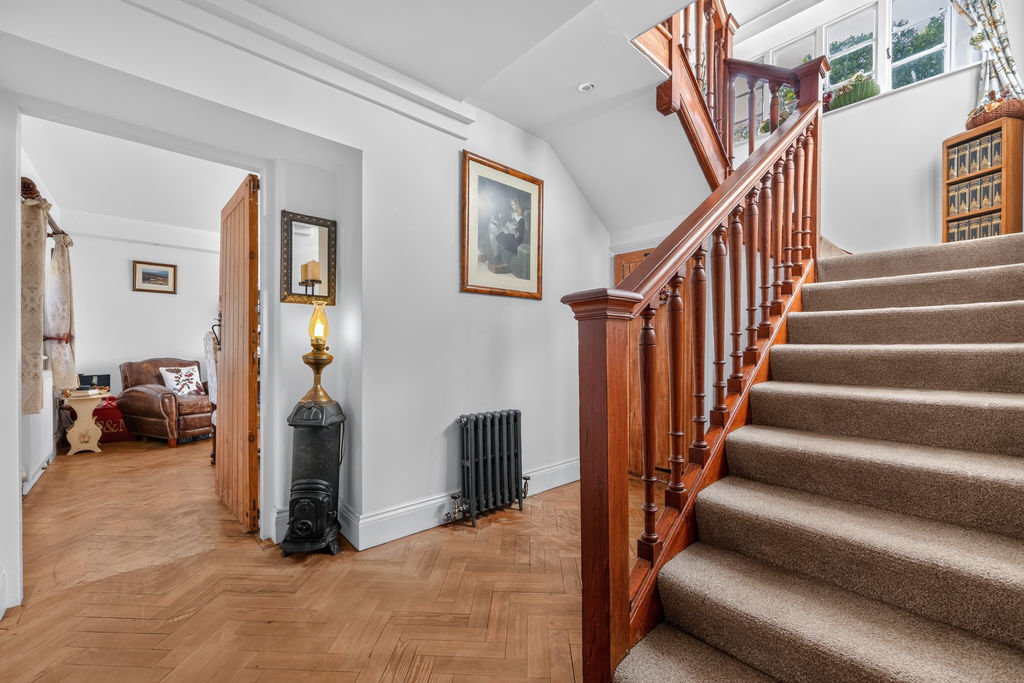
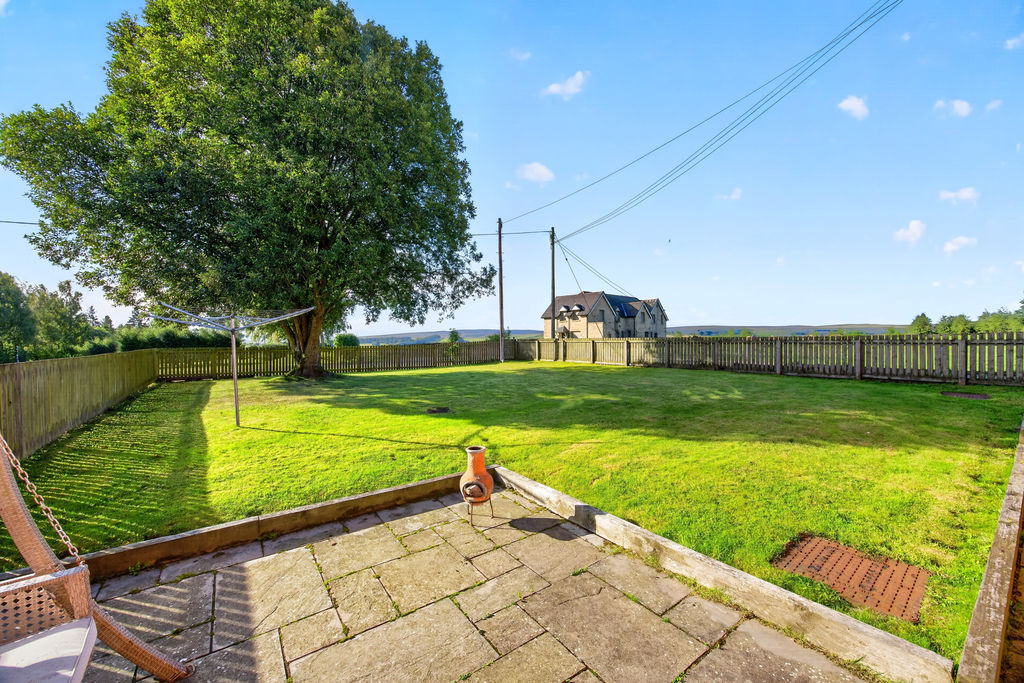
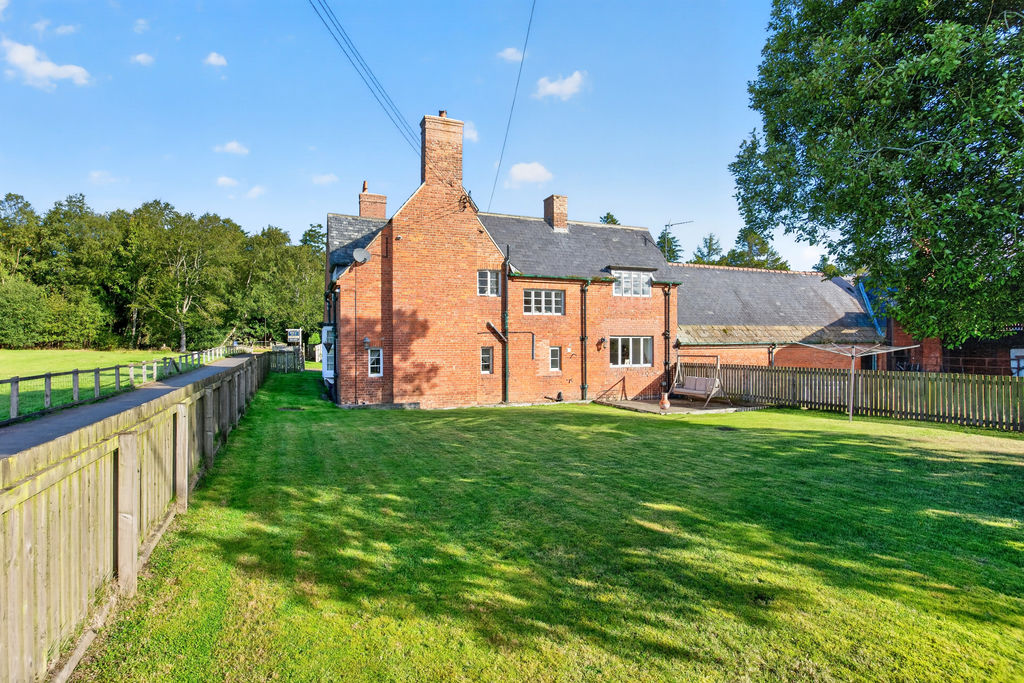
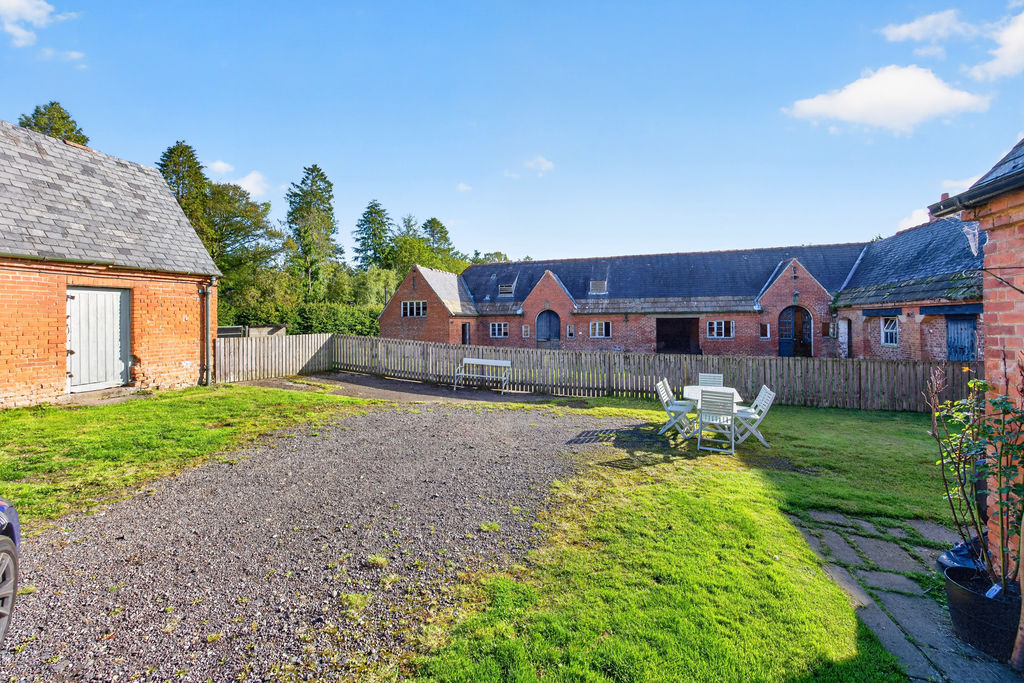
2 For sale: a Grade II listed 3-bedroom detached house set within Otterburn Hall grounds. This immaculate period home combines character features with considered modern touches, offering two reception rooms, a large kitchen and a private south-facing walled garden.
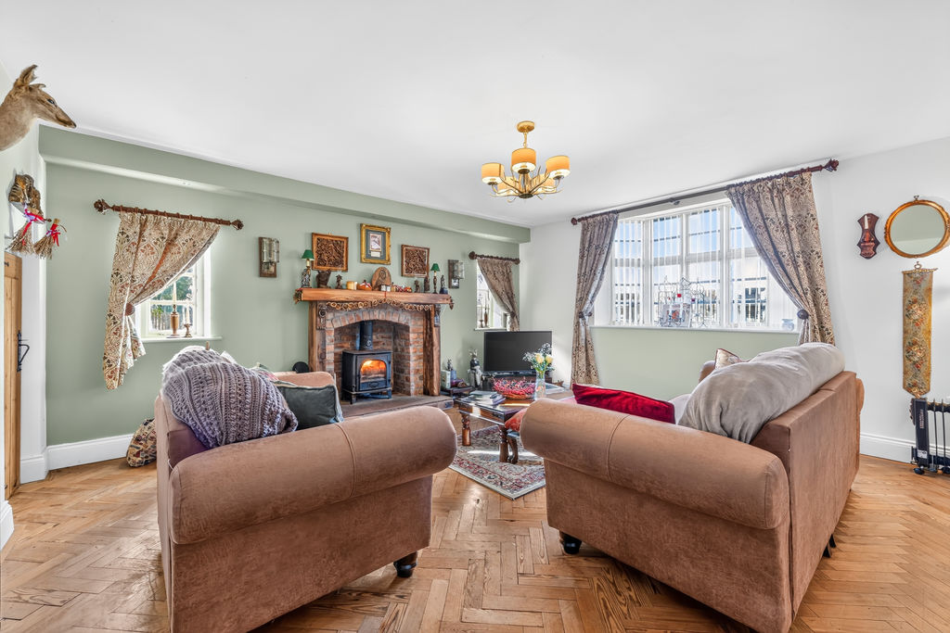
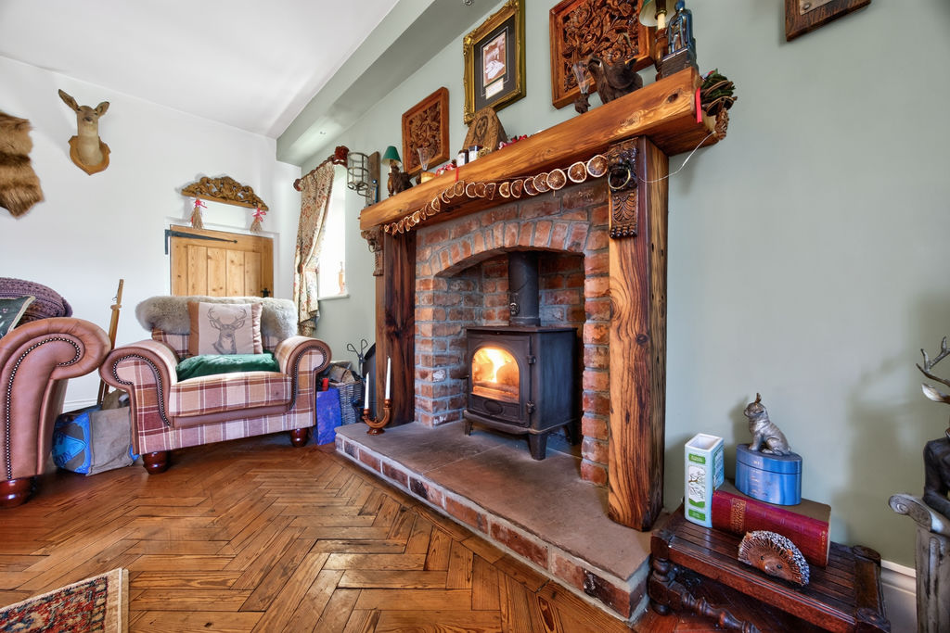
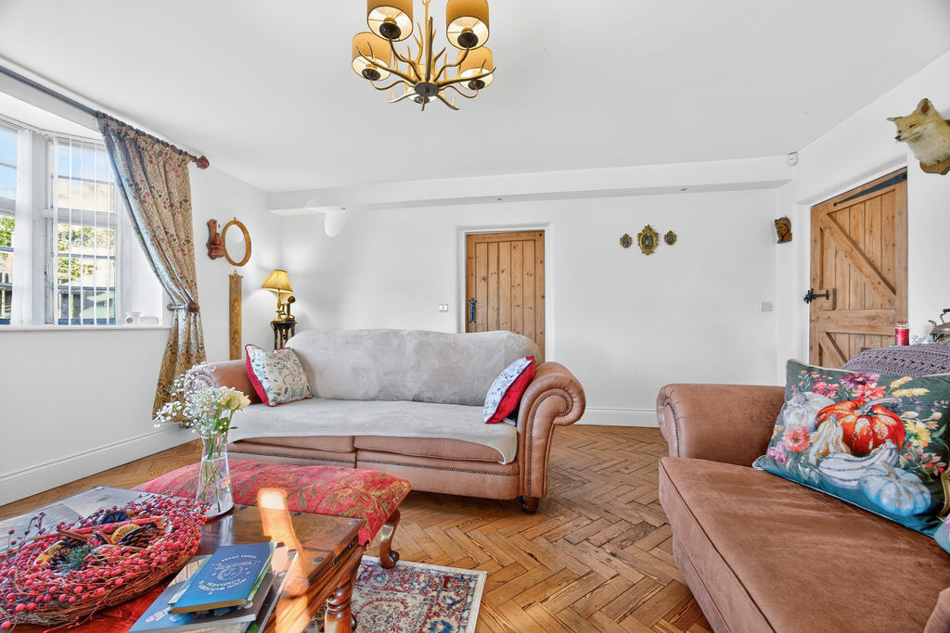
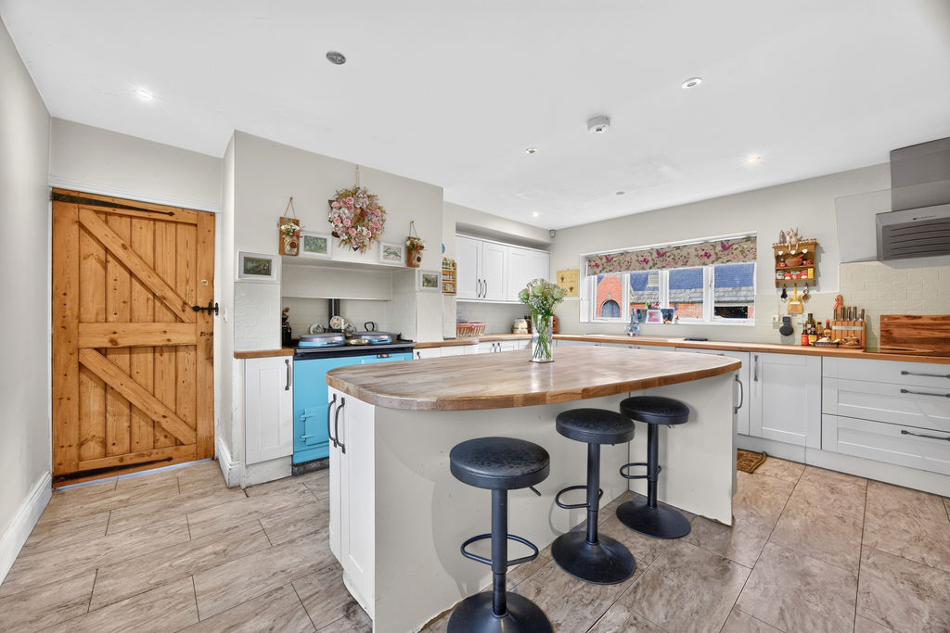
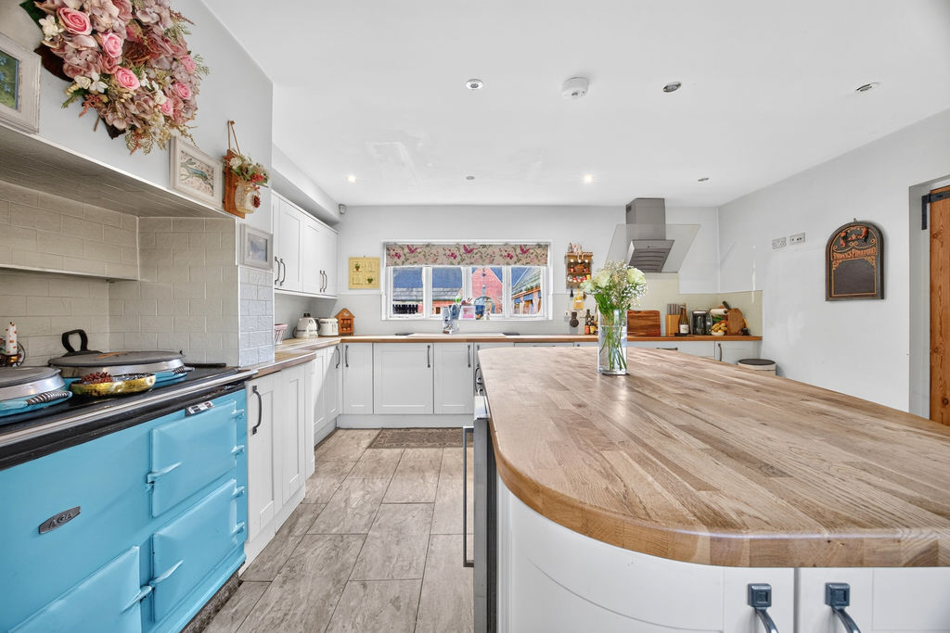
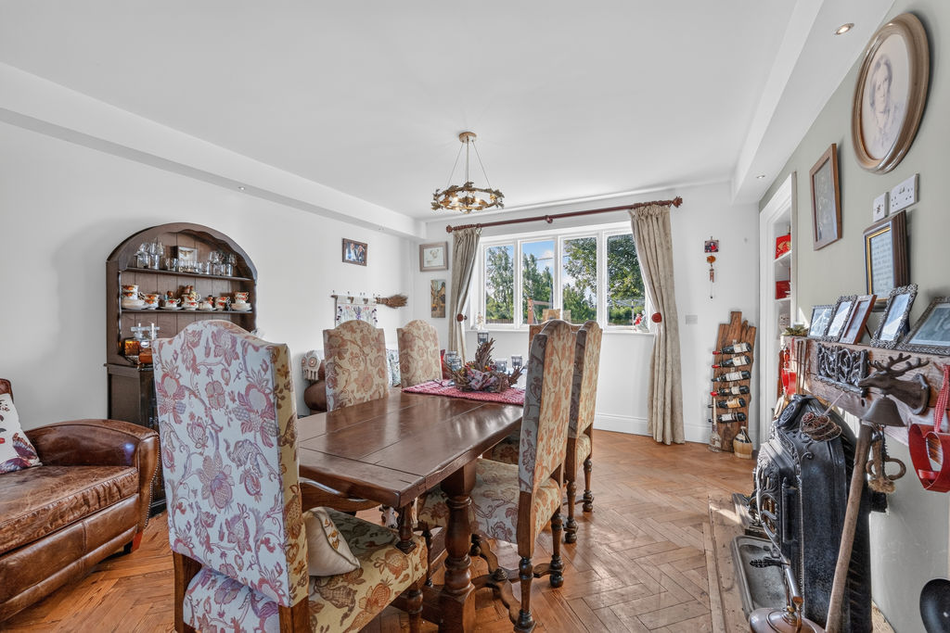
The main living room features a log burner and parquet flooring, creating a focused yet comfortable space for everyday use. A separate formal dining room offers a defined area for entertaining. The kitchen includes a large island and an AGA, providing a central point for cooking and gathering.
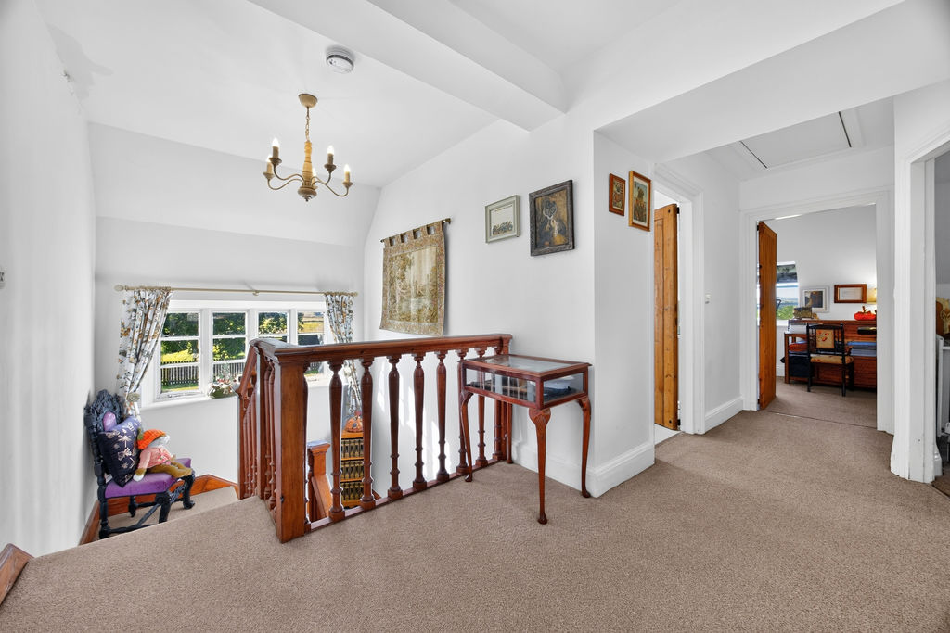
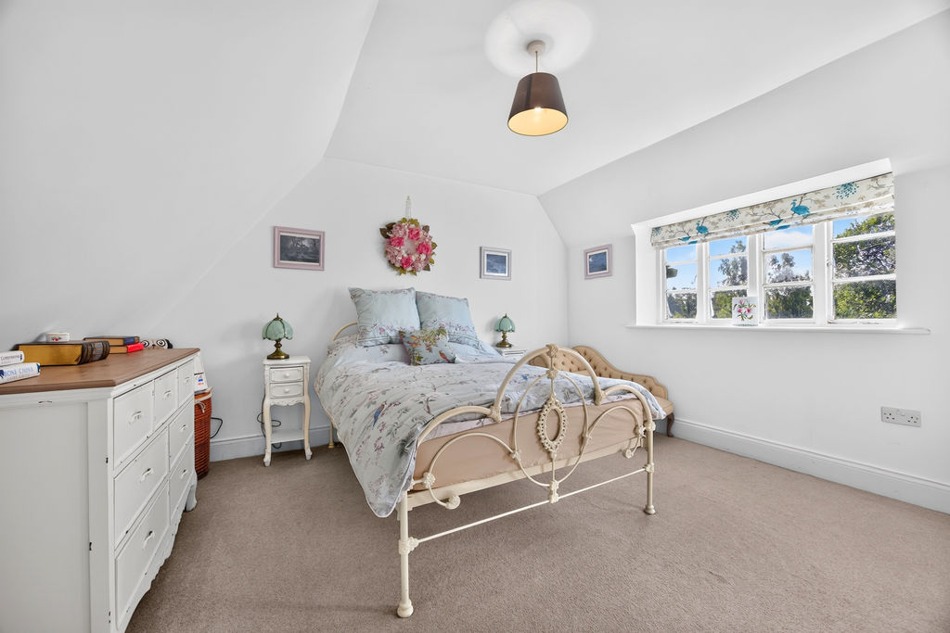
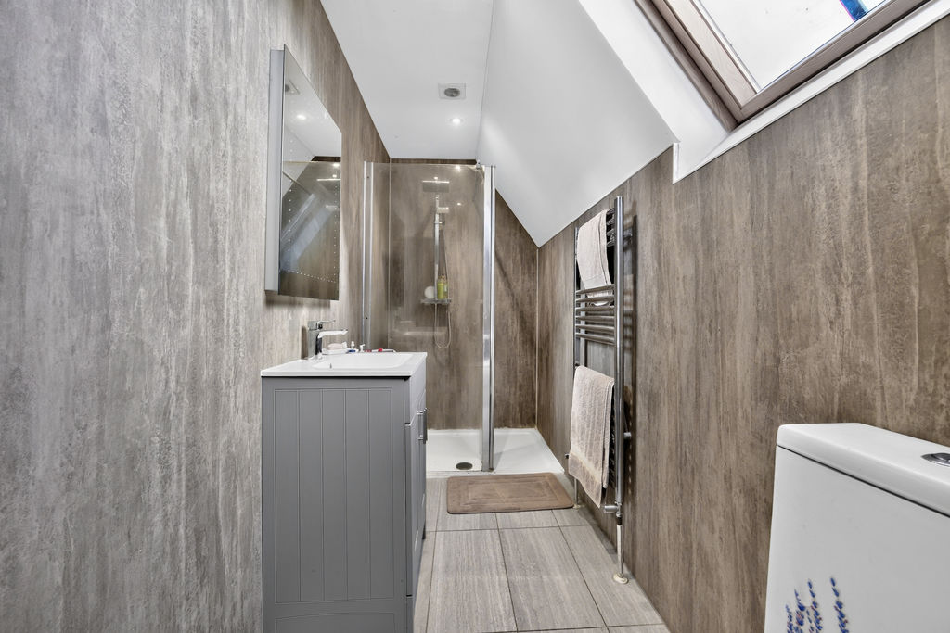
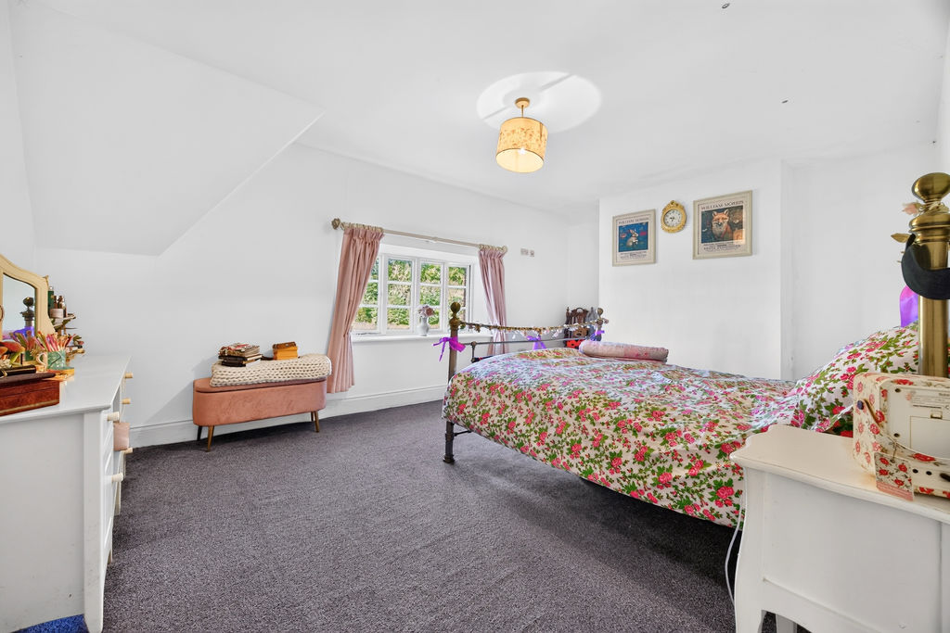
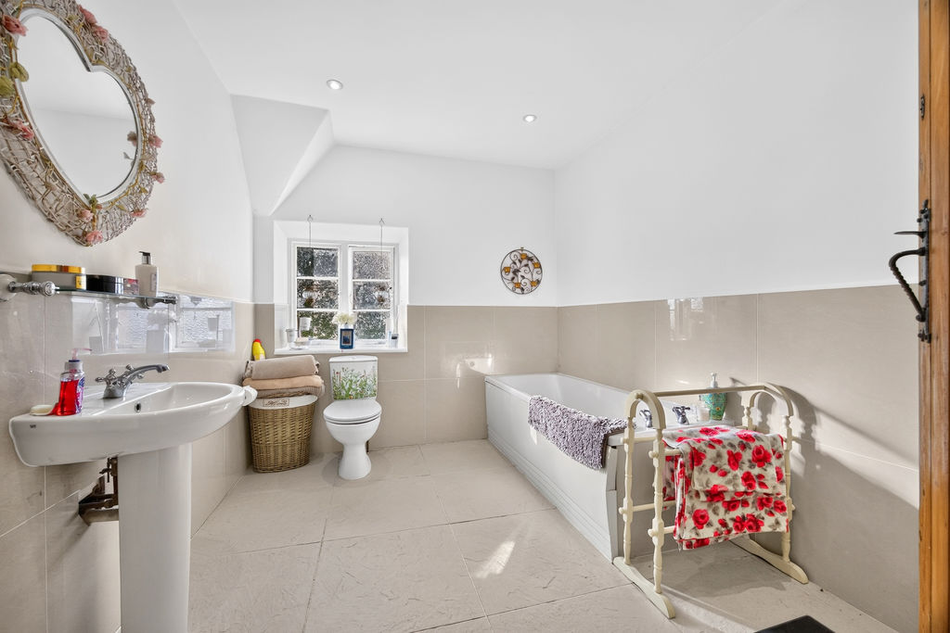
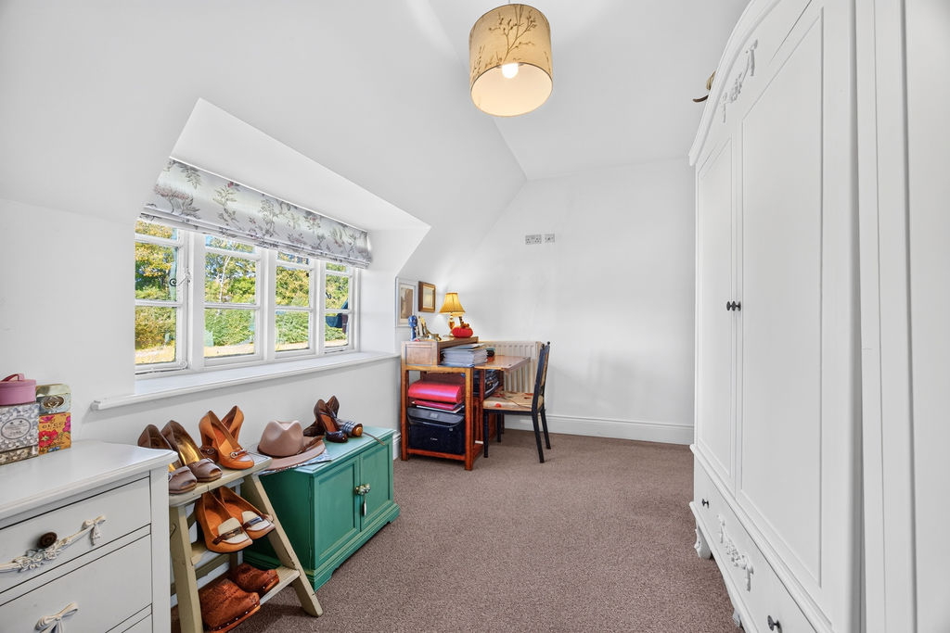
Upstairs, the primary bedroom benefits from far-reaching views and an en-suite shower room. Two further double bedrooms are served by a family bathroom, giving balanced accommodation for families or visiting guests.
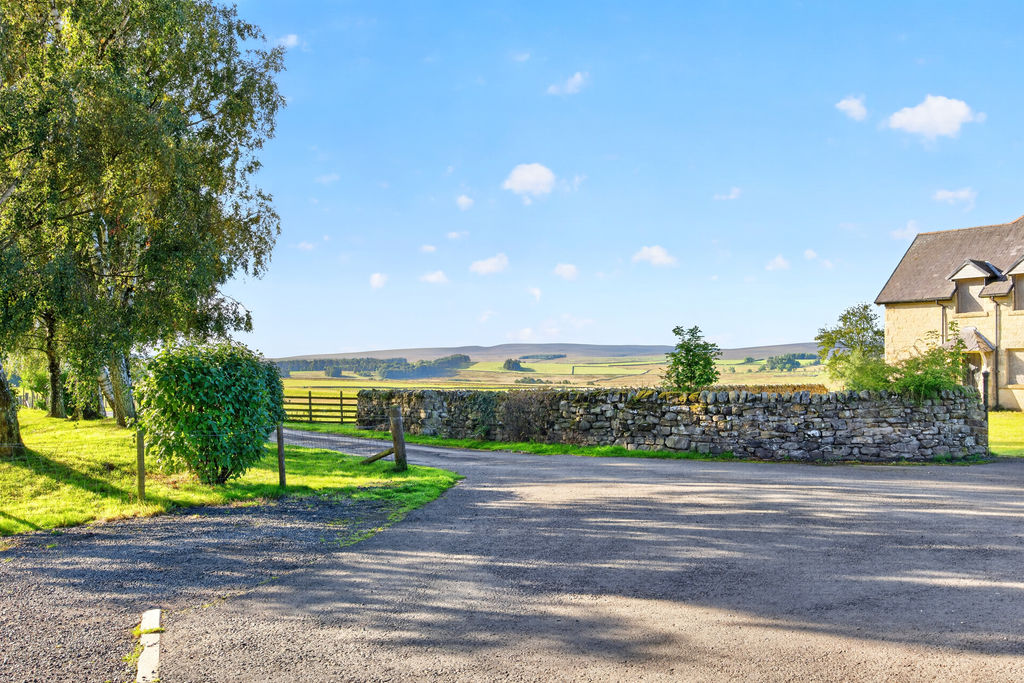
Otterburn sits within the Northumberland countryside, with walking and cycling routes readily available in the surrounding area and good road links via the A68 towards Newcastle and Jedburgh. Nearby local amenities in Otterburn village include everyday services and access to the wider facilities of Bellingham and Ponteland.
Rail services are available from Newcastle station, typically reached by car, with direct trains to Edinburgh in around 1 hour 30 minutes and London in approximately 3 hours. Newcastle Airport is also accessible by road for domestic and international flights.
This 3-bedroom detached house for sale offers a well-presented Grade II listed home in a village setting, with defined living spaces and a private south-facing walled garden.
Living Room: 15’10” X 16’11” – 4.83m x 5.16m
Dining Room: 15’10” X 13’03” – 4.83m x 4.04m
Kitchen: 15’08” X 16’02” – 4.78m x 4.93m
Boot Room: 5’01” X 6’06” – 1.55m x 1.98m
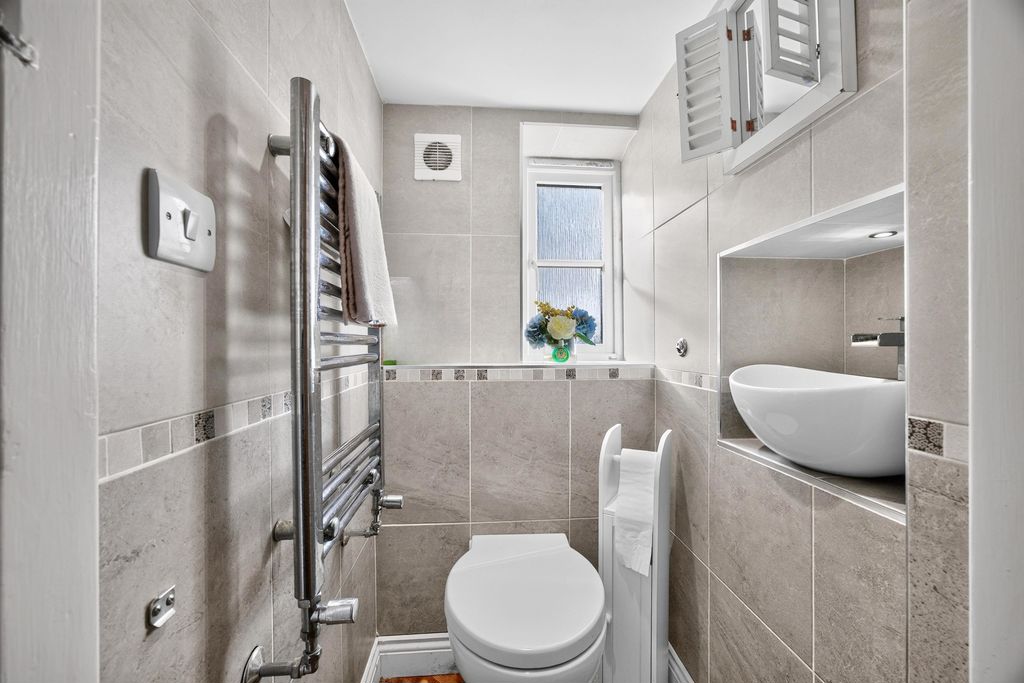
W.C.
Bedroom One: 16’11” (max) x 15’10” (max) – 5.16m x 4.83m
En-suite: 4’03” x 12’02” – 1.29m x 3.71m
Bedroom Two: 12’10” x 13’03” – 3.91m x 4.04m
Bedroom Three: 13’08” x 8’04” – 4.17m x 2.54m
Bathroom: 9’09” x 8’04” – 2.97m x 2.54m
PRIMARY SERVICES SUPPLY
Electricity: Mains
Water: Private
Sewerage: Septic Tank
Heating: Oil
Broadband: Cable
Mobile Signal Coverage Blackspot: No
Parking: Allocated with Fee
MINING
The North East region is famous for its rich mining heritage and therefore it will be beneficial to conduct a mining search. Confirmation should be sought from a conveyancer as to its effect on the property, if any.
TENURE
Leasehold. It is understood that this property is leasehold. Should you decide to proceed with the purchase of this property, the Tenure and associated details and costs must be verified by your Legal Advisor before you expend costs.
Length of Lease: 999 years from 2014
An AML fee is chargeable once an offer is accepted. Please note that the AML fee covers the cost of carrying out the required identity and anti-money laundering checks. Once these checks have been completed, the fee cannot be refunded, even if the property purchase does not go ahead.
COUNCIL TAX BAND: E
EPC RATING: TBC
Compare listings
Compare
Our team of specialists will advise you on the real value of your property. Click here. You will be redirected to a third party website.