
Free Valuation
Our team of specialists will advise you on the real value of your property. Click here. You will be redirected to a third party website.

 1
1  1
1  1
1 For Sale by Auction: 30th September, Option 1, Terms and Conditions apply.
Each auction property is offered at a guide price and is also subject to a reserve price. The guide price is the level where the bidding will commence. The reserve price is the seller’s minimum acceptable price at auction and the figure below which the auctioneer cannot sell.
The reserve price, which may be up to 10% higher than the guide price, is not disclosed and remains confidential between the seller and the auctioneer. Both the guide price and the reserve price can be subject to change up to and including the day of the auction. The successful buyer pays a £2000+VAT (total £2400) Auction Administration Fee. Joint Agents: The Agents Property Auction Ltd. Tel 01661 831360 Terms and conditions apply see www.agentspropertyauction.com
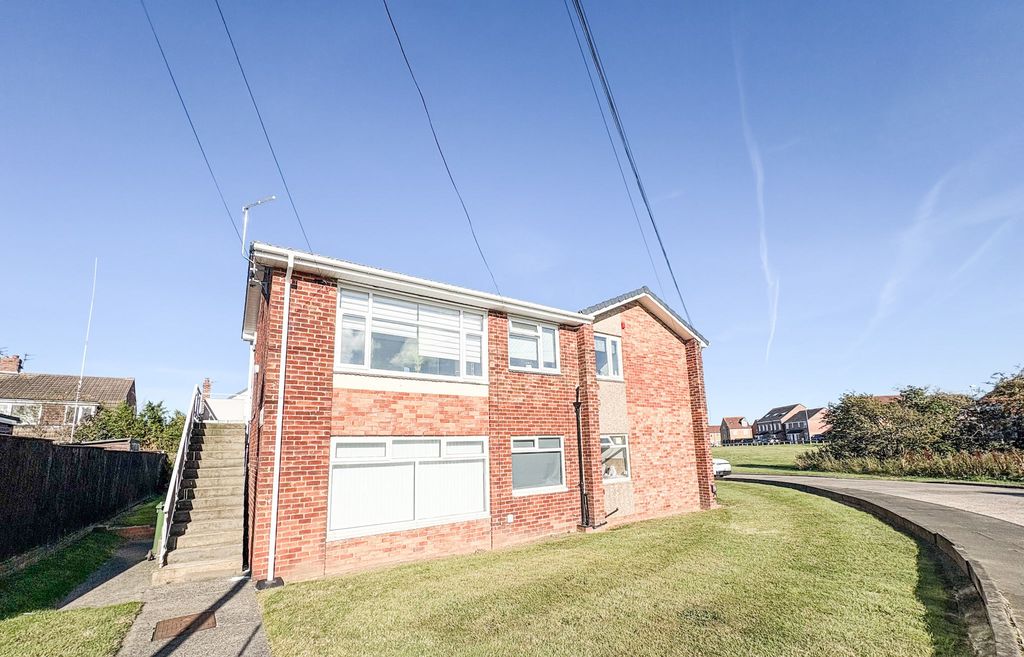
Situated on the popular Monkdale Avenue in Blyth, this well-presented ground floor flat offers comfortable accommodation and the added benefit of a garage. Early viewing is highly recommended to fully appreciate everything this property has to offer.
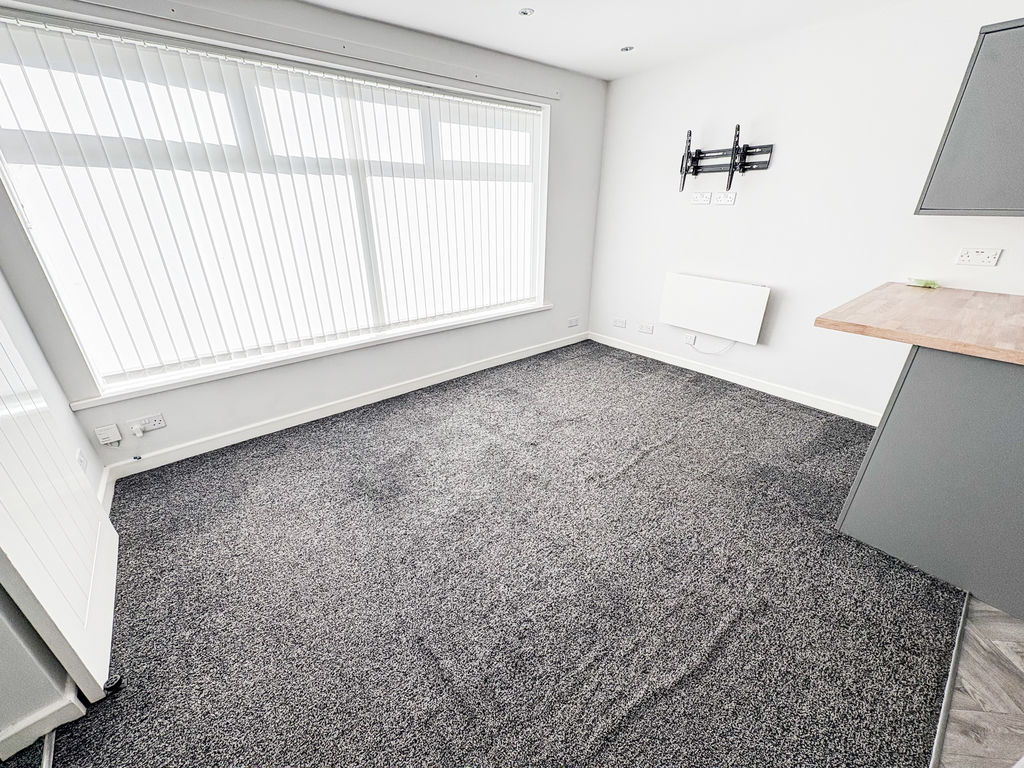
The accommodation briefly comprises an entrance hallway, a spacious lounge, a generous master bedroom, a fitted kitchen, and a bathroom.
Additional features include electric storage heating, double glazing throughout, and a fitted alarm system, providing both comfort and peace of mind. Externally there a communal garden laid mainly to lawn.
This attractive property would make an ideal purchase for first-time buyers, downsizers, or investors alike.
ENTRANCE HALL
Double glazed entrance door, alarm system, built in cupboard x 2, laminate
flooring.
LOUNGE 13’00” x 10’06” (3.96m x 3.20m)
Double glazed window to front, laminate flooring, television point, coving to ceiling, radiator. Double doors from lounge to bedroom.
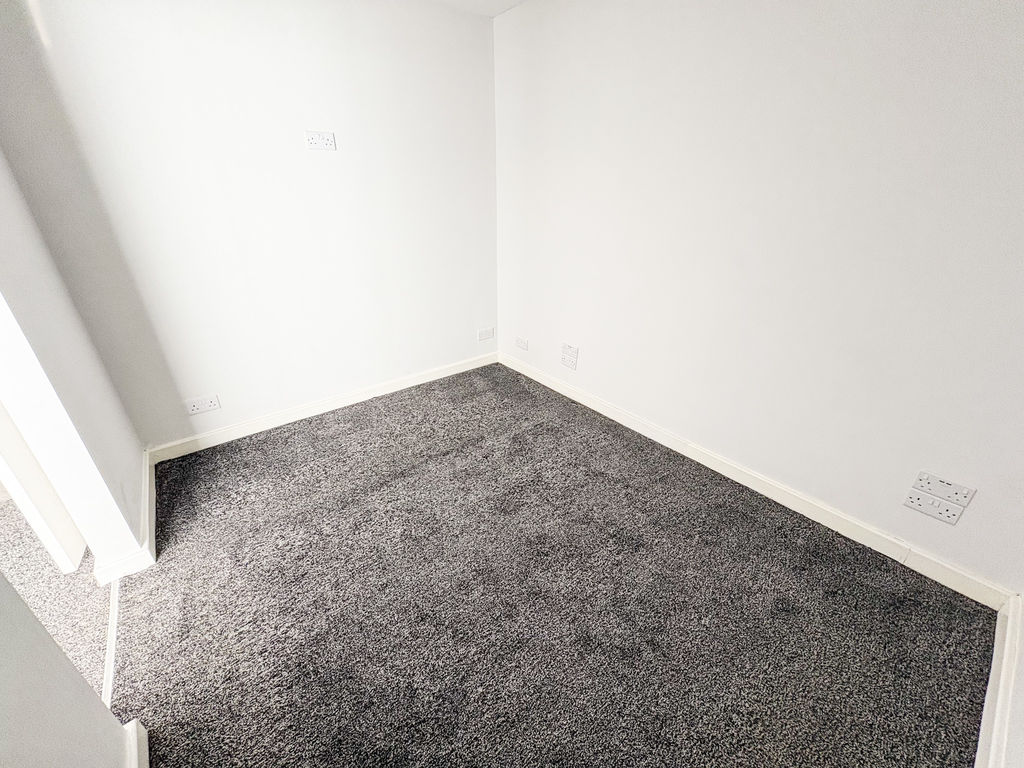
BEDROOM 8’04” x 10’06” (2.54m x 3.20m)
Double glazed window to front, laminate flooring, television point, radiator.
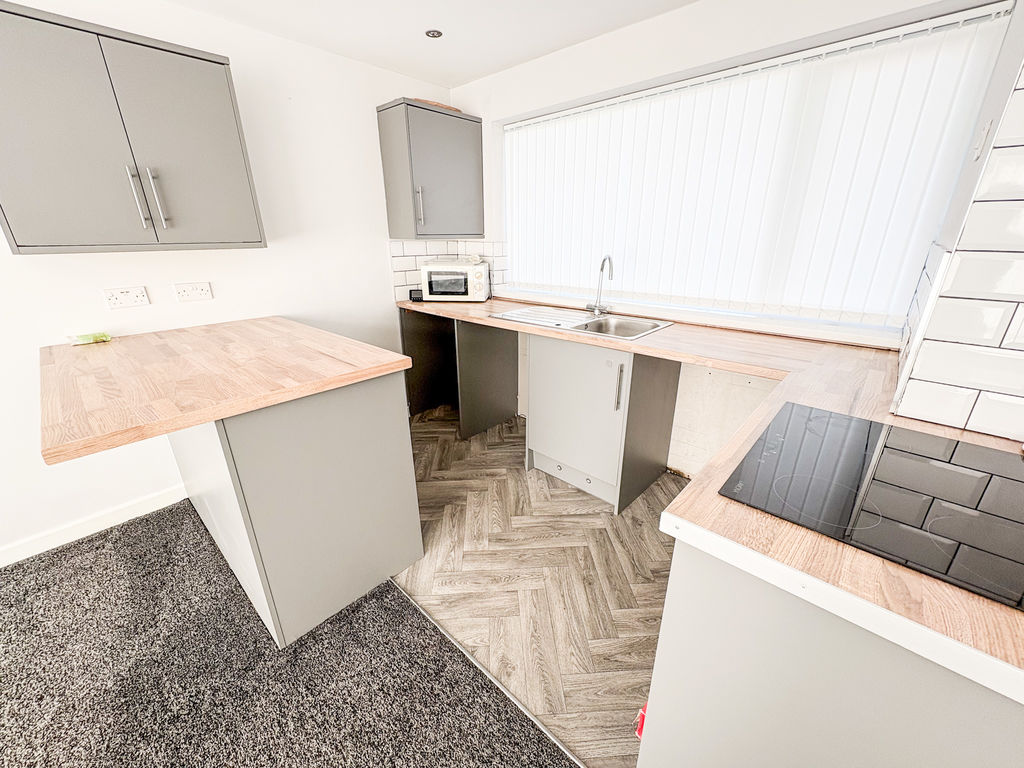
KITCHEN 5’2” x 10’03” (1.57m x 3.12m)
Fitted with a range of wall and base units, work surfaces, single drainer sink unit, electric cooker point, space for automatic washing machine, tiled floor, radiator.
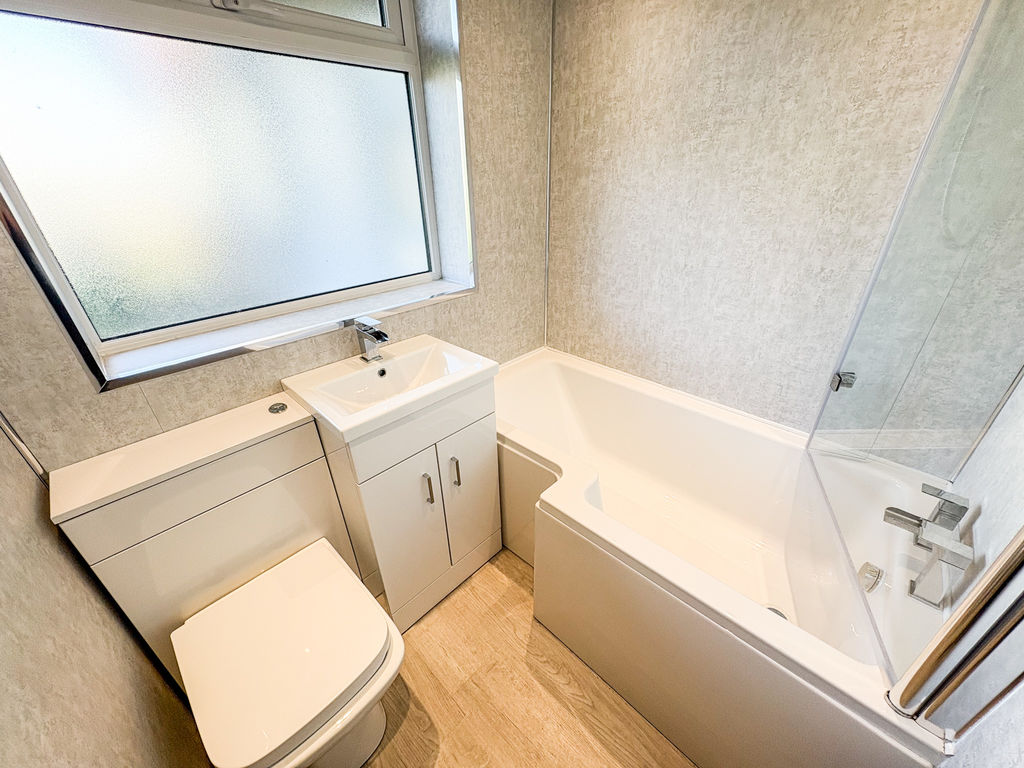
BATHROOM
White three piece suite comprising panelled bath with electric shower over, pedestal wash hand basin, tiled floor, upvc walls and ceiling, double glazed
frosted window to rear.
FRONT GARDEN
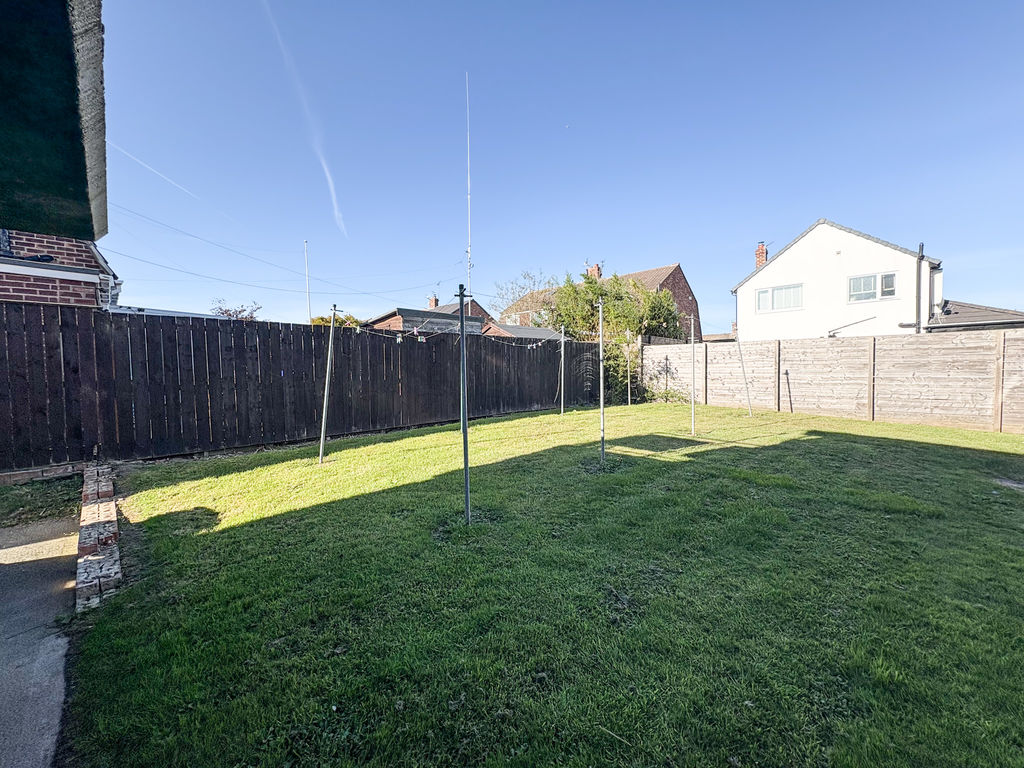
Laid mainly to lawn. ( Shared with 5 other flats )
REAR GARDEN
Laid mainly to lawn. ( Shared with 5 other flats )
GARAGE
Detached garage on separate block with up and over door.
Please note that the AML fee covers the cost of carrying out the required identity and anti-money laundering checks. Once these checks have been completed, the fee cannot be refunded, even if the property purchase does not go ahead.
PRIMARY SERVICES SUPPLY
Electricity: Mains
Water: Mains
Sewerage: Mains
Broadband:
Mobile Signal Coverage Blackspot: No
Parking: Garage in separate block
Compare listings
Compare
Our team of specialists will advise you on the real value of your property. Click here. You will be redirected to a third party website.