
Free Valuation
Our team of specialists will advise you on the real value of your property. Click here. You will be redirected to a third party website.

 3
3  1
1  1
1 A smart purchase for those taking their first step onto the property ladder or expanding their property portfolio, this three-bedroom semi-detached home combines practical accommodation with the added benefit of no upper chain.
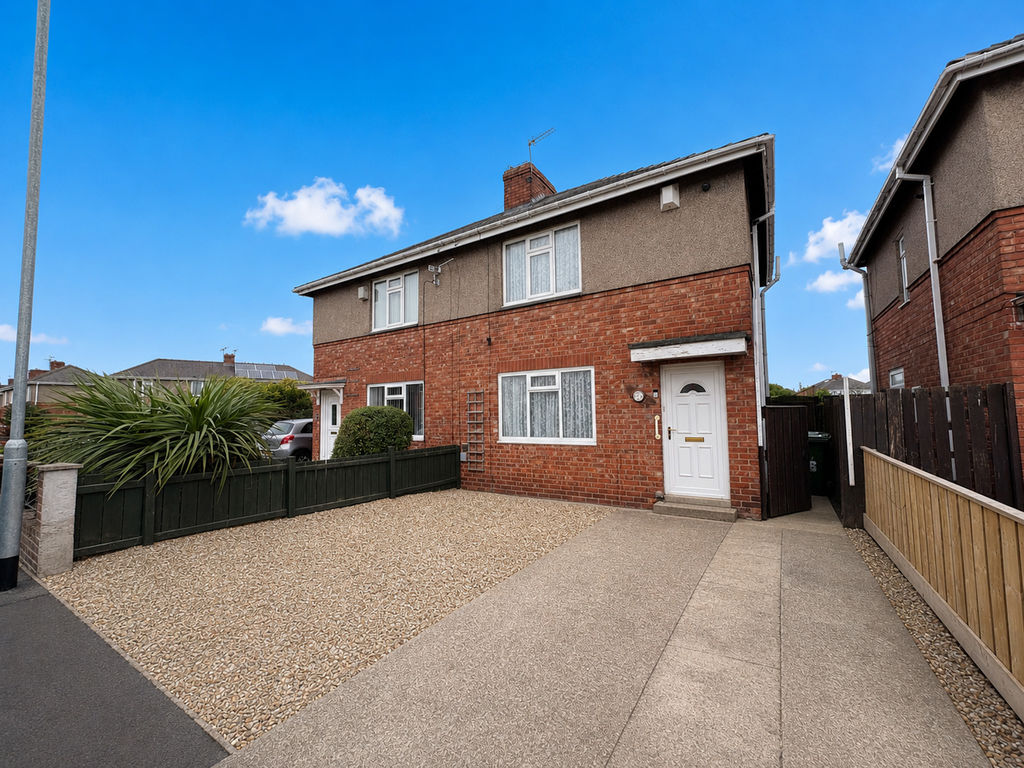
Boasting a generous driveway providing off-street parking for several vehicles, the property offers both practicality and convenience from the outset. Internally, the accommodation includes a bright and comfortable lounge, creating the perfect space to relax after a long day, while the kitchen provides ample storage and preparation space to cater for modern living. Completing the ground floor is newly fitted family bathroom, adding further flexibility and convenience.
To the first floor, there are three well-proportioned bedrooms, offering versatile accommodation to suit a range of buyers.
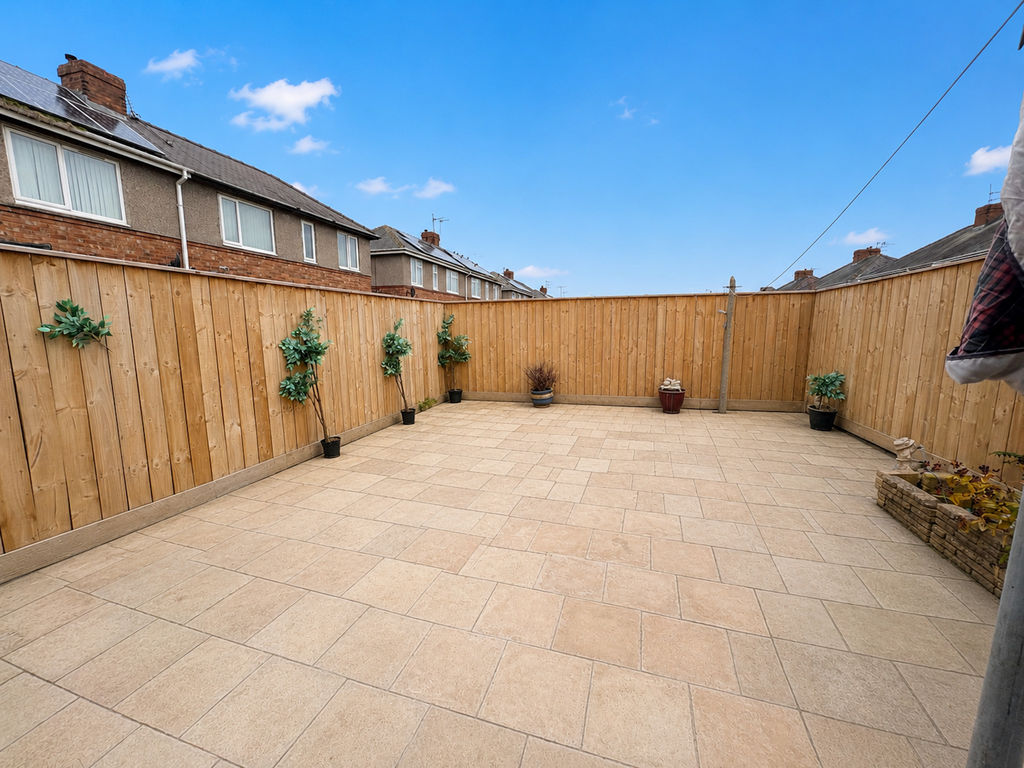
Externally, the property benefits from an enclosed rear garden designed with low maintenance in mind. Predominantly paved and fully fenced, it provides a private outdoor space ideal for entertaining, enjoying the warmer months, or simply relaxing in a secure setting.
Appealing to both owner-occupiers and investors alike, this well-positioned home offers comfortable living, excellent parking facilities, a ground floor bathroom, and no upper chain, making it an opportunity not to be missed.
Please note that the AML fee covers the cost of carrying out the required identity and anti-money laundering checks. Once these checks have been completed, the fee cannot be refunded, even if the property purchase does not go ahead.
ENTRANCE:
Upvc double glazed door.
ENATRNCE HALLWAY:
Stairs to first floor.
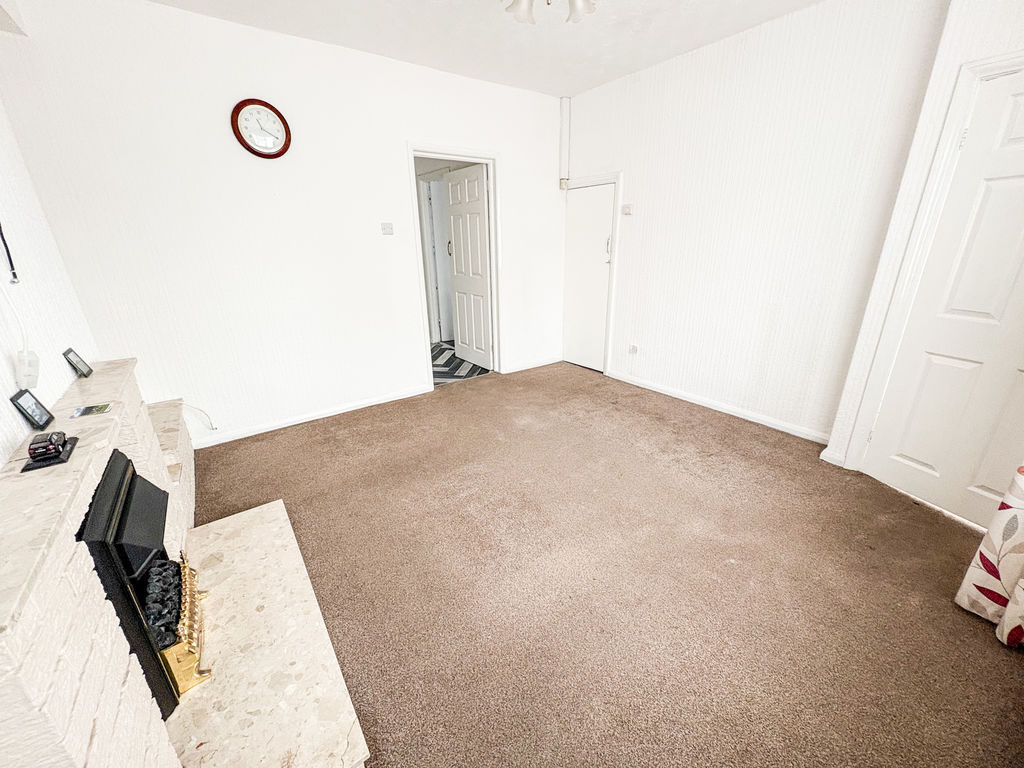
LOUNGE: 11’97 (3.64m) x 13’45 (4.09m)max measurements into recess
Double glazed window to front, double radiator, fire surround, built in cupboard.
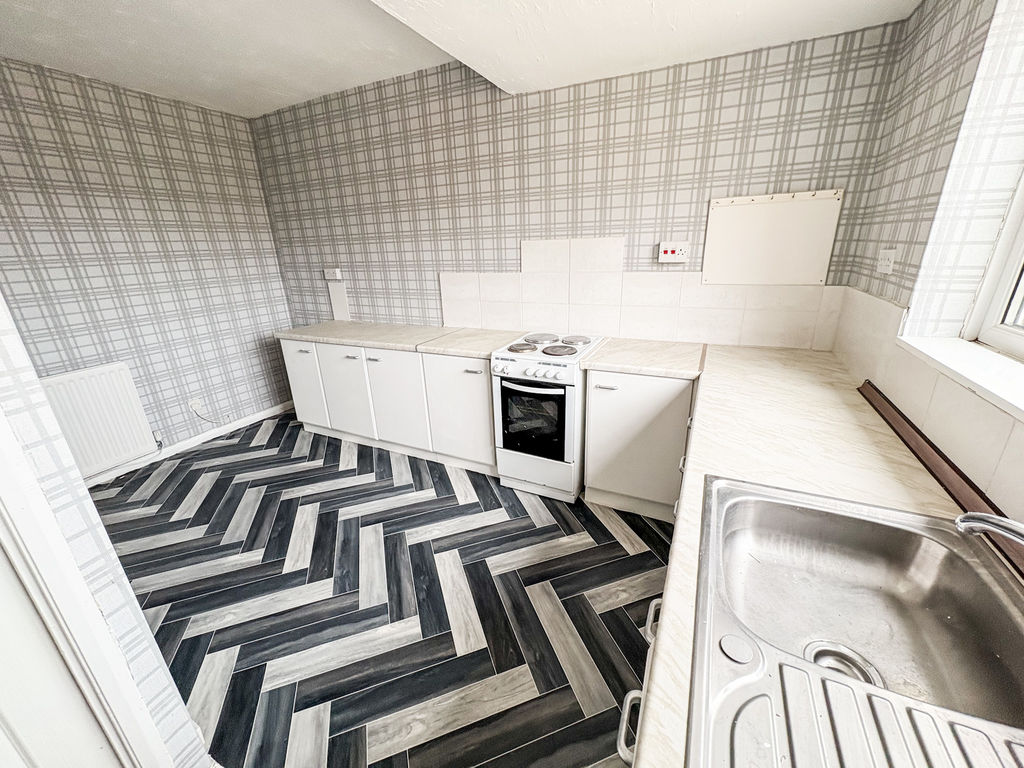
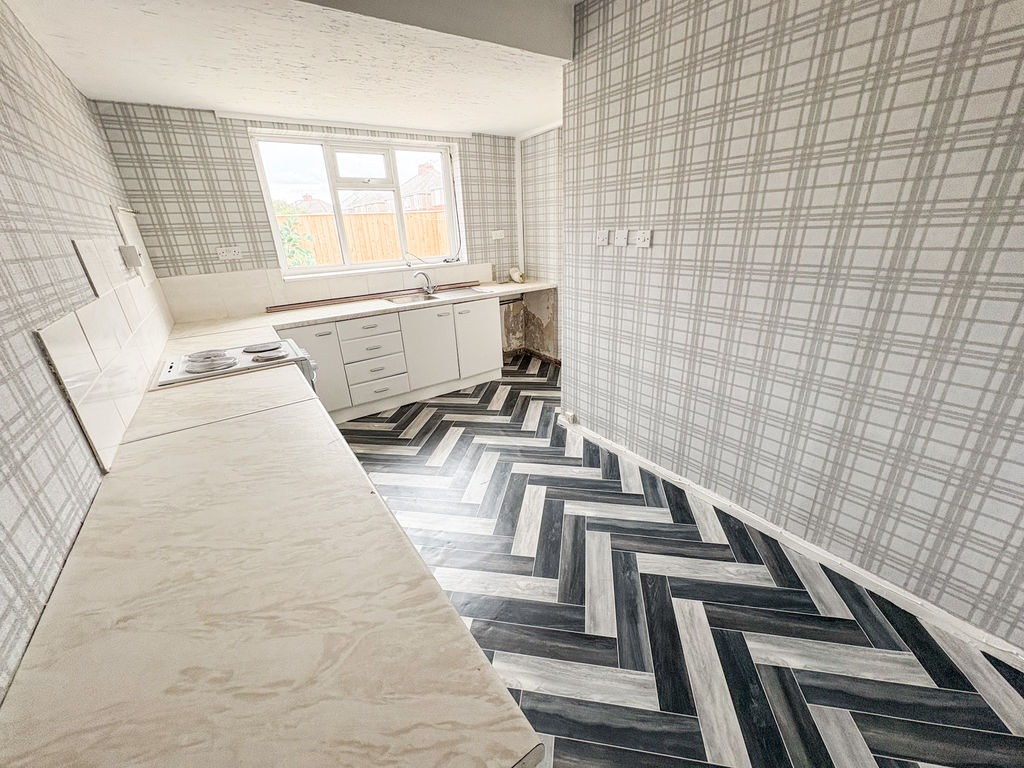
KITCHEN: 14’04 (4.27m) x 10’67 (3.25m) max measurements into recess.
Double glazed window to rear, range of wall, floor and drawer units with roll top work surfaces, tiled splashbacks, space for cooker and fridge, radiator.
STAIRS TO FIRST FLOOR:
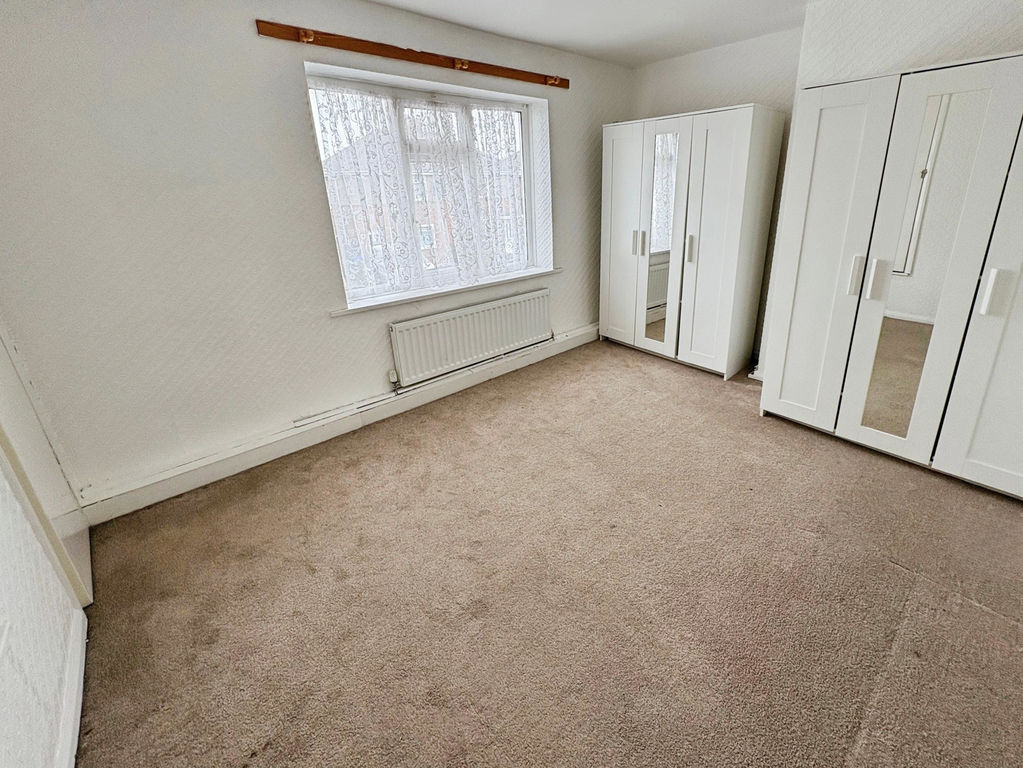
BEDROOM ONE:13’50 (4.11m) x 9’76 (2.97m) max measurements into recess.
Double glazed window, built in cupboard, double radiator.
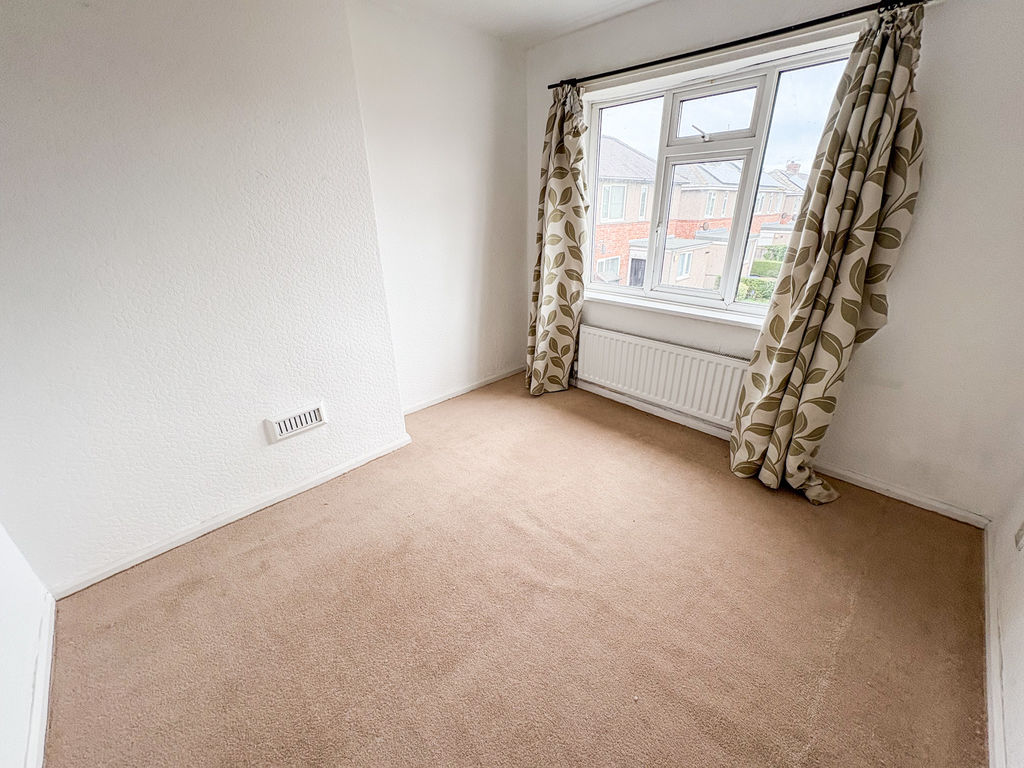
BEDROOM TWO: 10’29 (3.13m) x 9’72 (2.96) max measurements into recess
Double glazed window, double radiator
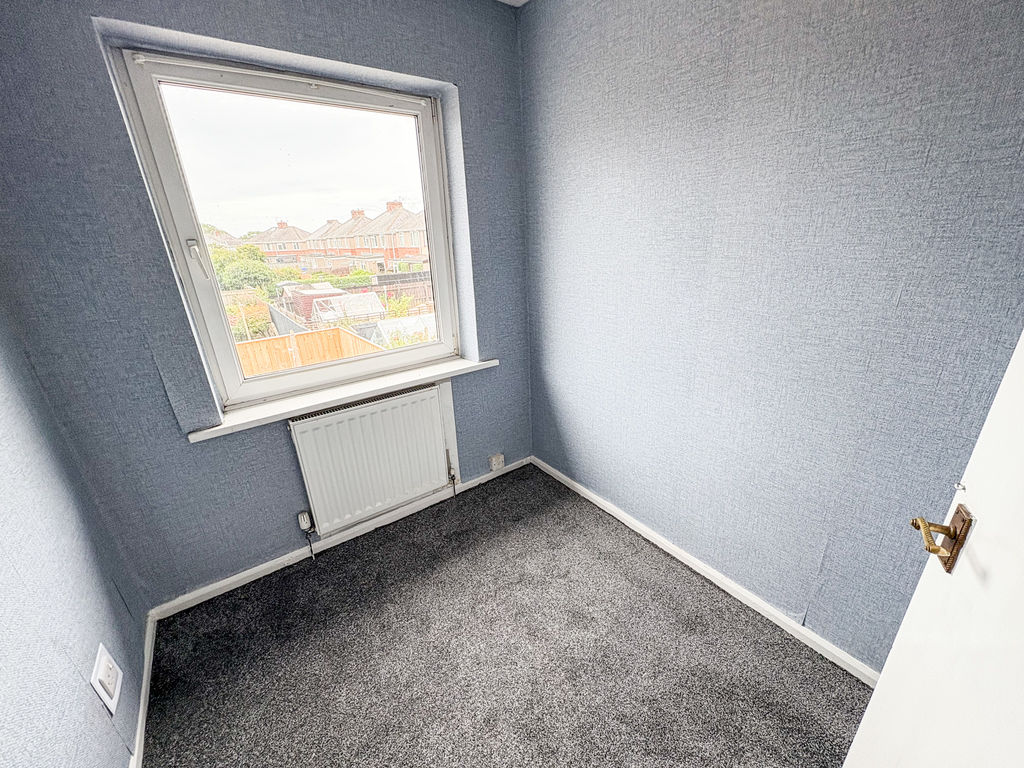
BEDROOM THREE: 6’49 (1.97m) x 7’24 (2.20m)
Double glazed window, double radiator, loft access.
BATHROOM:
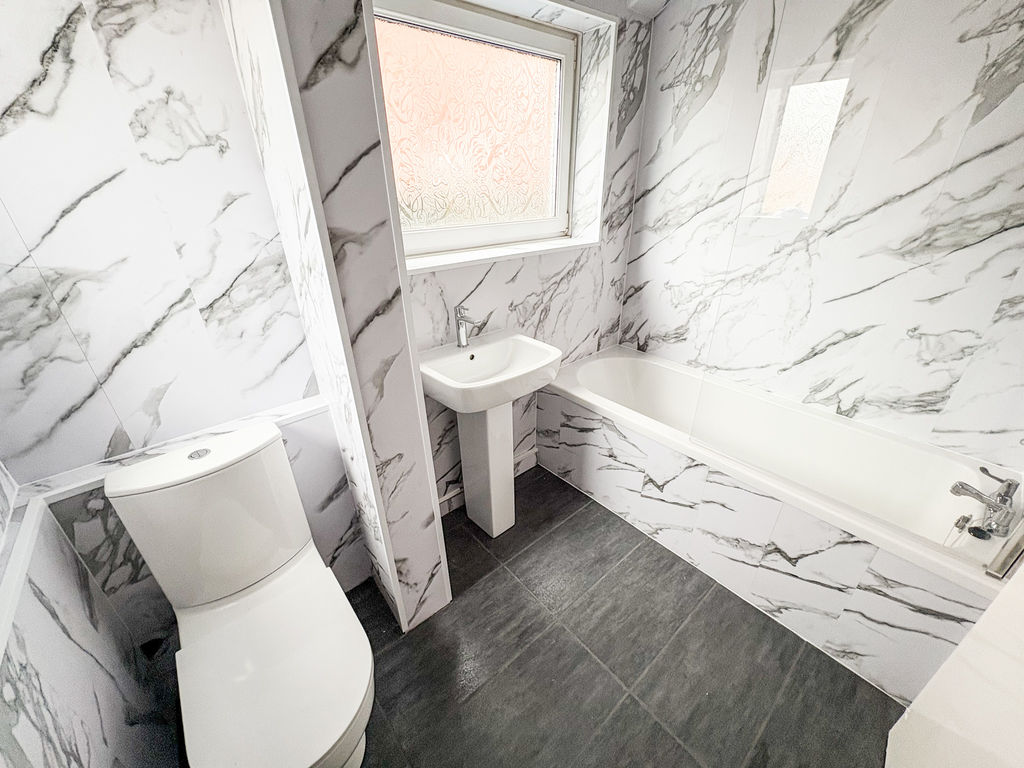
White suite comprising panelled bath with shower over, wash hand basin, low level w.c, cladding to walls, double glazed frosted window to rear and side.
REAR GARDEN:
Fenced boundaries, patio area.
FRONT GARDEN:
Off street parking, gravelled area and drive
PRIMARY SERVICES SUPPLY
Electricity: Mains
Water: Mains
Sewerage: Mains
Heating: Gas Heating
Broadband:
Mobile Signal Coverage Blackspot: No
Parking: Driveway
Compare listings
Compare
Our team of specialists will advise you on the real value of your property. Click here. You will be redirected to a third party website.