
Free Valuation
Our team of specialists will advise you on the real value of your property. Click here. You will be redirected to a third party website.

 2
2  1
1  2
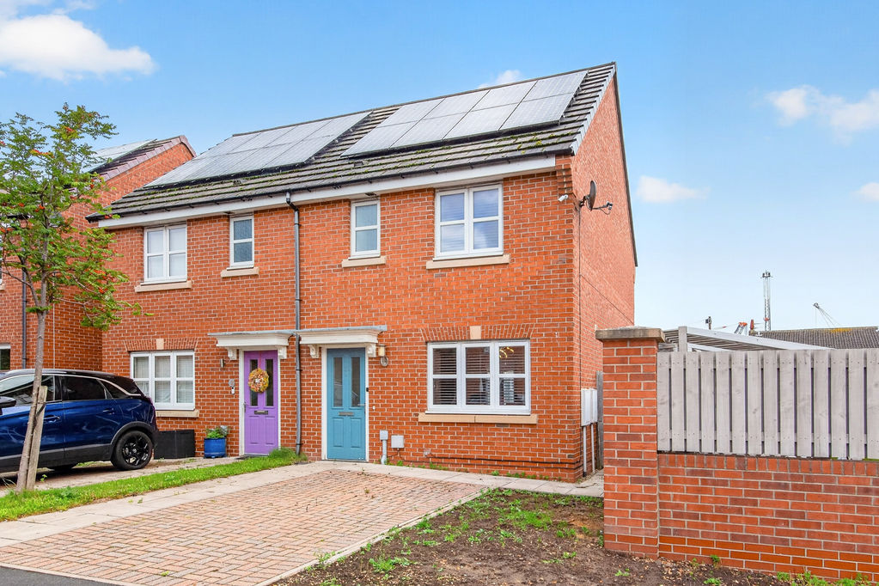
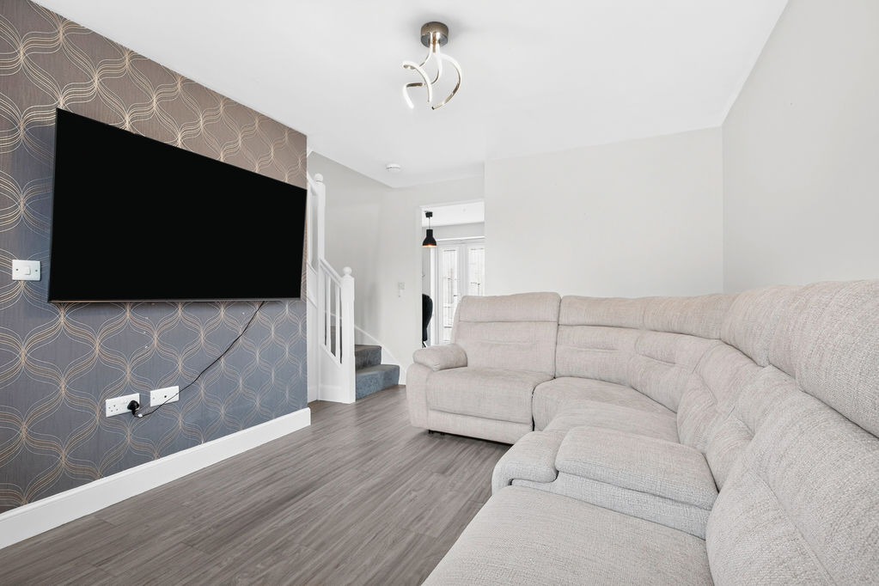
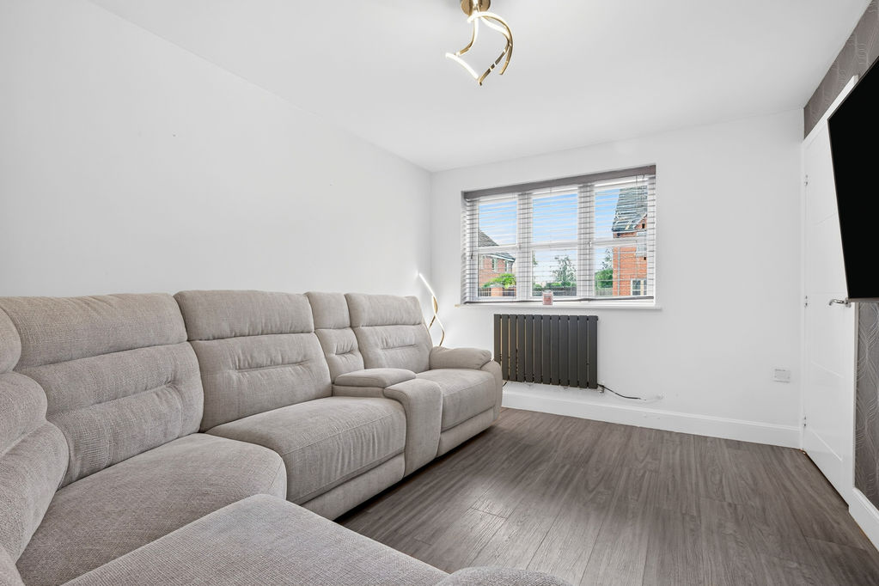
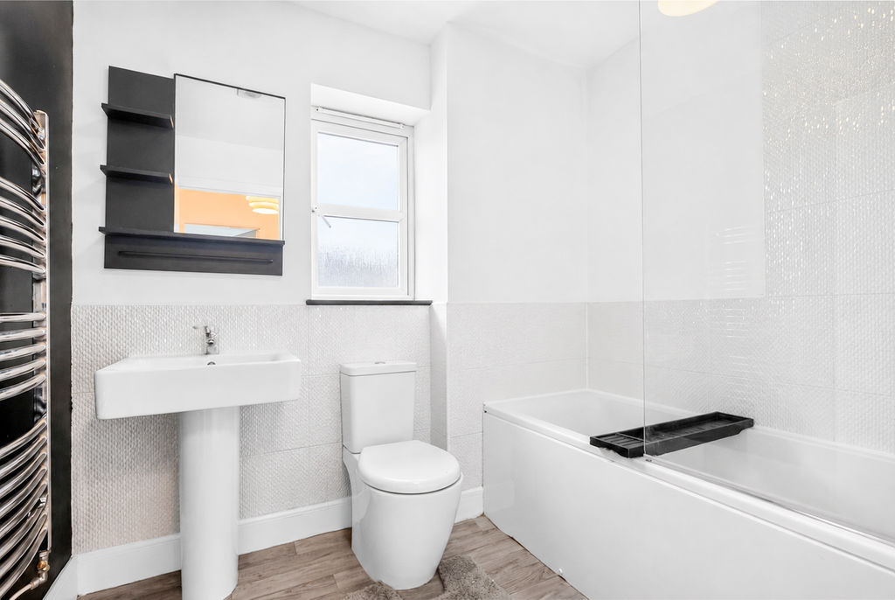
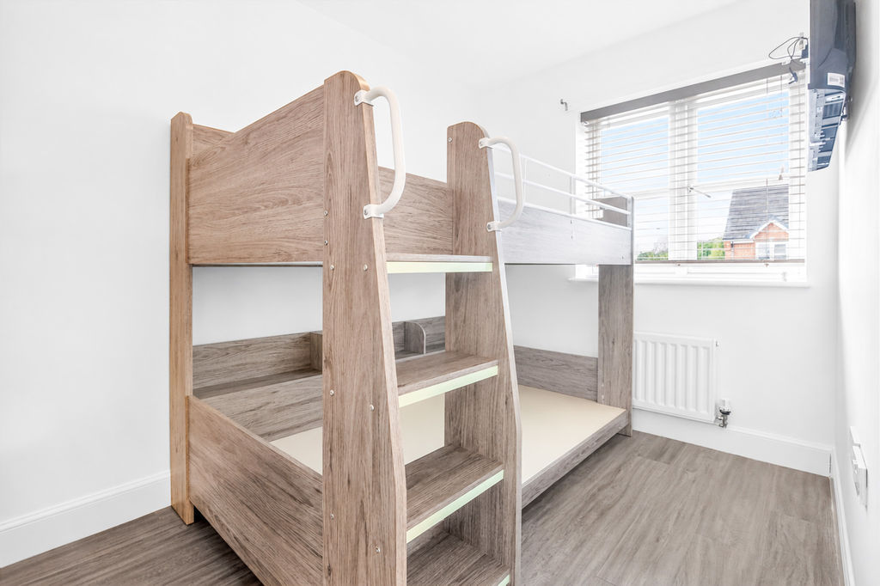
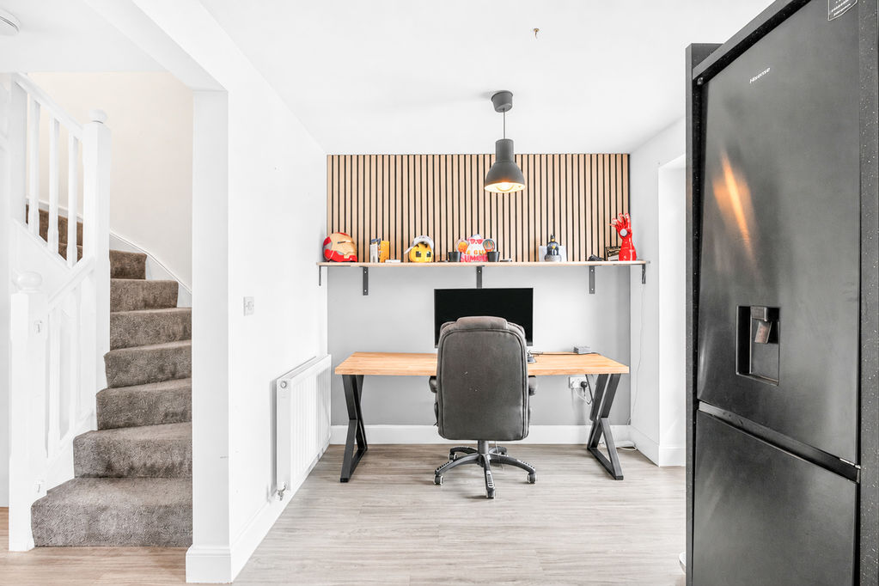
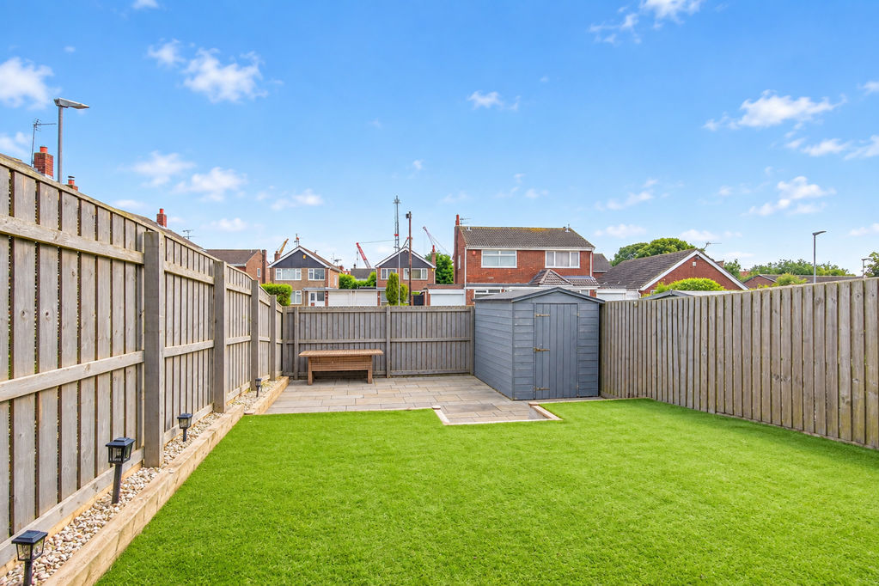
2 This gorgeous two bedroom semi detached property is close to Ridley park and the Beach . The property is presented beautifully and briefly comprises : Entrance hallway, downstairs cloaks/w.c, stylish and spacious lounge, contemporary dining kitchen with integrated appliances and French doors to the rear garden. Two bedrooms to the first floor, the master bedroom with storage and fitted wardrobes . Stunning bathroom suite with shower. The property also boasts a rear garden with shed, cul-de-sac position and parking for two cars. Environmentally friendly owned solar panels.
This property is part of the Section 106 affordable housing scheme and the price shown is 80% of the full market value. (We are waiting for final confirmation of this). The property can only be purchased by people who meet the criteria of this agreement. Please contact the office on 01670 352900 for more information or visit: https://www.northumberland.gov.uk/Housing/Affordable.aspx
Please note that the AML fee covers the cost of carrying out the required identity and anti-money laundering checks. Once these checks have been completed, the fee cannot be refunded, even if the property purchase does not go ahead.
ENTRANCE
Upvc double glazed door.
ENTRANCE HALLWAY:
Single radiator
DOWNSTAIRS CLOAKS/ W.C
Low level w.c, wash hand basin, single radiator.
LOUNGE: 12’91 (3.93m) x 9’69 (2.95)
Double glazed window to front, single radiator.
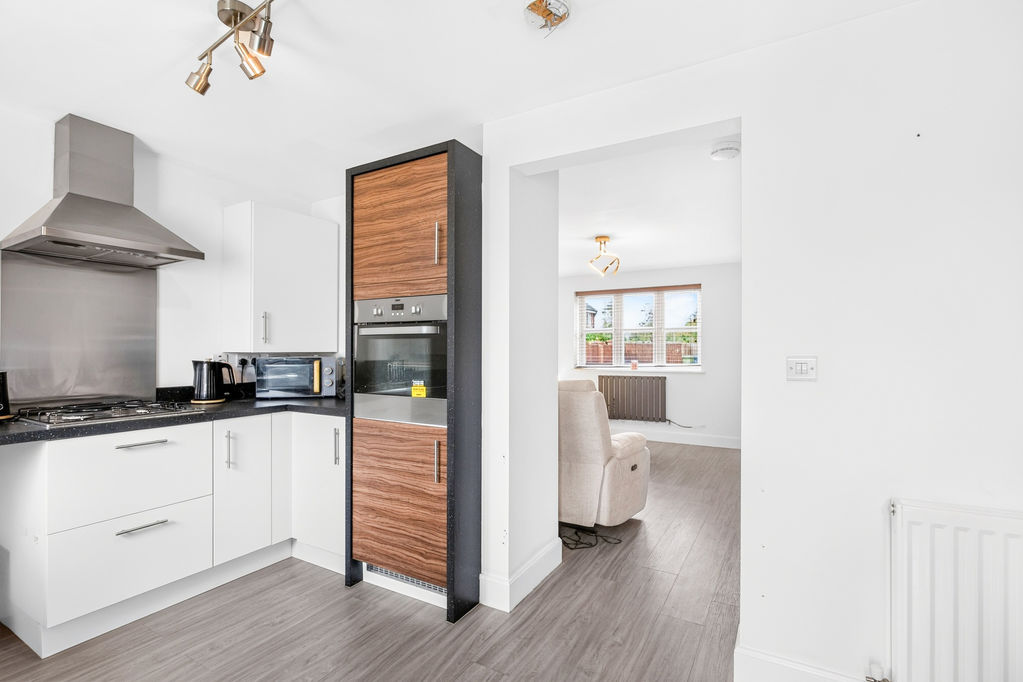
KITCHEN:14’34 (4.37m) x 7’96 (2.42m)
Double glazed window to rear, double radiator, range of wall, floor and drawers units with roll top work surfaces, stainless steel sink unit and drainer with mixer taps, built in fan assisted oven with gas hob, extractor fan, integrated fridge freezer, plumbed for washing machine, door to rear garden.
STAIRS TO FIRST FLOOR LANDING:
Doors to;
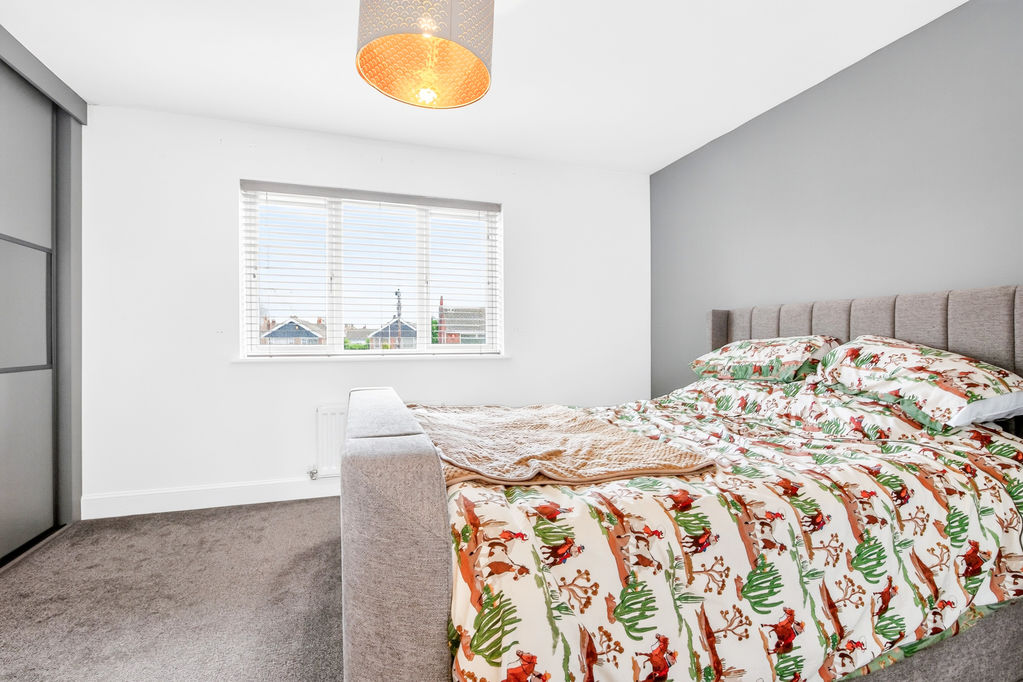
BEDROOM ONE: 10’94 (3.33m) x 12’45 (3.79m)
Double glazed window to rear, fitted wardrobes, built in cupboard, radiator.
BEDROOM TWO: 6’68 (2.03m) x 9’54 (2.90m)
Double glazed window to front, fitted wardrobes, radiator.
BATHROOM:
Three piece suite comprising panelled bath with shower over, low level w.c, wash hand basin, heated towel rail, part tiling to walls, double glazed frosted window.
FRONT GARDEN:
Off street parking
REAR GARDEN:
Fenced boundaries, patio area, Astro turf, garden shed
PRIMARY SERVICES SUPPLY
Electricity: Mains
Water: Mains
Sewerage: Mains
Heating: Gas Heating
Broadband: Fibre to Premises
Mobile Signal Coverage Blackspot: No
Parking: Off street parking
Compare listings
Compare
Our team of specialists will advise you on the real value of your property. Click here. You will be redirected to a third party website.