
Free Valuation
Our team of specialists will advise you on the real value of your property. Click here. You will be redirected to a third party website.

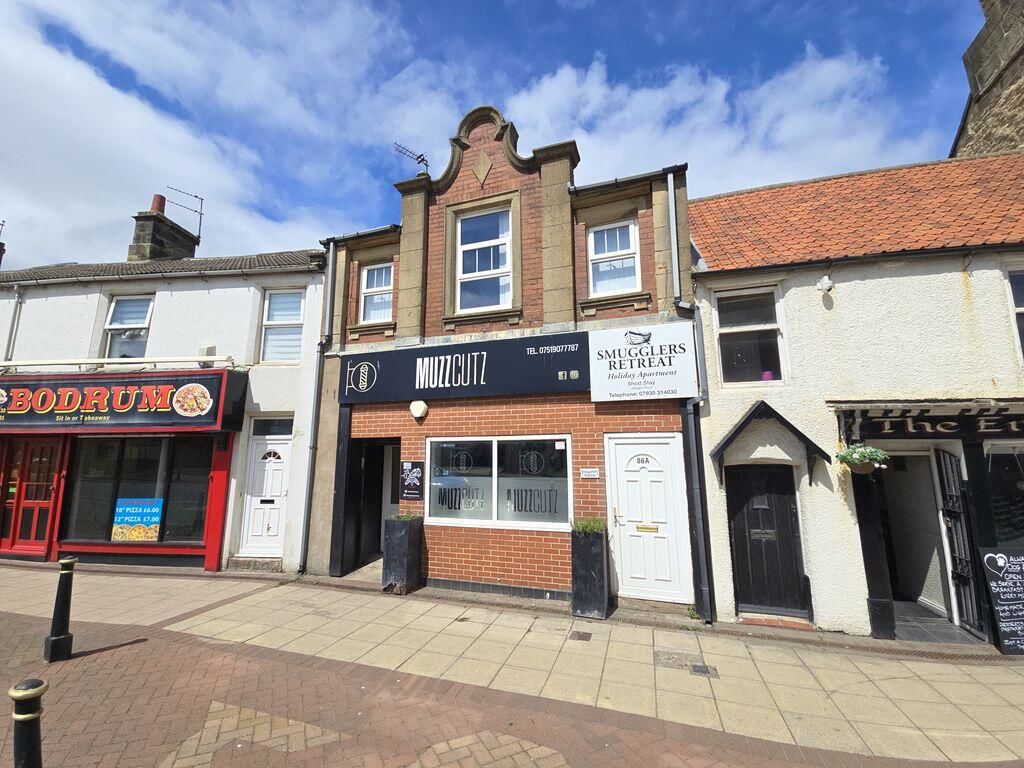
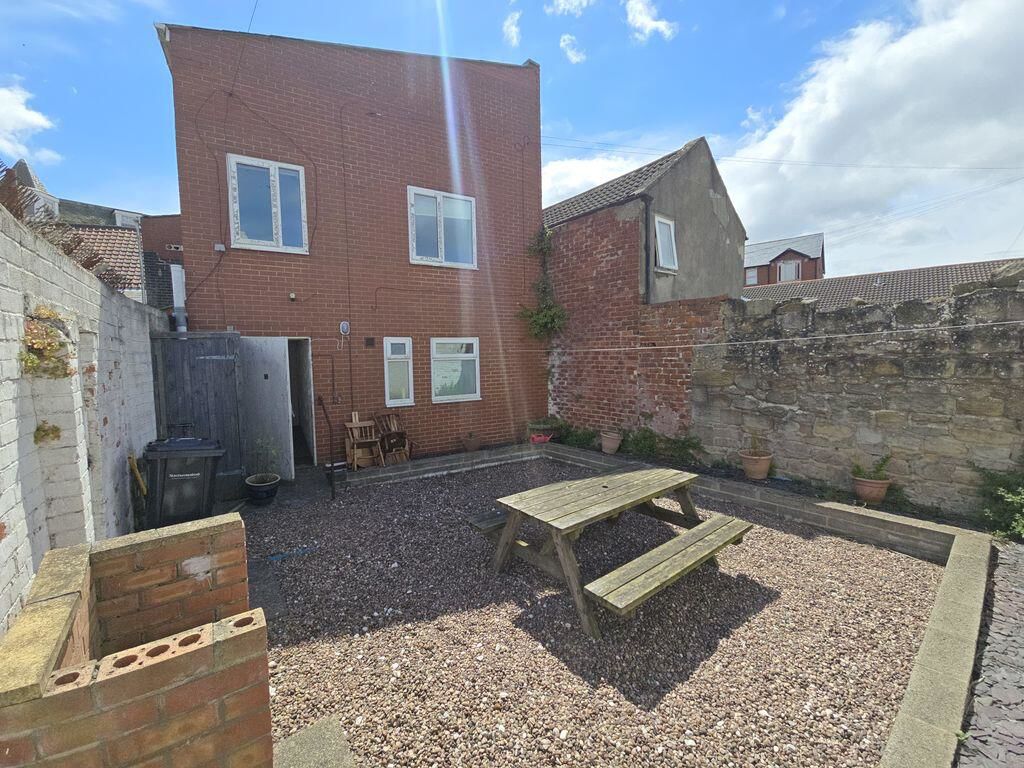

Mixed-use freehold investment opportunity in the heart of Newbiggin-by-the-Sea. Ground floor retail unit let to a barbers, circa 8 years left on lease, producing £5,400 p/a. Spacious well-presented three-bedroom first floor holiday apartment with sea views. Prominent Front Street location benefiting from strong pedestrian & passing trade. Enclosed private rear garden. Excellent investment opportunity. EPC Rating C/D.
Auction Guide Price £165,000 +
Ref I534
Live Auction on Wednesday 30th September 2026 – Option 1
For Sale by Auction. Terms and Conditions apply, see agentspropertyauction.com
Each auction property is offered at a guide price and is also subject to a reserve price. The guide price is the level where the bidding will commence. The reserve price is the seller’s minimum acceptable price at auction and the figure below which the auctioneer cannot sell. The reserve price, which may be up to 10% higher than the guide price, is not disclosed and remains confidential between the seller and the auctioneer. Both the guide price and the reserve price can be subject to change up to and including the day of the auction. The successful buyer pays a £2,000+VAT (total £2,400).
Location
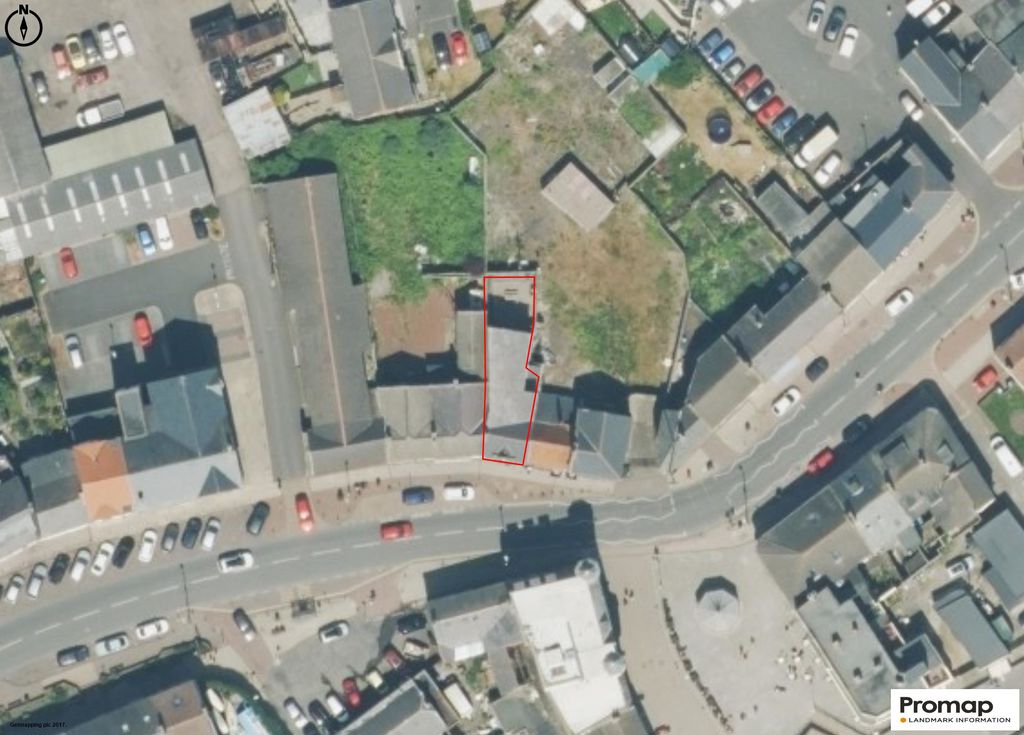
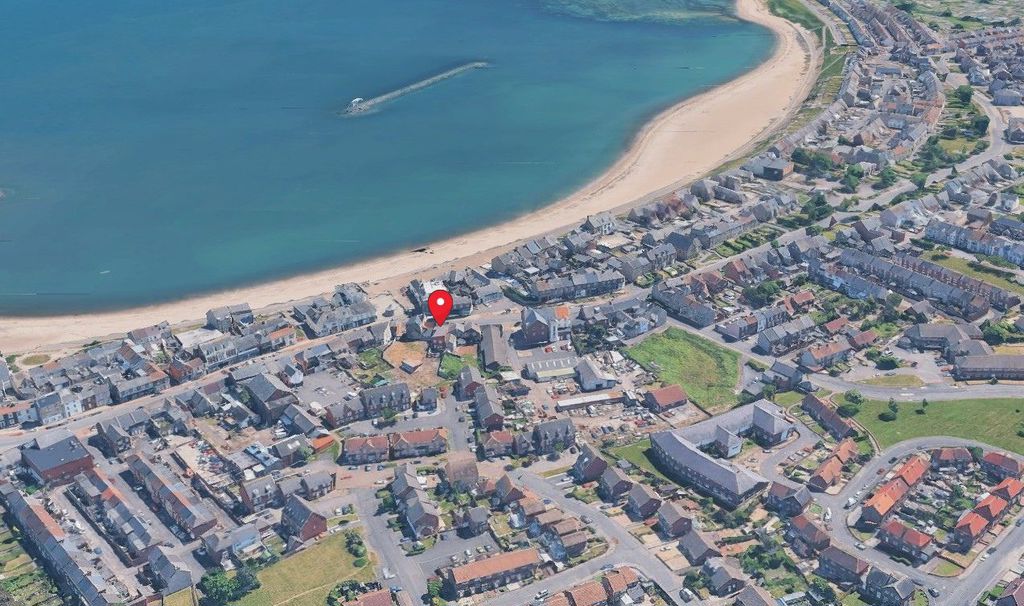
The property is prominently situated on Front Street, the principal commercial thoroughfare within the popular coastal town of Newbiggin-by-the-Sea. Occupying a central position within the town centre, the property benefits from good levels of pedestrian and vehicular traffic generated by the surrounding mix of retail, leisure, hospitality and residential occupiers. Newbiggin-by-the-Sea is an established seaside town located on the Northumberland coast, approximately 8 miles north-east of Ashington and 20 miles north of Newcastle upon Tyne. The town enjoys a strong local catchment population together with seasonal visitor trade attracted by its beach, promenade and coastal attractions. Nearby occupiers include a range of independent retailers, cafés, public houses, convenience stores and service-based businesses, providing a vibrant trading environment.
Description
An exciting investment opportunity has arisen in the sought-after coastal town of Newbiggin-by-the-Sea, Northumberland. Offering a unique combination of commercial and residential accommodation, this versatile property presents an excellent prospect for investors and developers alike. The ground floor comprises a commercial unit currently occupied by a long-term tenant, with approximately eight years remaining on the lease and generating a rental income of £5,400 per annum.
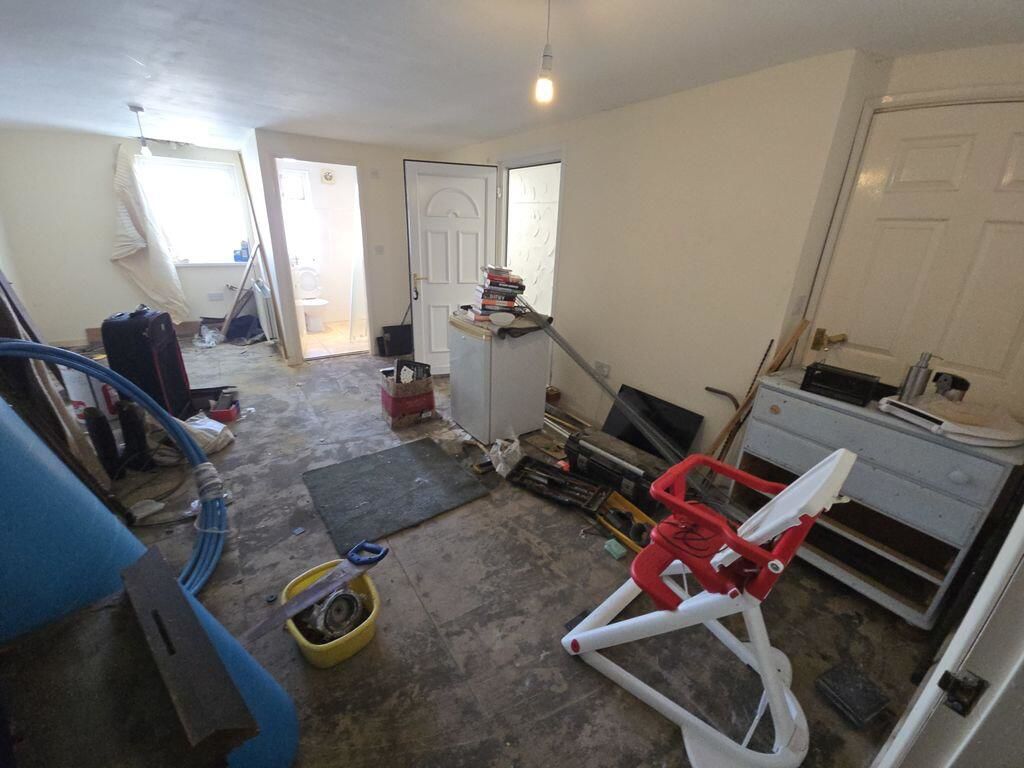
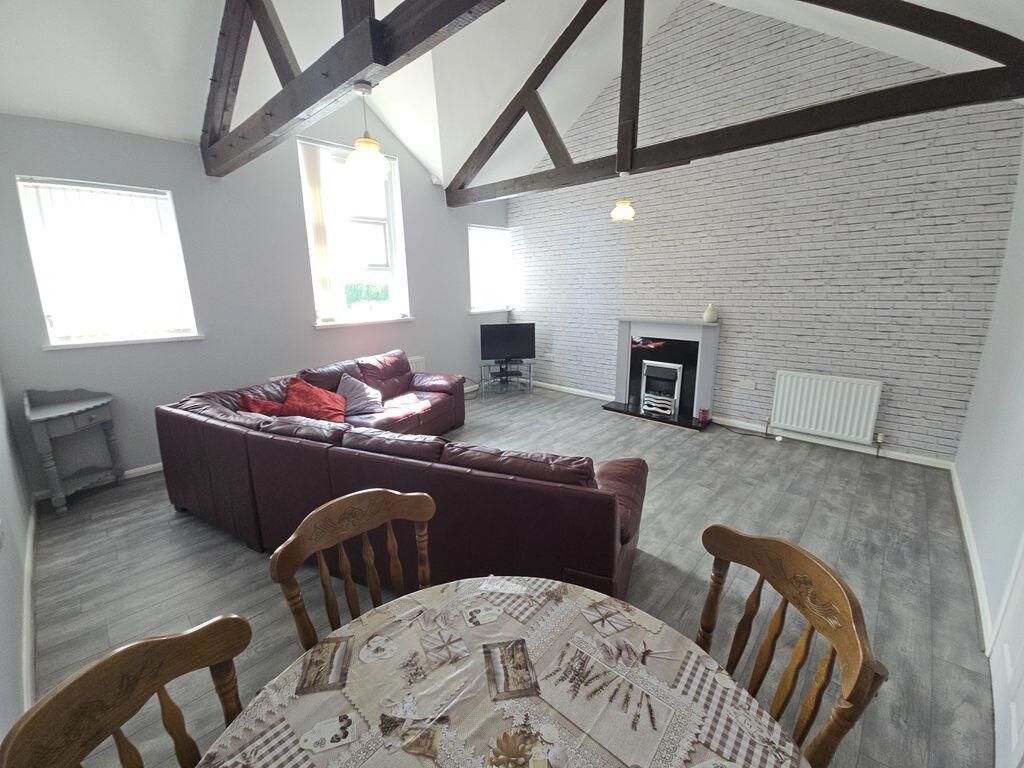
In addition, the ground floor benefits from a substantial adjoining space, offering fantastic potential for conversion into further commercial premises or, subject to the necessary planning permissions, residential accommodation. Occupying the upper floors is a beautifully presented three-bedroom apartment, offering spacious and well-appointed living throughout. The property features a modern fitted kitchen and contemporary bathroom, while the impressive lounge boasts a striking vaulted ceiling that floods the room with natural light and creates a wonderful sense of space. From here ,delightful views overlooking Newbiggin Beach provide the perfect coastal backdrop.
Situated within easy reach of local amenities, transport links and the picturesque promenade, this is a rare opportunity to acquire a mixed-use property with established rental income, significant development potential and an exceptional residential apartment in one of Northumberland’s most desirable seaside locations.
Tenure
Freehold
Rateable Value (86a Front Street – Self catering holiday unit and premises)
The 2026 Rating List entry is Rateable Value £1,950.
Rateable Value (86 Front Street – Retail)
The 2026 Rating List entry is Rateable Value £3,350.
Auction Guide Price
£165,000 +
Auction
Wednesday 30th September 2026 – Auction terms and conditions apply, see website agentspropertyauction.com (Option 1)
Front External
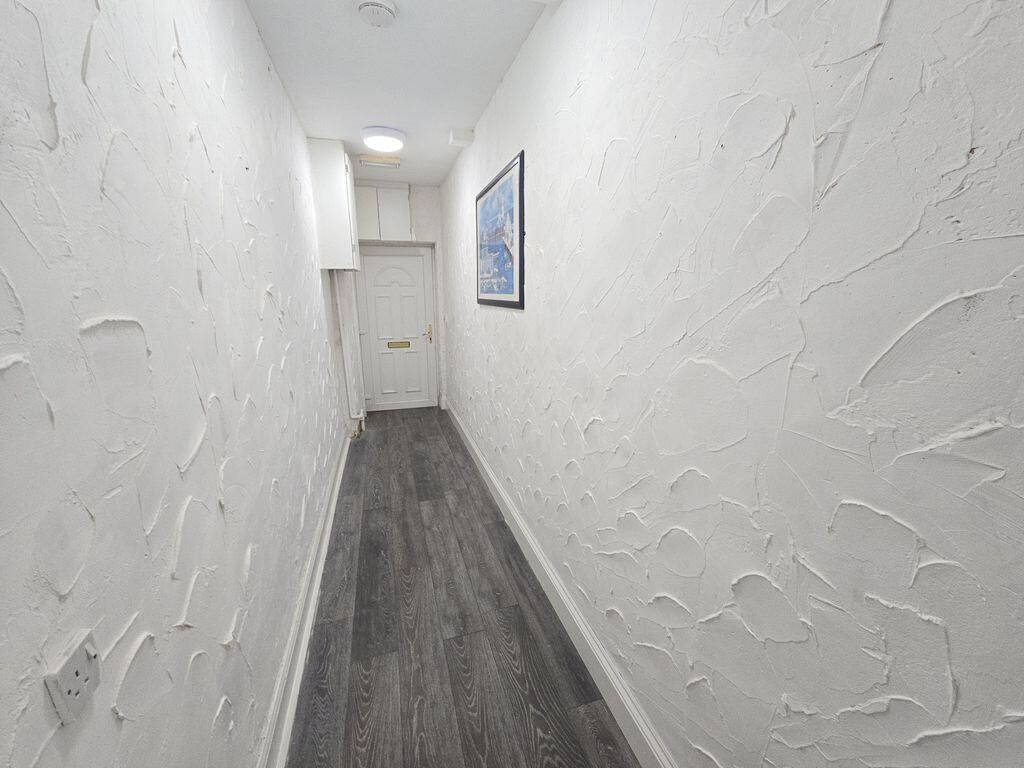
uPVC double glazed door leading to a central corridor providing access to the first floor flat, additional ground floor accommodation and rear yard. Separate uPVC entrance door to the ground floor commercial unit.
Entrance Hallway
Accessed via a uPVC double glazed entrance door, with corridor leading to the first floor flat, additional rear room and rear yard. Two storage cupboards, one of which houses two separate modern combi boilers.
Additional Ground Floor Space
11′ 11″ x 12′ 10″ (3.62m x 3.90m)
Spacious ground floor room with adjoining modern bathroom facilities. The space offers potential for conversion to additional commercial or residential accommodation, subject to obtaining the necessary consents.
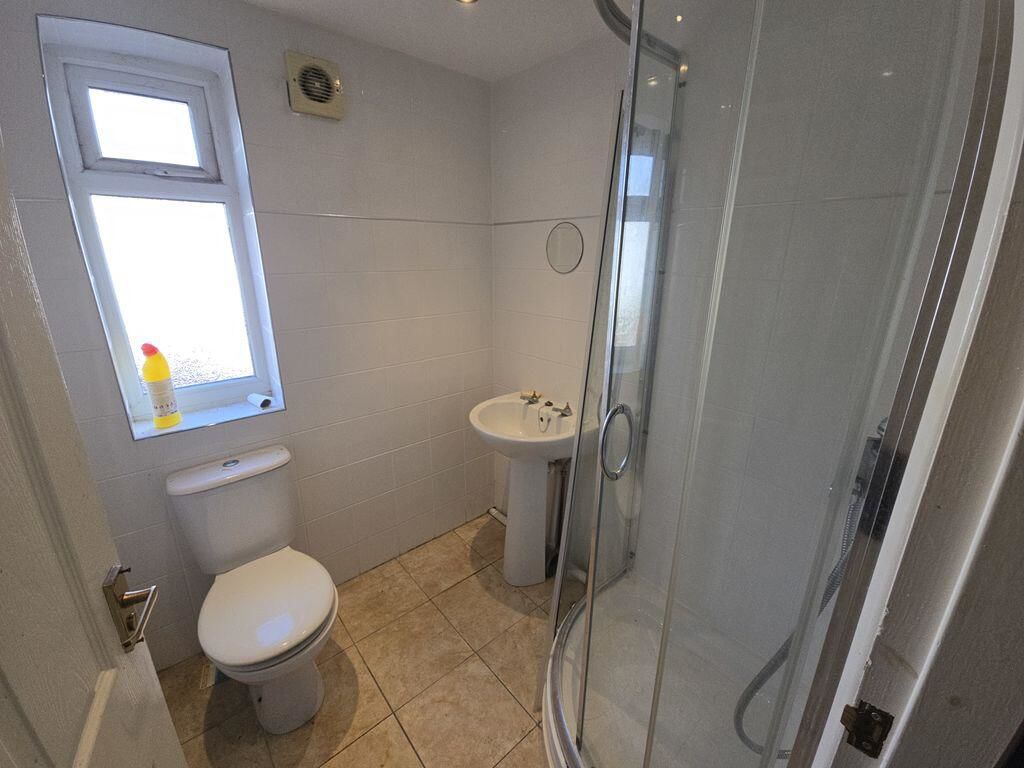
Ground Floor Bathroom
5′ 6″ x 5′ 6″ (1.68m x 1.68m)
Modern bathroom comprising a low-level WC, pedestal wash hand basin and mains-fed corner shower. uPVC double glazed window to the rear elevation, tiled flooring and central heating radiator.
First Floor Flat Entrance
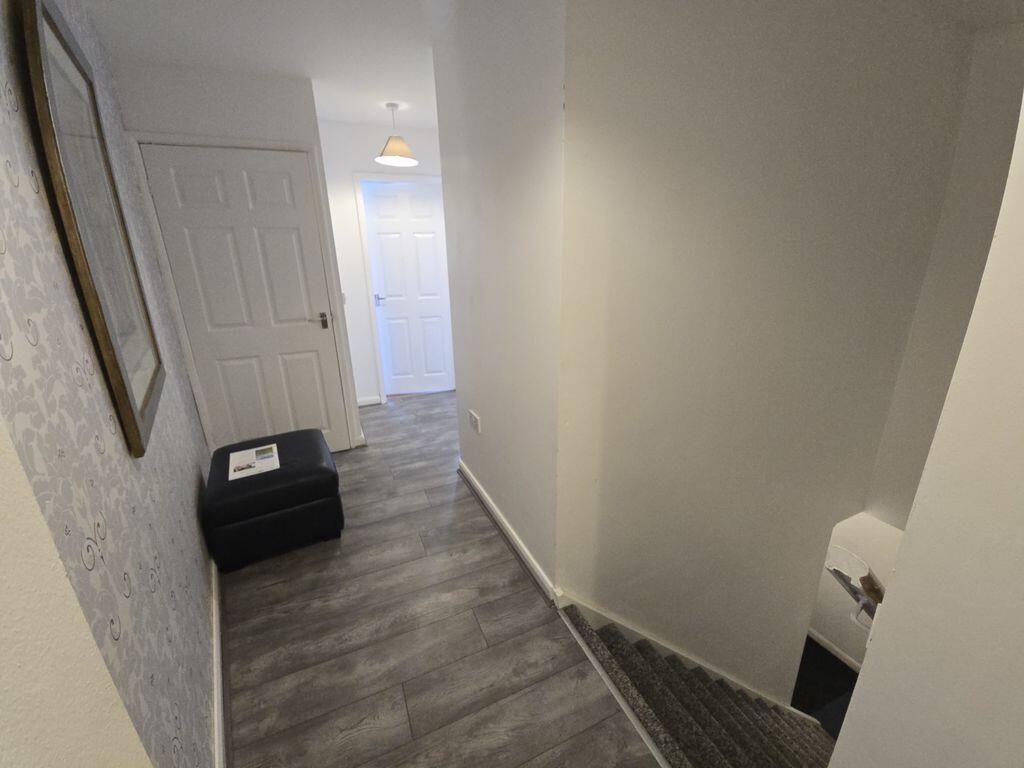
uPVC entrance door opening into a small hallway with staircase leading to the first floor accommodation.
First Floor Landing
Providing access to all principal rooms.
Lounge / Diner
17′ 5″ x 17′ 3″ (5.30m x 5.27m)
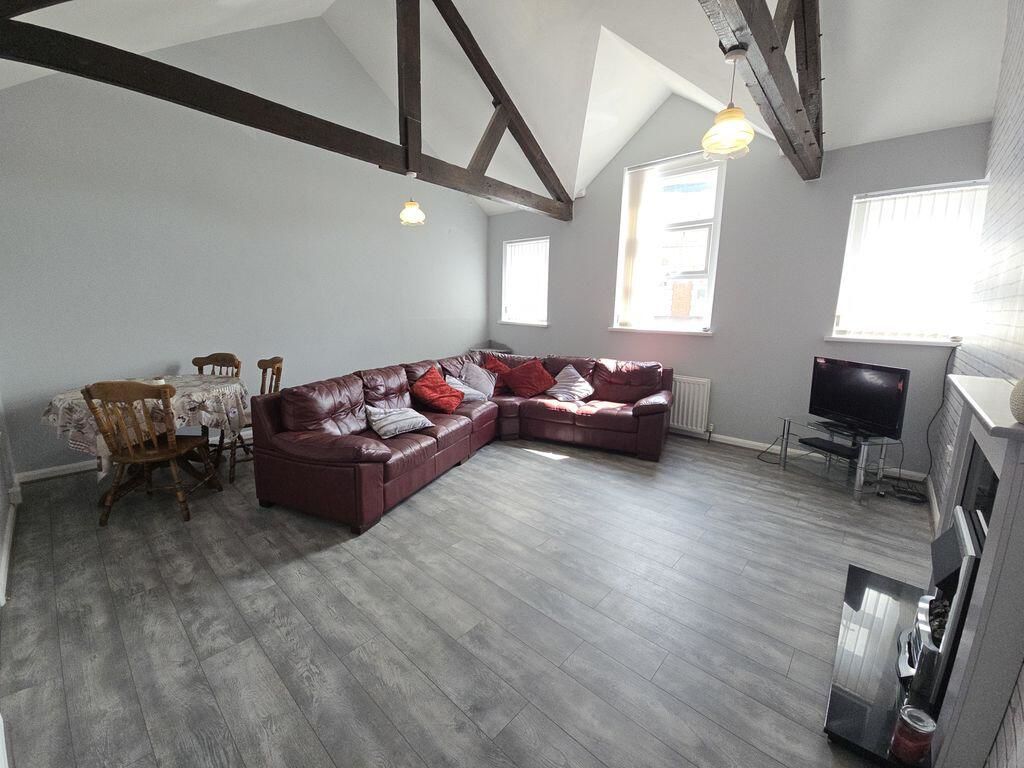
Spacious lounge and dining area featuring three uPVC double glazed windows to the front elevation, vaulted ceiling with exposed beams, two central heating radiators and an electric feature fireplace.
Kitchen
7′ 1″ x 9′ 9″ (2.15m x 2.97m)
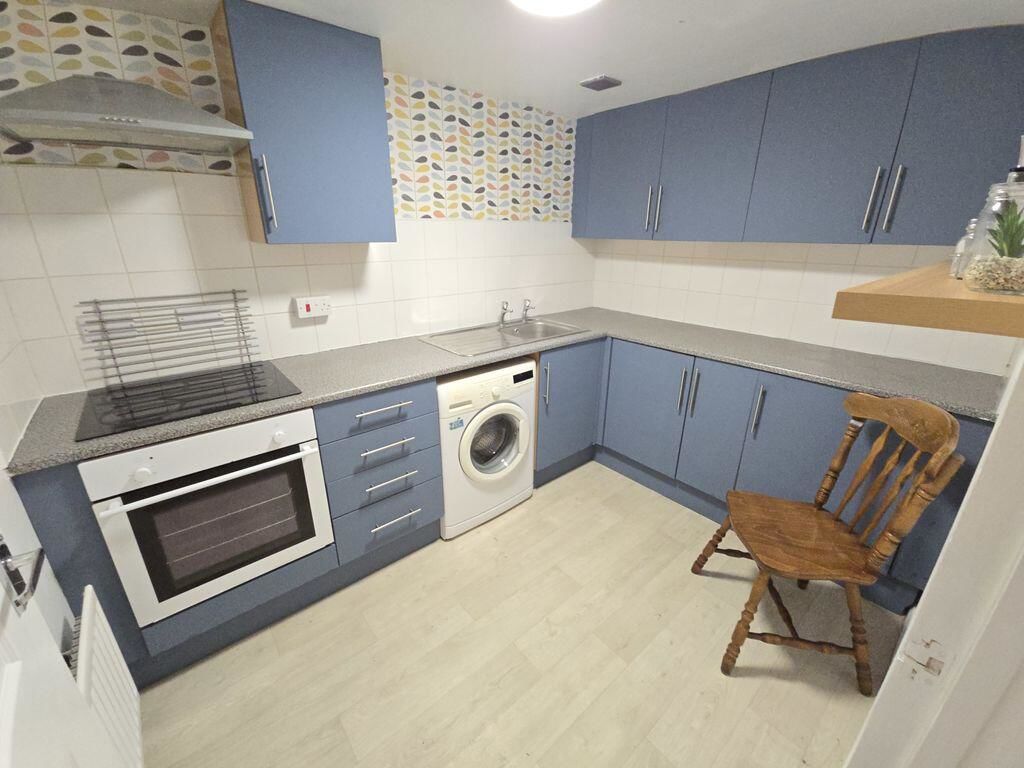
Modern fitted kitchen incorporating a range of wall and base units, stainless steel sink and drainer, integrated electric oven, hob and extractor hood.
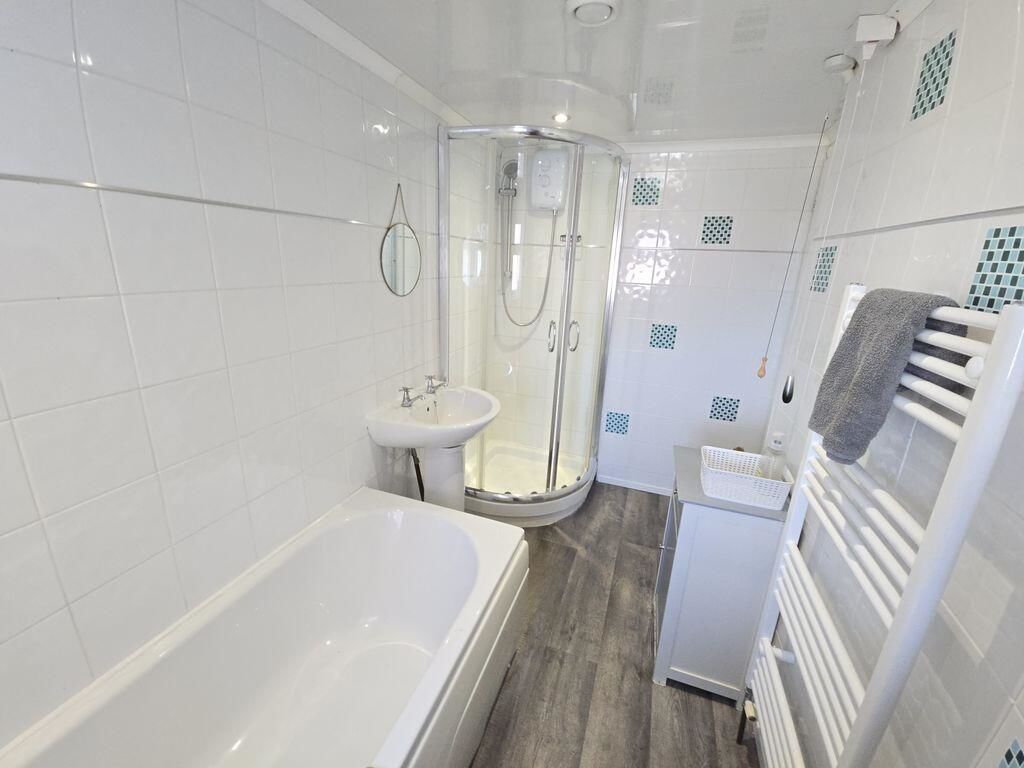
Bathroom
5′ 7″ x 10′ 3″ (1.71m x 3.13m)
Well-appointed bathroom fitted with a four-piece suite comprising a low-level WC, pedestal wash hand basin, panelled bath and glazed electric shower cubicle. Tiled walls, central heating radiator and uPVC double glazed window to the rear.
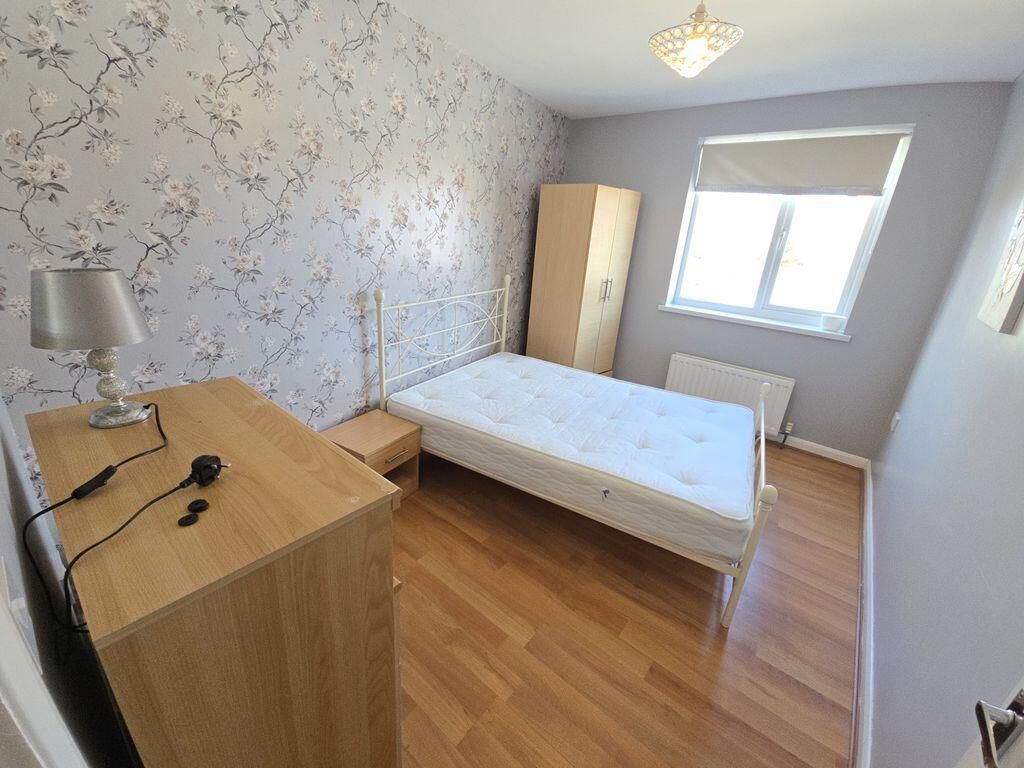
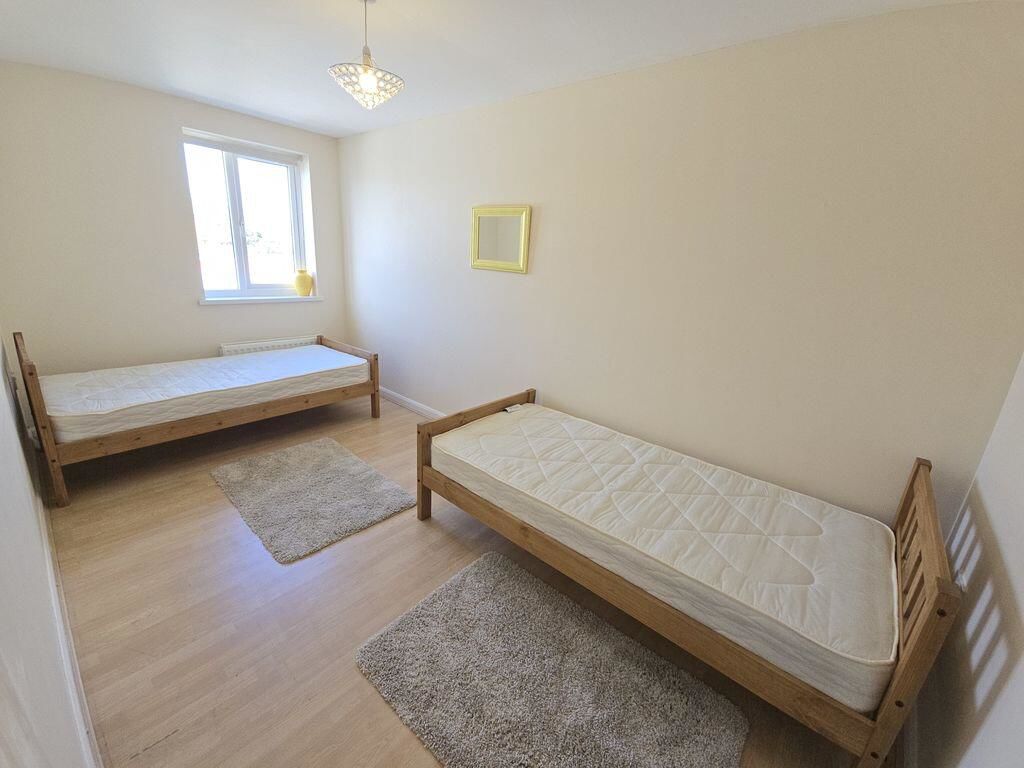
Bedroom One
7′ 10″ x 15′ 4″ (2.39m x 4.68m)
uPVC double glazed window to the rear elevation and central heating radiator.
Bedroom Two
12′ 4″ x 8′ 11″ (3.76m x 2.72m)
uPVC double glazed window to the rear elevation and central heating radiator.
Bedroom Three
9′ 3″ x 9′ 7″ (2.82m x 2.92m)
uPVC double glazed window to the side elevation and central heating radiator.
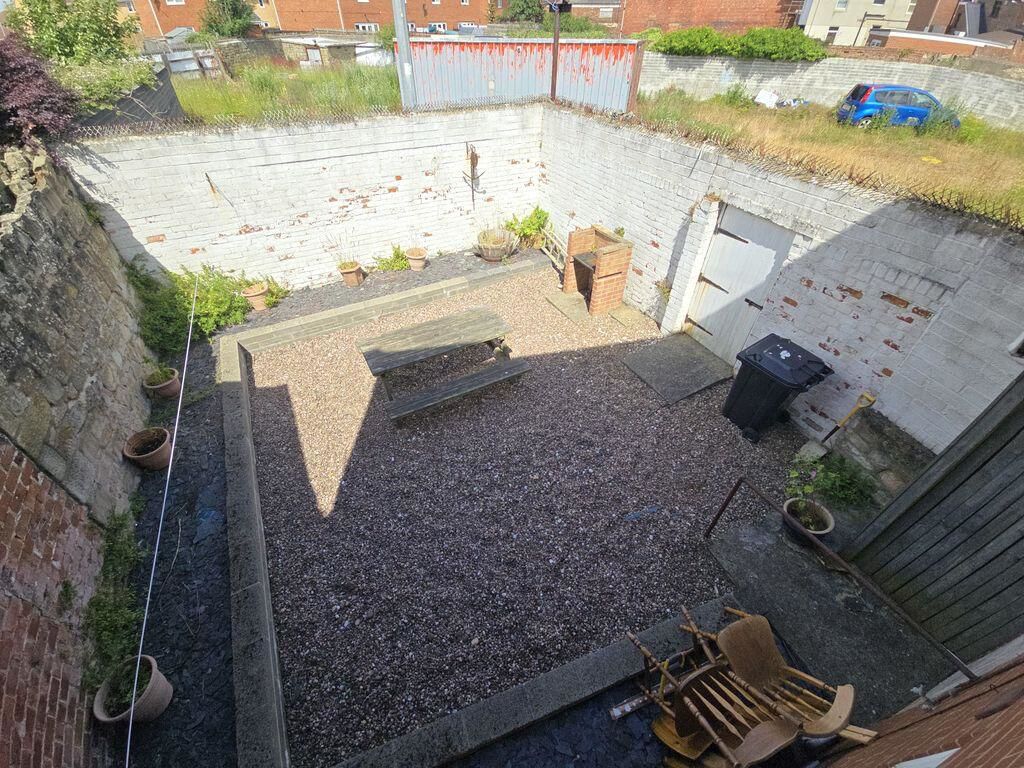
Rear Elevation
Enclosed and private rear garden providing an ideal outdoor space for entertaining and relaxation.
Ground Floor Commercial Unit
Part of the ground floor is occupied by a commercial tenant, with approximately eight years remaining on the current lease term.
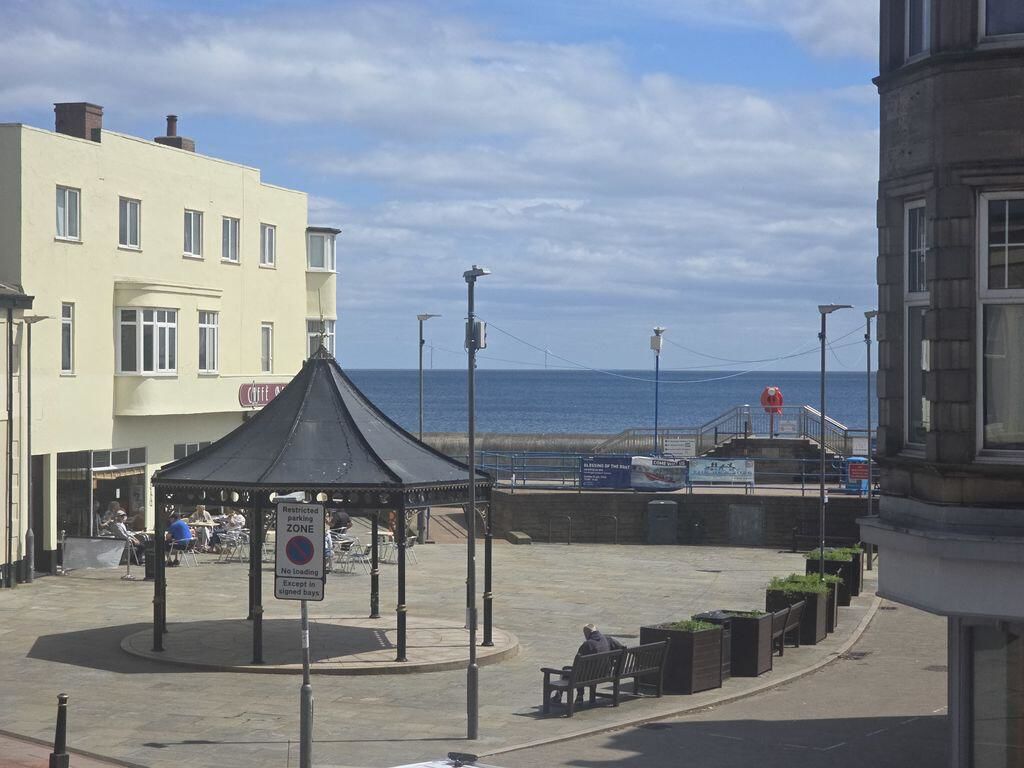
View to Front
The property is located just a short distance from Newbiggin-by-the-Sea’s popular promenade and beach, benefiting from its attractive coastal setting.
Compare listings
Compare
Our team of specialists will advise you on the real value of your property. Click here. You will be redirected to a third party website.