
Free Valuation
Our team of specialists will advise you on the real value of your property. Click here. You will be redirected to a third party website.

 3
3  2
2  2
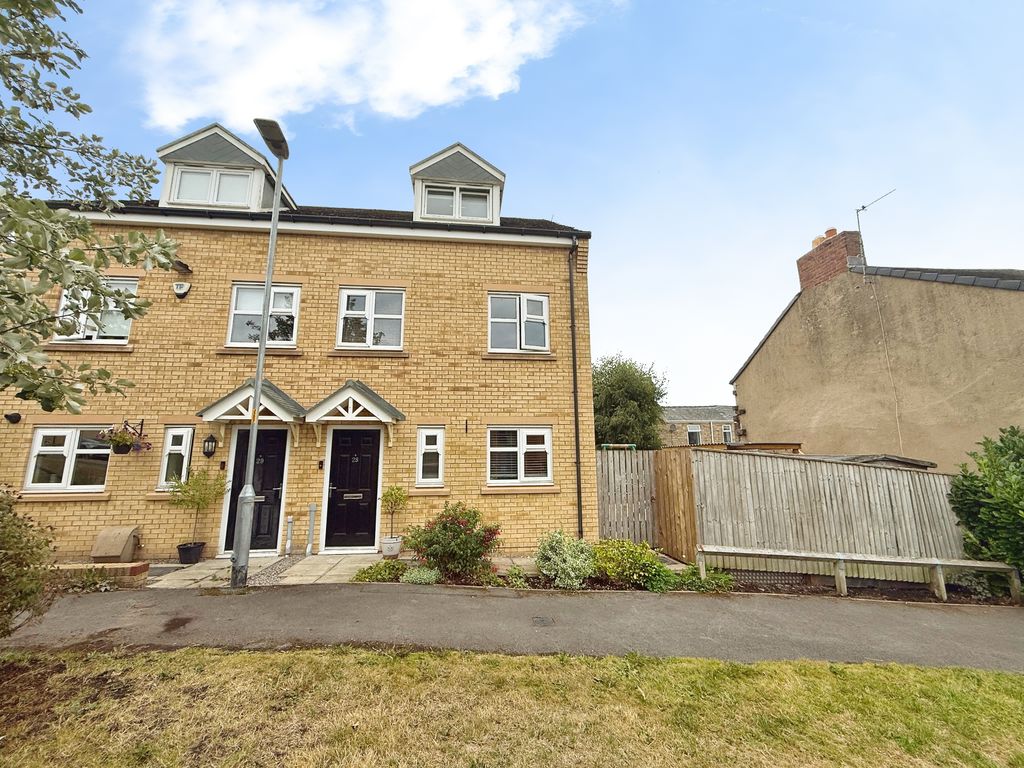
2 An absolute must see three-bedroom semi-detached town house located in Crawcrook, Ryton. Arranged over three storeys, this home offers well-presented and flexible accommodation, complemented by large rear and side gardens and two allocated parking bays.
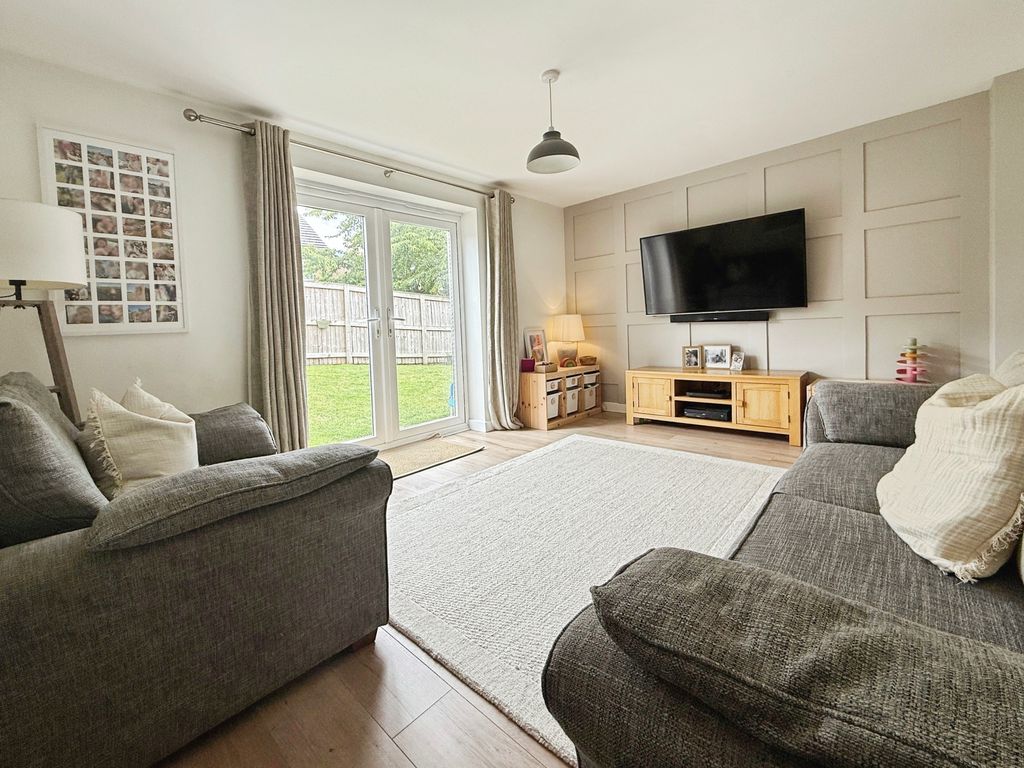
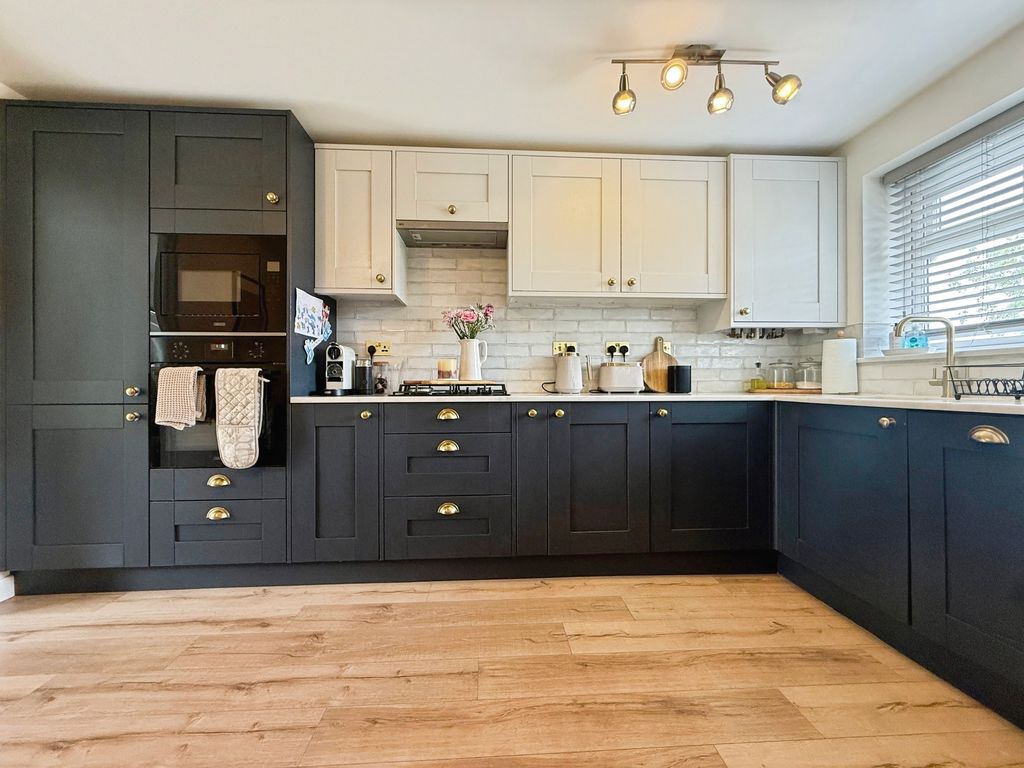
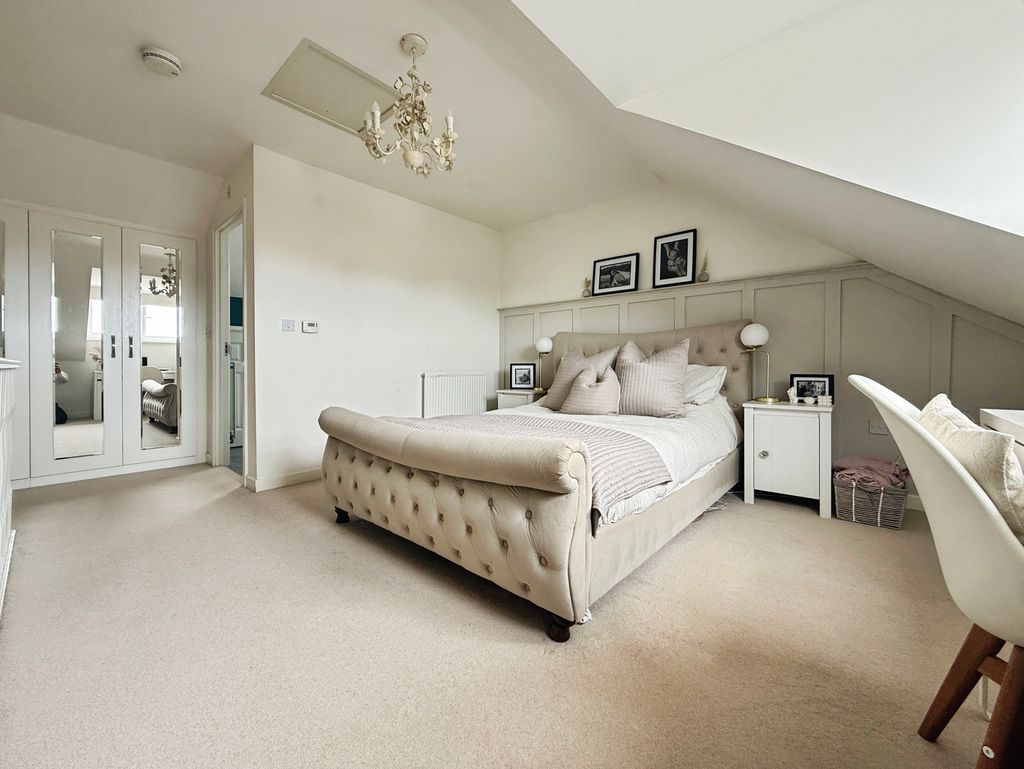
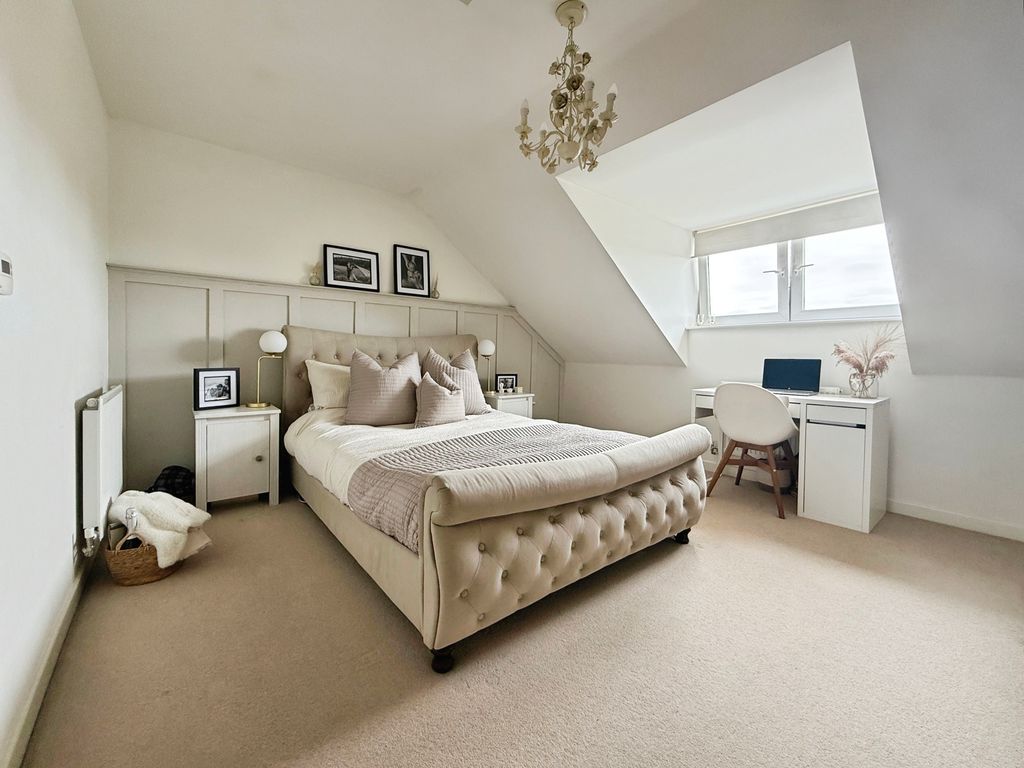
The ground floor provides one reception room overlooking the garden, a newly fitted kitchen and a downstairs w/c for ease or guests to use whilst entertaining, supporting modern family living. The first floor includes two well proportioned bedrooms and a family bathroom, and benefits from a small dressing room/office space and stairs to the second floor. The second floor of this property includes a fantastic space with fitted storage, and an ensuite, which offers a relaxing separate environment for adults to relax and unwind.
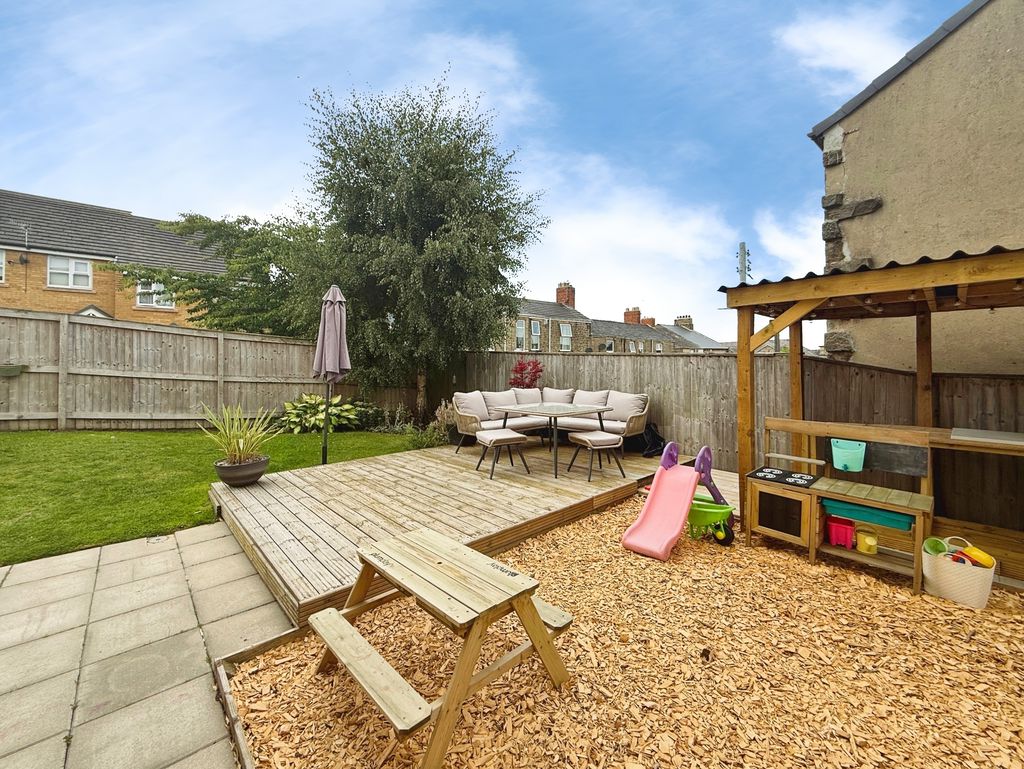
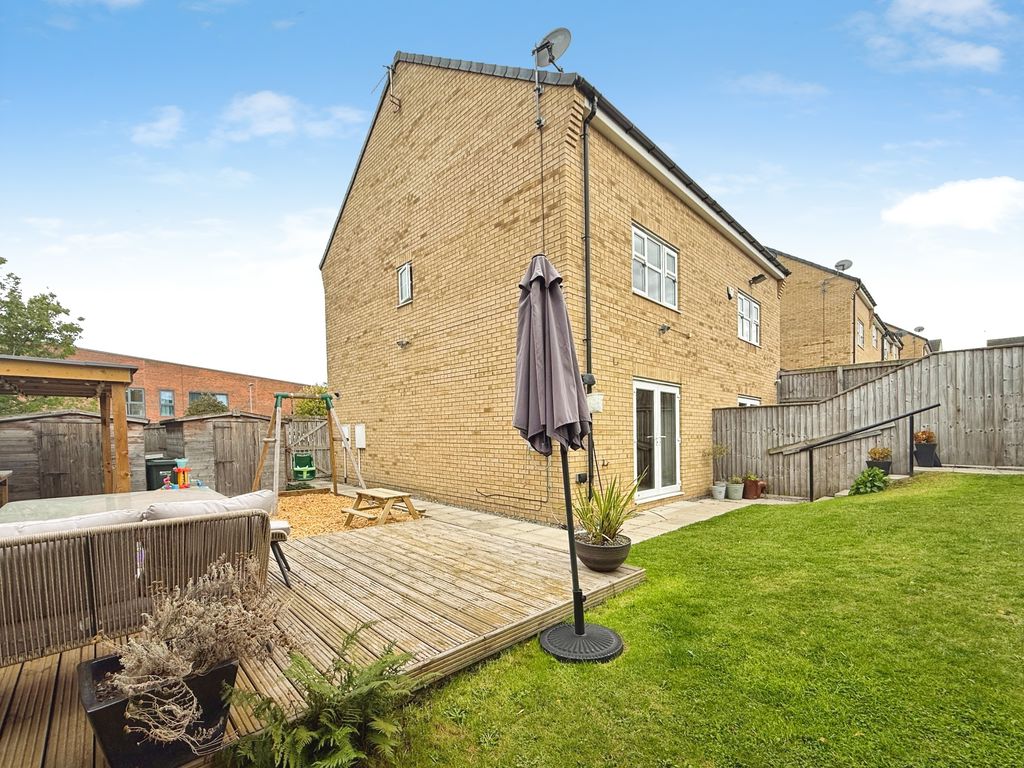
The large side and rear gardens offer fantastic zones for children to play, storage, relaxing and entertaining and is a huge selling point of this fantastic home.
Situated in Crawcrook, the property is well placed for access to local amenities along Front Street, where you will find everyday shops, cafés and services. Nearby green spaces include Crawcrook Park and the surrounding Tyne Valley countryside, offering walking routes and outdoor leisure opportunities.
Schooling options in the wider Ryton and Crawcrook area include a selection of primary and secondary schools, making the location suitable for households needing access to education facilities.
Public transport links are available via local bus services connecting Crawcrook and Ryton with Gateshead and Newcastle. For rail connections, Blaydon and Wylam stations are reachable by car, providing services towards Newcastle and Hexham, with typical journey times into Newcastle city centre of around 15–20 minutes from these stations. Road links give convenient access to the A695 and onward routes to the A1 for regional and national travel.
This three-bedroom semi-detached town house for sale in Crawcrook, Ryton, combines multi-level living with generous gardens and allocated parking in a convenient village setting.
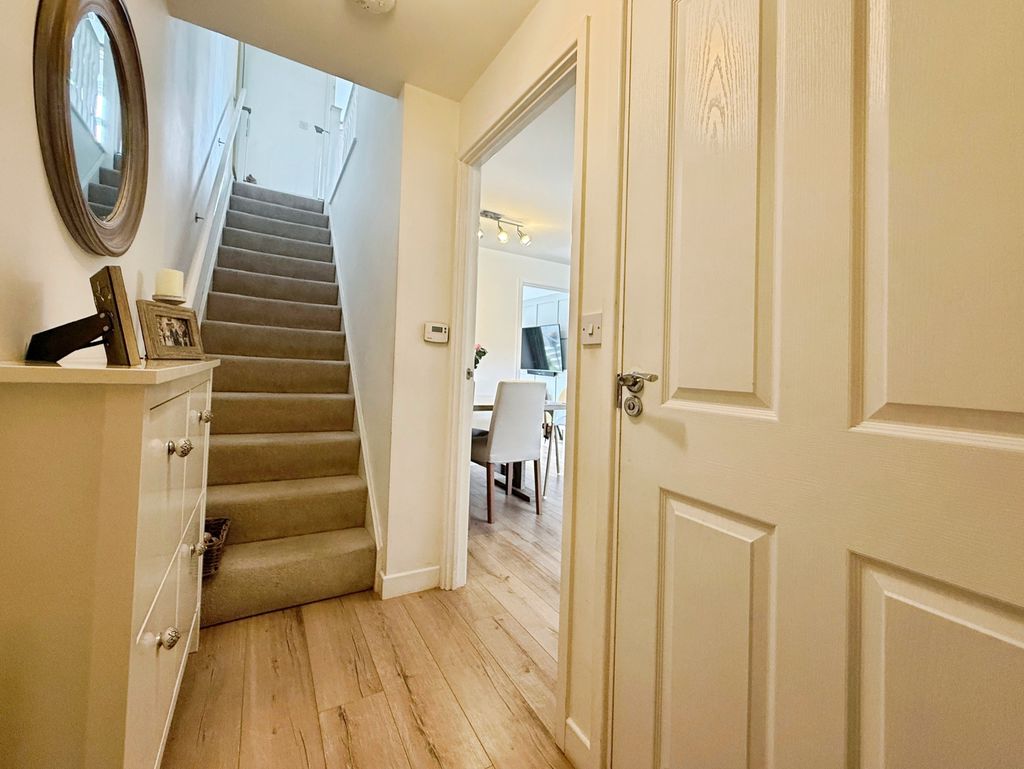
Hallway:
Composite external door to the front, stairs to first floor and radiator.
WC:
Double glazed UPVC window to the front, low level push button wc, pedestal wash hand basin and radiator.
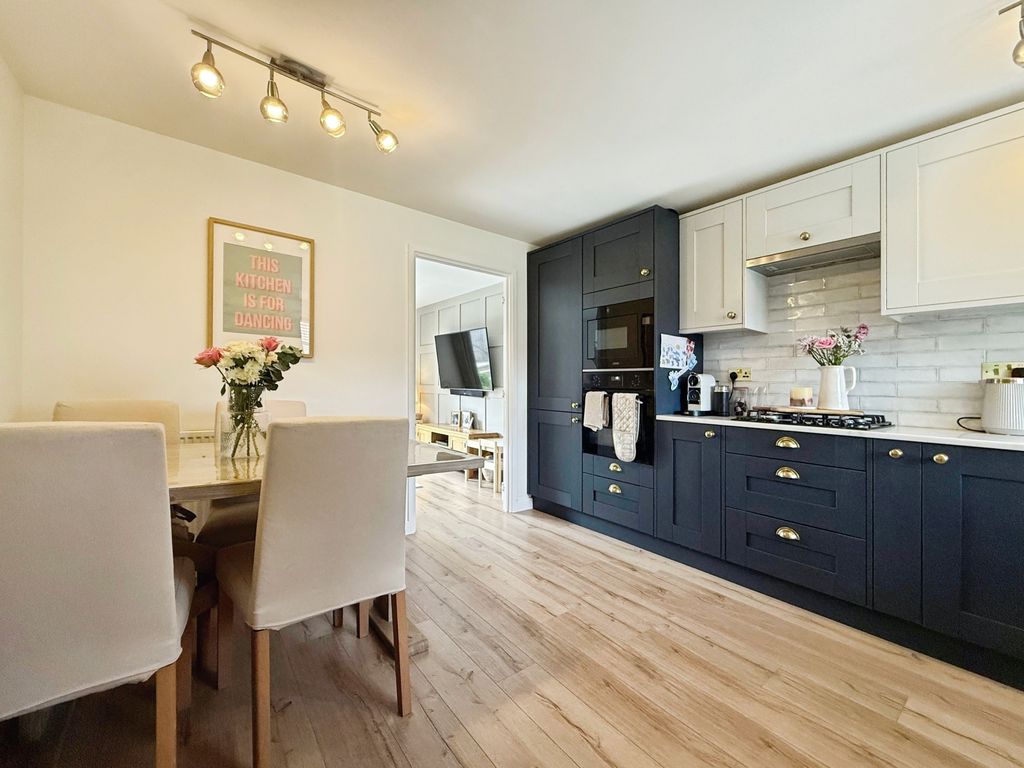
Kitchen: 13’7’’ 4.15m max x 11’6’’ 3.51m max
Double glazed UPVC window to the front, fitted with a range of matching wall and base units with work surfaces above incorporating sink with drainer, integrated electric oven, gas hob, extractor hood, microwave, integrated fridge freezer, integrated washing machine, door to;
Lounge: 14’8’’ 4.47m x 11’5’’ 3.48m
Double glazed UPVC French doors to the rear and under stairs storage cupboard.
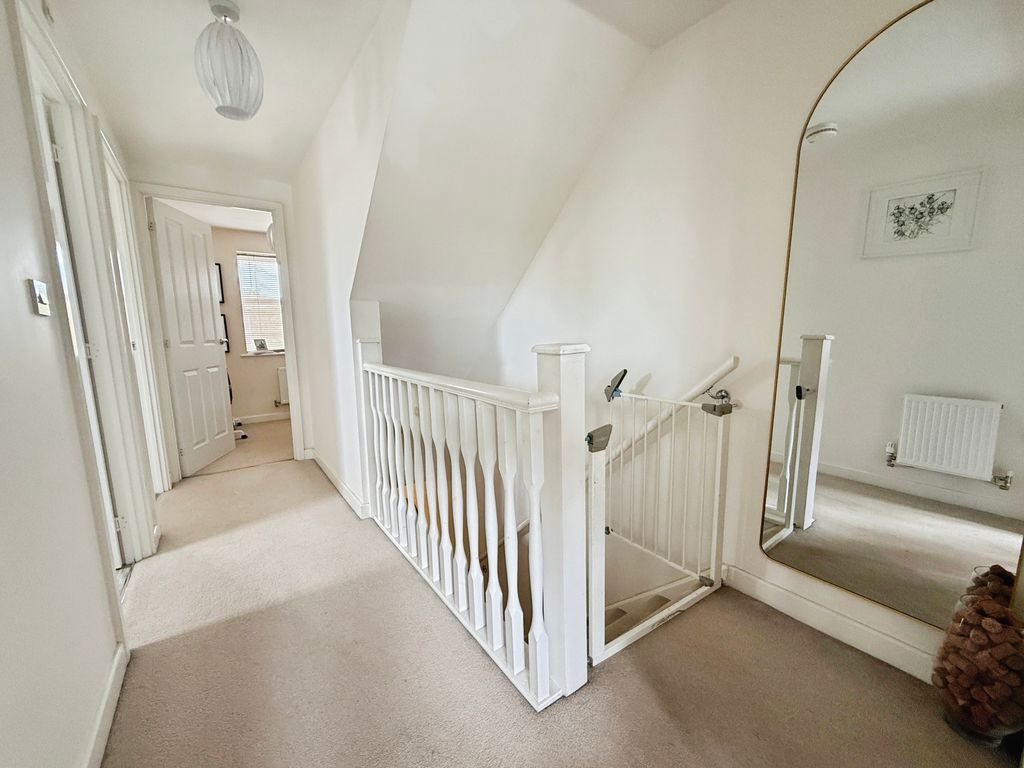
First Floor Landing:
Radiator and doors to;
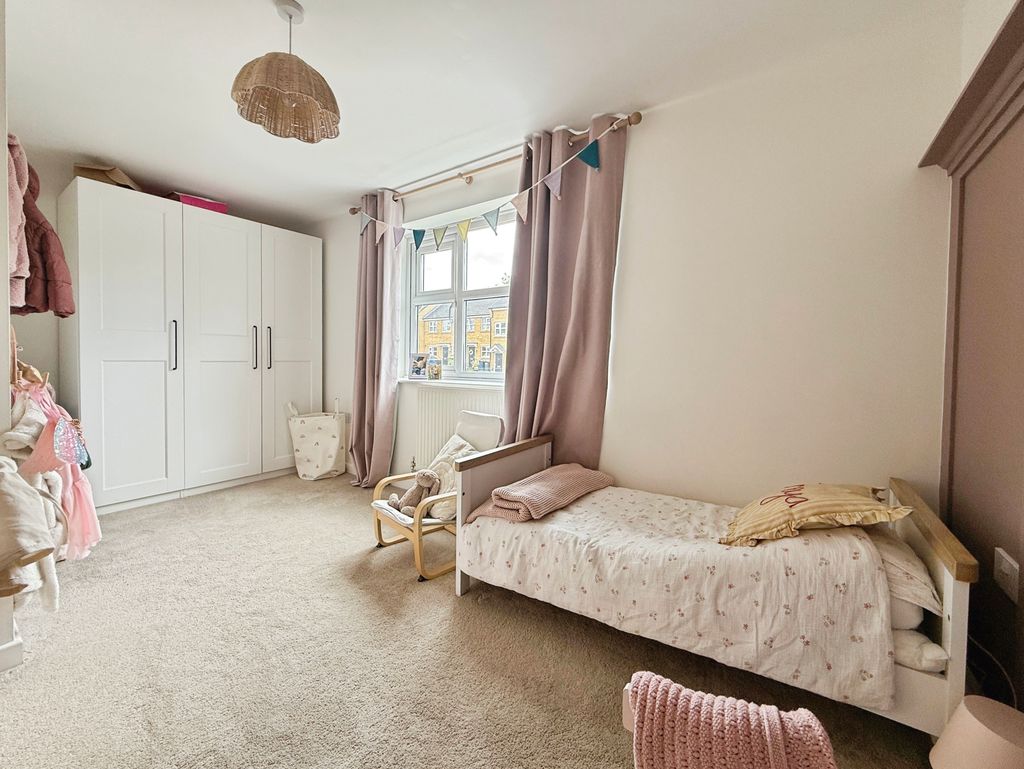
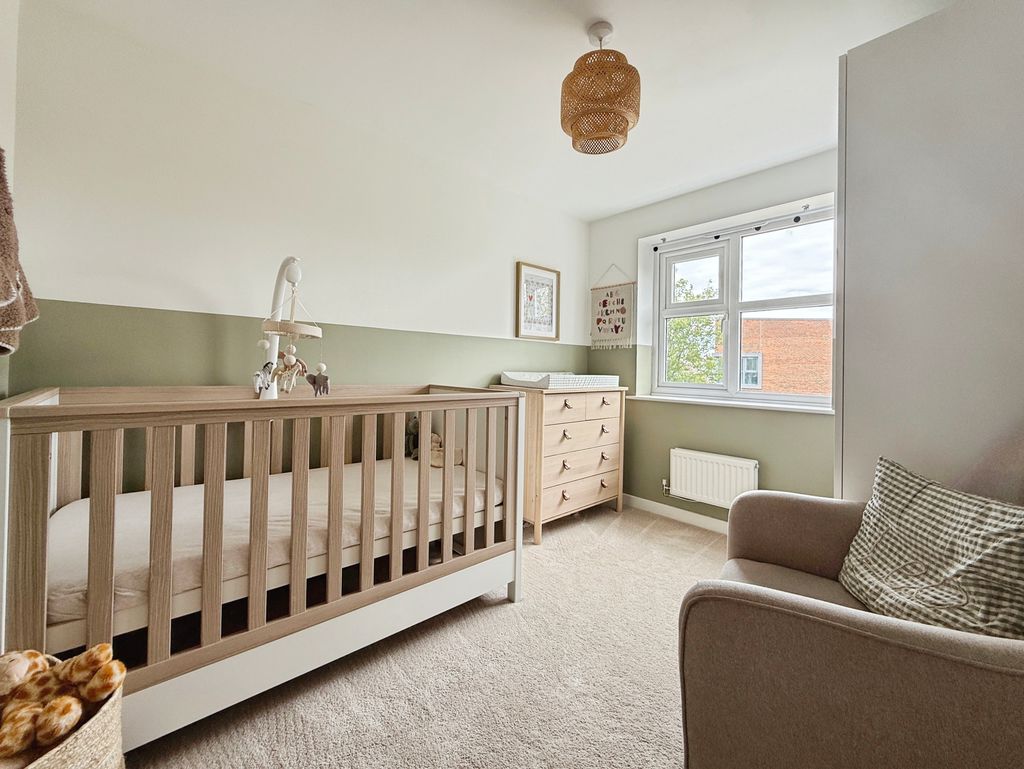
Bedroom Two: 14’8’’ 4.47m x 9’5’’ 2.87m max
Double glazed window to the rear and radiator.
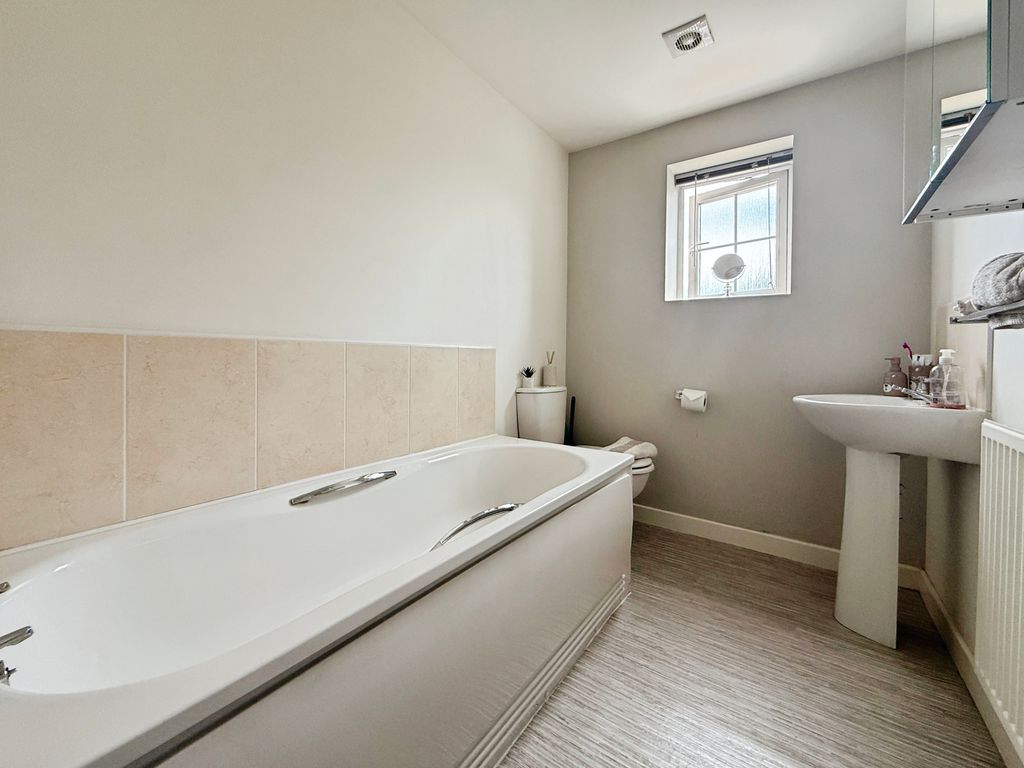
Bathroom: 7’11’’ 2.41m x 5’5’’ 1.65m
Double glazed UPVC window to the side, paneled bath, low level push button wc, pedestal wash hand basin and extractor fan.
Office: 6’5’’ 1.96m x 6’1’’ 1.85m
Double glazed window to the front, radiator and stairs to;
Second Floor Landing:
Bedroom One: 17’0’’ 5.18m plus robes x 14’9’’ 4.50m max
Partial restricted head height. Double glazed window to the front, fitted wardrobes, two radiators and door to;
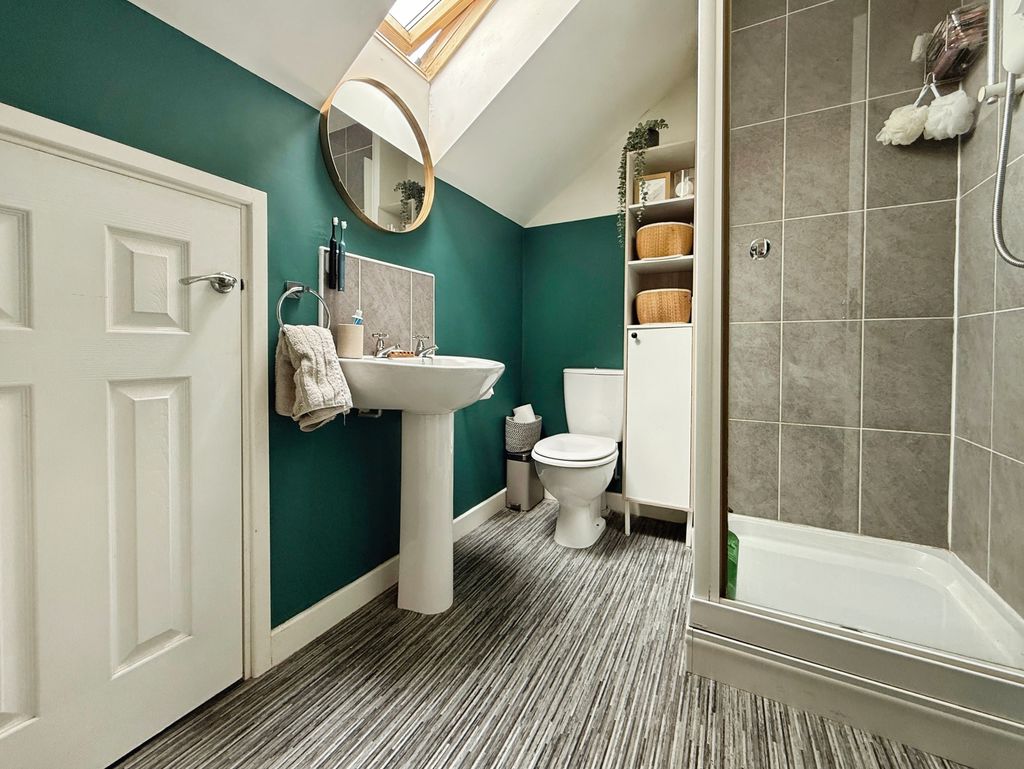
En Suite:
Partial restricted head height. Skylight, shower cubicle, low level push button wc, eaves storage, extractor fan and radiator.
Externally:
To the front of the property there is a town style garden. There is a garden to the side and to the rear with a bark and decked area. There are two allocated parking bays.
PRIMARY SERVICES SUPPLY
Electricity: MAINS
Water: MAINS
Sewerage: MAINS
Heating: MAINS
Broadband: FIBRE TO PREMISES
Mobile Signal Coverage Blackspot: No
Parking: ALLOCATED PARKING
EPC – TBC
TENURE
Freehold – It is understood that this property is freehold, but should you decide to proceed with the purchase of this property, the Tenure must be verified by your Legal Adviser
Agents Note:
Please note that the AML fee covers the cost of carrying out the required identity and anti-money laundering checks. Once these checks have been completed, the fee cannot be refunded, even if the property purchase does not go ahead
Compare listings
Compare
Our team of specialists will advise you on the real value of your property. Click here. You will be redirected to a third party website.