
Free Valuation
Our team of specialists will advise you on the real value of your property. Click here. You will be redirected to a third party website.

 3
3  1
1  1
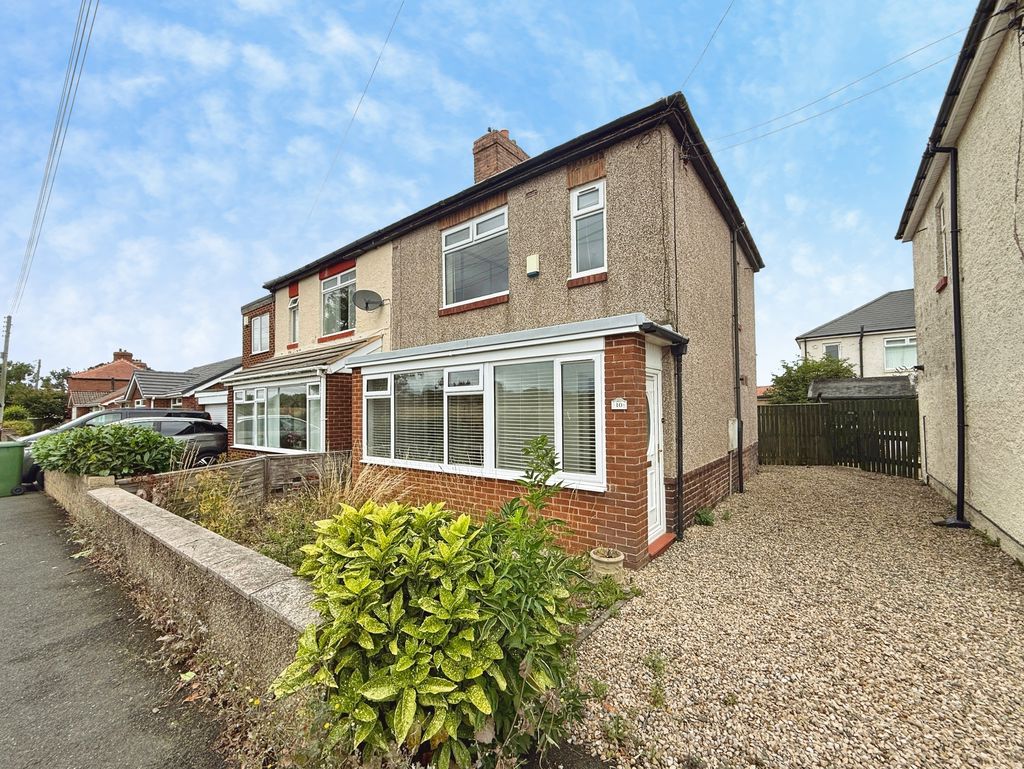
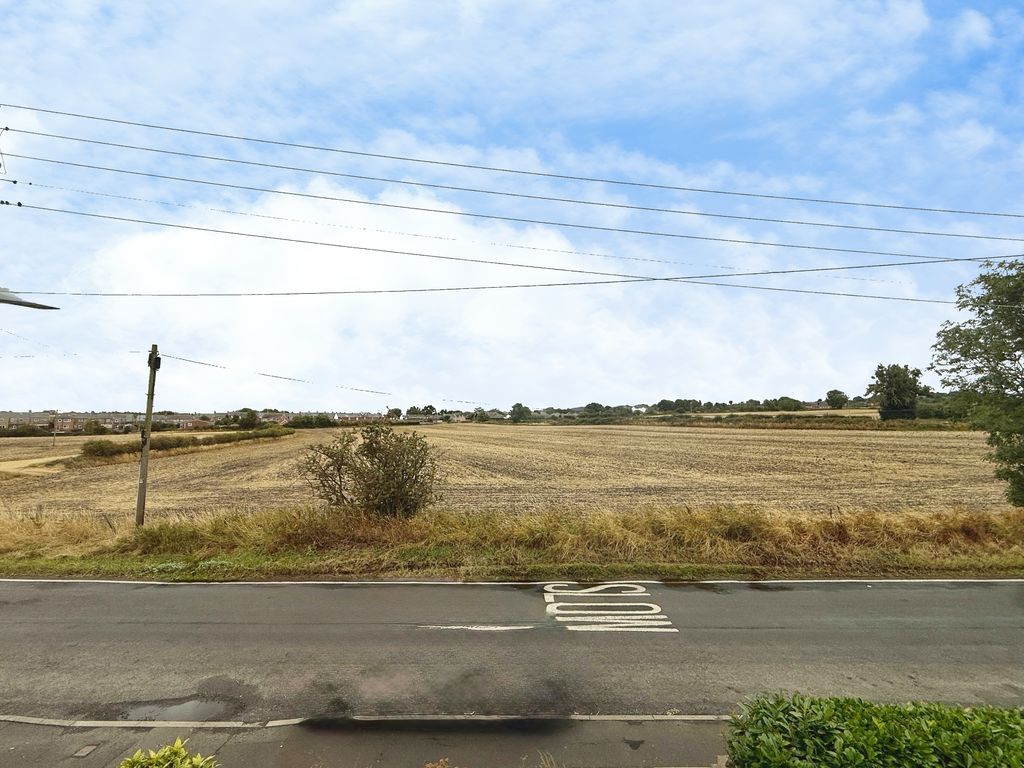
1 This bright and airy three-bedroom semi-detached house is for sale in the village of Greenside, near Ryton, offering a neutrally decorated interior and open views to the front over fields.
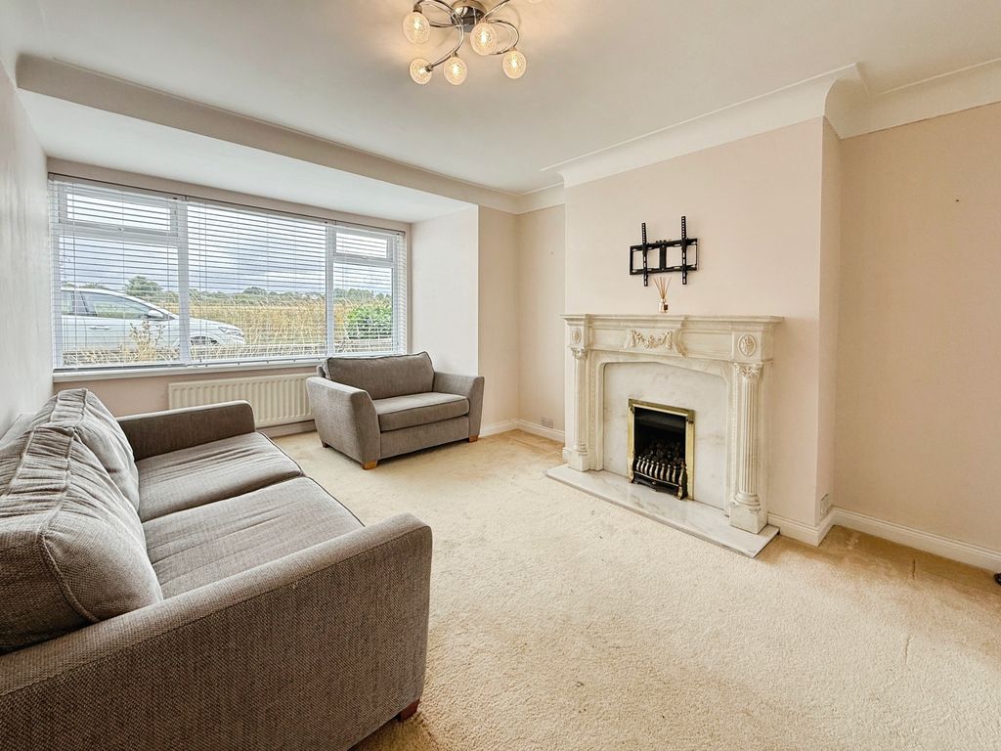
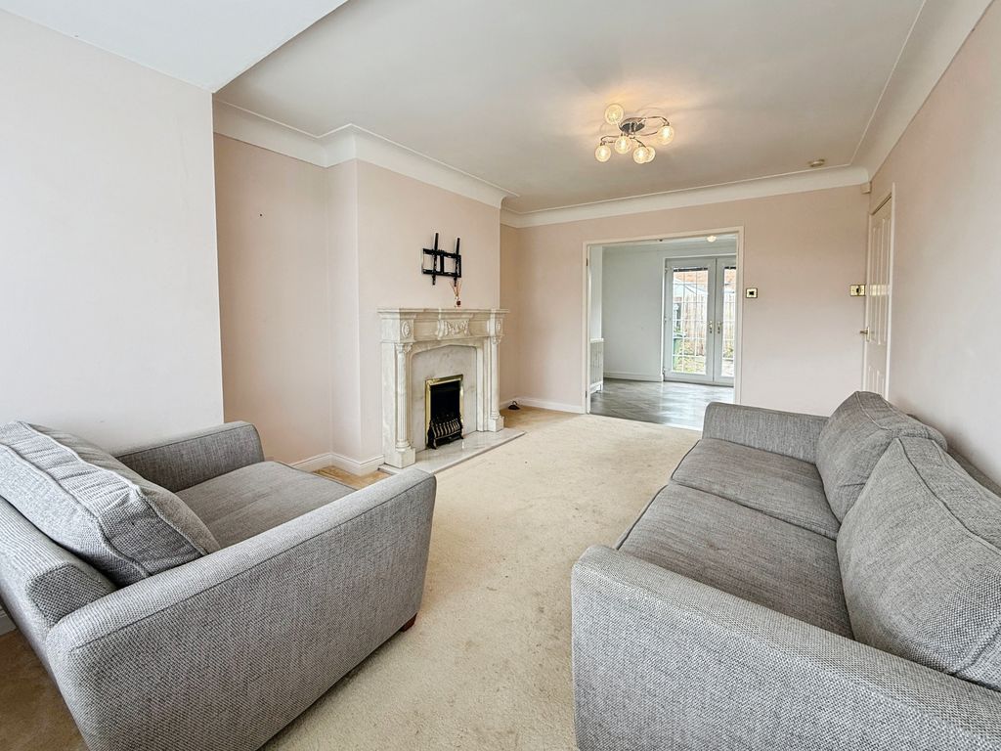
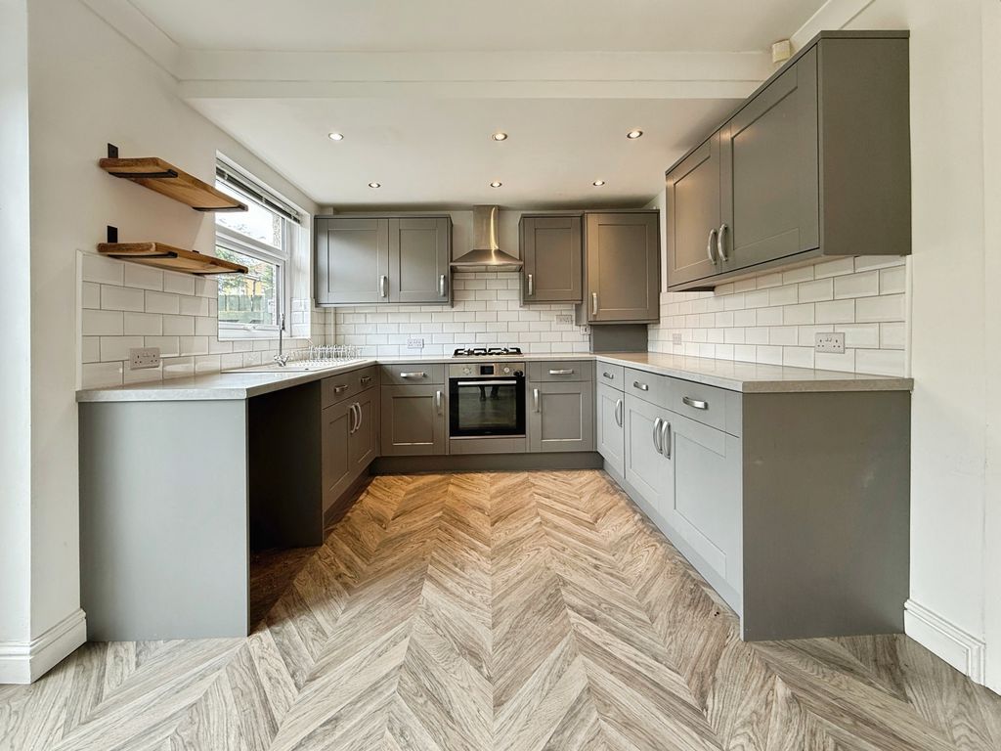
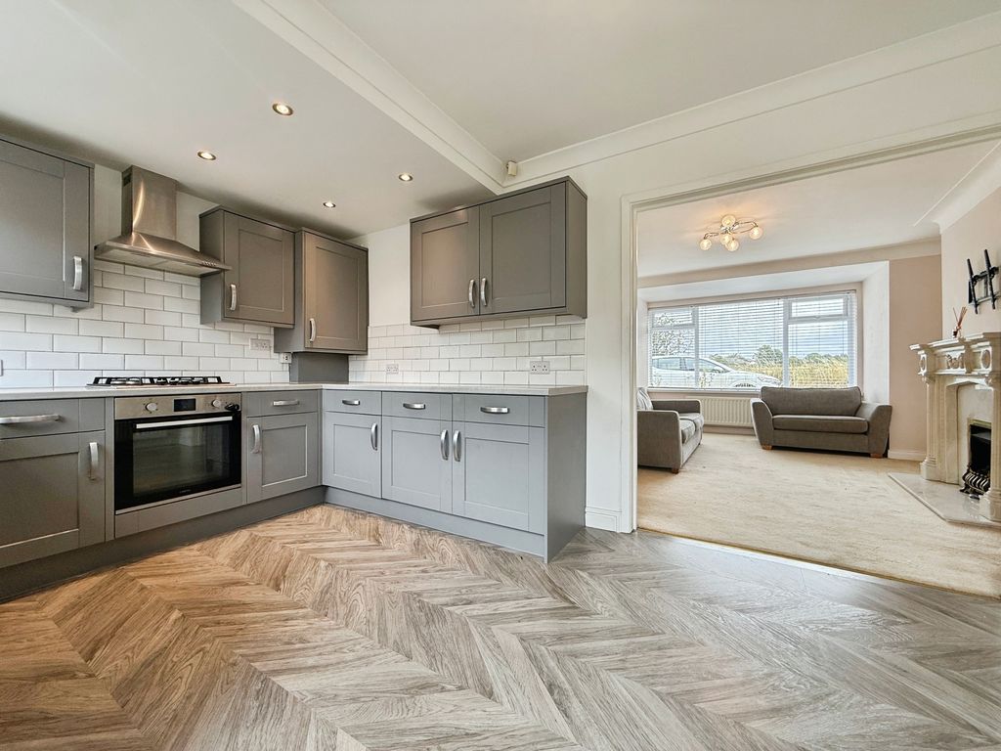
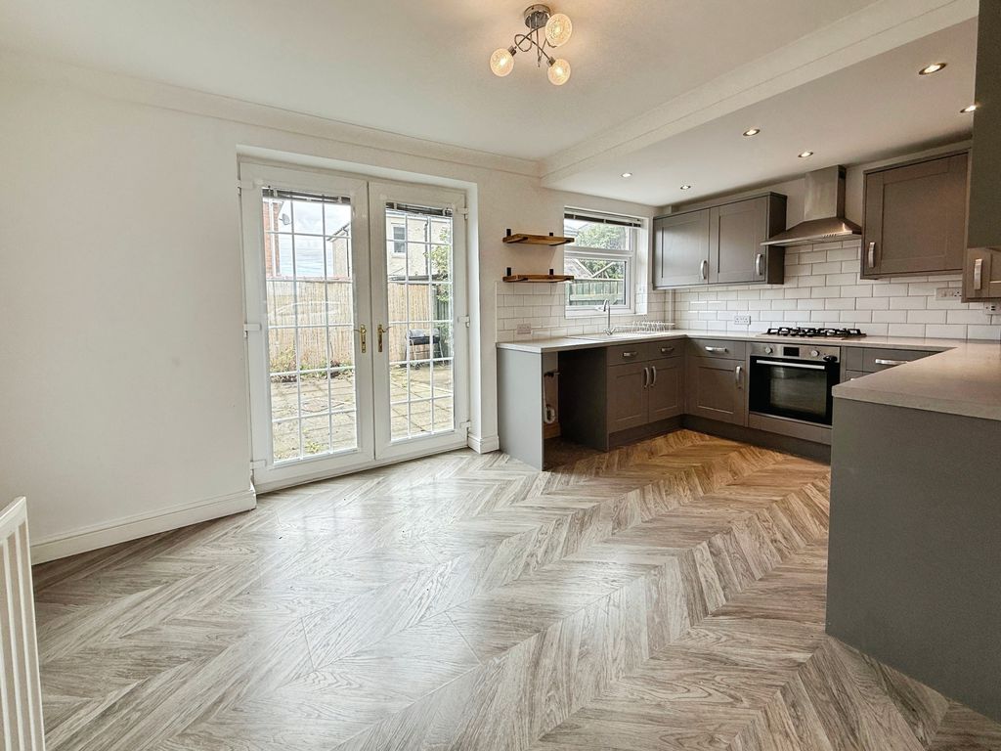
The ground floor comprises a handy entrance porch, hallway that leads into a reception room, providing a comfortable main living space. The living area opens up to a very tasteful and modern kitchen/diner, designed for both everyday use and entertaining, with direct access towards the rear garden through french doors. Upstairs are three bedrooms and a newly fitted modern bathroom.
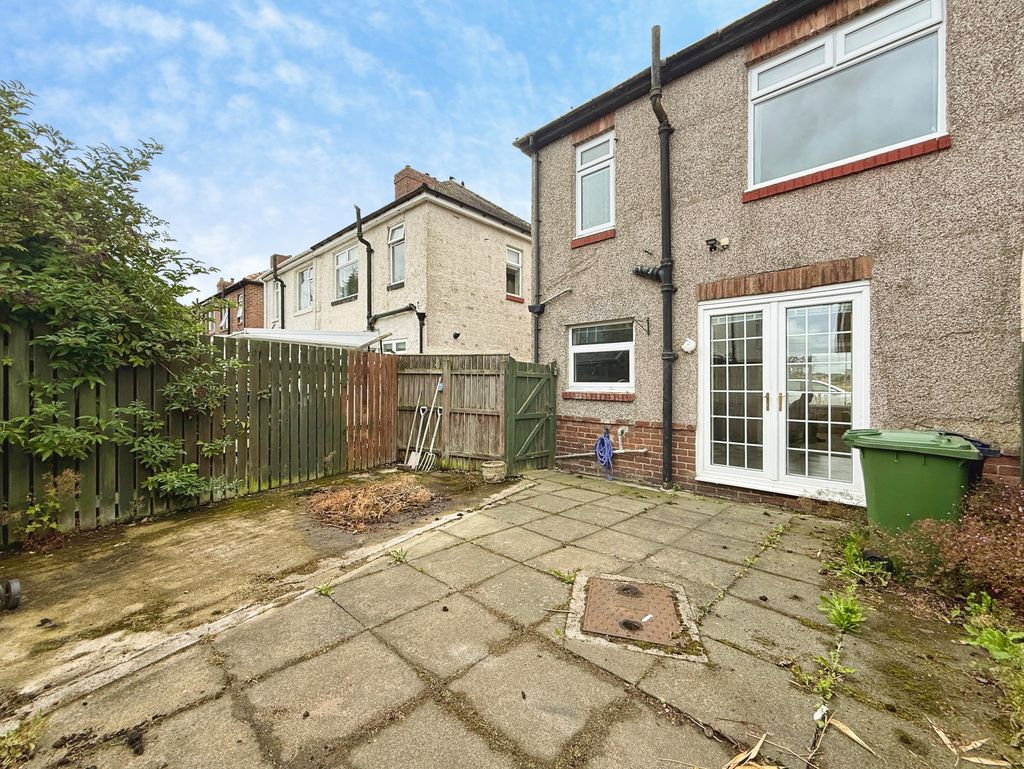
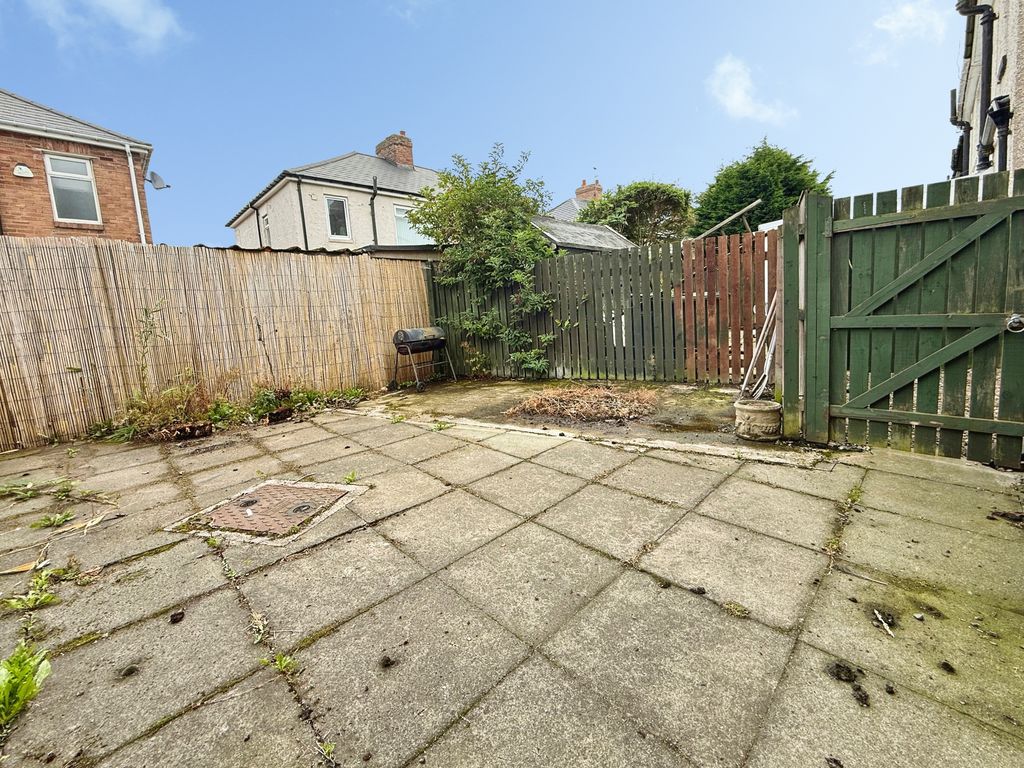
Outside, the property benefits from an enclosed rear garden with side access, offering a secure and practical outdoor area suitable for a range of uses.
Greenside is situated to the west of Gateshead and south of Ryton, with a village setting that gives access to local amenities in both Greenside and Ryton’s nearby facilities, including shops and cafés along Ryton’s main streets. There are several primary and secondary schools within the wider Ryton and Blaydon area, making the location suitable for access to education.
Public transport connections are available via local bus services linking Greenside with Ryton, Blaydon and Newcastle upon Tyne. From Blaydon railway station, services typically run towards Newcastle and Hexham, with journey times to Newcastle often around 10–15 minutes, providing access to wider regional and national rail connections. Road links give access towards the A695 and A1 for commuting by car across Tyneside and beyond.
This three-bedroom semi-detached house for sale presents a practical home in a village location with countryside outlooks to the front.
The accommodation:
Porch:
Double glazed UPVC front door, double glazed UPVC window to the front, door to;
Hallway:
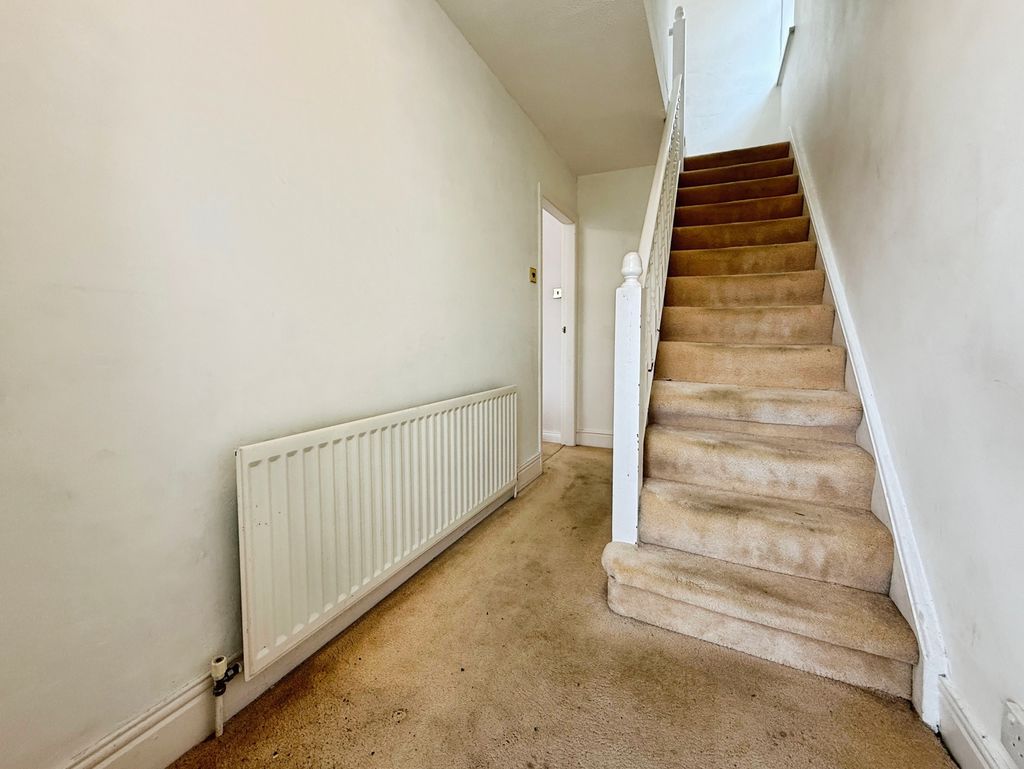
Stairs to first floor and radiator.
Lounge: 16’0’’ 4.88m x 11’3’’ 3.43m into alcove
Double glazed UPVC window to the front, gas fire with surround, coving to ceiling, archway to;
Kitchen: 16’11’’ 5.16m max x 9’9’’ 2.97m
Double glazed UPVC French doors to the rear, double glazed UPVC window to the rear, fitted with a range of matching wall and base units with work surfaces above incorporating sink with drainer, integrated electric oven, integrated gas hob, extractor hood, integrated fridge and freezer, coving to ceiling and radiator.
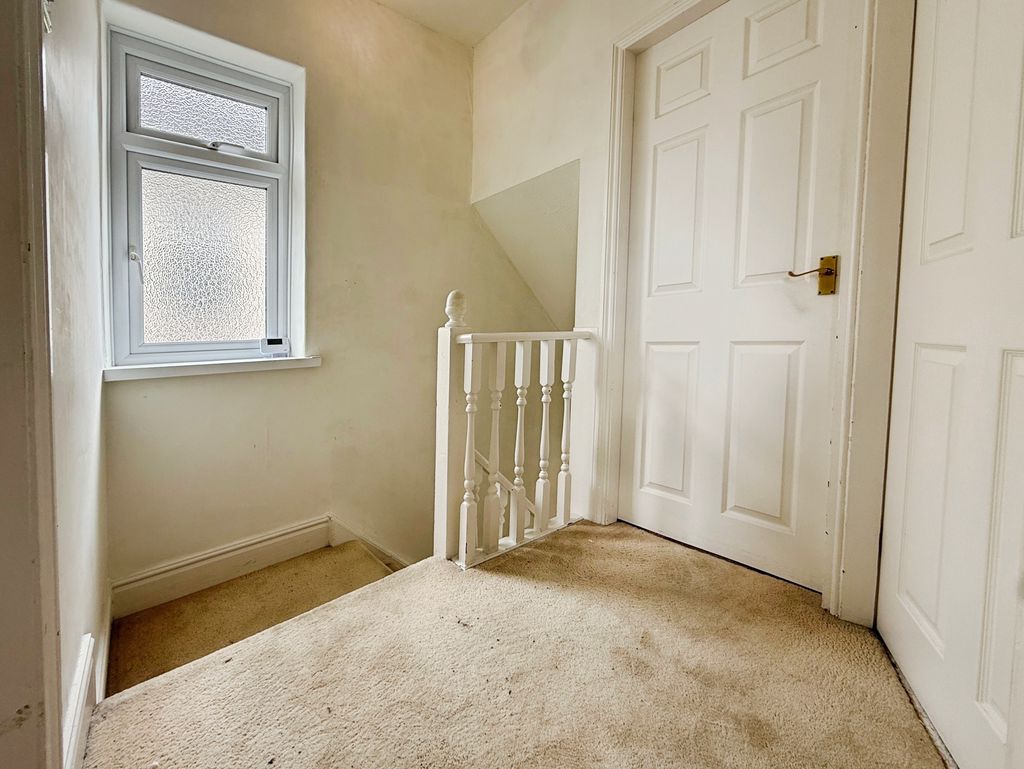
First Floor Landing:
Double glazed UPVC window to the side, access to fully boarded loft with pull down ladder and lighting.
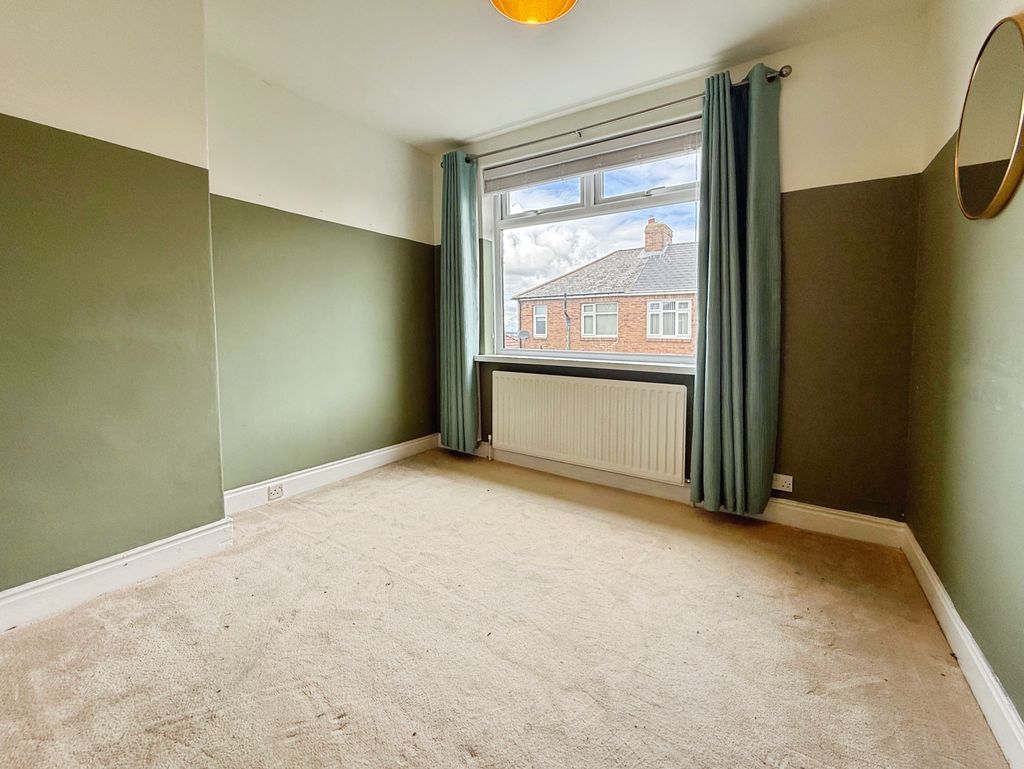
Bedroom One: 12’3’’ 3.73m x 8’7’’ 2.2m plus robes
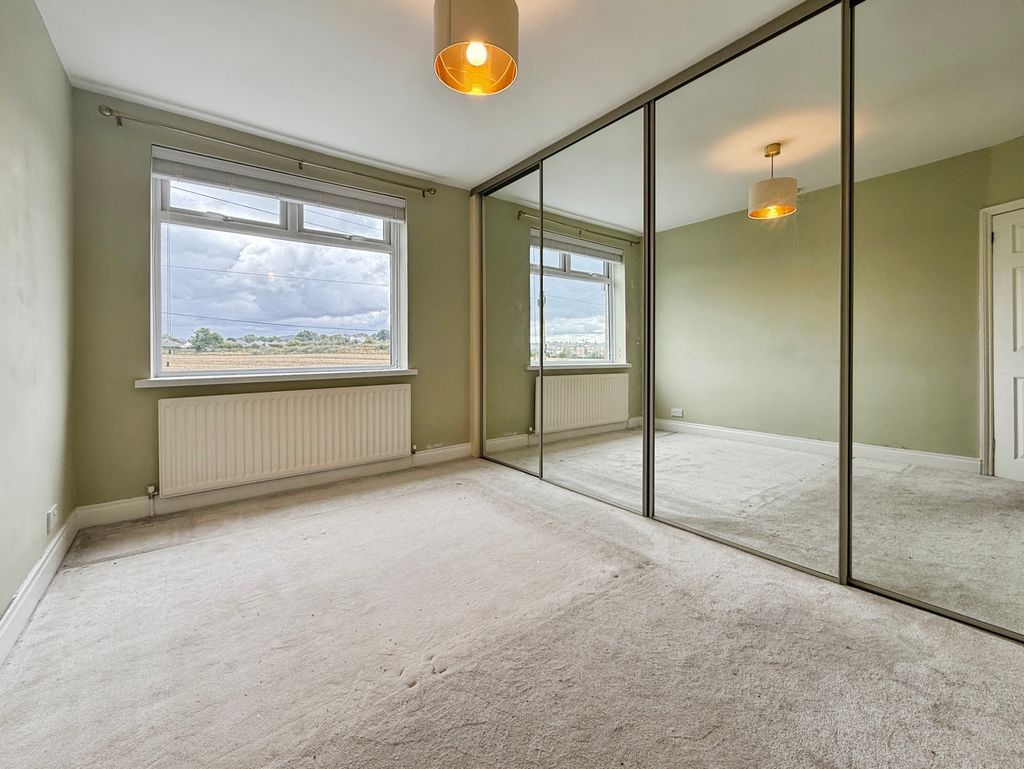
Double glazed UPVC window to the front, fitted sliding door wardrobes and radiator.
Bedroom Two: 9’11’’ 3.02m x 9’5’’ 2.87m
Double glazed UPVC window to the rear and radiator.
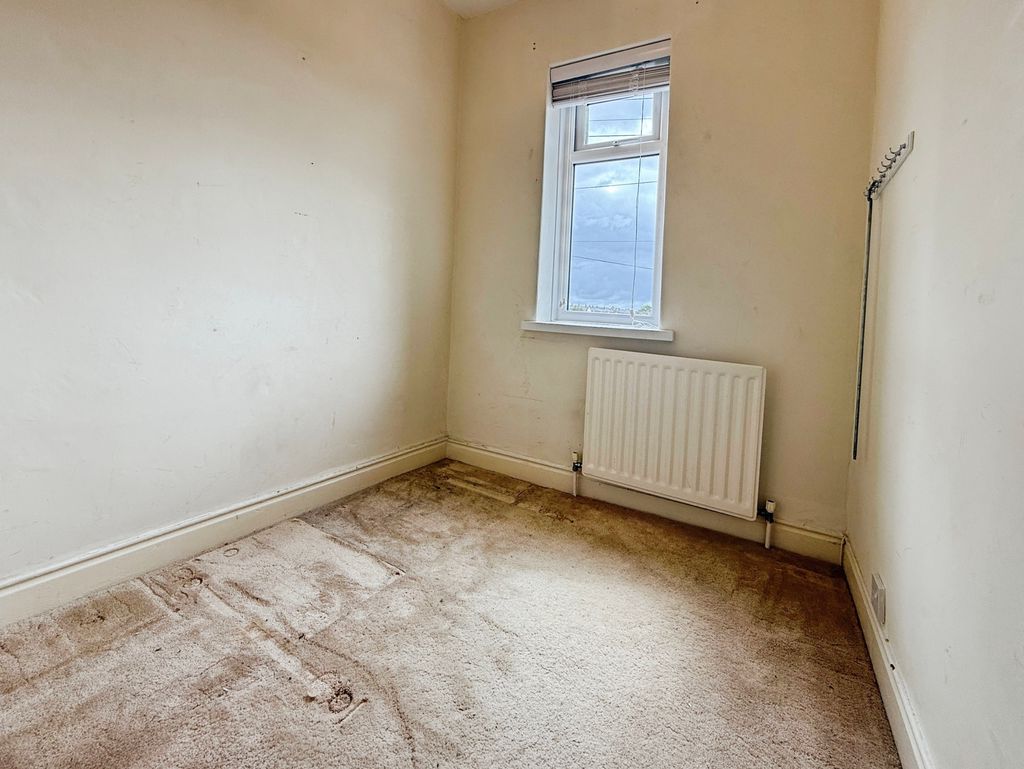
Bedroom Three: 5’11’’ 1.80m plus recess x 5’1’’ 1.80m max
Double glazed UPVC window to the front and radiator.
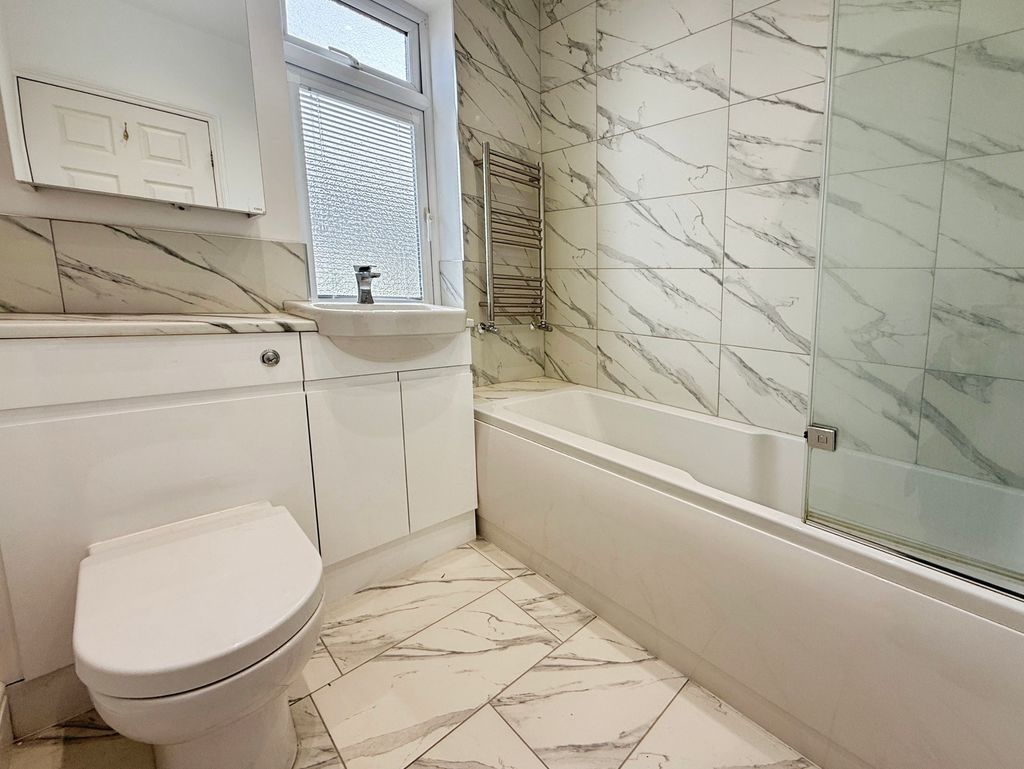
Bathroom: 6’7’’ 2.00m x 6’5’’ 1.96m
Double glazed UPVC window to the rear, paneled bath with shower over, vanity wash hand basin with built in push button wc and extractor fan.
Externally:
To the rear of the property there is an enclosed patio garden with an outdoor tap. There is a graveled garden to the side, a graveled garden to the front and a shared driveway providing off street parking
PRIMARY SERVICES SUPPLY
Electricity: MAINS
Water: MAINS
Sewerage: MAINS
Heating: MAINS
Broadband: FIBRE AVAILABLE
Mobile Signal Coverage Blackspot: No
Parking: SHARED DRIVEWAY
EPC – D
TENURE
Freehold – It is understood that this property is freehold, but should you decide to proceed with the purchase of this property, the Tenure must be verified by your Legal Adviser
Agents Note:
Please note that the AML fee covers the cost of carrying out the required identity and anti-money laundering checks. Once these checks have been completed, the fee cannot be refunded, even if the property purchase does not go ahead.
Compare listings
Compare
Our team of specialists will advise you on the real value of your property. Click here. You will be redirected to a third party website.