
Free Valuation
Our team of specialists will advise you on the real value of your property. Click here. You will be redirected to a third party website.







 5
5  2
2  3
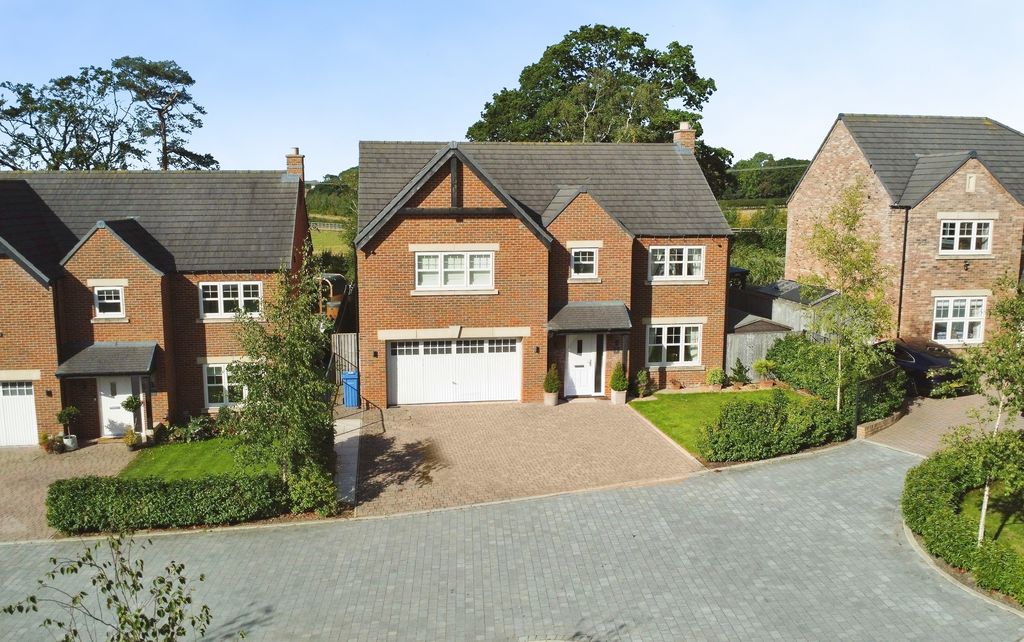
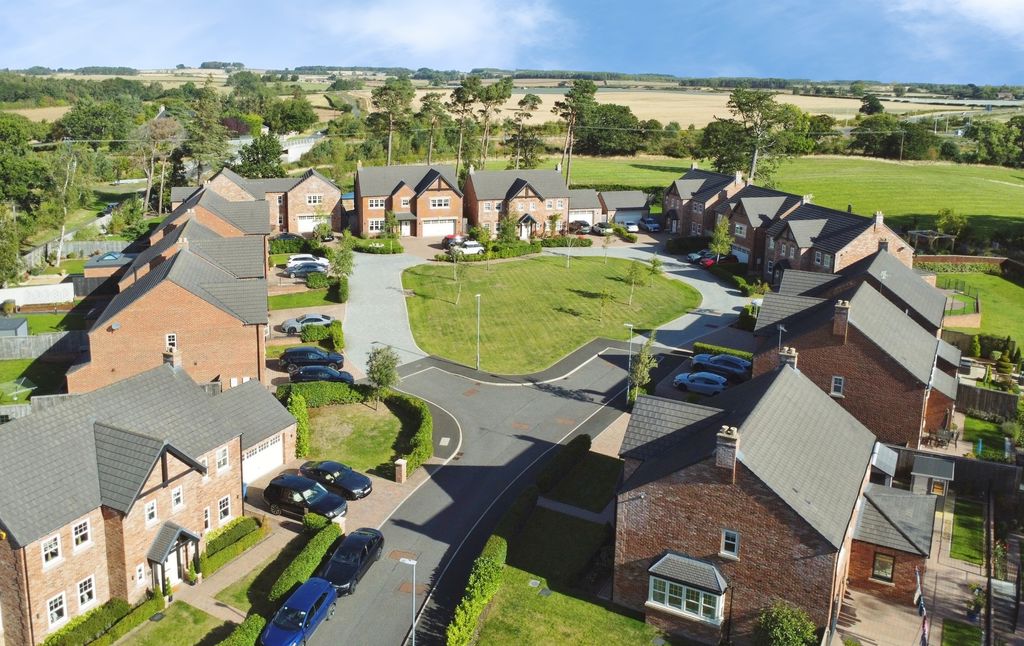
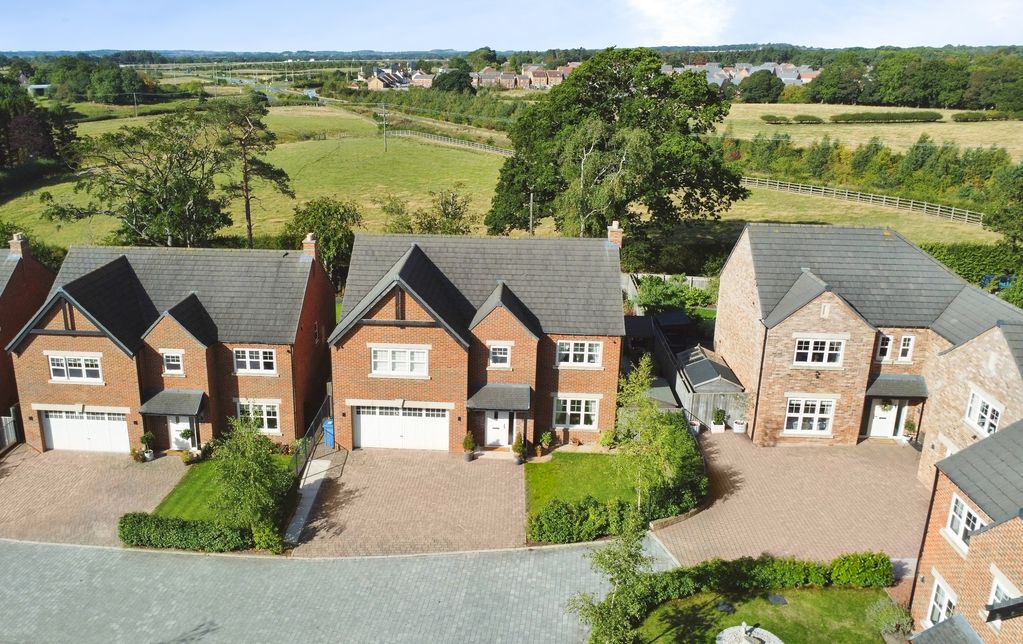
3 Simply stunning!! This beautifully presented five bedroom detached family home, is ideally located on the exclusive Fulbeck Grange development, which offers a selection of thirteen high-end executive detached residences. Fulbeck Grange, which was built by Duchy Homes in 2019, is placed approximately one mile from the delightful market town of Morpeth with its shops, cafes, restaurants, and excellent local schooling. The property also offers close proximity to the A1 giving excellent access to Newcastle City Centre and throughout the region. The current owners have spent, time and attention to detail with high end quality fixtures and fittings throughout, we anticipate high levels of interest in this wonderful home.
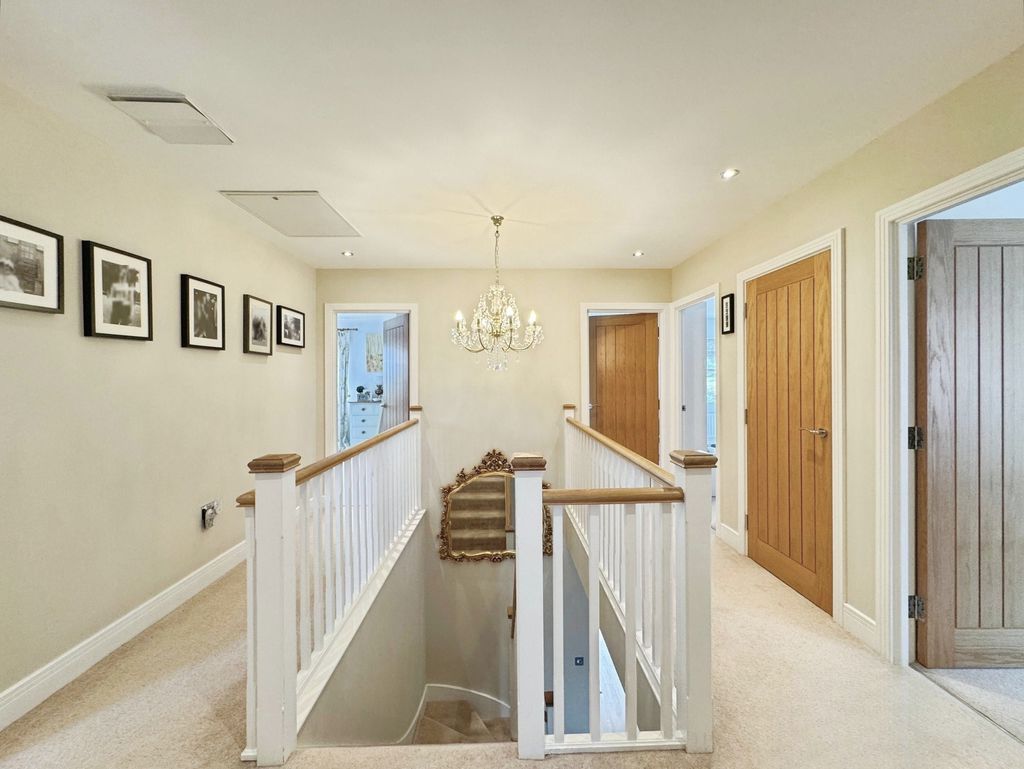
Offering in excess of 2,700 sq.ft, the internal accommodation is vast and comprises of: Entrance hallway with large central staircase leading up to the galleried landing, downstairs W.C, a large bright and airy lounge, which has been carpeted throughout and finished with fabulous interior décor. This leads seamlessly through a spacious open plan kitchen/diner, where the owners have added an extra family area by extending out further. This room offers flood of natural light from every angle, including superb picture-perfect views over the rear garden. The kitchen is extremely well equipped with upgraded quartz worktops, central island, modern cabinetry offering excellent storage and integrated appliances. You further benefit from a separate snug area, which has been fitted with a log burner, to enjoy on those cosy winter nights. A separate utility room is at the rear of the kitchen, with side access to the garden and a door which leads directly into the garage.
To the first floor landing you are presented with five double bedrooms. The principal suite is situated to the front and is a substantial size with access onto its own walk-in wardrobe and ensuite shower room, which has been tiled from floor to ceiling. Bedroom two is located to the rear, again offering its own ensuite shower room and built in wardrobes. Bedrooms three, four and five again are generous sized doubles, all of which have been carpeted throughout and finished with tasteful modern décor, ready to move straight into. The family bathroom provides a delightful four-piece suite, which includes a walk-in shower with a mirrored feature wall.
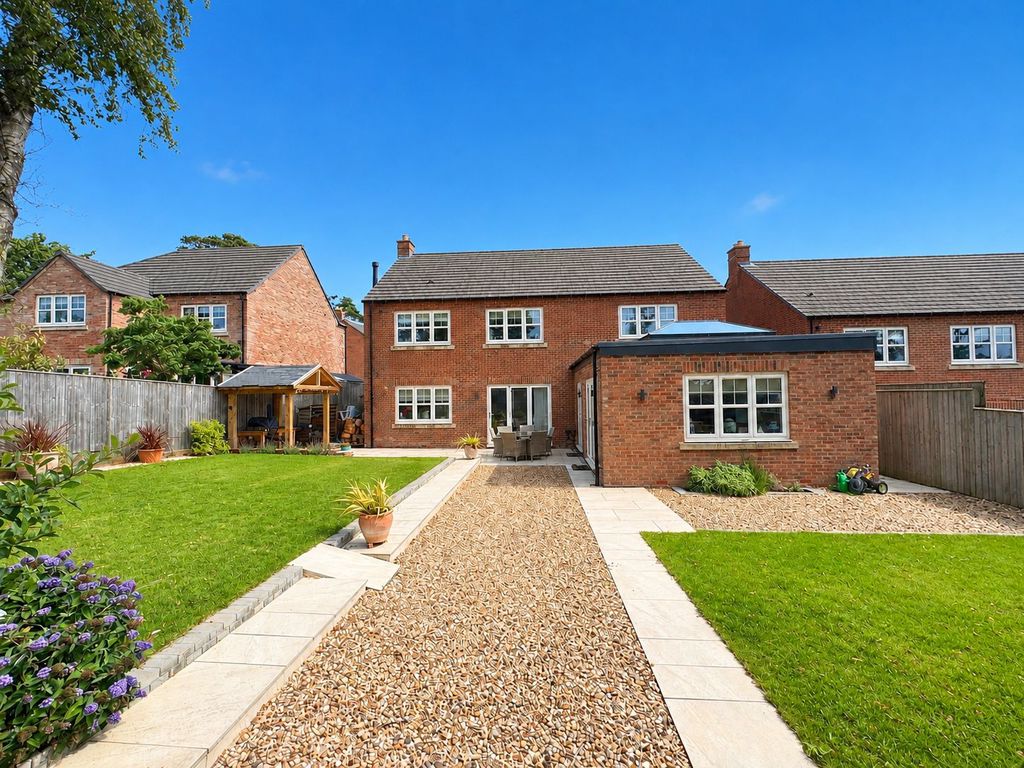
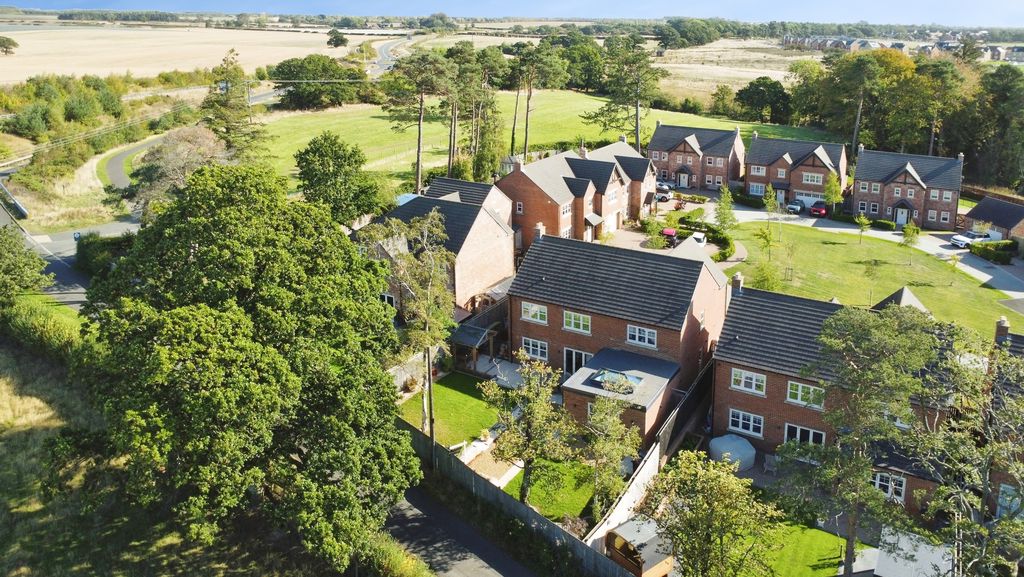
Externally the property enjoys a block paved driveway, offering ample private parking, plus a large double garage with electric up and over door, ideal for extra storage. The front garden is laid predominantly to lawn and is immaculately maintained whilst to the rear, the gardens have been landscaped with a fantastic, paved patio terrace to enjoy the sun throughout the day. Tis garden is full of life an vibrancy and will be a real winner for those who enjoy outdoor living at its finest!
Early viewings are highly recommended on this beautiful family home, to truly appreciate the size and quality of accommodation on offer!
MEASUREMENTS
Lounge: 16’7 x 12’0 (5.05m x 3.66m)
Downstairs W.C: 5’11 x 3’3 (1.55m x 1.00m)
Snug: 12’0 x 10’9 (3.65m x 3.32m)
Kitchen/Diner : 39’1 x 31’1 Max Points (11.91m x 9.47m Max Points)
Utility: 7’7 x 6’8 (2.31m x 2.03m)
Bedroom One: 13’9 x 13’8 (4.19m x 4.17m)
En-suite: 8’8 x 7’3 (2.64m 2.21m)
Bedroom Two: 16’4 x 12’0 Max Points (4.98m x 3.66m Max Points)
En-suite: 8’5 x 4’8 (2.57m x 1.42m)
Bedroom Three: 17’8 x 11’10 (5.38m x 3.35m)
Bedroom Four: 12’10 x 9’4 (3.91m x 2.84m)
Bedroom Five: 11’1 x 10’10 Max Points (3.38m x 3.30m Max Points)
Bathroom: 12’6 x 8’5 Max Points (3.81m x 2.57m)
PRIMARY SERVICES SUPPLY
Electricity: Mains
Water: Mains
Sewerage: Mains
Heating: LPG
Broadband: Cable
Mobile Signal Coverage Blackspot: No
Parking: Driveway & Garage
TENURE
Freehold – It is understood that this property is freehold, but should you decide to proceed with the purchase of this property, the Tenure must be verified by your Legal Adviser.
Please note that the AML fee covers the cost of carrying out the required identity and anti-money laundering checks. Once these checks have been completed, the fee cannot be refunded, even if the property purchase does not go ahead.
EPC Rating: C
Council Tax Band: G
Compare listings
Compare
Our team of specialists will advise you on the real value of your property. Click here. You will be redirected to a third party website.