
Free Valuation
Our team of specialists will advise you on the real value of your property. Click here. You will be redirected to a third party website.

 4
4  2
2  2
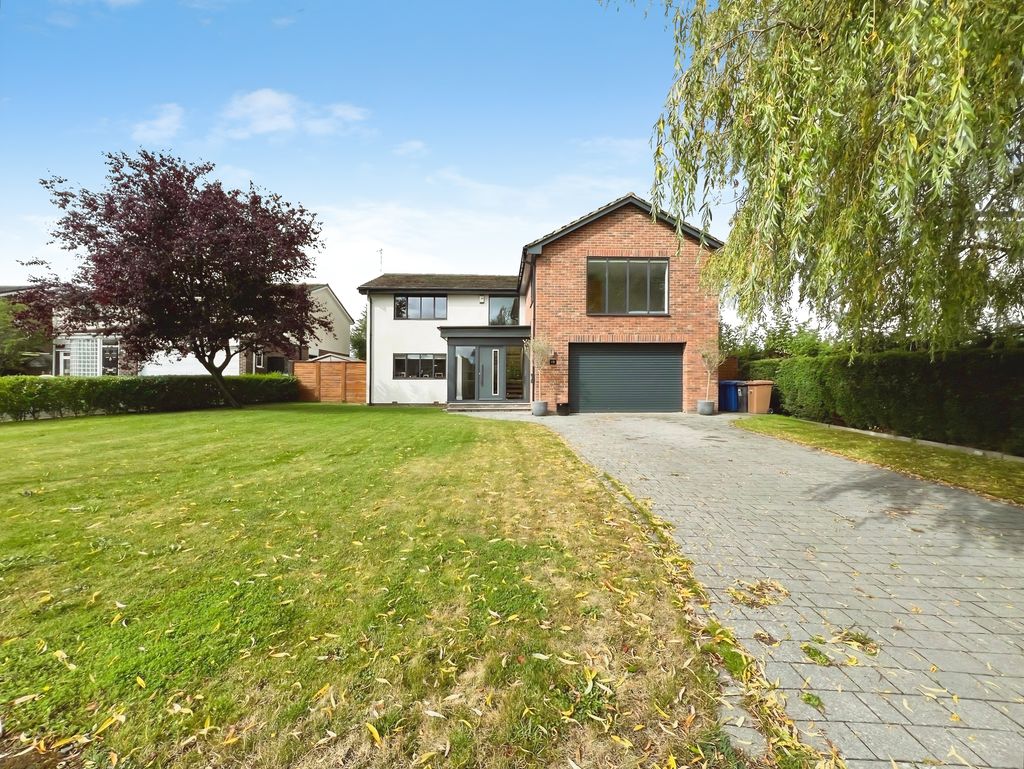
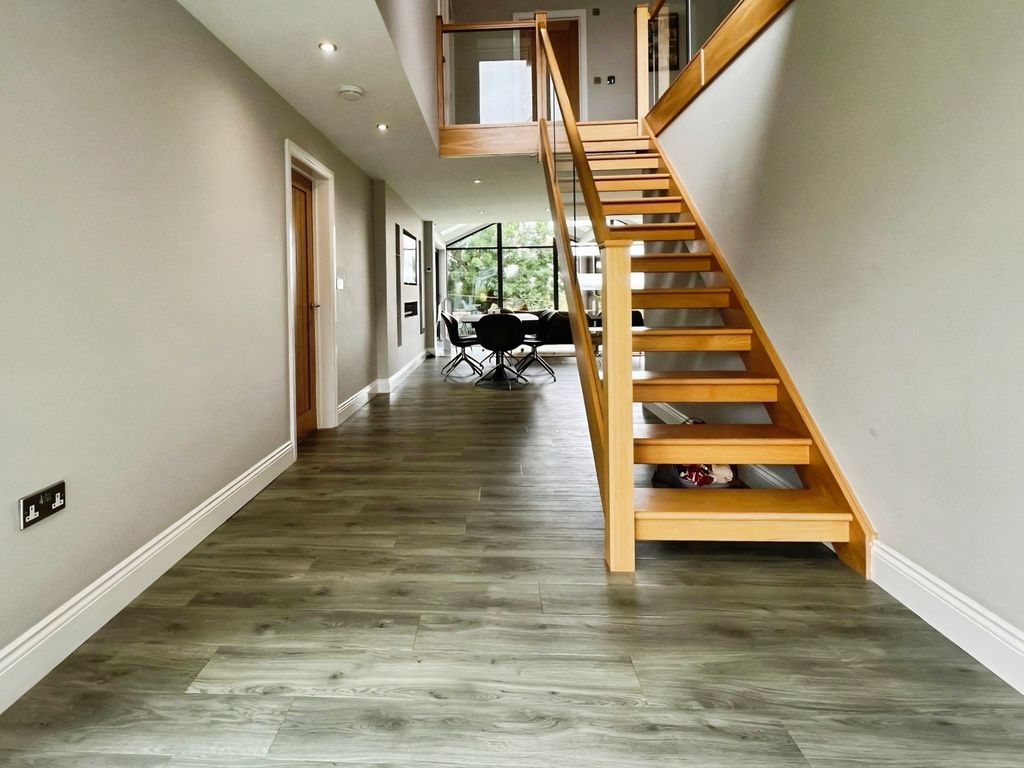
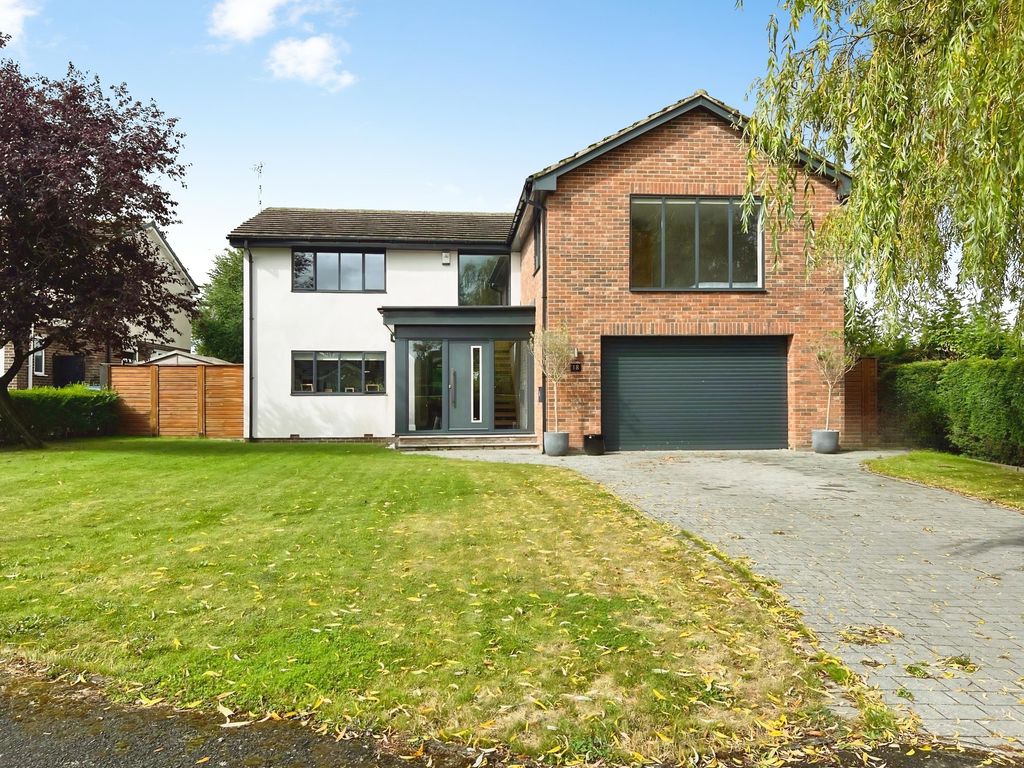
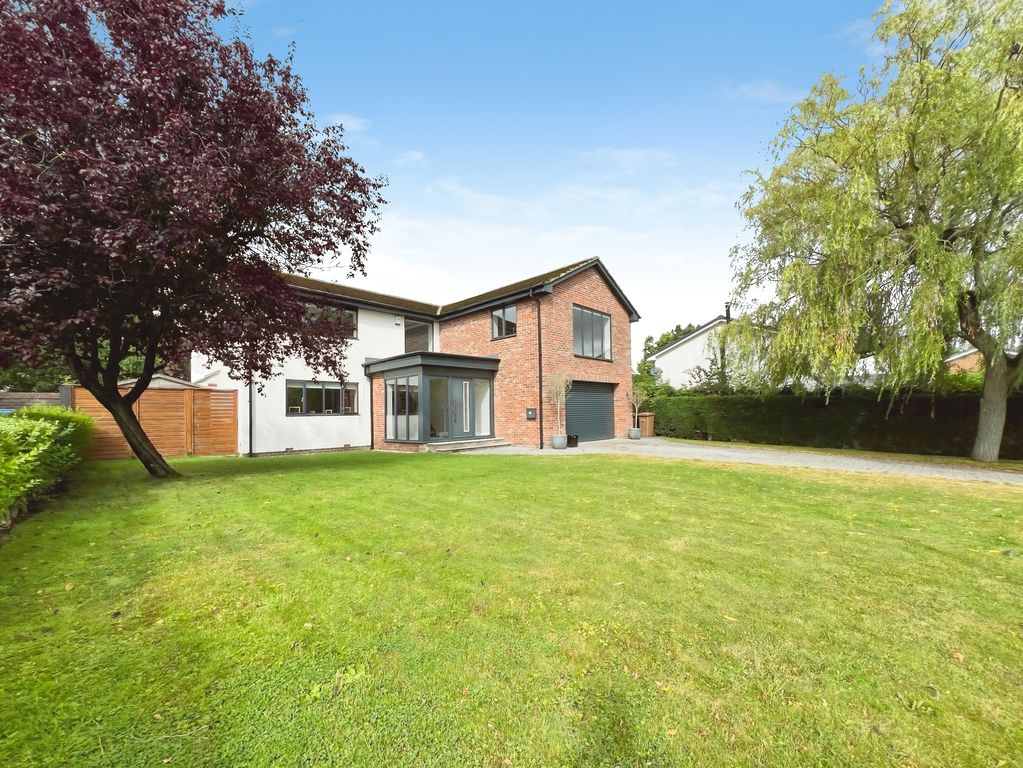
2 This detached 4-bedroom house is offered for sale in a quiet cul-de-sac in the sought-after Ponteland area, on the Darras Hall estate. Presented in immaculate condition throughout, the property provides well-planned accommodation suitable for modern family living.
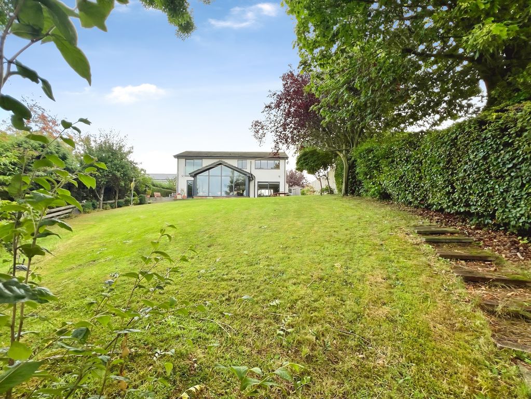
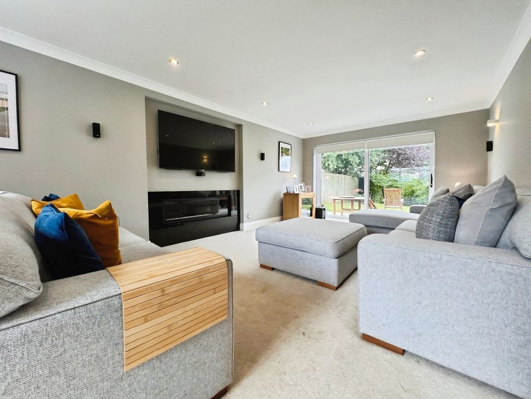
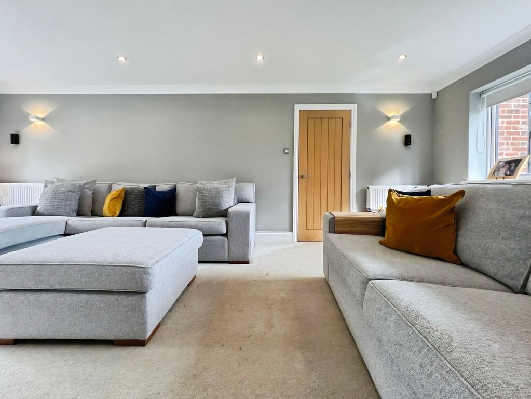
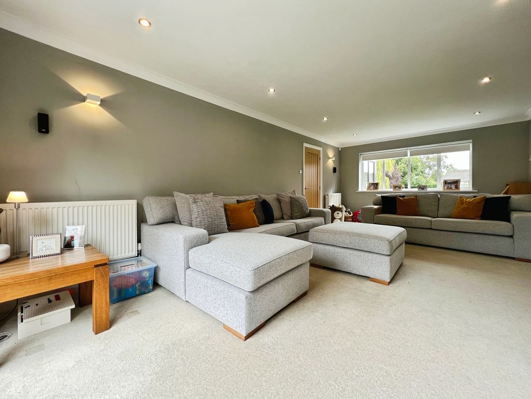
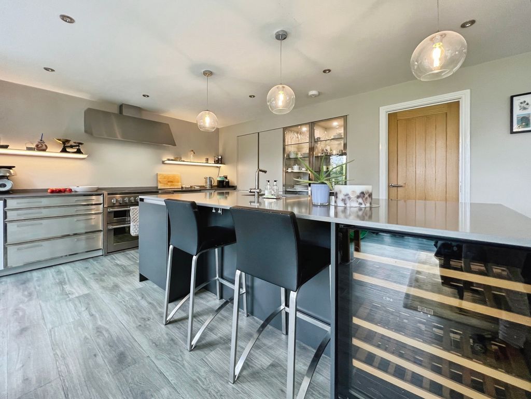
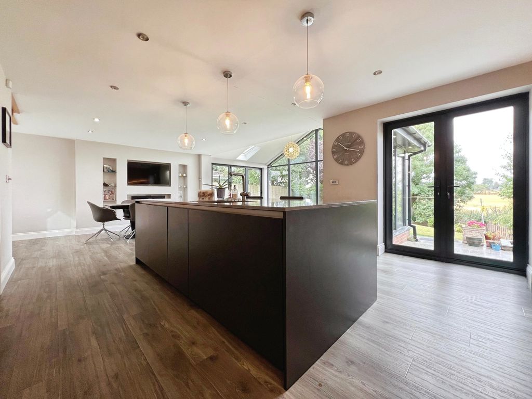
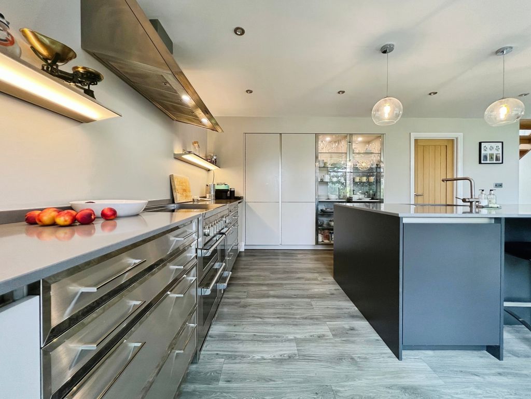
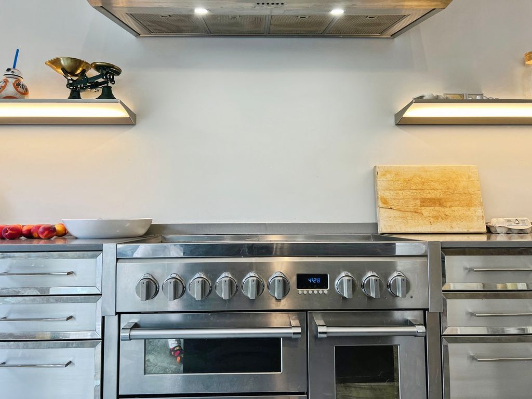
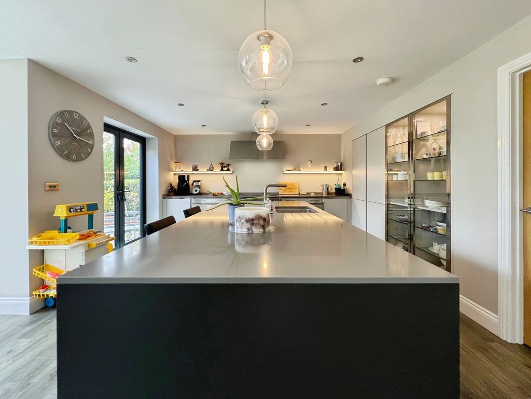
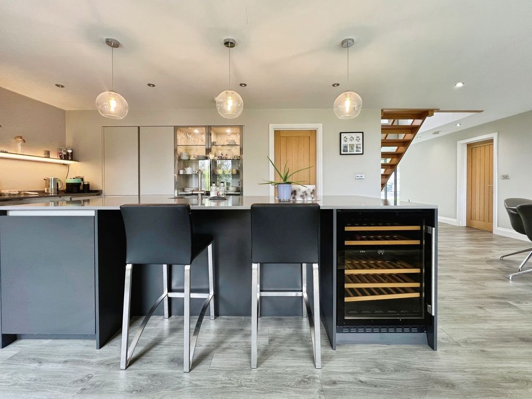
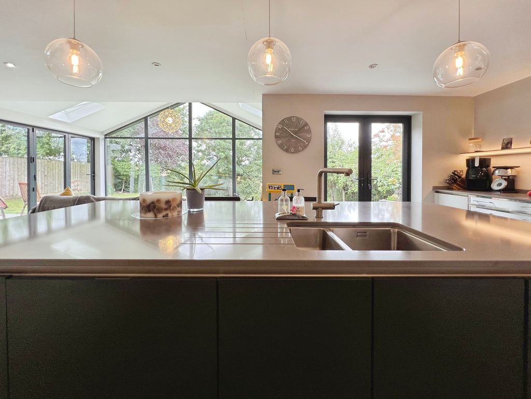
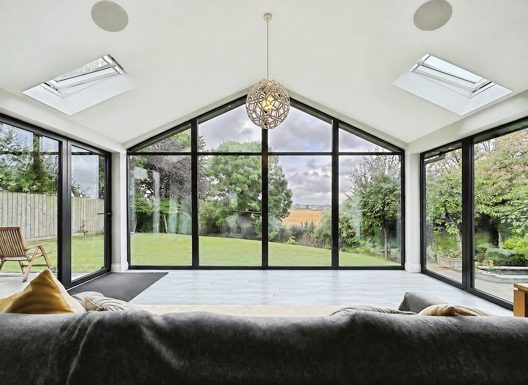
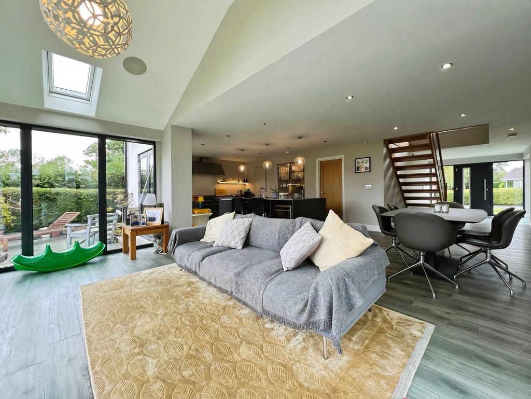
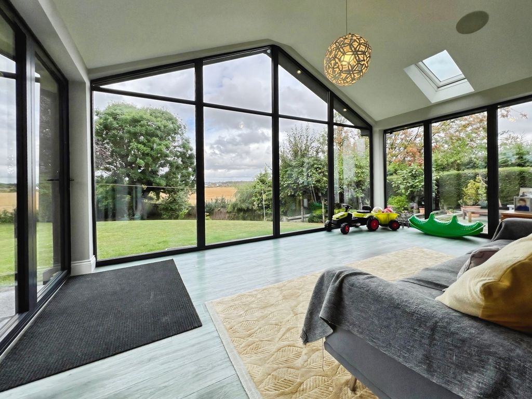
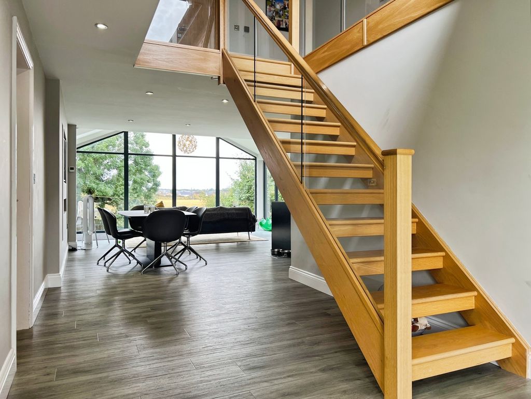
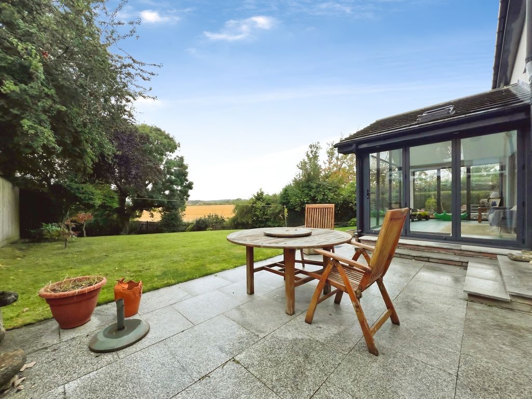
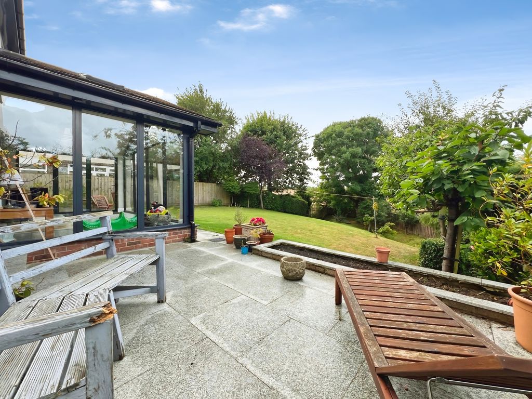
To the rear is a bespoke open-plan family kitchen featuring underfloor heating, a large island with seating, dedicated dining area, a sun room with bi-folding doors into the garden and a separate utility room. This space opens onto the west-facing garden, creating an ideal everyday living and entertaining zone. There is also a formal living room with direct access to the west-facing patio, making the most of afternoon and evening sun.
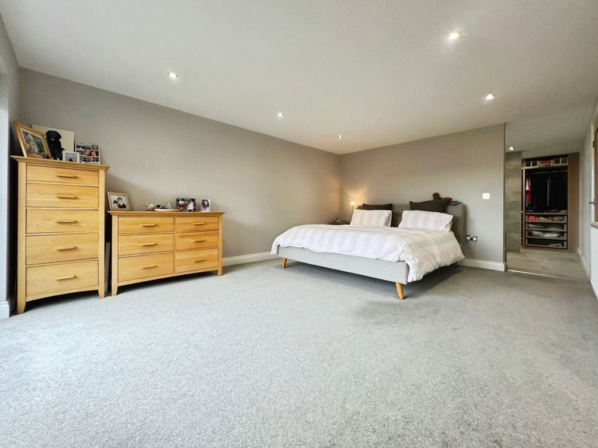
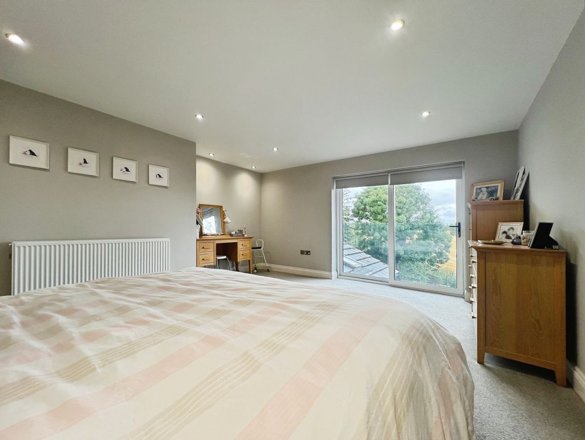
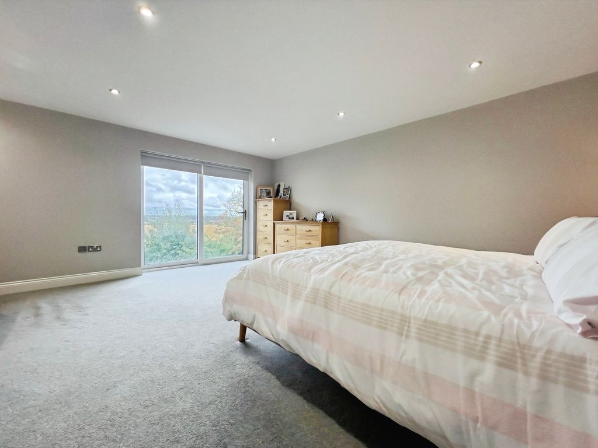
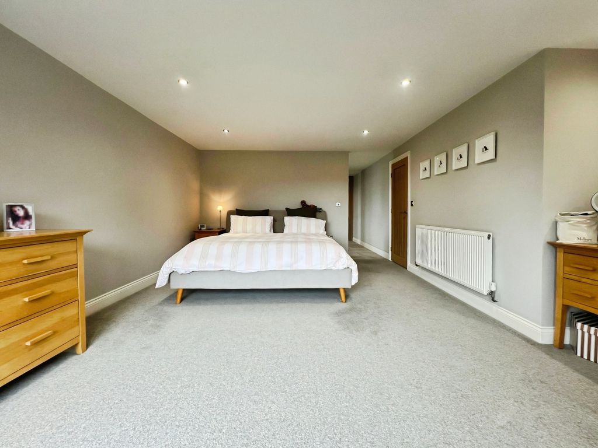
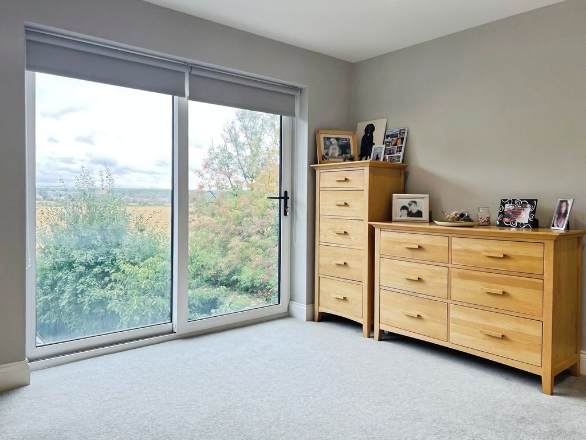
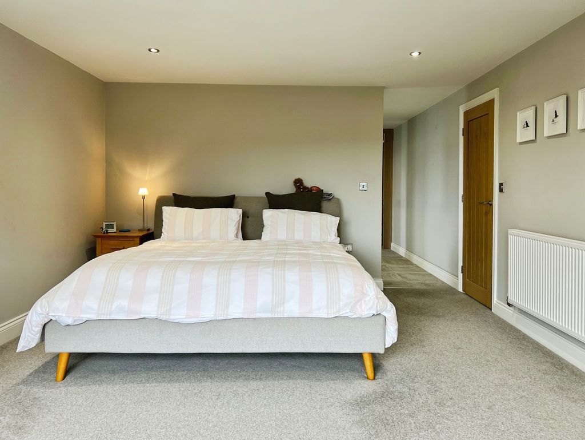
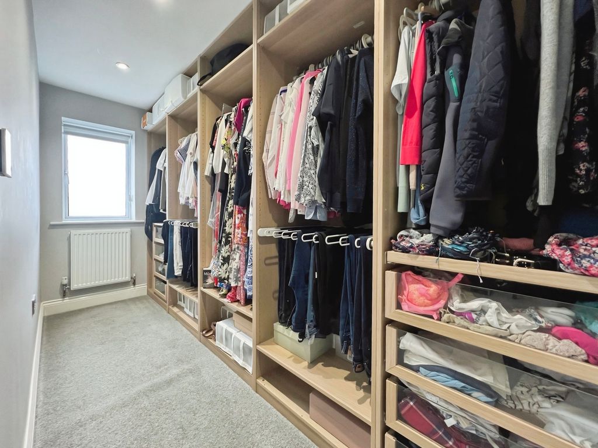
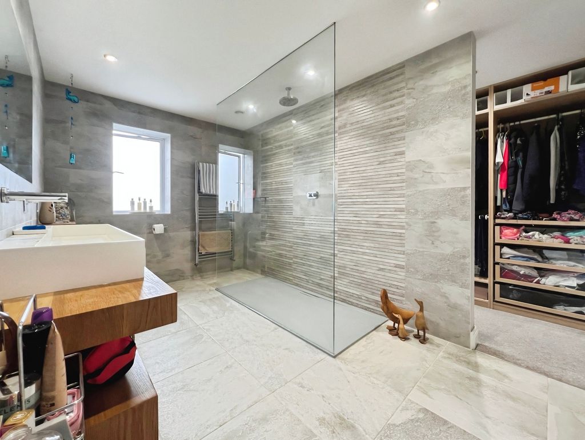
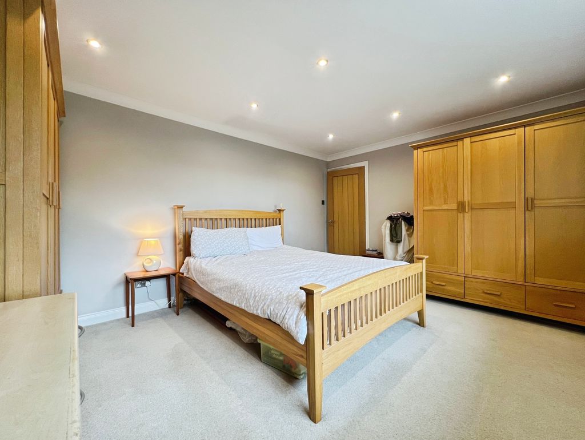
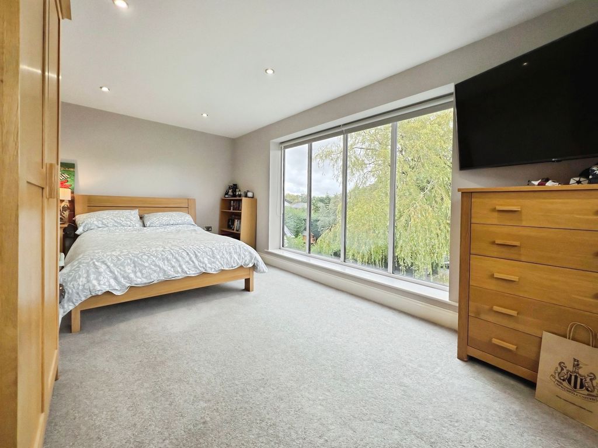
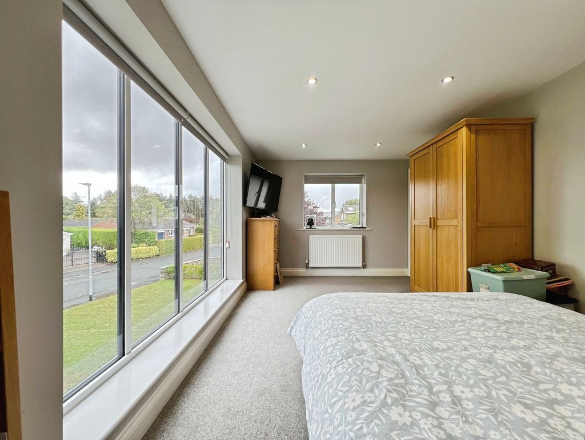
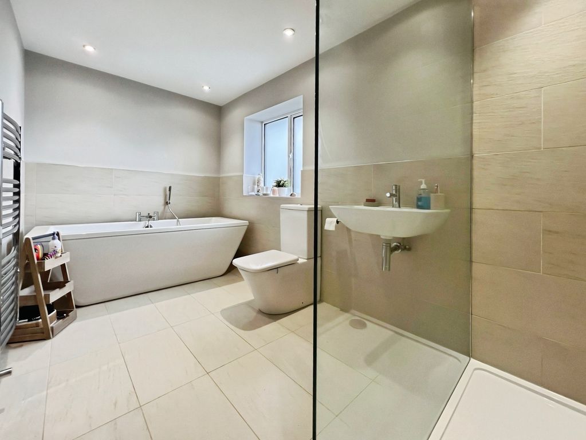
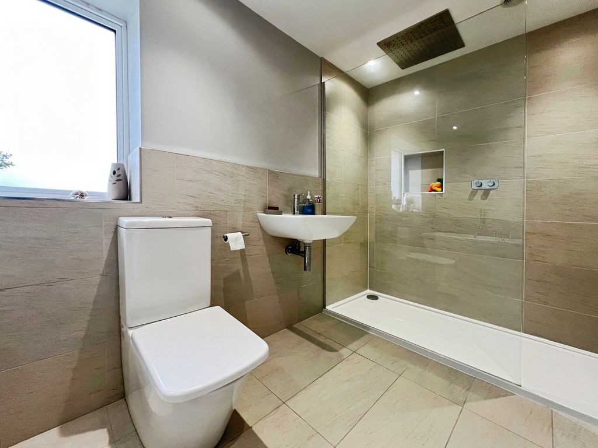
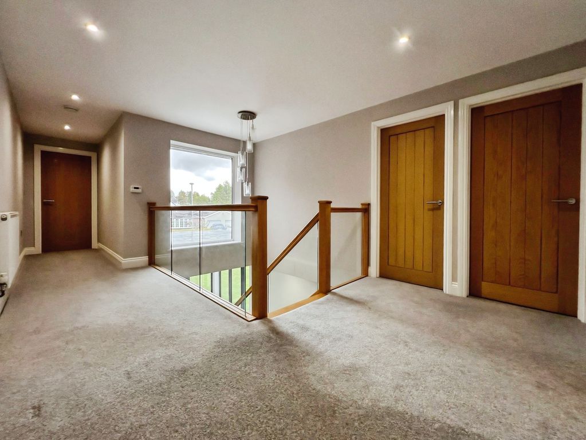
Upstairs, the principal bedroom includes a Juliet balcony with open views over the fields, an en-suite shower room and a fully fitted walk-in closet. There are three further double bedrooms and a large family bathroom.
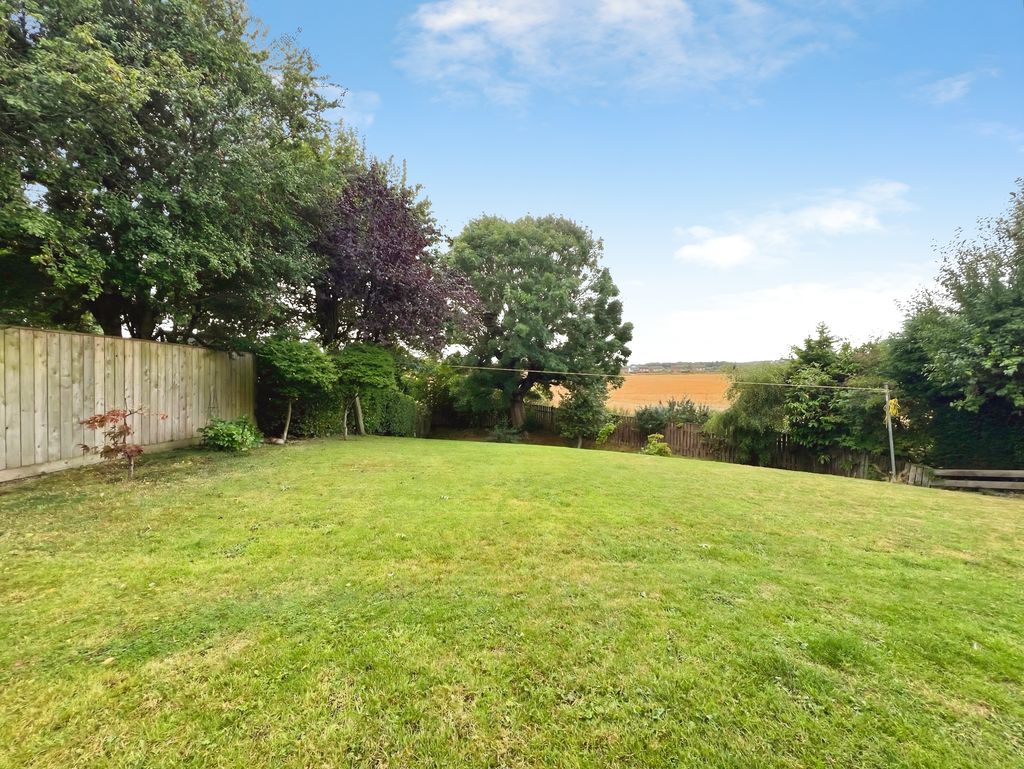
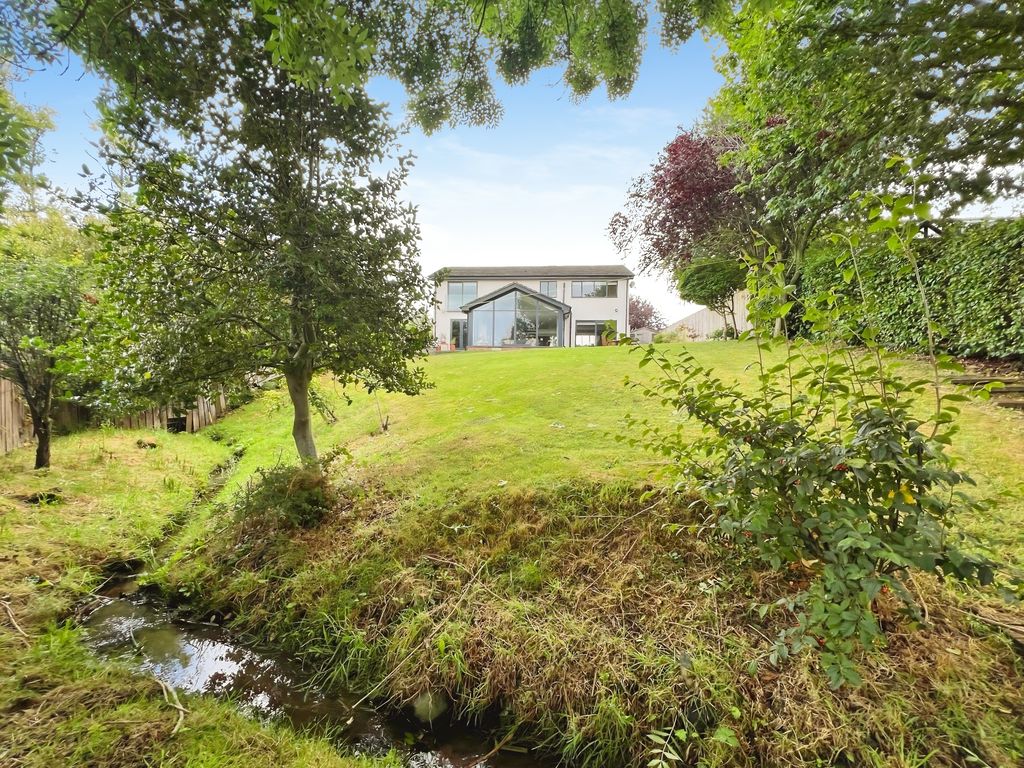
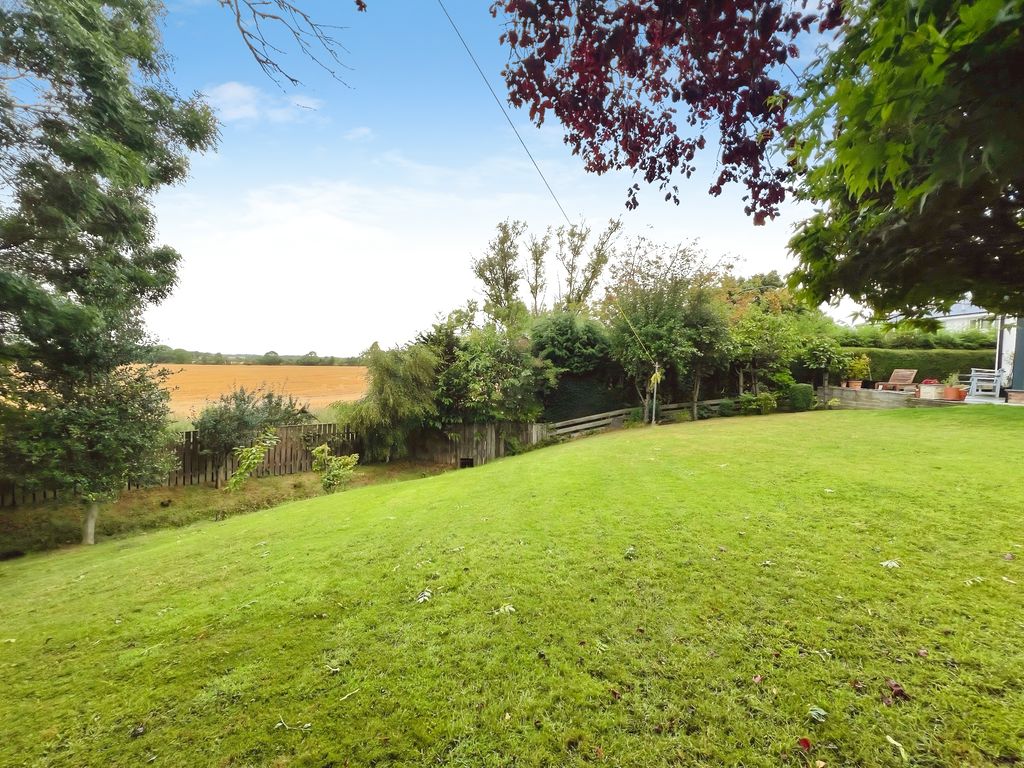
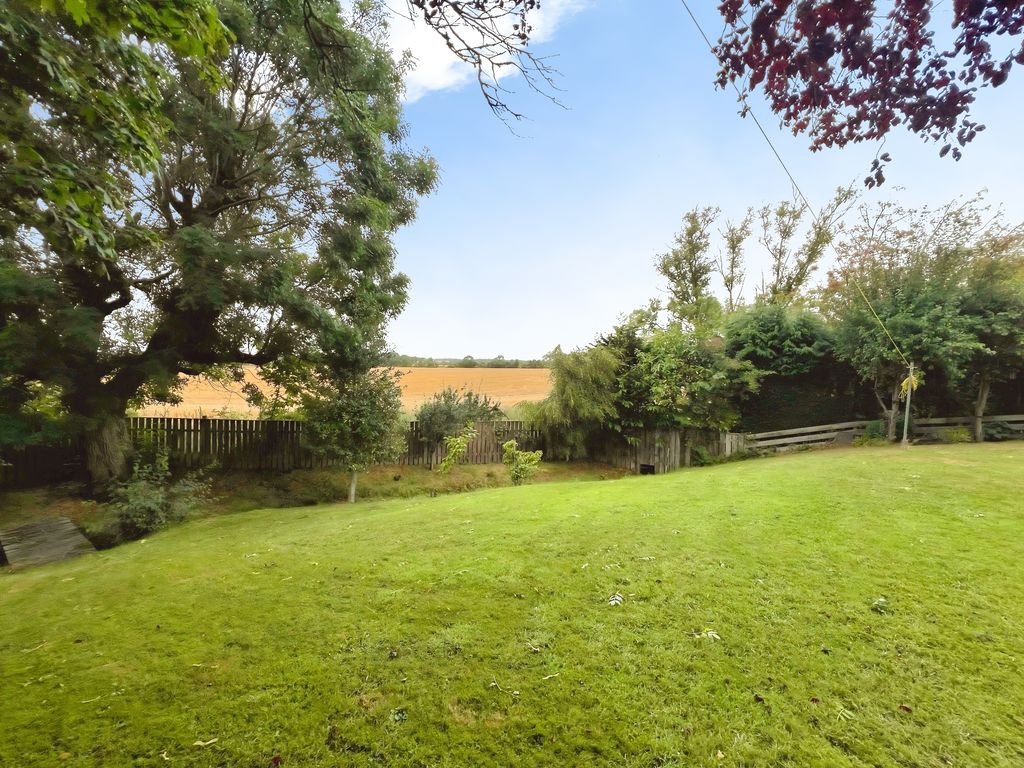
Externally, the property benefits from a double garage with electric up and over doors, a generous driveway and an electric car charger. The west-facing rear garden offers a patio, lawned area and a stream, with open views across adjoining fields, providing a pleasant outdoor setting.
Ponteland and Darras Hall are well regarded for their amenities, including local shops, cafés and restaurants in Ponteland village, as well as popular schools in the wider area. Newcastle city centre is accessible by road in around 25–30 minutes, with Newcastle International Airport approximately a 10–15 minute drive away, offering national and international connections. Rail services from Newcastle Central Station provide routes to Edinburgh, London and other major cities, making this an appealing base for both local and longer-distance travel.
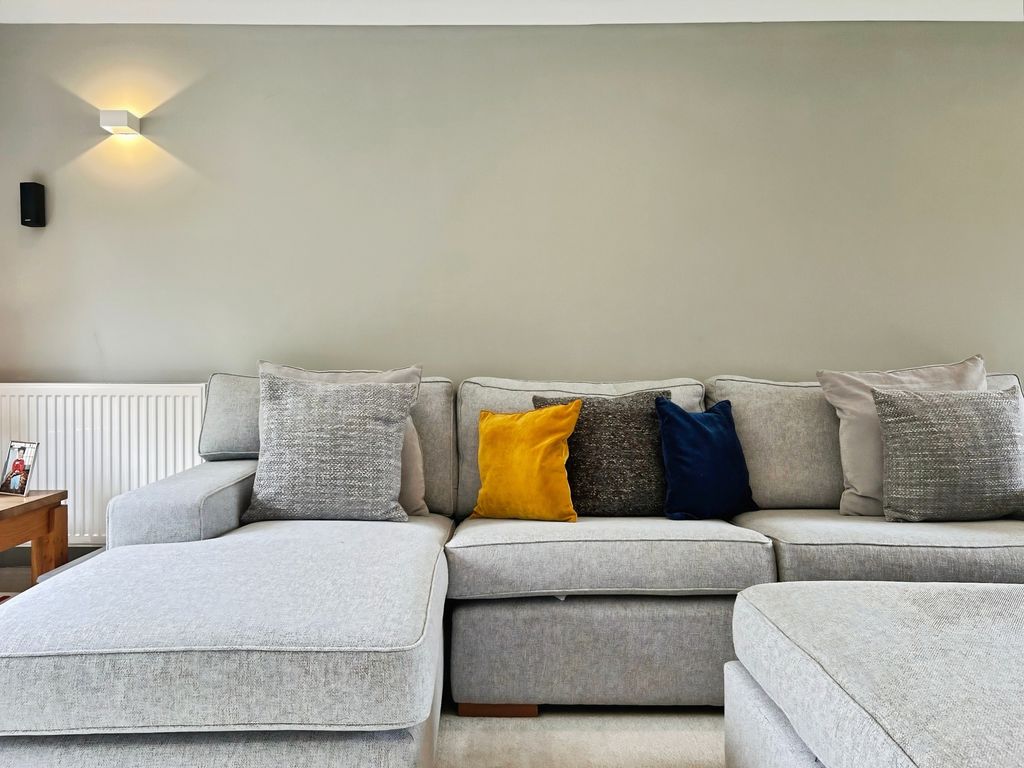
Living Room: 22’09” x 12’08” – 6.93m x 3.86m
Family Kitchen: 13’00” x 26’08” – 3.96m x 8.13m
Sun Room: 10’11” x 17’09” – 3.33m x 5.41m
Utility Room: 7’03” x 14’07” – 2.21m x 4.45m
W.C.
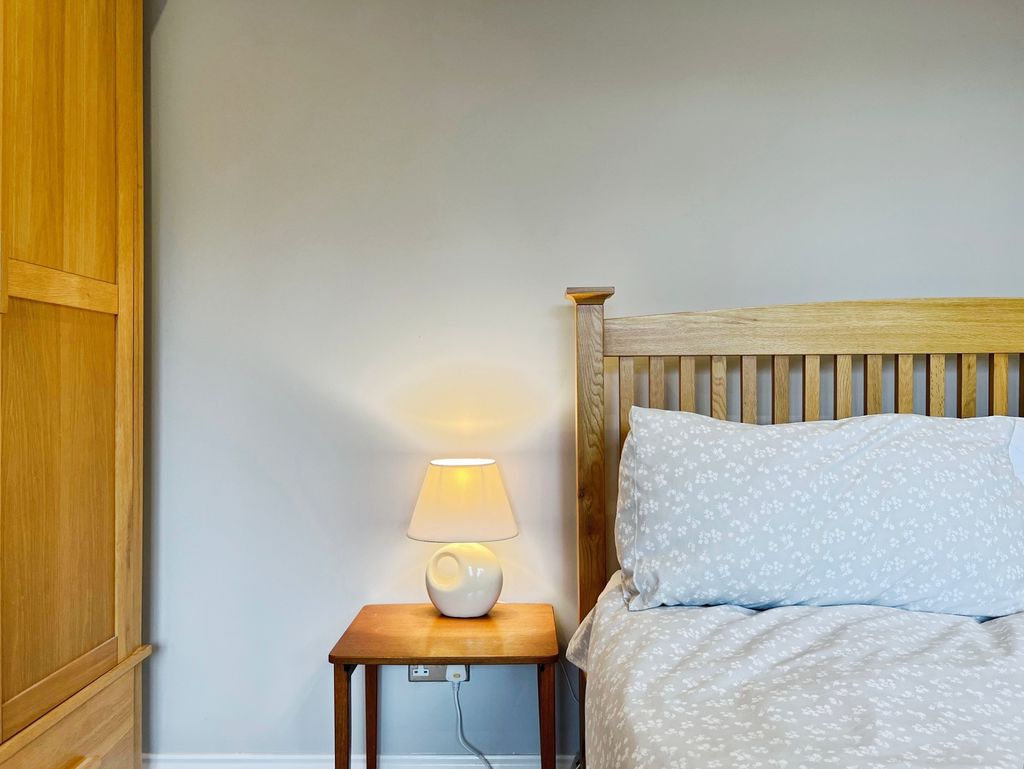
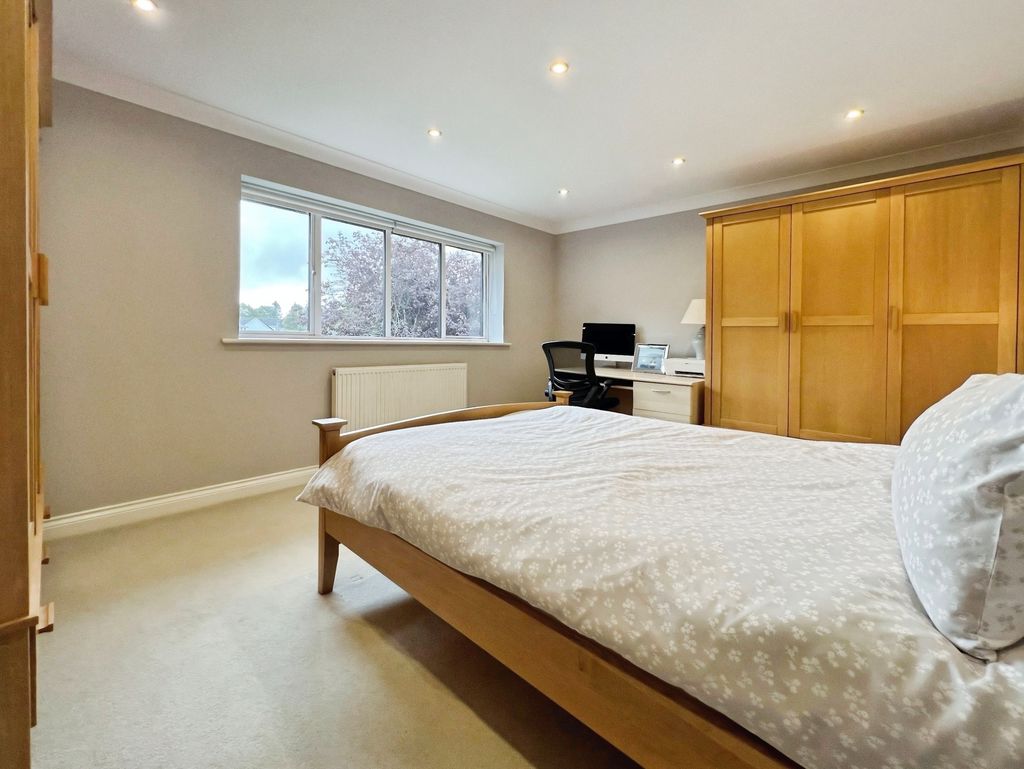
Bedroom One: 16’10” x 14’08” (max) – 5.13m x 4.47m
Ensuite: 7’04” x 12’09” – 2.24m x 3.89m
Closet: 4’11” x 12’09” – 1.49m x 3.89m
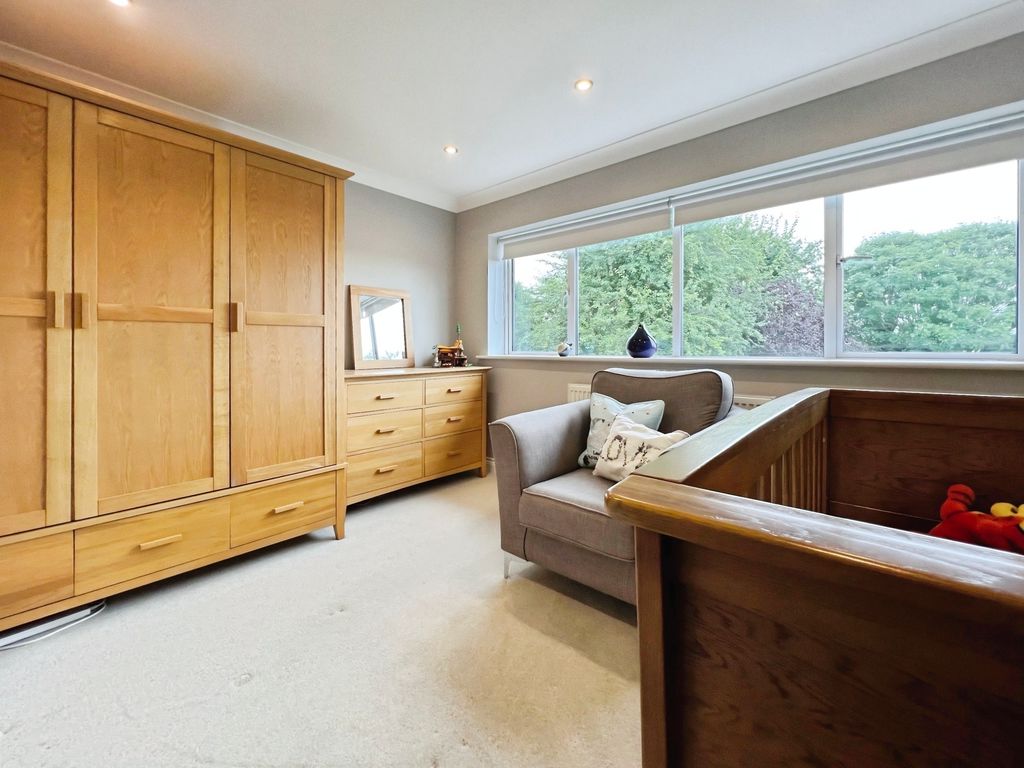
Bedroom Two: 9’10” x 16’08” – 2.99m x 5.08m
Bedroom Three: 11’08” x 15’05” -3.56m x 4.70m
Bathroom Four: 10’00” x 15’05” (max) – 3.05m x 4.70m
Bathroom: 6’06” x 12’09” – 1.98m x 3.89m
PRIMARY SERVICES SUPPLY
Electricity: Mains
Water: Mains
Sewerage: Mains
Heating: Mains Gas
Broadband: Fibre
Mobile Signal Coverage Blackspot: No
Parking: Garage/Driveway
MINING
The North East region is famous for its rich mining heritage and therefore it will be beneficial to conduct a mining search. Confirmation should be sought from a conveyancer as to its effect on the property, if any.
TENURE
Freehold – It is understood that this property is freehold, but should you decide to proceed with the purchase of this property, the Tenure must be verified by your Legal Adviser
An AML fee is chargeable once an offer is accepted. Please note that the AML fee covers the cost of carrying out the required identity and anti-money laundering checks. Once these checks have been completed, the fee cannot be refunded, even if the property purchase does not go ahead.
Compare listings
Compare
Our team of specialists will advise you on the real value of your property. Click here. You will be redirected to a third party website.