
Free Valuation
Our team of specialists will advise you on the real value of your property. Click here. You will be redirected to a third party website.

 7
7  2
2  5
5 For Sale by Auction: 27th August, Option 1, Terms and Conditions apply.
Each auction property is offered at a guide price and is also subject to a reserve price. The guide price is the level where the bidding will commence. The reserve price is the seller’s minimum acceptable price at auction and the figure below which the auctioneer cannot sell.
The reserve price, which may be up to 10% higher than the guide price, is not disclosed and remains confidential between the seller and the auctioneer. Both the guide price and the reserve price can be subject to change up to and including the day of the auction. The successful buyer pays a £2000+VAT (total £2400) Auction Administration Fee. Joint Agents: The Agents Property Auction Ltd. Tel 01661 831360 Terms and conditions apply see www.agentspropertyauction.com
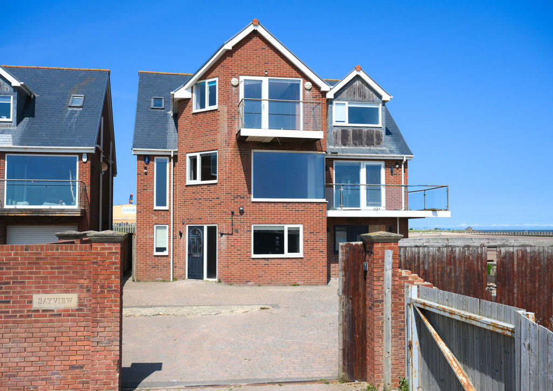
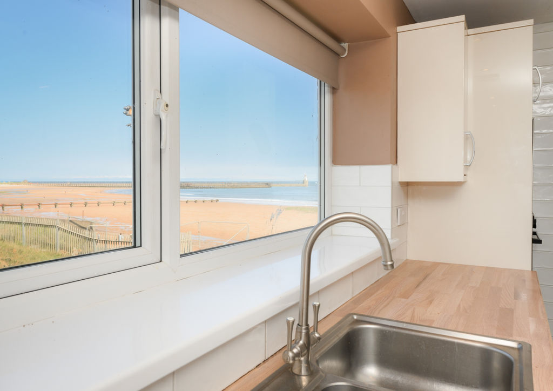
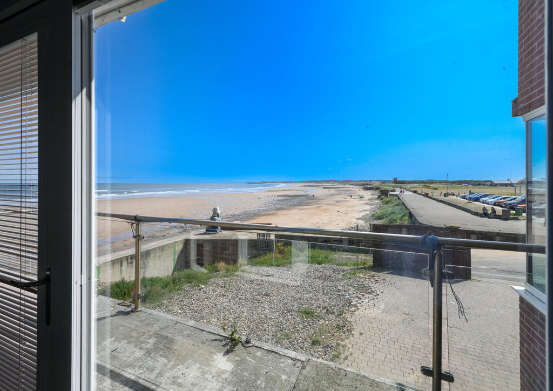
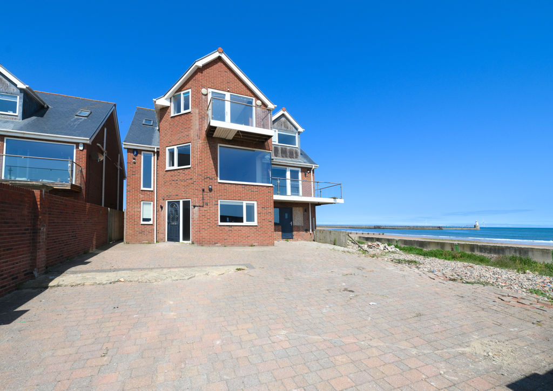
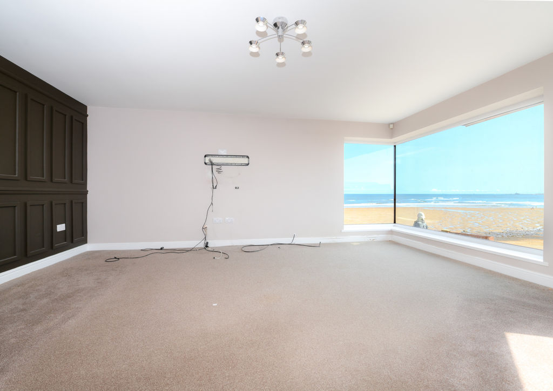
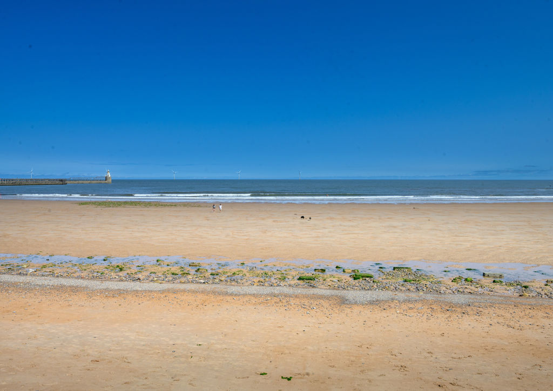
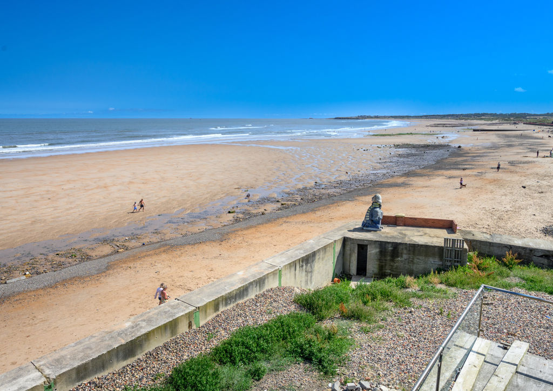
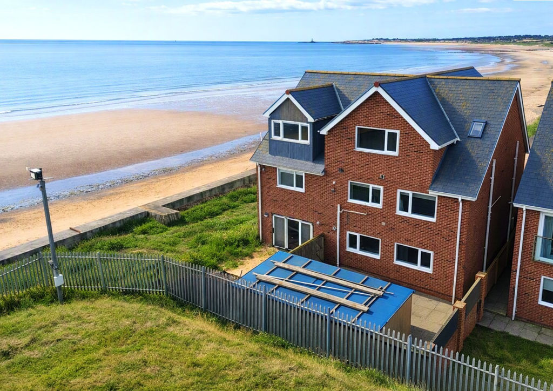
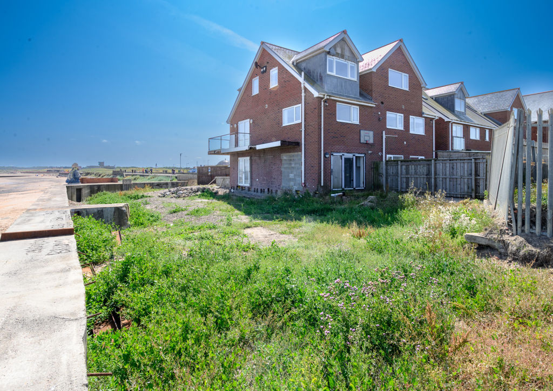
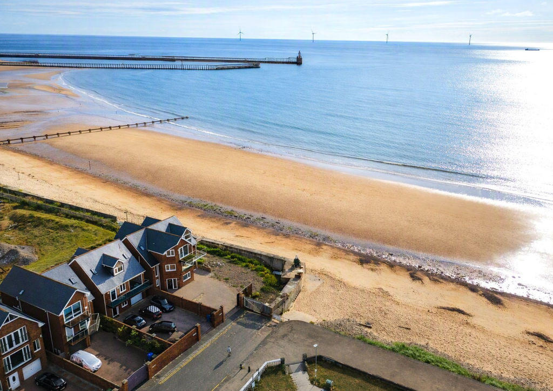
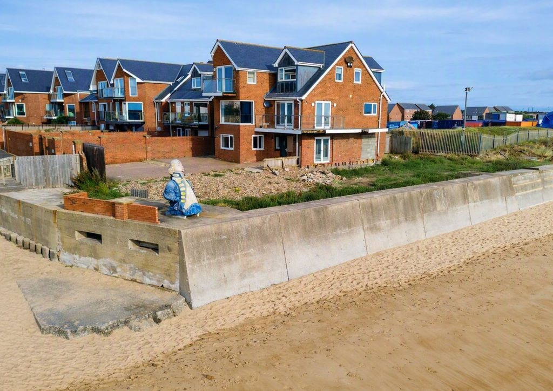
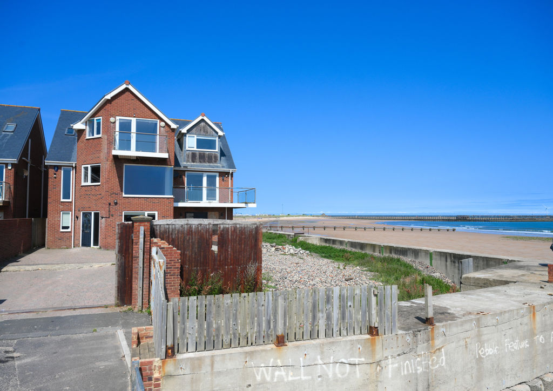
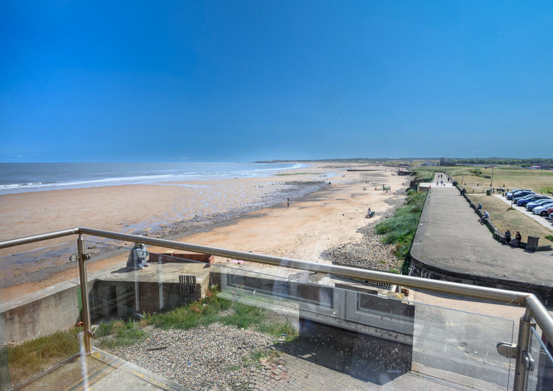
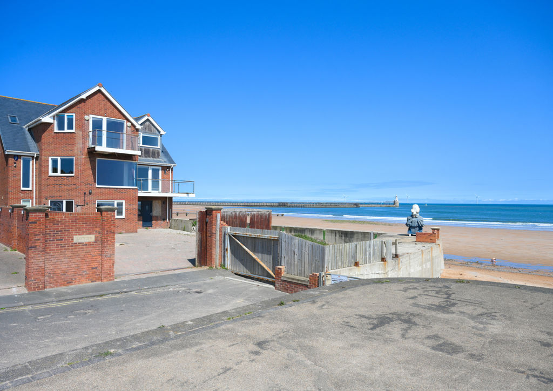
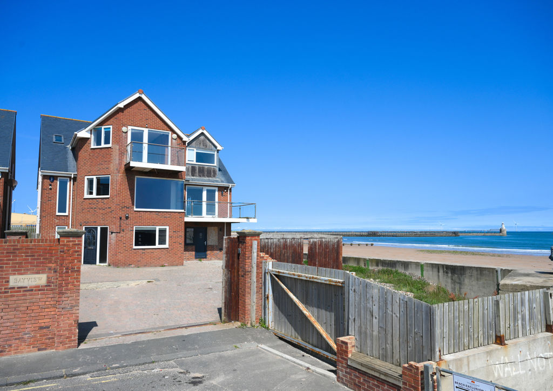
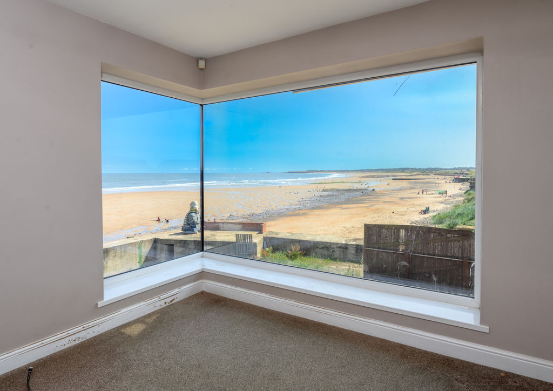
A rare opportunity to acquire a highly individual detached residence with stunning sea views to the front, side and rear. Offered to the market with no onward chain, this unique property is currently arranged as two separate dwellings, providing exceptional flexibility for developers, investors or those seeking a substantial family home with multi-generational living potential.
The property is set over two floors and offers a wealth of accommodation with significant scope for improvement and personalisation. Requiring some finishing touches, it presents an exciting opportunity to create a truly impressive coastal home or explore its development potential (subject to any necessary consents).
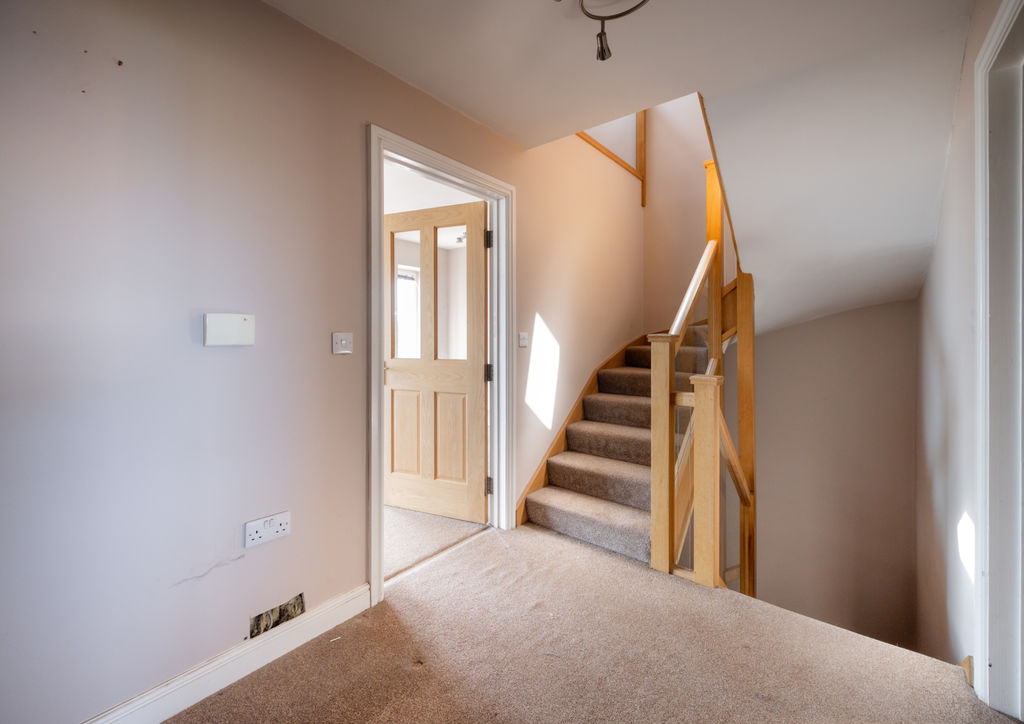
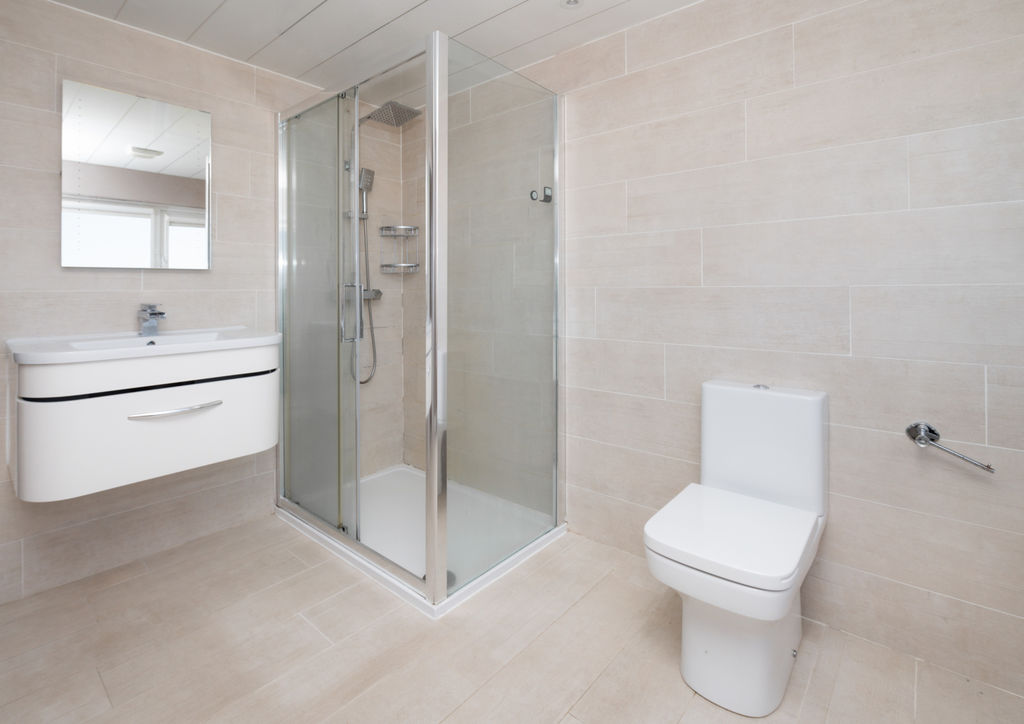
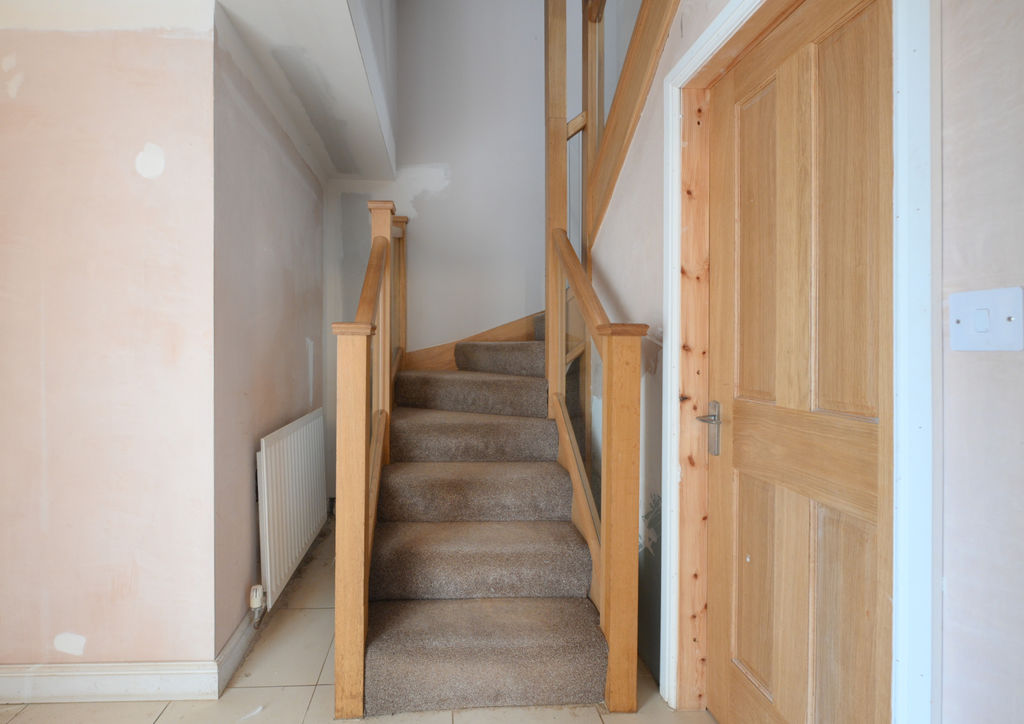
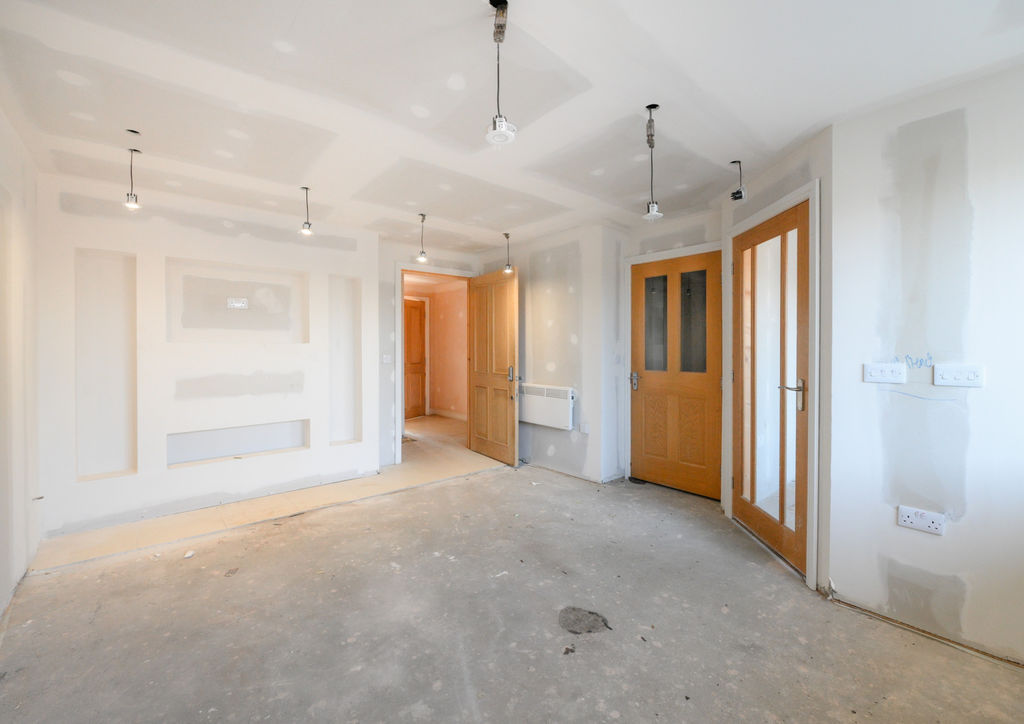
The main building (left-hand side) offers versatile accommodation arranged over three levels. The second floor comprises two bedrooms, a shower room/WC, bathroom/WC and landing. The first floor features a reception/dining room, kitchen, shower room/WC, utility room and landing. The ground floor provides a spacious lounge, further utility room, shower room/WC, wet room/WC, an additional room, bedroom three or study, and entrance hallway.
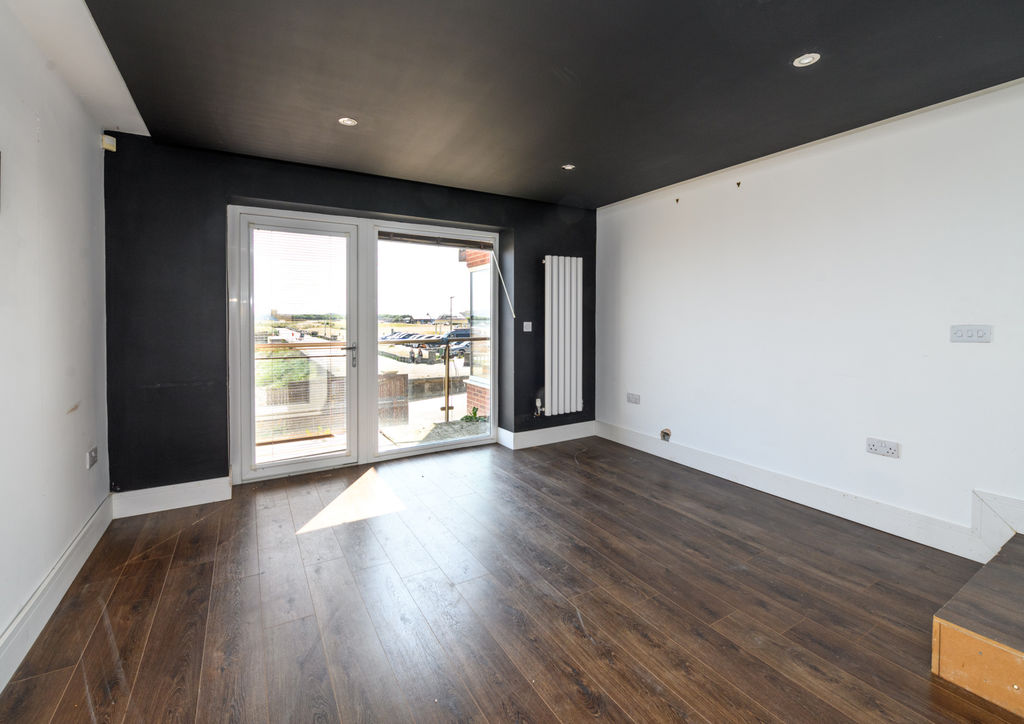
The adjoining annex (right-hand side) provides further flexible accommodation. The second floor includes a bedroom with en-suite shower room/WC. The first floor offers a reception room enjoying sea views with access to a front balcony, together with a kitchen. The ground floor comprises an entrance hall and a rear reception room or bedroom.
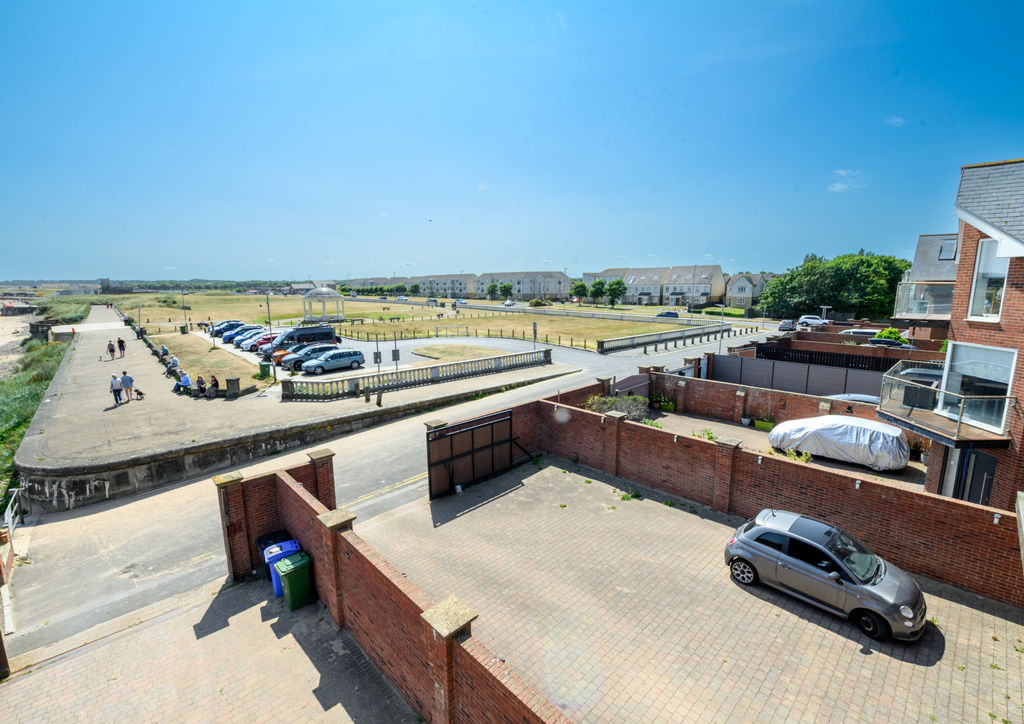
Externally, the property benefits from a front driveway providing off-street parking for up to four vehicles.
With its exceptional layout, coastal views, detached status and potential to enhance, this is a truly unique opportunity to create a bespoke residence in a desirable location.
PROPERTY DESCRIPTION:
ENTRANCE: UPVC Entrance door
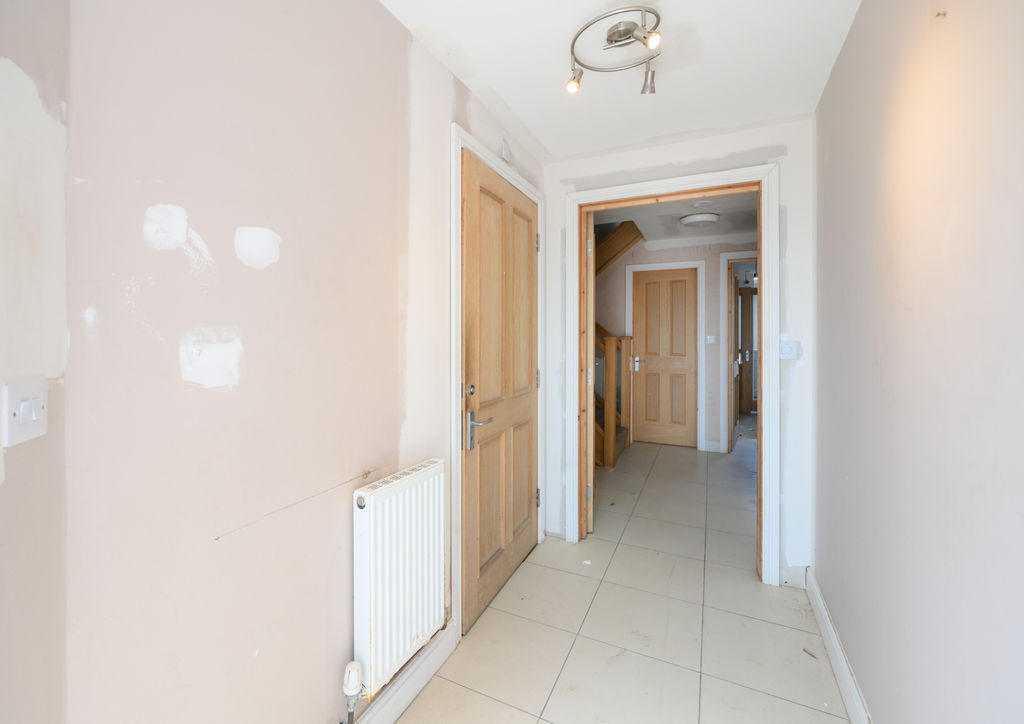
ENTRANCE HALLWAY: tiled floor, two storage cupboards.
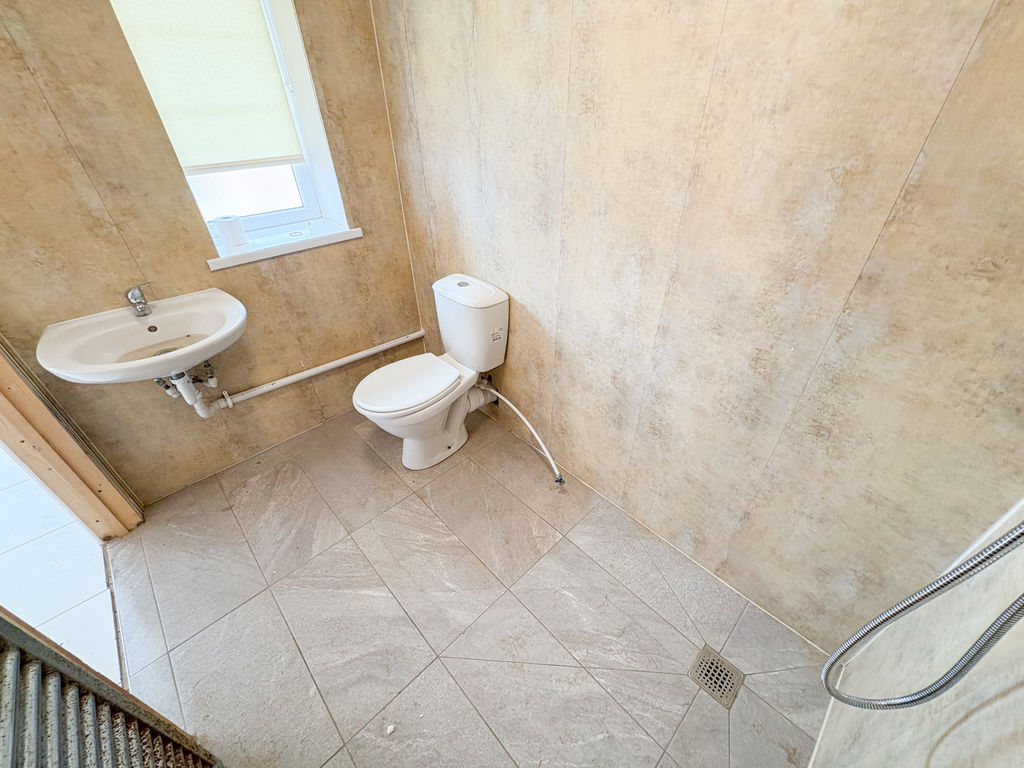
DOWNSTAIRS WET ROOM.: low level wc, wash hand basin, and tiled floor.
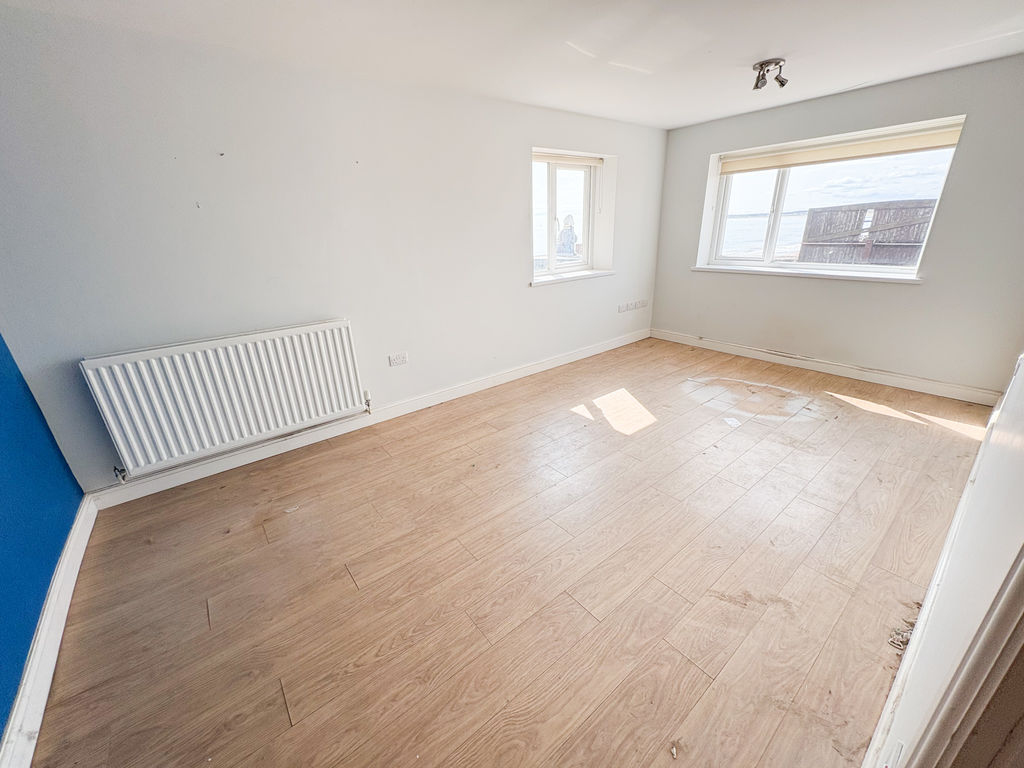
LOUNGE: (front & side): 10’19 x 17’81, (3.10m x 5.42m), double glazed window to front and side, and double radiator.
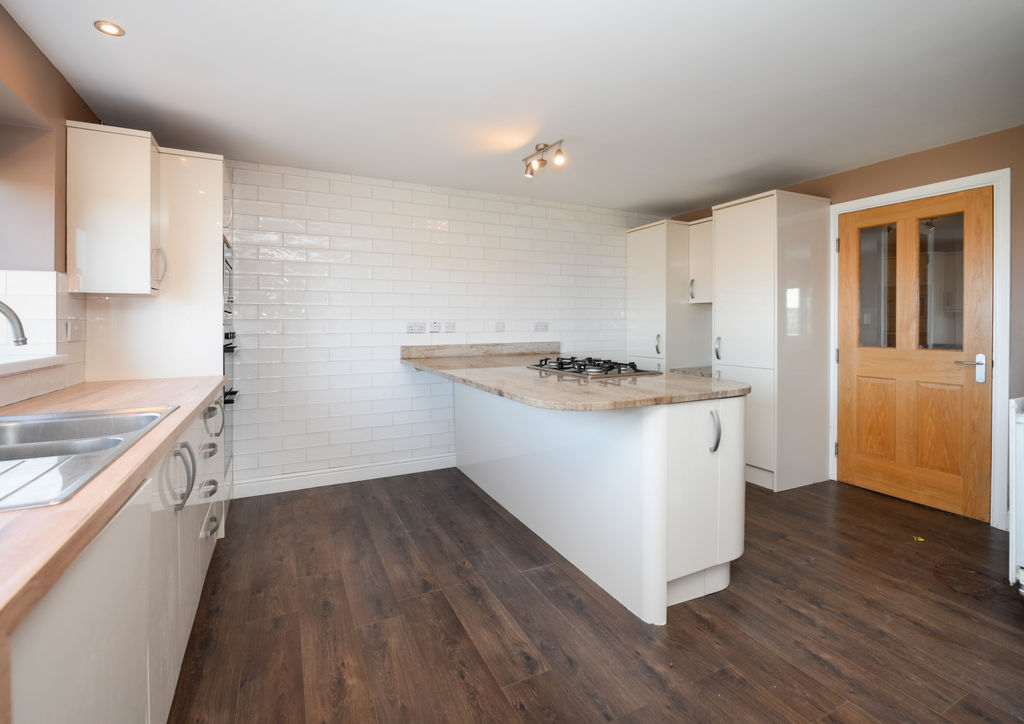
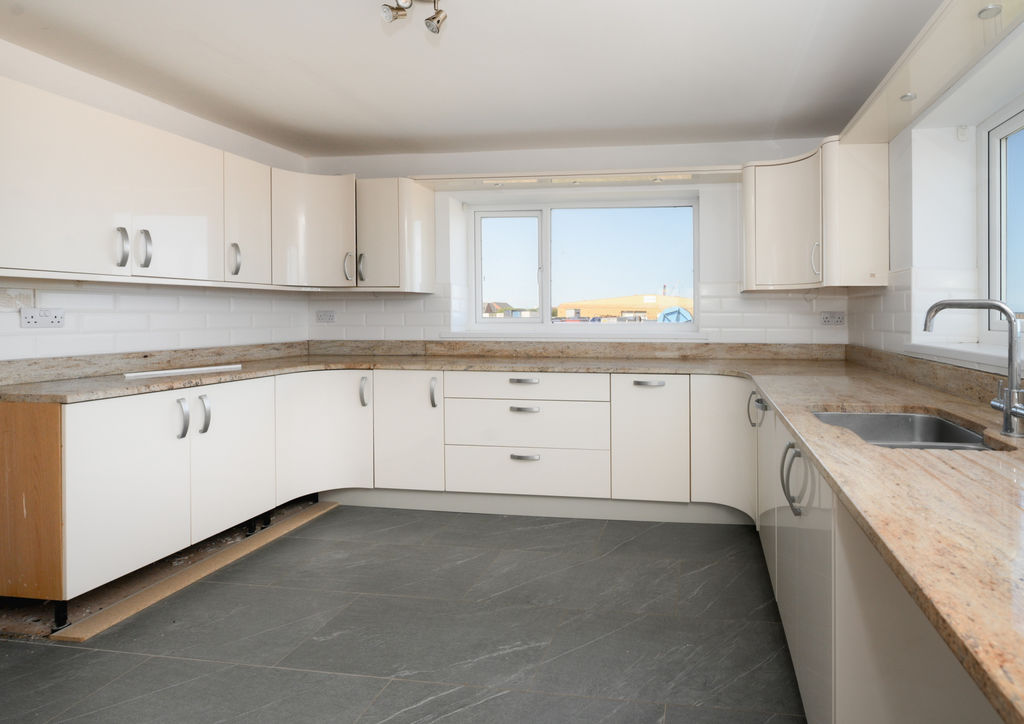
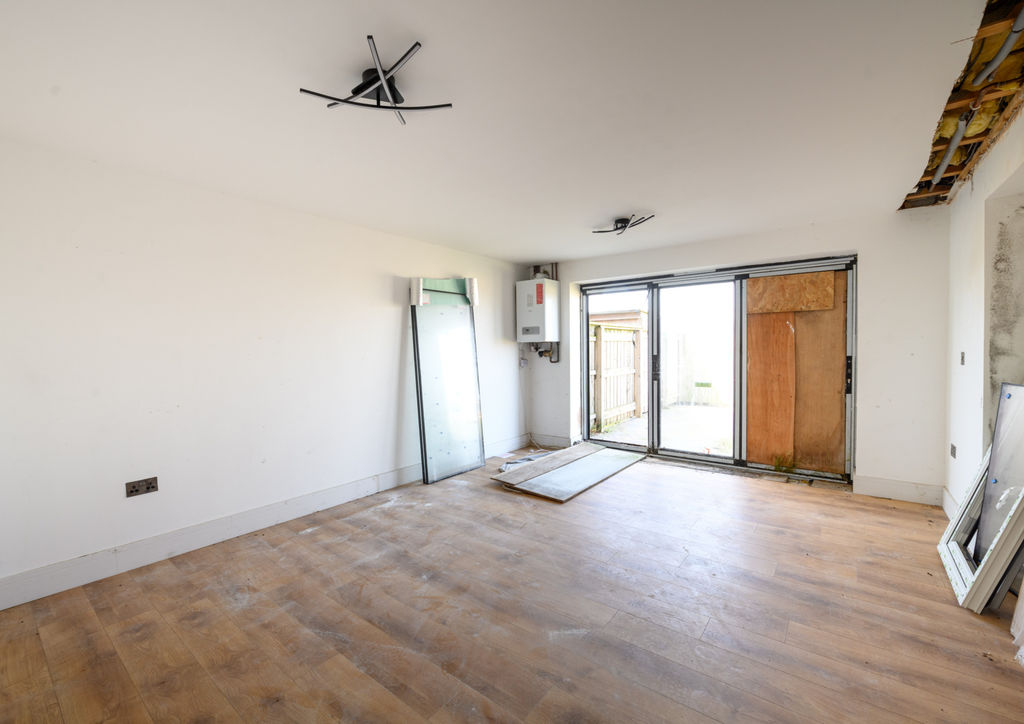
KITCHEN: (rear): 17’45 x 14’95, (5.31m x 4.55m), double glazed window to rear and side, range of wall, floor and drawer units with coordinating roll edge work surfaces, coordinating sink unit and drainer with mixer tap, tiled splash backs, space for cooker, space for fridge freezer, tiling to floor and built in storage cupboard.
BEDROOM 4: (front): 12’70 x 15’17, (3.87m x 4.62m), double doors to balcony and double radiator.
OFFICE: (front): 12’70 x 15’17, (3.87m x 4.62m), two storage cupboards.
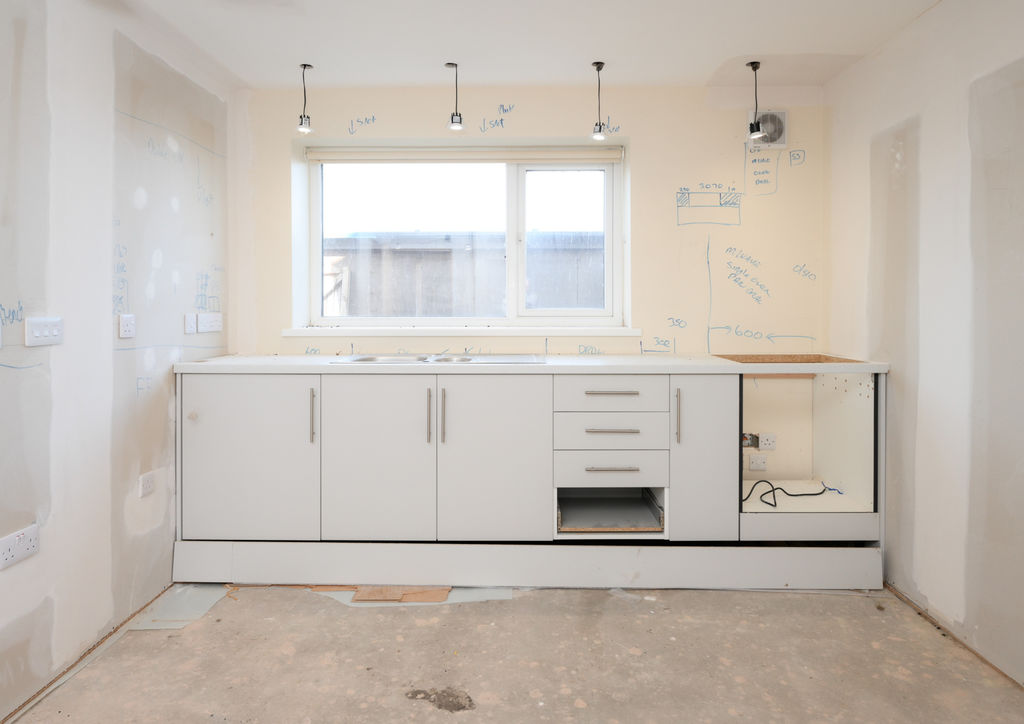
UTILITY ROOM: (rear): 17’717 x 11’91, (5.23m x 3.63m), double glazed window to rear, base units, worksurfaces, space for fridge freezer
KITCHEN: Range of wall and base units, gas hob, gas hob, double radiator, tiled splash backs, integrated dishwasher and microwave as well as tiled splash backs and storage cupboard.
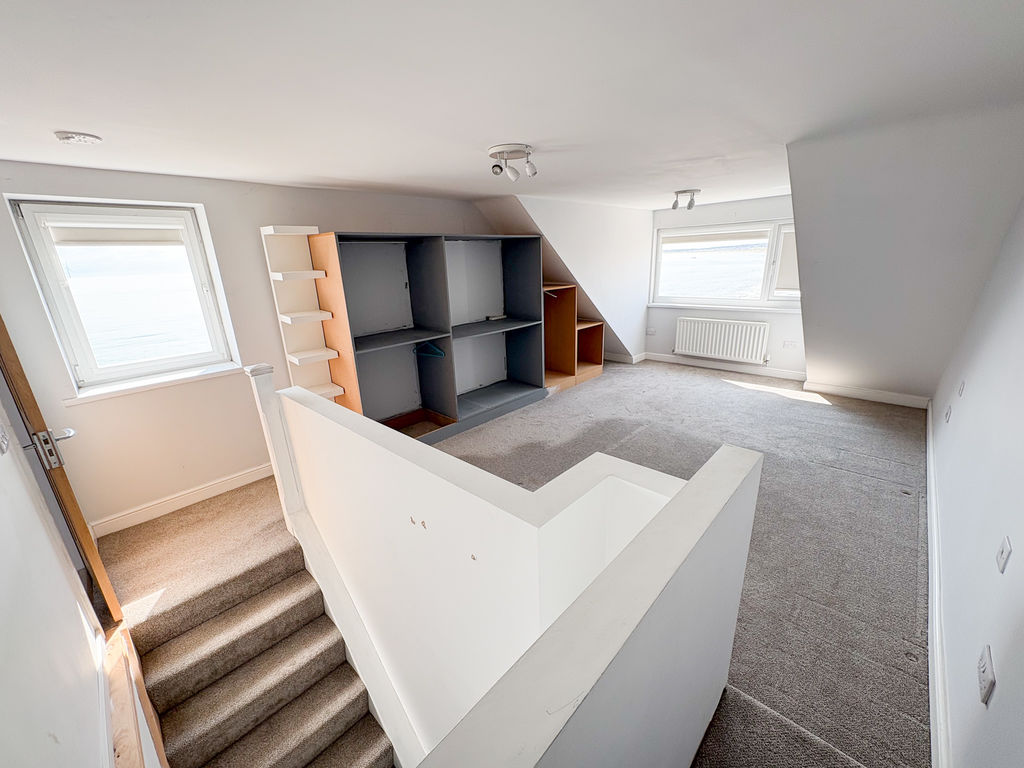
LANDING AREA: loft access and built in wardrobe.
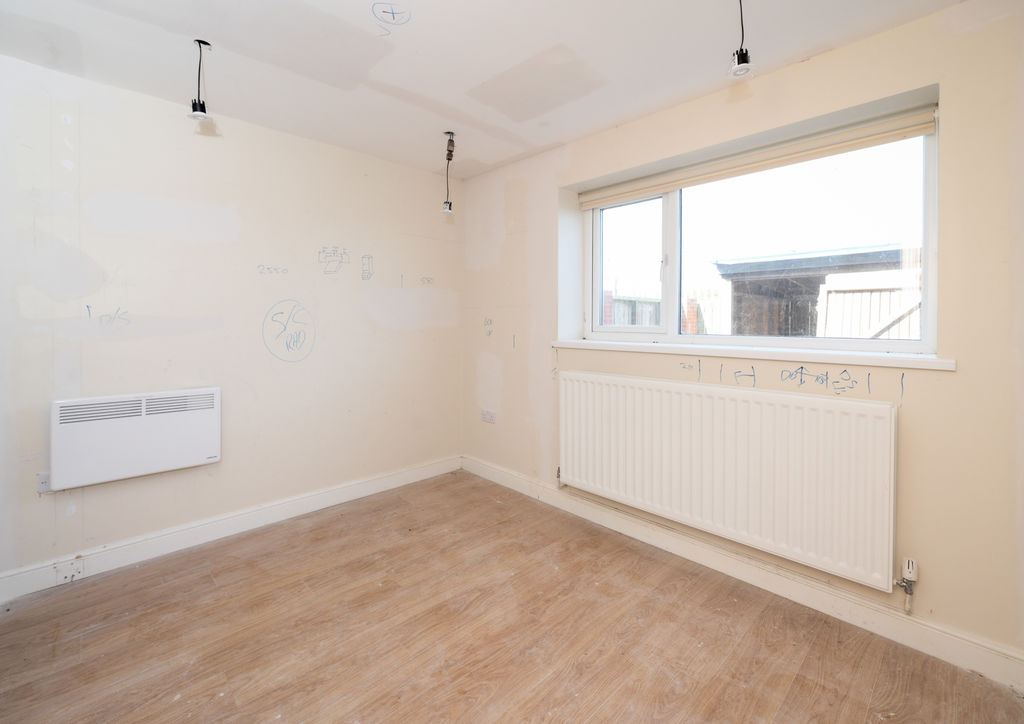
STUDY: Wall heater, double glazed window to rear and double radiator.
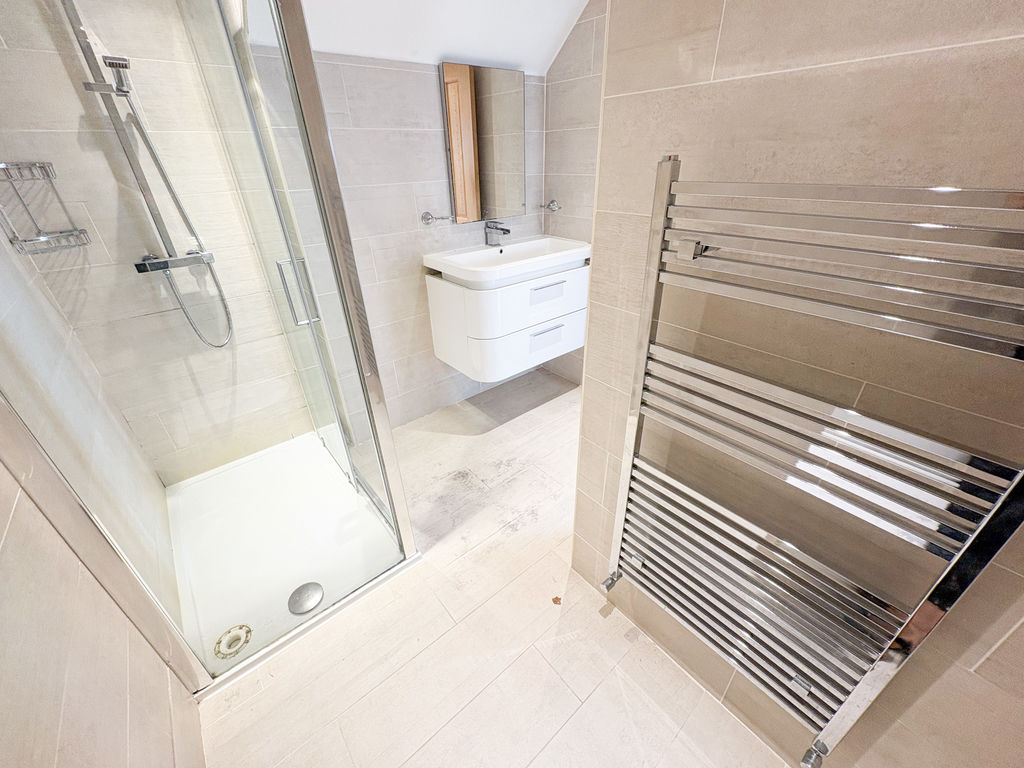
BEDROOM ONE (front): 15’19 x 13’24, (4.62m x 4.03m), double glazed window to front, double radiator, wash hand basin, shower cubicle, heated towel rail, and balcony.
LOUNGE: double glazed window to front and side and double radiator.
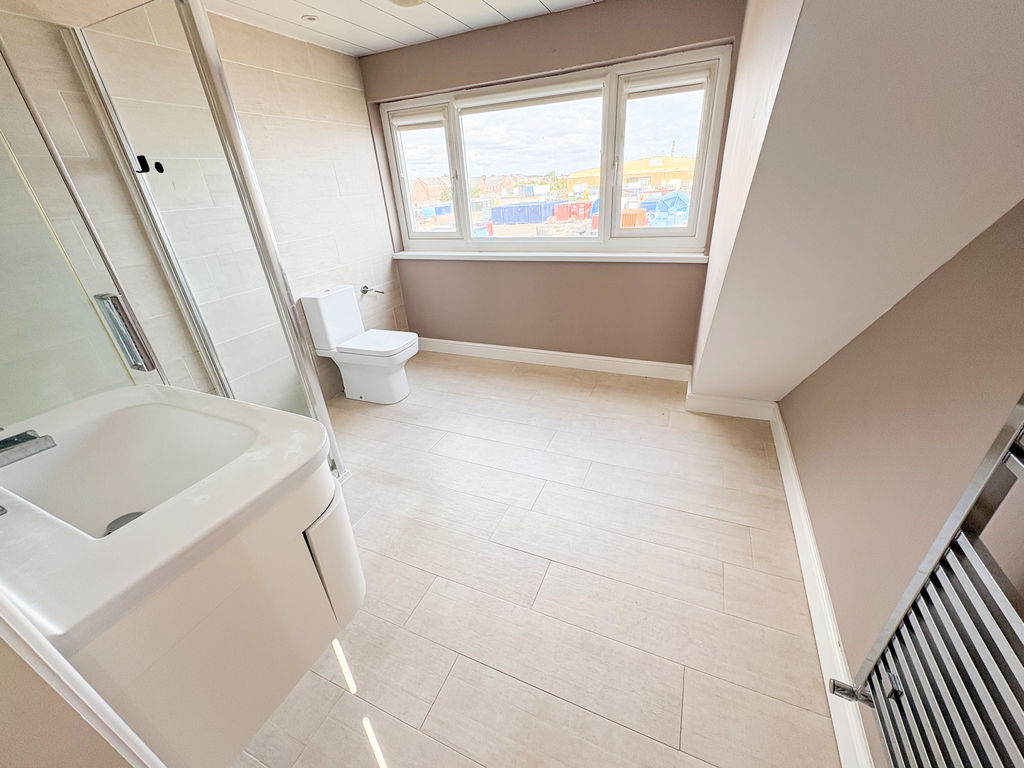
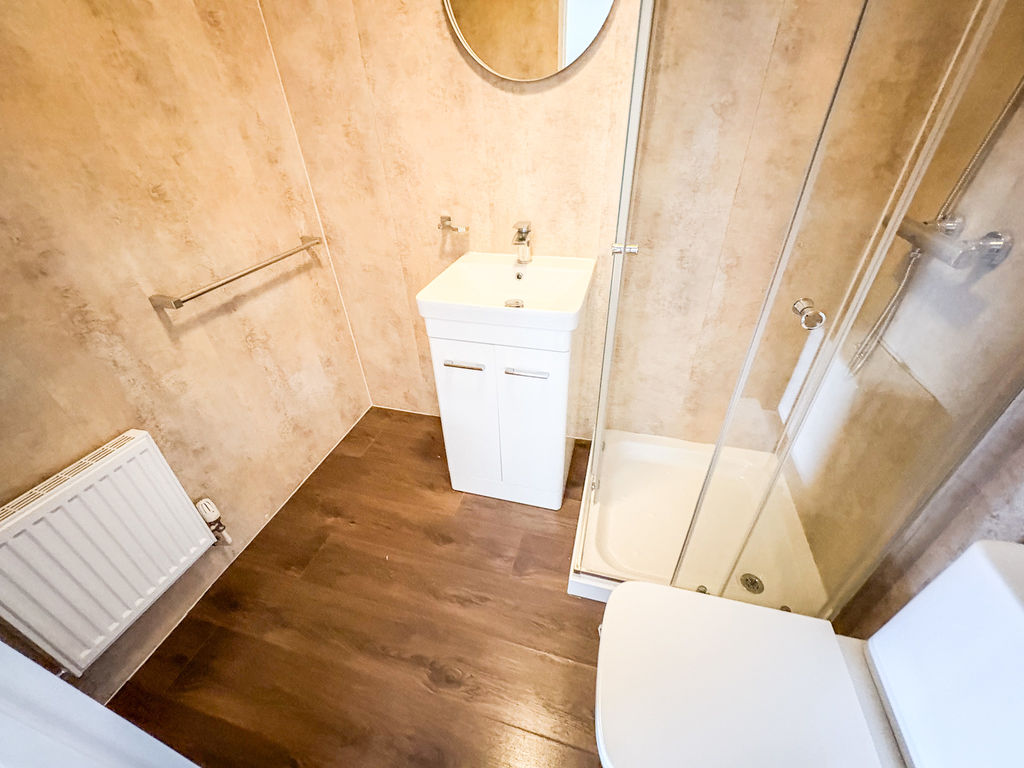
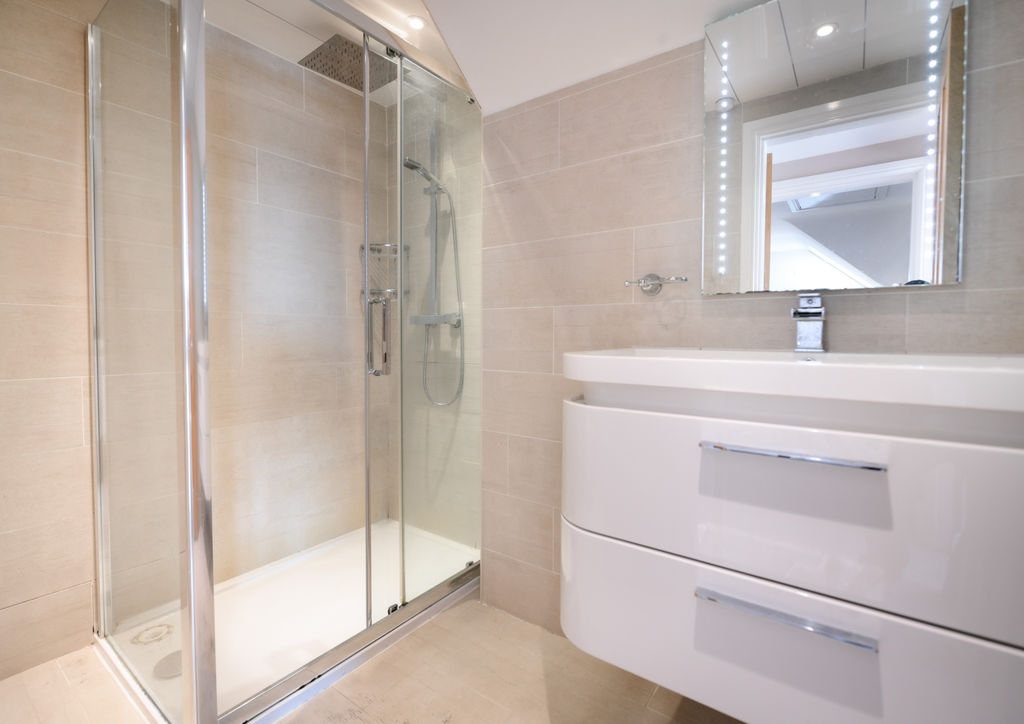
SHOWER ROOM: wash hand basin, low level wc, shower cubicle.
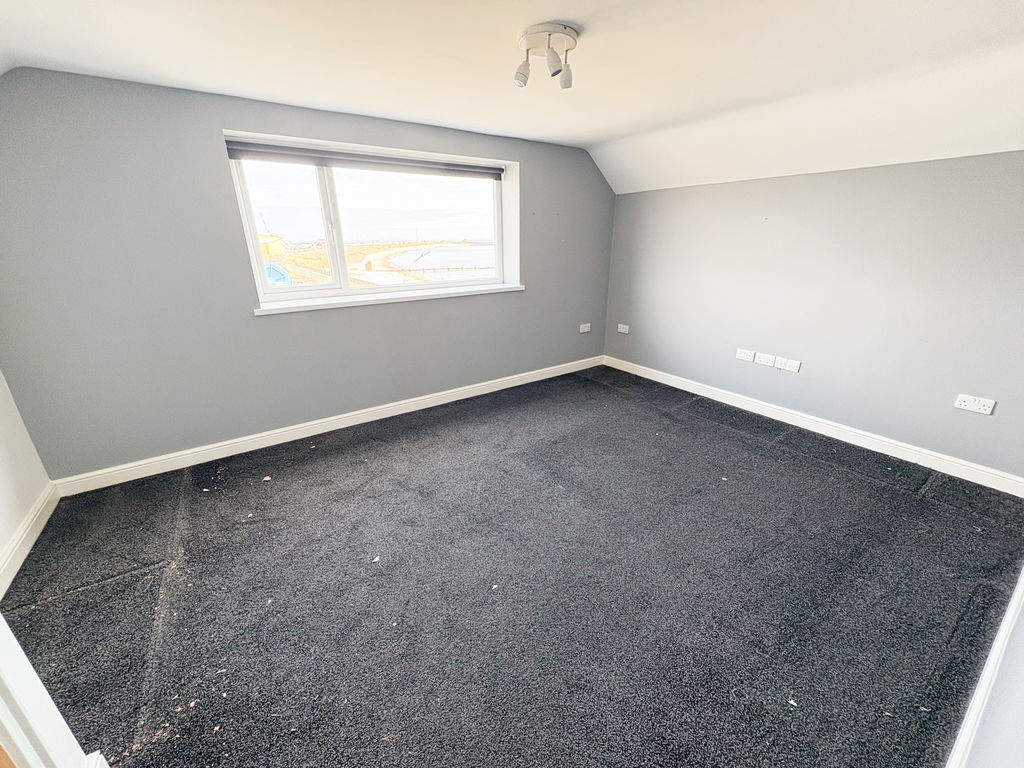
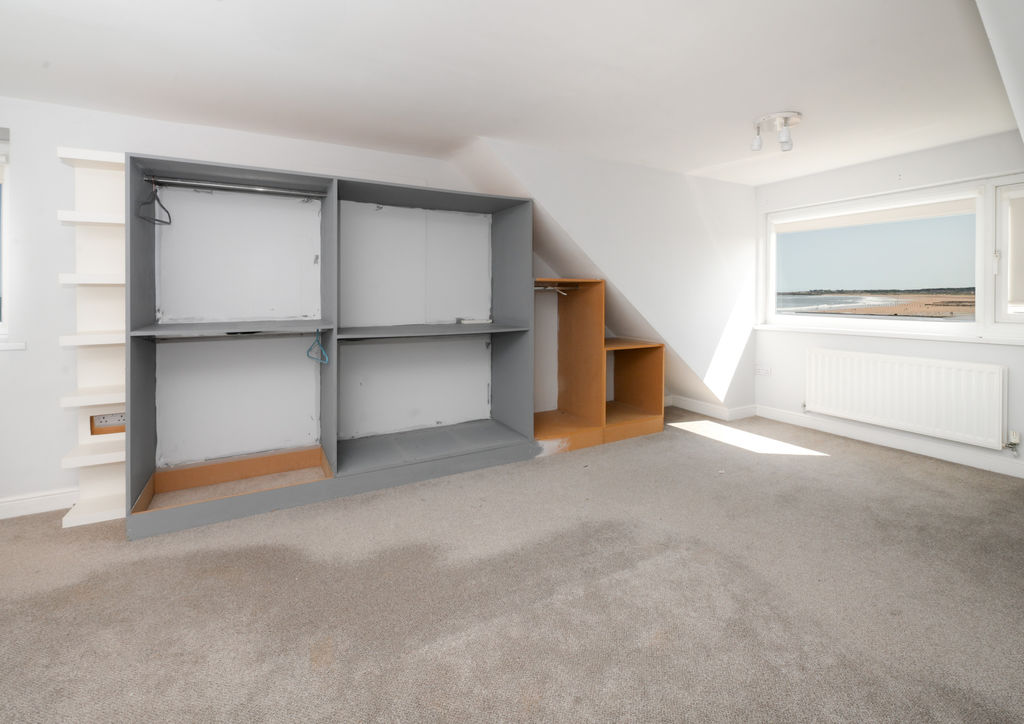
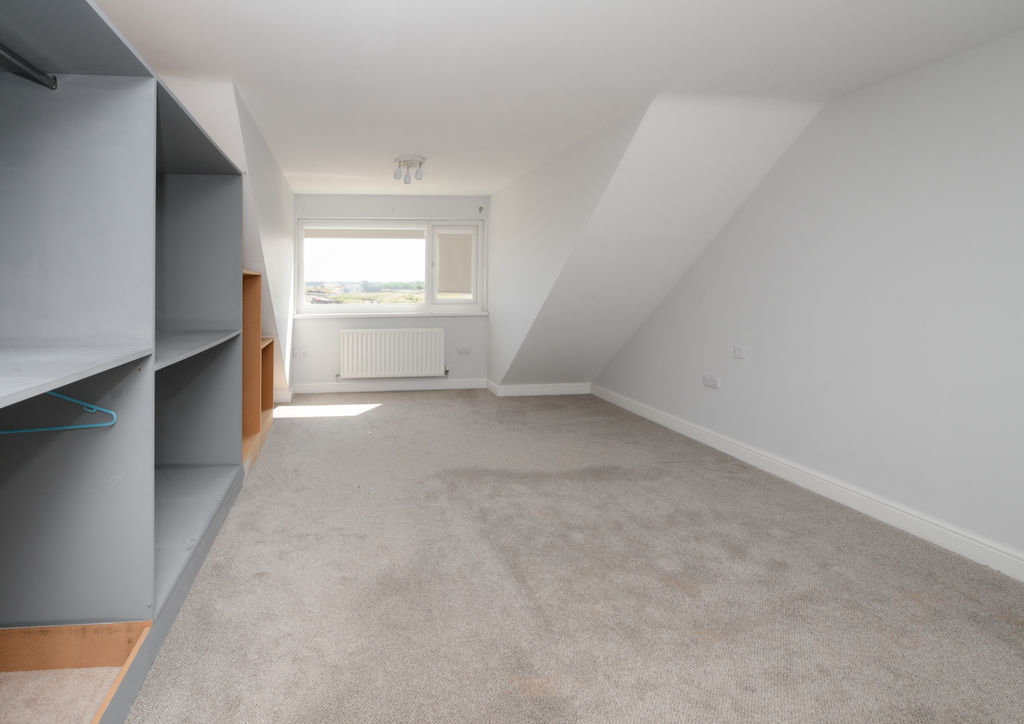
BEDROOM TWO: (front & side): 12’74 x 20’79, (3.88m x 6.33m), double glazed window to front and side double radiator.
ENSUITE: Tiled floor, shower cubicle, radiator, wash hand basin and double-glazed window to rear.
BEDROOM THREE: 12’74 x 20’79, (3.88m x 6.33m), double glazed window to rear, double radiator.
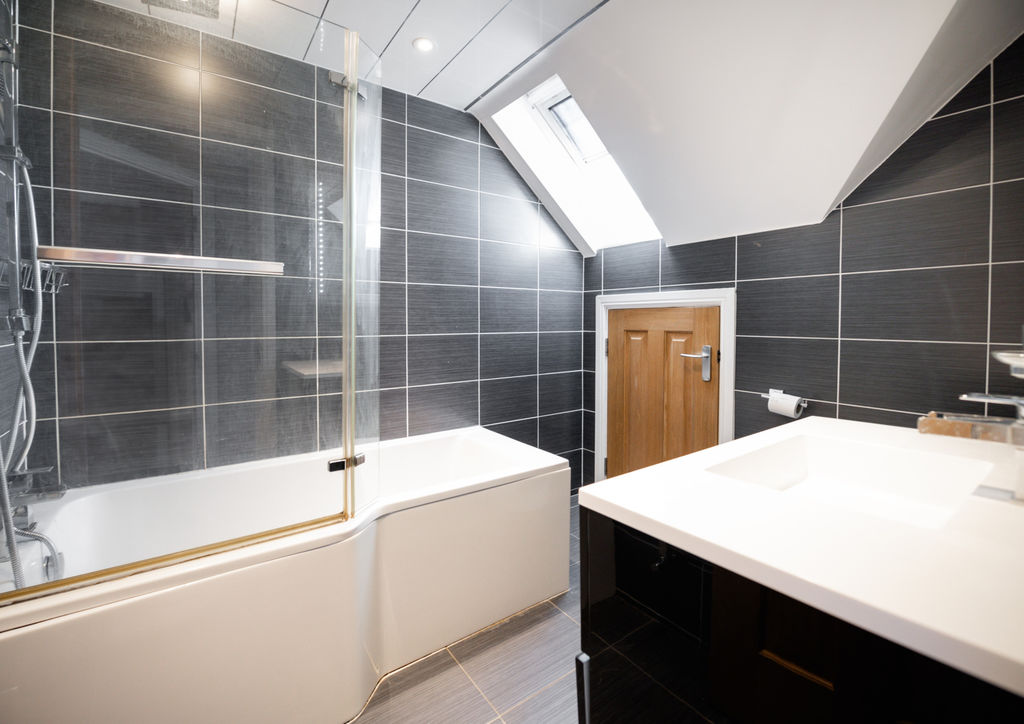
BATHROOM: 3-piece suite comprising paneled bath, wash hand basin, low level wc, heated towel rail, tiling to walls, tiled flooring and Velux window.
FRONT GARDEN: x4 off street parking spaces.
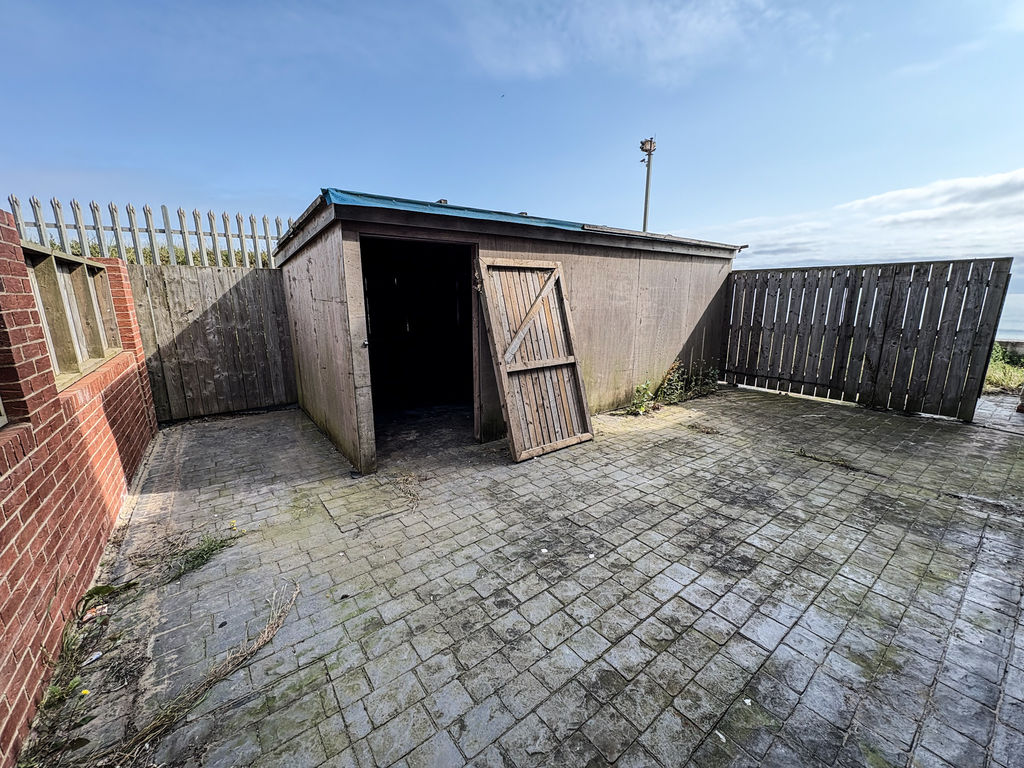
REAR GARDEN: to the rear is paved
PRIMARY SERVICES SUPPLY
Electricity: Mains
Water: Mains
Sewerage: Mains
Heating: Mains
Broadband: Fibre to premises
Mobile Signal Coverage Blackspot: No
Parking: Garage/Driveway
MINING
The North East region is famous for its rich mining heritage and therefore it will be beneficial to conduct a mining search. Confirmation should be sought from a conveyancer as to its effect on the property, if any
BUILDING WORKS
Any known planning permissions or proposals in the immediate locality: No
Outstanding building works at the property: No
TENURE
Freehold – It is understood that this property is freehold, but should you decide to proceed with the purchase of this property, the Tenure must be verified by your Legal Adviser
Please note that the AML fee covers the cost of carrying out the required identity and anti-money laundering checks. Once these checks have been completed, the fee cannot be refunded, even if the property purchase does not go ahead.
COUNCIL TAX BAND: D
EPC RATING: B
Compare listings
Compare
Our team of specialists will advise you on the real value of your property. Click here. You will be redirected to a third party website.