
Free Valuation
Our team of specialists will advise you on the real value of your property. Click here. You will be redirected to a third party website.

 3
3  1
1  1
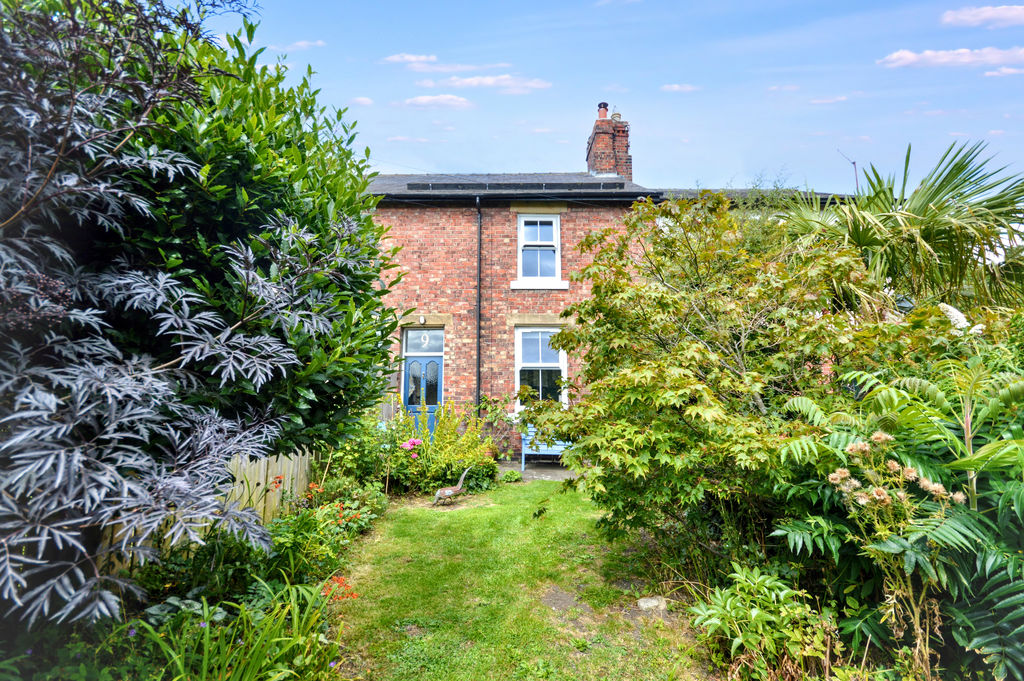
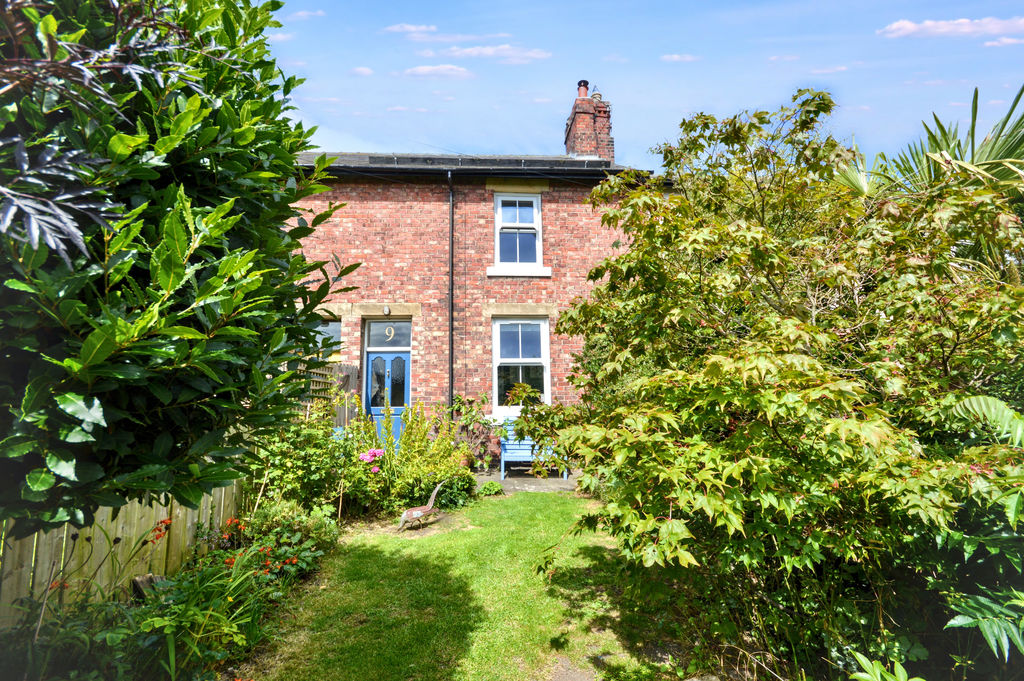
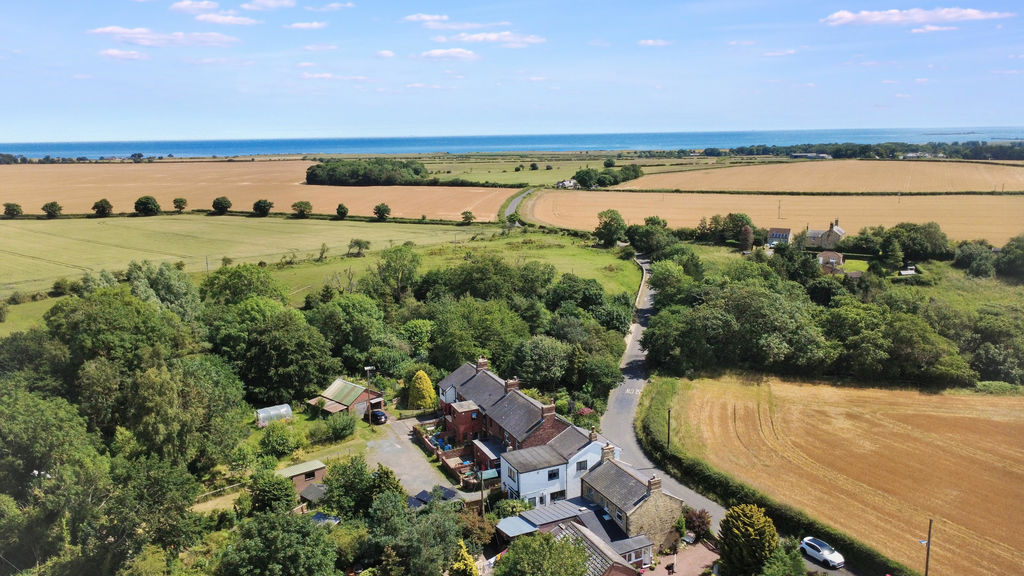
1 A charming three-bedroom railway cottage enjoying a peaceful countryside setting just outside Warkworth. Boasting stunning rural views, a cosy wood burning stove, generous gardens including a separate garden with parking, and no overlooking neighbours, this characterful home offers the perfect blend of village convenience and country living.
Nestled amidst the beautiful Northumberland countryside, this delightful three-bedroom railway cottage enjoys a tranquil rural setting just a short distance from the highly sought-after village of Warkworth. Surrounded by open fields and enjoying far-reaching views, the property offers a wonderful opportunity to embrace country living whilst remaining conveniently close to village amenities and the stunning Northumberland coastline.
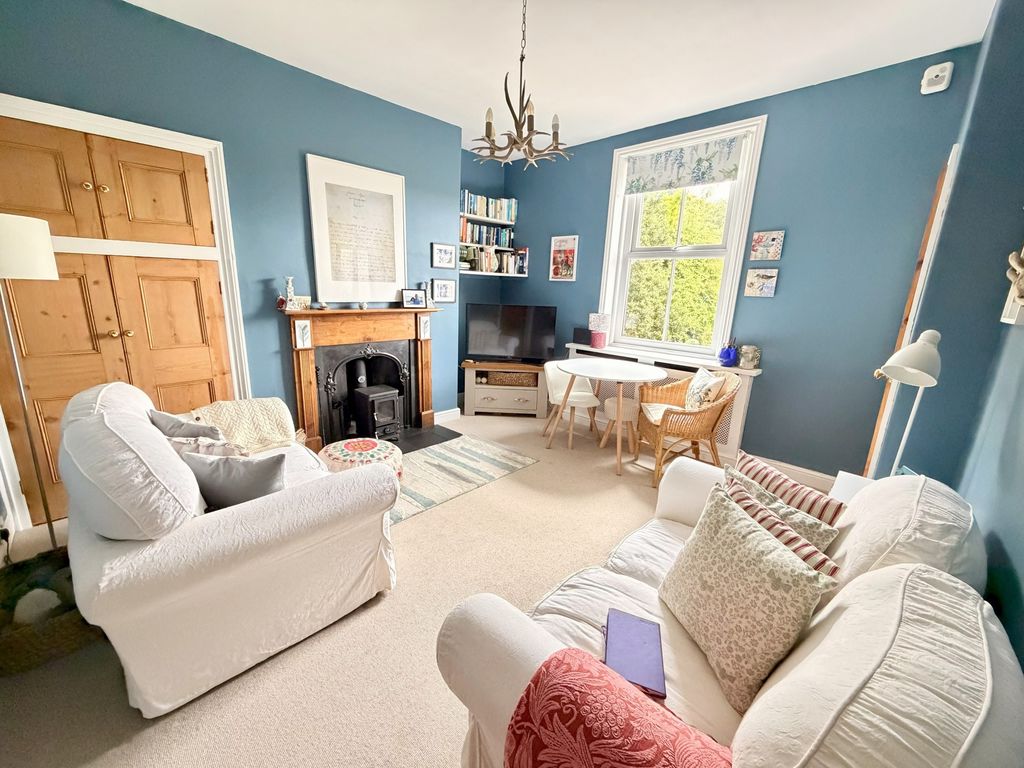
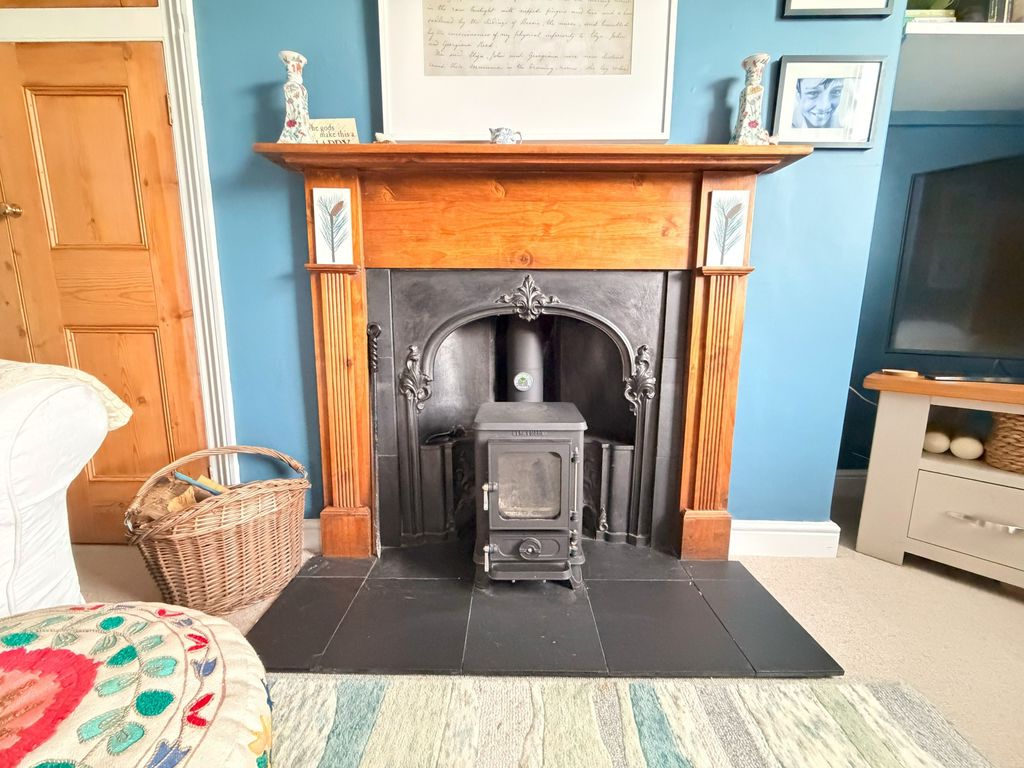
Full of character and warmth, the accommodation is entered via a welcoming entrance vestibule which leads into a cosy living room featuring a wood burning stove, creating an inviting focal point for relaxing evenings. Large windows frame attractive views over the charming front garden, allowing natural light to flood the room. The dining kitchen provides ample space for everyday family life and entertaining, whilst a rear hall offers practical storage with a useful walk-in pantry/storage cupboard. Completing the ground floor is a bathroom.
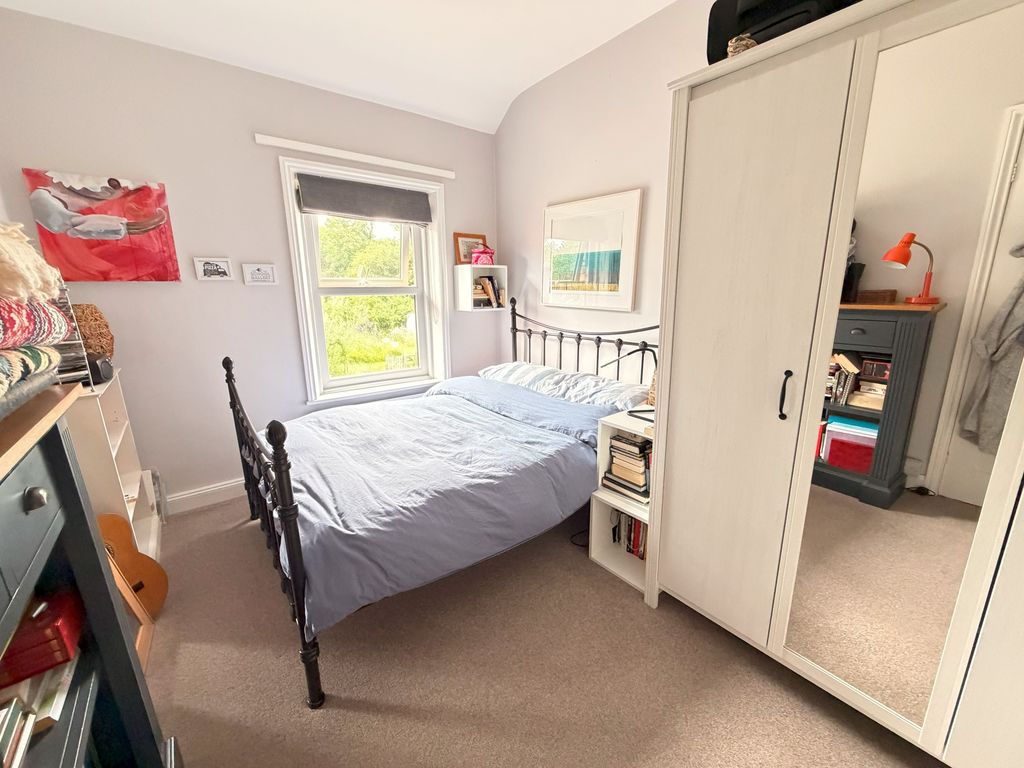
To the first floor, there are three well-proportioned bedrooms, each enjoying lovely open views across the surrounding countryside. With no neighbouring houses overlooking the property, the bedrooms benefit from a wonderful sense of privacy and tranquillity.
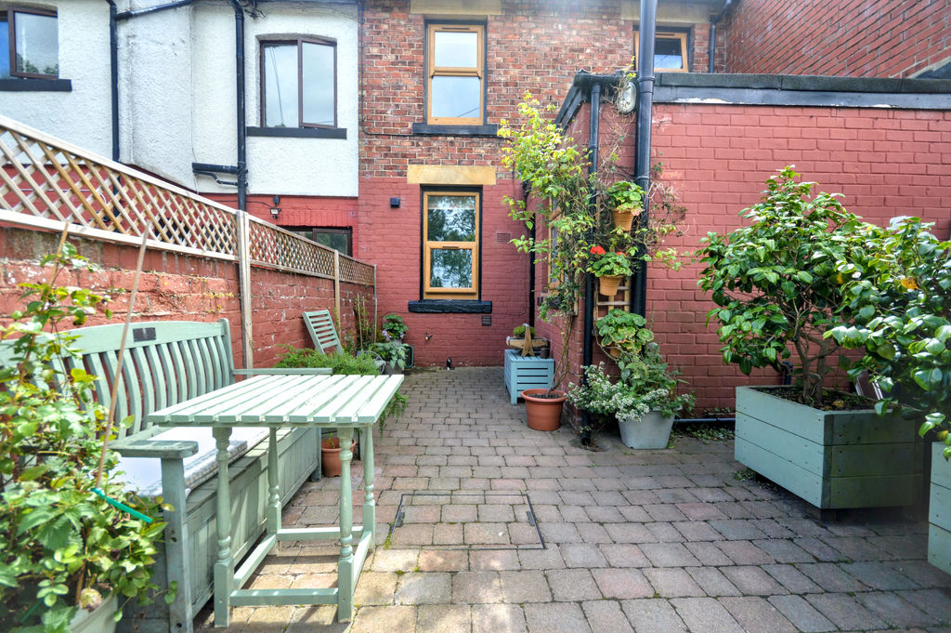
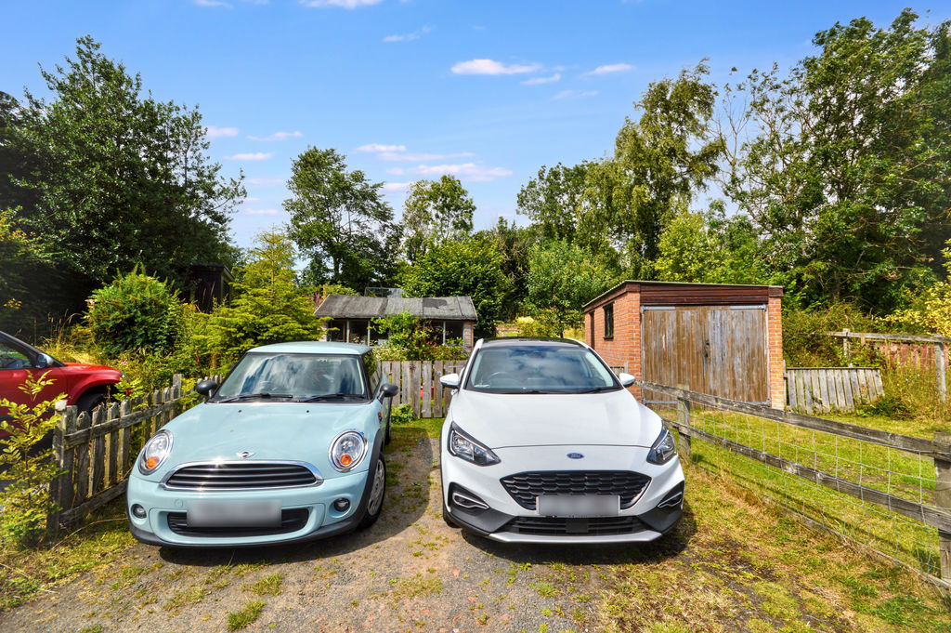
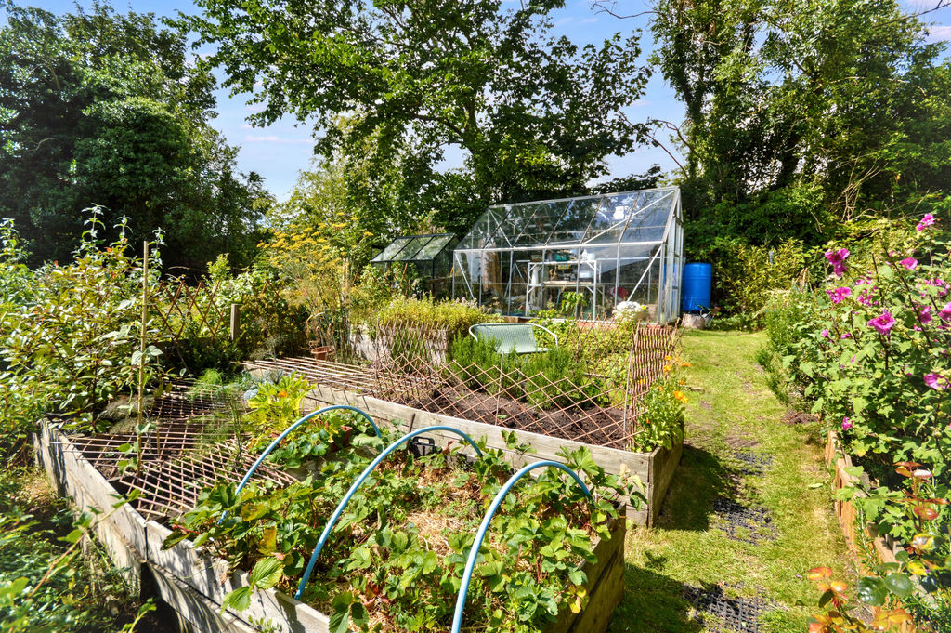
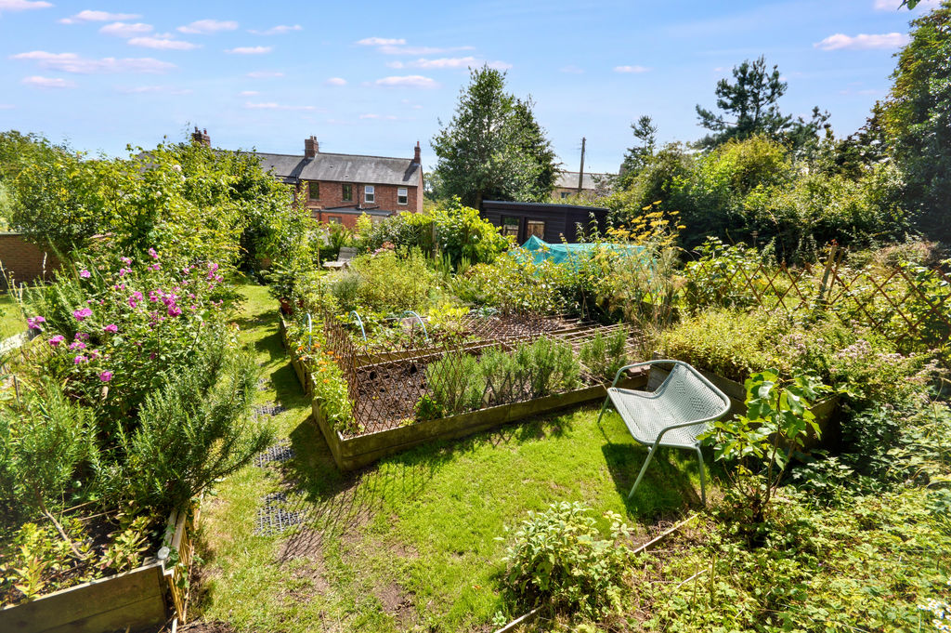
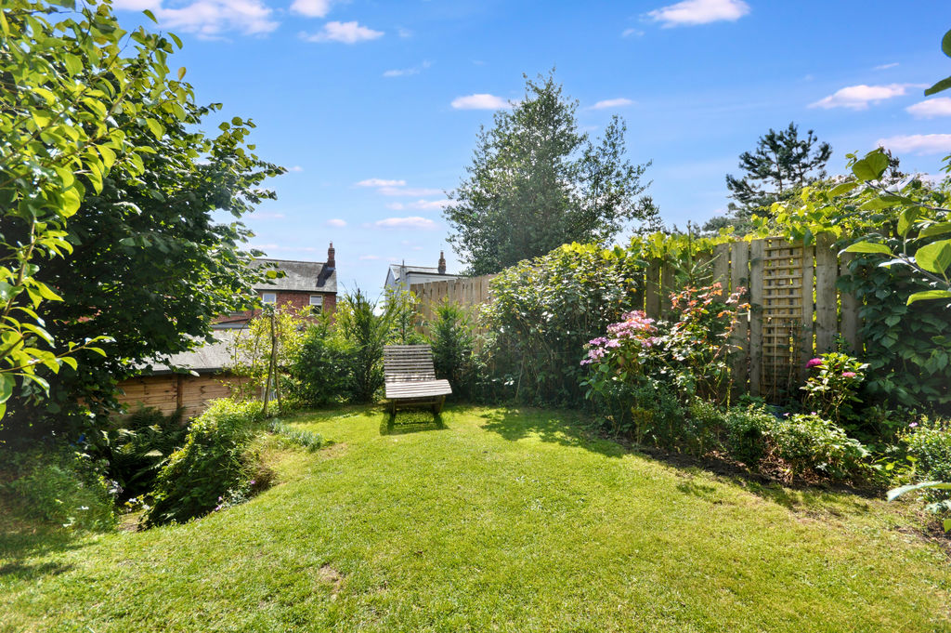
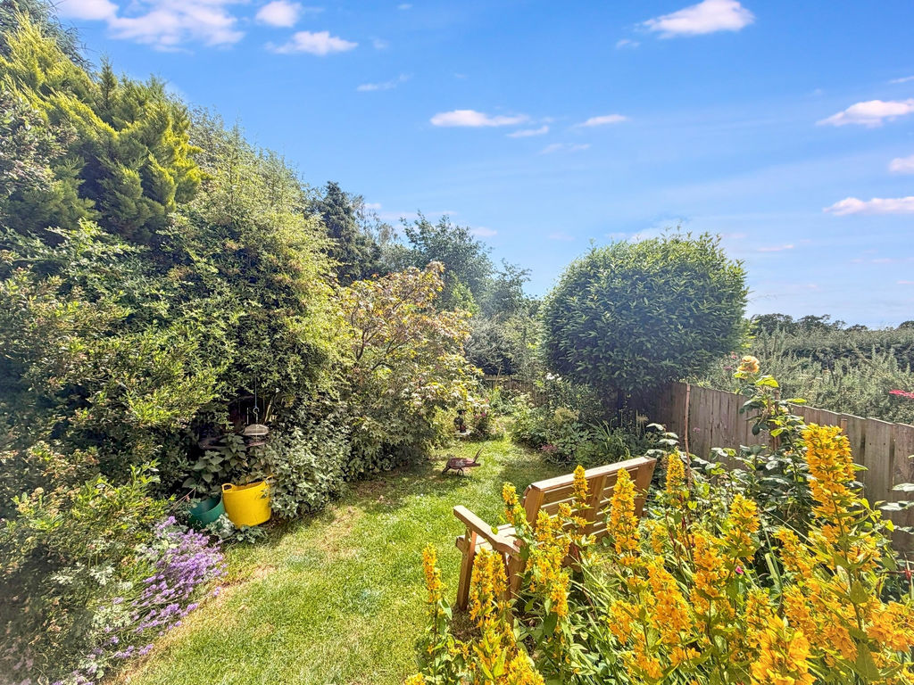
Externally, the cottage enjoys a delightful front garden with gated access onto the lane, together with an enclosed rear yard. A particular feature of the property is the substantial separate garden located across the rear lane, offering excellent outdoor space for gardening, recreation, or simply enjoying the peaceful surroundings. The garden further benefits from parking directly in front, providing convenient off-road parking and easy access.
Combining rural charm, character features and generous outdoor space, this attractive railway cottage is sure to appeal to those seeking a countryside retreat within easy reach of Warkworth’s historic village centre.
Viewing is highly recommended to fully appreciate the setting, gardens, parking and countryside views that this charming home has to offer.
ENTRANCE VESTIBULE
Glazed entrance door stripped wood floor, staircase to first floor, part-glazed door to living room.
LIVING ROOM (FRONT) 11’7 X 13’4 (3.53m x 4.06m)
UPVC double-glazed window, radiator, fireplace incorporating a wood burning stove, fitted cupboards in alcove and fitted shelves, under-stairs storage cupboard, doors to vestibule and dining kitchen.
DINING KITCHEN (REAR) 16’3 X 8’6 (4.95m x 2.59m)
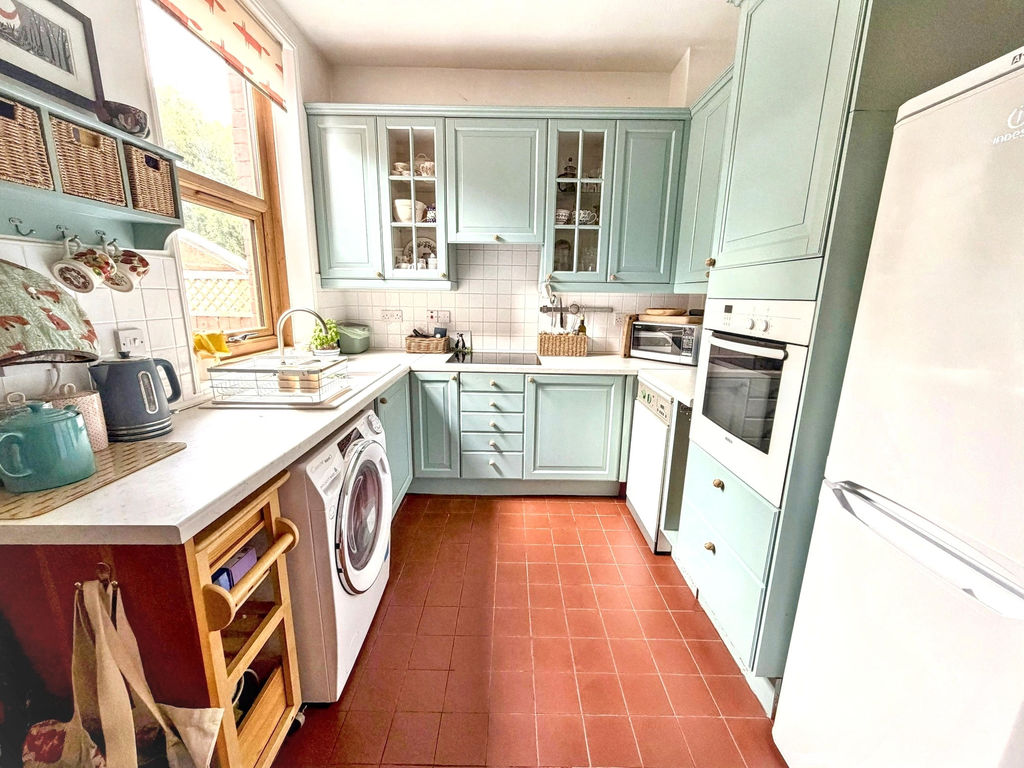
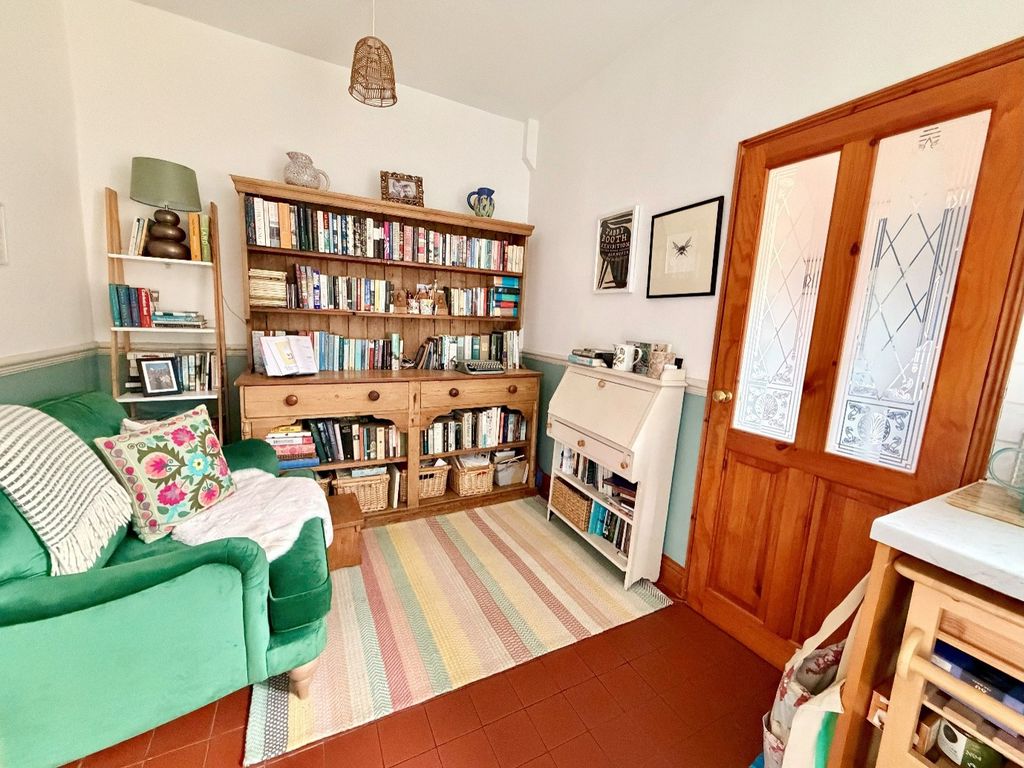
Fitted wall and base units incorporating: 1.5 sink, integrated electric hob with extract hood, integrated electric oven, space for washing machine, central heating boiler. UPVC double-glazed window, part-tiled walls, tiled floor, space for fridge freezer, dado rail, doors to living room and rear lobby.
REAR LOBBY
Double-glazed external door to rear yard, open pantry cupboard with fitted shelves, doors to dining kitchen and bathroom.
BATHROOM
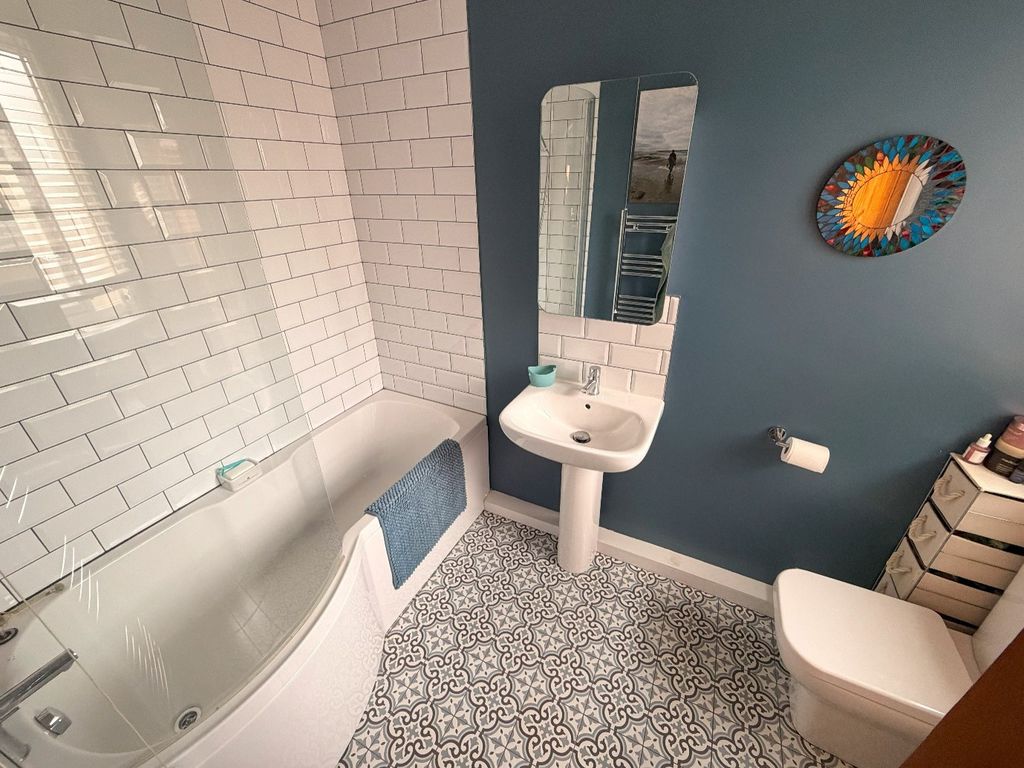
‘P’ shaped bath with tiled surround, electric shower over and glass shower screen. Pedestal wash-hand basin with tiled splash back, close-coupled WC, tiled floor, chrome ladder style radiator, UPVC double-glazed frosted window, underfloor heating
FIRST FLOOR LANDING
Loft access hatch, doors to bedrooms.
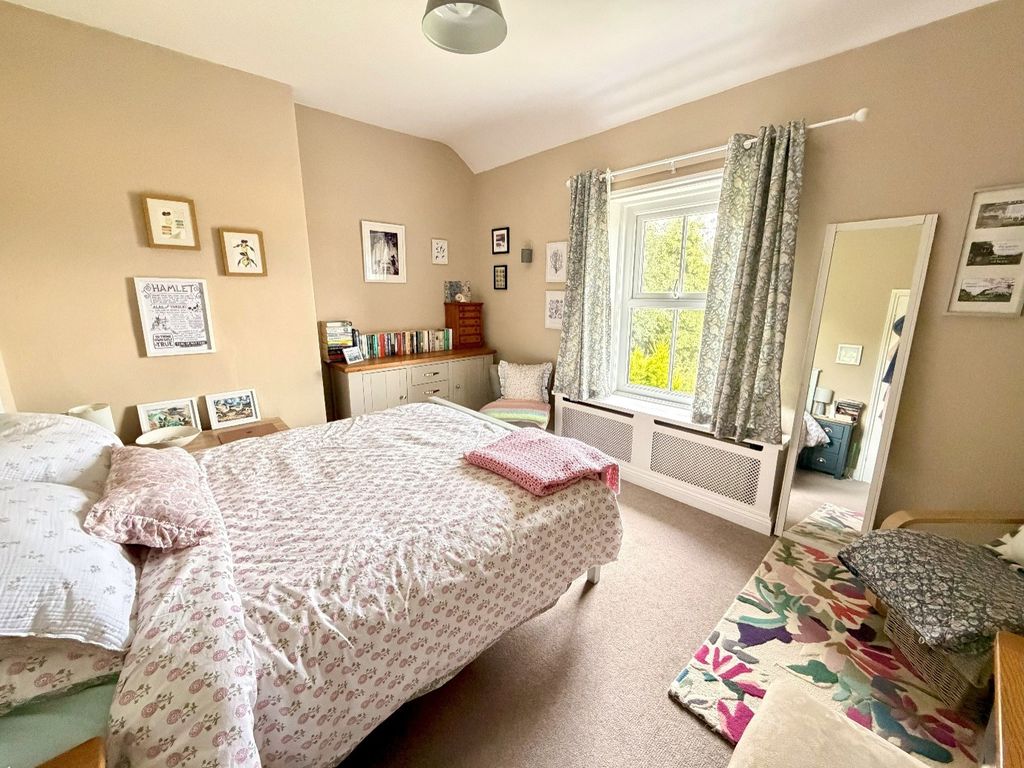
BEDROOM ONE (front) 16’5 x 10’6 (5.00m x 3.20m)
UPVC double-glazed window with countryside views, radiator.
BEDROOM TWO (rear) 11’5 x 9’ (3.48m x 2.74m)
UPVC double-glazed window, radiator.
BEDROOM THREE(rear) 6’11 x 8’2 (2.11m x 2.48m)
UPVC double-glazed window, radiator
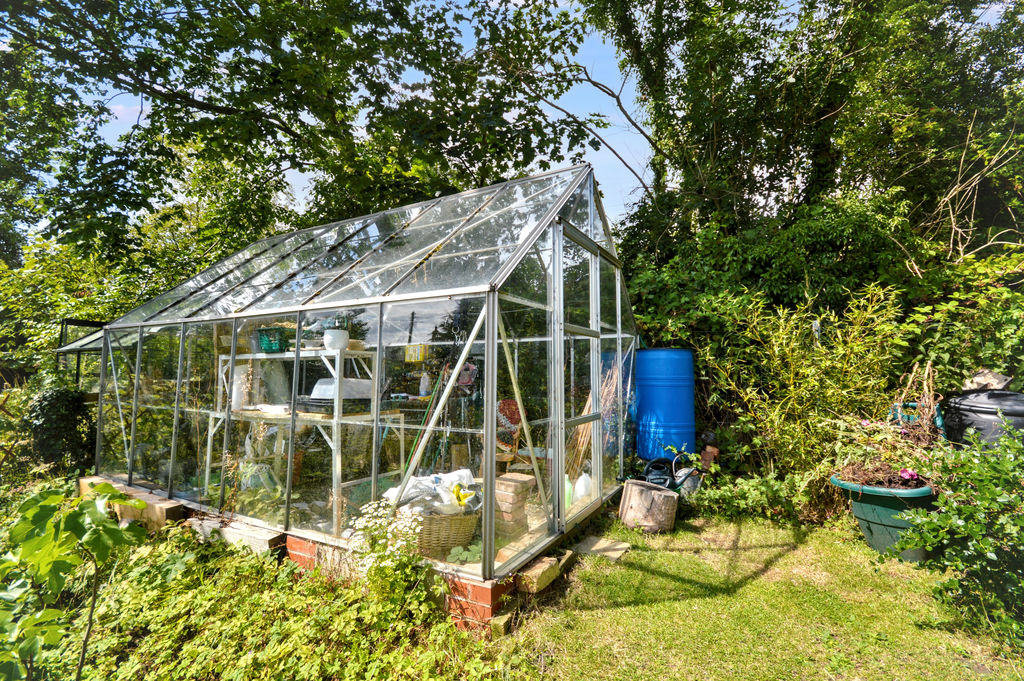
Mature front garden to the front, and yard to the rear. Separate from the property and across the lane at the rear, there is a long garden with a workshop and greenhouse.
PRIMARY SERVICES SUPPLY
Electricity: Mains
Water: Mains
Sewerage: Septic Tank
Heating: Oil
Broadband: FTTC
Mobile Signal Coverage Blackspot: No
Parking: Driveway
MINING
The North East region is famous for its rich mining heritage and therefore it will be beneficial to conduct a mining search. Confirmation should be sought from a conveyancer as to its effect on the property, if any.
TENURE
Freehold – It is understood that this property is freehold, but should you decide to proceed with the purchase of this property, the Tenure must be verified by your Legal Adviser
AGENTS NOTE
Please note that the AML fee covers the cost of carrying out the required identity and anti-money laundering checks. Once these checks have been completed, the fee cannot be refunded, even if the property purchase does not go ahead.
COUNCIL TAX BAND: A
EPC RATING: E
AL009619/DM/VG/10.08.2026/V.2
Compare listings
Compare
Our team of specialists will advise you on the real value of your property. Click here. You will be redirected to a third party website.