
Free Valuation
Our team of specialists will advise you on the real value of your property. Click here. You will be redirected to a third party website.

 4
4  1
1  2
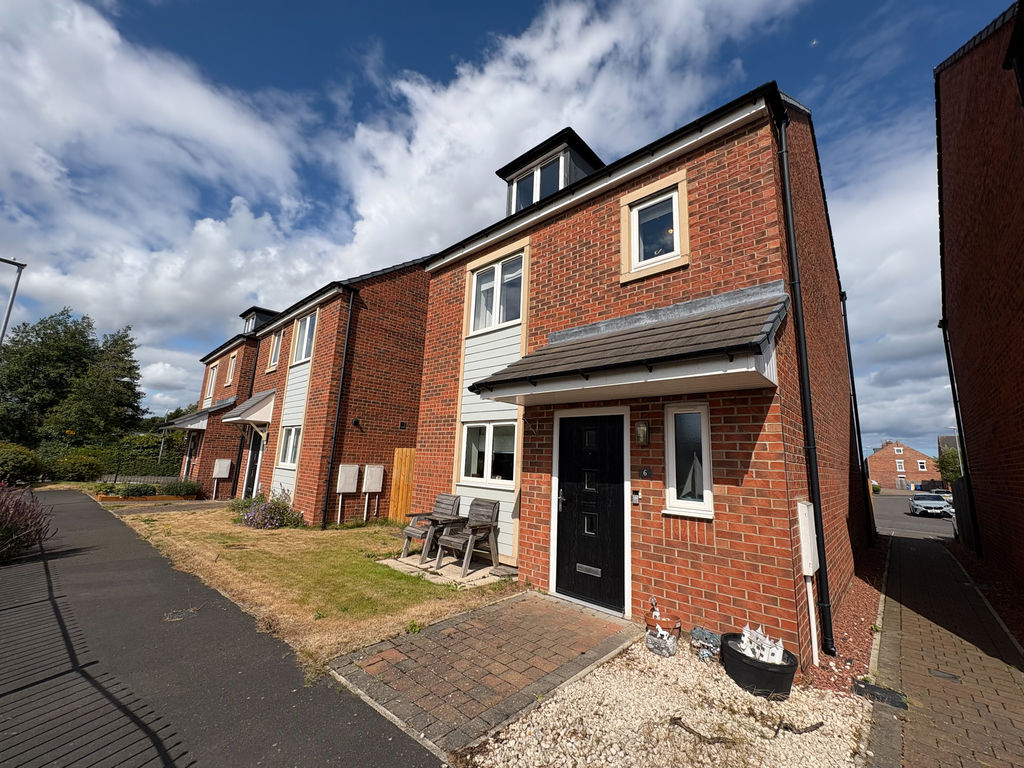
2 An exquisite four-bedroom detached home of exceptional quality, thoughtfully designed over three expansive floors to deliver elegant interiors and luxurious family accommodation. Ideally situated close to picturesque local walks, a range of shops, and the new train station, this superb home perfectly combines convenience with an enviable lifestyle.
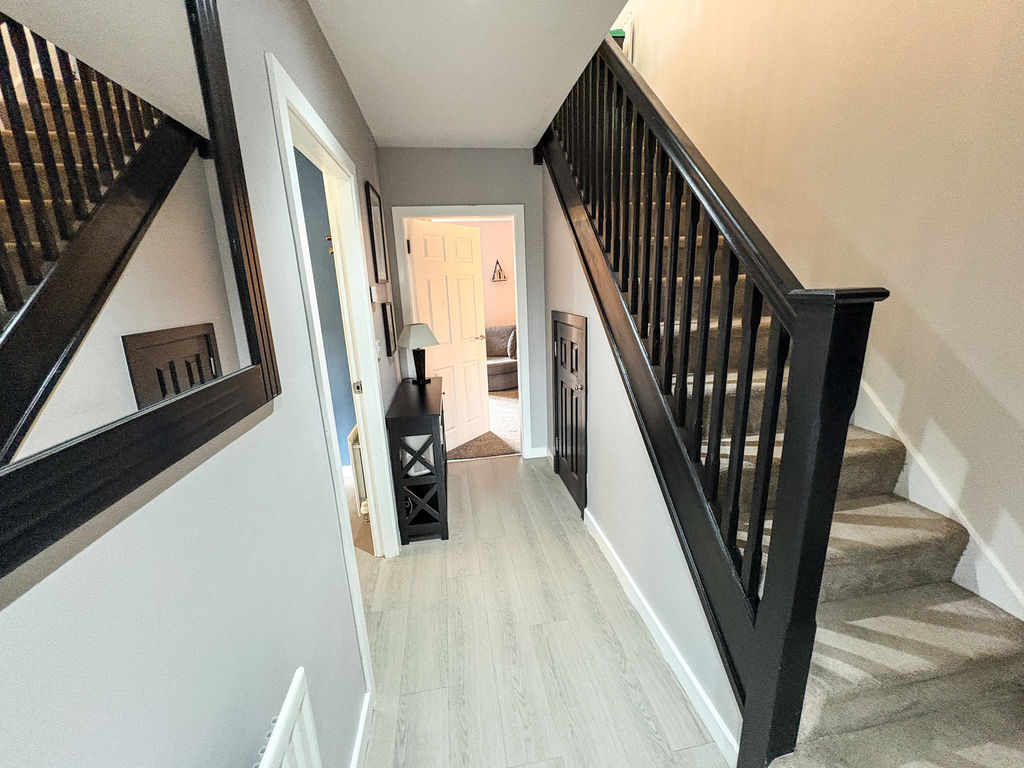
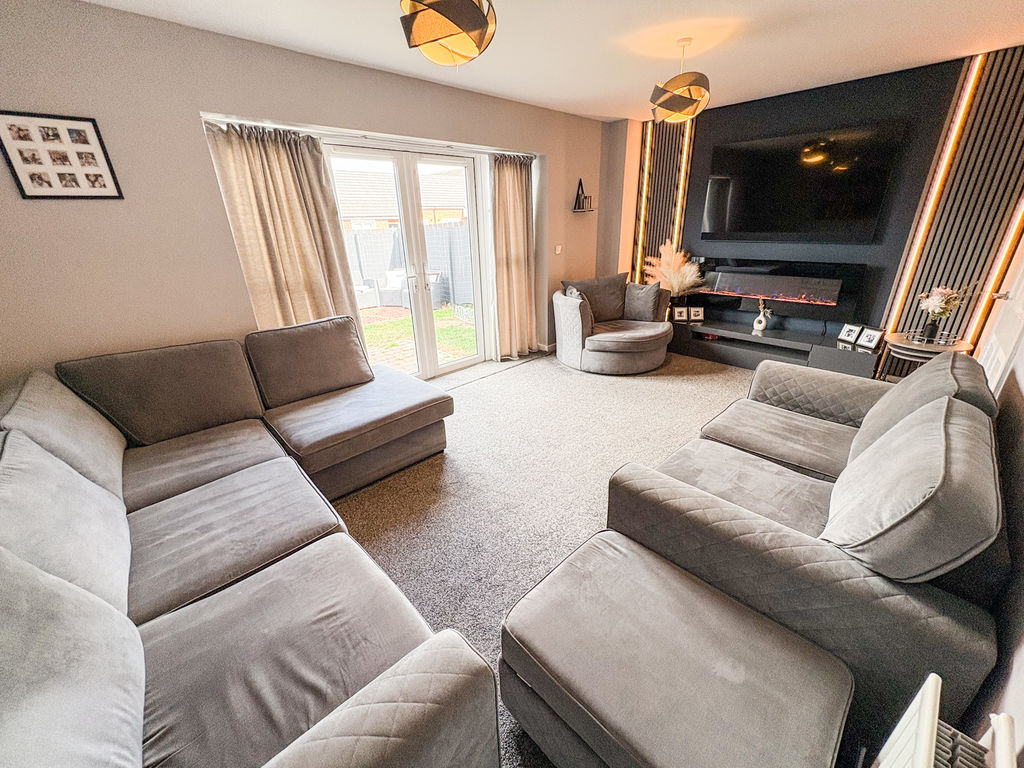
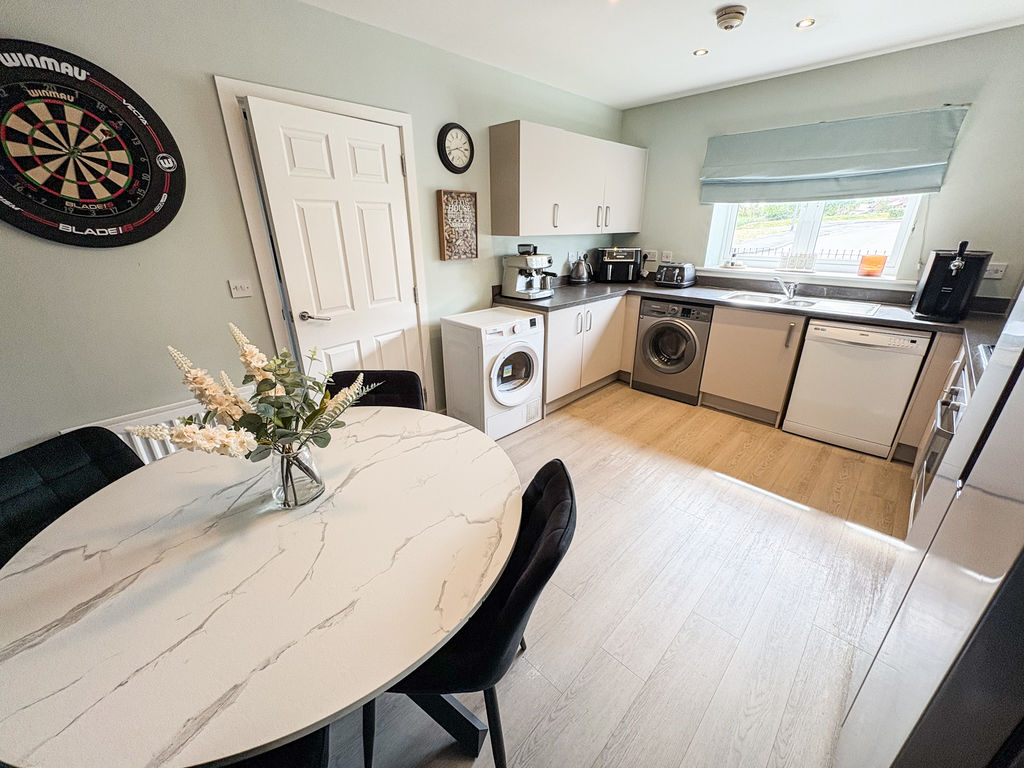
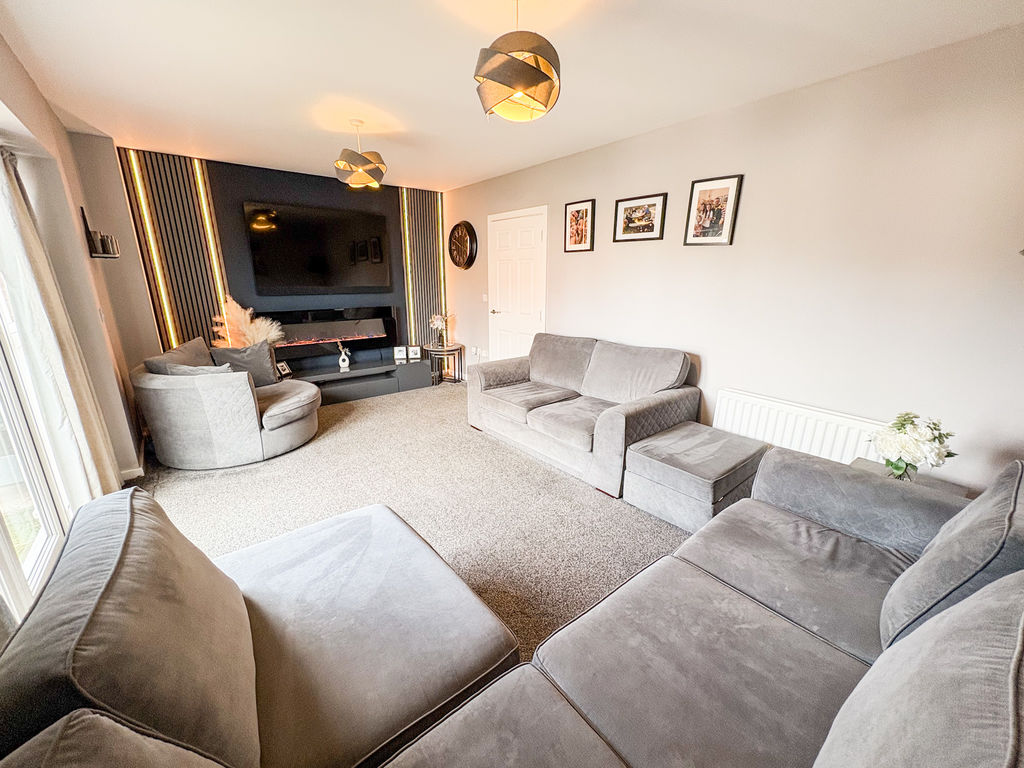
From the moment you step into the welcoming entrance hallway, the quality and space of this impressive home are immediately apparent. The ground floor features a convenient downstairs WC, a generous lounge with French doors opening onto the rear garden, creating a seamless connection between indoor and outdoor living, and a superb kitchen/diner designed as the heart of the home, perfect for everyday family life and entertaining.
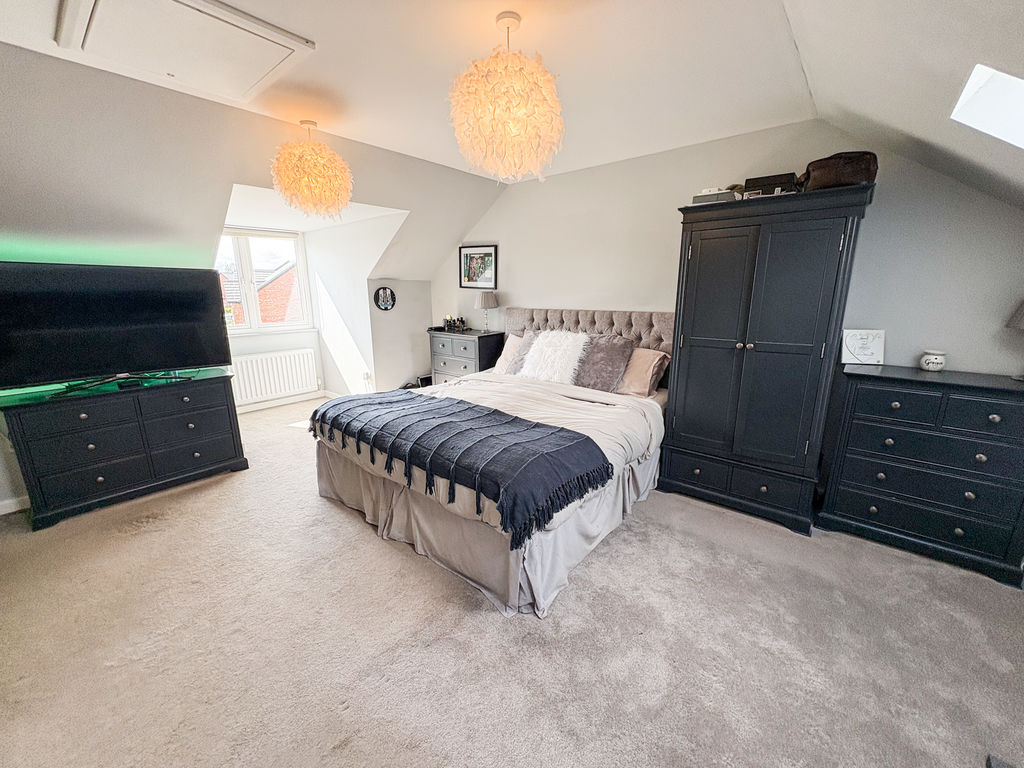
The first floor offers three well-proportioned bedrooms, providing flexible accommodation for children, guests, or a home office, alongside a stylish family bathroom. Occupying the entire top floor is the luxurious principal bedroom suite, a private sanctuary complete with a contemporary en-suite shower room.
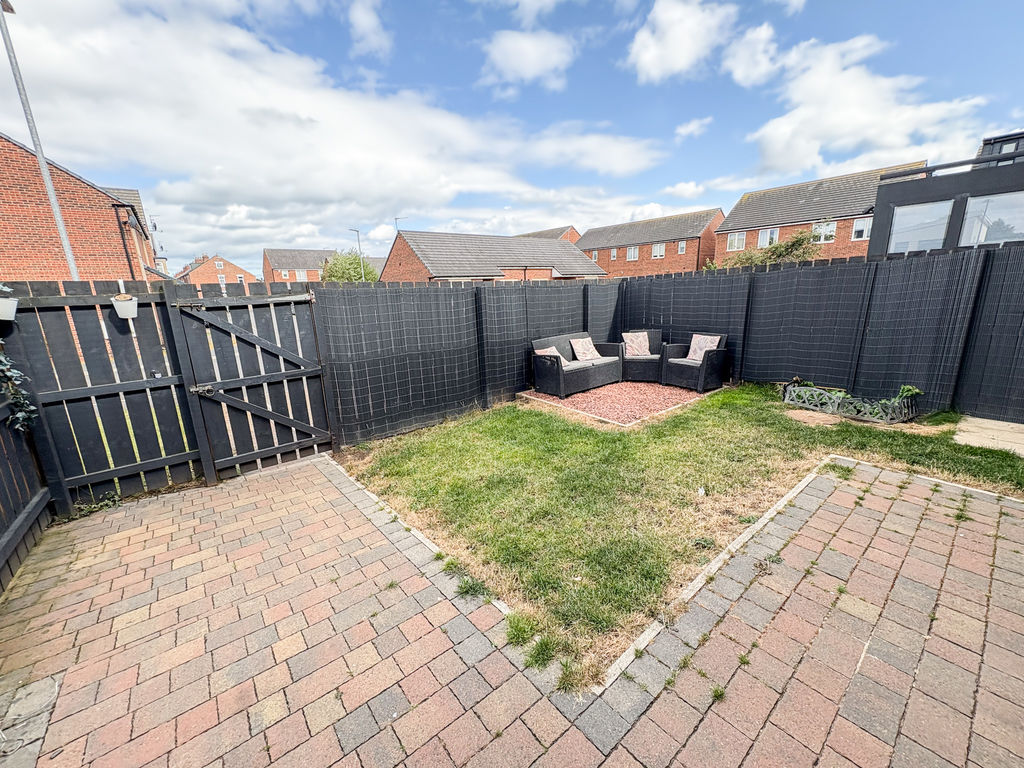
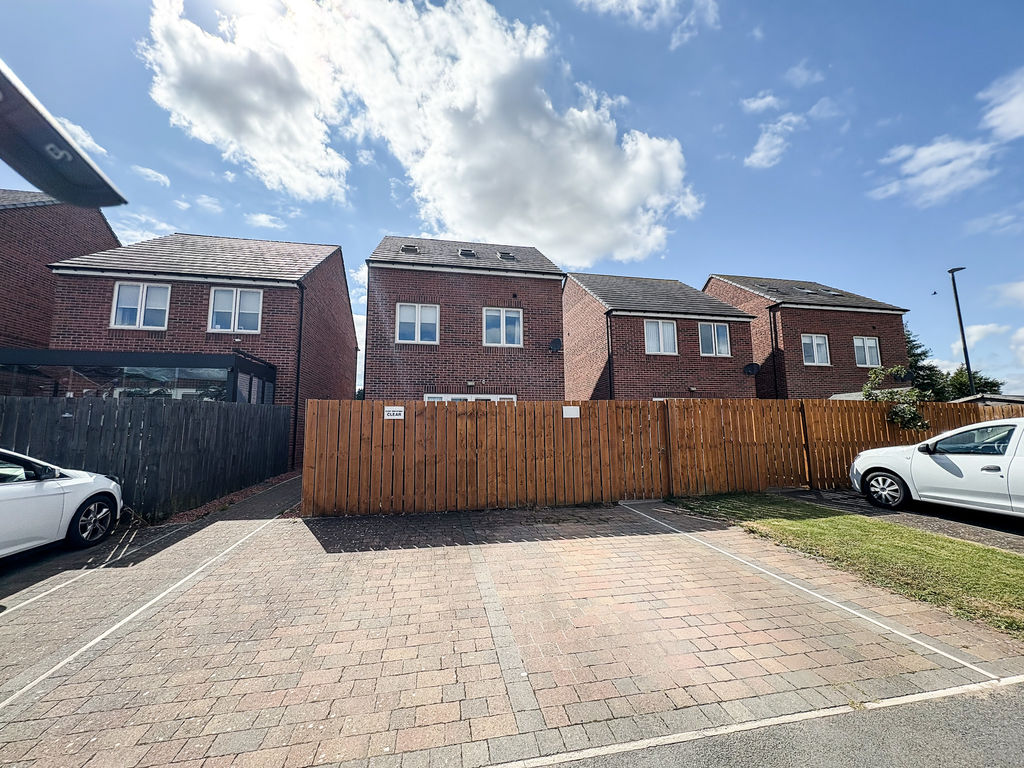
Outside, the property continues to impress with attractive front and rear gardens, offering the perfect space for relaxing, children to play, or summer entertaining. To the rear, there are two off-street parking spaces, providing convenience and peace of mind.
Combining exceptional space, modern design, and an enviable location with excellent local amenities and transport links, this is a truly outstanding family home that must be viewed to be fully appreciated.
ENTRANCE
ENTRANCE HALLWAY: Stairs to first floor landing, single radiator and storage cupboard.
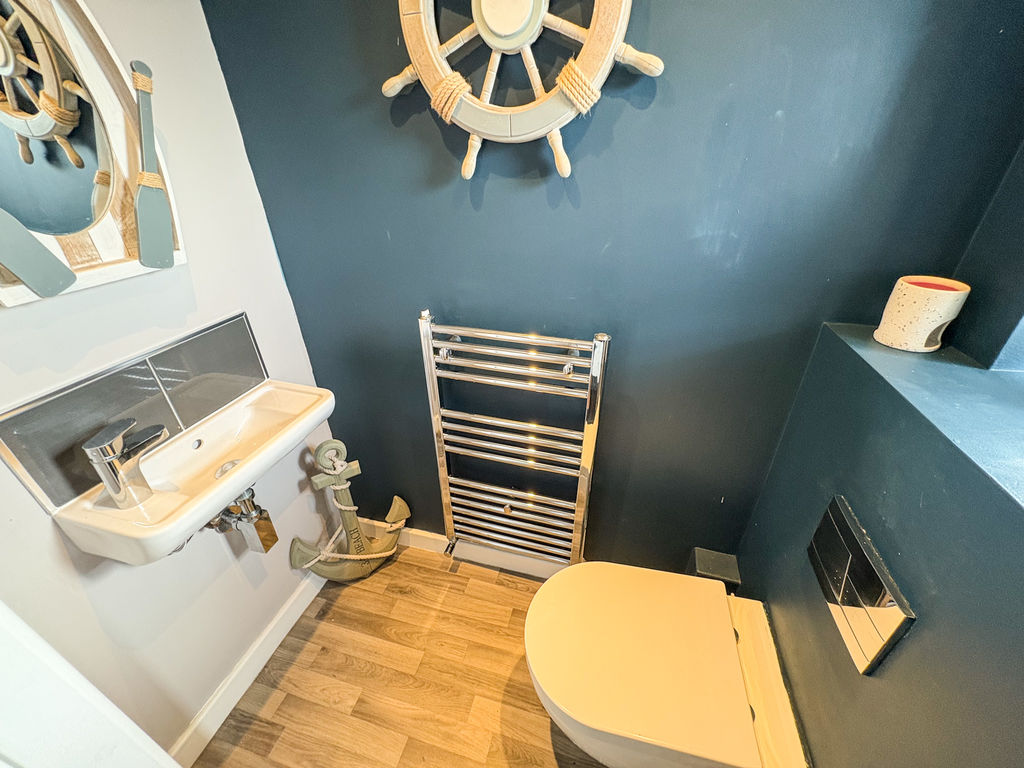
DOWNSTAIRS CLOAKS/W.C.: low level wc, hand basin, double glazed window and single radiator.
LOUNGE: (front): 10’99 x 17’92, (3.34m x 5.46m), double radiator and doors to rear garden.
KITCHEN/DINING ROOM: (front): 10’82 x 14’58, (3.29m x 4.44m), double glazed window to front, double radiator, range of wall, floor and drawer units with coordinating roll edge work surfaces, coordinating sink unit and drainer with mixer tap, electric fan assisted oven, gas hob with extractor fan above, space for fridge freezer, plumbed area for washing machine/dishwasher, and spotlights.
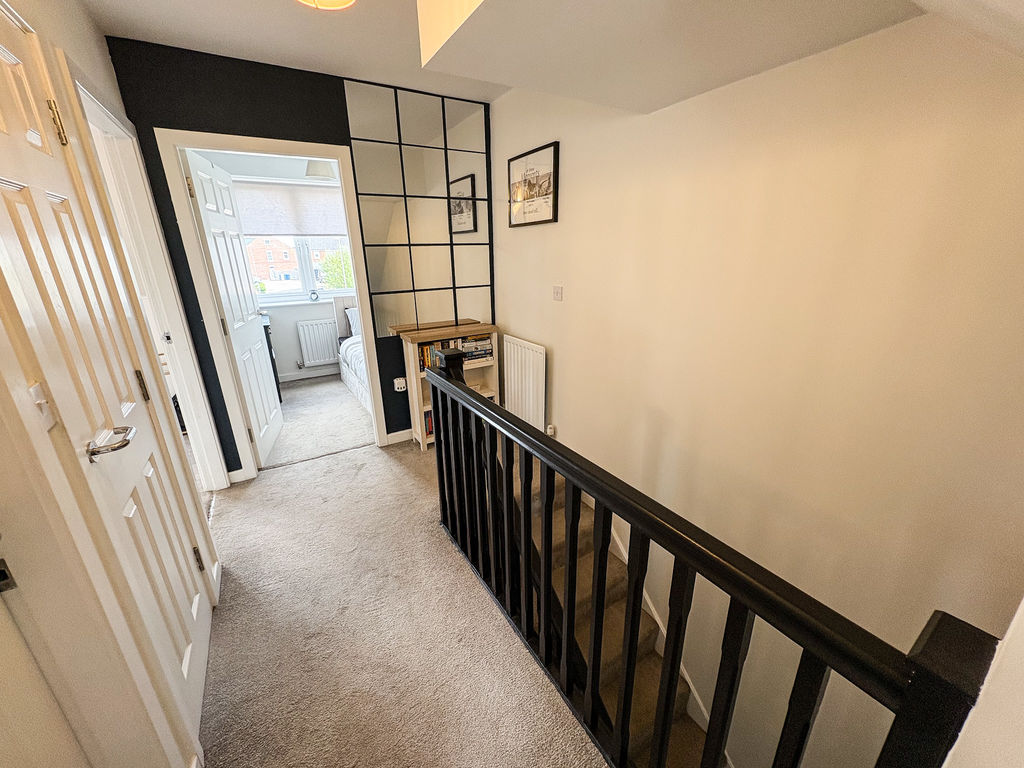
FIRST FLOOR LANDING AREA: built in storage cupboard.
LOFT: partially boarded, lights.
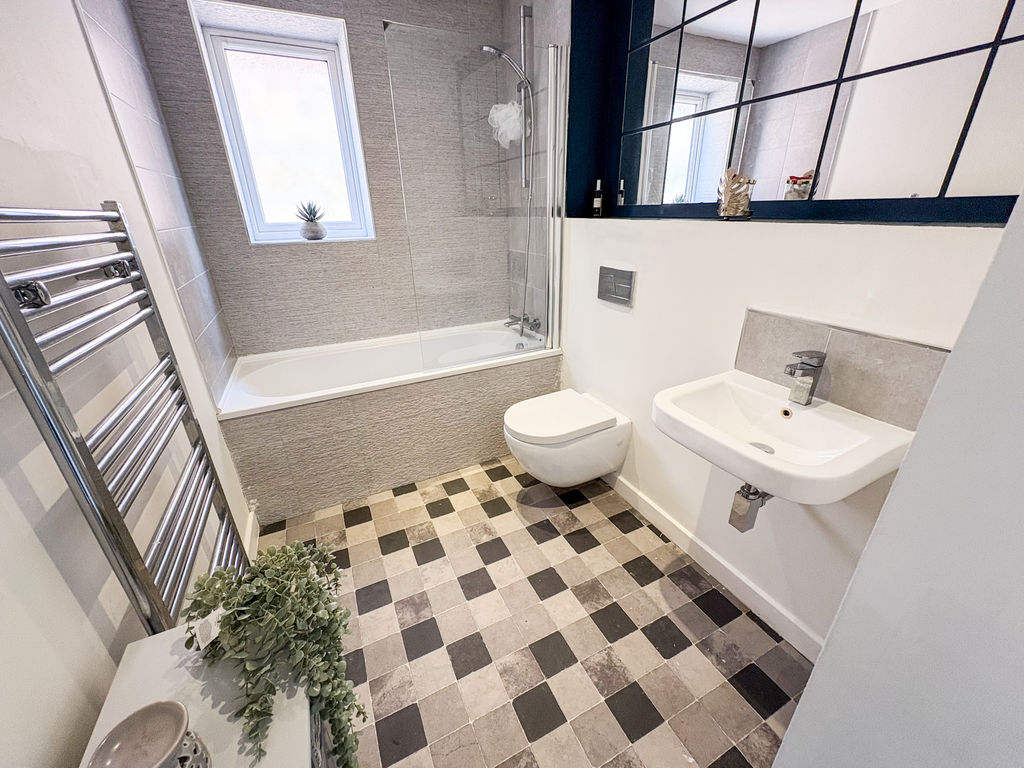
FAMILY BATHROOM: 3-piece suite comprising shower over, pedestal wash hand basin, low level wc, double glazed window to side, heated towel rail, and part tiling to walls.
BEDROOM ONE: (rear): 15’98 x 11’97, (4.87m x 3.64m), double glazed window to front, double radiator.
V
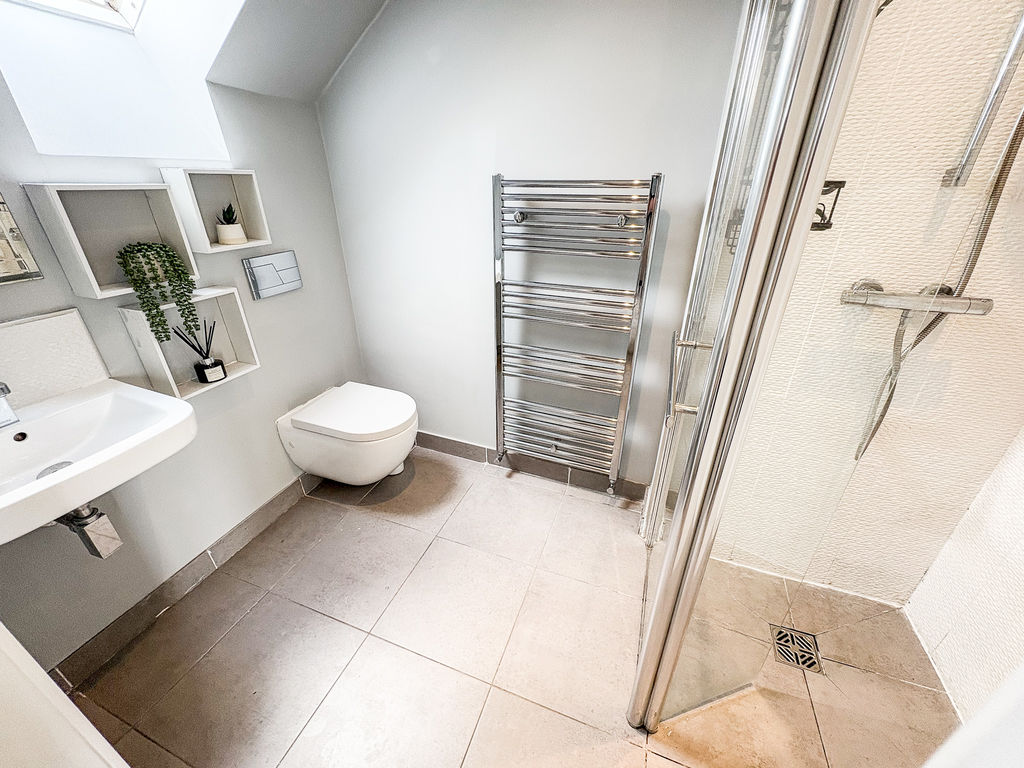
EN-SUITE SHOWER ROOM: low level wc, pedestal wash hand basin, shower cubicle, heated towel rail, tiling to floor and Velux to rear.
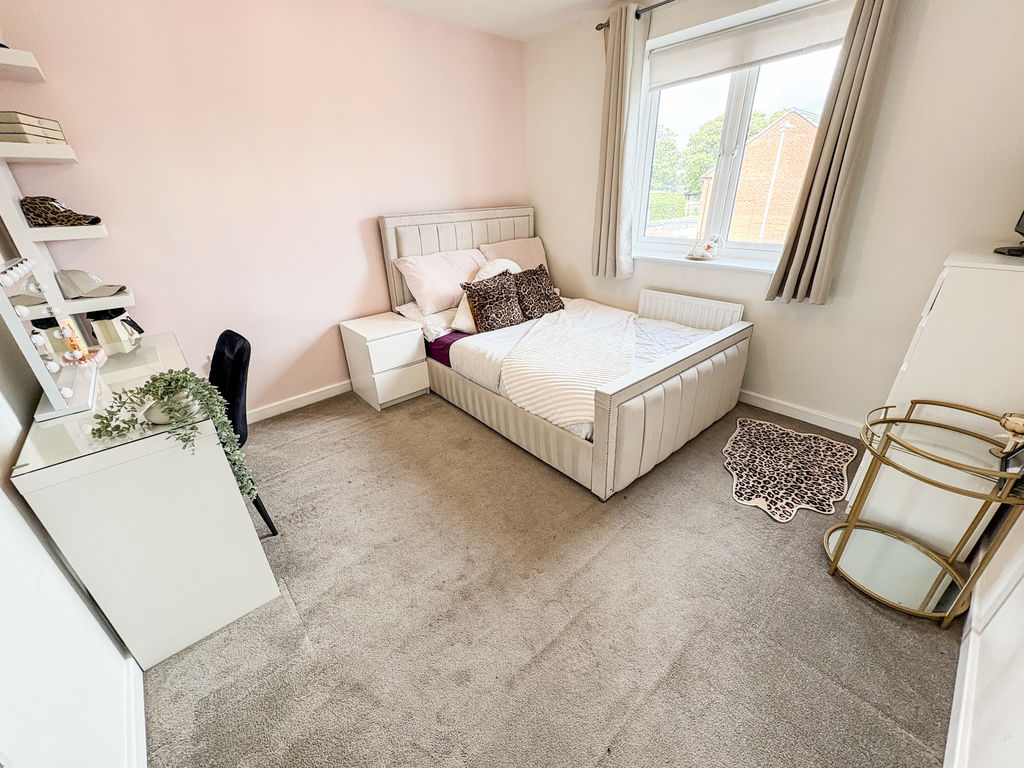
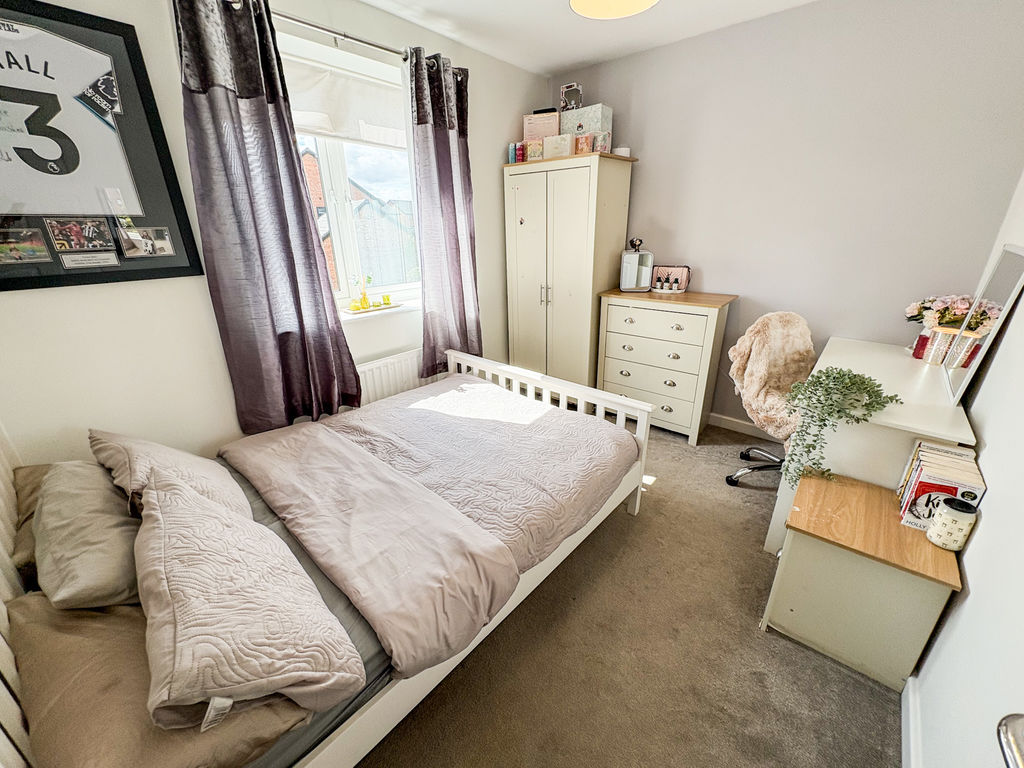
BEDROOM TWO: (front): 10’89 x 10’61, (3.31m x 3.23m), double glazed window to rear, and single radiator.
BEDROOM THREE: (rear): 8’54 x 10’87, (2.60m x 3.31m), double glazed window to front single radiator.
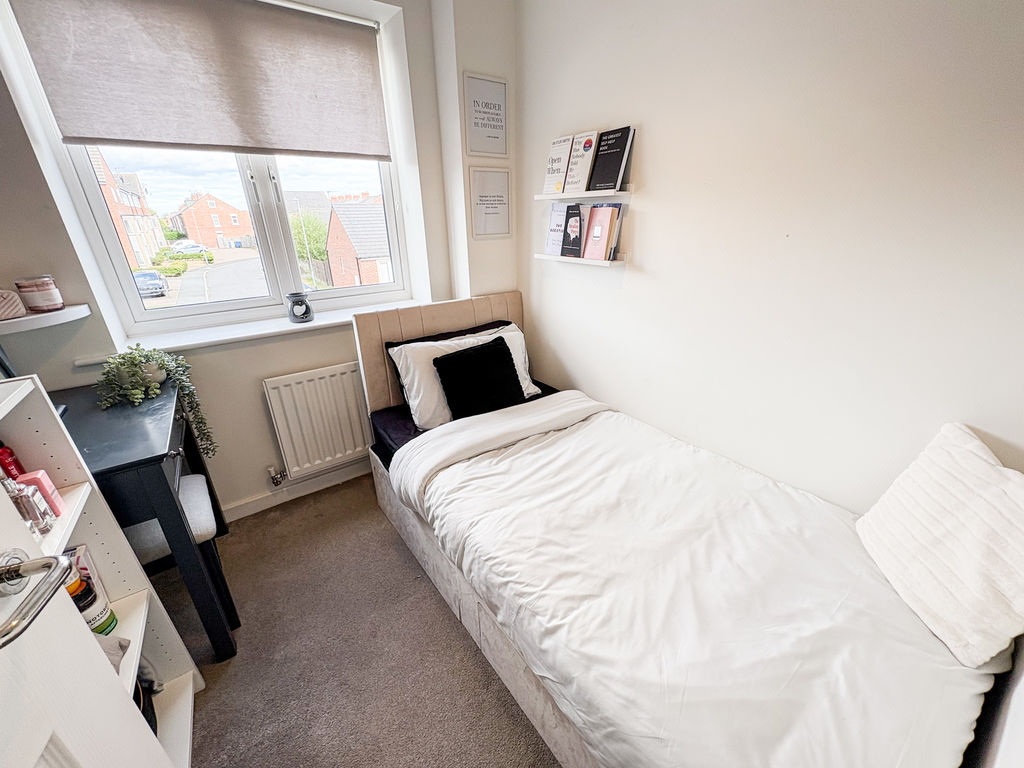
BEDROOM FOUR: (rear): 7’41 x 6’65, (2.25m x 2.02m), double glazed window to to rear and single radiator.
EXTERNALLY: to the front laid mainly to lawn, to the rear is also laid mainly to lawn with a patio area two off street parking space.
PRIMARY SERVICES SUPPLY
Electricity: Mains
Water: Mains
Sewerage: Mains
Heating: Mains Gas
Broadband: Fibre to premises
Mobile Signal Coverage Blackspot: No
Parking: Driveway
MINING
The North East region is famous for its rich mining heritage and therefore it will be beneficial to conduct a mining search. Confirmation should be sought from a conveyancer as to its effect on the property, if any.
BUILDING WORKS
Any known planning permissions or proposals in the immediate locality: No
Outstanding building works at the property: No
TENURE
Freehold – It is understood that this property is freehold, but should you decide to proceed with the purchase of this property, the Tenure must be verified by your Legal Adviser
COUNCIL TAX BAND: C
EPC RATING: B
Compare listings
Compare
Our team of specialists will advise you on the real value of your property. Click here. You will be redirected to a third party website.