
Free Valuation
Our team of specialists will advise you on the real value of your property. Click here. You will be redirected to a third party website.

 3
3  2
2  1
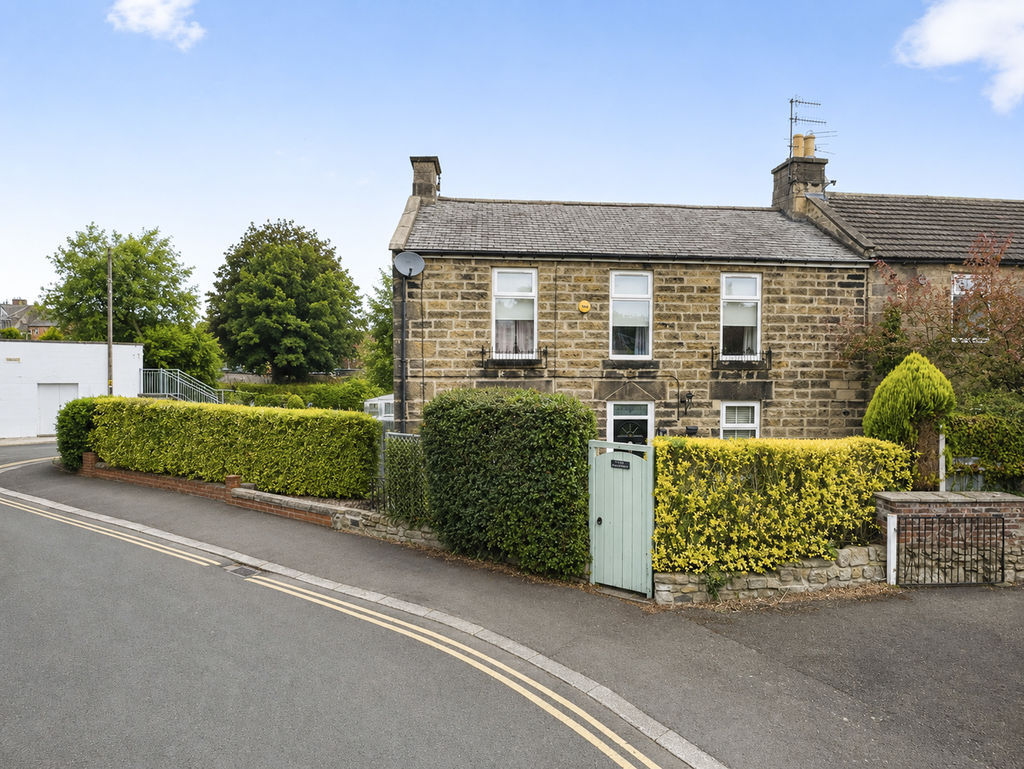
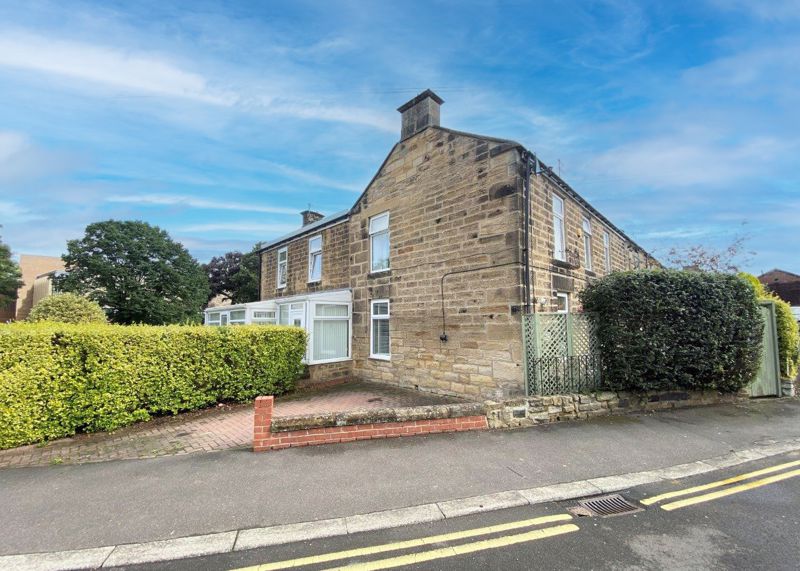
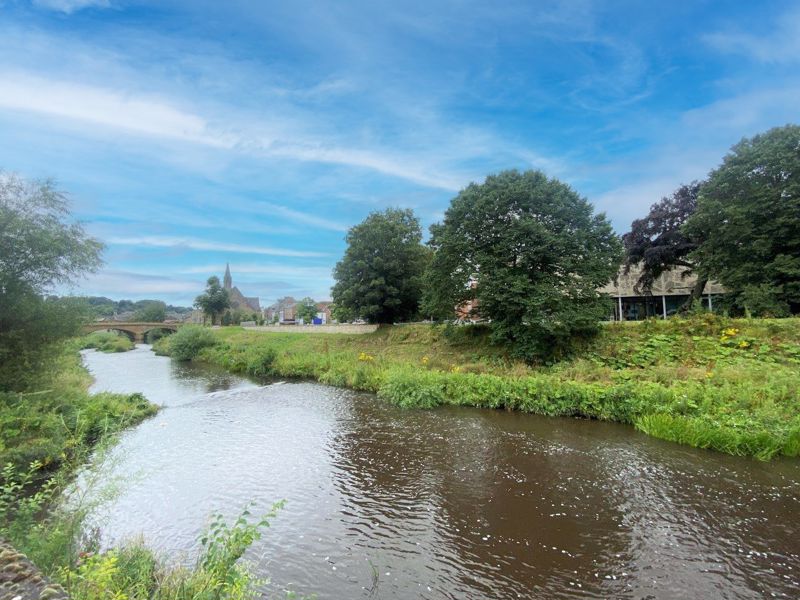
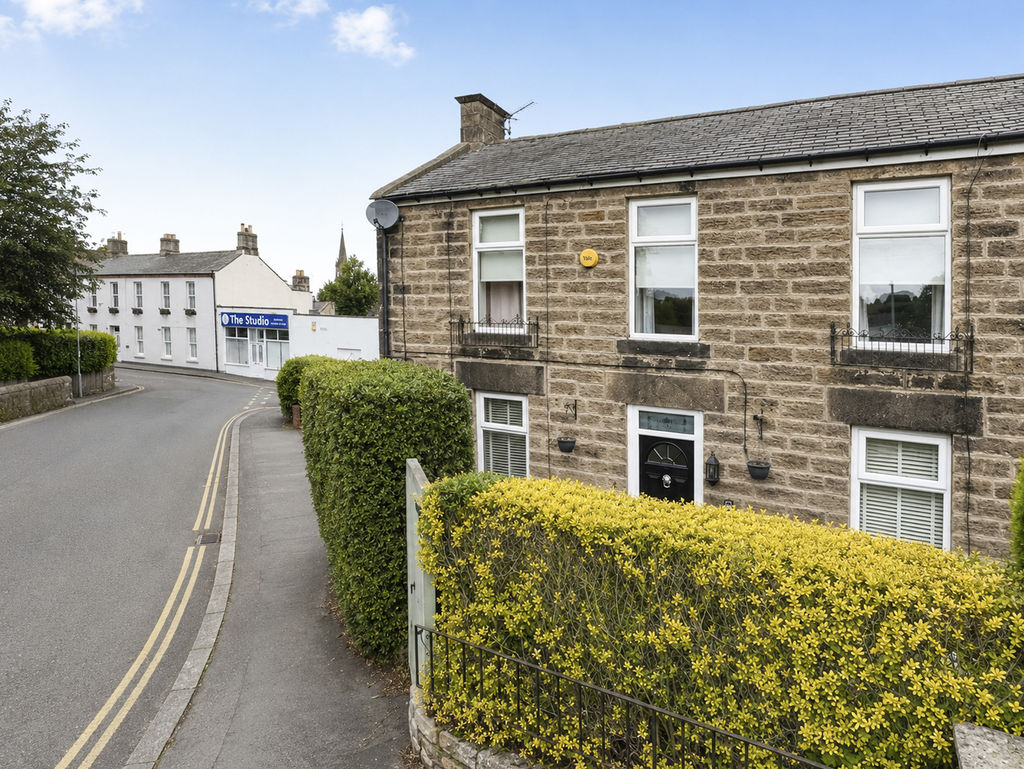
1 We are pleased to bring to the market, this stunning three bedroomed stone-built family home, located in the heart of Morpeth Town Centre! The property boasts a fantastic position, right next to the river bank, and is available on an unfurnished basis. Morpeth Centre is only around a few minutes’ walk, where you will find an array of local bars, restaurants and shopping delights to choose from. Available to move into from the 18th August 2026
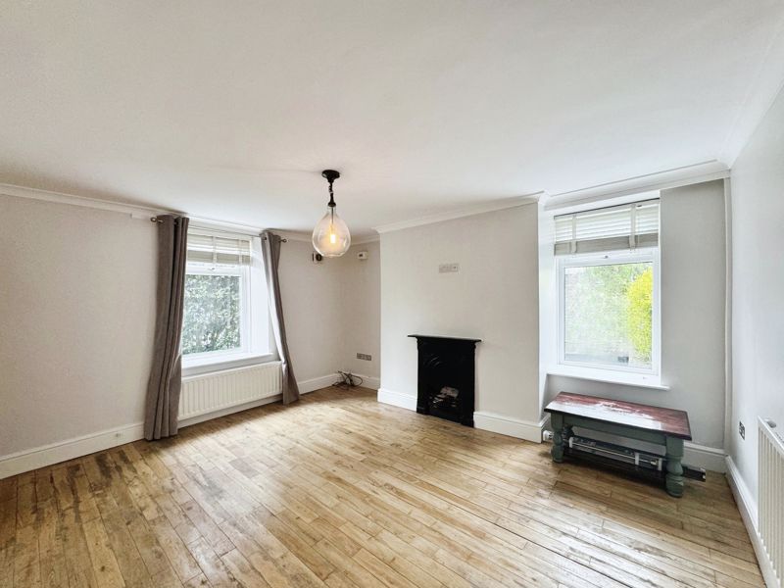
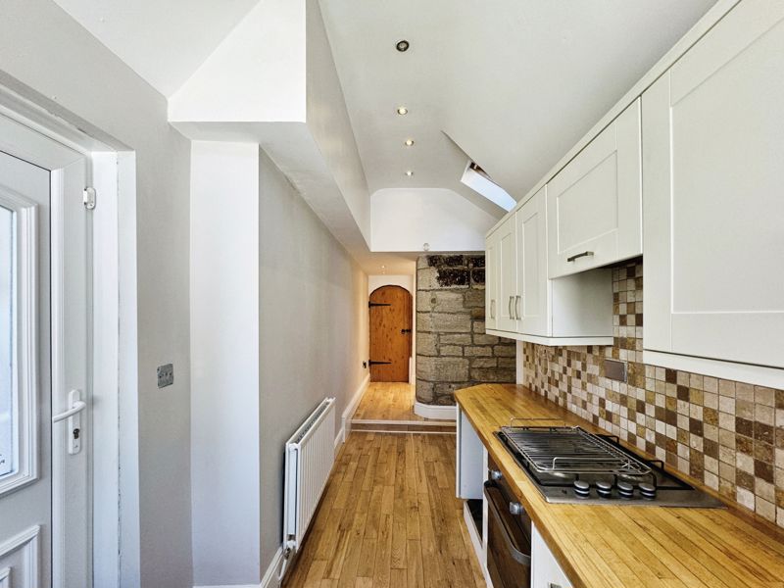
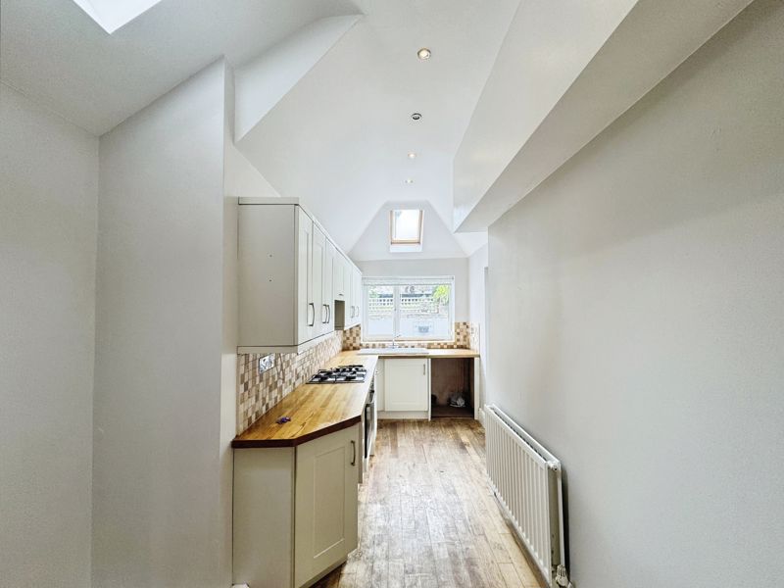
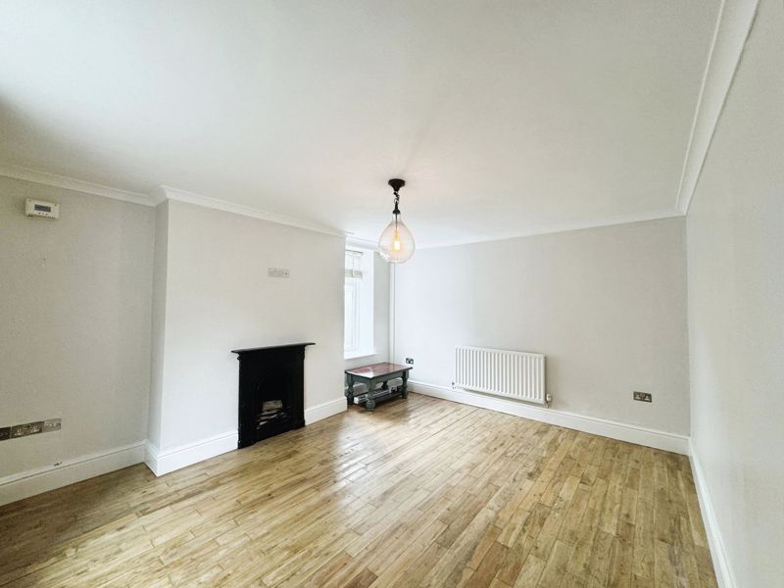
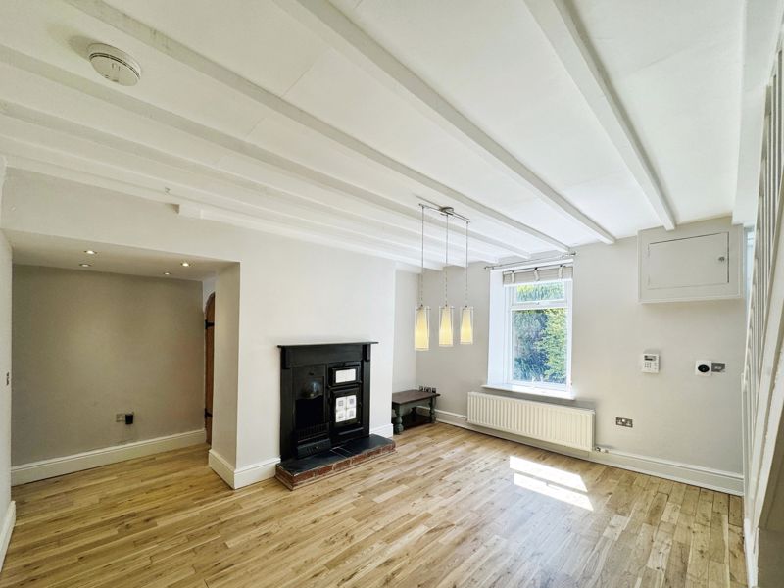
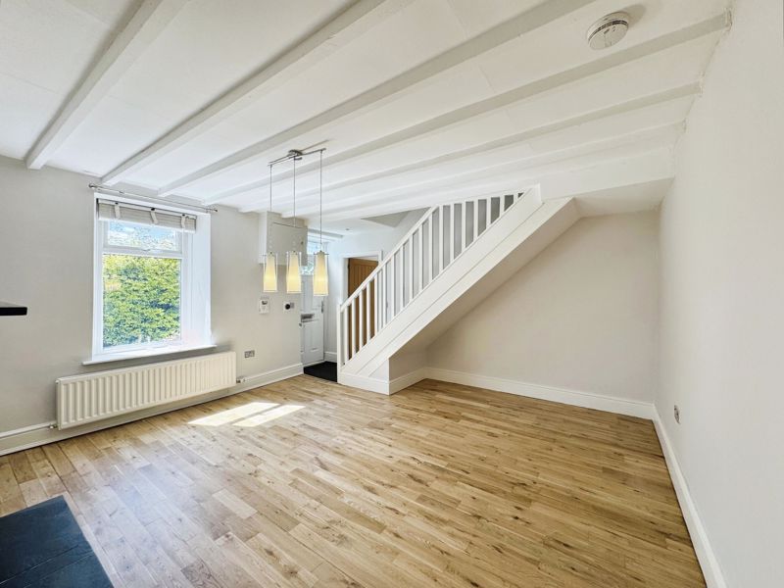
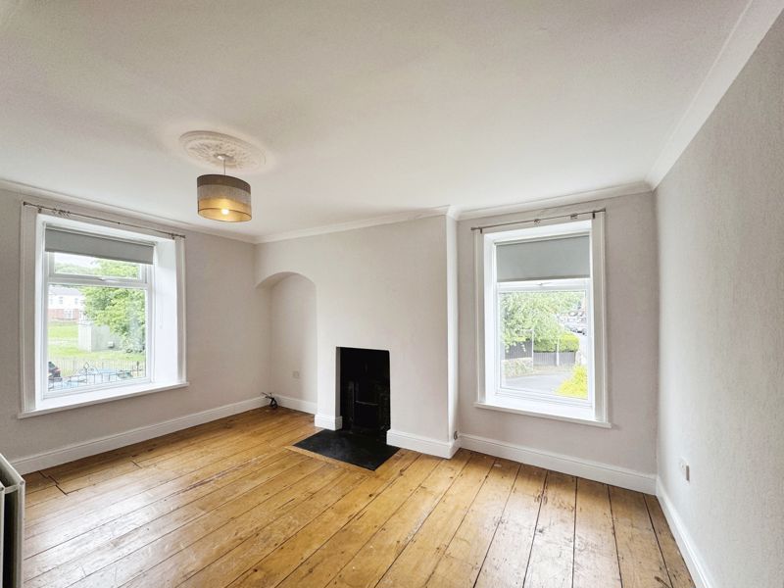
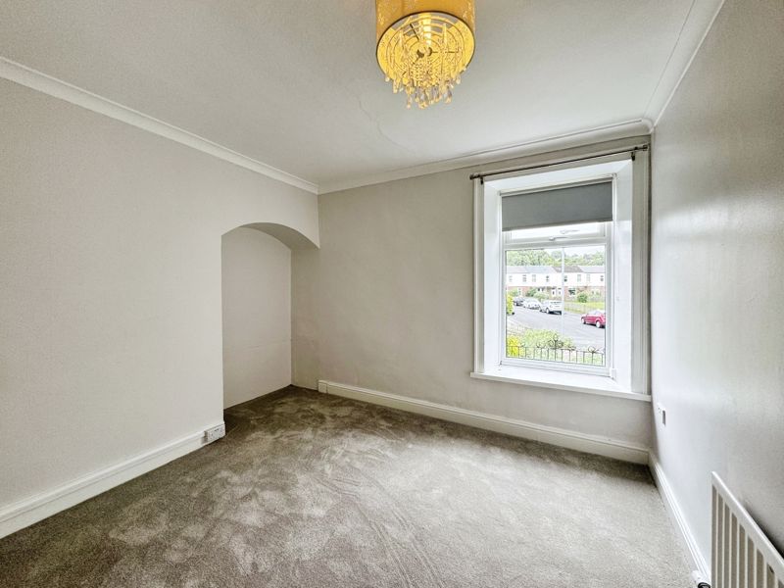
The property briefly comprises:- Front entrance which leads directly into a large dining area with beautiful feature fireplace, impressive lounge with floods of natural light due to the double aspect windows and finished with wooden floors and a further feature fireplace. The galley style kitchen has been fitted with a range of modern units, offering an abundance of storage, and large picture-perfect window into the rear yard. Integrated appliances include a four ring gas hob, oven and dishwasher. To the back of the dining area, you further benefit from a very large walk-in cupboard, excellent for that all important storage.
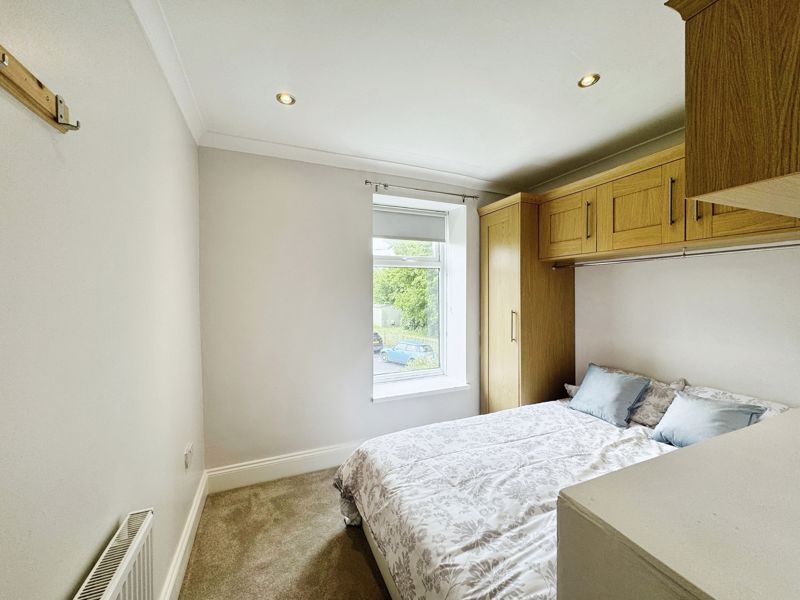
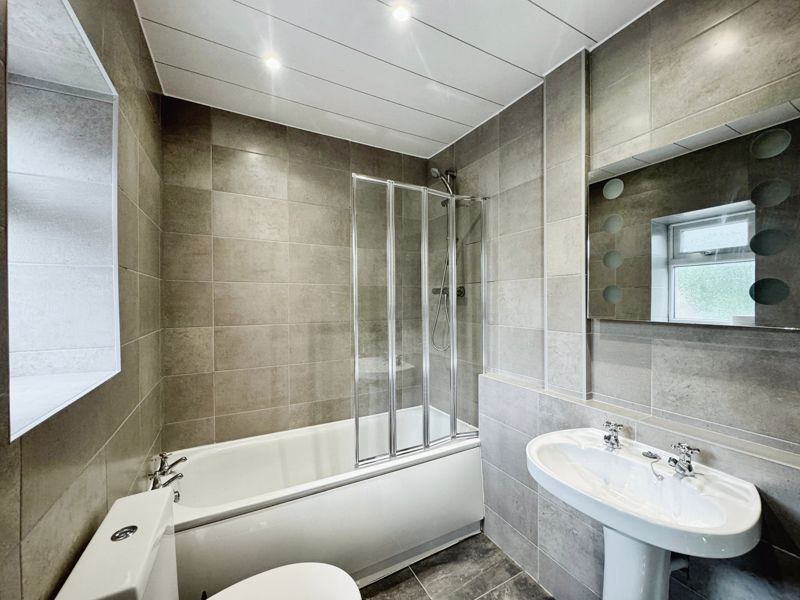
To the upper floor of the accommodation, you have two good sized double bedrooms, and one smaller double with fitted cupboards above the bed. The family bathroom has been fully tiled with a slick modern grey tile and fitted with W.C., hand basin, bath and shower over bath.
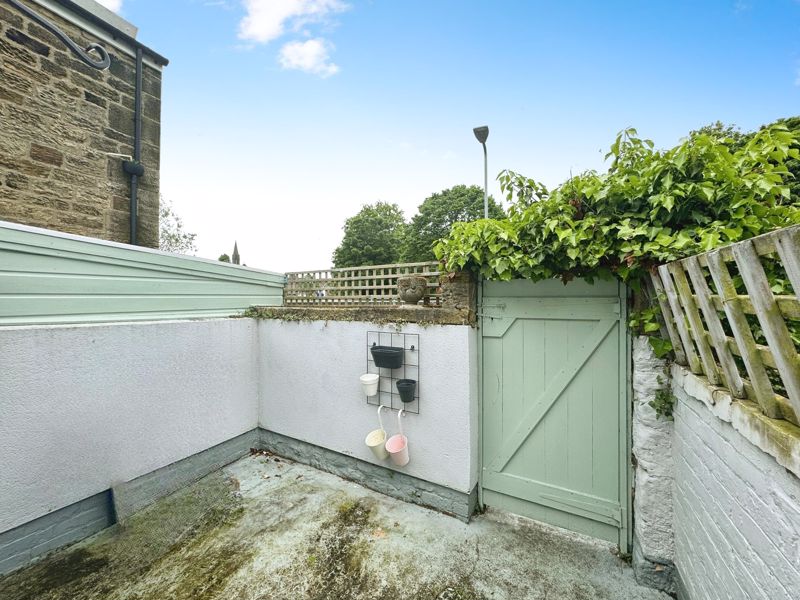
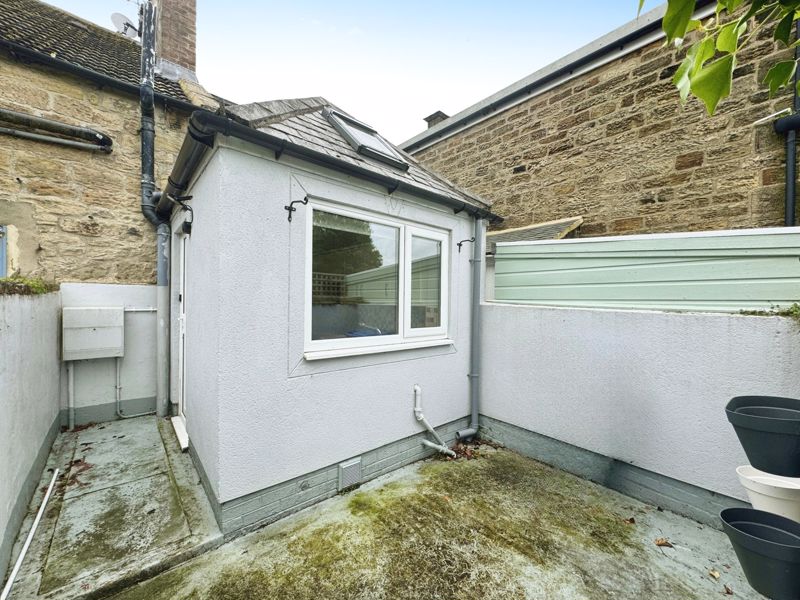
Externally you have a small paved area to the front with shared access and a private parking space to the side of the property. To the rear you have a delightful enclosed rear yard which has been tastefully decorated and offers a peaceful setting for those who enjoy outdoor living.
Lounge 14’11 x 12’05 (4.55m x 3.78m)
Kitchen 16’01 x 6’06 (4.90m x 1.98m)
Diner 15’10 x 14’11 (4.83m x 4.55m)
Bedroom One 15’00 x 12’04 (4.57m x 3.76m) At biggest points
Bedroom Two 11’08 x 11’05 (3.56m x 3.48m) At biggest points
Bedroom Three 11’05 x 9’08 (3.48m x 2.95m) At biggest points
PRIMARY SERVICES SUPPLY
Electricity: Mains
Water: Mains
Sewerage: Mains
Heating: Mains Gas
Broadband: TBC
Mobile Signal / Coverage Blackspot: No
Parking: Private Driveway
EPC Rating: D
Council Tax Band: B
Holding Deposit: £288
Security Deposit: £1440
Compare listings
Compare
Our team of specialists will advise you on the real value of your property. Click here. You will be redirected to a third party website.