
Free Valuation
Our team of specialists will advise you on the real value of your property. Click here. You will be redirected to a third party website.

 5
5  3
3  3
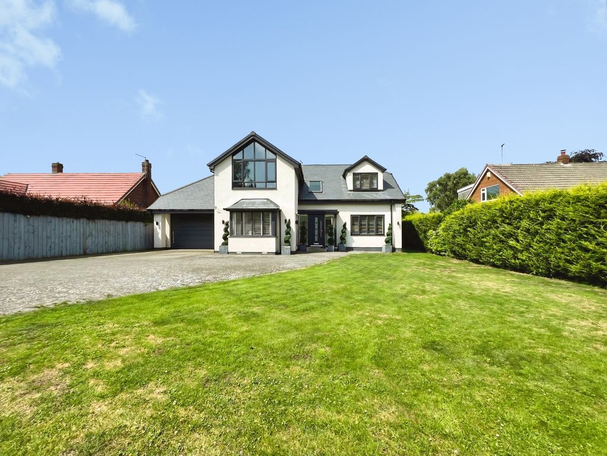
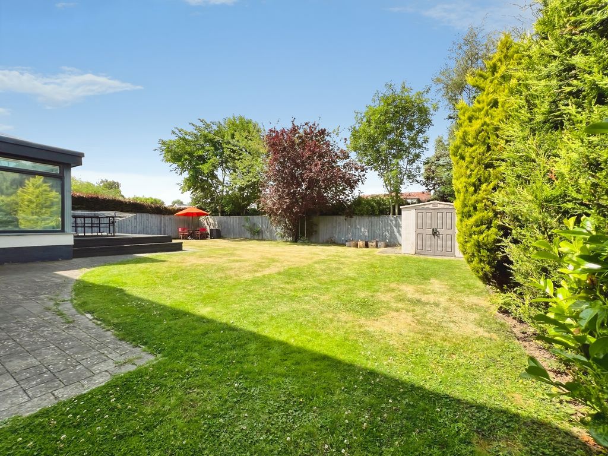
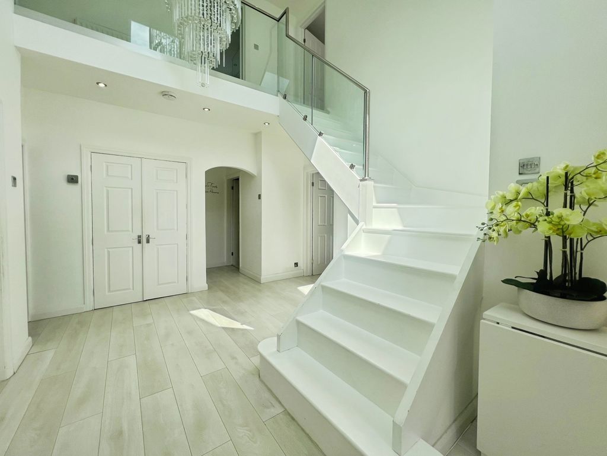
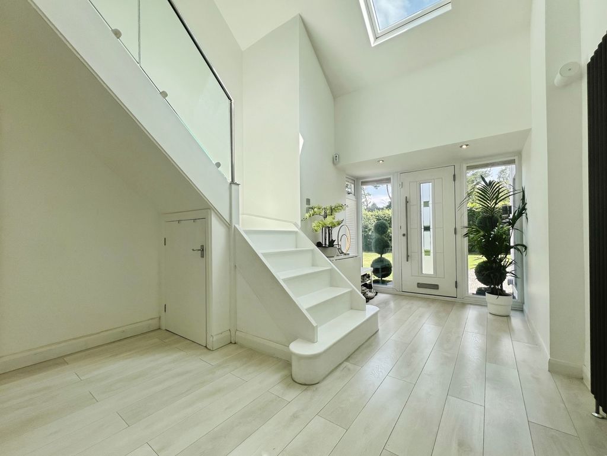
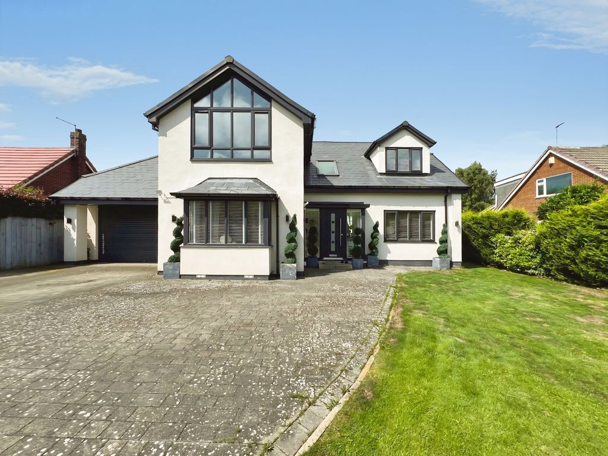
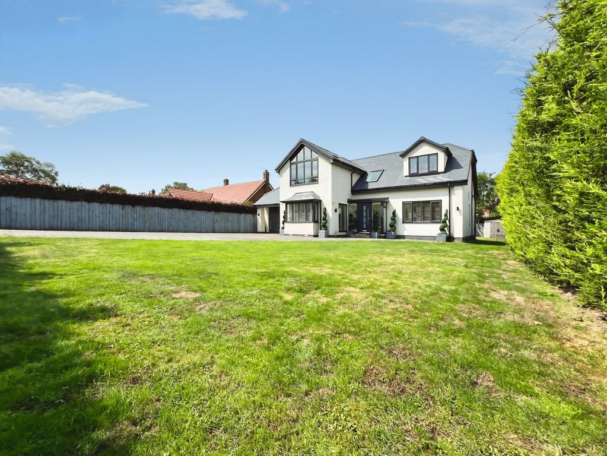
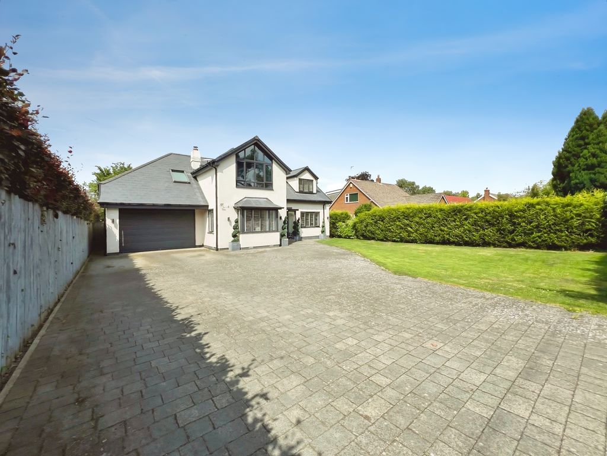
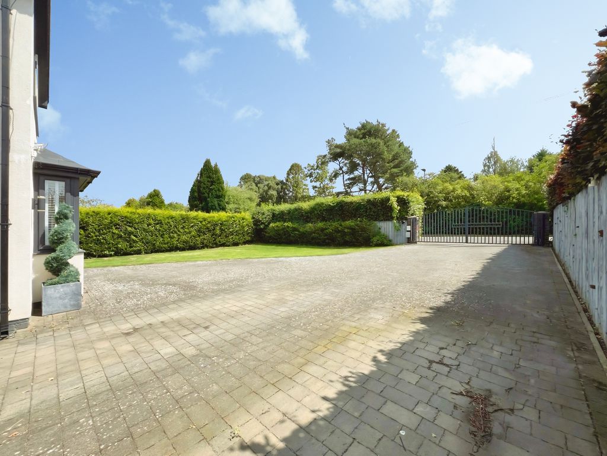
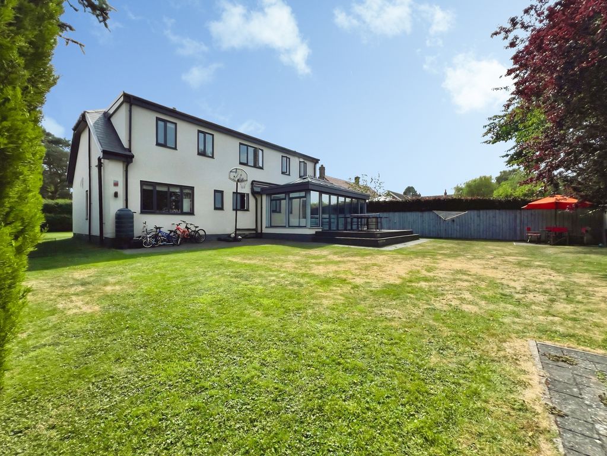
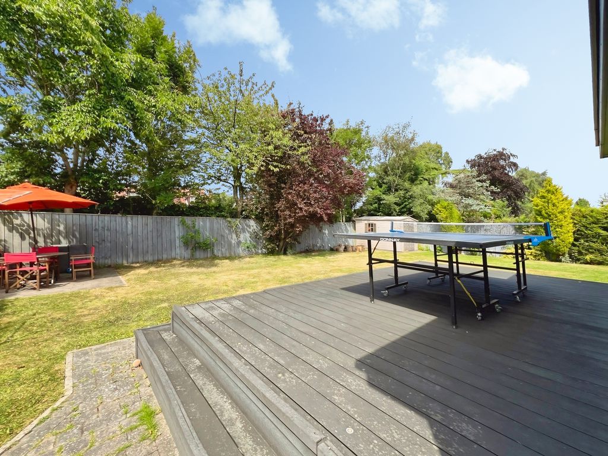
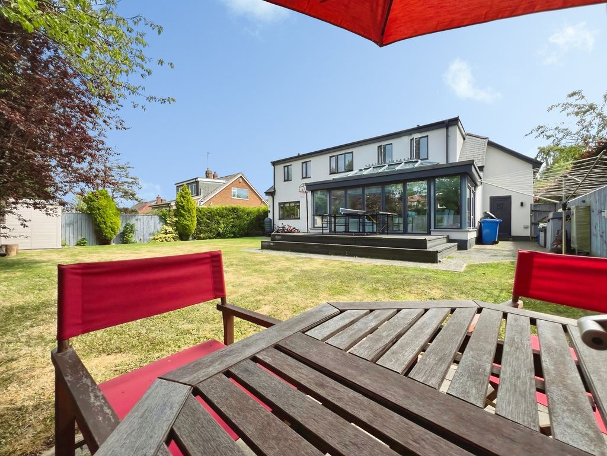
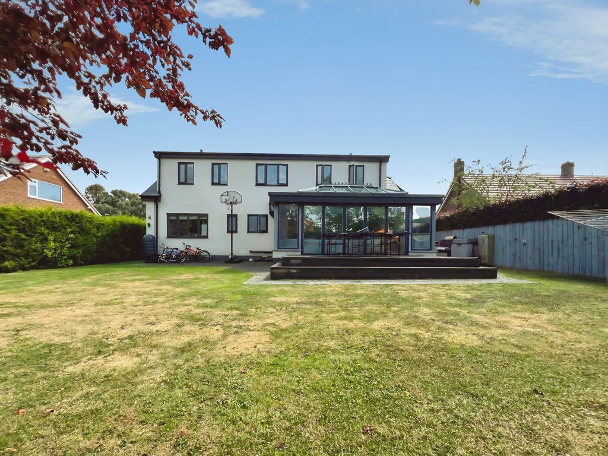
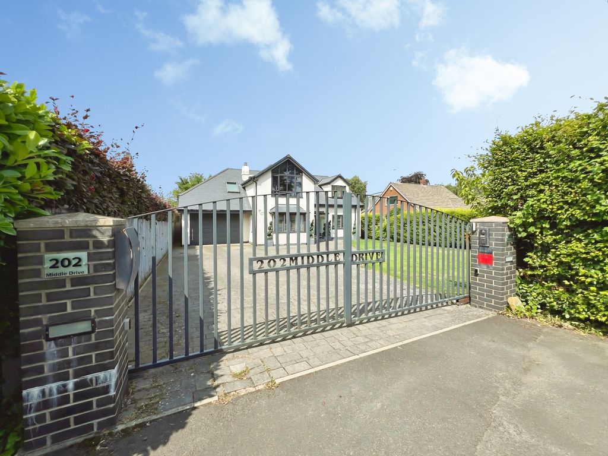
3 This immaculate five-bedroom detached house is offered for sale in the heart of Darras Hall, one of Ponteland’s most sought-after residential locations. Set within approximately a quarter of an acre, the property is approached via electric gates and benefits from a double garage and a private garden, providing an excellent setting for families.
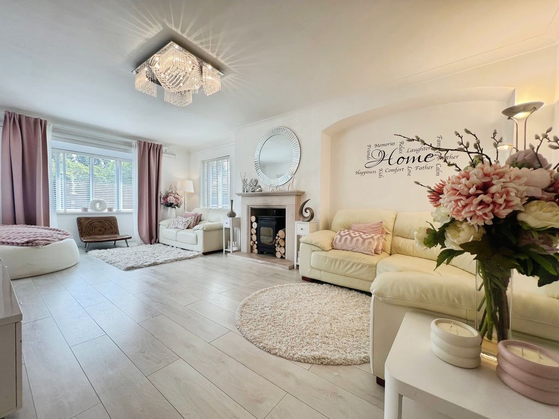
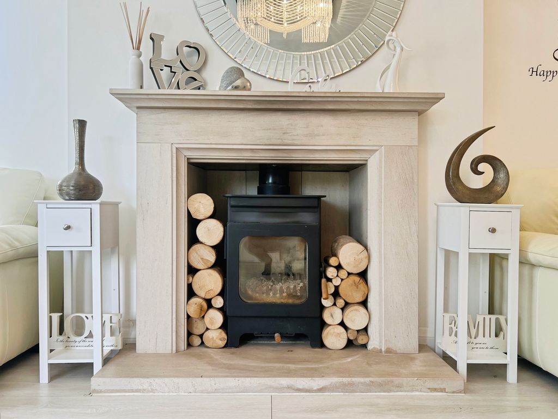
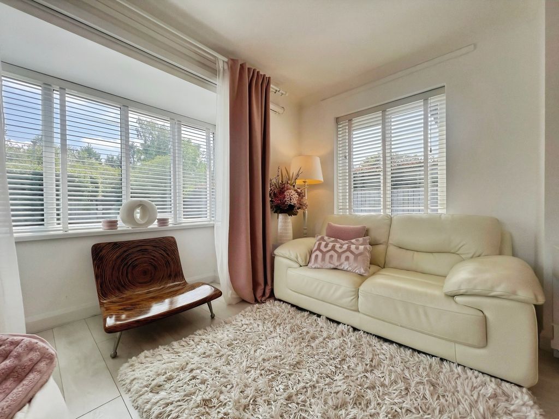
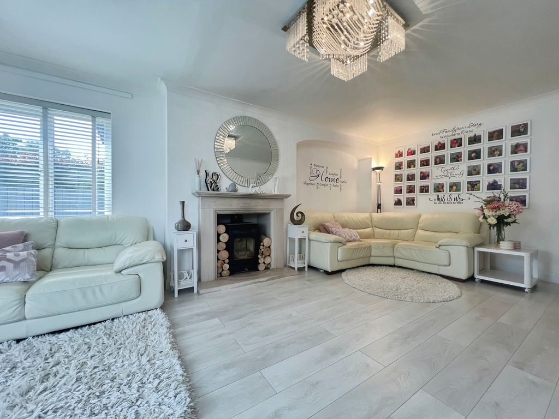
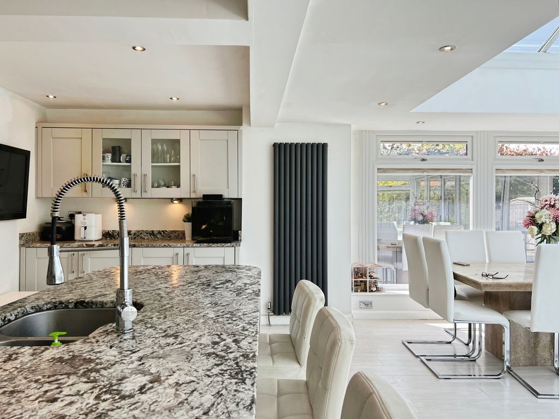
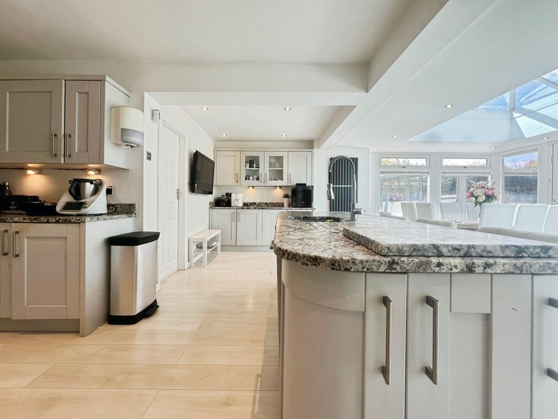
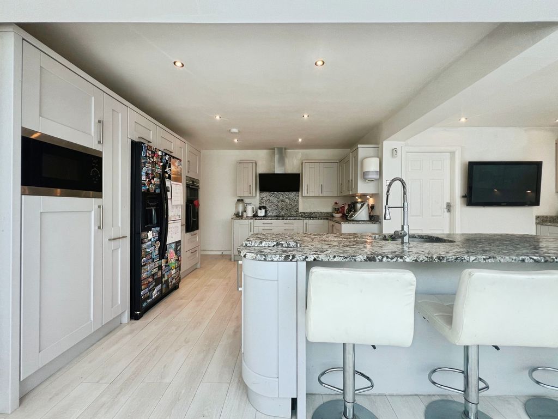
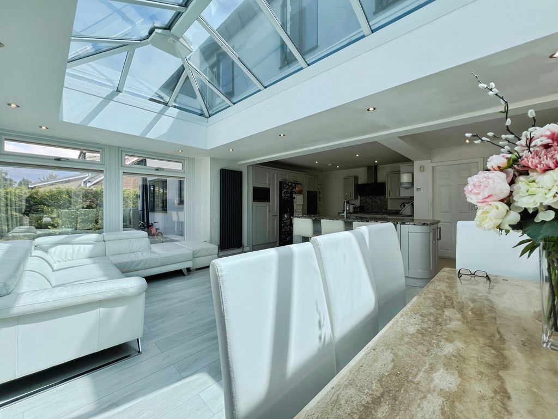
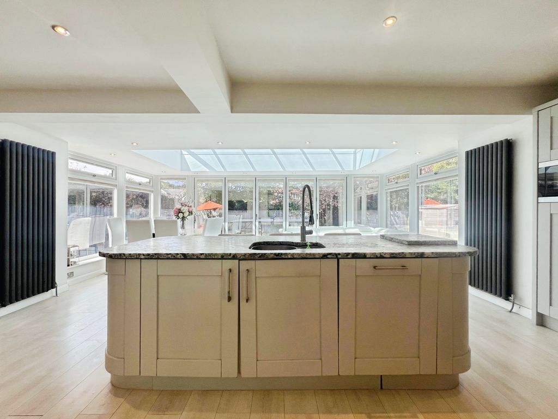
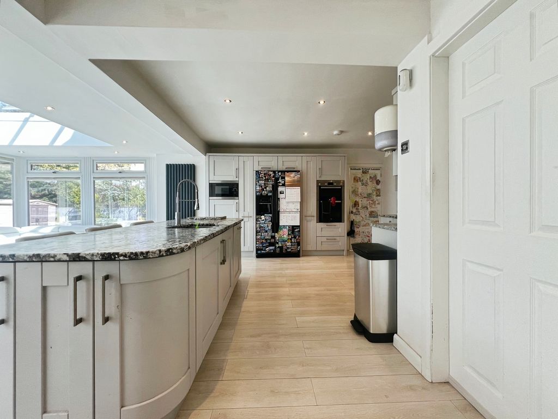
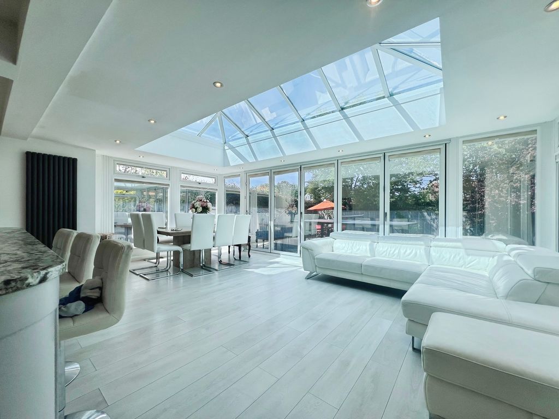
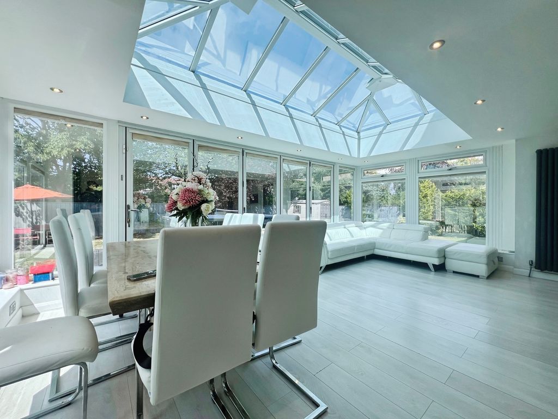
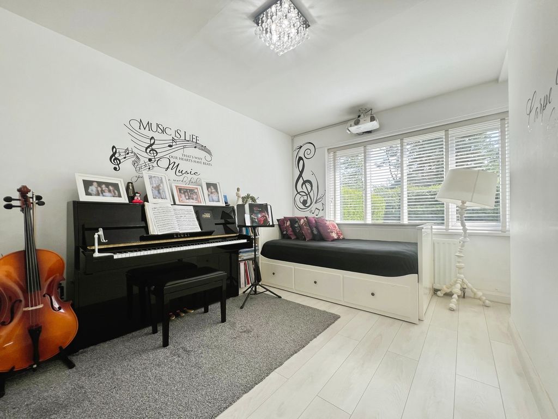
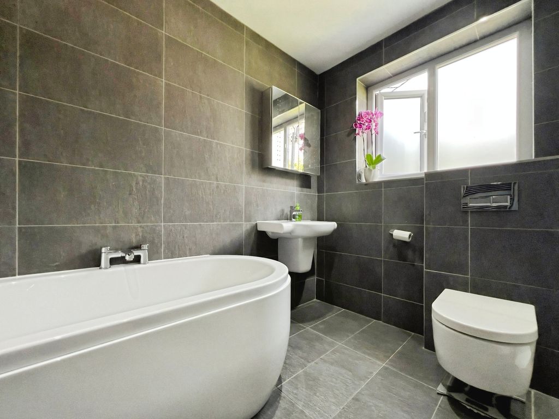
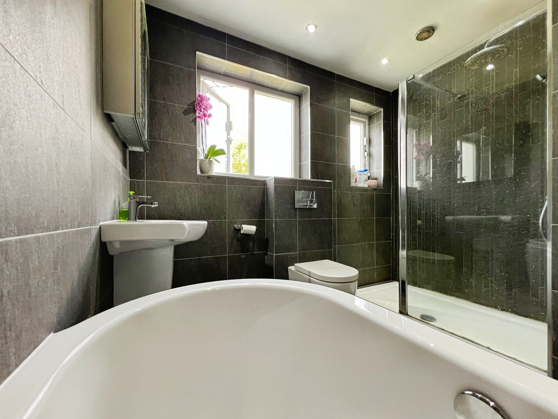
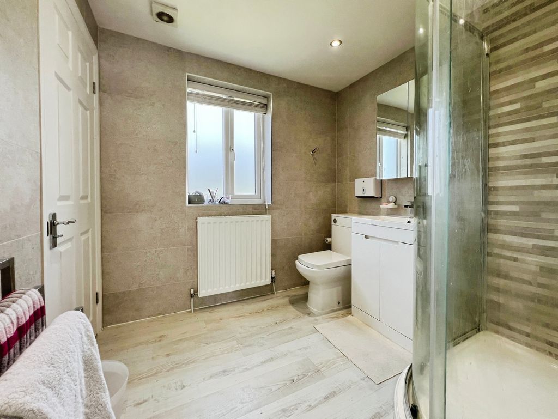
The ground floor includes an impressive 27ft open-plan family kitchen with marble countertops, island, breakfast area and dining space. A roof lantern and bi-fold doors ensure abundant natural light and direct access to the garden, while there is also internal access to the garage. Two reception rooms offer flexibility: a formal living room with large windows and a log burner, and a further room suitable as a dining room or study. A ground floor bedroom with built-in wardrobes is served by a ground floor bathroom with shower unit and heated towel rail.
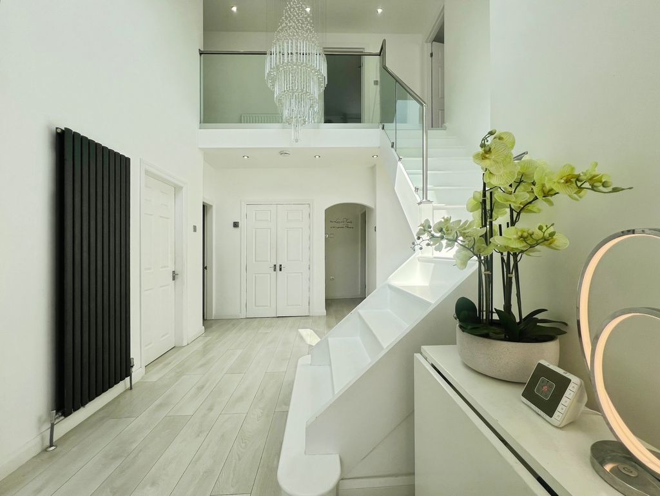
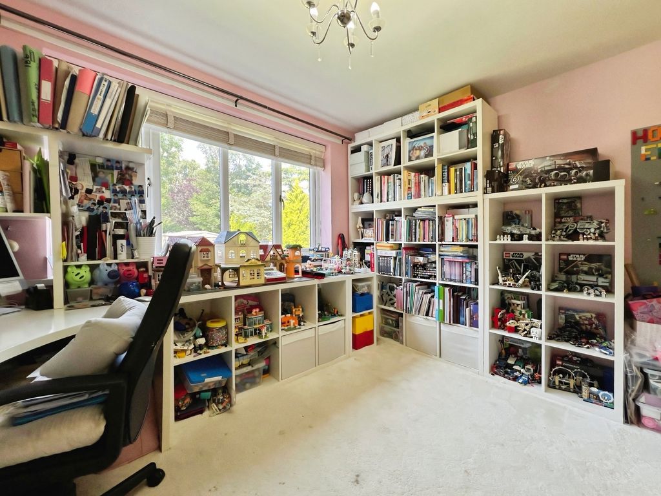
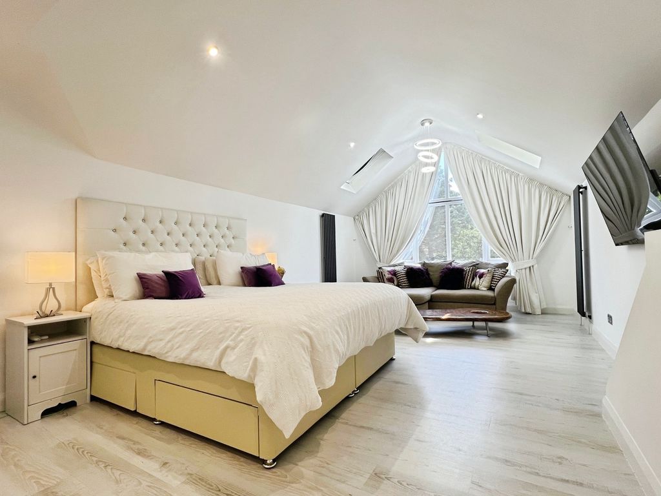
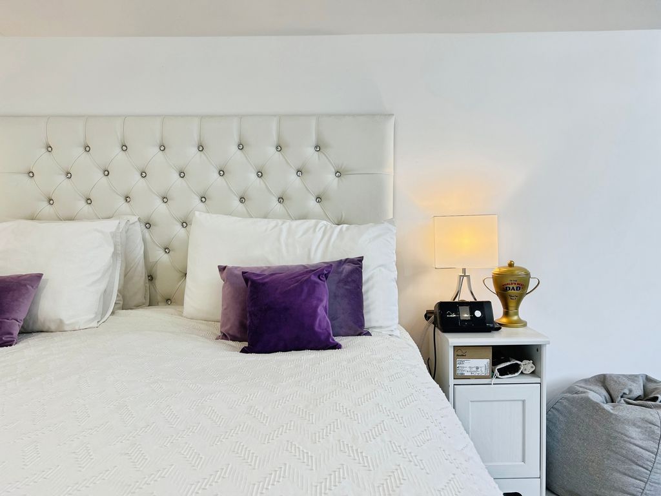
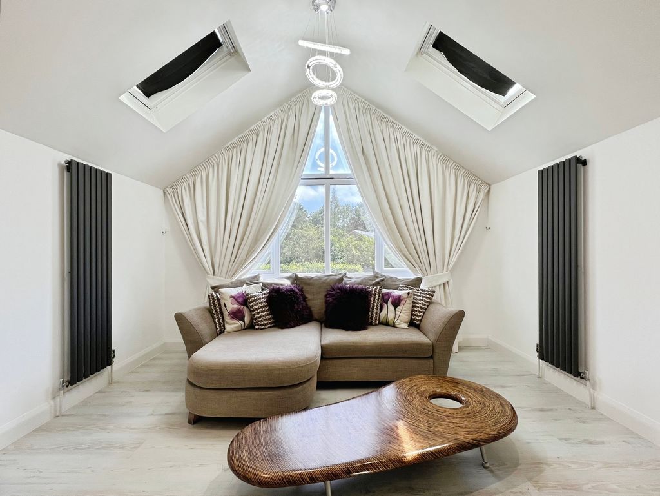
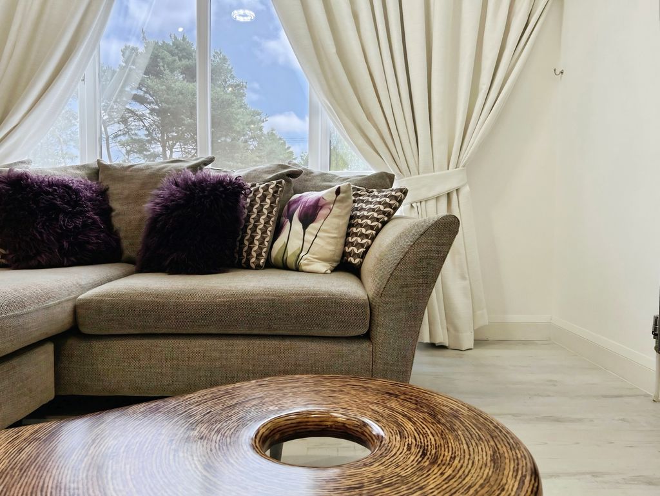
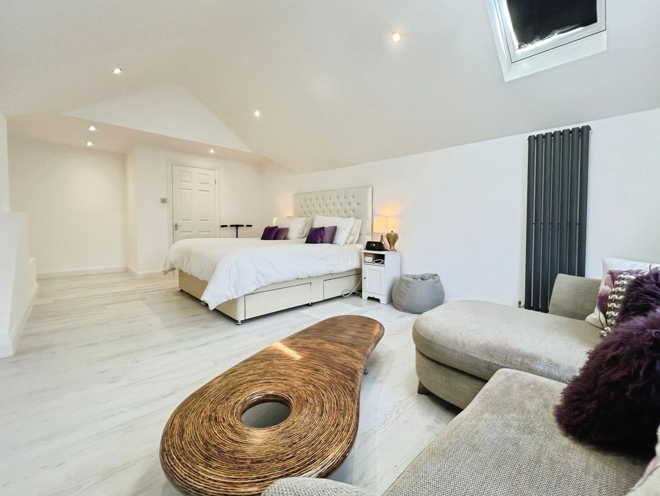
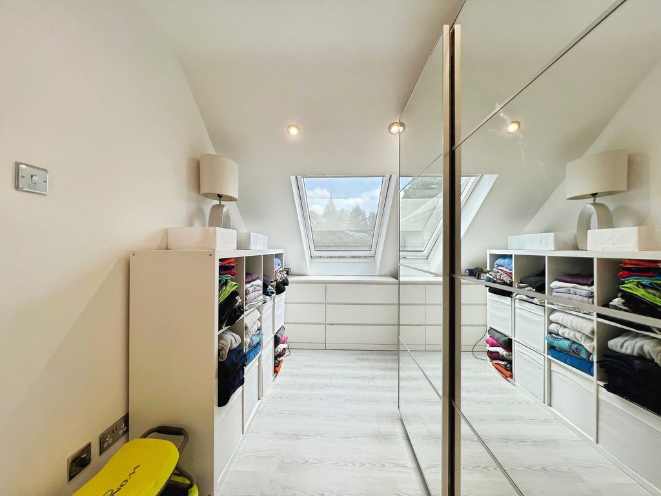
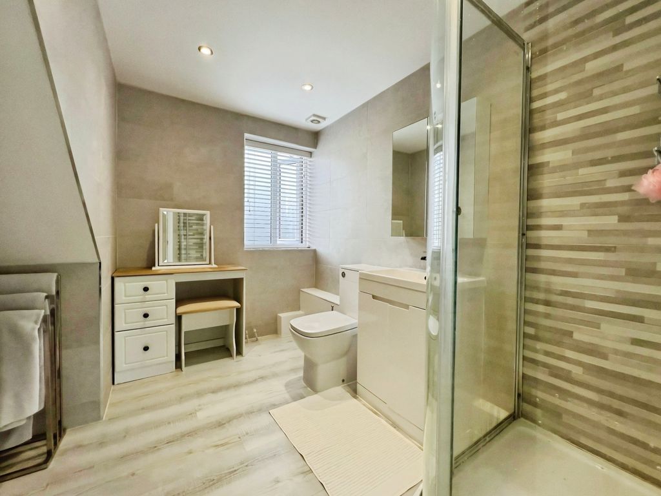
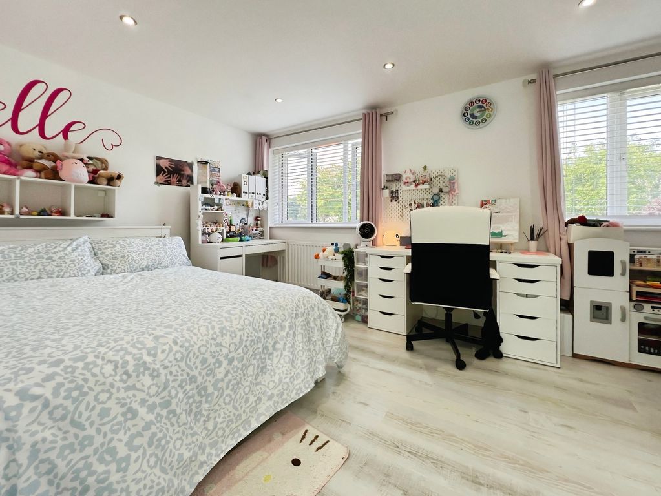
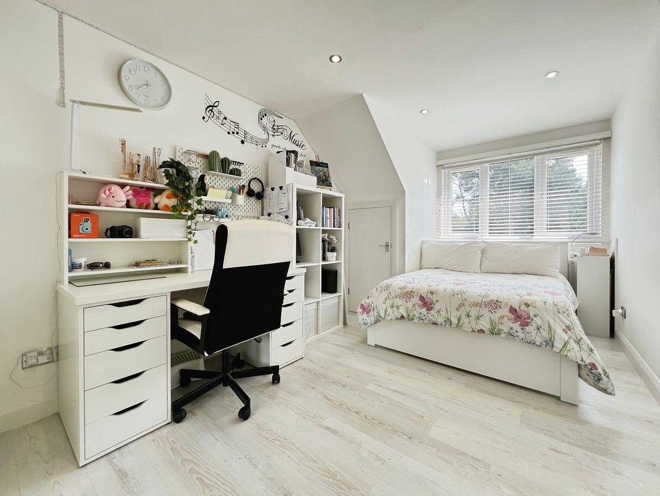
Upstairs, the generous master bedroom features vaulted ceilings, a sitting area, dressing room and a stylish en-suite shower room. Two further double bedrooms share a Jack and Jill en-suite, and there is an additional double bedroom.
Darras Hall sits close to Ponteland’s local amenities, including shops, cafés and restaurants along Ponteland village and Broadway. Green spaces such as the Darras Hall estate walks and Ponteland Park are easily accessible. The area is well regarded for nearby schools in Ponteland. Public transport links include regular bus services towards Newcastle upon Tyne, while Newcastle International Airport and the Metro network are within driving distance, offering onward rail and air connections.
GROUND FLOOR:
Living Room: 23’01” (into bay) – 12’05” – 7.04m x 3.78m
Dining Room / Study: 14’01” x 9’00” – 4.29m x 2.74m
Kitchen: 27’10” x 22’02” – 8.48m x 6.76m
Bedroom: 8’11” (+wardrobes) x 9’02” – 2.72m x 2.79m
Bathroom: 8’04” x 12’01” (max) – 2.54m x 3.68m
FIRST FLOOR:
Bedroom: 24’08” (max) x 12’04” – 7.52m x 3.76m
Dressing Room: 12’11” x 7’03” – 3.94m x 2.21m
Ensuite: 9’07” x 7’03” – 2.92m x 2.21m
Bedroom: 16’03” x 8’10” – 4.95m x 2.69m
Ensuite: 7’05” x 8’10” – 2.26m x 2.69m
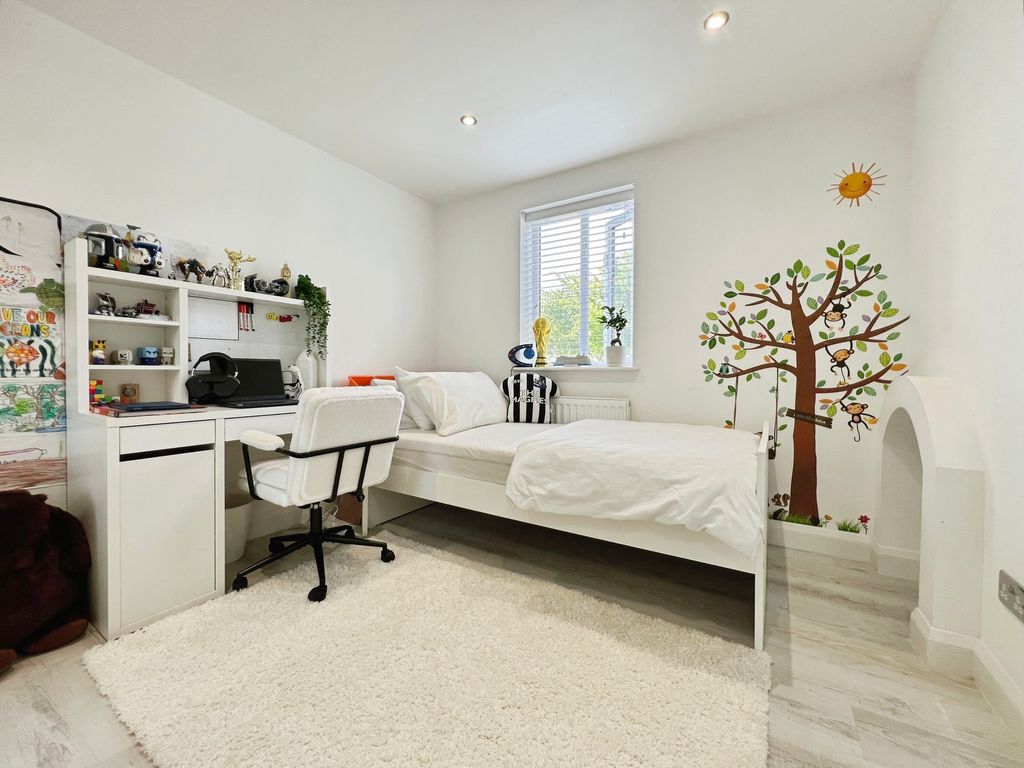
Bedroom: 9’11” x 14’09” – 3.02m x 4.50m
Bedroom: 9’11” x 9’08” – 3.02m x 2.95m
PRIMARY SERVICES SUPPLY
Electricity: Mains
Water: Mains
Sewerage: Mains
Heating: Mains Gas
Broadband: Fibre
Mobile Signal Coverage Blackspot: No
Parking: Garage/Driveway
MINING
The North East region is famous for its rich mining heritage and therefore it will be beneficial to conduct a mining search. Confirmation should be sought from a conveyancer as to its effect on the property, if any.
TENURE
Freehold – It is understood that this property is freehold, but should you decide to proceed with the purchase of this property, the Tenure must be verified by your Legal Adviser
COUNCIL TAX BAND: E
EPC RATING: TBC
P00007675.SD.SD.15/7/26.V.1
Compare listings
Compare
Our team of specialists will advise you on the real value of your property. Click here. You will be redirected to a third party website.