
Free Valuation
Our team of specialists will advise you on the real value of your property. Click here. You will be redirected to a third party website.

 3
3  3
3  2
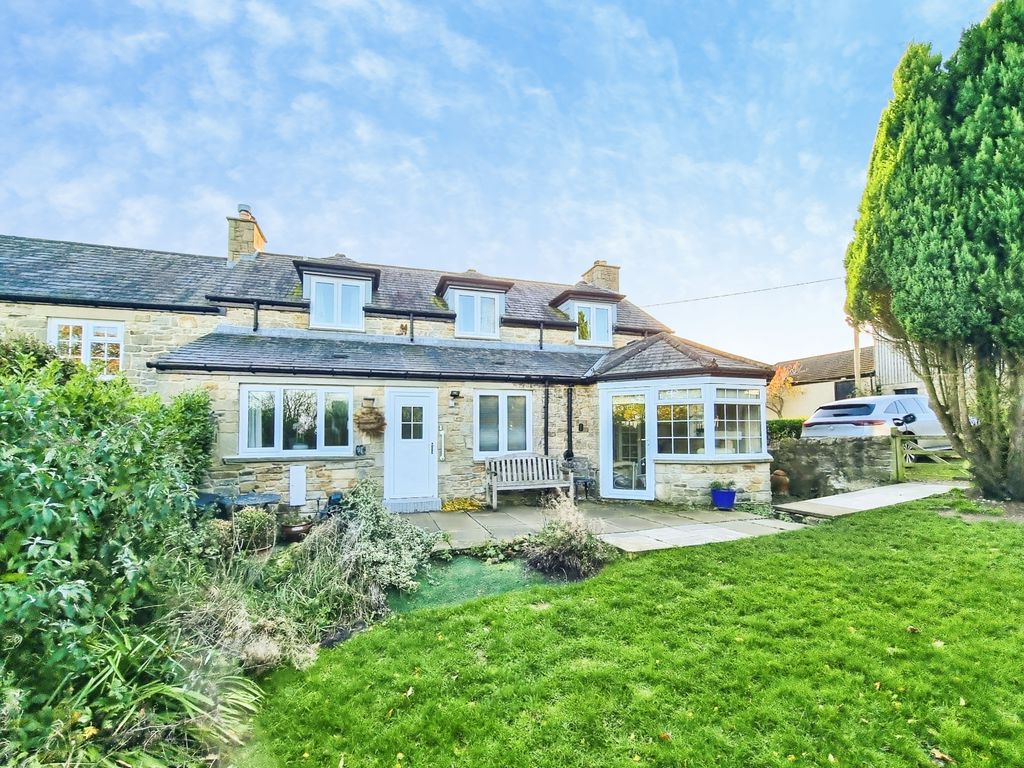
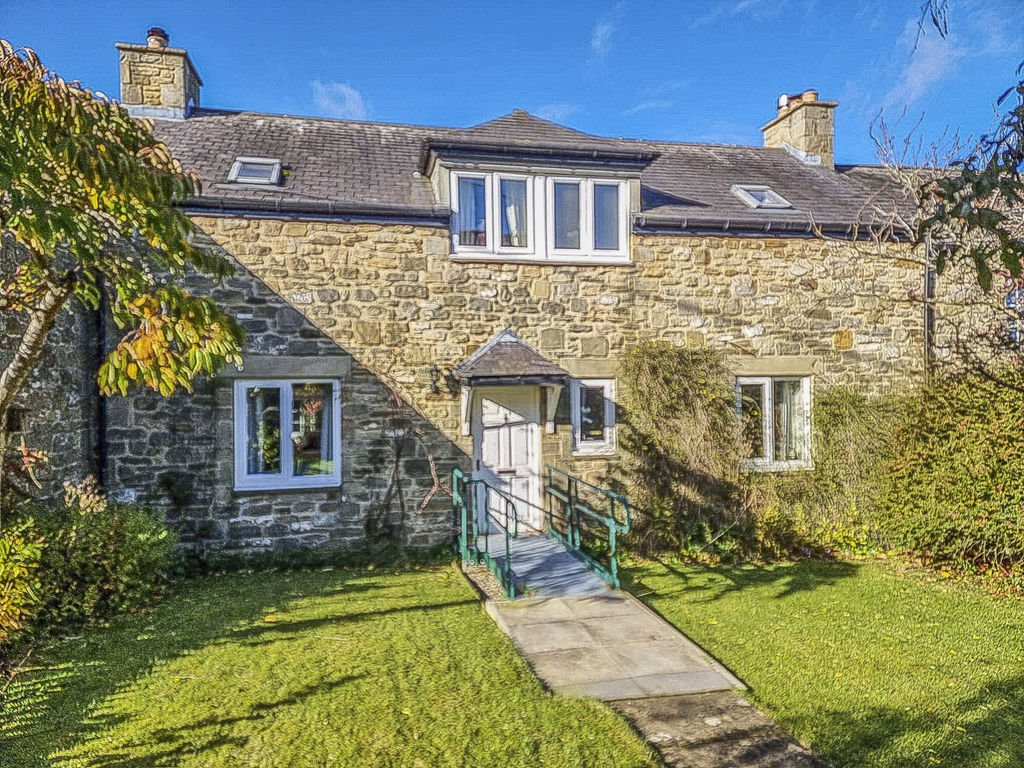
2 Nestled within a small and very exclusive rural hamlet on the outskirts of Hexham, this charming semi-detached stone cottage combines character, generous living accommodation and exceptional outdoor space. The property offers a private driveway providing parking for three vehicles and benefits from having a detached garage with electric remote controlled door also.
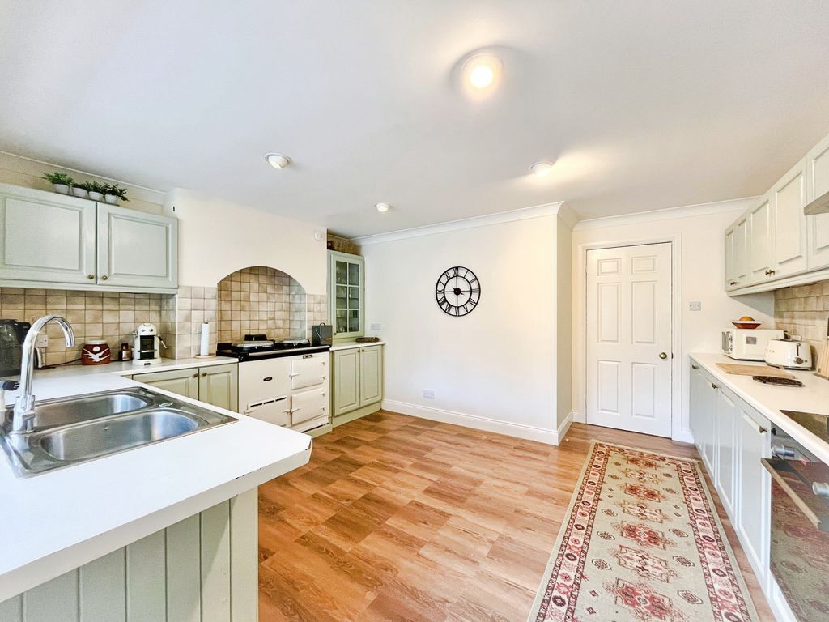
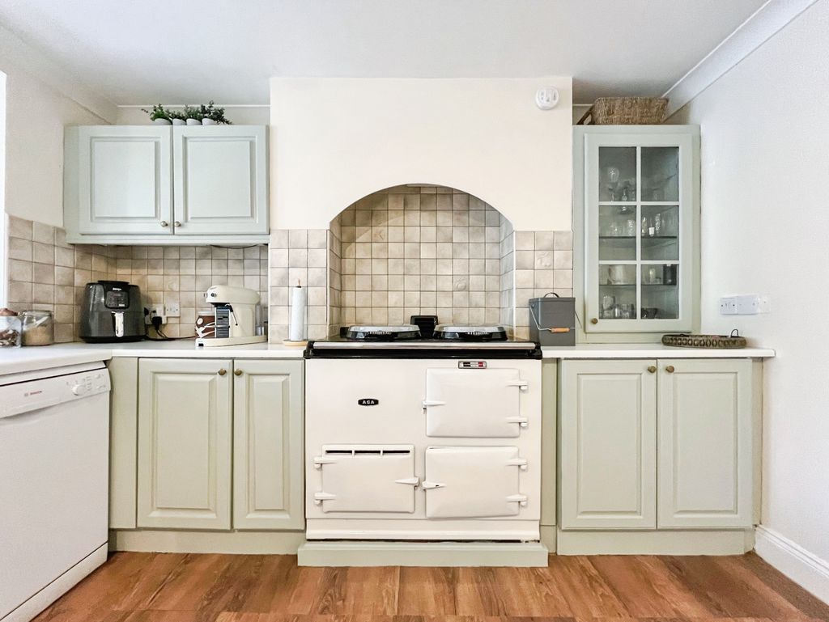
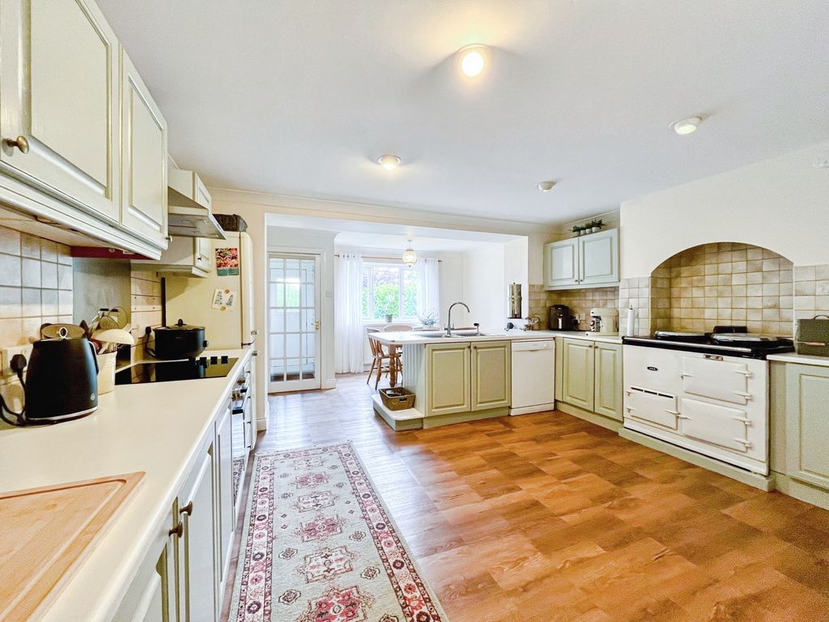
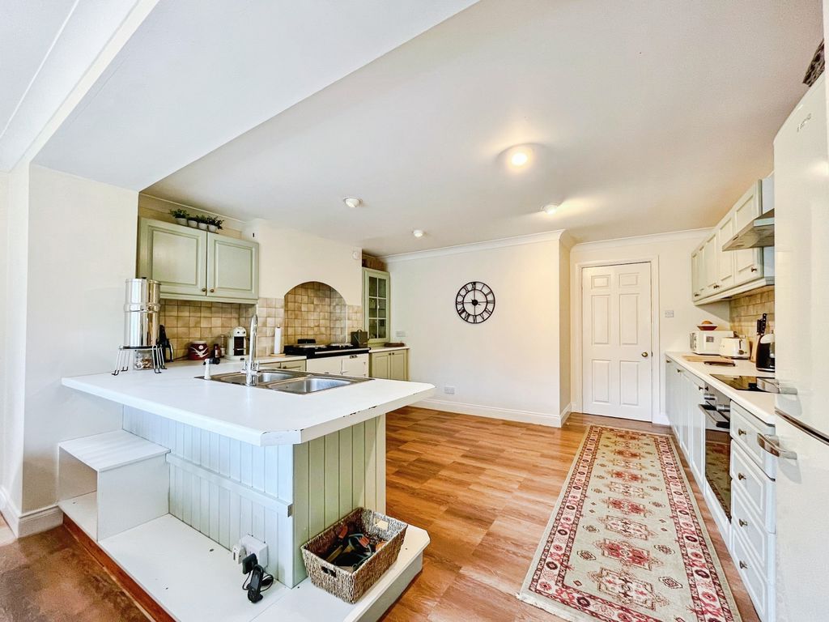
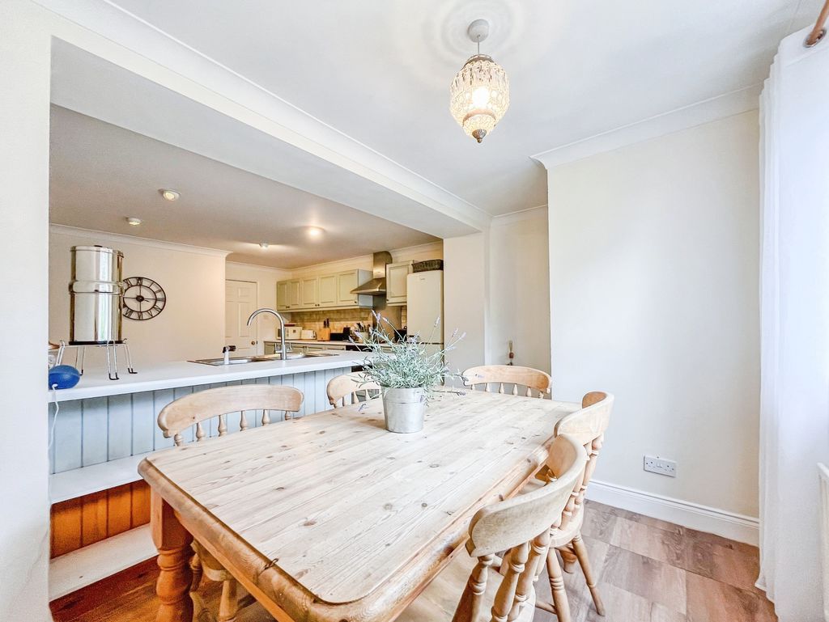
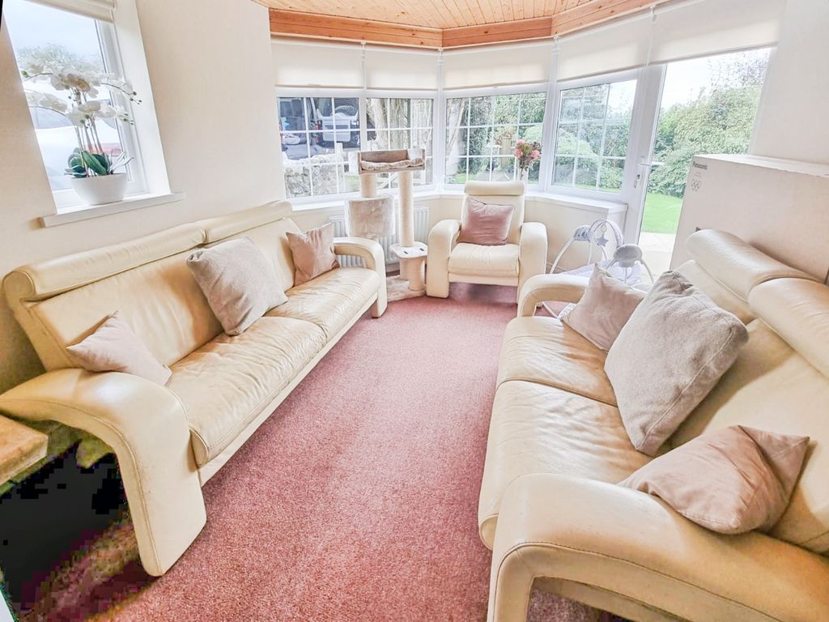
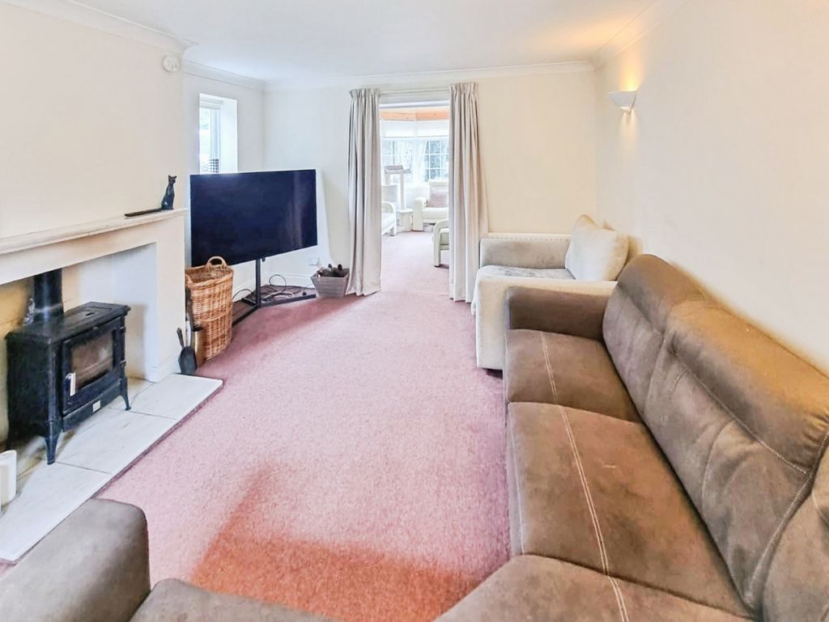
The welcoming ground floor features a spacious open-plan kitchen and dining area, ideal for both family life and entertaining, complemented by a separate utility room. The generous lounge centres around a striking feature fireplace and flows seamlessly through double doors into a delightful west-facing garden room, perfectly positioned to enjoy afternoon and evening sunshine overlooking the extensive gardens. In addition, there is a ground floor shower room and a versatile study that could equally serve as an additional reception room or bedroom.
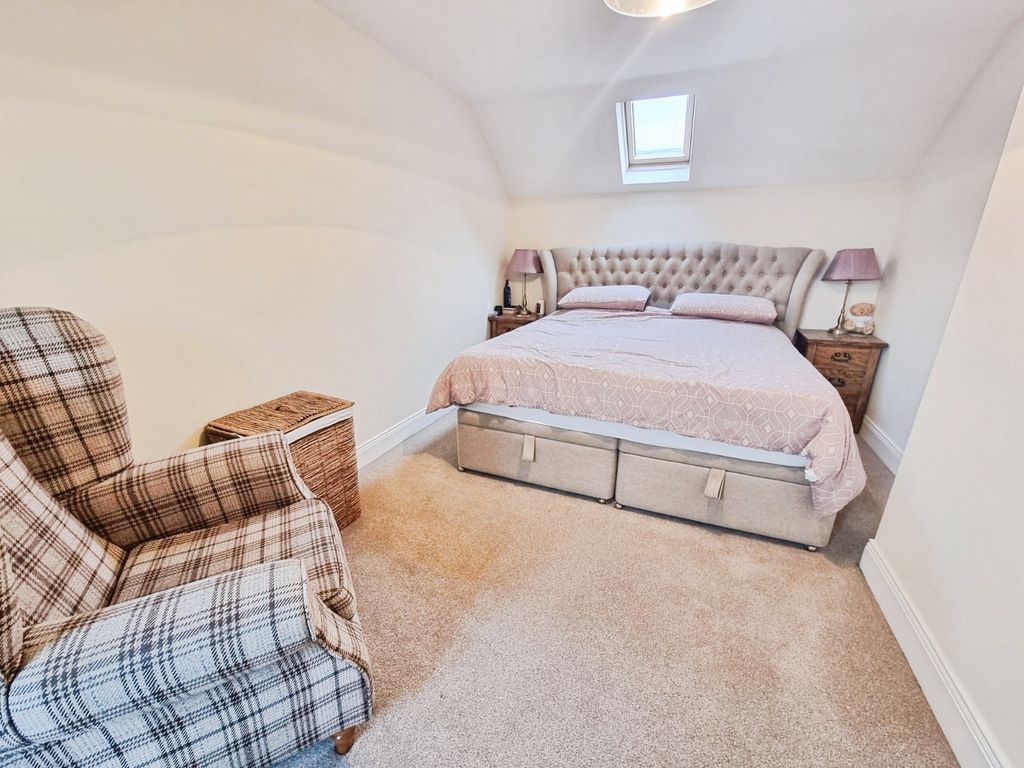
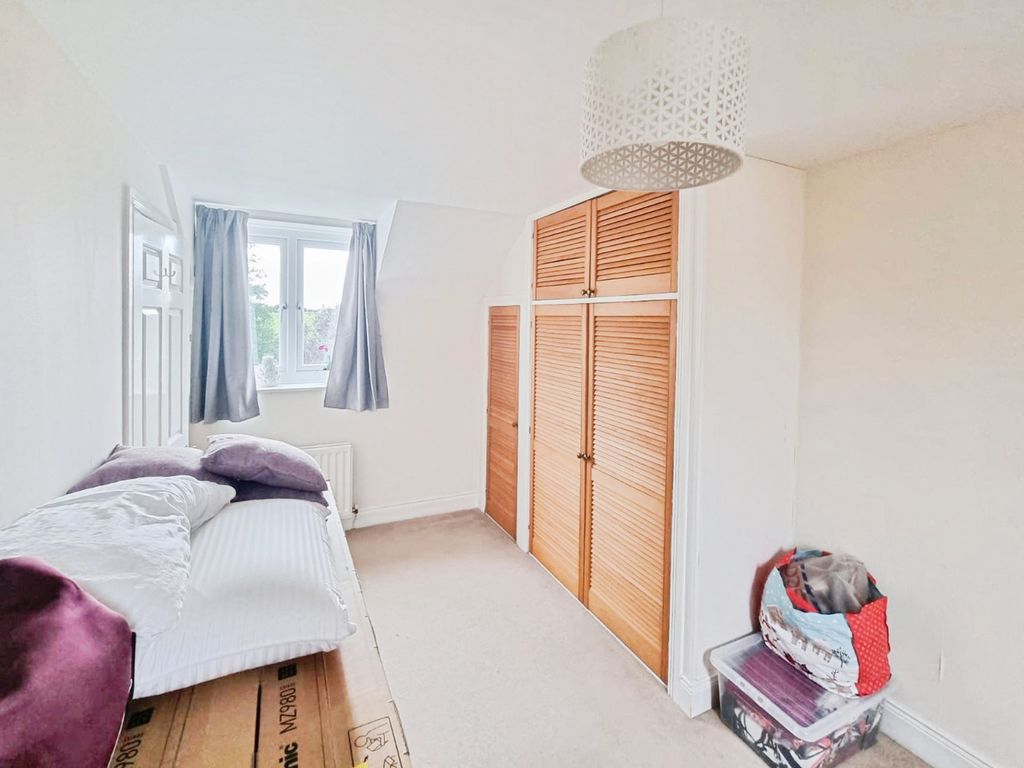
To the first floor are three well-proportioned bedrooms and a family bathroom. Both of the larger bedrooms offer generous fitted storage.
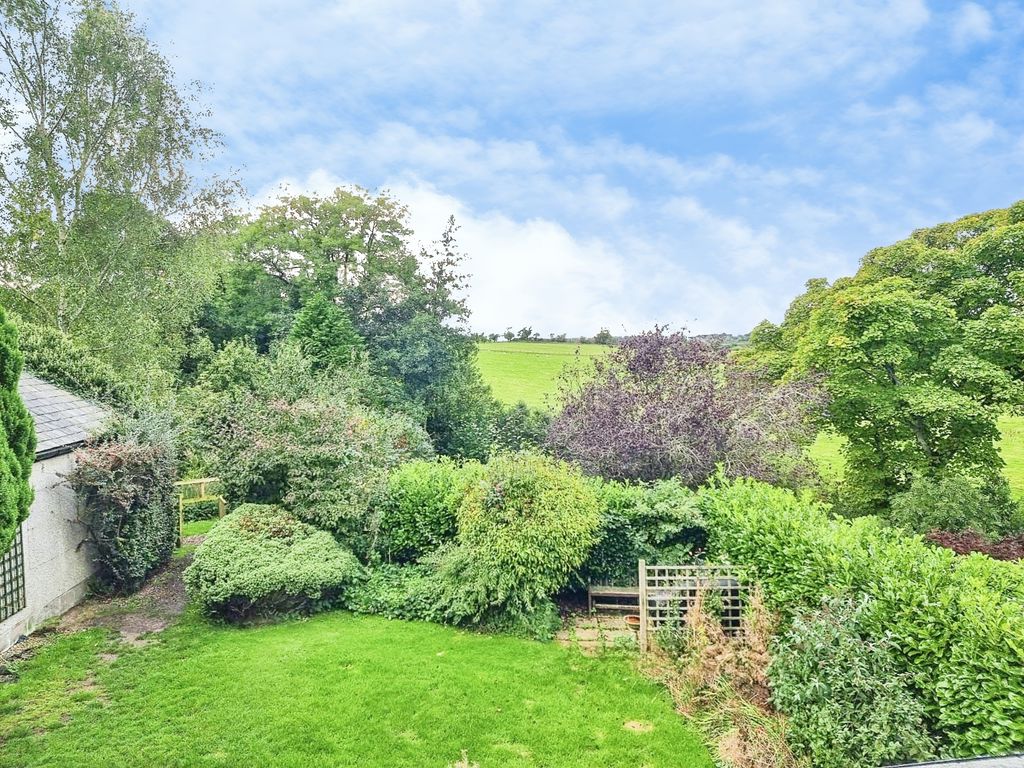
Outside, the beautifully maintained and extensive gardens provide a wonderful setting for relaxation and outdoor enjoyment, enhancing the cottage’s idyllic rural appeal.
Offering a rare combination of traditional charm, flexible accommodation and a sought-after countryside setting within easy reach of Hexham’s excellent amenities, this is a truly special home and early viewing is recommended to avoid disappointment.
Internal Dimensions:
Kitchen: 12’8 max x 19’6 max (3.86m x 5.94m)
Study: 8’8 max x 6’0 max (2.64m x 1.83m)
Utility Room: 10’3 max x 6’10 max (3.12m x 2.08m)
Shower Room: 6’3 max x 5’9 max (1.91m x 1.75m)
Lounge: 17’5 max x 12’10 max (5.31m x 3.91m)
Sun Room: 13’0 into bay x 11’1 max (3.96m x 3.38m)
Bedroom 1: 17’6 max x 9’8 into alcove (5.33m x 2.95m)
Bedroom 2: 17’6 max x 8’7 max (5.33m x 2.62m)
6Bedroom 3: 13’0 max x 7’1 max (3.96m x 2.16m)
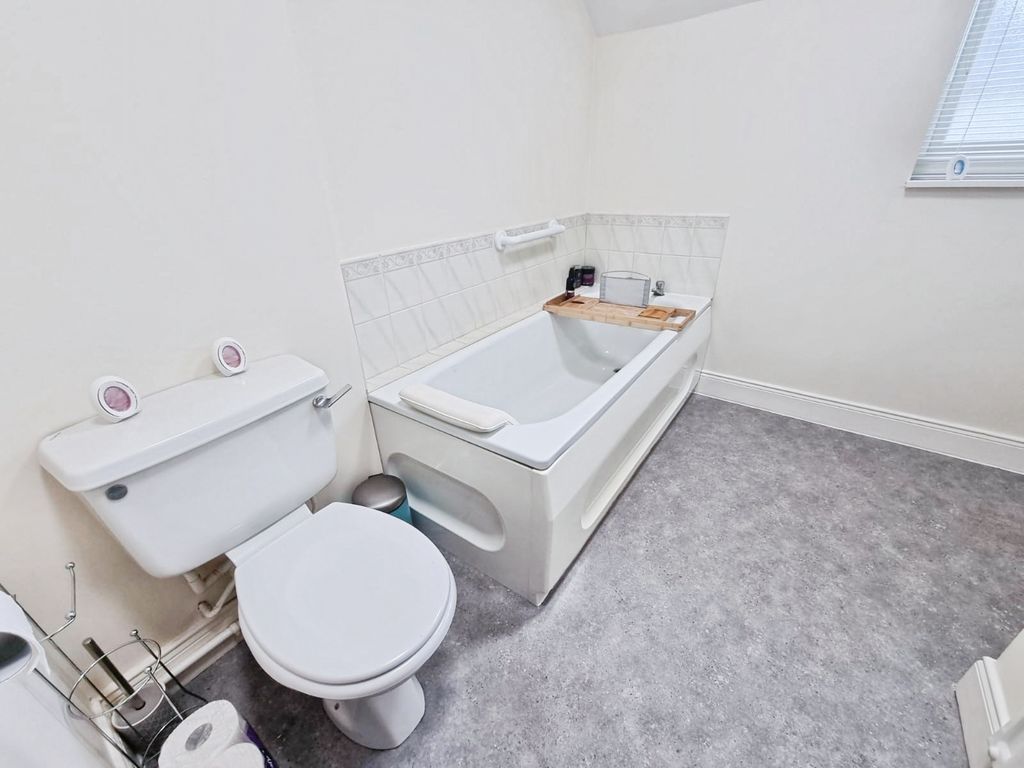
Bathroom: (L-shaped) 8’3 max x 13’0 max (2.51m x 3.96m)
Garage: 18’0 max x 18’0 max (5.49m x 5.49m)
SERVICES CONNECTED
Water: Mains
Electricity: Mains
Drainage: Septic Tank
Heating: Oil Central Heating
Broadband: Fibre
Any known issues with mobile signal: No
Council Tax Band: E
Energy Rating: D
Compare listings
Compare
Our team of specialists will advise you on the real value of your property. Click here. You will be redirected to a third party website.