
Free Valuation
Our team of specialists will advise you on the real value of your property. Click here. You will be redirected to a third party website.

 3
3  1
1  1
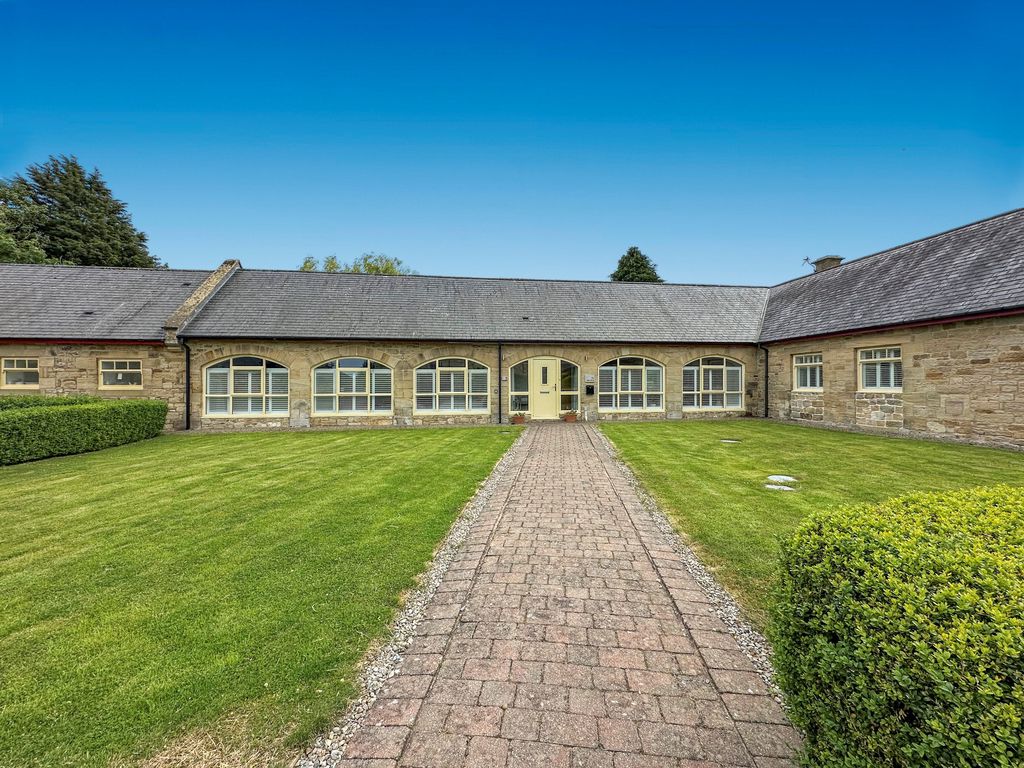
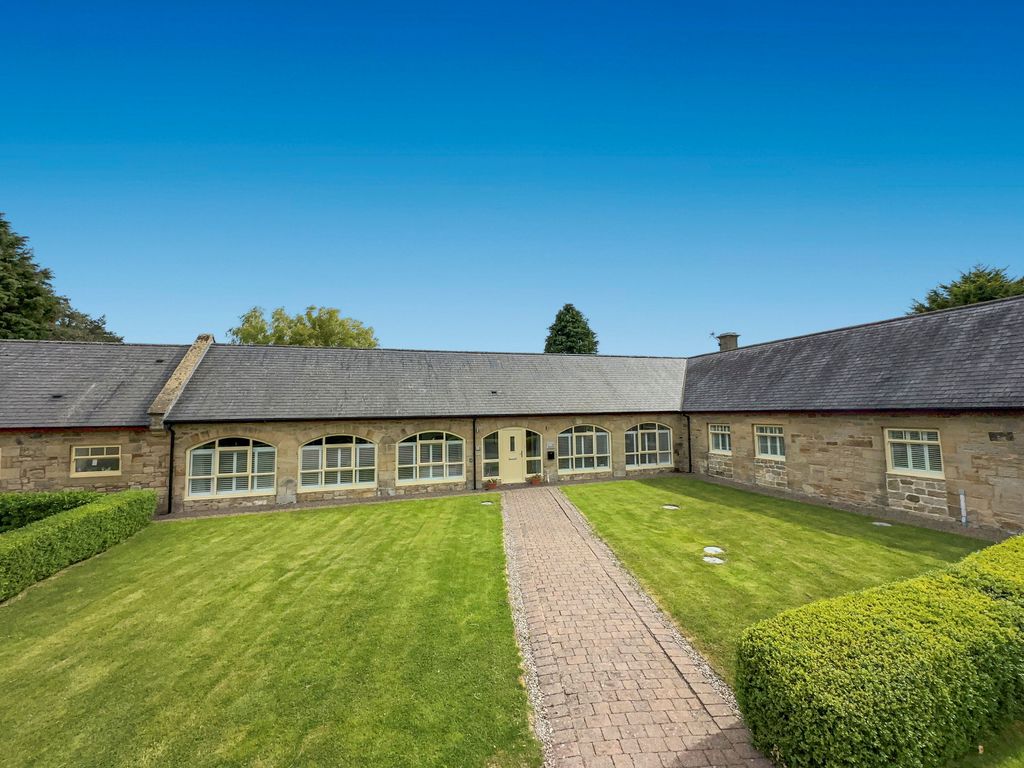
1 With no onward chain, this simply stunning and extremely spacious three bedroomed barn conversion, located on Tranwell Court is guaranteed to impress! The property offers a fantastic semi-rural location within farmland and open countryside. This family home offers very easy access into the historic town of Morpeth where there are an array of local bars, restaurants and up market shopping opportunities to choose from. Internally the property offers that overall WOW factor with evident high-end fixtures and fittings visible.
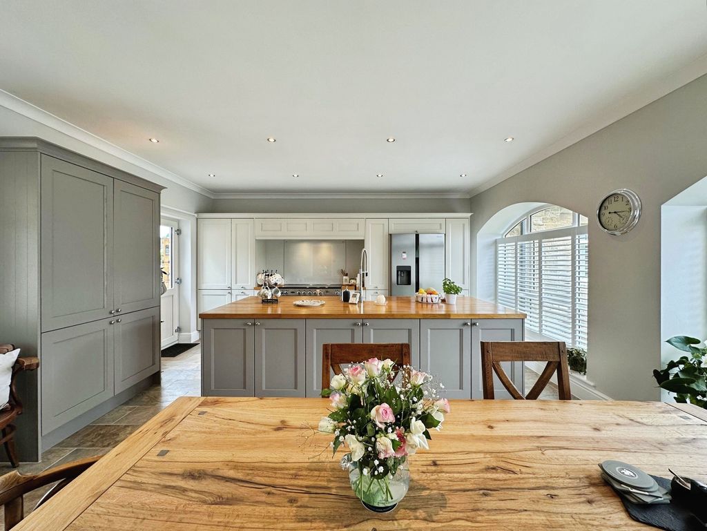
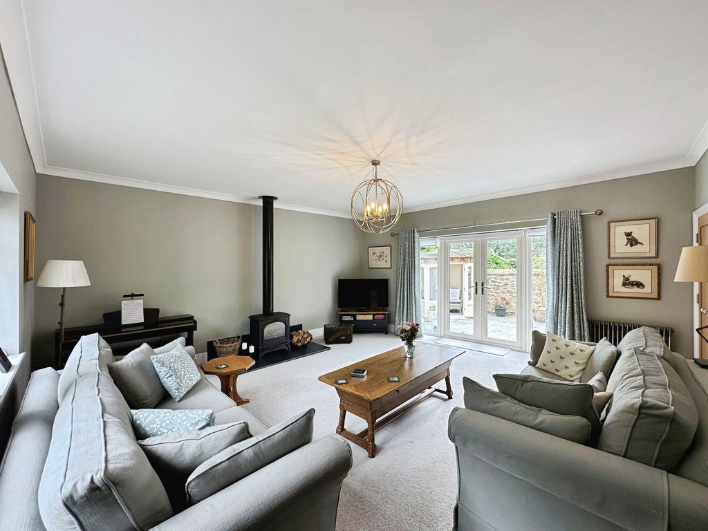
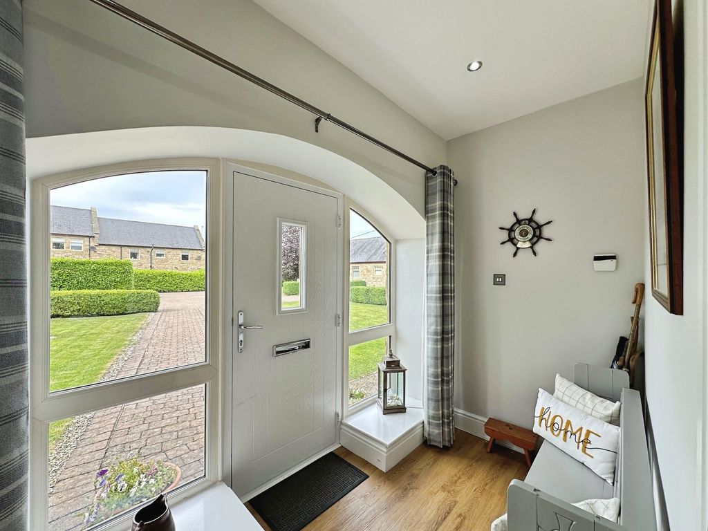
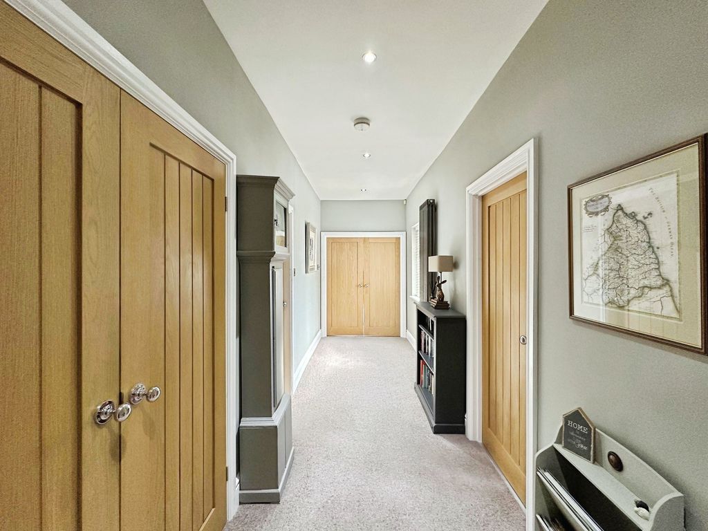
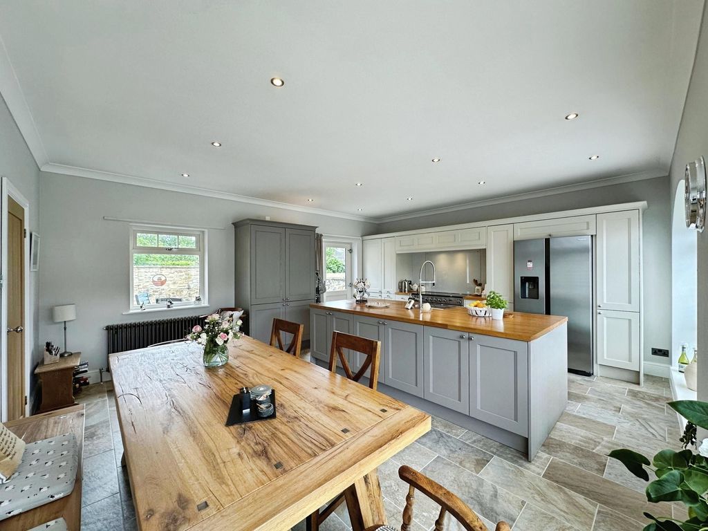
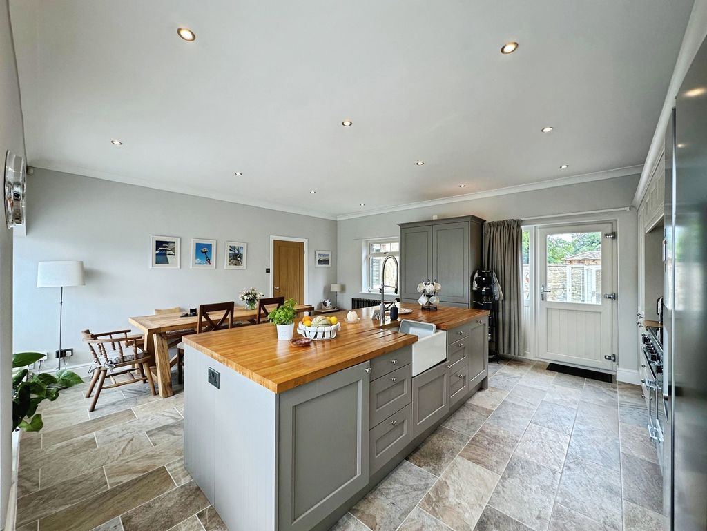
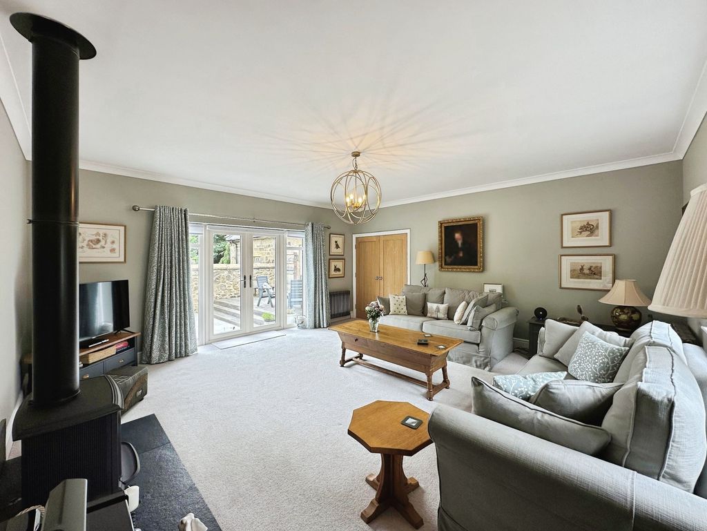
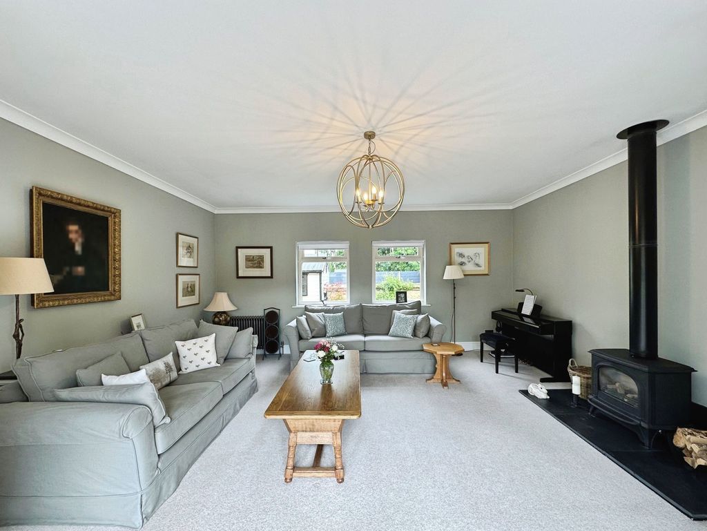
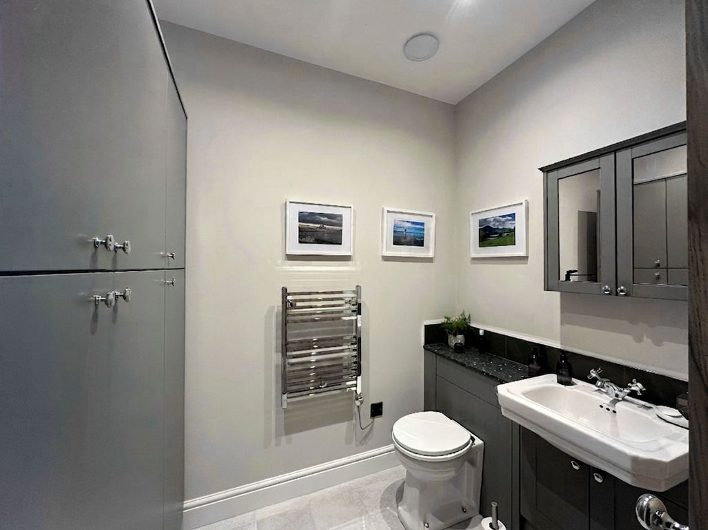
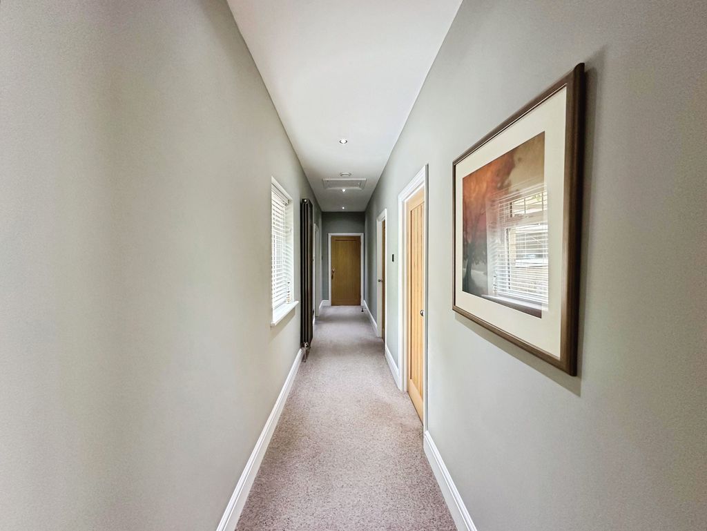
The property briefly comprises:- Spacious entrance porch with coat hanging area, leading into a large hallway with separate W.C with storage cupboards. The kitchen diner is accessed from the hallway. The open plan kitchen diner is the heart of the property and offers tremendous space, with ample room for dining table and chairs. The country kitchen has been fitted with a range of wall and base units, offering an abundance of storage, and large picture-perfect windows to enjoy the views of the front garden. Appliances include dishwasher, washing machine, microwave, RangeMaster cooker and induction hob. The generous sized lounge has been fitted with a gas fire, which is the focal point of the room and will be ideal for those cosy winter nights, as well as large patio doors, which offer access onto a patio area where you can soak up the rays.
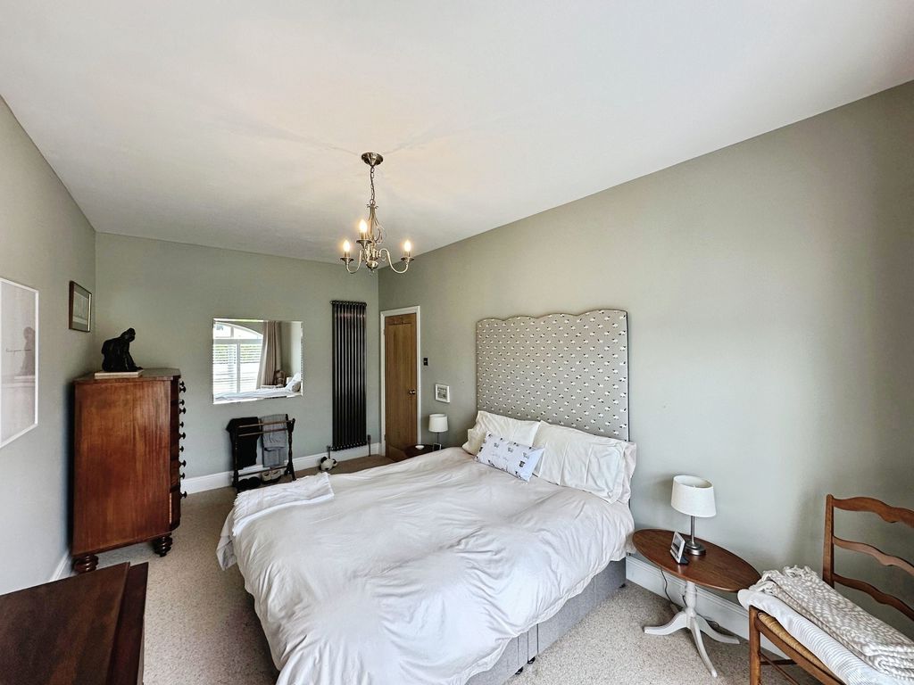
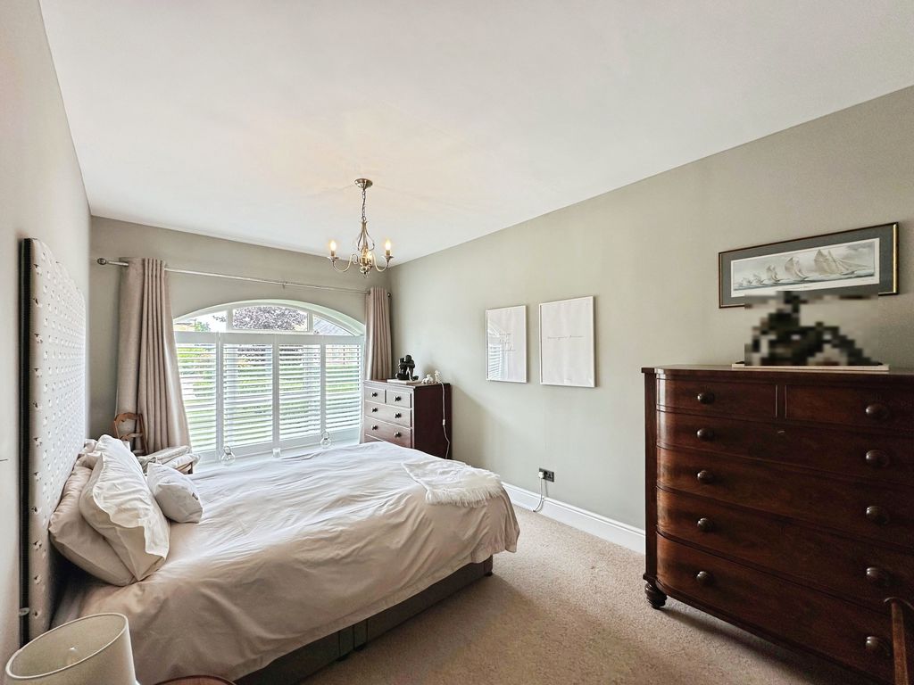
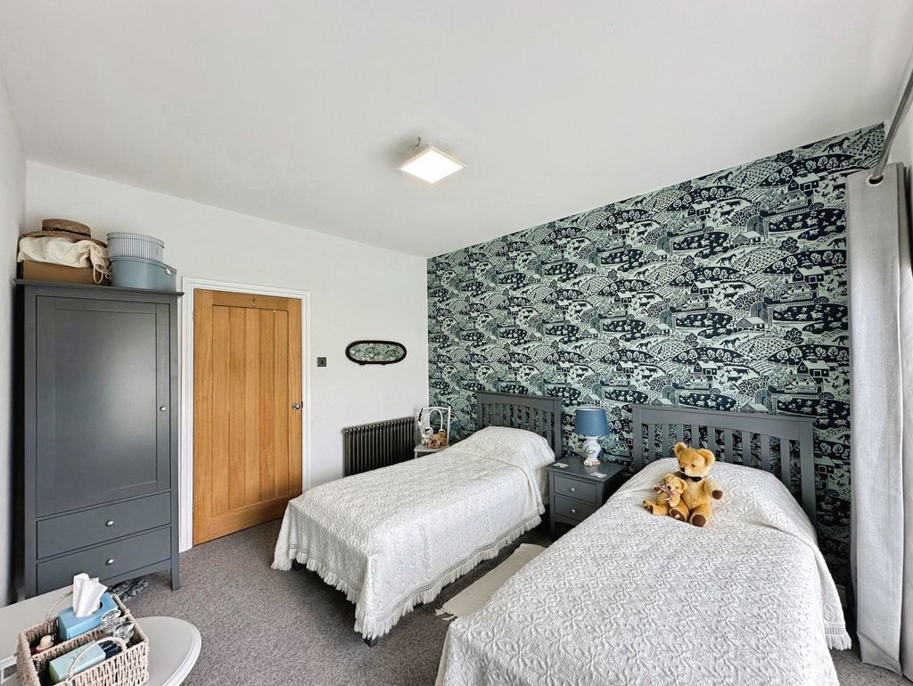
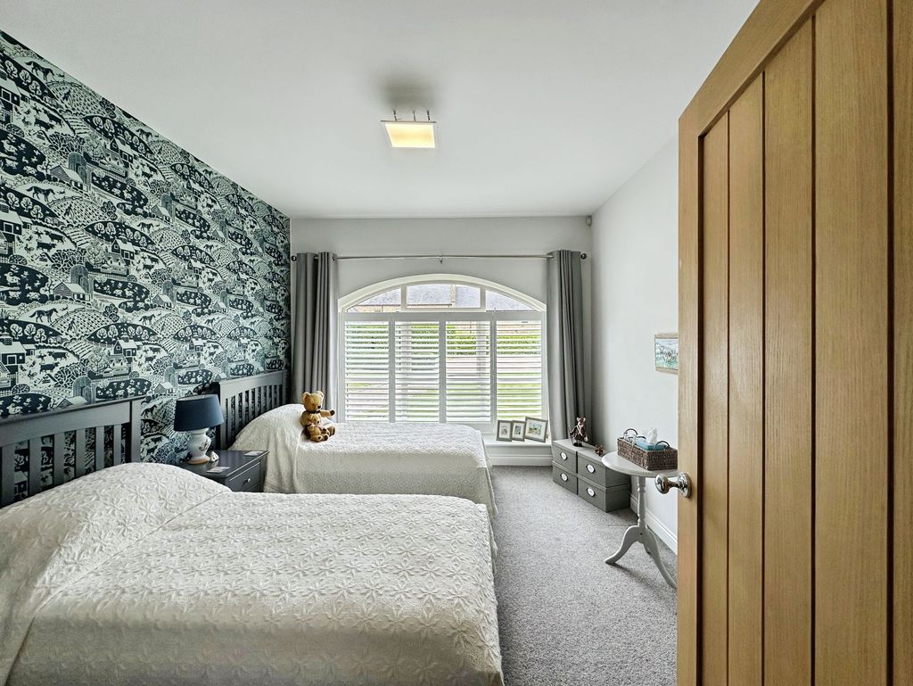
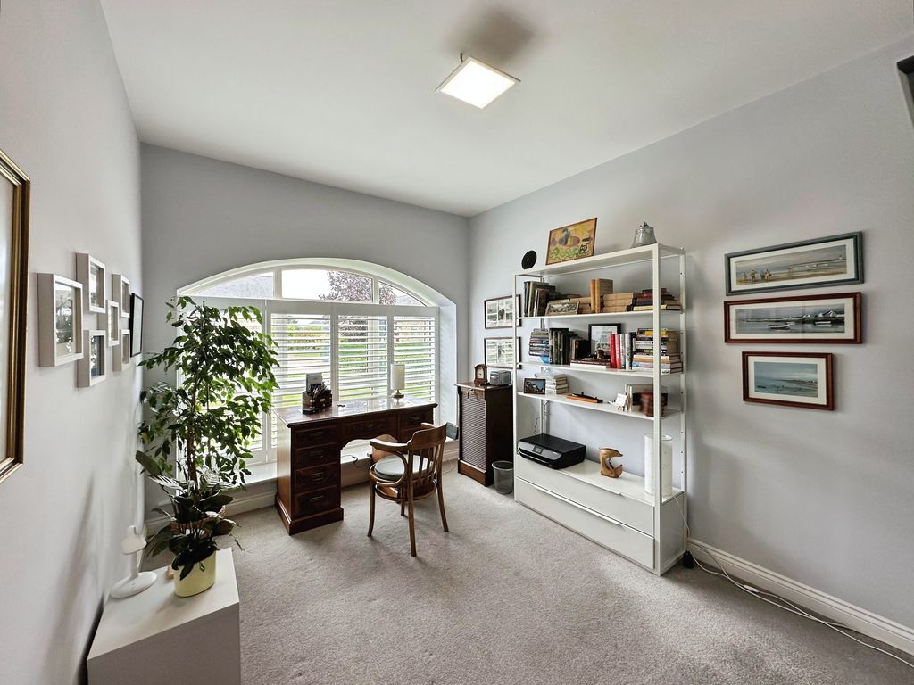
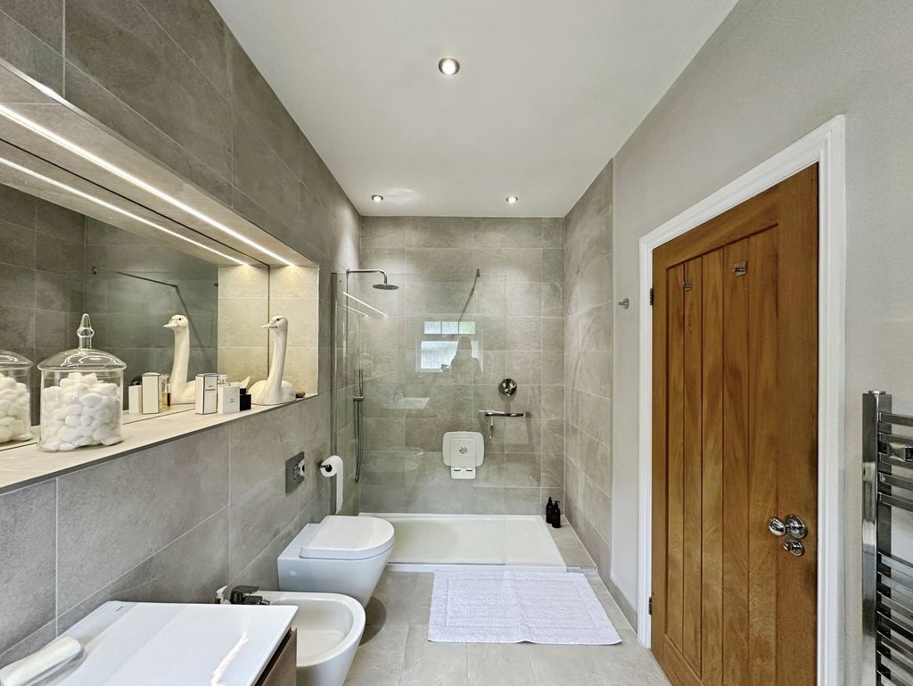
To the opposite end of the living accommodation, there are three generous double bedrooms, all of which have been tastefully decorated throughout with the main master room offering fabulous views over the front garden. The family bathroom has been beautifully finished with W.C., hand basin and separate walk-in shower and bidet. The property benefits from a loft hatch and ladder which leads to a partially boarded loft.
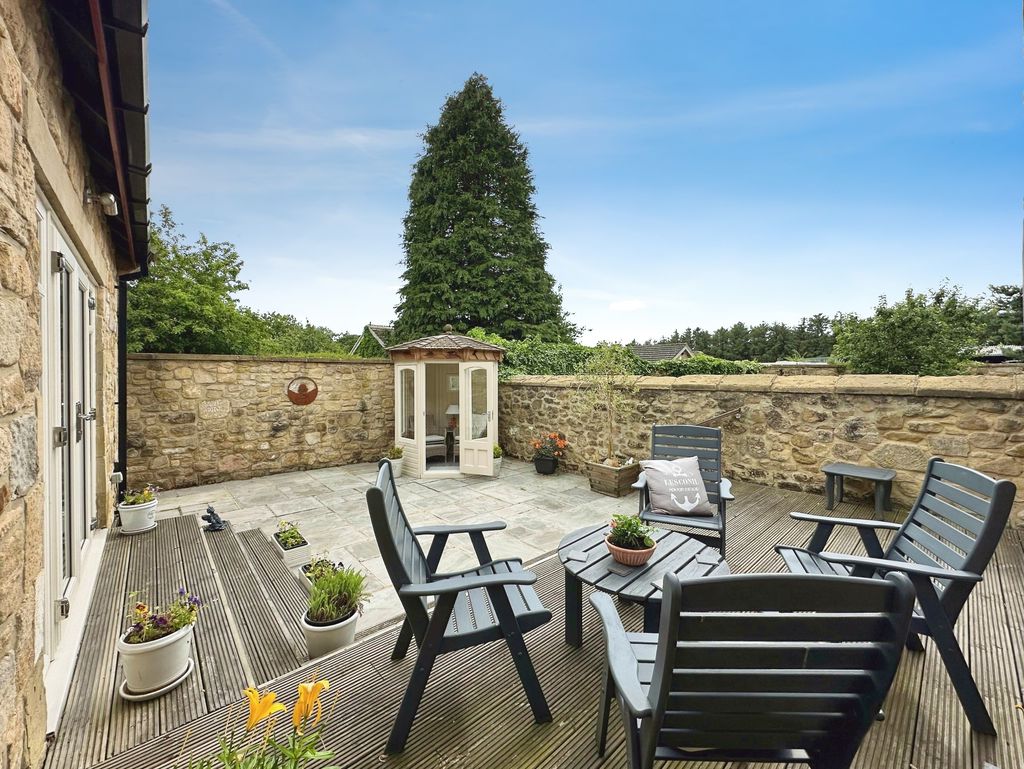
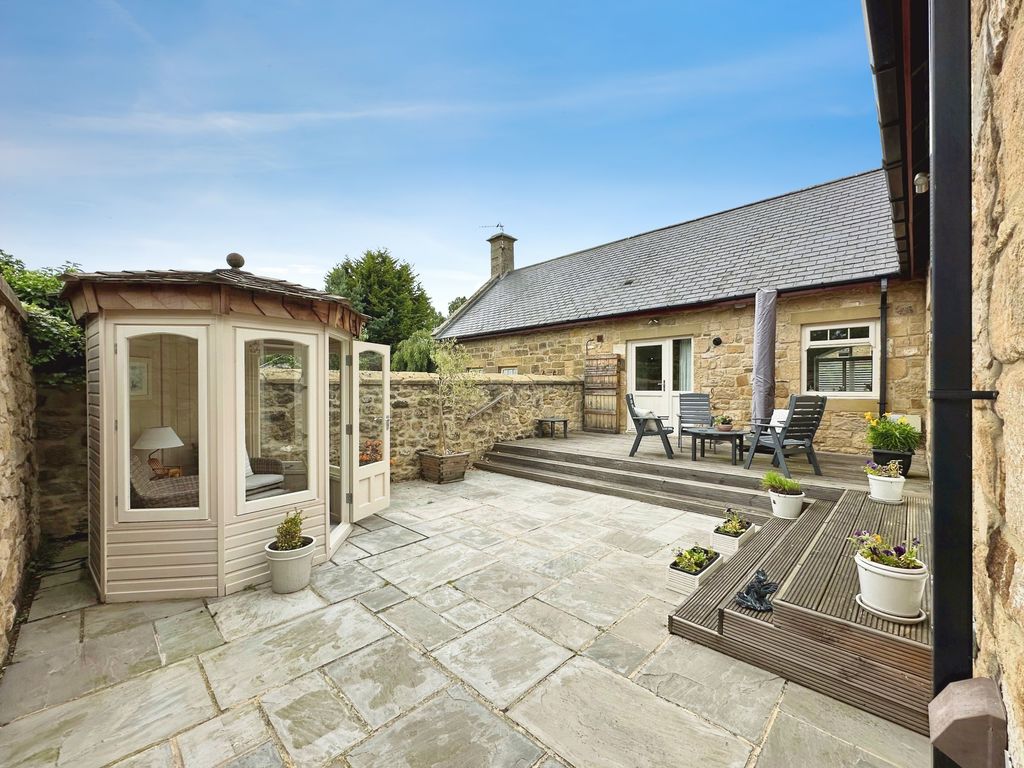
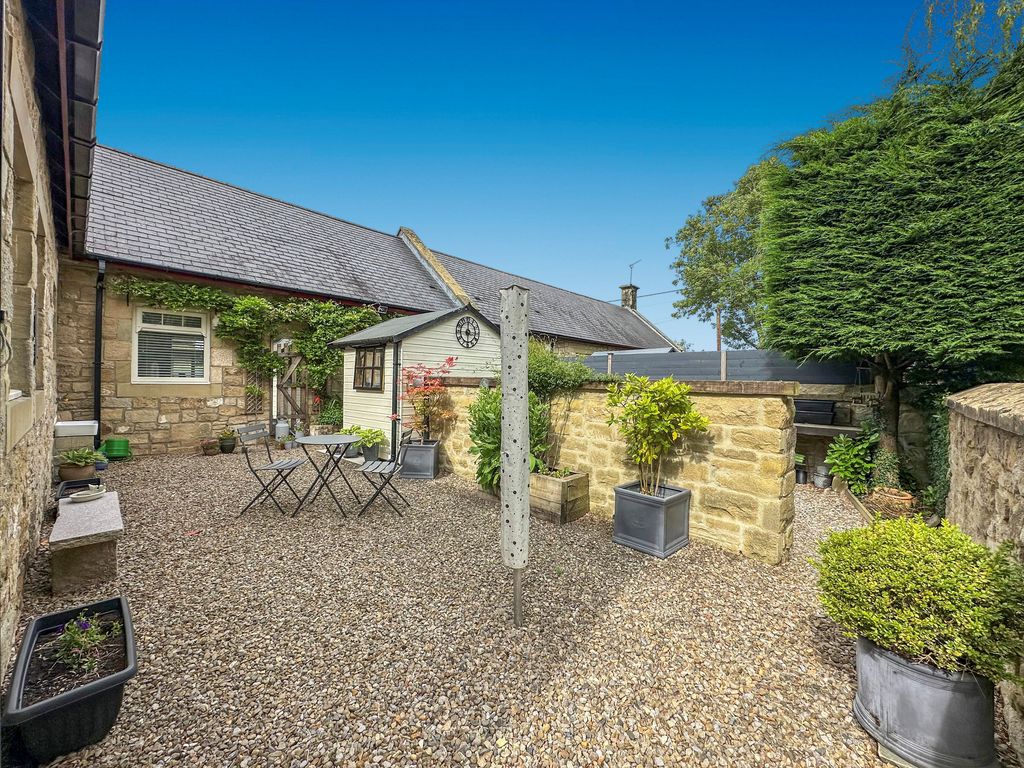
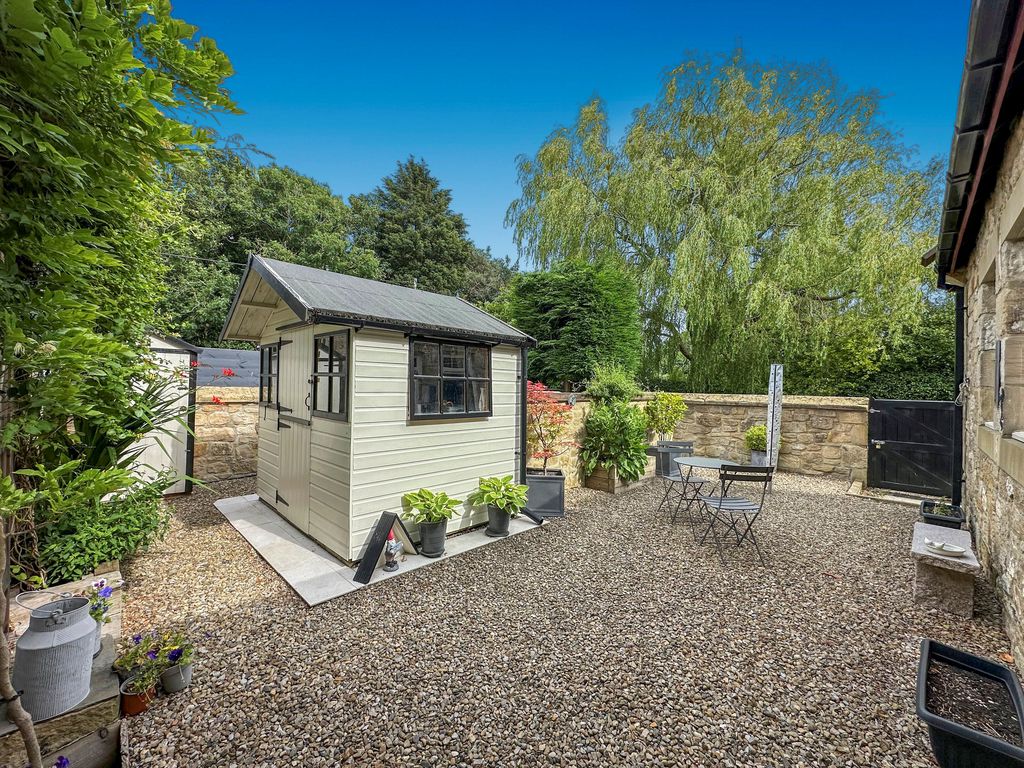
Externally to the rear of the property, there are two private courtyard gardens, bordered by traditional stone walls with that all important Southernly aspect. The garden is extremely private and the ideal space for those who enjoy peaceful outdoor living at its best! The decked area is fitted with ground level lighting. There is private parking in the form of a parking space in the parking area for residents.
Outside the homes at Tranwell Court are arranged around a large open courtyard with areas laid to lawn and several mature trees and hedges, this communal courtyard is for residents and visitors only vehicles cannot access this area, which maintains the peaceful attractive atmosphere.
With no onward chain we anticipate interest to be high! Call us now to secure your viewing.
MEASURMENTS
Porch: 4’4 x 10’7 (1.34m x 3.26m)
Hall: 3’10 x 25’9 (0.94m x 7.89m)
Kitchen/Diner: 16’7 x 19’4 (5.05m x 5.89m)
Lounge: 17’9 x 17’7 (5.41m x 5.36m)
W.C: 5’0 x 7’6 (1.52m x 2.31m)
Bedroom One: 10’0 x 16’9 (3.05m x 5.11m)
Bedroom Two: 10’9 x 12’6 (3.28m x 3.81m)
Bedroom Three: 9’3 x 12’6 (2.82m x 3.81m)
Bathroom: 5’10 x 11’9 (1.78m x 3.58m)
PRIMARY SERVICES SUPPLY
Electricity: Mains
Water: Mains
Sewerage: Septic tank
Heating: LPG
Broadband: Fibre To Premises
Mobile Signal Coverage Blackspot: No
Parking: One allocated space with additional communal parking
TENURE
Managed Freehold – It is understood that this property is managed freehold, but should you decide to proceed with the purchase of this property, the Tenure must be verified by your Legal Adviser.
Please note that the AML fee covers the cost of carrying out the required identity and anti-money laundering checks. Once these checks have been completed, the fee cannot be refunded, even if the property purchase does not go ahead.
EPC Rating: E
Council Tax Band: F
Compare listings
Compare
Our team of specialists will advise you on the real value of your property. Click here. You will be redirected to a third party website.