
Free Valuation
Our team of specialists will advise you on the real value of your property. Click here. You will be redirected to a third party website.

 3
3  1
1  1
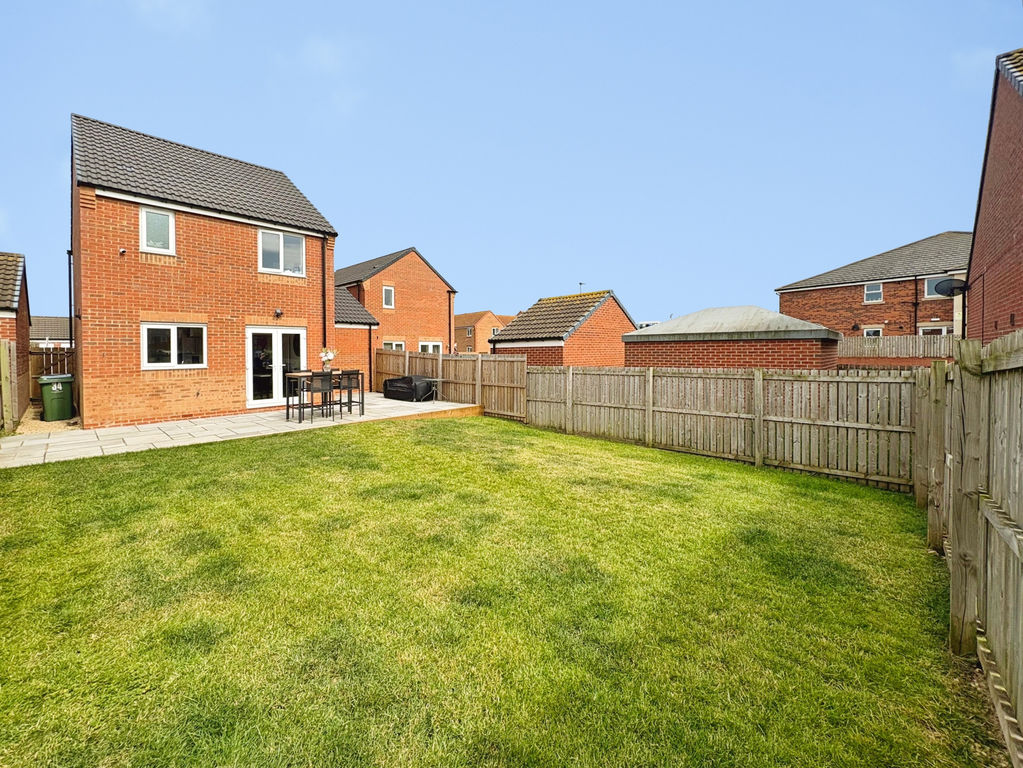
1 There is something special about a home that captures the evening sun. As the light drifts across the beautifully landscaped westerly-facing garden and the doors from the kitchen are thrown open, this is a home designed to be enjoyed as much outside as in.
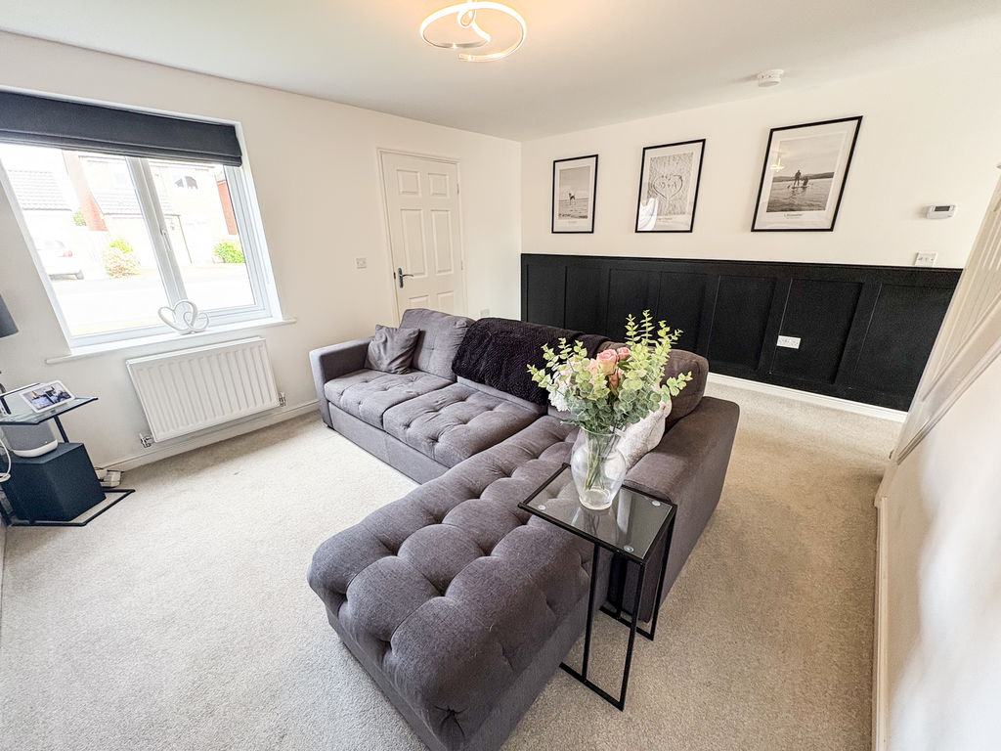
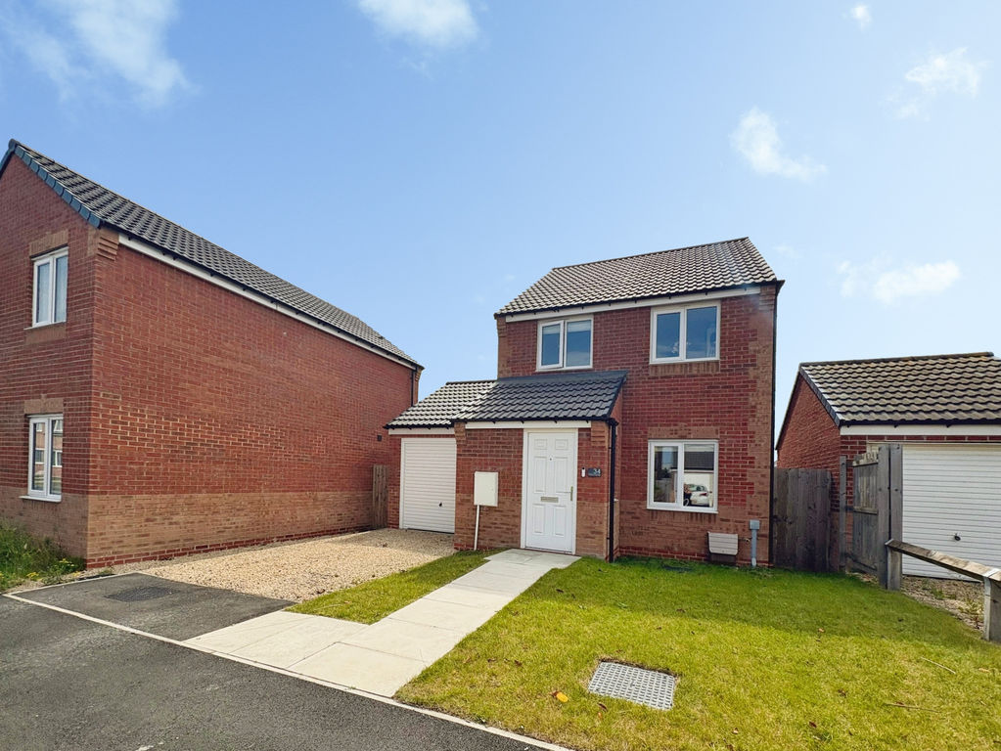
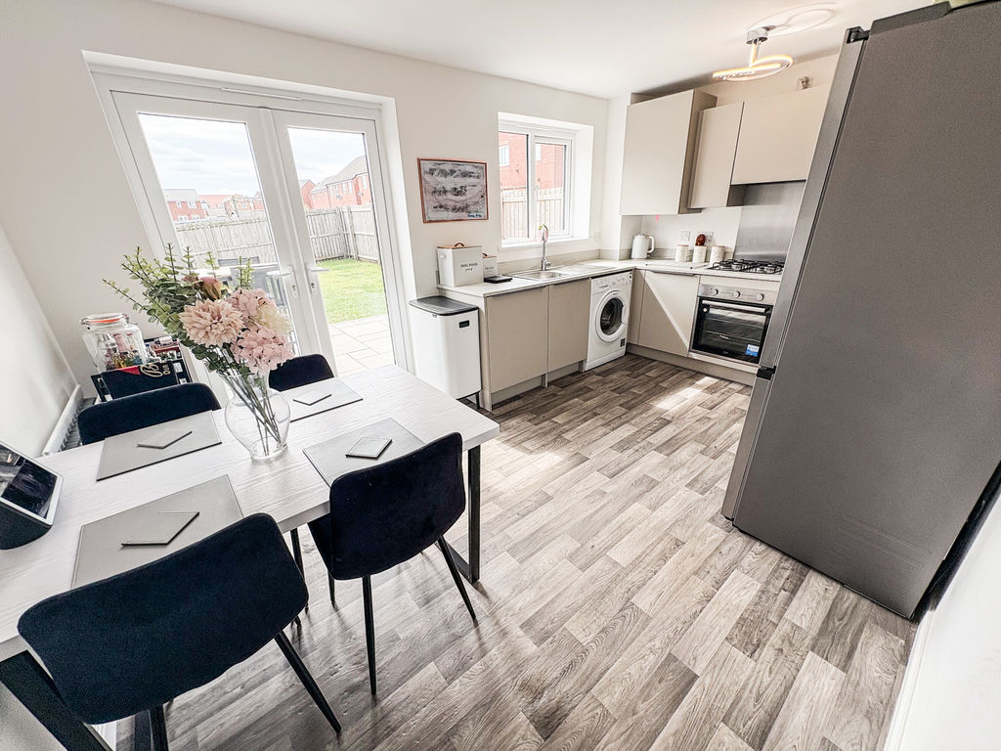
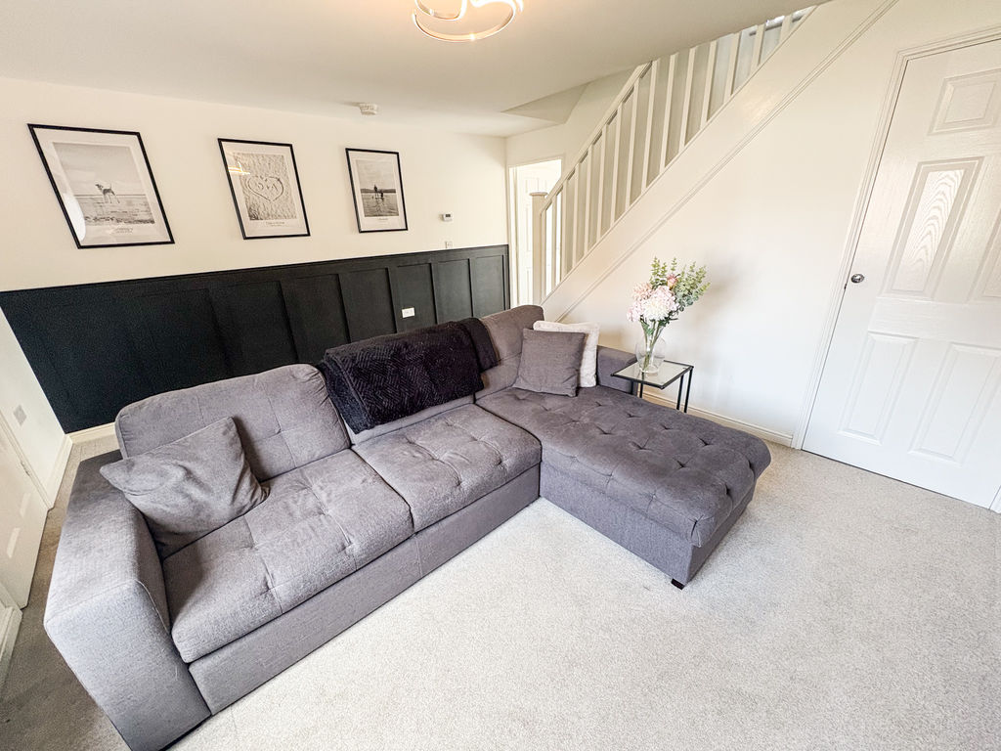
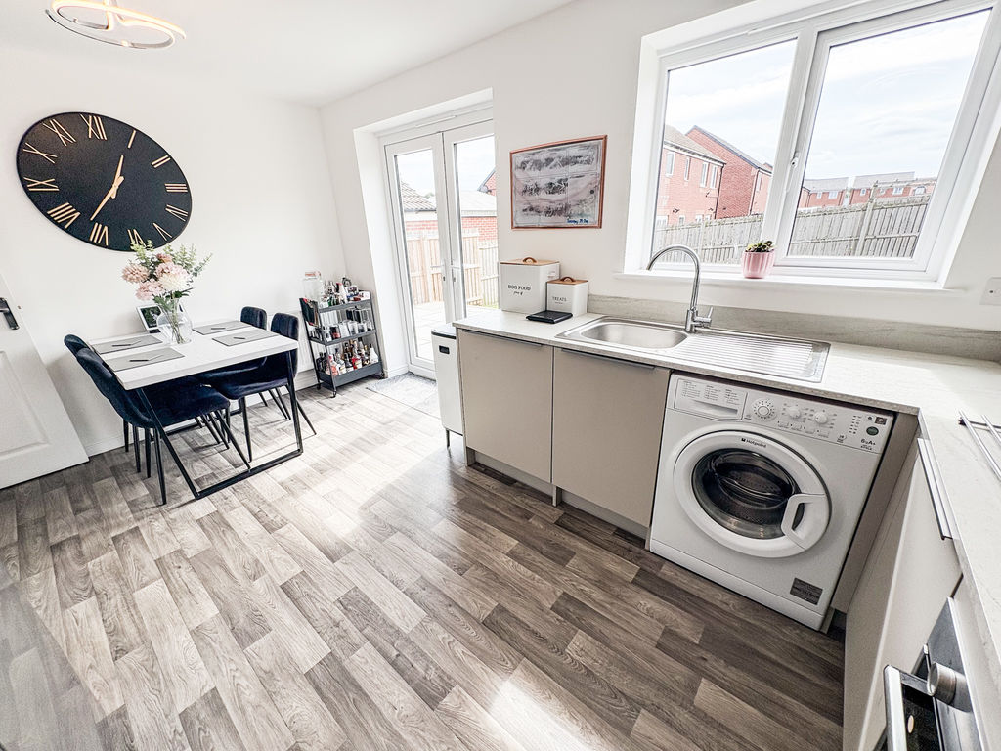
Behind its attractive detached façade lies a thoughtfully presented interior that perfectly balances comfort and contemporary living. The welcoming lounge offers a relaxing retreat, while the stylish kitchen forms the social heart of the home, with direct access to the garden creating a natural flow for family life, summer dining and entertaining. A handy ground floor WC completes the accommodation downstairs.
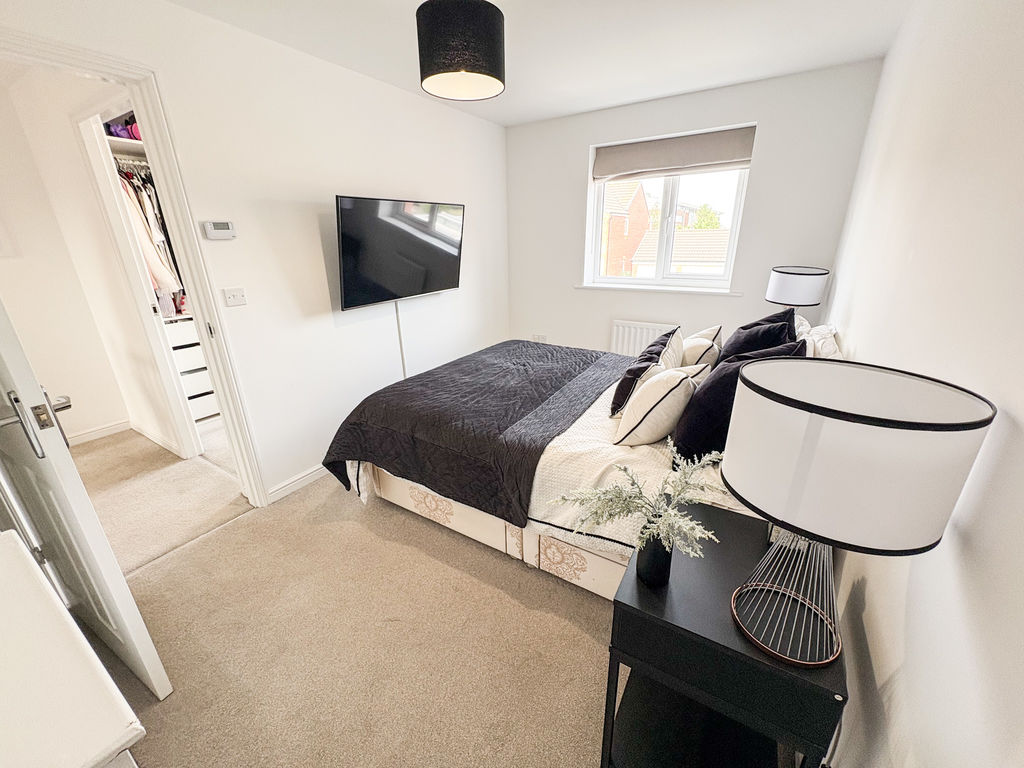
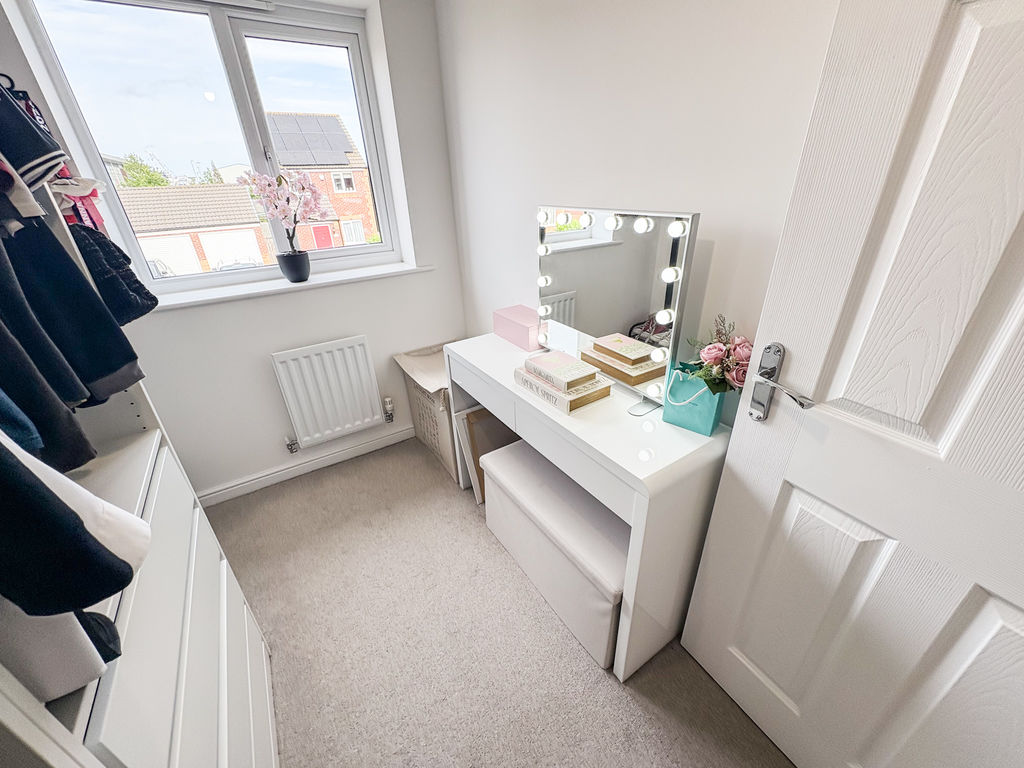
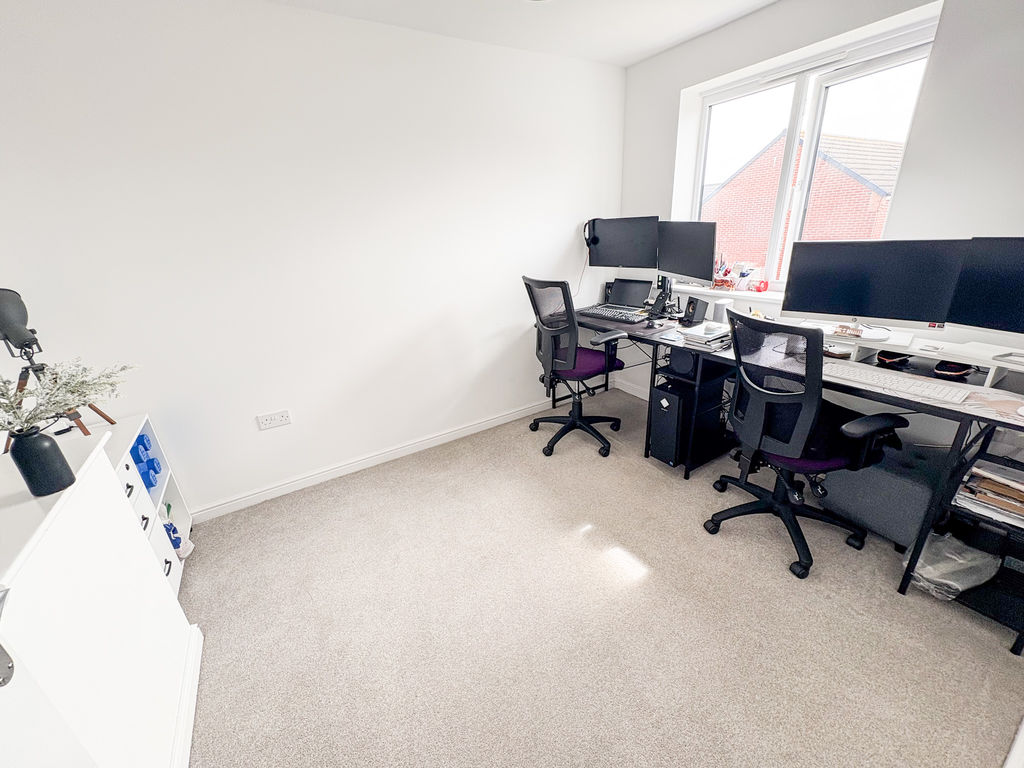
Upstairs, three beautifully presented bedrooms provide peaceful spaces to unwind, served by a modern family bathroom finished with clean, timeless styling.
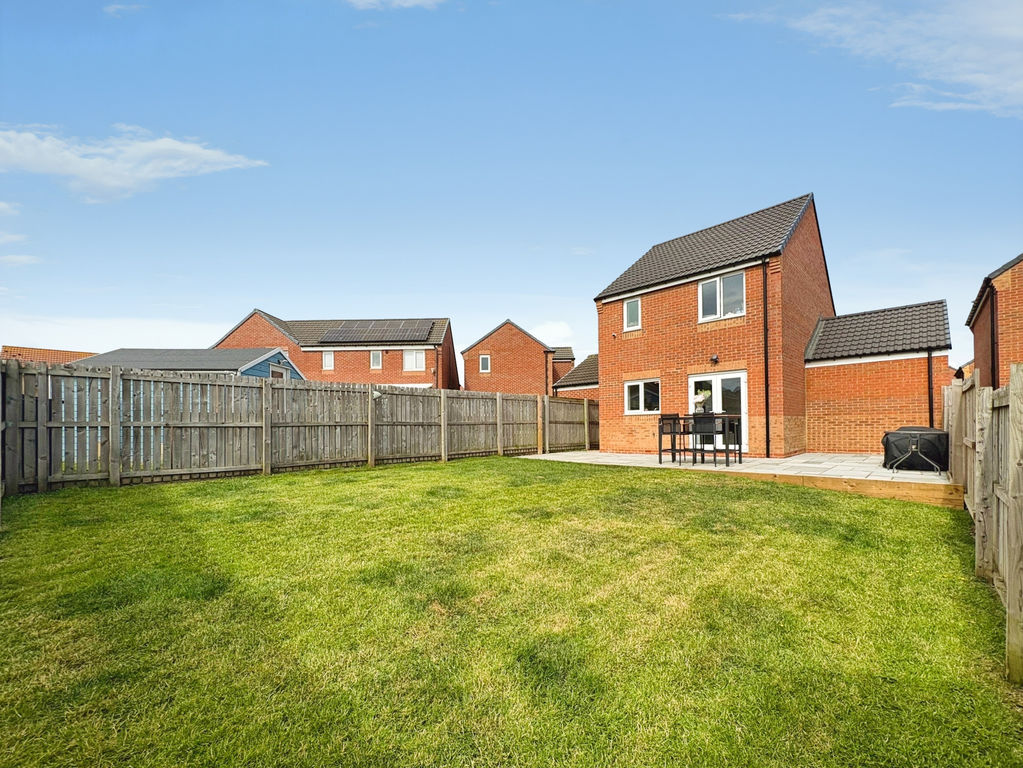
Outside is where this home truly comes into its own. The generous westerly-facing rear garden has been created for long afternoons and golden evenings, with a patio for outdoor dining and additional decking providing the perfect spot to enjoy the last of the day’s sunshine.
A garage and private driveway add everyday practicality, while the property’s sought-after location offers excellent access to local amenities, schools and transport links, making it as convenient as it is desirable.
PROPERTY DESCRIPTION:
ENTRANCE: UPVC Entrance Door
ENTRANCE HALLWAY
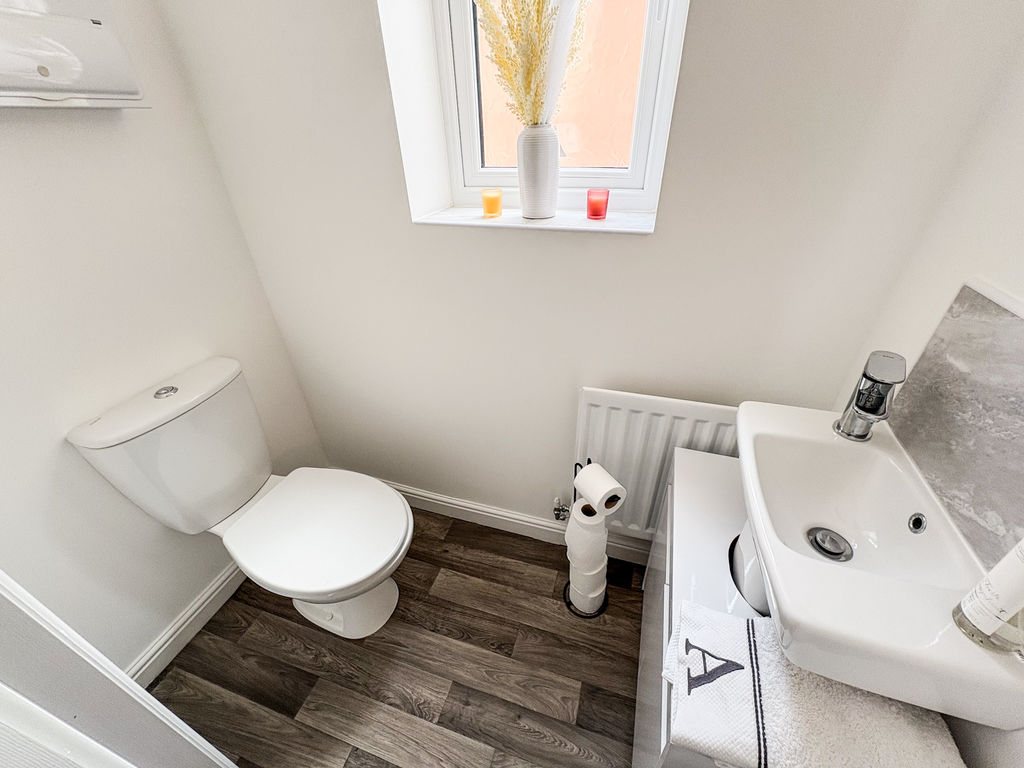
DOWNSTAIRS CLOAKS/W.C.: low level WC, laminate flooring, double glazed window and single radiator.
LOUNGE: (front): 14’51 x 14’46, (4.42m x 4.46m), double glazed window to front, double radiator and built in storage cupboard.
KITCHEN: (rear): 14’61 x 9’62, (4.45m x 2.92m), double glazed window to rear, range of wall, floor and drawer units with coordinating roll edge work surfaces, stainless steel sink unit and drainer with mixer tap, electric fan assisted oven, gas hob with extractor fan above, space for fridge freezer, plumbed area for washing machine and double glazed doors to rear garden.
FIRST FLOOR LANDING AREA
LOFT
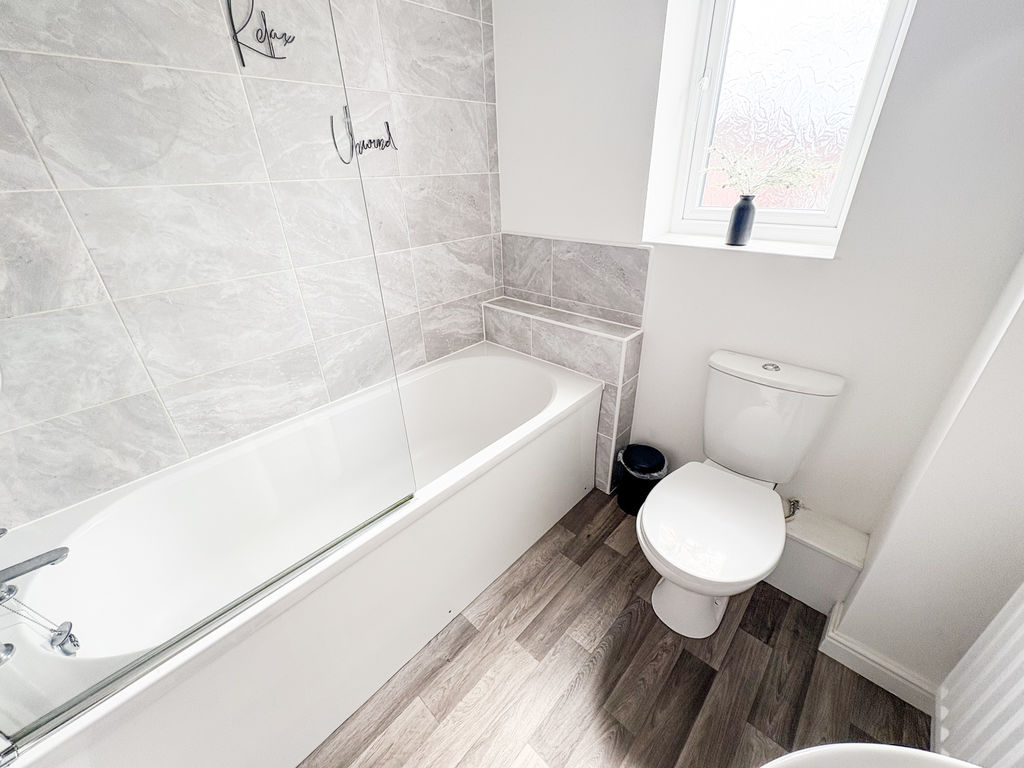
FAMILY BATHROOM: 3 piece suite comprising panelled bath with shower over, pedestal wash hand basin, low level WC, double glazed window to rear, single radiator and part tiling to walls.
BEDROOM ONE: (front): 12’87 x 8’22, (3.91m x 2.50m), double glazed window to front, and single radiator.
BEDROOM TWO: (rear): 8’24 x 11’24, (2.51m x 3.42m), double glazed window to rear, and single radiator.
BEDROOM THREE: (front): 8’14 x 6’14, (2.48m x 1.87m), double glazed window to front, and single radiator.
EXTERNALLY: to the rear is laid mainly to lawn with patio area and westerly facing garden, to the front is off street parking and single garage.
PRIMARY SERVICES SUPPLY
Electricity: Mains
Water: Mains
Sewerage: Mains
Heating: Mains Gas
Broadband: Fibre to premises
Mobile Signal Coverage Blackspot: No
Parking: Driveway
MINING
The North East region is famous for its rich mining heritage and therefore it will be beneficial to conduct a mining search. Confirmation should be sought from a conveyancer as to its effect on the property, if any.
BUILDING WORKS
Any known planning permissions or proposals in the immediate locality: No
Outstanding building works at the property: No
TENURE
Freehold – It is understood that this property is freehold, but should you decide to proceed with the purchase of this property, the Tenure must be verified by your Legal Adviser
COUNCIL TAX BAND: C
EPC RATING: B
Compare listings
Compare
Our team of specialists will advise you on the real value of your property. Click here. You will be redirected to a third party website.