
Free Valuation
Our team of specialists will advise you on the real value of your property. Click here. You will be redirected to a third party website.

 4
4  1
1  1
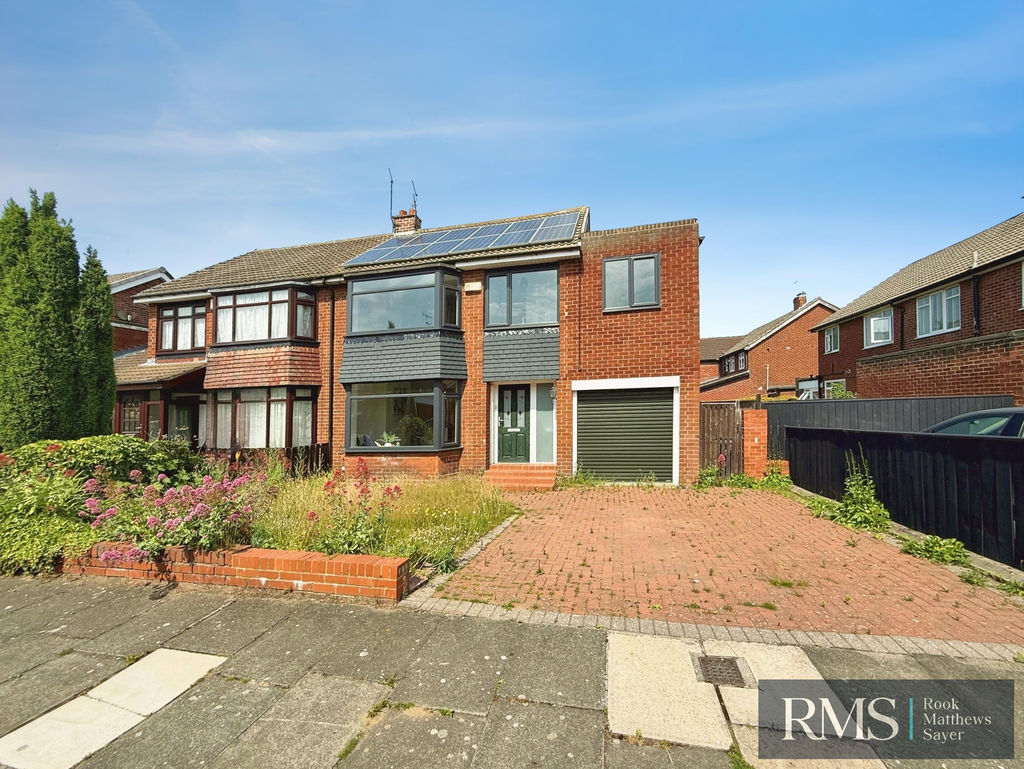
1 Viewing is highly recommended for this extended and fully renovated four bedroom semi detached home, pleasantly positioned within a quiet cul de sac on the fringe of central Gosforth. Ideally suited to a growing family, the property offers convenient access to local schools as well as bus and Metro links.
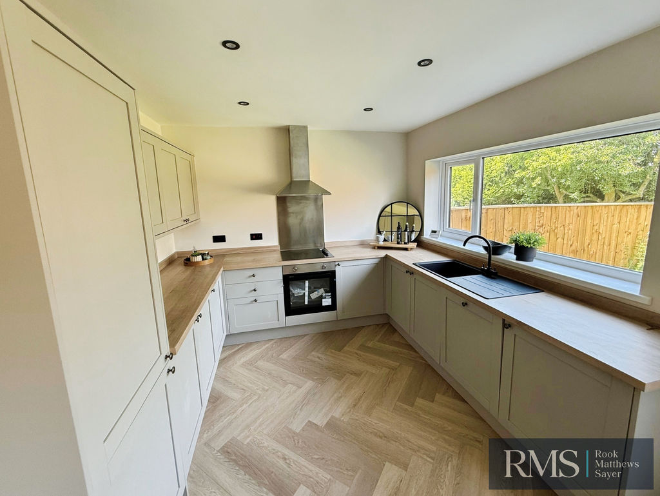
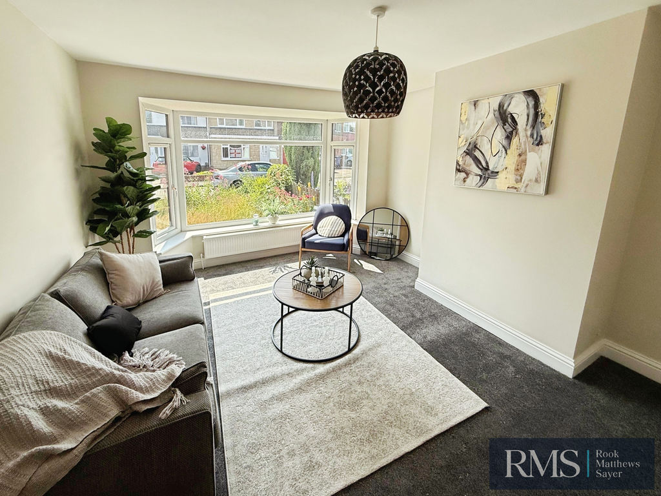
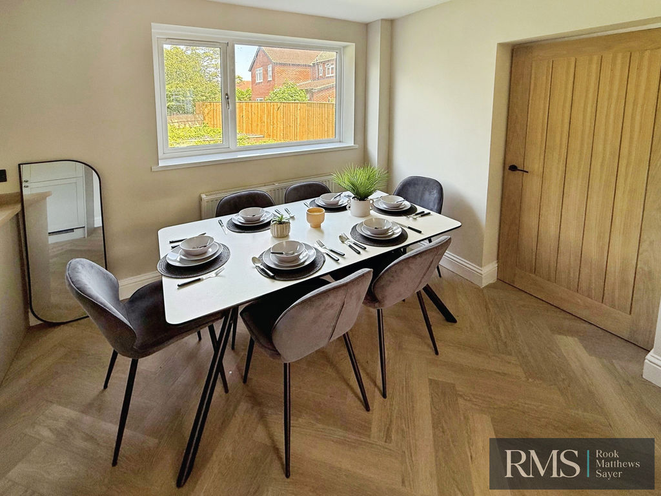
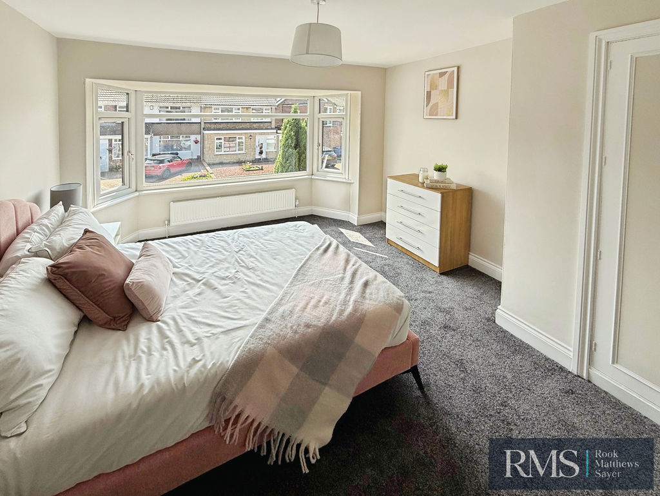
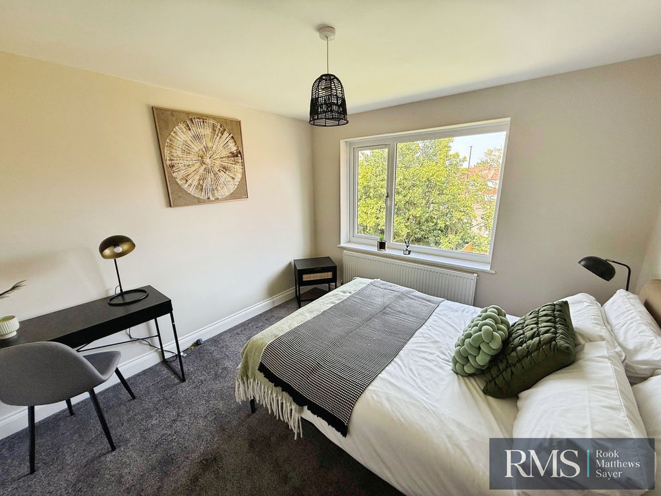
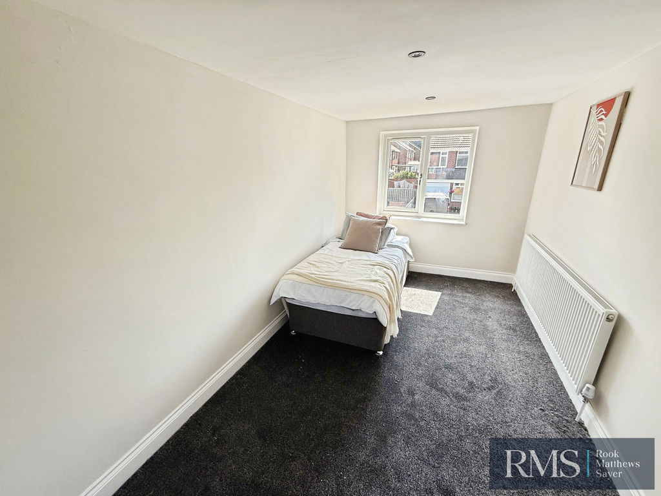
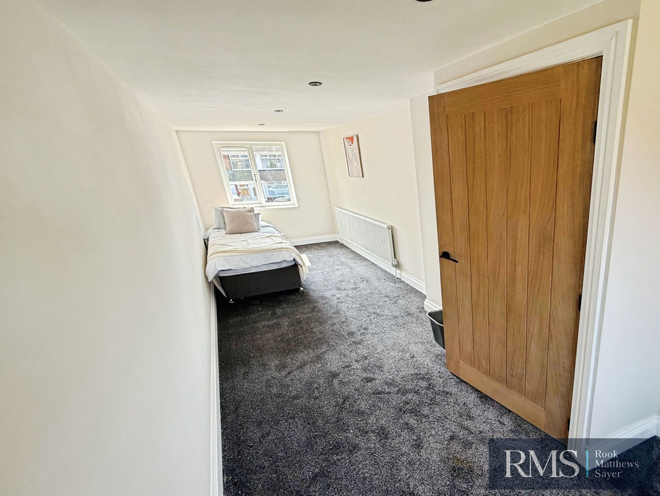
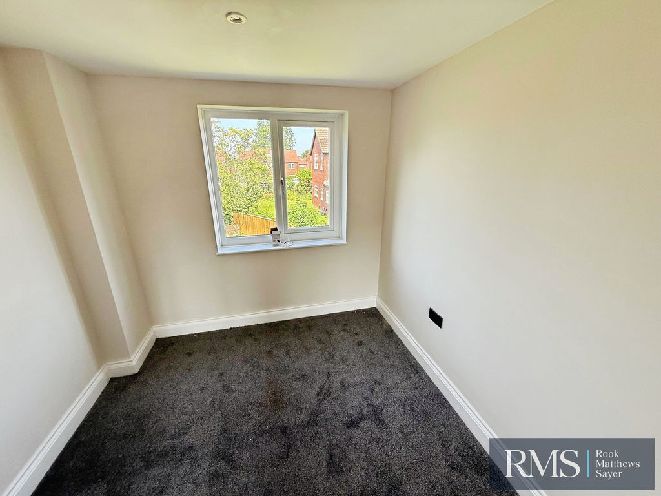
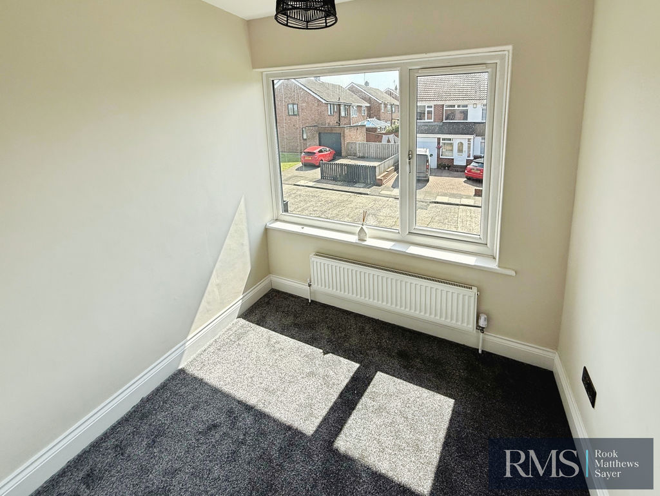
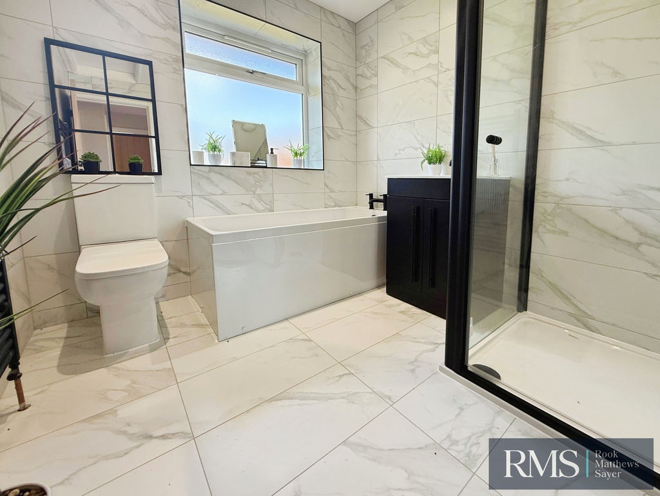
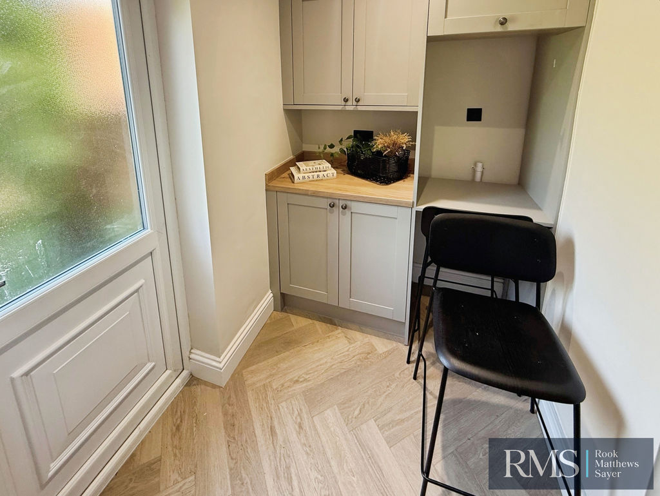
The accommodation briefly comprises an entrance hallway with staircase to the first floor, a front facing sitting room with bay window, and a superb 18ft open plan kitchen diner. There is also a useful utility room and a ground floor WC. To the first floor are four bedrooms along with a high quality, four piece bathroom suite featuring a separate shower.
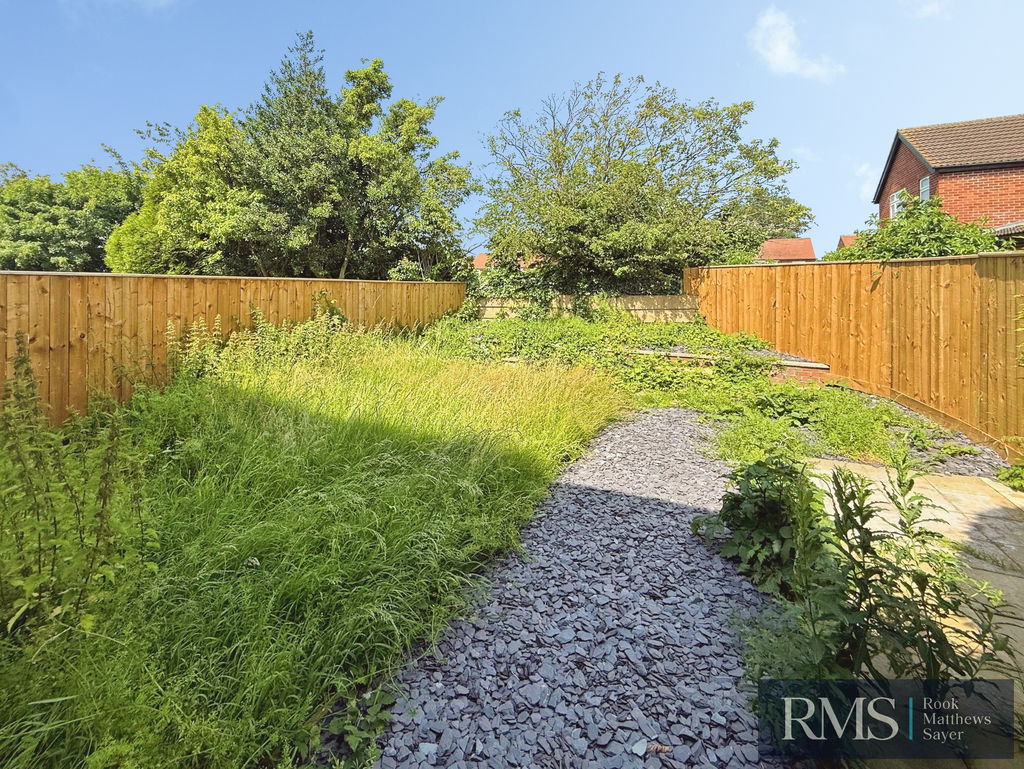
Externally, the property benefits from a generous lawned rear garden and ample off street parking to the front, leading to a single garage. Additional features include gas fired central heating, UPVC double glazing, and solar panels.
Room Dimensions:
Lounge 12’1 x 14’8 (3.69 x 4.46m)
Kitchen 18’2 x 9’11 (5.54 x 3.03m)
Utility Room 7’6 x 4’8 (2.28 x 1.43m)
Bedroom One 11’3 x 14’10 (3.43 x 4.53m)
Bedroom Two 10’0 x 10’5 (3.05 x 3.17m)
Bedroom Three 7’7 x 21’6 (2.31 x 6’56m)
Bedroom Four 6’8 x 6’3 (2.04 x 1.91m)
Bathroom 7’7 x 7’9 (2.30 x 2.35m)
Tenure: Freehold
Council Tax Band: C
EPC Rating: C
PRIMARY SERVICES SUPPLY
Electricity: Mains
Water: Mains
Sewerage: Mains
Heating: Mains Gas
Broadband: Fibre
Mobile Signal Coverage Blackspot: No
Solar Panels: Yes, Owned Outright
Parking: Driveway
MINING
The North East region is famous for its rich mining heritage and therefore it will be beneficial to conduct a mining search. Confirmation should be sought from a conveyancer as to its effect on the property, if any.
Compare listings
Compare
Our team of specialists will advise you on the real value of your property. Click here. You will be redirected to a third party website.